

New and off the plan developments for sale with 1–5 bedrooms in Seddon, VIC 3011
187 new and off the plan developments for sale with 1–5 bedrooms near Seddon, VIC 3011
Showing results 43 - 84 of 188 developments.
Clear filters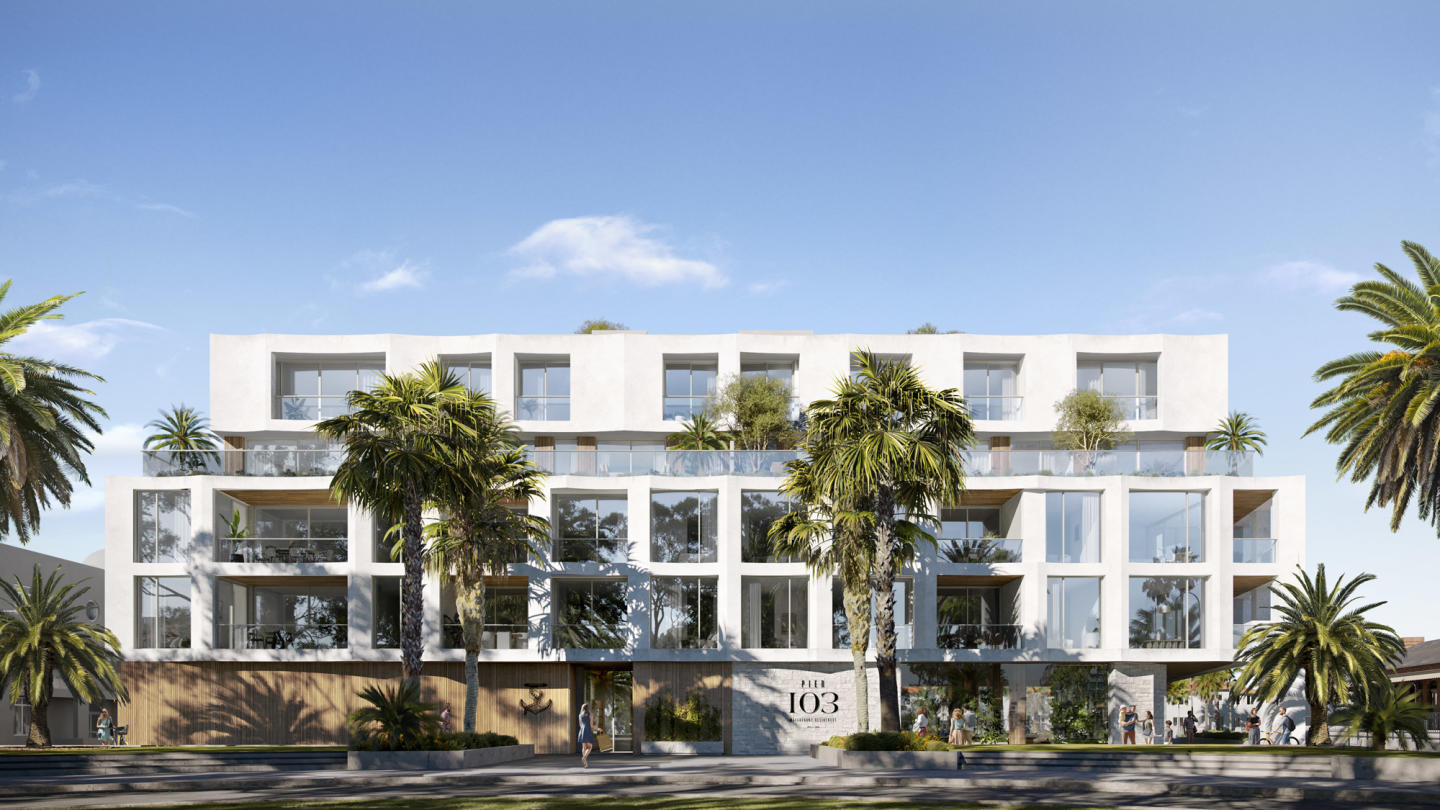
Pier 103 Residences
103 Beach Street, Port Melbourne VIC 3207
Poised to make a statement in the heart of Port Melbourne is newcomer 103 Beach Street. Comprising 14 residences spread across three levels, this low-rise boasts a stunning facade characterised by concrete and abundant glass. Immerse yourself in beach living. Echoing the beachside neighbourhood, the building’s exterior reflects sea and sun with shimmering glazing and crisp white tones. Balcony planters enhance the vibrant greenery of the streetscape while softening the facade’s sleek sharp lines. Everything you need within reach. Residents will enjoy the convenience of a supermarket and cafe on the ground floor, ensuring you never have to leave the premises for your weekly shop or caffeine fix. On your doorstep you’ll find a world of amenities, including Station Pier and Port Melbourne Beach -- making 103 Beach Street a uniquely luxurious and convenient place to call home.
3
from $6,500,0003
3
3
from $9,100,0003
3
3
from $5,000,0003
2
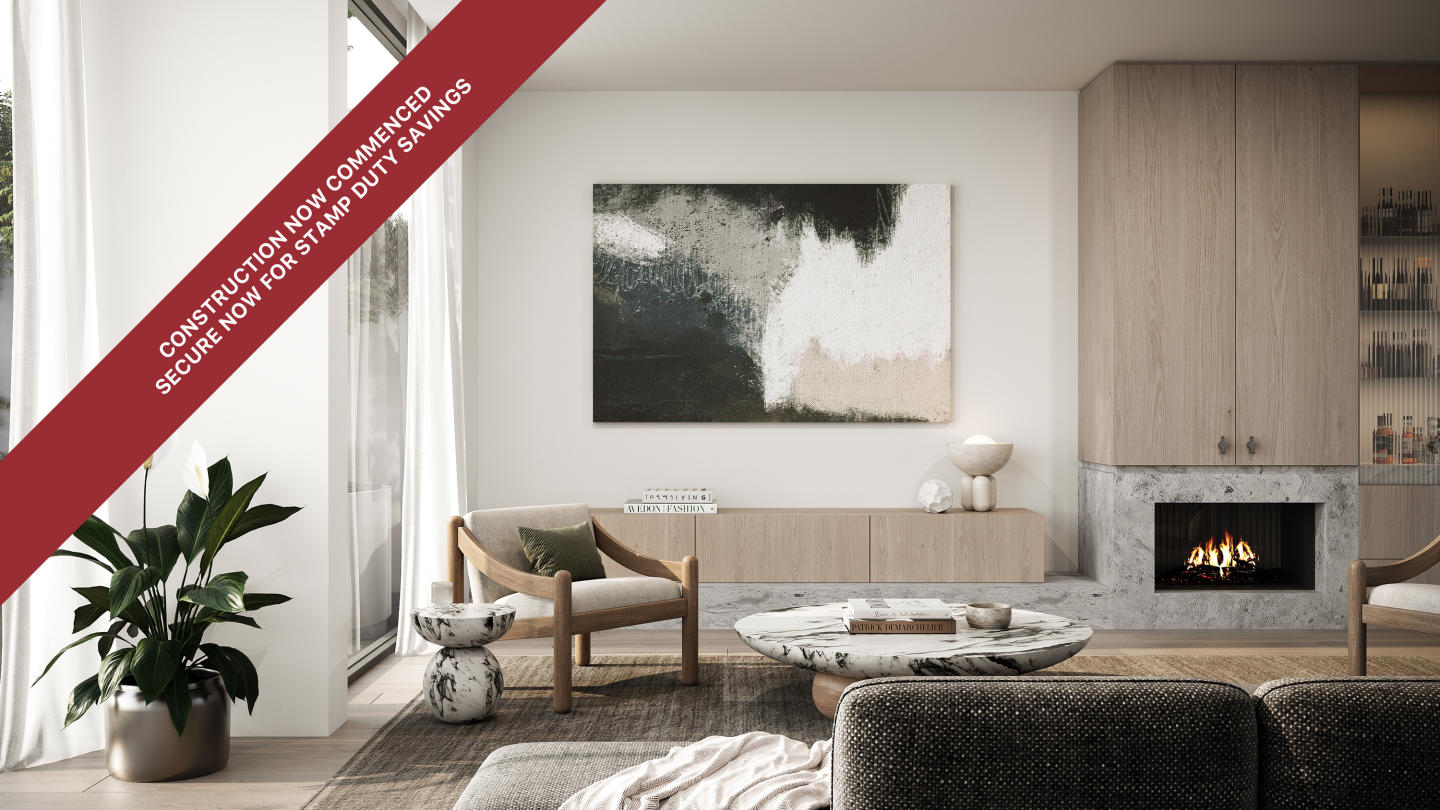
Carolina Place
34 Caroline Street, Aberfeldie VIC 3040
THE DEAL. Carolina Place introduces a boutique collection of six architecturally designed residences that redefine townhouse living in Aberfeldie. Designed by Architecton in collaboration with LDD TWO and built by Lambert York, the project pairs contemporary architecture with refined interiors and long-term liveability. Completion anticipated mid 2027. Positioned at the North side of the development, Townhouse 6 delivers approximately 182sqm of internal living complemented by a 37sqm private courtyard, creating a strong indoor-outdoor connection. The residence offers three bedrooms, an additional study nook and two and a half bathrooms, carefully designed to balance family living with modern flexibility. Open plan living and dining form the centre of the home, anchored by a statement kitchen appointed with premium Siemens appliances. A versatile multipurpose room on the lower ground level adds flexibility for a gym, media room, or workspace, while a double lock up garage with basement access provides security and convenience. With only six residences in the development, Carolina Place delivers architectural integrity, generous scale and the privacy of boutique living within one of Aberfeldie’s most established residential pockets. SEALS THE DEAL. Six residences. Architectural pedigree. Boutique scale. Townhouse living designed to feel like a home.
3
from $1,990,0003
2
3
from $2,350,0002
2
3
from $2,290,0002
2


Seafarers, Docklands
731 Flinders Street, Docklands VIC 3008
Melbourne's first international hotel-branded residences, along the Yarra River. 114 impeccably crafted residences by Carr Design. Unique riverfront penthouse by Fender Katsalidis. Experience 5-star hotel service and amenity, all year round. Australia's first sustainable highly durable porcelain Snaidero kitchens. Full integrated Gaggenau and Eurocave appliances. 3,500sqm of lush waterfront parkland. Restoration and integration of heritage listed Goods Shed 5. Curated residents only amenities including rooftop garden, library and lounge. Only a handful of two- and three-bedroom riverfront residences remain! This is the last opportunity to secure your dream home on Melbourne's iconic Yarra River frontage. And that's not all; The Penthouse is available for an exclusive preview, presenting a once-in-a-lifetime opportunity to live in a tranquil haven crafted with meticulous care and elevated to a new era of luxury living. Home to Melbourne’s first international hotel-branded residences, Seafarers Residences place the five-star amenity of Australia’s first 1 Hotel at your doorstep. Heralding a new era of luxury living, Seafarers offers a limited collection of 114 Nonda Katsalidis designed residences, centred on an inspired reimagining of the heritage-protected Goods Shed No5. Seafarers' residents will enjoy unlimited access to all of 1 Hotel Melbourne’s unique amenities and five-star services, including: . Private dining rooms with chef catered dinners. Housekeeping & personal shopping. Room service and wellness treatments. 24-hour concierge & valet parking. Botanical care and maintenance services. Pool, gym, sauna & spa. Pet care and walking. You’ll also have access to a number of exclusive, resident-only amenities, including: A rooftop garden with barbeque. Private dining rooms. Library & lounge areas. Construction underway by Icon Constructions. Move in 2024.
2
from $1,480,0002
1
2
from $1,800,0002
1
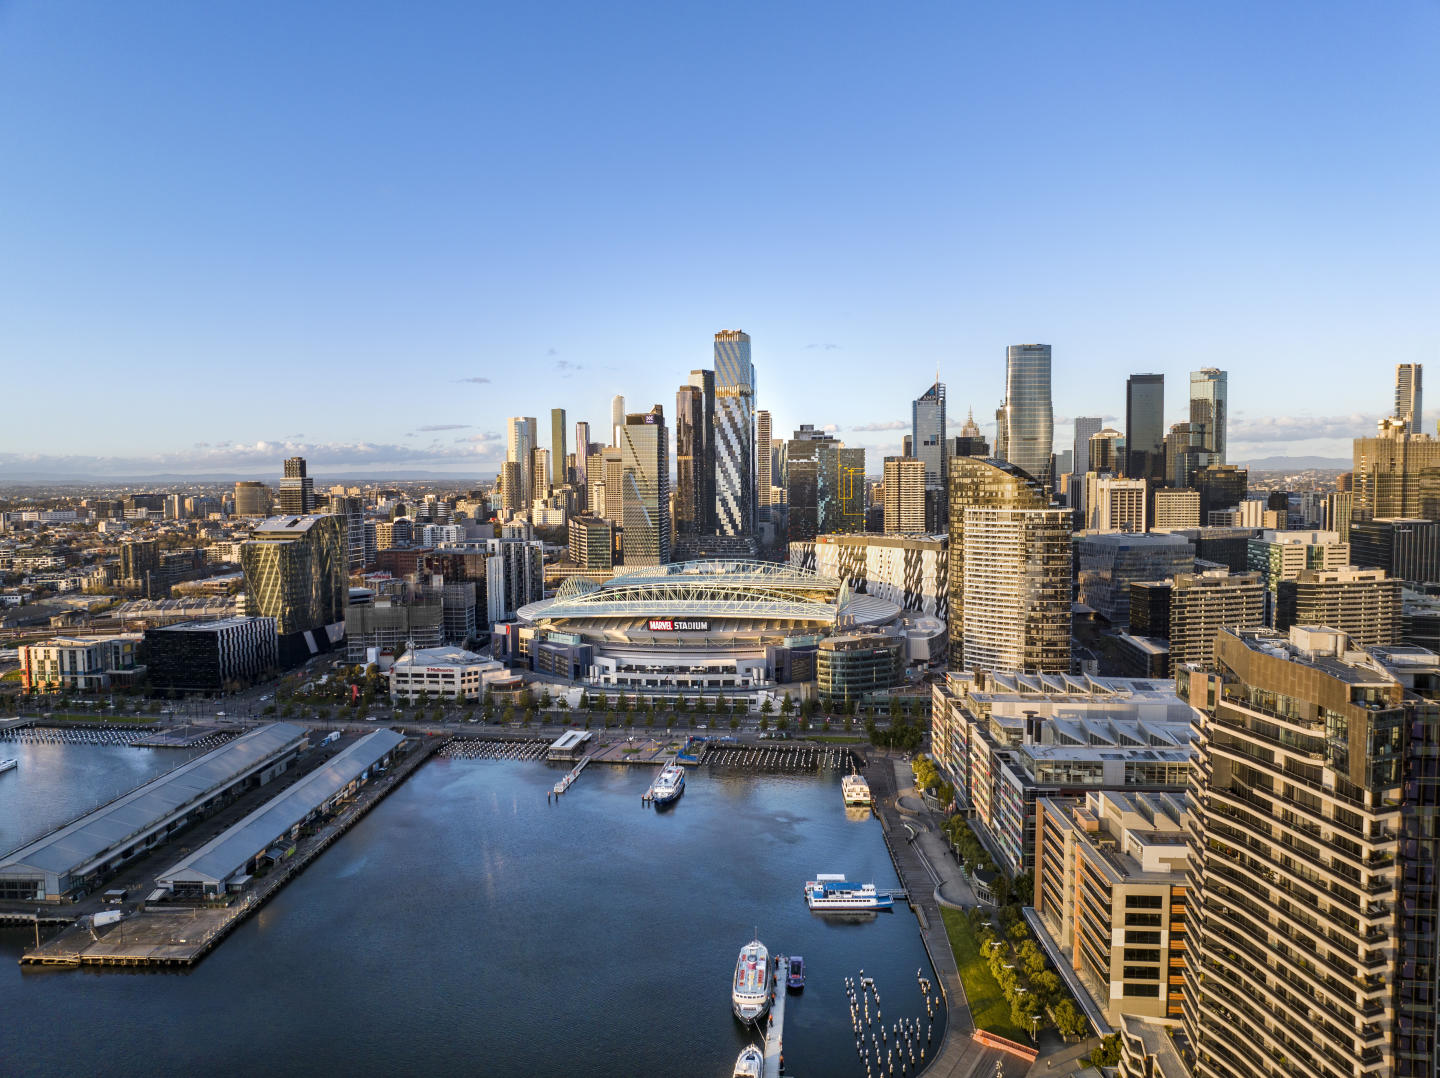
West Side Place, Melbourne
250 Spencer Street, Melbourne VIC 3000
Urban's favourite things about West Side Place, Melbourne. Abundant green space and communal areas. Mixed use precinct with an active street level and podium. Significantly higher returns for the astute investor. Generously sized study. West Side Place apartments are architecturally designed. Each apartment features top-notch interior finishes, from engineered timber floors to stone kitchen benchtops and splash tops, and 100% wool carpets, ensuring a high level of luxury and comfort. The views from West Side Place are simply breathtaking, with panoramic vistas of the iconic Melbourne CBD, the picturesque Docklands, and the sparkling waters of Port Philip Bay. Imagine waking up to such captivating scenery every day! The precinct is complete and operational, boasting an eclectic mix of hospitality and retail experiences, including the signature bars and restaurants of the prestigious Ritz-Carlton and Dorsett hotels. Additionally, the area offers a range of retail and hospitality experiences, with boutiques, bars, and international culinary options catering to every taste. West Side Place's four striking towers are a sight to behold, with the tallest reaching an impressive 81 floors. The development provides a range of floor plans, from cozy 1-bedroom apartments to spacious 2-bedroom residences. Each apartment is designed to maximise natural light, providing an inviting ambiance that complements the stunning city and Port Phillip Bay views. Residents can enjoy personal outdoor spaces with garden terraces and balconies, perfect for unwinding after a long day or hosting gatherings with friends and family. Melbourne's new apartment development that exudes sophistication and elegance. These brand new apartments are available for inspection now, and with their perfect location in the heart of Melbourne's CBD, they offer an unparalleled living experience. Nestled in the vibrant suburb of Melbourne, West Side Place boasts a mix of 1 and 2 bedroom apartments designed to cater to various lifestyles and budgets. Prices start from an attractive $550,600, making it a highly desirable investment opportunity for those seeking a world-class precinct to call home. One of the standout features of West Side Place is its proximity to all major Melbourne Universities, with Southern Cross Station conveniently located just across the road. University High School Zone and Haileybury College are only minutes away, ensuring an excellent education for families with children. The development's location also ensures a wealth of dining options, with premier restaurants and bars surrounding the area. For those seeking a touch of nature, Flagstaff Gardens are just around the corner, offering a serene escape amidst the bustling city. West Side Place sets itself apart with its thoughtfully designed open-air landscaped laneways, providing a harmonious blend of urban energy and tranquility. Step into a world of stunning amenities, including sky gardens, pools, gyms, dining rooms, lounges, a cinema, karaoke lounges, and much more, offering boundless opportunities to connect, relax, and engage. West Side Place boasts an extensive range of amenities that cater to every resident's needs and desires. Residential amenities include a residential lounge with garden views, a pool with steam room and sauna, a gymnasium with an open terrace, function and meeting rooms, open terraces with seating and BBQ facilities, a private cinema, and even karaoke and virtual golf facilities. For the exclusive enjoyment of Sky Residences residents, additional amenities such as a pool with a steam room and sauna, a gymnasium and wellness centre with yoga and pilates equipment, an outdoor rooftop terrace with BBQ facilities, and a mahjong room. West Side Place is more than just a development; it's a lifestyle. With its strategic location, stunning views, and world-class amenities, this precinct provides a unique opportunity to experience Melbourne at its finest. Don't miss your chance to be a part of this exceptional living experience. Visit West Side Place, Melbourne, today to explore the possibilities of a luxurious and fulfilling life in the heart of the city. Book an inspection of a completed apartment via Urban.
1
from $550,6001
1
1
from $651,1001
1
2
from $708,0001

Trackside House, Moonee Ponds
Moonee Valley Racecourse, Moonee Ponds VIC 3039
Move In Now – Brand New Apartments at Trackside House. A bold addition to Moonee Valley Park, Trackside House represents the very best in contemporary architecture — a distinguished, luxurious residential building offering state-of-the-art amenities and a strong connection to nature. Nestled within 20 hectares of parkland, Trackside House presides over one of Melbourne's most iconic racecourses and offers sweeping views across the Melbourne city skyline. With architecture by Rothelowman and interiors by Carr, the grandeur of the façade is matched by confident, elegant and impeccable interiors. These generously proportioned homes offer supreme comfort and sophistication, with premium appliances and finishes. With access to exclusive hotel-style amenities residents can wine and dine, mingle and retreat. The grand lobby, private vehicle drop off and concierge ensures a 5-star arrival experience. Trackside House prioritises wellness, the wellness sanctuary includes gym, sauna and yoga room which overlooks the lush residents' garden. The rooftop includes a collection of meticulously landscaped areas bordered by panoramic vistas of the racetrack and Melbourne’s stunning skyline. At every turn there are places to lounge and socialise, relax by the fireplace or watch the sun set over the horizon. Trackside House offers the opportunity to live unlike any other.
1
$450,0001
1
2
from $1,295,0002
1
2
from $995,0002
1

The Canopy
272-280 Normanby Road, South Melbourne VIC 3205
The Canopy on Normanby presents an exclusive pre-launch opportunity to be part of Melbourne's newest mixed-use community, developed by veteran global townmaker Gamuda Land. The project sets a new standard for authentic, meaningful sustainability with its commitment to biophilic design principles and genuine neighbourhood creation. With architecture and interiors by Hayball and landscape architecture by OCULUS, The Canopy features a new 2.600 sqm park with Melbourne's first urban Miyawaki forest, providing a captivating green spine and inviting rooftop garden. The incorporation of Indigenous Australian references further reinforces its unique sense of place. Located just a stone's throw from South Melbourne Market, Crown Casino, and the CBD, The Canopy offers spacious, bright 1, 2, and 3 bedroom residences with a 5 Star Green Star sustainability target and 7.8 Average NatHERS rating, designed to anticipate the requirements of modern life. Residents can enjoy modern features such as an onsite e-mobility hub, EV charging stations, and smart access and home automation. The rooftop onsen-inspired spa, BBQ, and alfresco dining provide the perfect place to unwind and entertain guests.
1
from $625,0001
2
from $862,0002
2
from $978,0002
1
Nord Melbourne
81-83 Flemington Road, North Melbourne VIC 3051
1
Contact agent1
2
Contact agent1
1
3
Contact agent2
2

R.Evolution, South Melbourne
253 Normanby Road, South Melbourne VIC 3205
R. Evolution is Australia's leading lifestyle development — and the final stage of South Melbourne's most awarded address. Book your tour today to view move-in-ready apartments. Step into a lobby that feels like a five-star hotel. Come home to over an acre of Paul Bangay gardens. Jog the 300-metre running track with the city skyline on one side and the bay on the other. Pour a glass in the wine tasting room. Focus on work in The Chairman's Club. Swim in the heated pool. This is your every day experience. The homes. Expansive 2 and 3 bedroom apartments from 90m², designed with floor-to-ceiling windows for never-to-be-built-out water, park and city views. Considered open-plan interiors, quality materials and crafted joinery. Garden apartments by Paul Bangay, Premium Collection townhouses and sub-penthouses also available. The address. One Horizon Way — where South Melbourne, Port Melbourne, Albert Park and Southbank converge. The beach is walkable. Crown is a 3-minute tram. South Melbourne Market is 10 minutes on foot. The light rail to the CBD is at your doorstep. The neighbourhood. Normanby Road is being transformed. Government-funded median strips, dedicated cycling lanes, canopy trees, signalised pedestrian crossings, linear parks and new retail precincts are already underway — turning an emerging address into one of Melbourne's new boulevards. New parks planned at Munro and Montague streets. New arts and cultural hub. New University of Melbourne campus nearby. Buy in a developing neighbourhood. Thrive in a completed one. R. Corporation: 25 years track record · 100% completion rate · 30 buildings delivered. ^5% deposit and stamp duty savings on selected apartments only. Terms and conditions apply. Visit us at 52 Boundary Street, South Melbourne. Open Monday to Saturday, 10am–4pm.
2
Contact agent1
1
2
Contact agent2
2
Contact agent2

Aspire Melbourne
301 King Street, Melbourne VIC 3000
Reflecting the city's rich past and anticipating its vibrant future, Aspire Melbourne stands as an elegant testament to architectural innovation. A gracefully curved tower, soaring above Flagstaff Gardens, beckons residents to a new chapter of urban living. From thoughtfully designed 1, 2 & 3 bed apartments to luxurious quarter floor 3 bed Residences, each configuration is a harmonious blend of comfort and style. Explore a living experience tailored to your preferences, where every detail speaks of meticulous craftsmanship. Timeless elegance and superior craftsmanship. Step into a world of timeless elegance where fixtures and fittings transcend expectations. The interiors of Aspire are adorned with a curated selection of materials and finishes, embodying a perfect balance between luxury and functionality. Natural light bathes every space, creating an ambiance that seamlessly integrates with the stunning cityscape outside. A symphony of spaces. Aspire redefines the meaning of luxury living with its unparalleled onsite amenities. Across multiple levels, residents can indulge in a life of leisure, from state-of-the-art fitness facilities to beautifully appointed spaces to relax. Alternatively, private entertainment areas are available for reservation, providing an exclusive haven for gatherings with family and friends. Where convenience meets culture. Situated at the heart of Melbourne, Aspire offers a lifestyle where convenience and culture converge. Immerse yourself in the unrivalled entertainment and cultural offerings of the city, with an array of restaurants, cafes, and recreational facilities just a stone's throw away. Enjoy the convenience of nearby schools and educational institutions, ensuring a well-rounded urban experience. A team dedicated to excellence. ICD Property, a Melbourne-based developer, is committed to delivering exceptional and innovative projects in the residential and commercial property sectors. Their devotion to quality and innovation is reflected in every aspect of Aspire Melbourne. MaxCap Group is a real estate investment house, with a distinguished track record and is widely considered Australia's leading real estate debt and investment specialist. Fraser & Partners (previously Elenberg Fraser), an integrated design practice operating across the Asia-Pacific region, brings a unique perspective to the architectural landscape. Their designs for Aspire go beyond the ordinary, showcasing how good design can enrich economic, social, and cultural experiences. With a history dating back to 1991, Hickory has evolved into one of Australia's premier construction groups. The craftsmanship and precision they bring to Aspire ensure the realisation of a vision that goes beyond mere construction. Enquire via Urban to secure your place in Melbourne's most distinctive landmark – a residence that transcends time and sets a new standard for sophisticated urban living.
1
from $647,0001
2
from $1,157,0002
3
from $1,710,0002
1
Premier Tower
134-160 Spencer Street, Melbourne VIC 3000
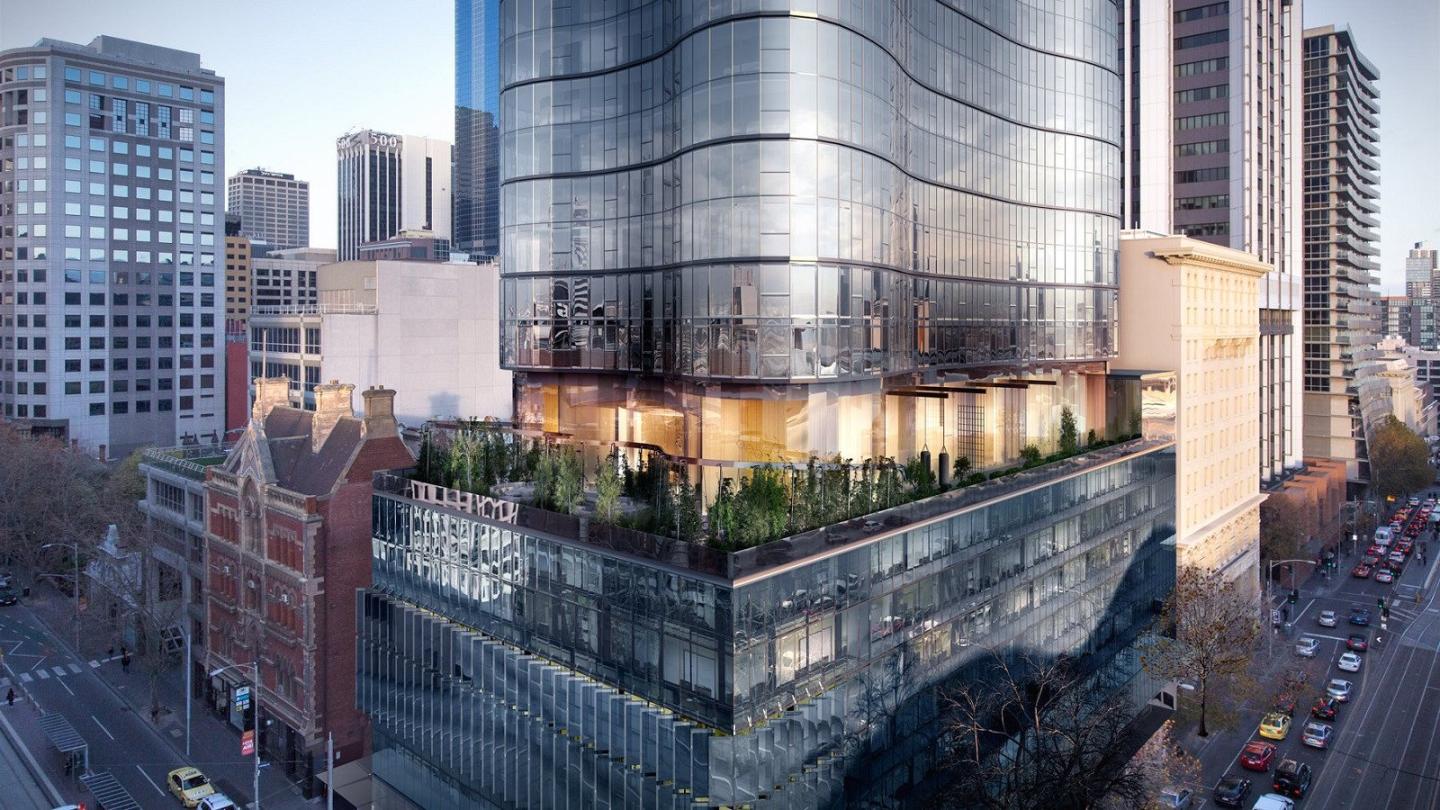
Rising above Melbourne’s prominent Spencer Street is the opulent and curvy Premier Tower, soaring 249 metres above the streetscape with 660 spacious apartments across 78 floors of residences and amenity by developer, Fragrance. With the design inspired by Beyonce’s curves, it minimises the effects of wind and oscillation whilst also bringing the essence of the performer to the city skyline with a powerfully dominating structure wrapped in a silver and blue hue glass coloured facade. Built on one of the city’s busiest corners overlooking the iconic wave roof of the Southern Cross Station which carries 90,000 daily passengers and 17 million annually to which will be right on the doorstep for residents of Premier Tower. Just a tram stop away from Melbourne Docklands, residents can appreciate the waterfront bars, restaurants and live entertainment that the precinct has to offer. Designed by Elenberg Fraser, Premier tower will feature some of the most luxurious residential amenities such as: An indoor 25 metre lap pool and spa. Saunas and steam rooms. Fully equipped gymnasium. Large residential lounge and private suites. Private bar and dining spaces. Indoor garden lounge and outdoor garden terrace with BBQ facilities. Amenities in the tower do not stop there with the inclusion of an entertainment focused amenity floor on level 46 and exclusive sky rise resident amenities on level 76. Apartments within the tower are fully functional and designed to elaborate on space and go with the flow of the towers curvy floor plate giving every residence a light filled angle to which floods each living space with natural light and warmth through the floor-to-ceiling windows. Comprising of one and two bedroom types with a study room option for some available floor plans, all units come with exceptional quality finishes including timber floorings, stone bench tops and Miele appliances. Premier Tower will be as tall as the memorable Rialto Tower, arguably Melbourne’s first iconic skyscraper, and will position in the top 10 tallest buildings when completed in mid 2020. So far, the construction of the tower exceeds its 40th floor plate, with the core box rising rapidly as the concrete pours curve and slide with every rise. Open living spaces and balcony included with between 48 to 100 square metre apartments. Premier Tower impacts not only the Melbourne city skyline but the streetscape with an activated podium with ground floor retail and a design aesthetic worth the pavement gawking and photographic opportunities, shaping to be a new iconic skyscraper development in a growing city.
1
from $693,7401
1
from $701,9101
1
1
1
from $715,8601
1

640 Bourke Street, Melbourne
640 Bourke Street, Melbourne VIC 3000
Make a private appointment to visit our Display Gallery with Fully Built One-, Two- and Three-Bedroom Apartments. . Now selling $670,000 - $4,035,000. || Off-the-plan stamp duty concessions apply. Rising from the historic Eliza Tinsley building, 640 Bourke Street is a 68-storey tower that seamlessly blends heritage charm with modern design. Designed by acclaimed architects Rothelowman, this development offers carefully crafted residences in one of Melbourne's most desirable locations. Located in the heart of Melbourne, 640 Bourke St is moments from Flagstaff Gardens, Queen Victoria Market, and the city’s iconic laneways. Marvel Stadium and world-class entertainment are close by, while excellent public transport connections provide easy access across Melbourne. Inspired by the best of apartment living worldwide, every element of the apartments has been curated to create a home that feels both inviting and sophisticated. Interiors include engineered timber floors, stone and porcelain finishes and custom cabinetry. The kitchen offers residents a choice of two exquisite tables, ensuring personalisation and functionality in equal measure. The Eliza Collection spans levels 44–68, offering 2 and 3 bedroom residences accessed via a private elevator, with as few as four residences per floor. Gaggenau appliances, a temperature-controlled wine cabinet, butler's pantry and feature pendant lighting define each home. Select amenity spaces within the heritage Eliza Tinsley building are reserved exclusively for Eliza Collection residents, adding a layer of privacy few Melbourne addresses can offer. With over 3,000sqm of resident amenities, including a Turkish-inspired pool, gym, whisky lounge, therapy rooms and private dining spaces, 640 Bourke Street sets a new standard in urban living. . Renders shown are Artist's Impressions correct as at March 2025.
1
from $670,0001
1
Contact agent1
1
2
Contact agent2
1

Normanby
199-201 Normanby Road, Southbank VIC 3006
The integration of community with residential and hotel services linked. The sculptural jewel design of the tower. Spacious one, two- and three-bedroom residences with stunning city and bay views. Construction has commenced at Melbourne’s new landmark. Nestled in Australia’s largest urban renewal precinct, with the CBD, Southbank and Fishermans Bend on its doorstep, Normanby offers the very best of Melbourne living. Normanby is more than just a home, it is a unique lifestyle offering where you will be living atop Australia’s first AC Hotels by Marriott. Residents of these private high-end apartments will be able to join the exclusive hotel membership and access services and amenities provided by the hotel, including, the infinity pool, gymnasium, concierge services, room service, housekeeping and much more. These oversized one, two- and three-bedroom apartments are well suited for the current market needs, and offer quality living with lots of space that allows you to work from home. Each apartment also comes with its own storage room located on the same level as your apartment. To uphold the exclusivity and safety for all residents, no short-term leasing, including Airbnb, is permitted within the building. The 40-story Normanby is about to become a new Melbourne icon, with captivating views overlooking the city and bay. Delivered by Capital Alliance and DKO Architecture, and built by Crema. Construction is well underway an expected to be completed in September 2021. Normanby services and amenities. Infinity pool. Gymnasium. Lounge area. Services provided by AC Hotels by Marriott including: Concierge services. Room service. Housekeeping. Visit our display suite. Inspections are now available by appointment only. Please call Mark Forytarz from Castran Gilbert on 0407 766 308 to book a time. Virtual inspections via Facetime or Skype are also available. We are here to make this process as safe and comfortable for you as possible, so please do not hesitate to contact us if you have further concerns. Normanby residences still available – 70% sold.
2
from $812,4002
1
3
from $1,441,6502
2

623 Collins
607-623 Collins Street, Melbourne VIC 3000
A rare opportunity to reside on Melbourne’s most iconic street. Few addresses in Melbourne carry the historical weight and prestige of Collins Street, and fewer yet offer the chance to embrace the past while looking towards the future. Positioned at the western end of this storied street, 623 Collins symbolises a new architectural chapter for the city, one that honours design legacy while embracing modern living. Originally built in 1924 as the State Savings Bank of Victoria, this heritage-listed architectural landmark has been reimagined by Sterling Global into a boutique collection of brand new 1, 2 and 3-bedroom residences. Brought to life with architecture by Plus Studio and interiors by Fiona Lynch, 623 Collins reflects refined craftsmanship, permanence and cultural resonance. Here, world-class dining, luxury retail and cultural icons converge. From the Botanical Gardens and the NGV to Marvel Stadium and Southbank, every day offers a new moment of connection. Collins Street remains synonymous with prestige, influence and a lasting sense of status - an address that cannot be replicated. Brand new 1, 2 & 3-bedroom residences now selling. Book your private appointment today.
1
from $616,0001
1
from $820,0001
2
from $1,448,0002

Buckley Meadows
225 Buckley Street, Essendon VIC 3040
2
Contact agent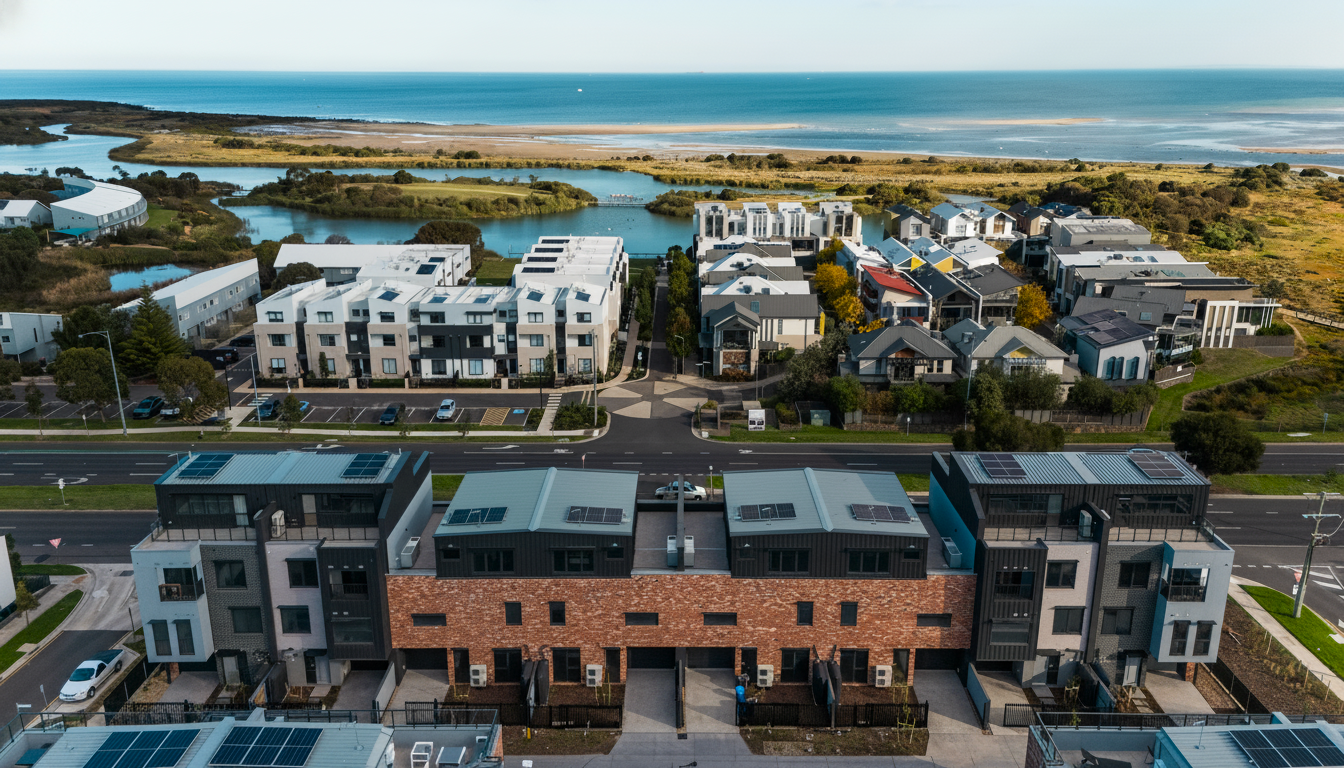
Elements
240 Kororoit Creek Road, Williamstown North VIC 3016
Completed architecturally designed townhomes ready to occupy. Just 100m from Jawbone Reserve on the Port Phillip Bay foreshore, and 2.8km from Williamstown Beach. Large, light filled 3 and 4 bedroom residence, plus a study. Private rooftop terraces with integrated Beef Eater BBQ, and outdoor bar fridge. Select views of Melbourne CBD, Port Phillip Bay, and Williamstown. Multiple living areas and large entertaining spaces. Internal private lifts for convenient level access. State-of-the-art open plan kitchens with designer appliances. Elegant retreat-inspired, fully tiled bathrooms. Each home has its own distinctive identity, offering residents a variety of exterior facade design options. Secure double garage parking with internal access. Solar panels and energy-efficient lighting in every home. *T&Cs apply.
3
from $1,535,0001
2.5
2
4
from $1,355,0001
3.5
2
3
from $1,235,0001
2.5
2
Buckley Hill
213-219 Buckley Street, Essendon VIC 3040
2
Contact agent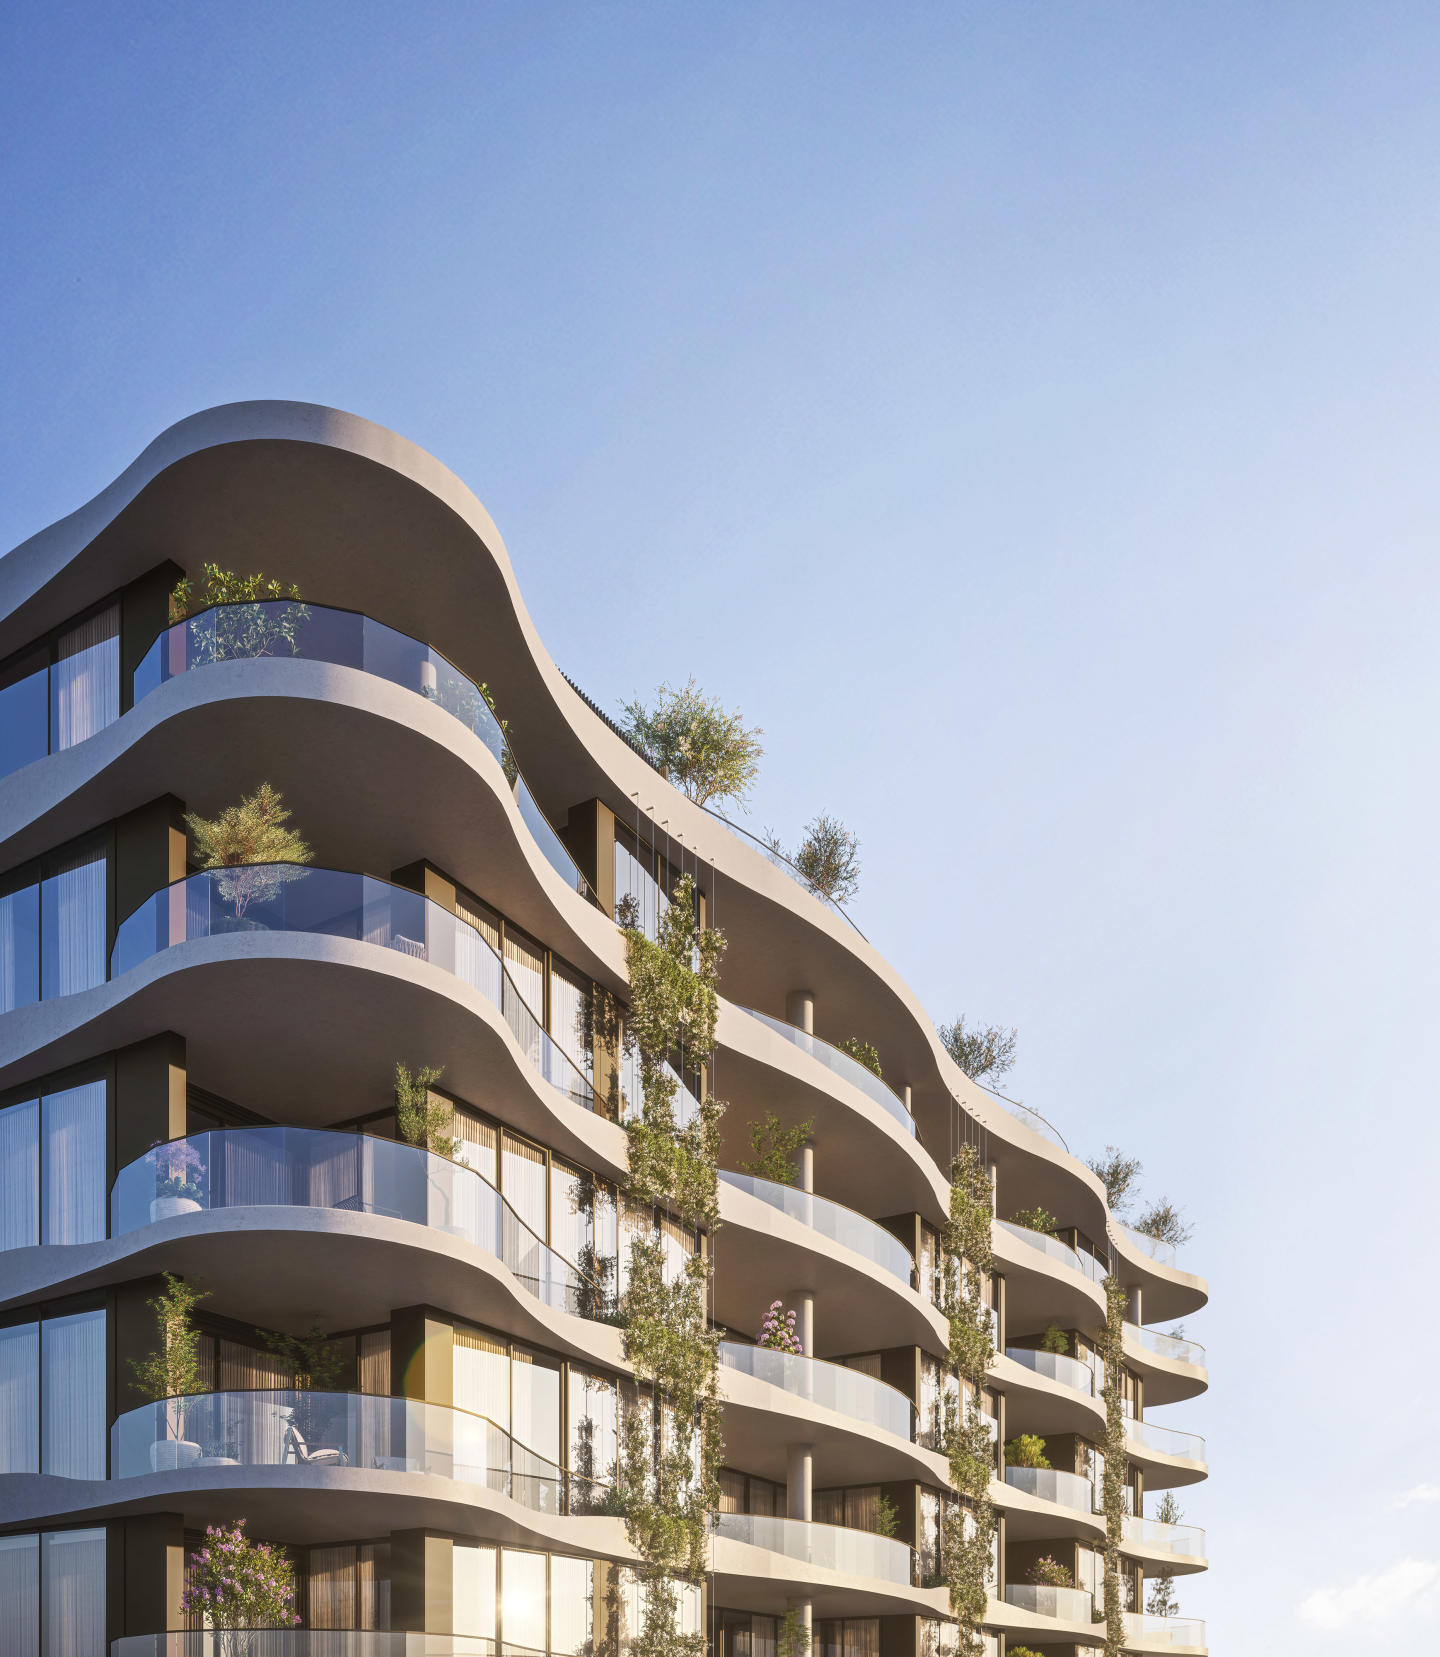
The Eveline at Moonee Valley Park, Moonee Ponds
100 Thomas Street, Moonee Ponds VIC 3039
1, 2 & 3 Bedroom Residences. 3 Luxury Penthouse Homes. Residences with unparallel views of nature, the city and the track. 5-star world class amenities including pool, sauna & steam room, rooftop spa, private dining & lounge, plus more. Located within the botanical Moonee Valley Park Precinct, only 6km from Melbourne CBD. Positioned in the heart of Moonee Valley Park, The Eveline is the newest evolution of this Neighbourhood within a Park — a place where city-edge living meets natural beauty. Designed by the acclaimed team at Cera Stribley in collaboration with landscape architects Tract, The Eveline embraces a biophilic philosophy that connects residents to nature at every opportunity. Its curved architecture, cascading greenery, and expansive outlooks over the racetrack and Melbourne skyline create a living experience that is both elevated and grounded. With a focus on wellbeing and lifestyle, these residences offer thoughtfully crafted interiors, generous open spaces, and access to a suite of premium amenities — all designed to make the everyday extraordinary.
1
from $654,0001
1
2
from $948,0002
1
2
from $790,0001
1
 Construction completeSELLING NOW
81 Bridge Street, Port Melbourne
81 Bridge Street, Port Melbourne VIC 3207

The Bellevue
156-162 Thistlethwaite Street, South Melbourne VIC 3205
3
from $2,150,0002
1
3
from $2,000,0002
1

Quattro, South Melbourne
8 Boundary Street, South Melbourne VIC 3205
*/ Nestled on 8 Boundary Street. These stunning residences offer a seamless blend of coastal charm and urban convenience, providing residents with an exceptional living experience. Quattro embodies sophisticated and contemporary architectural design, showcasing the rejuvenation of Port Melbourne. The exterior exudes elegance through its seamless fusion of concrete, metal cladding, and glass, complemented by earthy accents. Step inside and be enchanted by the interior's refined textures and elegant palette, featuring fluted glass, stone, meticulously crafted timber joinery and Japanese black fluted timber panel. Each apartment at Quattro spans an entire floor, delivering an expansive and open living experience. The kitchen takes center stage, boasting a sophisticated suite of European appliances and luxurious natural stone finishes. The three generously sized bedrooms, complete with wardrobes, provide a haven of comfort and relaxation. Furthermore, each residence features abundant storage solutions and a private second living zone, offering the perfect setting for cosy movie nights. Convenience reigns supreme at Quattro, with Bay Street a mere three-minute walk away. This bustling hub provides residents with a diverse range of amenities to explore. Indulge your senses at the renowned South Melbourne Market, embark on a leisurely ten-minute stroll to Albert Park Village for a touch of excitement or unwind at the waterfront on weekends. The allure of South Melbourne and Port Melbourne is simply irresistible. Immerse yourself in the city's exceptional cafes, restaurants, and bars adorning the shores of Port Phillip Bay. Shopping enthusiasts can explore Bay Street, which offers a variety of options, from upscale fashion boutiques to gourmet markets and unique homeware stores. With public transport at your doorstep, Quattro is supremely connected. The 109 Tram from North Port Stop 127 is a mere seven minutes away, and the bus route 234 is just around the corner on the intersection of Boundary and Crockford Street. Quattro presents a rare opportunity to experience the highly sought-after advantages of relaxed bayside living, all while enjoying unparalleled access to the bustling city. Don't miss your chance to call Quattro home. Enquire via Urban today!
3
Contact agent4
Contact agent
Fulton Lane
151 Franklin Street, Melbourne VIC 3000
1
from $620,0001
1
2
from $550,0001
1
2
from $510,0000.5
Under constructionSELLING NOW446 Buckley Street, Essendon West
446 Buckley Street, Essendon West VIC 3040

50 Rouse, Port Melbourne
50 Rouse Street, Port Melbourne VIC 3207
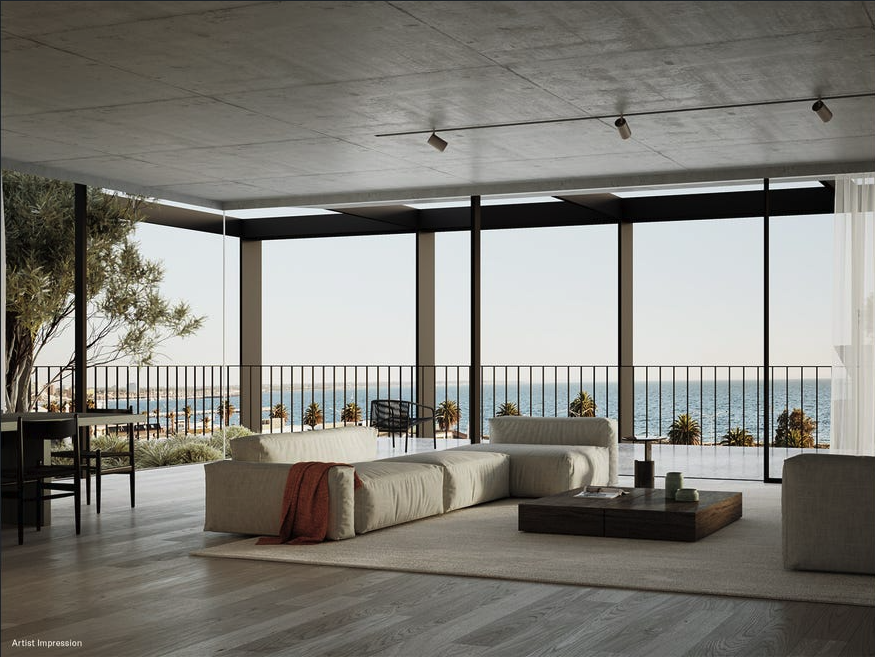
House-sized Living. Three whole floor residences. Wood Marsh architects. Enhanced security. Beachside location. Bay and city skyline views. Boutique development (only 3 apartments). Towering 3m ceilings. Floor to ceiling double glazed windows. Wine Cellars 1000 bottles plus. A stone's throw from the sand, 50 Rouse is a collection of three refined beachside residences thoughtfully composed by Wood Marsh. Where world-class design meets breathtaking bay views, these house-sized residences deliver an elevated way of life to the heart of Port Melbourne. Curated by award-winning studio Jack Merlo Landscape Architects, the landscape design breathes a sense of life into the building. Remaining low-maintenance for years to come, residents will enjoy a lush green outlook and heightened sense of liveability. Meticulously crafted at every detail, the interiors at 50 Rouse strike a balance between timeless elegance and contemporary sophistication. Imbuing each space with texture and warmth, the finishes palette places a strong emphasis on natural beauty, with tactile stone surfaces, hardwood floors and dark timber statement joinery. "Wood Marsh are an integral part of the 50 Rouse project as the lower two levels will house our architecture studio, which ensures our vested interest in delivering the highest quality outcome. We pride ourselves on creating architecture that has both longevity and discipline with a commitment to exceptional quality finishes. This applies throughout, from the external building envelope to the entry foyer, through our design studios and continuing up to the bespoke residences above. The same rigour will be applied to the building-wide management systems. And services.”.
3
Contact agent3
3
380 Melbourne
380 Lonsdale Street, Melbourne VIC 3000

Completed light-filled 1, 2 and 3 bedroom apartments. Just minutes away from 4 major shopping centres. A smart address for university students - Near RMIT, Victoria and Melbourne Universities. Skyscraper living in the middle of the CBD. In the heart of the world’s most liveable city rises 380 Lonsdale Street, Melbourne’s newest bold twin skyscraper development soaring 218 metres in the air with 65 levels of high quality residences wrapped by a curvaceous glass wall in the absolute heart of the city. Designed by the architect leading Melbourne’s skyscraper revolution, Elenberg Fraser, 380 Melbourne brings excitement and impeccable amenity to the 728 warm and embracing homes that comprise the towers. The world class amenities available to residents within the towers set the standard for high rise resort style living in Australia. 380 Melbourne amenities. Resident’s lounge. Games room with a table tennis, air hockey and foosball table. Private cinema and karaoke room. Steam rooms and sauna. Private bar, dining and lounge areas. Rooftop garden. 25 metre heated lap pool. Outdoor terrace with BBQ facilities and outdoor seating lounges. Accompanying the residential towers are at least 300 hotel suites and a brand new retail and cafe arcade for public use running alongside the towers connecting Lonsdale and Little Lonsdale to which is quintessential Melbourne. The form of the tower appears as a cascading ripple with a low lying podium linking the two towers together and providing an active and vibrant streetscape. Developed by the Brady Property Group, 380 Melbourne represents the growing need for affordable and luxurious apartment living in the city centre by providing not only residences, but hotel suites, commercial podium spaces and a new laneway that links the community fabric to the development by allowing for neighbourhood and social activity spaces. The interior design is sensory with an expression of personality and unique identity with a range of colour palettes, sophisticated materials and distinctive touches with cutting edge fixtures and high quality kitchen appliances. A sophisticated lifestyle in the heart of Melbourne. Located just a stone’s throw from all of the fabulous things that give Melbourne its life, 380 Melbourne residents and visitors will be able to take advantage of such magnificent shopping precincts such as the Melbourne Central and Emporium Shopping Centre all within walking distance, the RMIT University precinct with the public State Library of Victoria, educational facilities and quirky cafes and bars and the extensive parklands such as Carlton Gardens and Flagstaff Gardens offering different tranquil perspectives over the city. Melbourne has an insatiable appetite for brilliant food from a wide array of cultures with Chinatown in walking distance from the front doorstep, Hardware Lane just below boasting a myriad of cafes and restaurants perfect for breakfast, brunch and dinner and rooftop bars and the many wide streets surrounding the tower that brings Asian, Middle Eastern, African, Italian, Greek, Indian and Latin flavours to the heart and stomachs of the city. 380 Melbourne brings sophistication and a love for all things that make Melbourne great.
1
from $650,0001
2
from $890,0002
1
3
from $1,300,0002
1
Alexander Apartments
964 Alexander Road, Essendon VIC 3040
1
Contact agent2
Contact agent3
Contact agent
The Queensbridge Building, Southbank
90 Queensbridge Street, Southbank VIC 3006
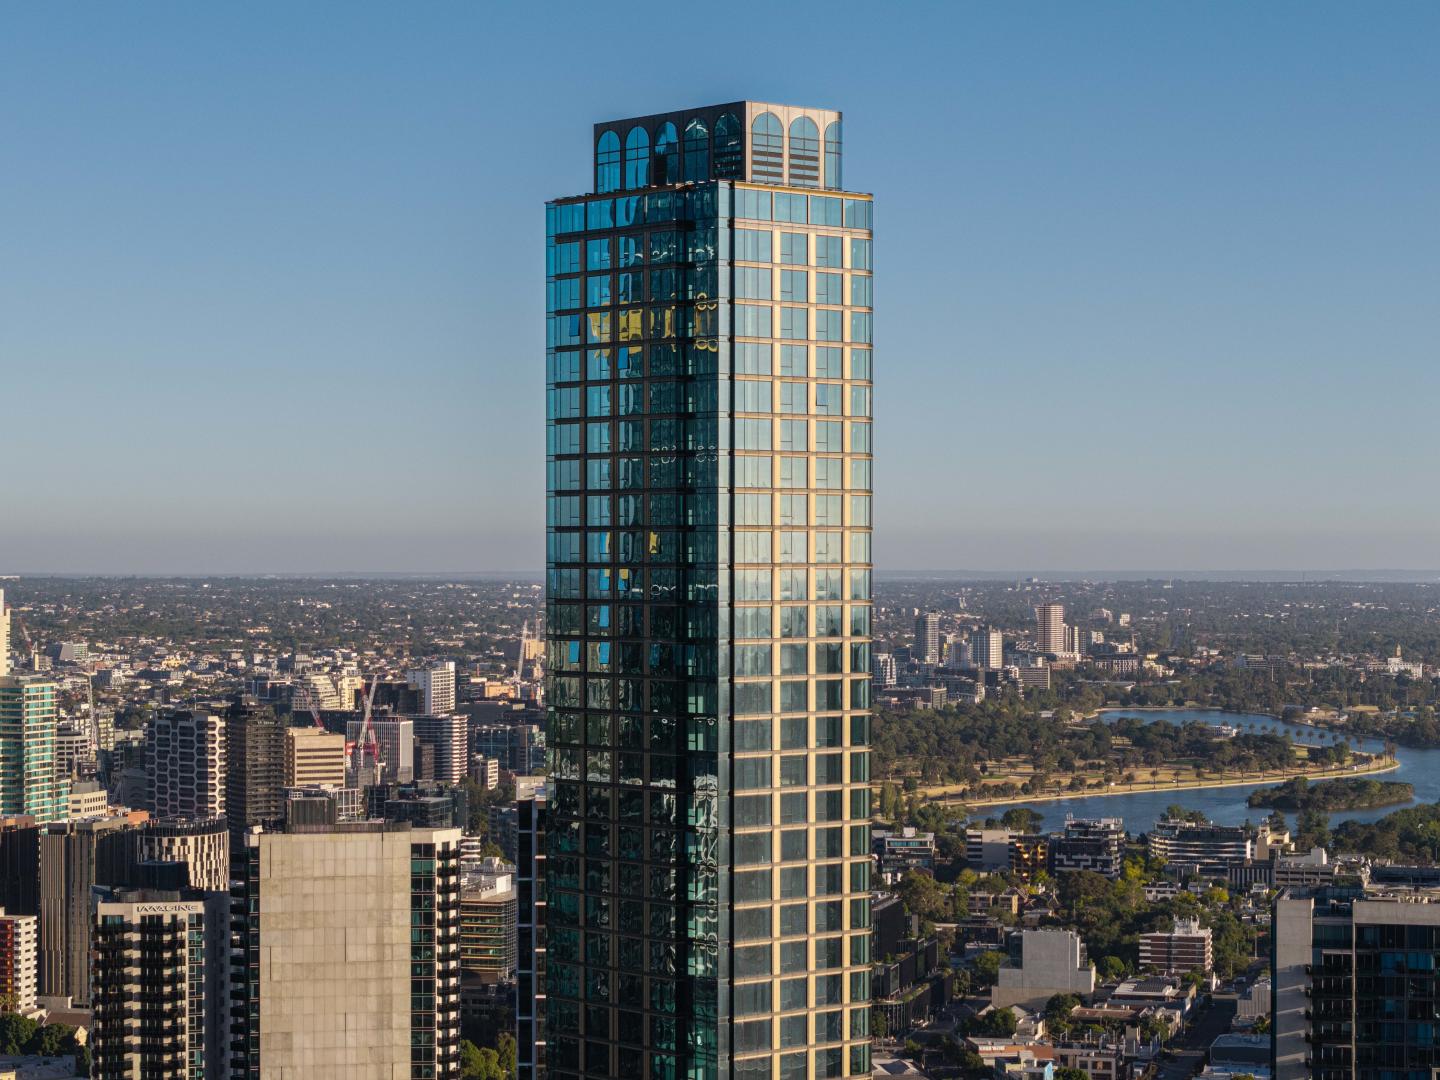
Queensbridge is a neighbourhood building located at a nexus joining Melbourne CBD, the Yarra River, South Melbourne and the Arts Precinct. The tower challenges convention, expressing individuality and bringing a sense of authenticity and soul to Melbourne. Queensbridge has been designed to feel, in its truest sense, like a beautiful, modern home balancing rough cut stone, swathes of cool concrete, lush urban greenery, rich woods, abundant natural light and cosy furniture. The interior effect at Queensbridge is one of timeless quality, nostalgia and comfort – which all combine to offer a dynamic living experience. Every detailed moment of how you live has been considered – as soon as you walk into your home, there’s a place for your keys, a place to hang your jacket, and a place to sit down and take your shoes off. Within 15 minutes' walk is over fifteen green spaces, world-class sports facilities and the nation’s richest cultural precinct. South Melbourne’s iconic market and Melbourne’s bayside playground too. The Queensbridge Building will offer locals the opportunity to relax, exercise, work and play within a short stroll of Melbourne's greatest lifestyle amenities. View our completed apartments on site and experience for yourself the high quality of finishes that are being delivered at The Queensbridge Building. Move in Now!
2
$960,0001
2
3
$2,385,0002
2
1
3
$2,425,0001
2
1

Stature Southbank
119 Clarendon Street, Southbank VIC 3006
Standing tall in what is arguably Melbourne’s premier lifestyle precinct, Stature is a building connected to the very best of the city and the suburbs. Located on charming Clarendon St with the famous South Melbourne Markets only a 2 minute walk to the south. Walk 2 minutes to the North and you are in the heart of the Crown Casino Entertainment complex, featuring cinema, bars, and some of the best restaurants in Melbourne, the food capital of Australia. Crafted by the award-winning team of Salvo and Rothelowman Architects, Stature is destined to become one of Southbank's most sought-after addresses. The striking facade, with its bold lines and expansive glass, sets the tone for an exceptional living experience. Inside, every apartment has been meticulously crafted to the smallest detail. The stylish aesthetic is achieved through timber flooring, stone benchtops, exposed concrete ceilings and carefully curated colour palate. The design maximises the picturesque views with expansive windows that flood the space with natural light. Residents will enjoy resort-style living, with a diverse array of amenities. Level 12 is dedicated to wellness and relaxation with pool, enormous gym and generous landscaped outdoor terraces, seating and barbeques. Up on level 34 the entire level is dedicated to resident amenities with 2 garden terraces, 2 dining rooms and 2 business rooms all designed to take maximum advantage of the spectacular bay views. Form and function and spectacular views from every direction, unite to bring a distinguished new landmark to this vibrant spot. Enquire now via Urban to secure your place in this highly coveted development.
3
from $1,680,0001
3
2

Brunswick Established
23 Hodgson St, Brunswick VIC 3056
Heritage Townhomes, Reimagined for Modern Living. MOVE IN NOVEMBER 2026. Brunswick EST presents an exclusive collection of just 23 heritage townhomes, thoughtfully restored and reimagined for contemporary living. Beautifully preserved heritage façades are seamlessly integrated with modern architecture, creating homes that balance character, comfort and timeless design. Each residence offers generous proportions, abundant natural light and private rooftop gardens or courtyards, delivering house-like space with refined, low-maintenance living. Peacefully Positioned, Yet Exceptionally Connected. Tucked away within a quiet residential streetscape, Brunswick EST offers a rare sense of privacy while remaining moments from the vibrancy of Brunswick and Parkville. Enjoy easy access to local cafés, parklands, public transport and the Melbourne CBD, allowing you to retreat from the bustle while staying connected to everything that makes inner-north living so desirable. Secure Boutique Community Living. With only 23 residences, Brunswick EST creates a close-knit and secure community environment. Positioned within a gated boutique setting, the development offers peace of mind and privacy while fostering a welcoming neighbourhood atmosphere. It’s a place designed for those seeking comfort, security and a sense of belonging. Future-Ready Homes by a Trusted Team. Designed by multi award-winning Six Degrees Architects and delivered by a trusted development team, Brunswick EST is built with longevity in mind. The all-electric, gas-free homes feature solar integration and EV charging capability, reflecting a commitment to sustainable, future-ready living. Completion is anticipated in November 2026 and the homes are backed by up to a 10-year structural warranty for added confidence.
3
from $1,690,0002.5
1
3
from $1,850,0001
2.5
1
4
from $3,180,0001
3
2
Argyle SQ, Carlton
121 Cardigan Street, Carlton VIC 3053
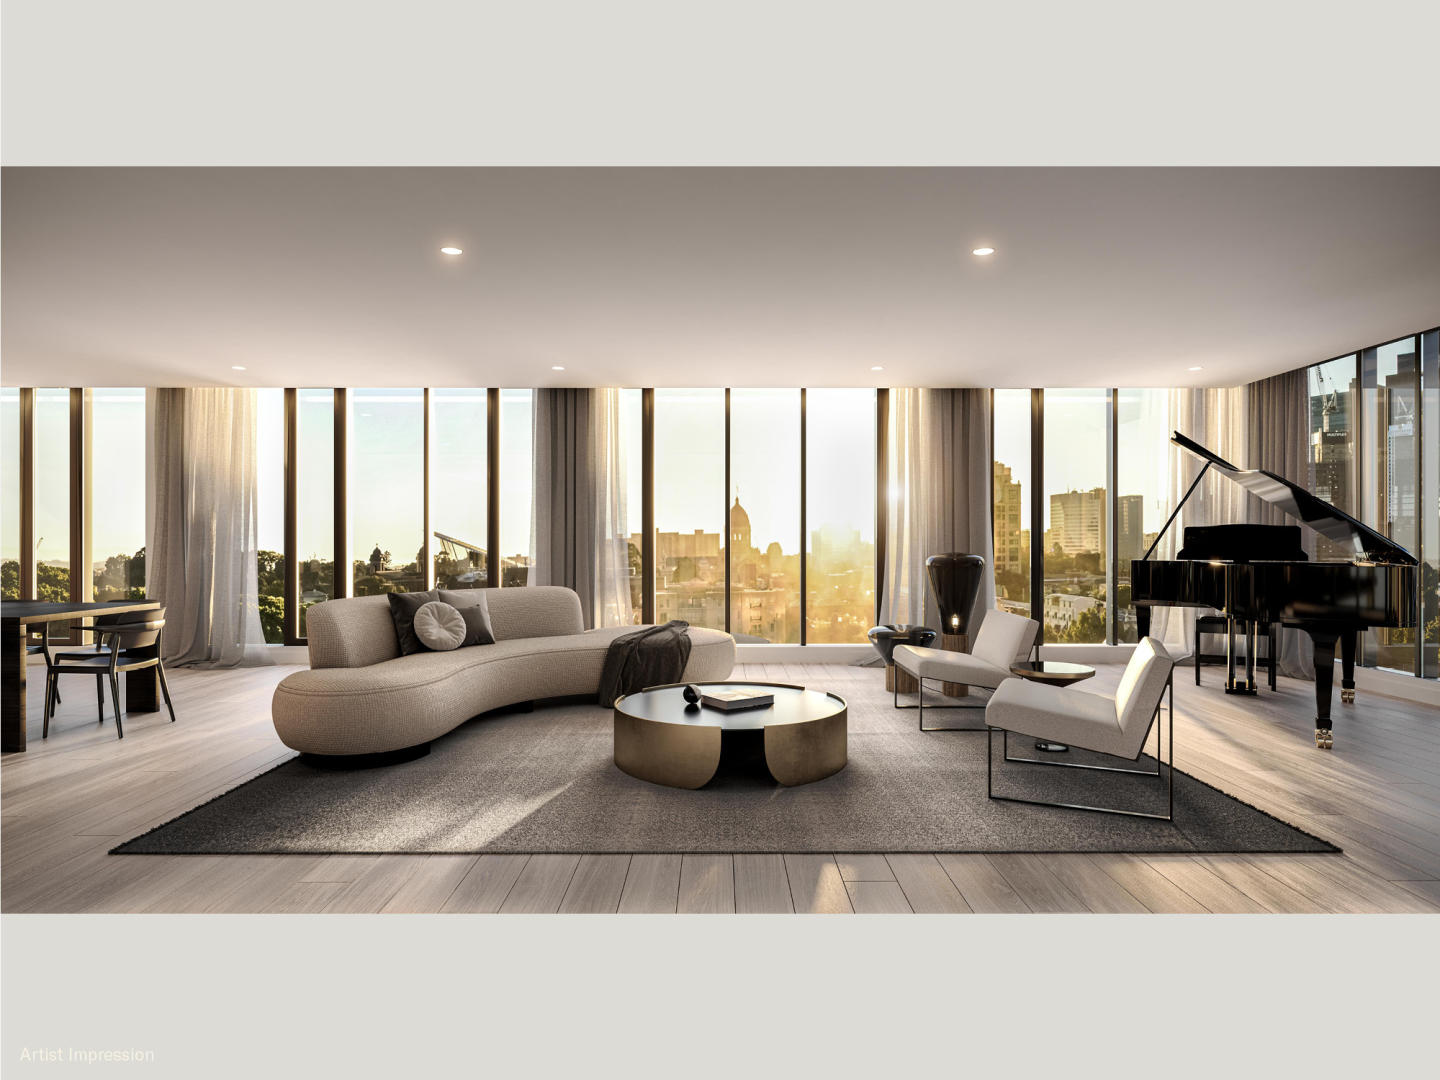
Argyle SQ, located in Carlton, offers an unparalleled living experience with a walk score of 99 and stunning, never-to-be-repeated views. The building boasts a 6.5-star energy rating, ensuring energy efficiency, sustainability and a positive contribution to the Carlton landscape. Residences at Argyle SQ are treated to a suite of luxury amenities, including concierge services, sauna, steam room, cinema, meeting rooms and offices, and more. The building management and concierge services are facilitated by a resident-facing app provided by WE Wumbo, ensuring an effortless living experience. The residences at Argyle SQ feature carefully crafted designs, with natural oak timber flooring, pure wool carpets, and natural stone tiles. The Miele kitchen appliances provide a luxurious touch to the interiors. The light-filled spaces at Argyle SQ blur the boundaries between inside and out, providing a sense of openness and connectivity with the surrounding landscape. The floor-to-ceiling windows offer magnificent views of the city lights at night, the perfect backdrop for entertaining. Argyle SQ is a unique living experience, with a focus on luxury, sustainability and comfort. Its location, coupled with its stunning views and world-class amenities, makes it a prime destination for discerning buyers.
1
Contact agent1
2
Contact agent2
2
3
Contact agent2
2

La Storia
195 Cardigan Street, Carlton VIC 3053
Ultra luxury residences. In the heart of Little Italy, on the edge of the city. Captivating city views, and premium design. La Storia is an ode to Carlton. It represents the history and journey of a hard-working, inner-city suburb. A place where rich migrant stories have been lived and told, and Melbourne’s café culture was born and thrived, and became part of the city’s DNA. Prized for its proximity to the city, Carlton grew, and with it, a look and feel reminiscent of the old country. Victorian façades were covered in stucco and painted in pastels to remind and resemble the villages that had been left behind. Positioned on the corner of Cardigan and Pelham Streets, La Storia overlooks Argyle Square, a joint project with Milan, Melbourne’s sister city and one of the many squares of the area. Through the park is the famous Lygon Street precinct. A reflection on great Italian design, La Storia mixes the ancient and the modern, the strong with the natural. Each three bedroom home in La Storia has prioritised light and airflow with a maximised floorplan and large, floor-to-ceiling windows. Designed by M3 Design and inspired by Carlo Scarpa, the exteriors concrete glass, and spaces crafted in stone, transcend the International Style and create warm spaces to be lived in. With vast living areas and balconies extending to show a gorgeous city view, your home at La Storia is a dream come true. Massive kitchen and scullery areas ensure that cooking and entertaining is a breeze with plenty of space to prepare for family and friends. World-class hospitals and medical clinics operate in close proximity to home at La Storia, while public and private health clubs, pools and spas welcome all with a short tram ride, walk or drive.
3
from $2,260,0003.5
2
3
from $3,380,0003.5
2
3
from $3,500,0003.5
2

146 Union Street, Brunswick
146 Union Street, Brunswick VIC 3056
Townhouses by Neometro with over 40 years of award-winning experience. Generous three-bedroom layouts with intuitive floorplans. Fully landscaped private gardens by Mud Office. Indoor–outdoor living with abundant natural light and cross-ventilation. Landscaped communal space and gardens by Mud Office. 7.0 Star average NatHERS energy rating for comfort and efficiency. All-electric, gas-free living with solar PV and rainwater harvesting. EV-ready parking, secure bike storage and flexible garage options. Select townhouses with city-view rooftop terraces. 146 Union Street by Neometro is a limited collection of design-led townhouses in a quiet, tree-lined pocket of Brunswick. Walking distance to Sydney Road, Temple Park, Royal Park and Jewell Station Village, these homes balance privacy, functionality and community connection. Each townhouse has a distinct sense of arrival, with entries tailored to their individual layout and location. All homes are accessed via a secure, internal walkway—landscaped and shared—with most benefiting from direct access via the basement. These variations in design add to the unique character of each home and reinforce the privacy, security and ease that defines the project as a whole.
3
from $2,299,0002.5
2
3
from $1,779,0002
2
3
from $1,549,0002
2
Emerald Place | By Lowe Living
200 Clarendon Street, South Melbourne VIC 3205
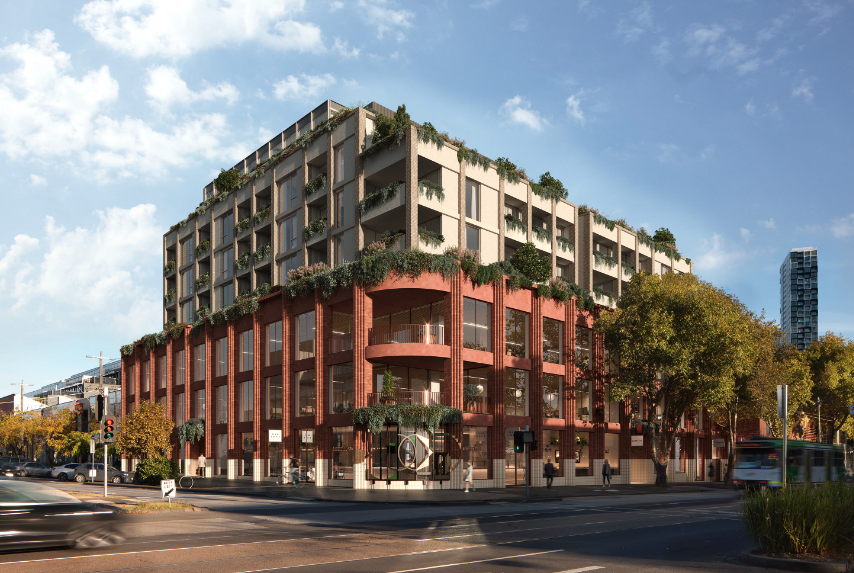
House-sized apartments, boutique offering of only 36 residences. 2 Minute Walk to South Melbourne Market. Retail and dining on your doorstep. Spacious, sun-filled living spaces. 1km to Melbourne CBD. Short tram ride to the beach. Walking score of 99. Engineered timber floorboards & natural stone benchtops. Gaggenau appliances throughout. 2 car spaces included to every residence. Private garages available. Emerald Place residences stand as a testament to architectural grandeur and luxurious living, presenting an exclusive collection of 36 superbly designed apartments in the heart of South Melbourne, on the corner of Clarendon and York Street. The sheer size of each residence commands attention, boasting expansive floor plans that sprawl across multiple levels. From the moment one steps into these residences, they are greeted by soaring ceilings that create an aura of spaciousness and opulence. Developed by Lowe Living in partnership with Icon Kajima, designed in collaboration Woods Bagot and Acre, Emerald Place presents an inspired and coveted lifestyle to an enviable few. A selection of impressive 2 and 3 bed Residences, and 3 and 4 bed Skyhomes are available. Spacious, sun-bathed living areas that seamlessly extend to private outdoor retreats. Each room exudes elegance and sophistication, with meticulous attention to detail evident in every aspect of the design.
3
from $4,700,0002
2
3
from $2,120,0002
2
3
from $4,650,0002
2

Rosny Waterline Place
55 Nelson Place, Williamstown VIC 3016
1
Contact agent1
2
Contact agent1
3
Contact agent2
Melbourne Square
93-119 Kavanagh Street, Southbank VIC 3006
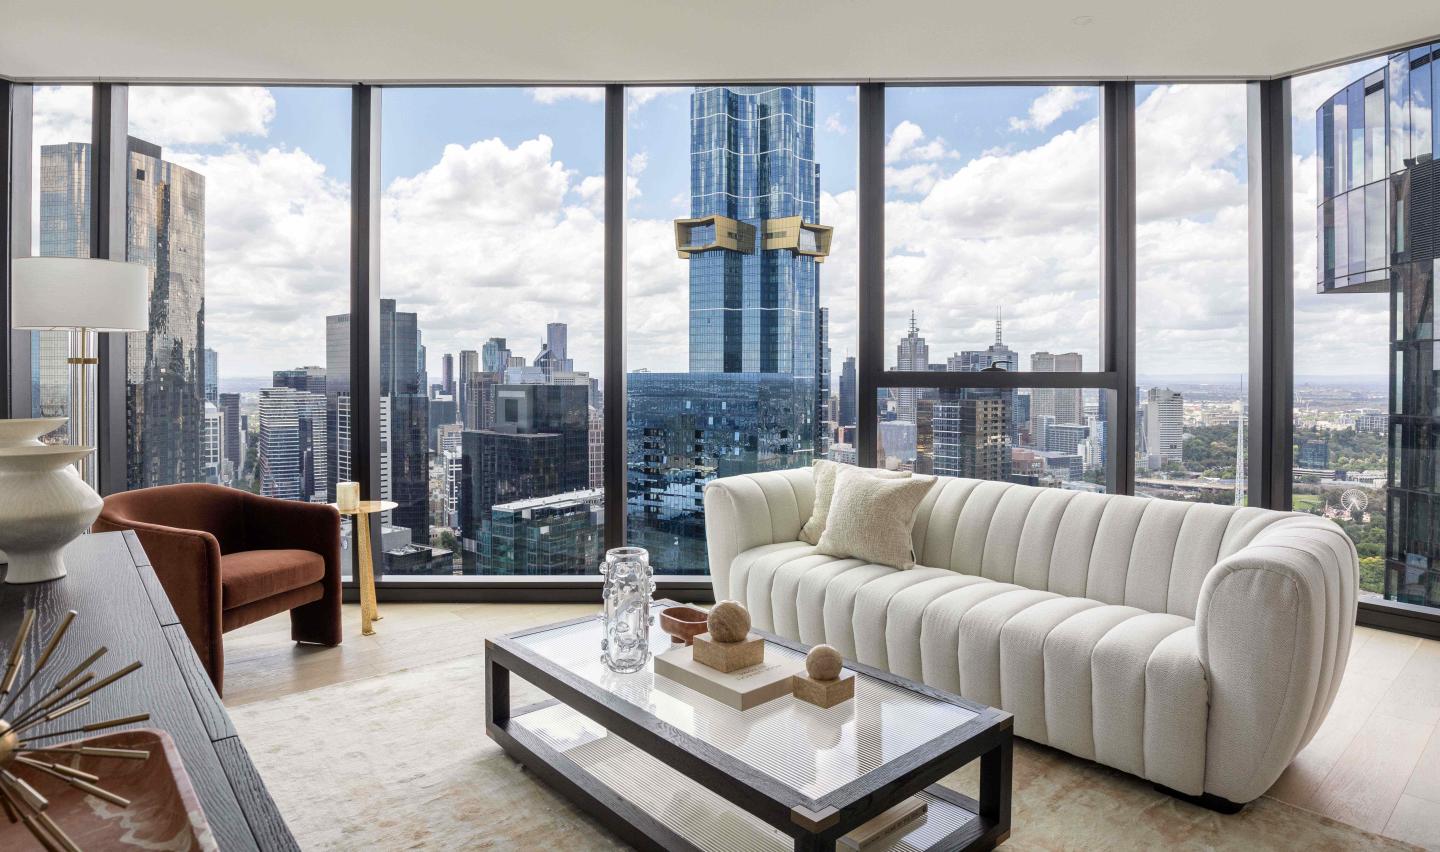
Visit the new SkyHome display apartments, beautifully furnished and styled by Coco Republic. Urban's favourite things about Melbourne Square, 93-119 Kavanagh Street, Southbank VIC. Exquisite on-site resort-style amenities. Established community. Full-line, double-storey Woolworths and Nido childcare centre on site. Melbourne Square will deliver Southbank's newest lifestyle destination. The design focus by Cox Architecture centred on creating a community where a resident's every need could be met within a short walk. Southbank VIC has access to some of Melbourne's most dynamic activity zones: the arts precinct, Yarra River, sporting venues and park network. At the Melbourne Square residential towers, you will be a convenient short distance from the renowned Crown Casino, as well as much more amenity the suburb of Southbank VIC has to offer. Adjacent to Melbourne Square’s full-line, double-storey Woolworths supermarket is a Pacific Asian grocery store and 10 Hoff Café as well as BWS bottle shop for people looking to replenish their fridges and cellars. Meticulously designed bespoke homes developed by OSK Property. Timeless design has been encapsulated within each Melbourne Square Southbank VIC home, with the best in the business leading the artistic vision for the development, for each East and West tower. COX Architecture's masterful canvas is complemented by Carr Interior Design and developed by the trusted OSK Property. Peering over the bay in one direction and the city skyline in another, Level 54 of the Melbourne Square development in Southbank VIC boasts further opulent amenity that includes private dining and meeting spaces, a reading lounge, as well as a gym, pool and spa deck for the premium and penthouse apartment purchasers at Melbourne Square apartments. . World-class amenities to suit your lifestyle in Southbank VIC. At Melbourne Square Southbank VIC, both public and private amenity has been thoughtfully considered, giving residents a multitude of relaxation, work and entertainment zones. The impressive offering spans over 14,000sqm and includes a landscaped public park, a network of green spaces, a resort-style 25m heated outdoor pool and private entertaining pods to name a few. Melbourne Square residents will be spoilt for choice with many beautiful spaces beyond their apartments to relax, exercise or entertain friends within the precinct, while the larger community of Southbank VIC will gain a new destination for dining, shopping and relaxing outdoors. Melbourne Square amenities at a glance: Private dining facilities. Lounge. Cinema. Sun terrace. Music room. Gym and Yoga studio. Garden. Spa & Sauna. Golf simulator. Enquire today via Urban to learn more about Melbourne Square at 93-119 Kavanagh Street, Southbank VIC, and to secure your new home.
3
from $1,506,0002
1
3
$1,598,8002
1
3
$3,337,0002
2

Australia 108, Southbank
70 Southbank Boulevard, Southbank VIC 3006
Australia 108 offers $0 Stamp Duty and massive rebates on Southbank 3-bed apartments - Limited-time offer!^. Located in Southbank, Victoria, 108 is Melbourne’s tallest residential tower, offering unparalleled living spaces and a design that captures the essence of luxury and modern city life. This iconic skyscraper redefines Melbourne’s skyline and provides residents with a unique living experience among the clouds. Australia 108 combines striking architectural details with world-class amenities, creating a residence that is both aspirational and attainable for those seeking the best of Melbourne living. Elevated Interiors with Premium Finishes for Unmatched Comfort. Designed by Melbourne’s renowned Carr Design studio, the interiors of Australia 108 offer a timeless, contemporary aesthetic. Floor-to-ceiling glazing captures natural light and the city’s remarkable skyline views, while each apartment features open, carefully considered layouts that prioritise both function and beauty. Every detail, from the natural stone finishes in the bathrooms to high-end appliances in the kitchen, has been selected to meet the demands of modern urban lifestyles. These residences echo the sophistication of high-end hotel suites, with unique elements such as hidden sculleries in selected apartments, expansive walk-in robes, and standalone bathtubs, elevating everyday comfort. Each space is a visual treat, embodying the building’s flowing architectural curves and blending a soft, neutral palette with a range of durable, premium materials. In the Cloud Residences, situated on the tower’s upper floors, every room provides breathtaking views, allowing residents to live at Melbourne’s highest elevations with spaces that combine luxury and homeliness. Exclusive Amenities for Recreation and Relaxation. Australia 108 brings together an array of amenities that cater to both relaxation and recreation. At the Sky Rise Club on Level 11, residents can enjoy resort-style offerings, including an indoor swimming pool, a gym, a steam room, and a theatrette for private screenings. Level 11’s dining area and virtual golf room provide ideal spots for social gatherings, creating a space where residents can relax without stepping outside the building. The most striking feature of Australia 108’s amenities is the Star Club, located on Levels 70 and 71, where residents can experience panoramic views of Melbourne’s cityscape and beyond. With double-height infinity pools, two state-of-the-art gyms, multiple dining rooms, and luxurious lounges, the Star Club feels like an elevated sanctuary. Additional features, such as a reading lounge, private cinema, and a sky garden with soaring ceilings, make the Star Club an immersive retreat where residents can escape the city’s bustle while enjoying a bird’s-eye view of Melbourne. The Cultural and Culinary Heart of Southbank. Southbank is Melbourne’s vibrant cultural centre, home to many of the city’s finest arts and entertainment venues, including the National Gallery of Victoria, The Arts Centre, and The Australian Ballet. Just a short walk from Australia 108, this precinct offers residents access to world-class exhibitions, performances, and cultural events. Nearby, the Crown Casino and Entertainment Complex presents a collection of fine dining restaurants, high-end shopping, and riverside eateries, all within minutes of your residence. Southbank’s dining scene offers a mix of sophisticated and laid-back venues along the promenade, while Melbourne’s famous laneways and hidden cafes across the Yarra provide a diverse culinary experience. The proximity to major sporting and event venues, including Rod Laver Arena, the MCG, and Marvel Stadium, ensures that sports enthusiasts and concertgoers alike have the best seat in Melbourne’s energetic event scene. Australia 108 offers , making it easy to connect with the CBD and other parts of the city. Residents are only a seven-minute walk from Flinders Street Station and can access tram services along Southbank Boulevard, with a tram departing every eight minutes. The location also provides straightforward access to major arterial roads, simplifying trips to outer Melbourne and beyond. By a Leading Team. Australia 108 is developed by World Class Global, an innovative Singapore-based developer known for creating high-quality, thoughtfully designed residential projects. World Class Global’s commitment to excellence is evident in every aspect of Australia 108, from the project’s bold architecture to its premium living spaces. The iconic tower was constructed by Multiplex, whose focus on sustainable construction practices and community-enhancing projects aligns seamlessly with Australia 108’s vision. The design is the work of Fender Katsalidis Architects, industry leaders celebrated for their urban design contributions and their commitment to shaping sustainable cityscapes. Additionally, Carr Design’s award-winning interior design expertise brings an unparalleled level of refinement to each residence, ensuring an environment that is as functional as it is beautiful. Enquire Today for Your Private Appointment. Experience Melbourne from a new perspective at Australia 108. For those ready to embrace the ultimate in city living, Australia 108 offers private appointments with sales agents. Enquire today to book your tour of this iconic Southbank residence and discover firsthand the breathtaking views, sophisticated interiors, and exceptional amenities that make Australia 108 a unique opportunity in Melbourne’s real estate market.".
3
from $1,628,0002
2
3
from $2,720,0003
2
3
from $1,580,0002
2
Explore some nearby locations...
Footscray
New and off the plan developments for sale
Kingsville
New and off the plan developments for sale
Yarraville
New and off the plan developments for sale
West Footscray
New and off the plan developments for sale
West Melbourne
New and off the plan developments for sale
Spotswood
New and off the plan developments for sale
Maidstone
New and off the plan developments for sale
South Kingsville
New and off the plan developments for sale