


27 new and off the plan developments for sale in Richmond, VIC 3121
1088 new and off the plan developments for sale near Richmond, VIC 3121
Showing results 253 - 294 of 1115 developments.


161 Eastern
161 Eastern Road, South Melbourne VIC 3205
2
from $1,399,0002
2
3
from $2,550,0001
3
2
3
from $2,800,0001
3
2
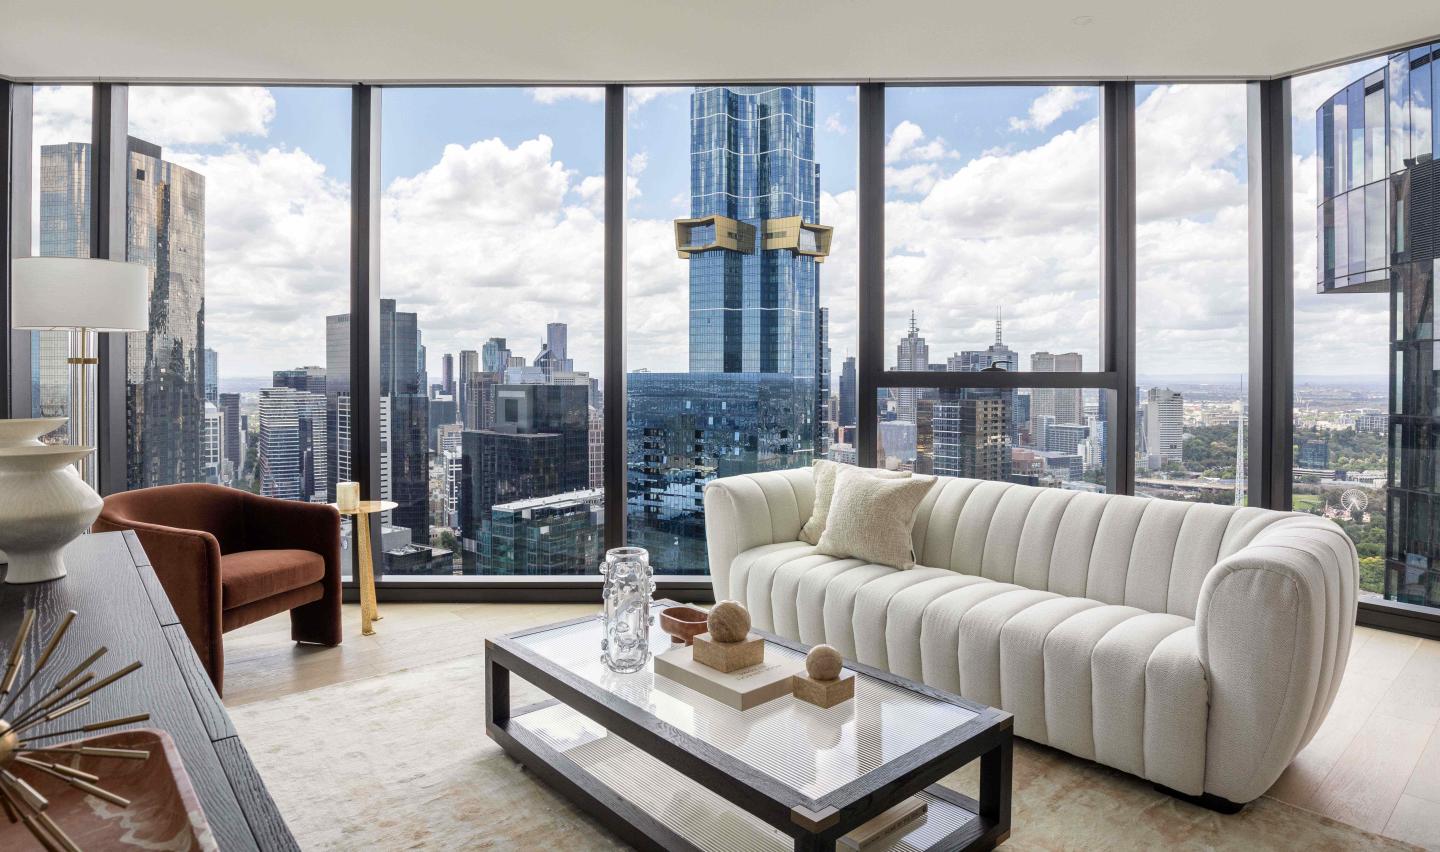
Melbourne Square
93-119 Kavanagh Street, Southbank VIC 3006
Exquisite on-site resort-style amenities Purchase a Skyhome Series apartment and receive a Coco Republic design consultation and furnishing package worth up to $80k. *Terms & Conditions apply.
3
from $1,506,0002
1
3
$1,598,8002
1
3
$3,337,0002
2

Vivére on Dorcas
10-16 Dorcas Street, South Melbourne VIC 3205
Vivére on Dorcas showcases a bold sculptural tower envisioned by developer BEKL in collaboration with Plus Architecture and interior designer Ivona Golubovic. The building’s expressive exterior is anchored by a heritage-inspired bluestone podium, transitioning into refined residential spaces….
1
from $490,0001
2
from $750,0001
2
from $790,0002
1

Augusta
4 Queens Avenue, Hawthorn VIC 3122
Augusta showcases a refined contemporary built form delivered by Layman Property Group in collaboration with Ascui & Co. Architects. The boutique mid-rise features an eye-catching façade articulated by a crisp geometric composition of structural steel, extensive glazing, and rendered masonry.….
1
Price on request1
2
Price on request1

INQU
140-142 Cotham Road, Kew VIC 3101
INQU delivers a sophisticated four-level residential statement envisioned by DCF Property, pairing sleek contemporary architecture with an active, tactile streetscape interface. Each interior is curated around light-maximising open-plan living, featuring floor-to-ceiling glazing that extends….
1
Price on request1
2
Price on request1
1
3
Price on request2
2
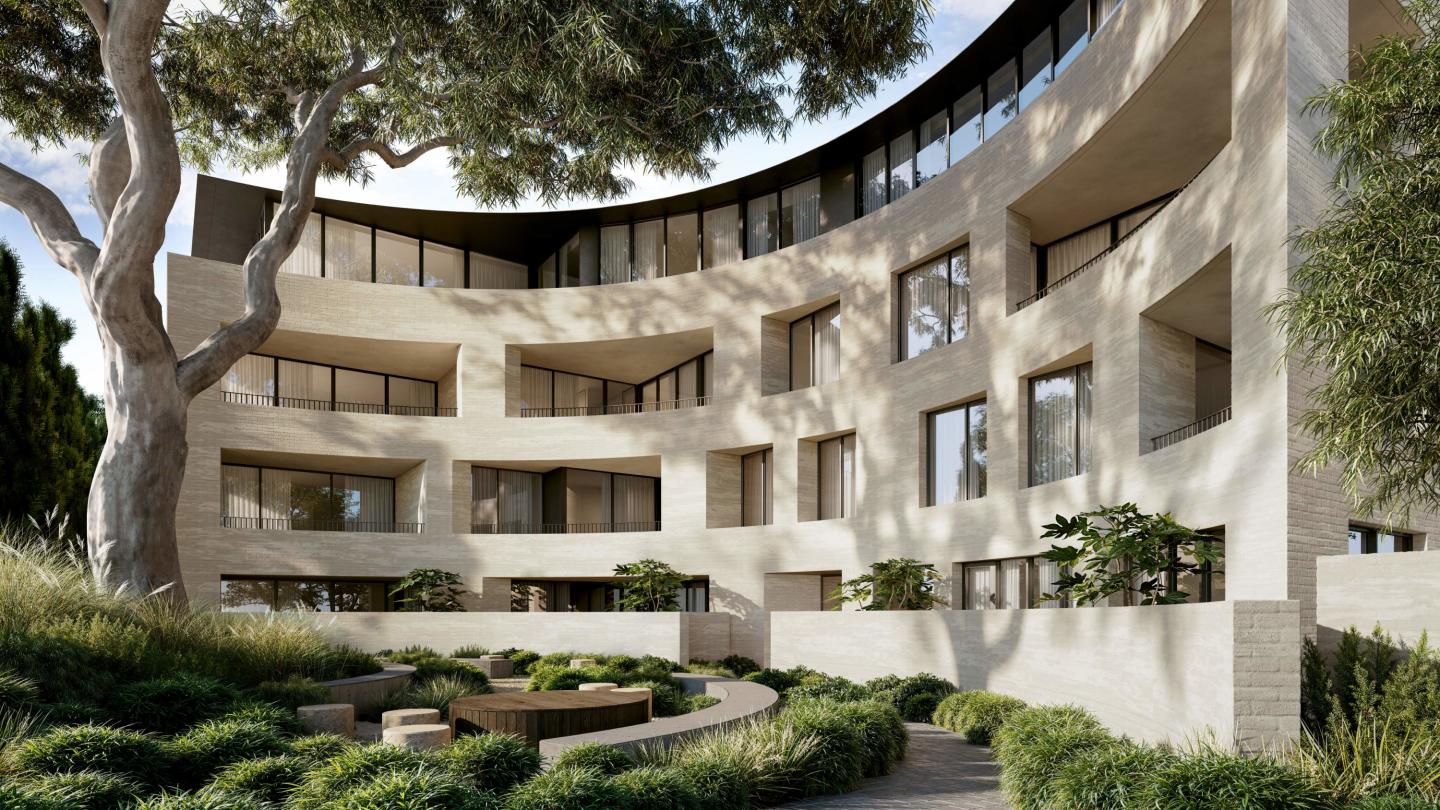
Grandview, Prahran
616-646 High Street, Prahran VIC 3181
Grandview Prahran showcases an exquisite architectural dialogue between Abadeen Group and acclaimed studio Carr, defined by sculptural curves that gracefully orient around a preserved heritage tree. Each all-electric residence exhibits house-like scale, pairing soaring three-metre ceilings and….
4
Price on request3
4
4
Price on request4
5
4
Price on request4
4

Robinson Residences
23-27 Robinson Road, Hawthorn VIC 3122
Robinson Residences delivers an elevated architectural statement to Hawthorn, shaped by a collaborative vision between developer Carpe Group and esteemed practice Powell & Glenn. Each home is conceived with house-scale dimensions, pairing generous ceiling heights and acoustic consideration with….
Apartment configurationsNot yet available
Luma Windsor, Windsor
6K High Street, Windsor VIC 3181
Luma Windsor delivers a sculpted mid-rise form conceived by acclaimed practice Jackson Clements Burrows, defined by a distinctive perforated mesh envelope that balances solar shading with acoustic and visual privacy. Internally, each residence is characterised by intelligent open-plan layouts….
1
Price on request1
2
Price on request1
3
Price on request2

Middleton
384-386 Glenferrie Road, Malvern VIC 3144
Middleton presents a masterclass in classic contemporary restraint, envisioned by the acclaimed Rob Mills Architecture & Interiors for South Haven Group. The boutique four-level structure is defined by clean architectural lines and expansive glazing that channels natural light deep into every….
2
Price on request3
Price on request
Bloom Overture
2-4 Barenya Court, Kew VIC 3101
Bloom Overture showcases timeless architectural prestige conceived by Bruce Henderson Architects, curating a boutique collection of townhomes and penthouses set within lush parkland gardens by Craig Eldridge Design. The residences balance structural permanence with delicate refinement, featuring a….
3
from $2,750,0003
2
3
from $2,780,0003
3
3
from $1,960,0002
2
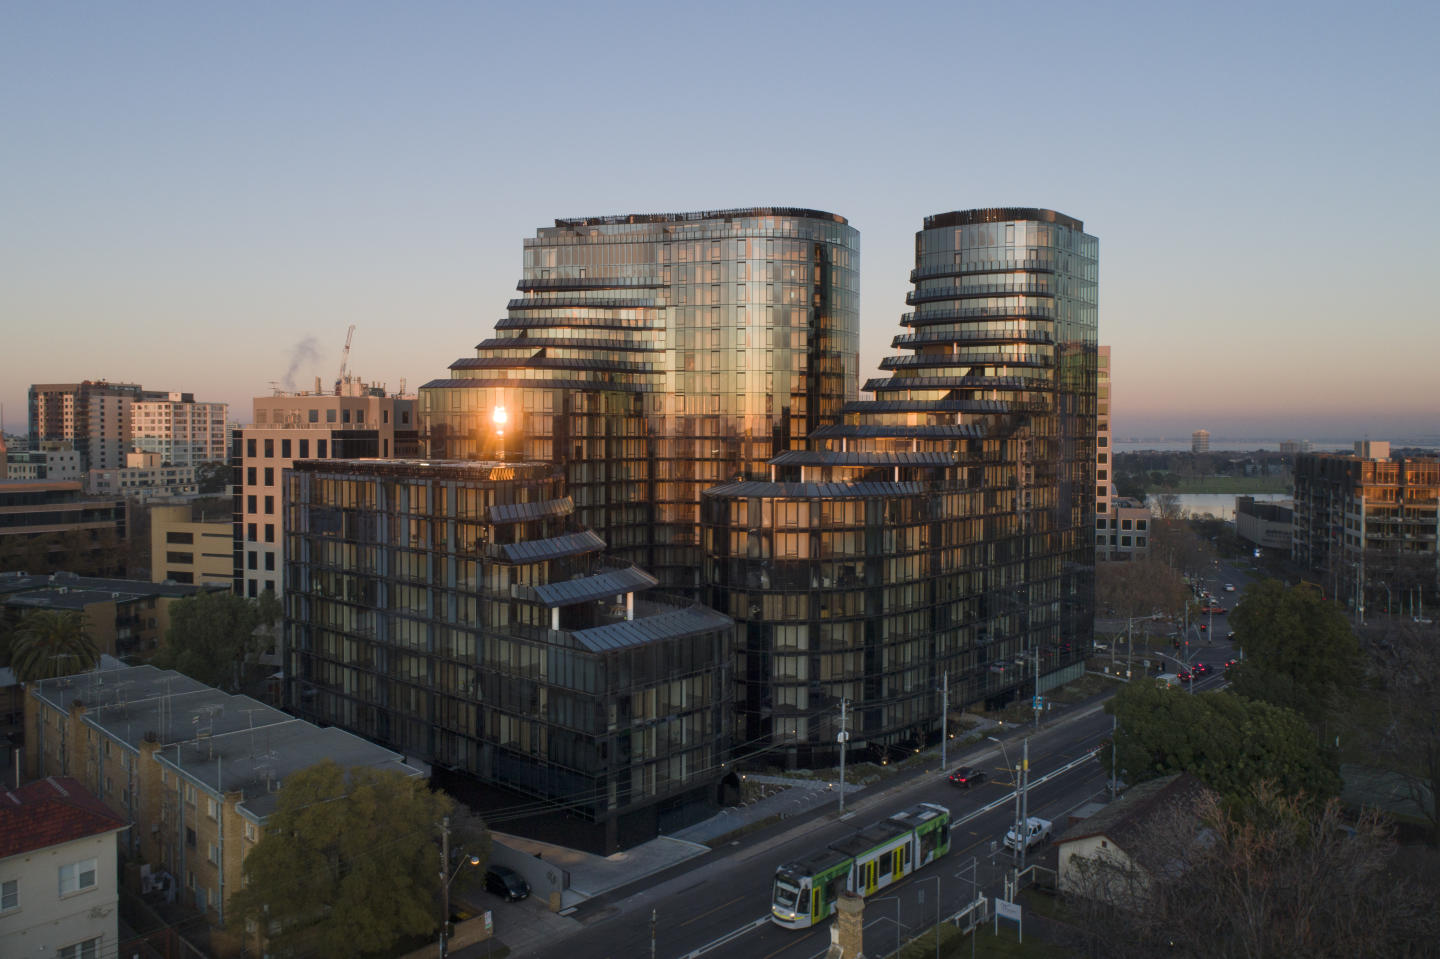
St Boulevard
601 St Kilda Road, Melbourne VIC 3004
The Shakespeare Group and Elenberg Fraser present St. Boulevard - 601 St Kilda Road, Melbourne Introducing Magnolia, Anaca, and Ginko - three magnificent glass towers that make up the stunning St. Boulevard development. Designed by renowned architects Elenberg Fraser, these 20 and 9-floor towers….
2
from $895,0002
1
2
from $825,0001
1
2
from $849,0002
1

CV Windsor
105 Punt Road, Windsor VIC 3181
CV Windsor showcases a striking geometric envelope conceived by deciBel Architecture and built by Figurehead Construction, earning Gold honours at the Build4Asia Awards. The structure incorporates high-performance acoustic glazing, tactile fibre-cement rainscreen panels, and precision-engineered….
2
from $840,0002
1
3
from $1,050,0002
2
3
from $1,095,0001
2
2

Fitzrovia Residences
2-20 Kerr Street, Fitzroy VIC 3065
Fitzrovia Residences pairs the refined spatial vision of DesignOffice with detailed interior curation by Haskell Architects, delivered by DeGroup as an exclusive collection of multi-level townhomes. Each home is meticulously engineered to achieve a 7-star NatHERS rating, incorporating architectural….
2
from $1,699,0001
2
1
3
from $1,699,0001
2
1
3
from $2,189,0001
2
2

11-13 Denham Place, Toorak
11-13 Denham Place, Toorak VIC 3142
Denham Place delivers an exceptionally rare collection of three individually titled residences, conceived through a visionary collaboration between developer Molti, acclaimed architectural studio Carr, and Eckersley Garden Architecture. Each multi-level home prioritises bespoke craftsmanship and….
Townhouse configurationsNot yet available
Highline
340 Barkers Road, Hawthorn VIC 3122
Highline Hawthorn delivers a refined architectural expression characterised by striking linear forms and timeless, light-filled interiors. Designed by JAM Architects with landscaping by John Patrick Landscape Architects, each boutique residence features open-plan layouts, premium Gaggenau….
4
from $2,350,0003
2
4
from $2,500,0001
3
2
4
from $2,600,0003
2
Explore some nearby locations...
Cremorne
New and off the plan developments for sale
East Melbourne
New and off the plan developments for sale
South Yarra
New and off the plan developments for sale
Abbotsford
New and off the plan developments for sale
Hawthorn
New and off the plan developments for sale
Toorak
New and off the plan developments for sale
Collingwood
New and off the plan developments for sale
Fitzroy
New and off the plan developments for sale