New and off the plan developments for sale in Pyrmont, NSW 2009
Don't miss the next new development in Pyrmont

New and off the plan developments for sale in Pyrmont, NSW 2009

751 new and off the plan developments for sale near Pyrmont, NSW 2009

Showing results 127 - 168 of 755 developments.

Under constructionSELLING NOW
MONA, Darling Point
1 Mona Road, Darling Point NSW 2027
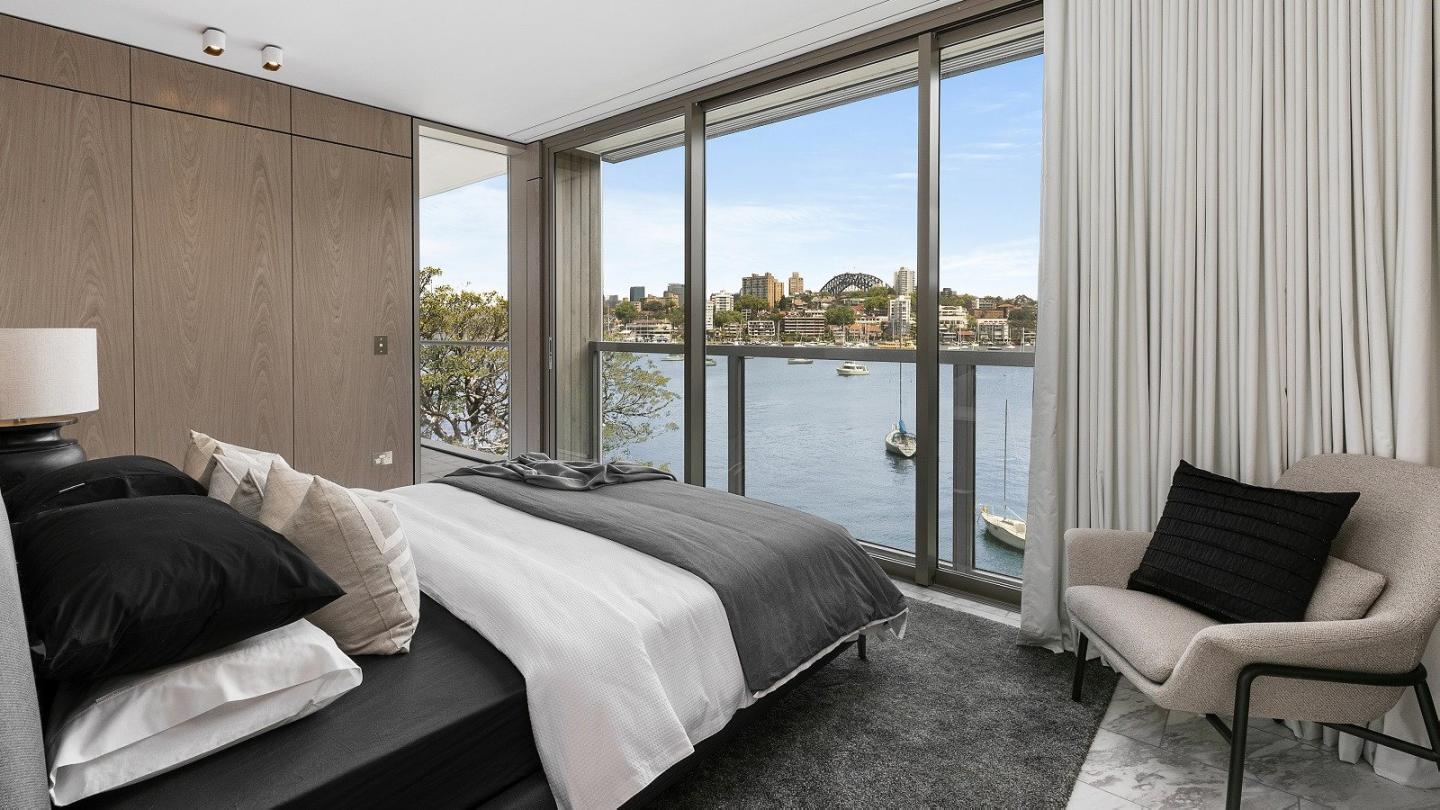
Luxury 1, 2 & 3 bed residences with construction underway. Inner-city lifestyle with panoramic city and harbour views. Darling Point local only 4km to Sydney CBD. Blending old-world charm with New York chic, MONA embodies artistry in residence. A singular presence in highly coveted Darling Point, it’s home to a beautifully appointed mix of brand-new 1, 2 and 3 bedroom residences some with private terraces that embrace sweeping views of the Sydney CBD, Rushcutters Bay, and glimpses of Sydney Harbour. On the top floor, the penthouse comprises two separate terraces and a private rooftop with panoramic views across the Sydney city skyline, Sydney harbour, Harbour Bridge and Paddington. Moments from beautiful Rushcutters Bay and Double Bay parks, MONA also offers absolute convenience to nearby neighbourhoods and amenities, with Paddington, Double Bay, Woollahra, Potts Point, Edgecliff all within walking distance. So, too, is the Sydney CBD. Just four kilometres from MONA, it’s enviably close. Designed by award-winning architects, MHNDU, inspiration threads throughout. Fresh, bold shapes and materiality reflect the surrounding Art Deco buildings – a modern interpretation of the masonry and heritage features of the Mona Road terraces. Crafted tonal bricks add artisanal warmth; window portals frame enviable outlooks. Landscaping by Wyer & Co sees flowing plants spill over garden beds, softening the façade and connecting the exterior to the natural environment. Each apartment cleverly maximises light and space. Openly composed, the interior design by Richards Stanisich has been carefully and creatively considered to engage – and elevate – the day-to-day experience. The sweeping views from select balconies add to the feeling of serenity and retreat, becoming part of the living space. With artistry in every moment and walk-everywhere ease, life at MONA is beautifully connected in every way.
1
1
1
from $1,440,000
2
1
1
from $2,125,000
3
2
1
from $3,410,000
Under constructionSELLING NOW
The McLaren, North Sydney
45 McLaren Street, North Sydney NSW 2060
The McLaren by CASA is a refined collection of luxury residences shaped by nature and inspired by North Sydney’s rich architectural heritage. With boutique 1, 2, and 3-bedroom apartments, terraces, and penthouses, The McLaren is an urban sanctuary designed for timeless living. Located on the corner of McLaren and Walker Streets, The McLaren is positioned just moments from Victoria Cross Metro Station, offering rapid connections to Barangaroo and Martin Place in 5. Surrounded by vibrant cafes, bars, and restaurants, it also offers easy access to cultural and recreational landmarks including North Sydney Oval and Wendy Whiteley’s Secret Garden. Residents will enjoy close proximity to elite schools like Wenona, Loreto, and North Sydney Boys and Girls High, as well as the convenience of Greenwood Plaza and Northside Produce Market. Crafted by award-winning architects Bates Smart, with lush landscaping by 360 Degrees, The McLaren is distinguished by its cascading terraces, refined material palette, and sculpted rooftop garden—a space to retreat, connect, and entertain. Inside, homes are finished with Gaggenau appliances, stone benchtops, and elegant hotel-style details. A private level of resident amenity offers dining, lounge, and wine cellar spaces set against a green rooftop backdrop, with breathtaking views of Sydney Harbour and the CBD skyline. Book your private appointment to experience The McLaren display gallery at Level 4, 165 Walker Street, North Sydney. Call 1300 231 982 today!
1
1
Contact agent
2
2
1
Contact agent
3
2
2
Contact agent
Pre-construction
No.1 Church Lane
1 Church Street, North Sydney NSW 2060
Nestled within one of North Sydney's most tightly held pockets, No. 1 Church Lane presents a limited collection of just 25 beautifully crafted residences, thoughtfully designed for those seeking space, privacy and enduring quality in an established harbourside neighbourhood. Offering panoramic views from all apartments, this boutique offering of exclusive residences by Legacy Property is now under construction, with iCIRT Gold Star rated builder Lords Group appointed to deliver the project. Positioned at the quiet village end of North Sydney, these generously proportioned homes offer an increasingly rare opportunity to enjoy house-like living without compromise. Expansive terraces, refined natural materials and carefully considered interiors are complemented by sweeping harbour, city and district outlooks. Designed by acclaimed architects nettletontribe, each residence balances timeless elegance with effortless functionality, creating homes that are equally suited to everyday comfort. Residents will enjoy access to a curated suite of wellness amenities, including a private gym and reformer Pilates studio, while remaining moments from local cafés, restaurants, harbourside walks, Victoria Cross Metro and North Sydney Station. No. 1 Church Lane offers a rare combination of tranquillity, connectivity and long-term liveability within one of Sydney's most established Lower North Shore addresses. Features: - A limited collection of only 25 residences. - Generous three-bedroom residences with select apartments offering an additional. Living area. - House-like proportions with expansive indoor and outdoor living. - Panoramic Harbour, city and district outlooks throughout the building. - Natural stone kitchens with bespoke curved joinery and integrated Miele appliances. - Elegant bathrooms appointed with natural stone and carefully selected finishes. - Lock up double garages with EV-ready connectivity. - Private wellness facilities including gym and reformer Pilates studio. - Large internal laundries and extensive integrated storage. - Peaceful village setting moments from cafés, parks and harbourside walks. Register your interest to visit the display suite and learn more about this exciting project.
3
3
2
Contact agent
3
2
2
Contact agent
Pre-constructionSELLING NOW
81 Yarranabbe, Darling Point
81 Yarranabbe, Darling Point NSW 2027
Banda Studio, Tzannes and Spirit Level: a singular collaboration. 81 Yarranabbe is a collection of eight bespoke residences formed from three consolidated waterfront parcels at the northern tip of Darling Point, with architecture by Tzannes, London-based interiors by Banda Studio, and landscape design by Spirit Level, all drawing on the harbour's shifting light as their primary reference. European oak, natural marble, bronze and a sculptural fireplace in every residence. Each residence features European oak flooring, natural marble surfaces, bespoke joinery, bronze and timber bar with climate-controlled wine storage, V-Zug laundry with steam cupboard, Banda Studio's signature sculptural fireplace, smart home automation for air conditioning, lighting, window treatments and audio, with private garages and direct lift access from the basement. A 25-metre harbourfront lap pool, private jetty and wellness sanctuary. Residents have access to a 25-metre heated harbourfront lap pool, private jetty, wellness retreat with sauna and steam room, gym, Spirit Level-designed landscaped gardens, and a discreet on-site concierge. 45 metres of absolute waterfrontage at the tip of Darling Point. Positioned on the northern waterfront at 81 Yarranabbe Road, the development sits within the harbour's dress circle, surrounded by private gardens and uninterrupted Harbour Bridge views, with McKell Park and Darling Point Wharf close by. Developed by Yarranabbe Ventures, a vision conceived over several decades. Developed by Yarranabbe Ventures and delivered in collaboration with internationally renowned Tzannes, with 1ST CITY Projects leading the sales and marketing campaign. Book a private appointment with the sales team. Enquire today to explore availability at 81 Yarranabbe, Darling Point.
3
1
4
4
Contact agent
4
1
4
2
Contact agent
3
1
4
4
Contact agent
Construction completeSELLING NOW
Aura by Aqualand, North Sydney
168 Walker Street, North Sydney NSW 2060
Newly Completed, Ready to Move In. Oversized luxury 1, 2, 3 & 4 bedroom residences. Residences feature views stunning panoramic harbour and district views. An architectural masterpiece designed by Woods Bagot. Residences by Richard Stanisich. Concierge service offering a 5-star hotel experience for residents. Unrivalled amenity including pool/gym, dining/entertainment areas, outdoor BBQs, sun deck and dining rooms. Next to the Victoria Cross Metro Station. North Sydney public and private school catchment. New ground-level dining precinct with bakery/cafe/wine bar, providore, LA-inspired bistro, and contemporary Japanese restaurant. AURA by Aqualand is an iconic address and a bold symbol of North Sydney’s sophisticated future. With oversized 1, 2, 3, and 4-bedroom residences, AURA sets a new benchmark for luxury harbourside living, offering the most spacious homes in the area. As North Sydney undergoes a multi-billion-dollar transformation, AURA anchors this exciting evolution into a world-class CBD precinct. The project promises enhanced transport links, new green spaces, and a dynamic cultural ecosystem that will shape the future of the region. Positioned along Sydney Harbour, AURA enjoys breathtaking views and is surrounded by beautiful parklands, renowned schools such as Reddam House, and cultural landmarks. The Victoria Cross Metro station next door provides effortless connectivity, while an array of transport options—including trains, buses, ferries, pedestrian and cycling paths—are at your doorstep. With freeways in every direction, AURA offers unparalleled convenience. Designed to elevate your lifestyle, AURA features a stunning multi-level hospitality precinct. In collaboration with COX and H&E Architects, Etymon has created a series of exceptional venues that will enrich the experience of residents, providing a vibrant space to gather and indulge in life’s pleasures. Now complete and ready to move in, AURA is the ultimate in luxury living. Visit the display showroom and discover your new home. Open Wed & Sat from 10 am to 4 pm or by private appointment at 168 Walker Street, North Sydney.
1
1
1
from $1,795,000
2
2
1
from $1,915,000
2
1
2
from $2,750,000
Under constructionSELLING NOW
The Cambrian
432-440 Oxford Street, Paddington NSW 2021
Discover The Cambrian, an address of impeccable lineage in the heart of Paddington. Inspired by the area's history and the era of craftsmanship, this development offers limited-edition living for the fortunate few. Choose from a collection of 1, 2 & 3 bedroom residences, each one a sanctuary of sophisticated design and textural beauty. Unwind in a setting of rare serenity with rich timber floors, bespoke joinery, and bronze accents. Embrace Paddington's storied past with original features like fluted glass, ceiling rosettes, and ornate fireplaces. And at the heart of it all, find a rare oasis - a pet-friendly, community-welcoming garden courtyard with seating and lush green plantings. Enjoy practical beauty with figured quartzite natural-stone benchtops and Herringbone timber flooring. Seamless ease is provided with integrated Miele appliances and bespoke joinery. And when you're ready to venture out, everything you need is just a short stroll away. Food, fashion, art, education, sport, and fitness are all within reach, thanks to Paddington's superior location. Live like you're worlds apart with secure basement parking and a location that puts public transport at your door. And best of all, this incredible lifestyle is brought to you by Robby Ingham in collaboration with MHNDU architects, Ennen & Co interiors, and JILA Landscapes. Invest in a beautiful new chapter for your life. Invest in The Cambrian. Contact us now to learn more about these off-the-plan apartments.
Under constructionSELLING NOW
One Darling Point
1 Darling Point Road, Darling Point NSW 2027
Prestige of Darling Point. 41 Exclusive Residences. Eastern Suburbs Views. Spacious 3 & 4 Bed Homes. Seamless Indoor–Outdoor Flow. Private, World-Class Living. Architecture by Tzannes. Alexander &CO. Interiors. Wellness & Secure Parking. Near Shops, Dining & Transit. Set high upon Sydney’s eastern ridge, One Darling Point is a once-in-a-generation opportunity to reside in the Eastern Suburbs' most coveted enclave. Limited to just 41 residences, this landmark development combines architectural elegance and timeless design with breathtaking, panoramic views across Sydney Harbour and the city skyline. Every residence is crafted with quiet precision, balancing rich textures, natural light, and generous proportions to create a bespoke living experience more akin to a private home. Expansive glazed windows frame ever-changing outlooks, from the soft morning light across the harbour to the sparkling energy of the city at night, unfolding like a living canvas. This project is a renowned collaboration: Architecture by Tzannes embraces the site’s topography with permanent, fluid forms and brick-on-brick craftsmanship; Interiors by Alexander &CO. Introduce distinctly sophisticated, worldly elegance, layering spaces that embody refined luxury; and it is expertly delivered by Lendlease, whose 60-year reputation is forged on world-class residential benchmarks. More than just a home, One Darling Point offers an enviable lifestyle—a private harbour retreat immersed in beauty and privacy, yet minutes from Sydney’s cultural and dining icons, leafy parklands, and marinas. Every view is framed by beauty, and every detail reflects uncompromising quality, destined to endure for generations.
4
3
2
Contact agent
3
2
1
Contact agent
Under constructionSELLING NOW
Bianca Drummoyne
2C Wolseley Street, Drummoyne NSW 2047
Luxury double frontage waterfront homes. Nearing completion with iCIRT rated builder Trescon. House-like proportions - only 2 apartments per floor with internal space over 220 sqm. North-facing apartments feature harbour views that will never be obstructed. Outdoor oasis - set on a 35m water frontage enjoy direct water access via your own private jetty, a resort-style swimming pool, manicured gardens and lawns and access to harbour beach. Generous open plan living with stunning fireplaces and secluded primary suites with dressing rooms. Experience peace of mind with a lock-up-and-leave lifestyle in a secure and private building, complete with a lock-up garage. Convenience at your doorstep - the Drummoyne Sailing Club and Birkenhead Point a 5-minute drive away. 2-minute walk to Drummoyne Wharf with a 14-minute ride to Circular Quay by ferry. Seamless indoor outdoor living, connection to its rare waterfront location and luxurious finishes designed by award-winning SJB Architects. Introducing Bianca Drummoyne, an exclusive collection of twelve elegant waterfront homes nestled on the edge of Drummoyne Bay. These homes are currently under construction by ICIRT-rated builder, Trescon. Situated on a picturesque tree-lined residential street, these residences offer easy access to the Inner West’s vibrant lifestyle amenities and convenient transportation connections to the harbour and CBD. You can reach Circular Quay in just 14 minutes by ferry, the Drummoyne Sailing Club and Birkenhead Point in a 5-minute drive, or the Sydney CBD in 15 minutes. An entertainer’s dream, each residence features beautifully appointed kitchens complete with a butler’s pantry and generous open-plan living areas with stunning fireplaces, custom-built bars and wine fridges. Whether you're gazing out onto Drummoyne Bay or across to the Sydney CBD and Harbour Bridge, every apartment offers an exceptional view. The inviting outdoor area, set on a 35-metre water frontage, provides residents with a private oasis to enjoy waterfront living at its finest. Beautifully landscaped gardens, open lawns a resort-style swimming pool, exclusive residents' private jetty and access to harbour beach, enhance your luxury lifestyle. Designed by renowned architect, SJB, and curated by award-winning developers, Central Element and Develotek, Bianca Drummoyne is already over 50% sold. Enquire now to ensure you don’t miss out on this rare opportunity. Explore the beauty of Bianca at our display gallery, now open by private appointment.
3
2
2
from $4,500,000
3
3
2
from $9,500,000
4
4
3
from $15,500,000

Showing results 127 - 168 of 755 developments.