


New and off the plan developments for sale in Pyrmont, NSW 2009
790 new and off the plan developments for sale near Pyrmont, NSW 2009
Showing results 169 - 210 of 795 developments.

One Darling Point
1 Darling Point Road, Darling Point NSW 2027
One Darling Point unites developer Lendlease with prestigious architectural practice Tzannes and interior studio Alexander &CO. To craft an enduring residential landmark. Sculpted with a curved, brick-on-brick facade referencing the contours of the local headland, the building elevates residences….
4
Price on request3
2
3
Price on request2
1


CASA, Neutral Bay
76 Ben Boyd Road, Neutral Bay NSW 2089
Casa showcases a refined architectural vision conceived by Mathieson Architects and developed by Third. I, translating understated minimalism into an exclusive pavilion format. Each generously proportioned residence prioritises spatial discretion and acoustic seclusion, featuring semi-private foyers….
Apartment configurationsNot yet availableLittle Waterloo
44-48 O'Dea Avenue, Waterloo NSW 2017
44-48 O'Dea Avenue brings together an exceptional architectural collaboration between Koichi Takada Architects, Silvester Fuller, and Plus Architecture to create a sophisticated, design-led residential enclave. Developed by Aware Real Estate with Barings and delivered by DASCO, the built form….
Apartment configurationsNot yet available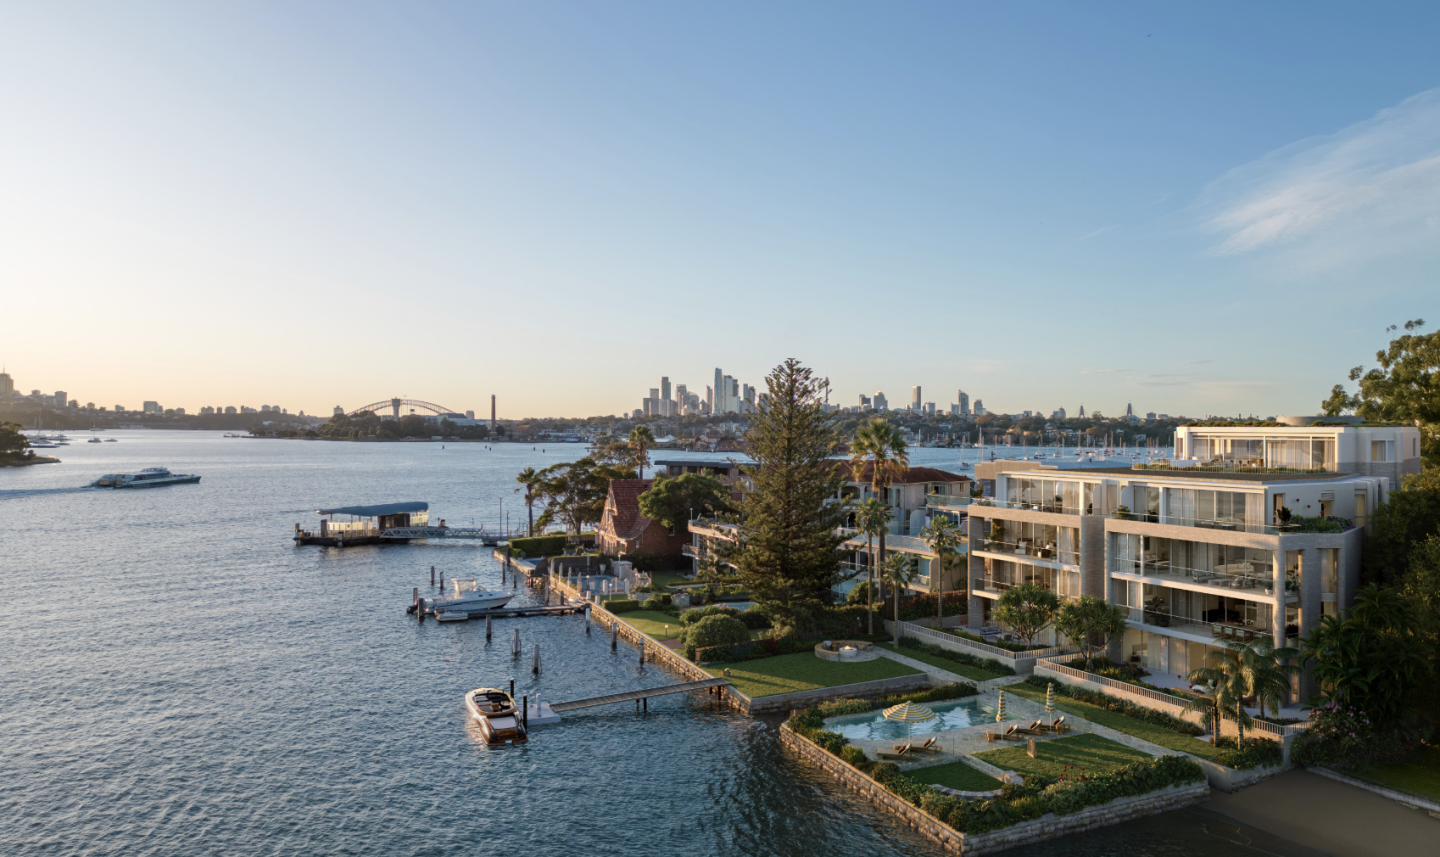
Bianca Drummoyne
2C Wolseley Street, Drummoyne NSW 2047
Bianca Drummoyne presents an exclusive collection of twelve waterfront residences crafted by Central Element and Develotek in collaboration with acclaimed architecture and interior design practice SJB. Responding directly to the site's natural harbourside topography, the architecture prioritises….
3
from $4,500,0002
2
3
from $9,500,0003
2
4
from $15,500,0004
3

Wirra, Neutral Bay
96 Ben Boyd Road, Neutral Bay NSW 2089
Wirra, located in the prestigious Neutral Bay area of New South Wales, is a development of 20 meticulously designed residences that redefine luxury living. Named after the traditional Cammeraygal word 'Wirrat,' meaning leaning tree, Wirra embodies a seamless blend of nature's tranquillity and….
3
from $4,950,0003
2
3
from $5,500,0003
2
3
from $10,000,0003
3

The Villas, Neutral Bay
7-11 Premier Street, Neutral Bay NSW 2089
The Villas in Neutral Bay offers 18 luxurious oversized two and three-bedroom residences, blending serene elegance with functional design. These residences feature open-plan living areas with stone benchtops, timber flooring, and state-of-the-art V-Zug appliances, including wine fridges, enhancing….
3
from $4,875,0002
1
3
from $7,200,0001
2
2
LUNA
499 Botany Road, Zetland NSW 2017
LUNA pairs Bridgehill Group’s proven track record with the architectural expertise of MHN Design Union, showcasing a refined facade defined by striking masonry columns that honour the area’s industrial heritage. Internally, residences are sculpted around natural light and space, featuring open-plan….
Apartment configurationsNot yet available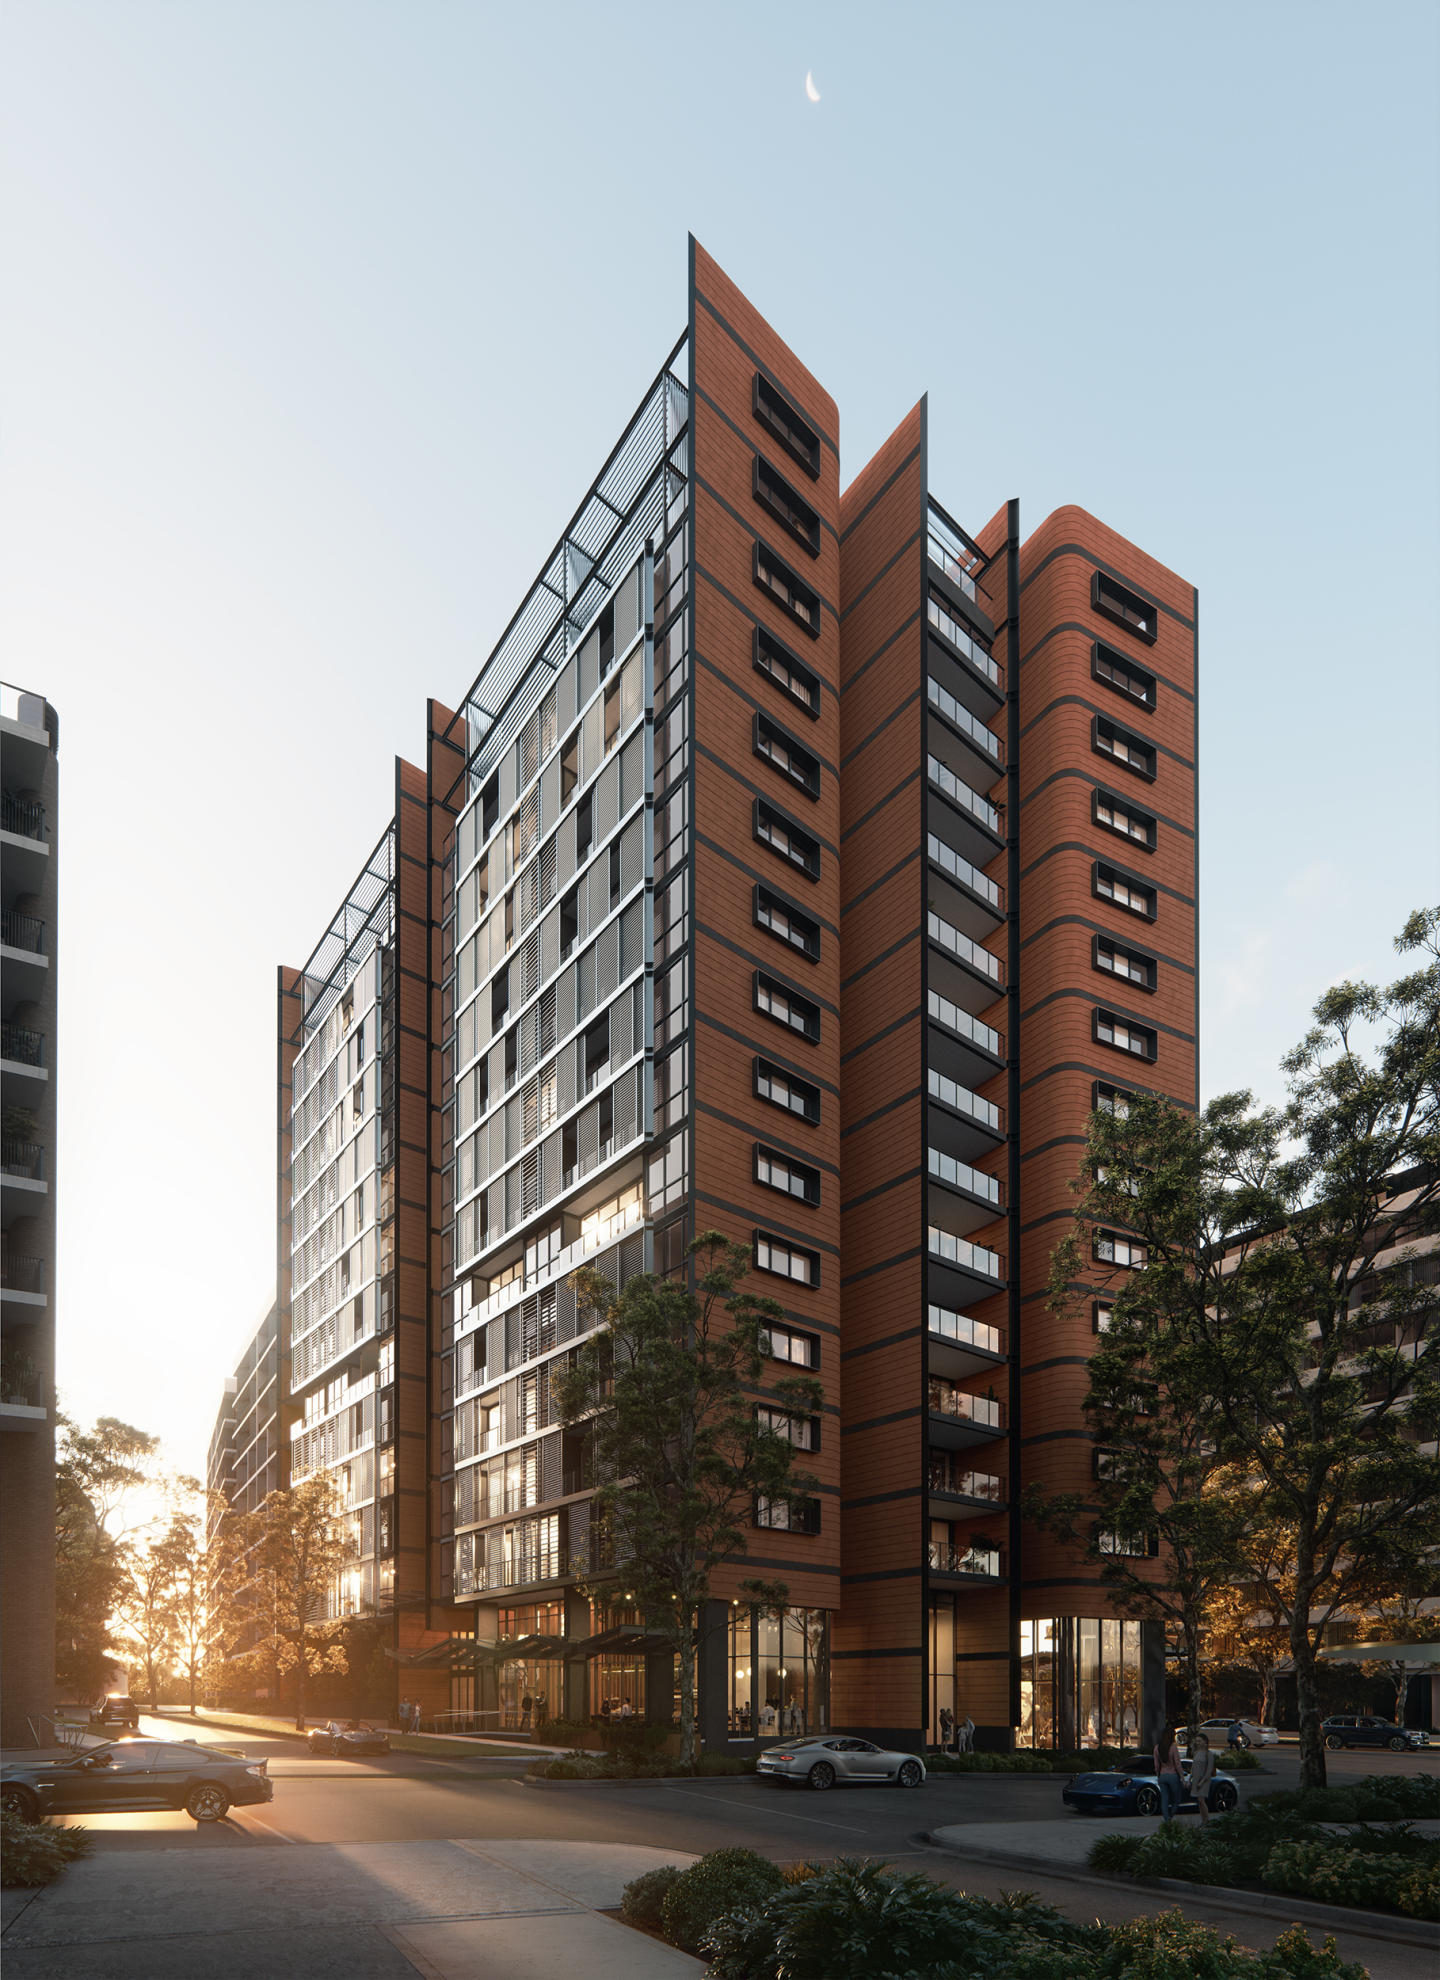
Alba, Zetland
499 Botany Road, Zetland NSW 2017
Welcome to ALBA - the epitome of contemporary urban living in the heart of Green Square. Developed by Bridgehill Group and designed by Sissons Architects and McNally Architects, this mid-rise apartment development offers a collection of beautifully crafted apartments and penthouses that redefine….
1
from $806,0001
1
from $834,0001
2
from $1,165,0002
1
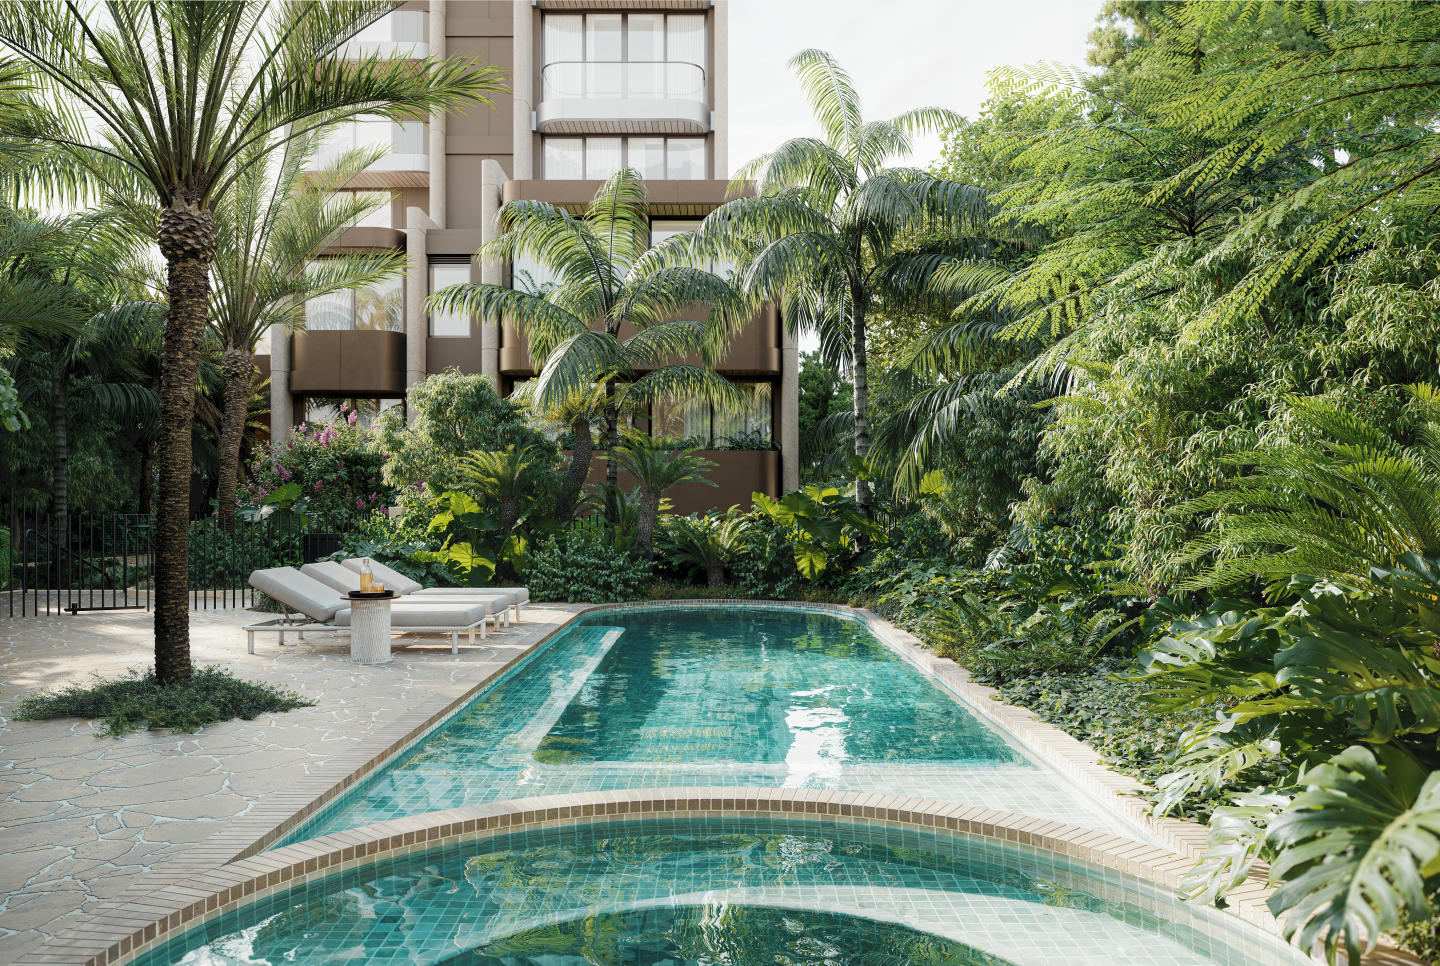
Margaux, Edgecliff
440 Edgecliff Road, Edgecliff NSW 2027
Margaux unites developer Clutch with PBD Architects and acclaimed interior architecture studio Decus to deliver a boutique collection of residences crafted with house-scale proportions. The building’s modulated masonry façade honours the local architectural heritage, integrating preserved sandstone….
Apartment configurationsNot yet available
The Woollahra Collection
2A James Street, Woollahra NSW 2025
The Woollahra Collection presents an impeccably articulated residential enclave by Fortis, shaped through an elite architectural collaboration between MHNDU, landscape designers Wyer & Co., and revered interior practices Alexander &CO. And MIM Design. The boutique built form harmonises with its….
2
Price on request3
1
3
Price on request2
2
4
Price on request4
2

Drummoyne Cove
2A Hythe Street, Drummoyne NSW 2047
Drummoyne Cove reinterprets bayside architecture through a boutique enclave masterfully envisioned by Loucas Architects and delivered by Buildland. Conceived as an intimate cluster of four low-rise pavilions rather than a singular mass, the development prioritises light and acoustic calm with….
1
Price on request1
1
1
Price on request1
1
1
2
Price on request2
1
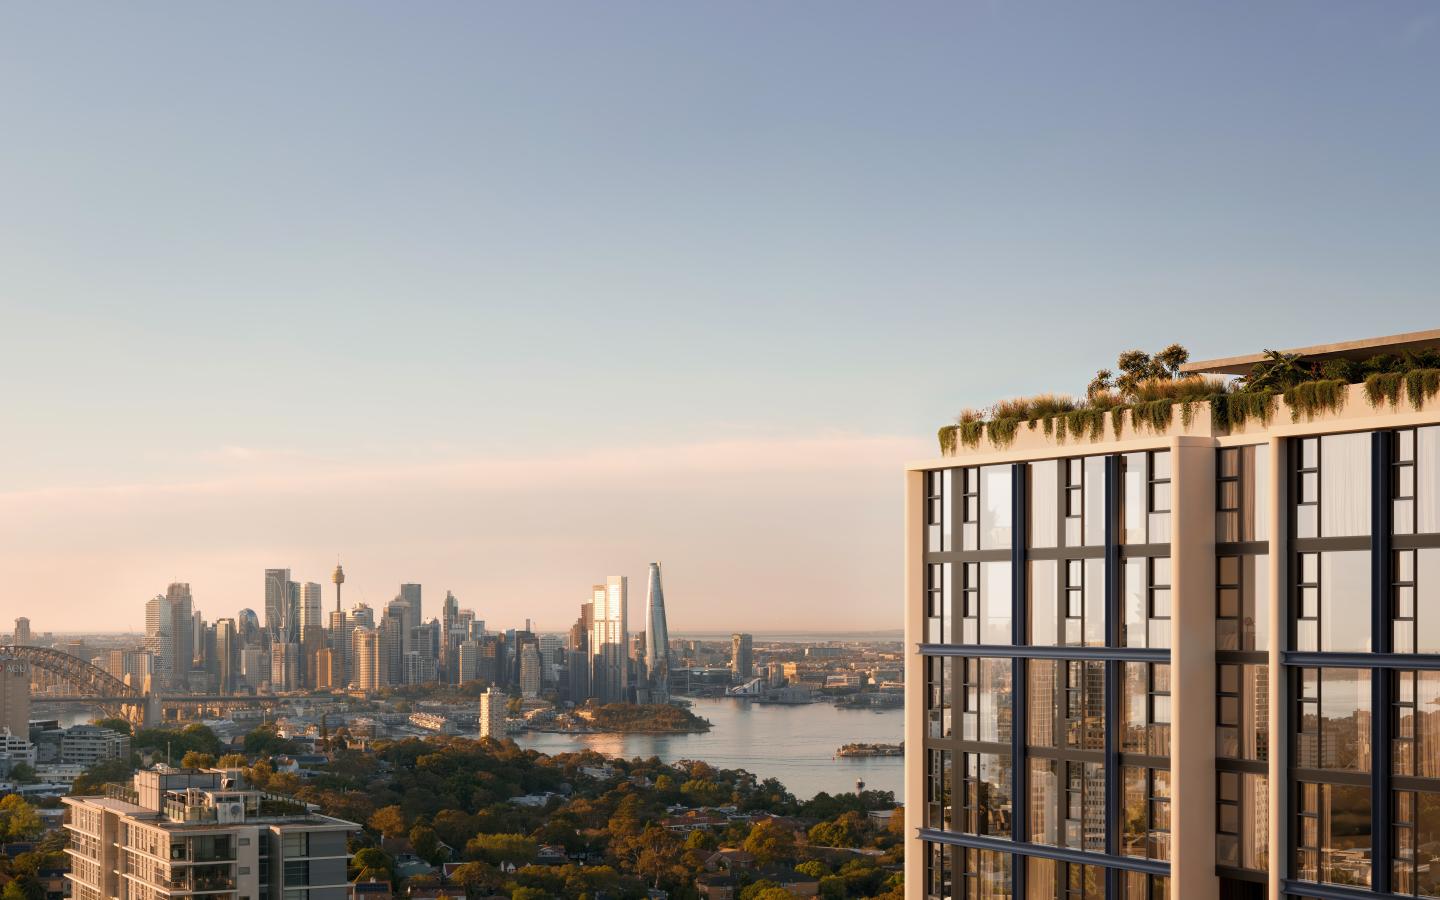
Falcon & Alexander, Crows Nest
8 Alexander Street, Crows Nest NSW 2065
Falcon & Alexander showcases an exceptional collaboration between iCIRT-rated builder-developer Deicorp and the acclaimed architectural practice TURNER Studio. The built form centres around a verdant internal atrium and sculpted sky gardens, pairing biophilic tranquillity with expansive….
1
from $1,280,0001
2
from $1,800,0002
1
2
Price on request1
2
1
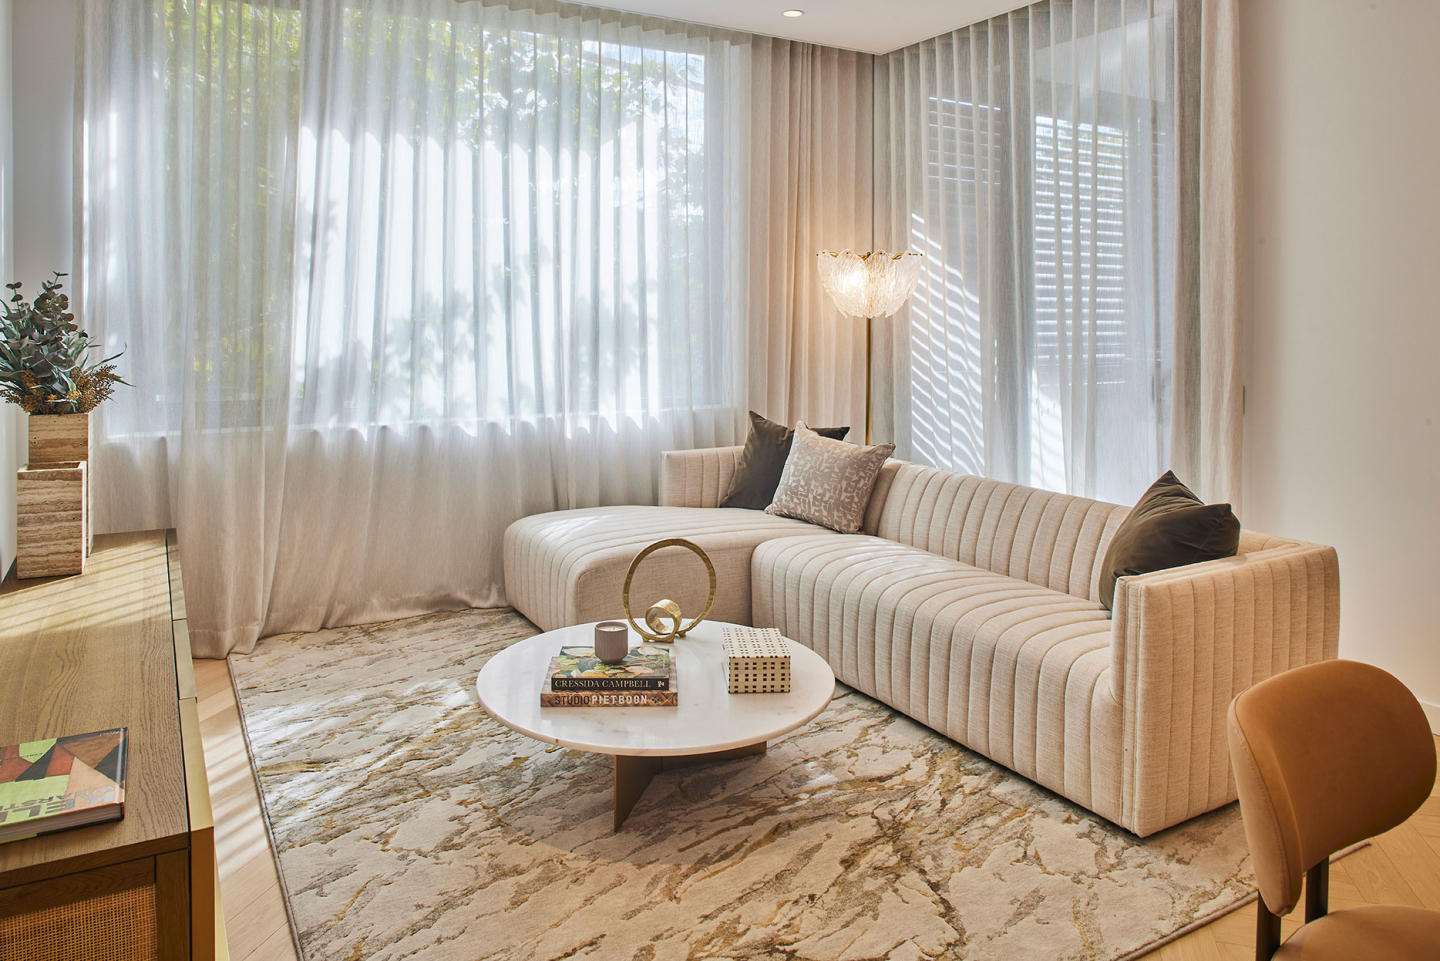
Delano Crows Nest
27-57 Falcon Street, Crows Nest NSW 2065
Delano showcases a refined architectural response by AJC Architects and developer Lindsay Bennelong, gracefully mediating between heritage streetscapes and contemporary urban scale through a stepped built form. The façade pays homage to the local Art Deco vernacular with robust face brickwork,….
1
from $950,0001
1
from $1,075,0001
2
from $1,695,0002
1
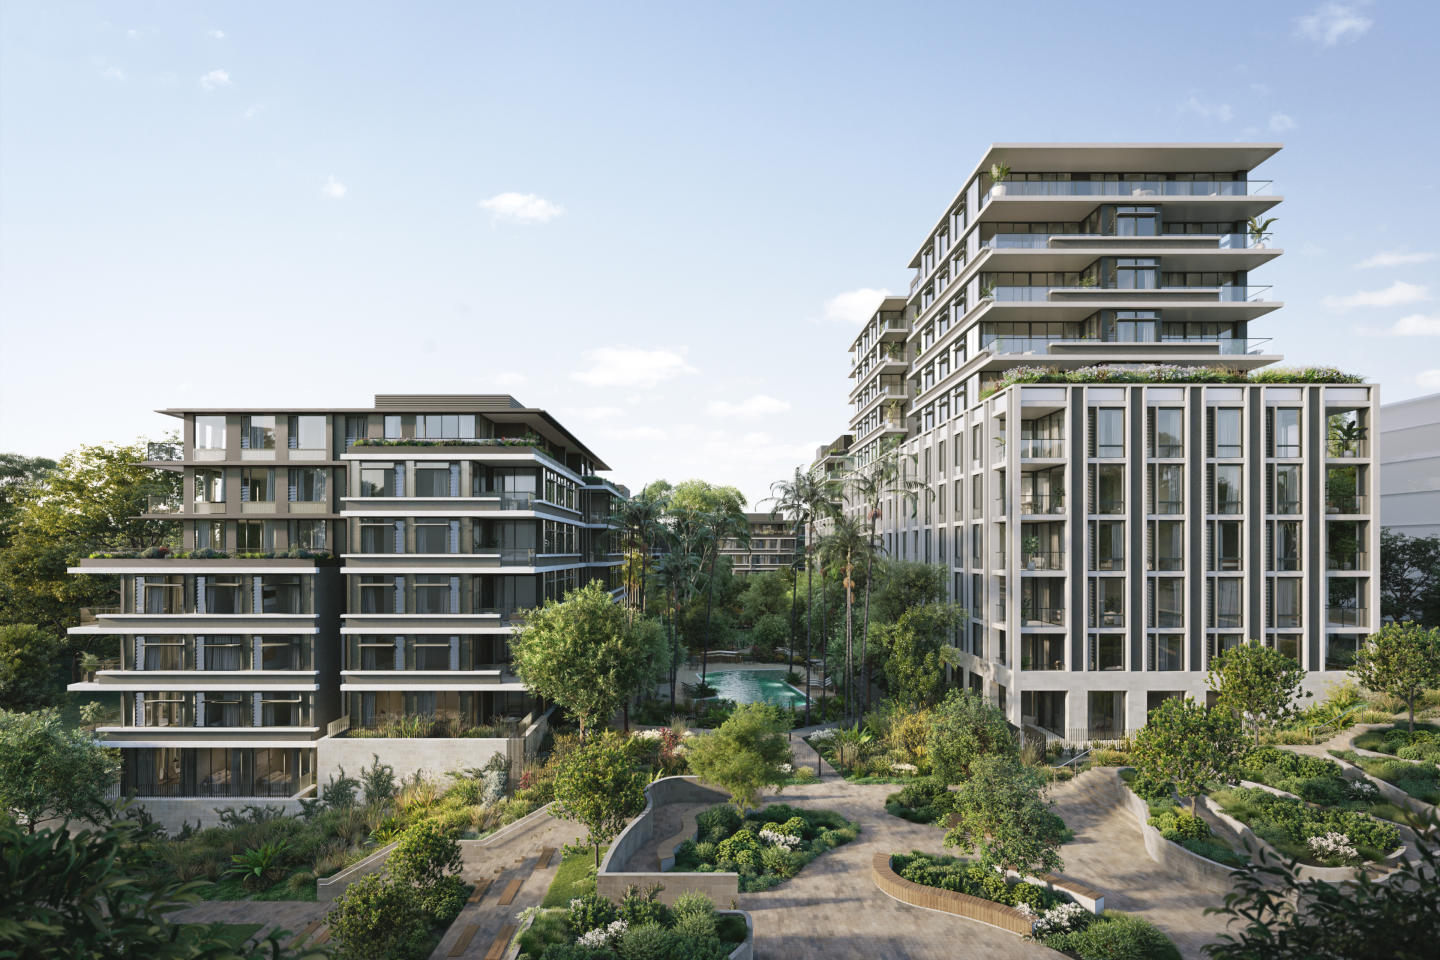
The Newlands, St Leonards
21-41 Canberra Avenue, St Leonards NSW 2065
Elevate your living experience with the highly anticipated next stage release at The Newlands – introducing Saige & Gaia residences. This exclusive collection comprises 112 brand-new premium park-front apartments ranging from one-bedroom to four-bedroom penthouses. Featuring spacious interiors and….
1
Price on request1
1
2
Price on request2
1
3
Price on request2
1

Waterstone, St Leonards
24 Berry Road, St Leonards NSW 2065
Premium oversized apartments in Sydney’s Lower North Shore, proudly developed by Sekisui HouseWaterstone St Leonards is a premium residential offering that brings together sustainable design, refined living, and natural tranquillity on Sydney’s Lower North Shore. This exclusive new apartment….
2
Price on request1
2
2
1
Price on request1
1
3
Price on request2
2
Jade Apartments
113 Portman Street, Zetland NSW 2017
Jade Apartments presents a refined low-rise architectural form, offering a collection of boutique residences characterised by sleek lines and considered structural design. Delivered by Bridgehill Group, each layout prioritises natural light and generous indoor-outdoor flow via expansive ribbon….
Apartment configurationsNot yet available1904, Neutral Bay
112-114 Wycombe Road, Neutral Bay NSW 2089
1904 seamlessly integrates historic preservation with refined contemporary architecture, delivered through a collaboration between boutique developer WINIM and acclaimed architectural practice Rothelowman. Honouring its original Federation character, the adaptive reuse project meticulously restores….
Apartment configurationsNot yet availableVSQ 1
5 Hutchinson Walk, Zetland NSW 2017
VSQ 1 showcases Meriton’s structural pedigree across a nine-storey residential form defined by expansive proportions and intelligent solar orientation. Each residence prioritises cross-flow ventilation and acoustic seclusion, combining floor-to-ceiling glazing with generous balconies that frame….
1
from $765,0001
1
2
from $1,175,0001
2
1
1
from $865,0001
1
Explore some nearby locations...
Glebe
New and off the plan developments for sale
Barangaroo
New and off the plan developments for sale
Balmain
New and off the plan developments for sale
Sydney
New and off the plan developments for sale
The Rocks
New and off the plan developments for sale
Haymarket
New and off the plan developments for sale
Rozelle
New and off the plan developments for sale
Forest Lodge
New and off the plan developments for sale