New and off the plan developments for sale with 1–5 bedrooms in Pymble, NSW 2073
65 new and off the plan developments for sale with 1–5 bedrooms near Pymble, NSW 2073
Showing results 1 - 42 of 66 developments.

Coachwood, Pymble
76 Telegraph Road, Pymble NSW 2073
Just completed and occupying a premier blue-ribbon position in what is undoubtedly regarded to be one of Pymble's most exclusive enclaves, 'Coachwood' is a curated lifestyle destination within the highly sought after heart of Sydney's North Shore, precisely designed for the discerning downsizer that demands distinction and elegance without compromise in this senior's living development. A classic contemporary monument to luxury with sublime neutral tones and intuitively spacious floorplans, each of 'Coachwood's' ten residences embraces subtlety and grace with three double bedrooms, plus study and multi purpose room. Beautifully appointed with a superior attention to detail and flawless modern inclusions, the majority of residences have three bathrooms plus powder room, stunning stone features, brushed brass fixtures, two/three secure parking and each with their own private lift. Crafted for entertaining, there is a wealth of light-filled living options for each home, living areas with feature fireplace plus access directly to stylish outdoor patio with built in barbecue area, and a gourmet kitchen with beautiful stone feature benchtops and splashbacks, Miele gas and electric appliances. Additional features include air conditioning, chic bathrooms and private storerooms. An exclusive brand-new development in the esteemed Telegraph Road precinct 'Coachwood' is a name carefully chosen to reflect the beauty and inspiration of the area's celebrated native flora. Living rooms and garden courtyards all enjoy a north-facing aspect, filling the spaces with ample natural light and sunshine. This is a rare opportunity to possess a boutique property unmatched in quality or distinction just minutes to the heart of St Ives village and Pymble train station. Features: - Exclusive Telegraph Rd address within the heart of Pymble. - Opportunity for a convenient private lift in select residences. - Secure parking with 2/3 per residence. - Fully ducted r/c air conditioning throughout. - Security features, video/audio intercom and secure parking. - Easy entertaining features, built-in fireplace, outdoor barbecue, and premium kitchen appliances like 5 burner cooktops. - 3 bathrooms + powder room to some residences offering master bedroom and guest bedroom with ensuites. - All homes include 3 bedrooms, study and loft area, ample storage within the build, built in wardrobes, as well as private storage room per residence. Display inspections available by private appointment for qualified buyers. *We have obtained all information in this document from sources we believe to be reliable; however, we cannot guarantee its accuracy. Prospective purchasers are advised to carry out their own investigations.
3
Contact agent3
3
3
Contact agent3
2
3
Contact agent2.5
3

Mirabell
1 Womerah Street, Turramurra NSW 2074
1
Contact agent2
Contact agent3
Contact agentNorthgrove, Gordon
26-30 Mcintyre Street, Gordon NSW 2072
Northgrove presents a boutique collection of 32 oversized three and four-bedroom apartments, alongside a penthouse series, in Gordon’s North Shore hub. This new residential address reflects a focus on space, with selected residences including a versatile multi-purpose room. Refined interiors with bespoke finishes and premium appliances. Interiors feature customised cabinetry, walk-in wardrobes with LED lighting, Taj Mahal marble, Maison Oak wardrobes, grooved balcony decking, and Miele appliances, delivering a balance of craftsmanship and practicality. Connected Gordon lifestyle with transport and road access. Positioned within walking distance of Gordon Station, the address offers access to Hornsby, Macquarie Park, Chatswood and Sydney CBD, with the M1 and M2 motorways less than 10 minutes’ drive away. Delivered by established North Shore developer Rudder. Developed by Rudder Group, known for luxury residential projects across Australia. Enquire about private appointments for Northgrove. Contact the Rudder sales team to arrange a private appointment.
4
Contact agent3
3
3
Contact agent2
2
3
from $1,900,0002
2

Lume Gordon
43-47 Dumaresq Street, Gordon NSW 2072
3
Contact agent3
2
4
Contact agent3
2
5
Contact agent4
2
The Gilroy
17-21 Gilroy Road, Turramurra NSW 2074
Herringbone floorboards, V-Zug appliances, Hafele fittings and Astra Walker tapware throughout. Each residence features deluxe herringbone floorboards, Swiss-engineered V-Zug appliances, German-engineered Hafele electrical fittings, and Astra Walker tapware and bathroom accessories, with master ensuites appointed with a skylight overhead, brushed metal tapware and a freestanding bathtub, and each residence offering a dedicated built-in study with custom bookshelving. A reflection pond, bamboo pergola and timber walkways at the heart of the complex. The communal outdoor space centres on a reflection pond flanked by custom timber flooring walkways and bench seating beneath a bamboo pergola, designed as a meditative retreat within a leafy, garden setting, with flexible spaces that can be configured as a yoga studio, cinema room, wine-tasting room or home library. 400 metres from Turramurra Station, beside North Shore's most acclaimed schools. Located at 17-21 Gilroy Road, The Gilroy is 400 metres from Turramurra Station, moments from Eastern Road shops, Kipling's Garage Bar and Harris Farm Markets' The Farm food precinct, and within easy reach of Barker College, Pymble Ladies' College, Knox Grammar, Abbotsleigh, Ravenswood and Loreto Normanhurst. Award-winning Rudder Group and Giles Tribe Architects: over 40 years of North Shore expertise. Developed and built by award-winning Rudder Group, recognised with multiple HIA NSW Awards including Townhouse/Villa Development of the Year 2021, with architecture by Giles Tribe Architects, a practice established for over 40 years and committed to design that endures beyond the brief. Book a private appointment with the sales team. Visit the Immersive Display Suite at The Gilroy, or enquire today to explore availability at The Gilroy, Turramurra.
4
$4,600,0003
2
3
from $3,500,0002
2
3
from $2,550,0002
2
 Under constructionSELLING NOW
Rosemill Apartments
12 Shinfield Avenue, St Ives NSW 2075

Finlay House, Turramurra
1456-1456A Pacific Highway, Turramurra NSW 2074
Discover the epitome of modern living at Finlay House, Turramurra - 1456-1456A Pacific Highway, Turramurra NSW 2074. Located in the upper north shore, this stunning new apartment development offers an unparalleled lifestyle opportunity in one of Sydney's most sought-after suburbs. With easy access to public transport, shopping centres, and education for all ages, this development provides convenience and connectivity in abundance. Whether you're a young professional seeking proximity to the city or a family looking for a serene suburban retreat, Finlay House caters to all lifestyles. The development features 37 meticulously designed apartments that blend contemporary aesthetics with functional elegance. Each residence boasts spacious interiors filled with natural light, high-quality finishes, and state-of-the-art appliances. The open-plan layouts are perfect for entertaining guests or enjoying quiet family moments. Turramurra itself is a suburb rich in natural beauty and cultural heritage. Known for its leafy streets and welcoming atmosphere, it offers an array of recreational activities and dining options. From exploring the nearby Ku-ring-gai Chase National Park to indulging in gourmet meals at local eateries, there's always something to do in this vibrant neighbourhood. For more information about Finlay House, Turramurra - 1456-1456A Pacific Highway, Turramurra NSW 2074, contact us today and take the first step towards your dream home.
1
from $737,5001
1
2
from $1,101,0002
1
3
from $1,573,5002
2

Longhouse St Ives
14 Collins Road, St Ives NSW 2075
3
from $2,950,0002
2

Ellis Residences, St Ives
6-8 Newhaven Place, St Ives NSW 2075
Ellis Residences, St Ives is backed by Resilience Insurance's 10-year Latent Defects Insurance policy, the most rigorous insurance policy which protects buyers from any structural or waterproofing damage for 10 years post completion of the building.
3
Contact agent
Hermitage, St Ives
11 Collins Road, St Ives NSW 2075
Hermitage presents an exclusive collection of timeless 2 and 3 bedroom residences, tucked away in a secluded sanctuary in the heart of St Ives. Surrounded by lush greenery, these elegant residences blend natural serenity, sophisticated design and modern conveniences– providing a balanced lifestyle for over 55s and a warm sense of community. Born from an acclaimed collaboration between WINIM and Team2 Architects, Hermitage presents exclusive, resort-style living enhanced by unrivalled security. Situated beyond a private driveway, none of the residences have any direct street frontages, cultivating an atmosphere of tranquility and seclusion. The sophisticated foyer creates a warm and inviting arrival experience, capturing the essence of a 5-star resort. Defined by unparalleled connections to nature, Hermitage is set to become one of the area’s most extensively landscaped communities. Lush vegetation adorns every element of this tranquil oasis, blending seamlessly with the leafy streets of St Ives. Throughout, communal areas invite a sense of connection among residents, combined with generous private gardens and expansive outdoor entertaining spaces. Each impeccably designed 2 and 3 bedroom residence presents a sophisticated lifestyle elevated by high-end finishes, innovative appliances, and generous layouts complete with dedicated studies. With a focus on convenience and accessibility, Hermitage is thoughtfully equipped with lifts servicing every level.
3
Contact agent1
2
2
2
Contact agent1
2
2
Under constructionSELLING NOWThe Luxe
4-8 Marian Street, Killara NSW 2071
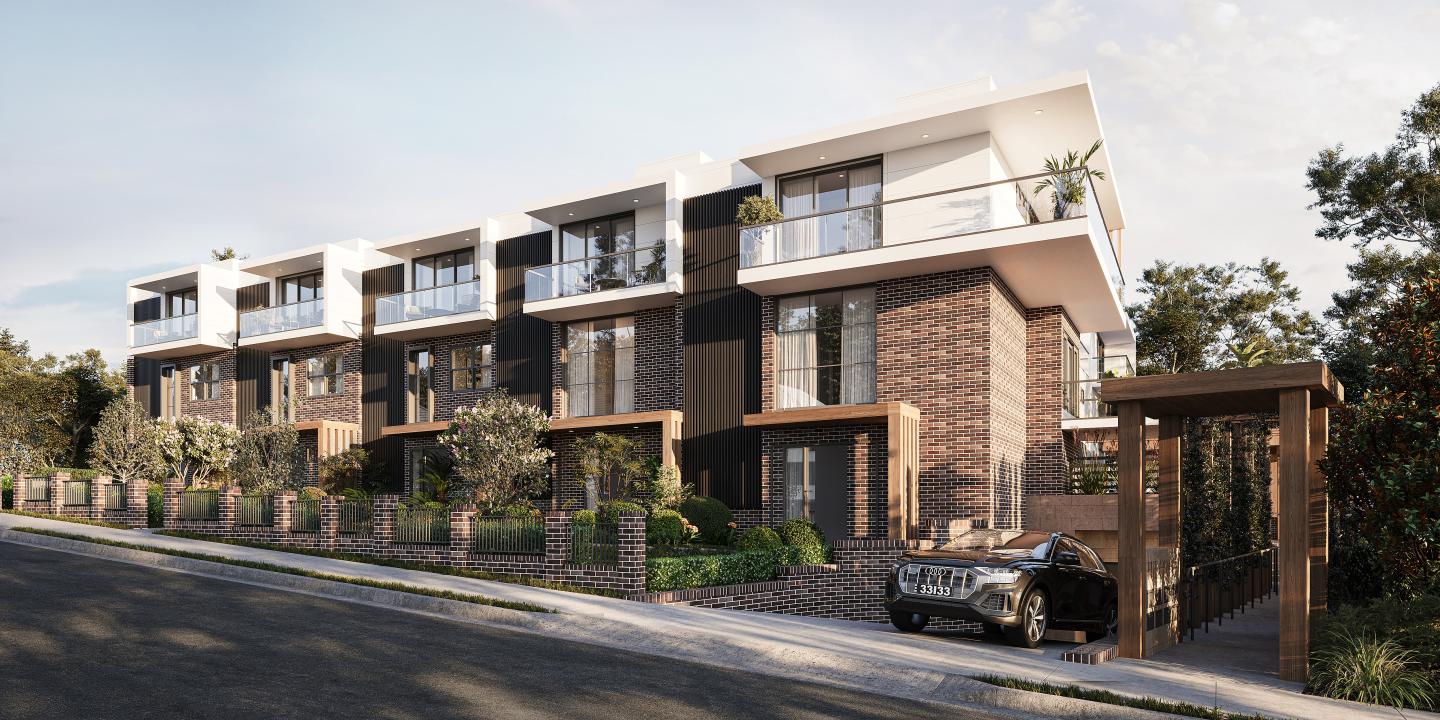
The Origin, Killara
10-12 Culworth Avenue, Killara NSW 2071
Nestled in the prestigious suburb of Killara, The Origin presents an exclusive collection of 10 meticulously crafted townhomes. These residences are a harmonious blend of contemporary sophistication and timeless comfort, offering configurations of three and four-bedroom layouts. Each home is thoughtfully designed to enhance natural light, maximise space, and provide seamless indoor-outdoor living through private terraces and balconies. Interiors that exude elegance and practicality. The interiors of The Origin are a testament to superior craftsmanship. Kitchens are equipped with natural stone benchtops, Wolf appliances including a 5-burner gas stove, and integrated Miele dishwashers. The bathrooms are equally luxurious, featuring frameless glass showers, Mont Blanc quartzite tiles, and Villeroy & Boch fixtures. Hardwood European oak floors, complemented by plush 100% wool carpets, provide a warm yet durable foundation throughout the living spaces. Thoughtfully curated finishes, from timber veneer cabinetry to LED feature lighting, elevate the aesthetic appeal of these homes. Designed for community living. Residents of The Origin will enjoy exclusive access to landscaped gardens and a communal barbecue area, fostering a sense of community while offering a tranquil retreat. Underground parking with ample storage and provisions for EV charging ensures convenience and future-ready living. A coveted location offering unmatched convenience. Positioned just 200 metres from Killara Train Station, The Origin places Sydney’s CBD within easy reach while retaining the charm of a village-like setting. Selkirk Park is just steps away, offering lush greenery and recreation. Families will appreciate the proximity to some of Sydney's most esteemed schools, including Killara High School and Lindfield Public School. For shopping and dining, both Lindfield and Gordon hubs are a short drive away, while the Chatswood precinct offers high-end retail and diverse culinary options. The team behind The Origin. The Origin is the brainchild of Unifond Group, a developer renowned for its commitment to quality, having delivered projects like The Vaucluse Collection and Oakridge in Gordon. Gelder Group, an esteemed architectural firm, brings their design expertise to the project, while Archer Design elevates the interiors with their award-winning approach to luxury living. Enquire today. Discover a lifestyle where nature meets sophistication at The Origin, Killara. Submit your enquiry today to schedule a private appointment with the sales team and explore these exquisite townhomes.
4
from $3,650,0003
2
4
from $3,800,0003.5
2

La Vera, Macquarie Park
94 Talavera Road, Macquarie Park NSW 2113
Register Now. Display suite open by appointment, 7 days a week. Construction is due to complete in Q3 2026 at La Vera, a sophisticated new collection of 1, 2, 3 and 4 bedroom residences in the heart of Macquarie Park. Brought to life by Urban Property Group, a multi-award-winning and 4.5 star iCIRT-rated Developer/Builder, La Vera offers peace of mind as the first development in Macquarie Park approved to provide 10-Year Latent Defects Insurance. Blending elegant design with natural serenity, La Vera offers a rare balance of urban convenience and tranquil escape. Overlooking Lane Cove National Park, each residence is bathed in natural light, featuring full-height glazing that seamlessly connects indoor and outdoor living. Soft architectural curves and a refined material palette draw inspiration from the surrounding landscape, celebrating craftsmanship and timeless design. Residents enjoy access to a thoughtfully curated amenity offering across two levels — a rooftop retreat featuring a pool, sauna, BBQ facilities, artificial grass and dedicated relaxation zones, alongside a shared recreational space at ground level. Perfectly positioned, La Vera places you moments from Macquarie University, Macquarie Shopping Centre, major corporate precincts and transport links, with nature trails, bike paths and parklands right on your doorstep. Enjoy effortless connectivity to the city while coming home to a peaceful retreat immersed in greenery. Features. Boutique collection of high quality, 1, 2, 3 & 4 bedroom residences. Many apartments enjoy unobstructed views towards Lane Cove National Park. 4.5 Star iCIRT-rated Developer/Builder. Kitchens feature SMEG appliances. All owners will benefit from a comprehensive 10-Year Latent Defects Insurance, as well as a 5-year warranty on SMEG appliances. Timber flooring throughout all living areas, kitchens with stone benchtops. Stylish designer bathrooms with floor-to-ceiling tiling and contemporary finishes. Ducted air-conditioning throughout all rooms. Video intercom with secure lift access, basement parking and storage. Communal rooftop garden and barbeque area for the exclusive enjoyment of residents. An abundance of retail, educational, recreational, transport and dining amenity provided nearby. *Images are artist impressions. Developer: Urban Property Group. Urban Property Group are an award winning 4.5 Star iCIRT rated development and construction firm. For over 35 years, the company has designed, developed and built over 42 quality projects. These encompass townhouses, apartments, villas, retail and commercial spaces, including BTR, NDIS and Affordable Housing. With another 3000+ dwellings in planning, Urban build on the foundation that one should be relentless in the smallest details.
1
from $700,0001
2
from $1,110,0002
1
3
from $1,335,0002
1

85-87 Douglas Street, St Ives
85-87 Douglas Street, St Ives NSW 2075
3
Contact agent2
2

The Residences at Wahroonga Estate
169 Fox Valley Road, Wahroonga NSW 2076
Select from a range of architect designed 1, 2 or 3 bedroom layouts designed to maximise views of the tree canopy and leafy ridgeline through floor to ceiling glass windows, seamless connection to balconies, and oversized garden courtyards. The Residences is the first stage of the re-imagined master planned community of Wahroonga Estate, proudly developed by Capital Corporation and designed by international award-winning architects, Group GSA with bespoke interiors by Coco Republic. Residents will be spoilt for choice with café’s, shops, and medical facilities on their doorstep. There are several prestigious schools nearby including Knox Grammar for boys and Abbotsleigh for girls; and the renowned San Hospital is right next door. Residents will have direct access to the Coups Creek bushland which leads to sections of Lane Cove National Park, plus several other local bushwalks and nature reserves nearby. On site is a private pet friendly “Green Spine” with exercise and relaxation zones, including a BBQ pavilion and dog wash bay; plus a boutique resident’s lounge with a large boardroom-style table and kitchenette, ideal for working from home or entertaining.
1
from $895,0001
1
2
from $1,090,0002
1
3
from $1,690,0002
2
Beacon House, Lindfield
4 Beaconsfield Parade, Lindfield NSW 2070
Beacon House presents a boutique collection of 36 oversized three and four-bedroom apartments in a premium Lindfield address. Set across six levels, this hilltop development offers a limited series of residences with generous balconies and predominantly north-facing aspects. European-inspired interiors with marble, granite and bespoke detailing. Interiors feature marble and granite finishes, bespoke cabinetry, integrated storage, and a custom wine bar. European appliances complement curved kitchen islands, while oak floors, brass accents and high ceilings define spacious living areas. Walkable Lindfield village lifestyle and transport connections. Positioned within walking distance to Lindfield Village and the train station, the development connects residents to everyday convenience in a leafy setting. Delivered by Rudder development and sales team. Beacon House is developed and represented by Rudder. Enquire for a private appointment at Beacon House Lindfield. Enquire to arrange a private appointment with the sales team.
4
Contact agent3
2
3
Contact agent2
2
4
Contact agent3
2
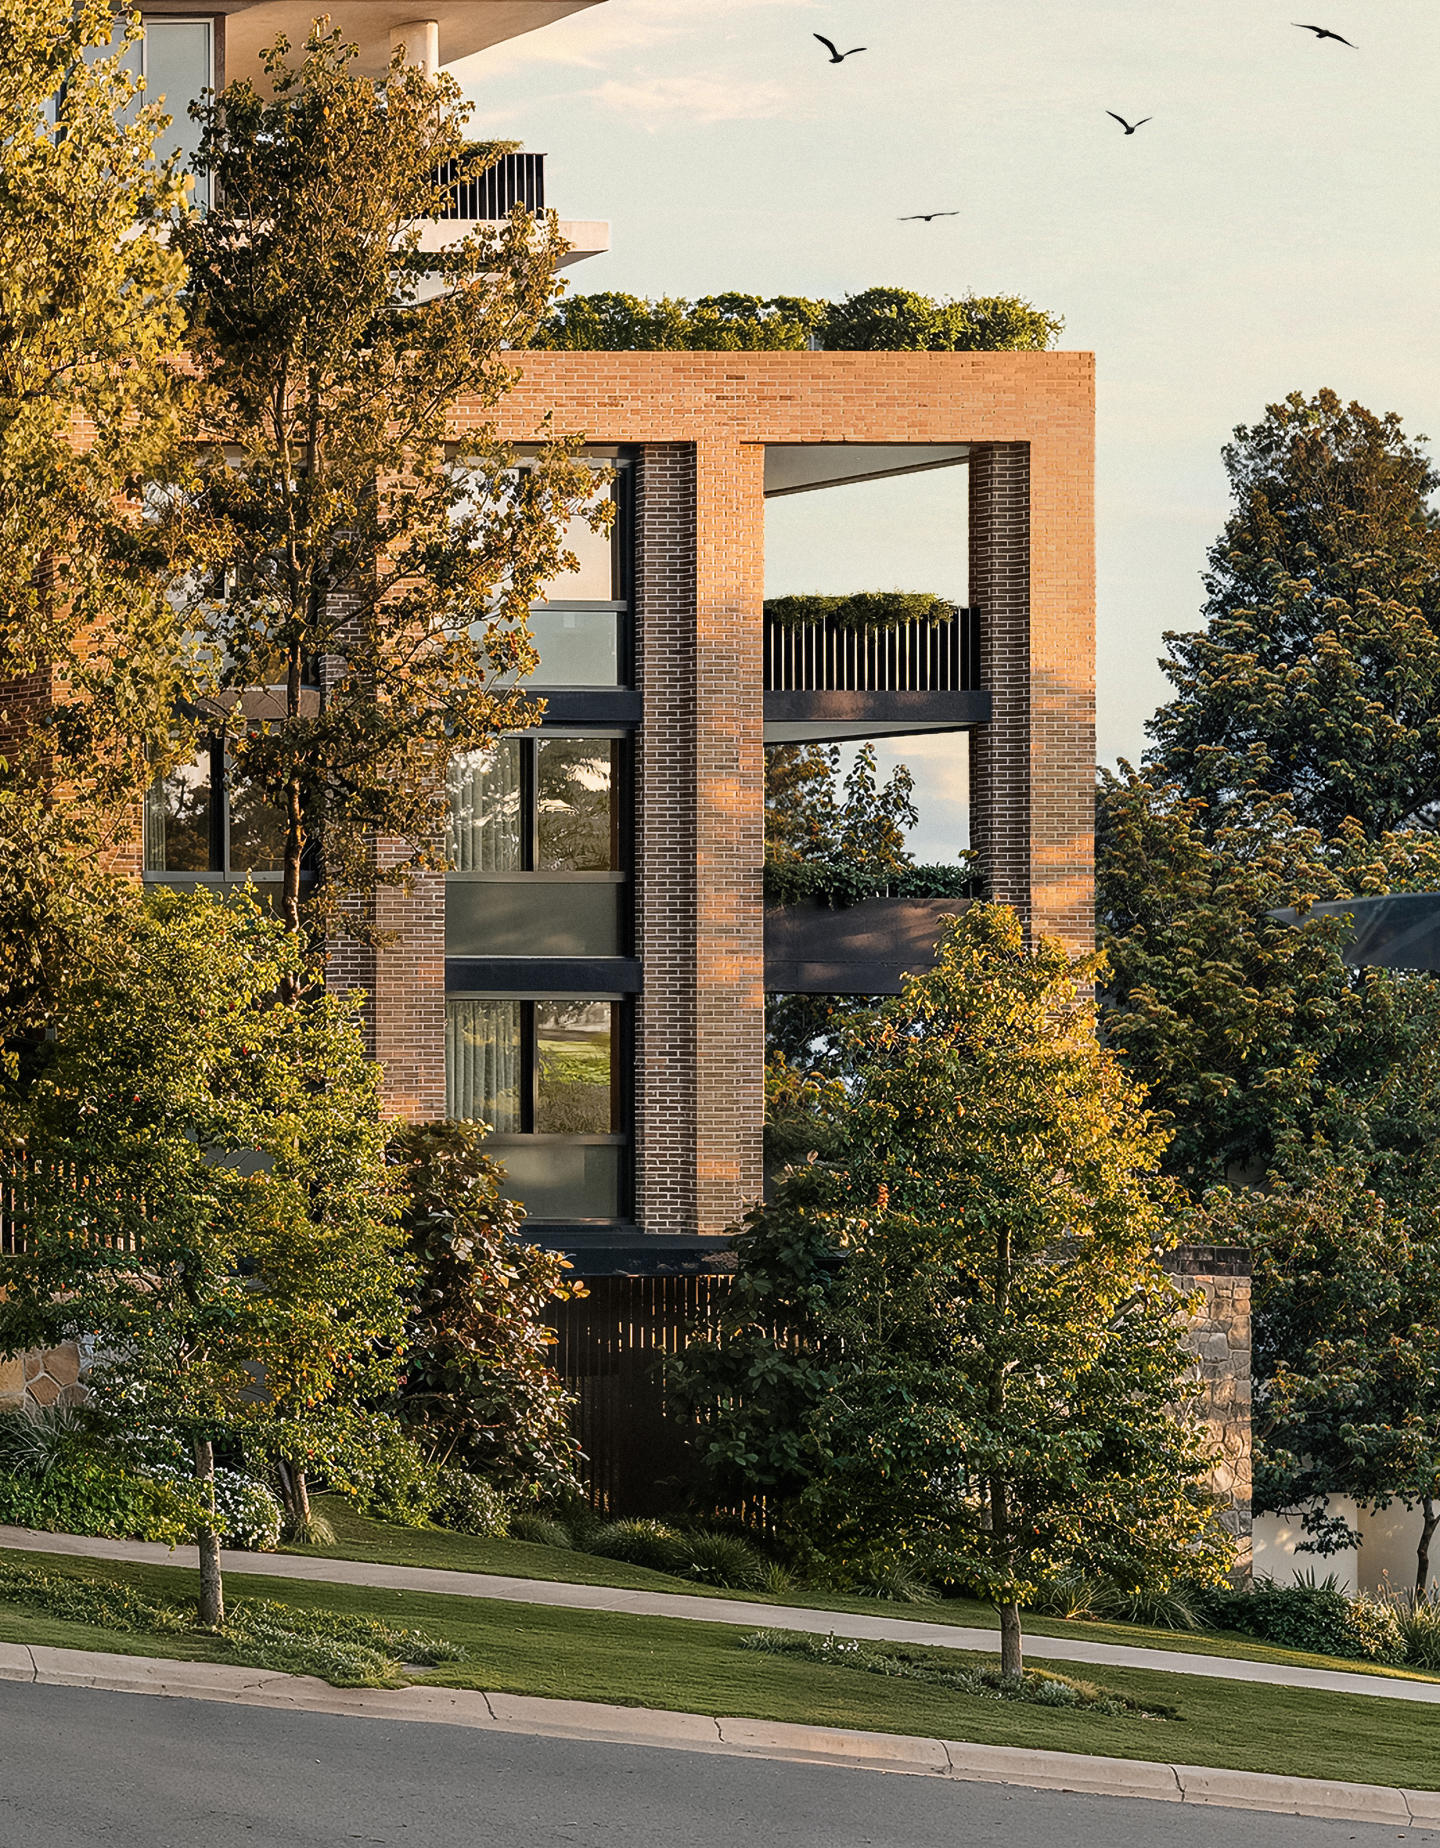
Lindfield House
59-63 Trafalgar Avenue, Lindfield NSW 2070
Welcome Home to Lindfield House By Landmark Group. Lindfield House represents a new chapter in refined residential living on Sydney’s Upper North Shore. Thoughtfully designed by award-winning architects DKO, the development sits in harmony with it’s natural surrounds, drawing inspiration from Lindfield’s rich heritage and natural beauty. Nestled within the tree lined pocket of Trafalgar Avenue, it offers a calm yet connected lifestyle, only minutes from village conveniences and rapid transport links to the Sydney CBD. Every element has been carefully considered, from the tactile brick façades that reflect Lindfield’s architectural legacy to the landscaped courtyards and rooftop gardens that provide sanctuary and community connection. Interiors are infused with light and framed by nature, balancing understated elegance with everyday functionality. Premium finishes, generous open spaces, and bespoke details ensure a timeless living environment of comfort and quality. Step into a sanctuary of wellbeing at Lindfield House, where lifestyle and balance come together in perfect harmony Approx 2,000 sqm of beautifully landscaped common open spaces create a serene escape surrounded by greenery. Tranquil seating areas, and lush planting provide a peaceful backdrop for relaxation, morning coffee, or sunset gatherings with neighbours. Designed as an extension of home, the Wellness Centre offers residents an exclusive space to recharge, restore, and connect. From invigorating workouts to quiet moments of reflection, every detail has been considered to support a holistic sense of wellbeing. Enjoy access to a state-of-the-art gymnasium, dedicated yoga and pilates spaces, and a premium golf simulator — the perfect retreat for fitness and leisure alike. Whether you’re seeking calm or activity, the Wellness Centre at Lindfield House offers a lifestyle that celebrates health, connection, and sophistication right at your doorstep. Enjoy the convenience of being just moments from Lindfield Village, with its cafés, boutique shops, and everyday amenities, while the train station connects you to Chatswood, the North Shore, and Sydney CBD within minutes. Families will also appreciate the proximity to Sydney’s most excellent schools in surrounding areas. • Open plan living and dining spaces. • Landscaped rooftop terraces including kitchen amenities. And several breakout areas. • Leafy ground floor common courtyard. With nature walk pathway. • Wellness area including gym and sauna. BBQ Facilities. • Golf simulator. • Miele appliances. • Top school catchments. • Secure building & parking. Landmark Group. With 25 years of experience, Landmark Group has delivered billions of dollars worth of residential, commercial, retail, industrial and club developments. Renowned for high-quality property development, Landmark continues to set the standard in precision, craftsmanship and creating enduring value.
1
from $898,0001
1
2
from $1,390,3502
2
3
from $2,500,0002
2

Macquarie Rise
122 Herring Road, Macquarie Park NSW 2113
Drawing inspiration from our distinguished portfolio, Macquarie Rise is a vibrant village with the energy of a bustling metropolis, experiences worthy of a resort, and the connections of a friendly community. Features include: A selection of apartments with district and city views. Many apartments with multi-purpose rooms with windows. Exquisitely appointed kitchens with Fisher & Paykel appliances offering a 5 year warranty. Natural stone used throughout the kitchens and bathrooms. Luxurious kitchen and bathroom finishes. Timber flooring to kitchen, living and optional upgrade to multipurpose rooms and bedrooms. Choice of oversized balcony or expansive courtyard. Many apartments with basement storage. Secure basement parking with most apartments. 1,200 sqm of retail space opening onto lush communal grounds. Macquarie Rise is situated at the heart of Macquarie Park, setting the stage for a life of elegance, connectivity, and community. Strategically located only minutes’ walk to Metro, Macquarie Shopping Centre, Macquarie University and the hospital. Short distance to M2 Motorway and Lane Cove Road. Nestled among the headquarters of numerous international pharmaceutical and technology businesses. Please note that our Display Suite is closed on Public Holidays.
1
from $845,0001
1
from $840,0001
1
2
from $1,130,0002
1
.png)
Macquarie Platinum on Peach Tree, Macquarie Park
9 Peach Tree Road, Macquarie Park NSW 2113
This expansive and brand new designer apartment is strategically located in the heart of Macquarie Park within the highly desirable 'Platinum' development overseeing Wilga Park and surrounded by reserves. Luxury resort lifestyle in a quiet yet convenient sought-after location. Spacious 1 bedroom, 1 bathroom, 1 security car space, 1 storage & external balcony. Complete and ready to move in. Only a five-minute stroll to Macquarie center with endless cafes, restaurants and entertainment. Conveniently located next to fitness centers, the university, hospitals and the new metro station. Moments to the 2nd largest business district in NSW. Key features: Open plan living and dining area with oak floors and floor-to-ceiling windows throughout the apartment. Queen size bedroom with built-ins and direct access to the balcony. Classic sleek kitchen with stone benches and quality European appliances including gas stove and dishwasher. Stunning bathroom of impeccable design with bathtub and modern shower. Ducted reverse-cycle air conditioning and well-designed internal laundry facilities with dryers provided. Full-width under-covered balcony with stunning park view facilitating a quiet lifestyle and perfect for entertaining. Secure basement car parking space plus a massive storage cage. Rooftop sky garden with city views. Swimming pool, gymnasium, wellness center, yoga room and BBQ area within the complex. Leading Capital Group is a premier real estate agency based in Sydney, Australia, specializing in off-the-plan and newly completed residential property sales. With over a decade of experience, we have grown to become one of the most trusted and influential names in the industry—particularly among Chinese-speaking buyers. As the top sales agent for several of Australia’s leading developers, including Meriton,Billbergia,Mirvac, we pride ourselves on providing our clients with first-hand access to high-quality properties, exclusive pricing, and comprehensive support throughout their property journey. Our multilingual team offers expert guidance, tailored investment advice, and end-to-end service—from property selection to settlement and leasing—ensuring a seamless and rewarding experience for both owner-occupiers and investors. At Leading Capital, we don’t just sell properties—we help our clients build their future.
2
from $1,128,0002
1
3
from $1,382,2502
2

Midtown MacPark
Ivanhoe Place, Macquarie Park NSW 2113
1
from $760,0001
2
from $1,295,0002
1
3
from $1,730,0002
2

The Parkside
159-161 Epping Road, Macquarie Park NSW 2113
Ideal location in Macquarie Park. Set within tranquil gardens. Homes come with innovative smart-home tech. Located in one of the most dynamic growth suburbs in Sydney. Macquarie Park is just 14km from the CBD, it hosts a magnetic mix of community, education, health care, luxury retail, high-tech companies, significant infrastructure investment and breathtaking nature near the Lane Cove National Park. So close to everything – rapid commuting, vast parklands, a destination dining and shopping precinct, world-class education and one of Australia’s largest and most influential business and technology hubs – Macquarie Park keeps you in touch with all the places you need, all the things you love. Brand new 1, 2, 3 & 4 bedroom apartments set within tranquil gardens are just steps from the heart of Macquarie Park. With magnificent finishes and carefully crafted interiors, the beautiful natural tones will put you at ease. Ground floor residences at The Parkside, Macquarie Park enjoy lavish, generous terraces, while upper-level residences feature private loggia-style balconies with sweeping views. Created by award winning architects, DKO, The Parkside cutting edge design raises the bar bringing together stunning architecture, innovative smart-home tech and oasis-like spaces in one extraordinary address. Premium amenities at The Parkside, Macquarie Park are generous. Walk past the stunning central water feature to find an expansive courtyard garden, complete with BBQ and sheltered dining areas. At the courtyard's edge, you will find a yoga area, residents dining/lounge and library spaces. Book your VIP Appointment today.
2
from $900,0001
1
3
from $1,780,0002
2
4
from $1,860,0002
2
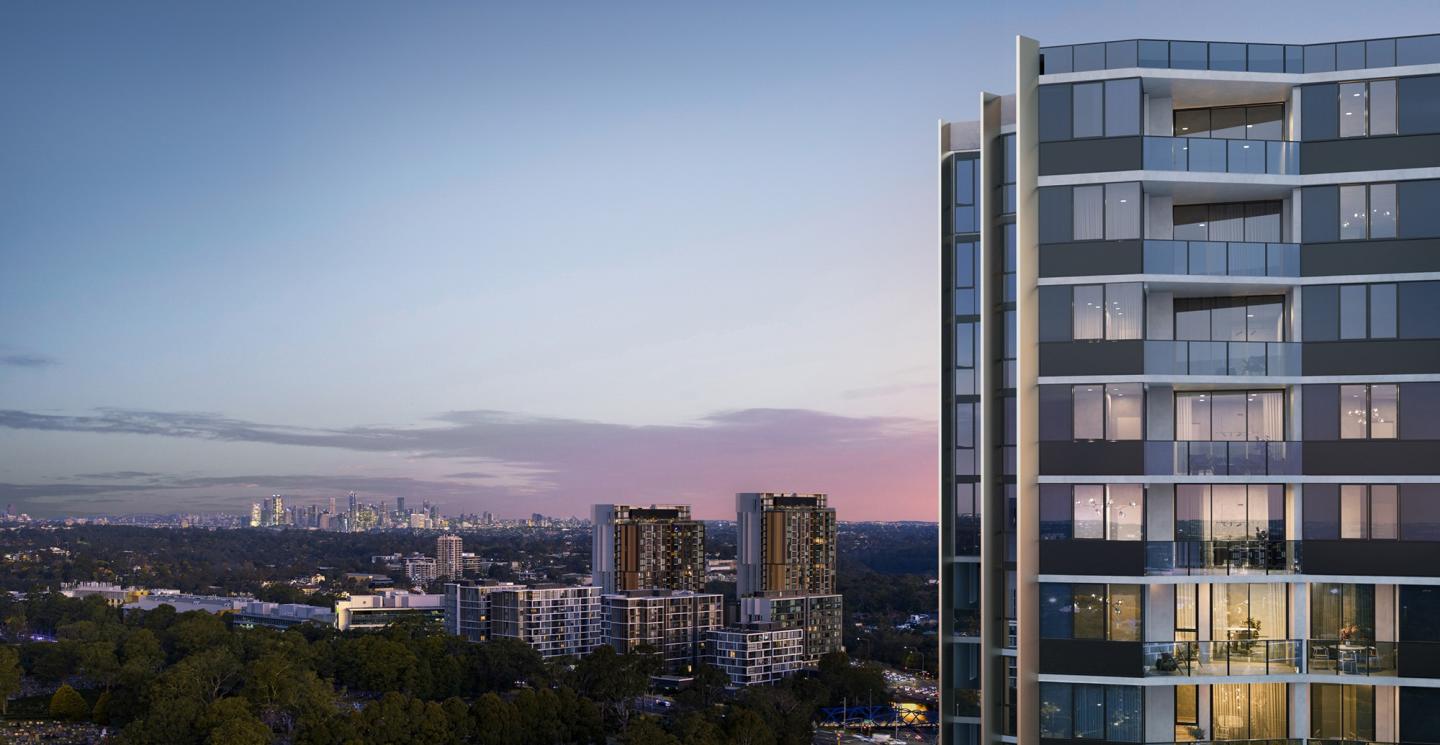
The Macquarie Collection
5 Halifax Street, Macquarie Park NSW 2113
CONSTRUCTION COMPLETING SOON. Discover an exclusive selection of 1, 2, 3 and 4-bedroom apartments in the heart of Macquarie Park, one of Sydney’s most dynamic urban precincts. Wake up to a connected lifestyle precinct with effortless access to transport, world-class retail, top-tier education and major employment hubs—all while enjoying beautifully crafted interiors and thoughtfully designed outdoor spaces. Designed by award-winning architects, these light-filled residences feature seamless indoor-outdoor flow, sleek modern kitchens, and expansive balconies—perfect for entertaining or unwinding after a busy day. Prime Location: 5-min to Macquarie centre, Lachlan’s Square Village and Macquarie University. Connected to Transport: 650m to Macquarie Station & North Ryde Metro, M2 Motorway access. Outdoor Lifestyle & Recreation: ~5min from Lave Cove National Park, North Ryde Golf Club, Nightlife and Macquarie Ice Rink. Employment Hubs: < 15-min to Macquarie Park Business Park, North Ryde Business Park, Chatswood CBD, North Sydney CBD, & Sydney CBD. 10-Year Quality Guarantee: Built with confidence, backed by a 10-year structural warranty. Limited-Time Deposit Offers: Exclusive deposit and price incentives to make securing your dream home easy. Spacious Floorplans: Thoughtfully designed 1, 2, 3 & 4-bedroom residences, maximising space and functionality. Sky Gardens & Panoramic Views: Landscaped rooftop and sunlit communal sky gardens with panoramic views. Secure Parking & Storage: Secure basement parking and additional storage. 25 Years of Developer Expertise: Landmark has delivered $4B+ in projects, consistently setting the benchmark for quality and trust since 1999. The Project. 10-Year Structural Warranty: Built with confidence, backed by quality construction. Versatile Floorplans: Choose from thoughtfully designed 1, 2, 3 & 4-bedroom residences. Award-Winning Architects: Create by AJC, fusing modern living with the natural world. Prime Location. 650m to Macquarie Station & North Ryde Metro. 2-min to Macquarie University. 5-min to Macquarie Centre & Lachlan’s Square Village. 5-10-min drive to Lane Cove National Park, North Ryde & Chatswood Golf Clubs. 15-min to employment - Macquarie Park, North Ryde, Chatswood, North Sydney & Sydney CBDs. M2 Motorway access. Nightlife at your doorstep - The Governor Hotel, The Ranch Hotel, Epping Hotel. Discover The Macquarie Collection’s outstanding lifestyle and investment potential. Enquire now to explore our premium layouts. Don’t miss out on our limited-time deposit and price offers! Team behind The Macquarie Collection. Developer: Landmark Group. Landmark is an Australian property developer and builder that has delivered high-quality, stylish and great-value apartments for 25 years. Starting in 1999 Landmark boasts a team over 60+ property experts, successfully delivering projects worth over $4 billion.
1
from $732,6001
2
from $972,0002
1
2
from $963,0001
2
1
.jpg)
NBH at Lachlan’s Line
25-27 Epping Road, Macquarie Park NSW 2113
Convenience to universities, public transport and Macquarie Park business hub. Landscaping designs connecting neighbours with private courtyards and rooftop gardens. Lachlan Square’s new 7,000sqm village at its centre. Greenland Australia’s nbh at Lachlan’s line offers six contemporary apartment buildings which range in height from 2 to 17 storeys: Habitat, Hideaway, Nexus, House, Home and Hearth. All of these are now complete. The urban village offers superior design, green open spaces and an unparalleled lifestyle, positioned in the heart of Sydney’s second-largest business hub, Macquarie Park. Designed by award-winning architects Bates Smart, nbh offers impressive interior design touches in every room, from quality timber floorboards to distinctive black tapware and superior stone-based kitchen benchtops. The green landscape that characterises this development is designed by ASPECT Studios With seven studios located within Australia and China, ASPECT Studios is an Australian owned business with an award-winning industry leading track record. The landscaping design ensures neighbours live amongst one another rather than just beside them. From leafy, tree-lined parks to private courtyards and stunning roof gardens, there is a connection to nature everywhere. All residents will be able to choose their home’s colour palette from two choices, stylish light or dark scheme, giving their home a personalised touch. Located within the heart of the development is Lachlan Square’s new 7,000sqm village. Residents will have access to supermarkets, high-end and casual dining venues, a medical centre, a commercial gym and a 1,225sqm community centre operated by the City of Ryde Council. Nbh at Lachlan’s Line is close to recreational amenities including the popular Lane Cove National Park, as well as the world-class North Ryde, Chatswood and Avondale golf courses. It is located only five minutes from Macquarie University and only 15km from the Sydney CBD. The development is situated a short walk from North Ryde and Macquarie Park Metro stations, as well as Epping Road bus services. Leading Capital Group Group is a premier real estate agency based in Sydney, Australia, specializing in off-the-plan and newly completed residential property sales. With over a decade of experience, we have grown to become one of the most trusted and influential names in the industry—particularly among Chinese-speaking buyers. As the top sales agent for several of Australia’s leading developers, including Green Land Australia,Meriton,Billbergia,Mirvac, we pride ourselves on providing our clients with first-hand access to high-quality properties, exclusive pricing, and comprehensive support throughout their property journey. Our multilingual team offers expert guidance, tailored investment advice, and end-to-end service—from property selection to settlement and leasing—ensuring a seamless and rewarding experience for both owner-occupiers and investors. At Leading Capital, we don’t just sell properties—we help our clients build their future.
1
from $669,0001
1
1
2
from $998,0001
1
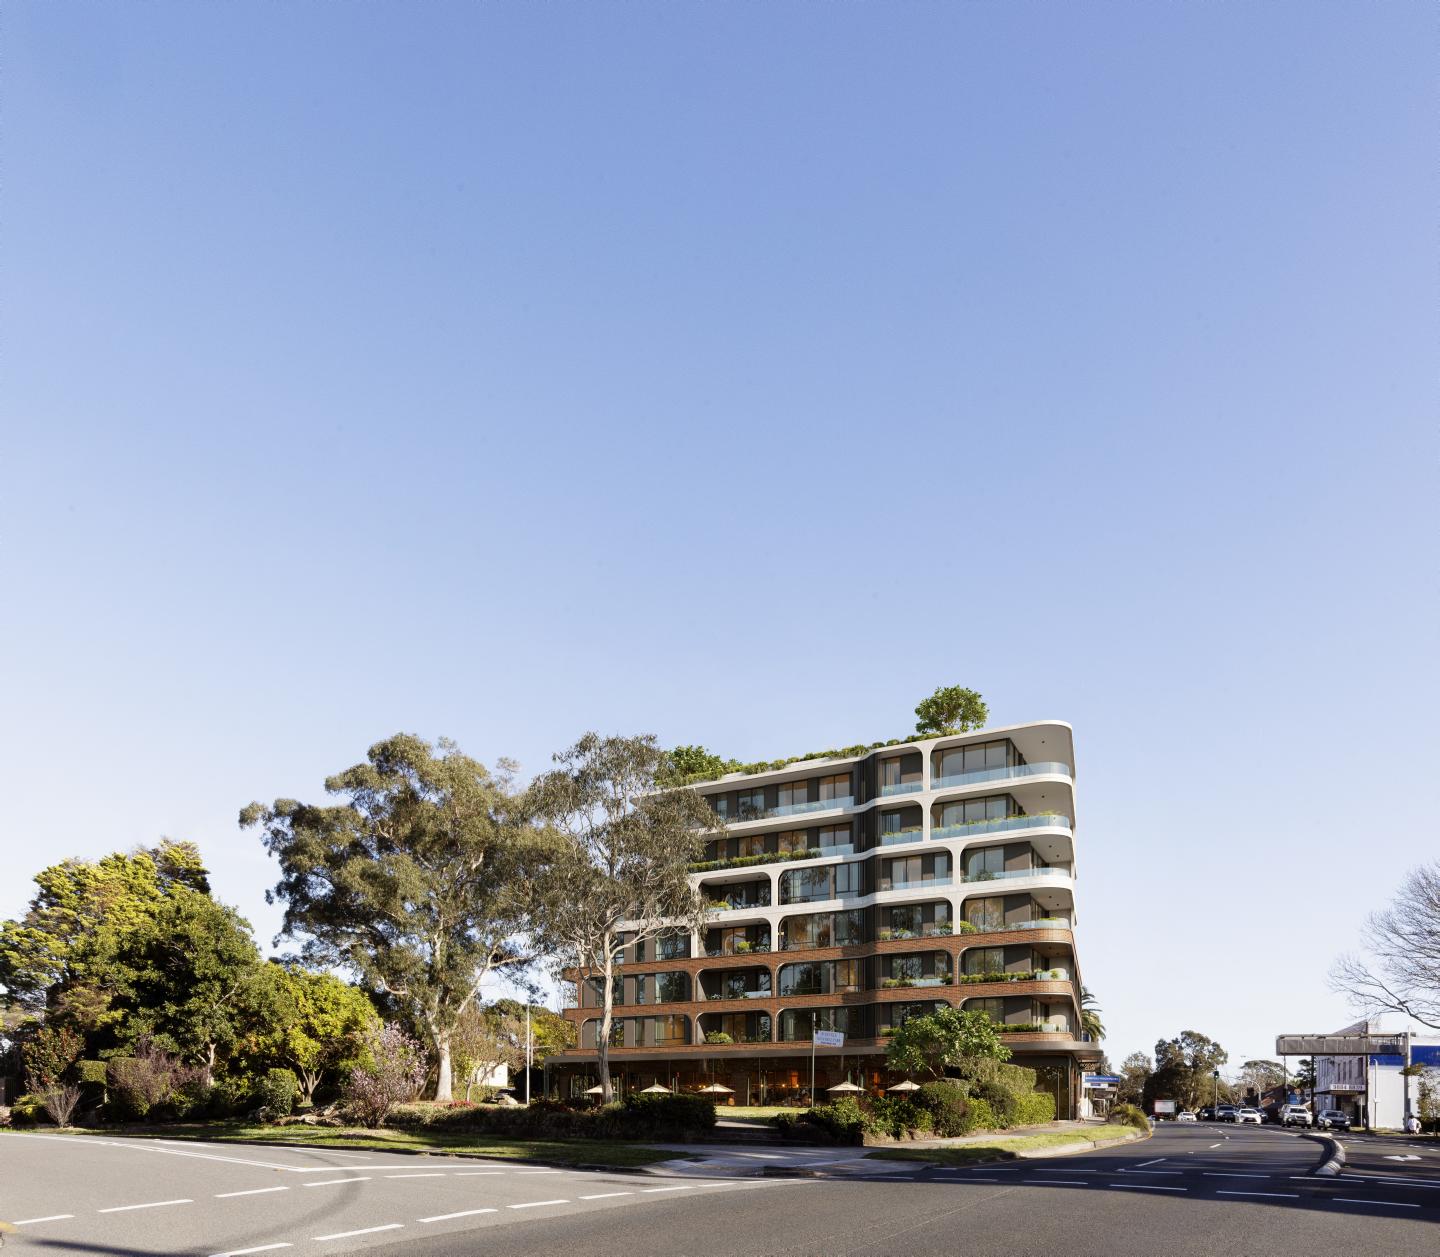
Juliet, Roseville
64 Pacific Highway, Roseville NSW 2069
Display Suite - Larkin Lane, Roseville. (Opposite Council Carpark). 2:30-4 pm Saturday & Sunday. By appointment Monday-Friday. Embrace the Roseville lifestyle with this boutique collection of only 34 apartments. An unsurpassed location opposite Roseville train station and next to shops providing the finest expression of the North Shore living. Masterfully crafted living, these luxurious residences are the finest expression of Parkside living. Designed by the award-winning team of PBD Architects and bought to you by Hyecorp, Juliet Roseville delivers a rare product of exceptional artistry with: - Luxury kitchen joinery with integrated Fisher & Paykel Appliances inc Fridge and Microwave. - Stone kitchen and bathroom benchtops. - 2 generous bedrooms with expansive wardrobe storage. - Engineered timber floor and luxurious carpet. - Ducted Heating and Cooling throughout. - Secure car parking plus separate secure storage cage. Juliet is a premier new apartment development located in the heart of Roseville, the classic Sydney neighbourhood This exquisite project by Hyecorp Property Group offers a sophisticated blend of modern design and timeless elegance, catering to discerning buyers looking for luxury and convenience. Set amidst lush parkland, Juliet, Roseville is more than just a place to live—it's a lifestyle destination that promises a perfect blend of tranquility and urban sophistication. Versatile apartment layouts. Juliet, Roseville comprises 35 meticulously designed residences spread across six floors, with configurations ranging from spacious one, two, three, and four-bedroom apartments. Each apartment features expansive floor plans, high ceilings, and large windows that flood the interiors with natural light, creating a warm and inviting ambiance. The flexible layouts also include options for studies and multipurpose rooms, catering to the diverse needs of modern living. The interiors at Juliet, Roseville are a testament to superior craftsmanship and attention to detail. Each residence is adorned with engineered European Oak flooring, plush cut pile carpets in the bedrooms, and sleek tile finishes in the bathrooms and laundry areas. The kitchens are a gourmet’s delight, equipped premium Fisher & Paykel appliances, including integrated dishwasher, induction cooktop, and integrated refrigerator. The 60mm engineered stone benchtops, woodgrain shaker profile joinery with fluted glass features, soft-closing drawers and doors add a touch of luxury and functionality. . Bathrooms are designed to provide a spa-like experience, featuring frameless glass shower screens, bespoke vanities with stone tops, and accented by bronze hardware. Each apartment also boasts ducted air-conditioning, built-in wardrobes, and LED downlighting, ensuring comfort and convenience. Enjoy exceptional onsite amenities. Juliet, Roseville offers a range of onsite amenities designed to enhance the living experience of its residents. The beautifully landscaped rooftop terrace provides a serene environment for relaxation and social gatherings, offering breathtaking views of the Chatswood district and beyond. Residents can also enjoy the convenience of secure basement parking, additional storage cages, and EV charging provisions. For added convenience, the development includes parcel lockers, a car wash bay, and a dog wash bay, ensuring that every need is met within the comfort of home. The secure car park features bicycle racks and extra storage space, promoting an active and organised lifestyle. Prime location with easy access to amenities. Located just 10km from the Sydney CBD, Juliet, Roseville offers exceptional connectivity and access to a wealth of local amenities. The Roseville Train Station is a short walk away, providing quick and easy access to the city and surrounding areas. For families, the development is within close proximity to some of Sydney’s finest schools, including Roseville Public School, Roseville College, St Pius X College, and Ravenswood Girls School. Residents can explore the vibrant Roseville Village, home to a variety of boutique shops, cafes, and restaurants. The nearby Chatswood shopping precinct offers an extensive array of retail and dining options, including Westfield Chatswood and Chatswood Chase. For outdoor enthusiasts, Roseville Park, Lane Cove National Park, and Echo Point Park provide ample opportunities for recreation and relaxation. Crafted by experts for your comfort. Juliet, Roseville is a project by Hyecorp Property Group, a trusted name in the Australian property market known for their commitment to quality and innovation. The development is designed by the award-winning PBD Architects, whose expertise in creating practical and beautiful residential spaces is evident in every detail of Juliet, Roseville. The construction is managed by North Shore Property Construction, ensuring the highest standards of safety and excellence. Discover the elegance and charm of Juliet, Roseville. Submit an enquiry to explore the exceptional residences and envision your future in one of Roseville’s most prestigious addresses.
2
from $1,725,0002
1
3
from $2,300,0002
1
3
from $2,400,0001
2
1
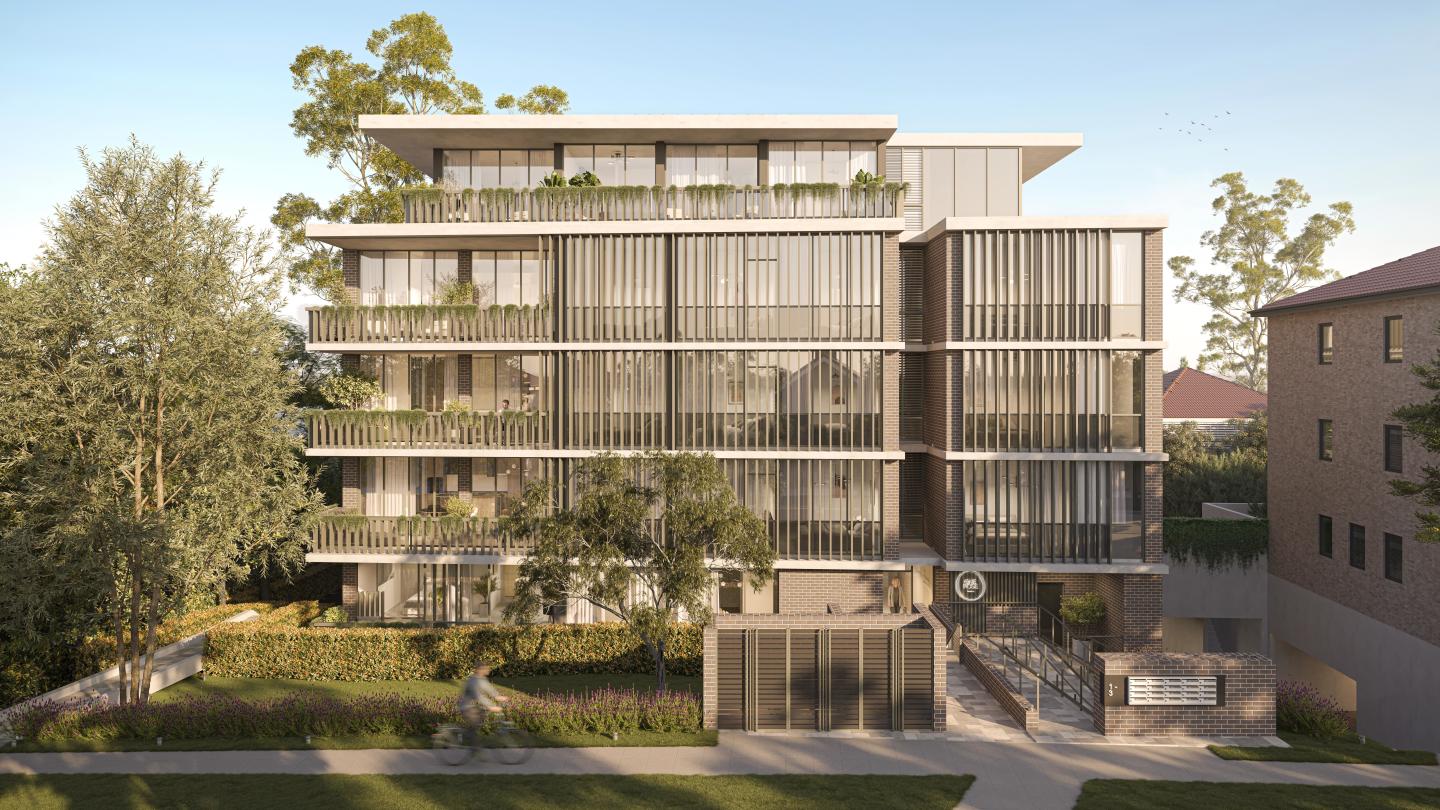
One Rose
1-3 Corona Avenue, Roseville NSW 2069
Welcome to One Rose, Roseville—a testament to luxury, elegance, and refined living brought to you by DASCO. Nestled in the historic and picturesque suburb of Roseville, these boutique low-rise residences offer an unparalleled residential lifestyle that is sure to captivate even the most discerning individuals. Located just a short drive away from Royal North Shore Hospital, North Sydney CBD, and Sydney CBD, One Rose offers easy access to essential amenities and urban centres. Roseville Station is a mere 400 metres away, while Chatswood Station, Westfield, and Chase are a convenient around 1.2 kilometres away. Immerse yourself in a haven of tranquillity. At the Wellness Retreat you can rejuvenate both mind and body. The electric car charging facilities demonstrate our commitment to sustainability and convenience, catering to the needs of the modern resident. And with two high-tech car lifts boasting smart queuing and double safety backup, parking has never been easier or more efficient. As a limited-time offer, you'll also have the opportunity to enjoy a complimentary free upgrade to premium Gaggenau appliances. Step inside your new home at One Rose. Experience a world of comfort and convenience. The smart ducted air-conditioning system ensures that you'll always enjoy the perfect temperature, while the motorised blinds allow you to effortlessly control natural light and privacy. The rooftop terrace, complete with lifestyle facilities, offers a serene retreat where you can relax, entertain, and take in breathtaking views of the surrounding area. Selected residences boast a timeless and elegant entry lobby, welcoming you and your guests with a touch of sophistication. And for those seeking an extra touch of luxury, the built-in fireplace and mini bar in selected residences create an atmosphere of warmth and indulgence. Built by a certified developer and builder with a remarkable 4.5 Gold Star iCIRT rating. This development ensures that your investment is in safe hands. With only 23 apartments available, this is a rare opportunity to be part of an exclusive and vibrant residential community that offers a lifestyle like no other. Take the smart step towards luxury living and seize this limited opportunity to secure your place at One Rose, Roseville. Enquire now via Urban!
2
from $2,150,0001
2
1
3
from $2,600,0002
2
Archwood Residences
130-138 Archer Street, Roseville NSW 2069
4
Contact agent3
2
4
Contact agent2
4
Contact agent4
2
Elan
17-25 Epping Road, Epping NSW 2121
1
Contact agent1
1
2
Contact agent1
1
2
Contact agent2
1

Epica Epping
2-4 Cambridge Street, Epping NSW 2121
Located in the heart of Epping, Epica Epping boasts a prime location that puts residents within easy reach of everything they need for modern city living. From trendy cafes and restaurants to shopping centres and entertainment venues, everything is just moments away from your doorstep. The apartments at Epica Epping are designed with comfort and sophistication in mind. Each unit features spacious open-plan layouts with high-quality finishes throughout. Floor-to-ceiling windows flood the interiors with natural light while offering breathtaking views of the surrounding area. Epica Epping also offers a range of world-class amenities that cater to every aspect of modern living. Residents can enjoy access to a fully equipped gymnasium, swimming pool, sauna and spa facilities as well as landscaped gardens and communal spaces perfect for socialising or relaxing. Key selling points: Developed by SH International. Designed by Zhinar Architects. Offers exceptional living experience combining luxury, convenience & style. Prime location close to cafes/restaurants/shopping/entertainment venues. Spacious open-plan layouts w/ high-quality finishes & floor-to-ceiling windows. World-class amenities incl. Gym/swimming pool/sauna/spa facilities/landscaped gardens.
1
Contact agent2
Contact agent3
Contact agent
Habitat, Hornsby
94-98 George Street, Hornsby NSW 2077
Calacatta marble benchtops, engineered timber floors and a full Miele appliance suite throughout. Each of Habitat's 67 two and three-bedroom residences features engineered Calacatta marble benchtops, engineered timber flooring, and a complete Miele appliance package including oven, gas cooktop, microwave, integrated dishwasher and rangehood, with generous open-plan layouts and indoor-outdoor living designed around panoramic views over Berowra Valley and Ku-ring-gai Chase National Park. A rooftop sanctuary with yoga zones, dining spaces, barbecues and parkland views. The residents' rooftop retreat features dedicated yoga and meditation zones set within lush landscaped gardens, shaded lounge and dining areas, barbecues and viewing platforms designed to take in sweeping vistas across Berowra Valley and Ku-ring-gai Chase National Park from east to west. 200 metres from Westfield Hornsby and the train and bus interchange. Located at 94-98 George Street, Habitat sits 200 metres from Westfield Hornsby, the Hornsby train and bus interchange with direct services to Sydney CBD, and a short distance from Hornsby's cafes and dining precinct, with WALKSCORE rating the address as almost twice as walkable as Sydney CBD. Tony Owen Partners, Place Studio and Haitchin: the team behind Infinity Park, now in Hornsby. Developed by Haitchin Group, the trusted developer behind Norwest's Infinity Park residential, commercial and leisure precinct, with architecture by Tony Owen Partners, interiors by Place Studio, and a 10-year structural warranty backed by an insurance policy for all off-the-plan purchasers, with sales through PRD Norwest Project Marketing. Book a private appointment with the sales team. Visit the display suite at Shop 1, 26 Florence Street, Hornsby, or enquire today to explore availability at Habitat, Hornsby.
2
Contact agent2
1
2
Contact agent2
1
3
Contact agent2
2

Senso, Epping
242-244 Beecroft Road, Epping NSW 2121
SENSO is the perfect home for those seeking a lifestyle enriched by connectivity, education, and convenience. More than just a place to live, SENSO evokes the atmosphere of a luxurious resort — crafted to awaken the senses and elevate daily living into something truly exceptional.*. * Developed and Built by DASCO Australia, a multi-award-winning and 4.5 Star iCIRT-rated builder you can trust. * Protected by Latent Defects Insurance, ensuring 10 years of warranty coverage and lasting peace of mind. * A curated selection of 1, 2, 3, and 4-bedroom apartments. * Luxurious Penthouse Collection. * SENSO is in the vibrant heart of Epping, just minutes away from the Metro and Railway Station and convenience shopping. * Enjoy seamless access to Macquarie Park, Macquarie University, Leading Schools, Hospitals, Eastwood Eat Street, and many Local Amenities. * Interiors feature bespoke joinery, refined stone and timber finishes, and a selection of two tranquil colour schemes. * Experience premium resort-style amenities, including Rooftop Pools, Celestial Cinema, Alfresco Kitchen & Terrace, Sensory Walk, Club Lounge, Gym, and Wellness Club. * Limited-Time Launch Incentives available — a rare opportunity not to be missed. CALL US TODAY TO SECURE YOUR NEW HOME!!!
1
from $835,0001
1
2
from $1,105,0002
1
3
from $1,580,0002
1

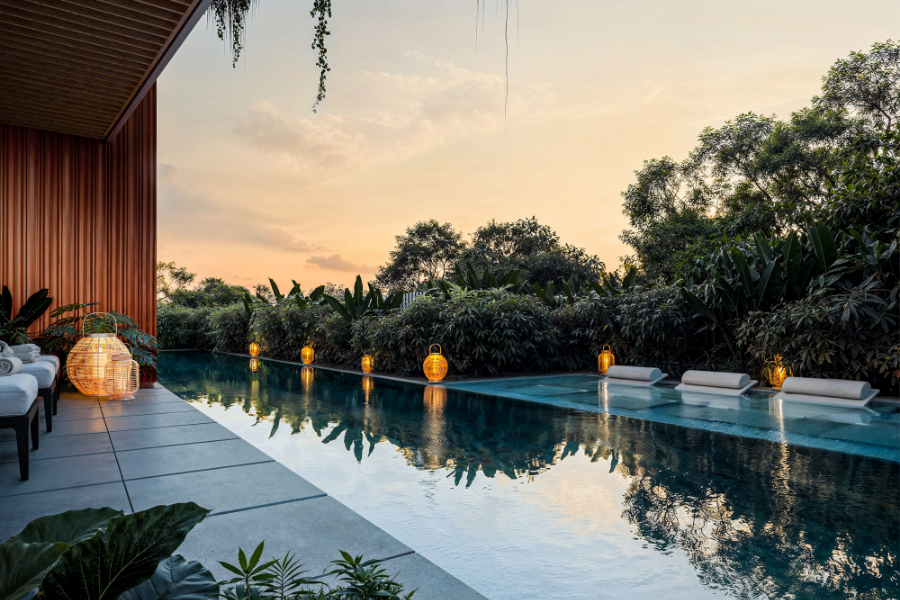
The Bryson of Chatswood
871-877 Pacific Highway, Chatswood NSW 2067
A New Chapter in Chatswood’s Architectural Story. Introducing The Bryson of Chatswood, an exceptional new development that redefines luxury living in Chatswood, New South Wales. This collection of sophisticated residences is meticulously designed to balance the dynamic energy of city life with the tranquillity of a private retreat. With an architectural vision rooted in the seamless integration of urban and natural elements, The Bryson offers an elevated lifestyle that speaks to both modernity and timeless elegance. The Bryson of Chatswood features a range of thoughtfully configured apartments, skyhomes and penthouses, each designed to cater to the diverse needs of contemporary residents. Whether you are seeking a spacious family home or a chic urban pad, the available configurations promise to deliver comfort and style. With an emphasis on expansive views and natural light, these residences provide an inviting sanctuary above the bustling streets of Chatswood. Impeccable Interiors with High-End Fixtures and Fittings. Step inside The Bryson of Chatswood, where every detail has been crafted to perfection. The interiors of these residences are a testament to quality and minimalist design, allowing the beauty of the natural surroundings to take centre stage. Expansive glazing and generous terraces create a harmonious connection between indoor and outdoor spaces, inviting natural light and fresh air into the heart of the home. The residences are characterised by open-plan layouts, accentuated by warm timber and stone finishes that add texture and warmth to the living spaces. The use of refined materials and a carefully curated palette ensures that each apartment exudes an understated luxury. . A Focus on Wellbeing and Social Connection. The Bryson of Chatswood goes beyond just offering a place to live—it provides an environment where wellbeing and social connection are at the forefront. Residents can enjoy a range of amenities designed to cater to contemporary lifestyles, from tranquil garden zones to vibrant social spaces. The garden terrace, with its sweeping views of the Chatswood CBD, is the perfect setting for both quiet relaxation and lively gatherings with friends and family. For those who value an active lifestyle, The Bryson offers a swimming pool terrace—a verdant oasis where one can unwind with a morning swim or an evening under the stars. The outdoor furniture and intelligently designed greenery not only enhance the aesthetic appeal but also provide a functional space for residents to enjoy. Whether it's a quiet read in the shade or a BBQ with loved ones, the amenities at The Bryson are designed to bring people together. Prime Location: The Best of Chatswood at Your Doorstep. Situated in the heart of Chatswood, The Bryson enjoys a prime location that offers unparalleled access to the best that this vibrant suburb has to offer. Just a short walk away, residents will find an array of cafes, fine dining restaurants, and boutique shopping options that reflect the area’s rich cultural diversity. The nearby Chatswood Chase Sydney and Westfield Chatswood are renowned retail hubs that cater to all your shopping needs. Education is also well catered for, with several top-tier schools and educational institutions in close proximity. The connectivity of Chatswood is another significant advantage, with Chatswood Station only a seven-minute walk away, providing quick access to Sydney’s CBD and other key areas. For those who enjoy the outdoors, the surrounding parks and green spaces, including Chatswood Park and Blue Gum Reserve, offer a perfect escape into nature. Ingenuity & Intention: The Bryson’s Development Team. The Bryson of Chatswood is a collaboration between some of the industry’s most respected names. Developed by Goldfields, a group renowned for their benchmark-setting projects, this development is a shining example of their commitment to quality and innovation. The architectural design, led by Make Architects, brings a distinctive blend of strength and modernity, with the building’s terracotta blade form paying homage to Chatswood’s industrial heritage. Goldfields’ expertise in creating sophisticated environments is evident in every aspect of The Bryson, from the grand vision down to the smallest detail. Their collaboration with Make Architects has resulted in a building that not only complements its surroundings but also enhances them, offering a new architectural icon for Chatswood. Book Your Private Appointment Today. The Bryson of Chatswood is more than just a place to live—it’s a lifestyle. If you’re interested in discovering more about these exceptional residences, we invite you to book a private appointment. The Bryson Display Suite is located at Citadel Towers, Tower B, 11/799 Pacific Highway, Chatswood, 2067. Submit an enquiry today.
1
Contact agent1
2
Contact agent2
3
Contact agent2
1
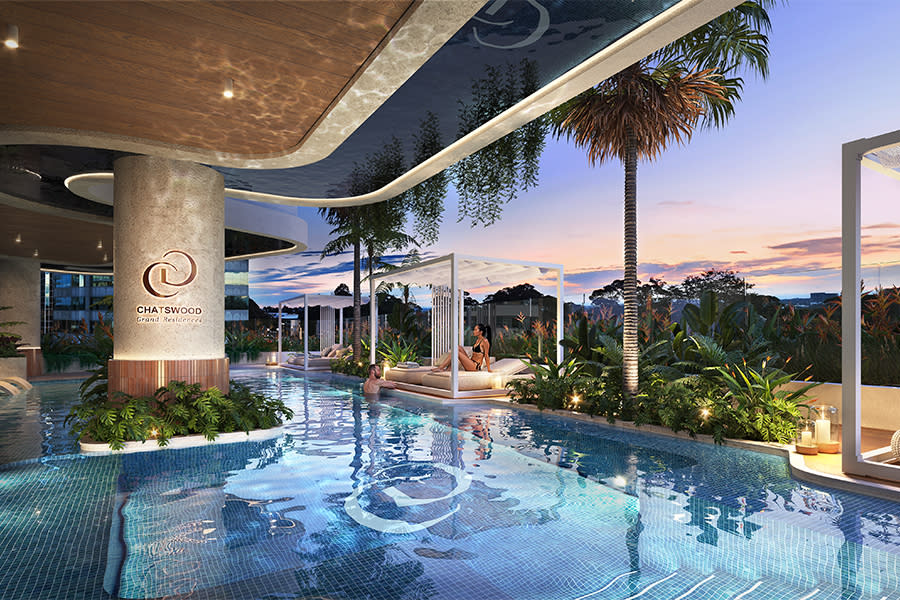
Chatswood Grand Residences
8 Wilson Street, Chatswood NSW 2067
Chatswood Grand Residences—Your Grand North Shore Home. Welcome to Chatswood Grand Residences, an exquisite collection of ultra-luxury 1, 2, 3, and 4-bedroom apartments and penthouses developed by Billbergia. Project address: 8 Wilson Street, Chatswood NSW 2067. **Elevated Living**. Located in Sydney’s North Shore, these residences offer effortless luxury with stunning panoramic views and vibrant street-level retail and dining. **Bespoke Finishes**. Personalize your home with premium finishes in two palettes: the light ‘Platinum Mist’ or the bold ‘Obsidian Night,’ featuring options like Gaggenau appliances and custom joinery. **Resort-Style Amenities**. Enjoy amenities such as a pool, onsen spa, wellness retreat, yoga deck, outdoor gym, and on-site childcare. **Unmatched Connectivity**. Situated in Chatswood, you’re steps away from world-class shopping, dining, and cultural attractions. **Crafted by Visionaries**. In collaboration with Metrics Credit Partners and leading architects PBD and LANDFX, Billbergia brings this vision to life. **Discover Your Grand North Shore Home.**. Visit our display suite: 66 Archer Street, Chatswood | Tuesday – Sunday, 9:30 am – 5:30 pm. Sales Hotline: 1300 50 90 78. More info: chatswoodgrandresidences. Com. Au.
1
from $1,310,0001
1
1
2
from $1,800,0001
2
1
3
from $2,700,0001
3
1
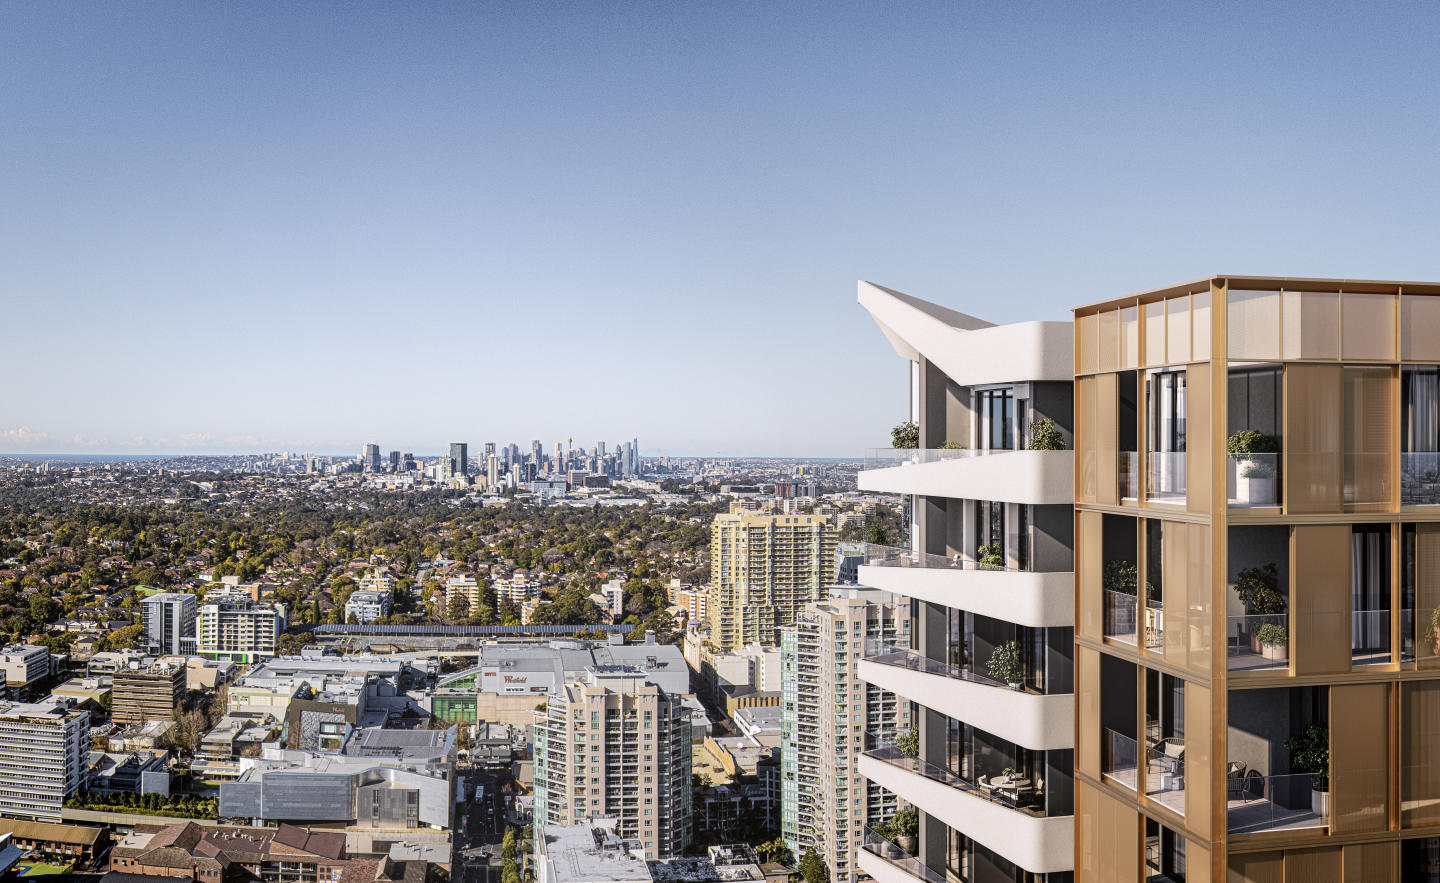
The Anderson, Chatswood
54-56 Anderson Street, Chatswood NSW 2067
Set on Chatswood’s most prestigious street, The Anderson, Chatswood introduces a new level of sophistication to Sydney’s Lower North Shore. This exclusive residential development offers a refined selection of one, two, three and four-bedroom apartments, as well as exclusive penthouses, thoughtfully designed for discerning residents seeking luxury, space, and connection. Located on Anderson Street, the building combines the privacy of a suburban retreat with the convenience of a major retail and transport hub. Residents are surrounded by a rich mix of urban energy and natural tranquillity, all within walking distance of Chatswood’s dining, shopping, and cultural destinations. Interiors shaped by light, luxury and lasting design. Every residence at The Anderson, Chatswood has been crafted with an unwavering focus on light, space, and functionality. Interiors designed by Hayball blend warmth with contemporary elegance, featuring premium fixtures, refined materials, and sophisticated styling that elevate everyday living. Expansive open-plan layouts extend seamlessly to large balconies, creating an exceptional indoor-outdoor experience. The kitchens are both functional and beautifully appointed — perfect for entertainers and culinary enthusiasts alike — while bathrooms have been designed as serene sanctuaries, showcasing meticulously selected fittings that promote comfort and relaxation. Dedicated wardrobe spaces feature gallery-inspired layouts and theatrical lighting, transforming daily rituals into refined personal moments. Each home offers privacy and never-to-be-built-out views toward Chatswood’s heritage precinct, with ocean glimpses from upper levels. Everyday ease meets architectural grace. While detailed amenity specifications are not listed in the official materials, The Anderson is described as setting “a new benchmark for luxurious residential living in Chatswood.” This includes spacious layouts, ground-floor destination retail, and the convenience of immediate access to surrounding parks, shopping, and transport. The development’s design fosters a sense of ease and effortless connection to Chatswood’s established lifestyle offerings. Life connected – the best of Chatswood within reach. Positioned at the heart of Chatswood, The Anderson offers unmatched connectivity and access to a vibrant, walkable neighbourhood. Within minutes, residents can reach: Chatswood Plaza, Chatswood Interchange, Westfield, and The Concourse – approximately a 7-minute walk. Beauchamp Park – 8-minute walk. Chatswood Chase – 10-minute walk. This central location places everyday conveniences at the doorstep, from gourmet dining and shopping to lush green spaces. Chatswood’s diverse restaurant scene, renowned schools, and easy transport links provide the perfect balance of urban vitality and suburban calm. The team shaping The Anderson. The Anderson is the creation of an accomplished team with extensive experience in residential excellence: Developers: Huirong Group and Changfa. Huirong Group brings over 40 years of experience across real estate, hospitality, and innovation. Changfa contributes more than two decades of international expertise, delivering vibrant, prestigious communities. Architect: AJC Architects, established in 1952, known for award-winning designs that redefine urban living. Together, these collaborators have delivered a development that embodies craftsmanship, elegance, and lasting quality. The Anderson Display Suite is now open. Prospective purchasers are invited to experience The Anderson, Chatswood first-hand at the Display Suite, now open Monday to Sunday. To learn more about available apartments and penthouses, submit an enquiry. Discover unrivalled elegance and exceptional living at one of Chatswood’s most desirable addresses — The Anderson.
1
from $1,032,0001
2
from $1,717,0002
1
3
from $2,576,0002
1

Juniper
2-8 Hazlewood Place, Epping NSW 2121
1
Contact agent2
Contact agent
24 Carlingford Road, Epping
24 Carlingford Road, Epping NSW 2121
Nestled on peaceful suburban environment, UFN @’Epping is tailored for a modern lifestyle that radiates sophistication in the heart of a revitalized Epping Town Centre with easy access to all manners of transportation. UFN @’Epping offers an excellent selection of finishes for your home. Not only are the bamboo floorboards environmentally friendly, it’s also a versatile modern material that provides resilient to most liquids, scratches, dents and stains, without taking away the natural beauty, and the warm elegance of your home. Chefs and foodies will also appreciate the European engineered appliances that provide efficiency and enjoyment to your daily meals. E-flash Digital Door Locks with cutting edge technology and high security. Unlock your door with a simple touch. Ultimate convenience with a modern remote control. Mechanical key provided in the event of an emergency. Epping Train Station and transport hub is just minutes at your doorsteps, making full use of the rail links to major metropolitan centres. Epping railway station is a junction on the North Shore, Northern & Western Line and Epping to Chatswood rail links. It will also provide convenience with the new rapid transit North West Rail Link in 2019. Within an exclusive inner circle of educational establishments and Macquarie Park’s world-class business and leisure precinct, making it a path towards securing your educational and career future.
1
from $719,0001
1
2
from $1,276,0003
2
2
from $1,410,0002
2
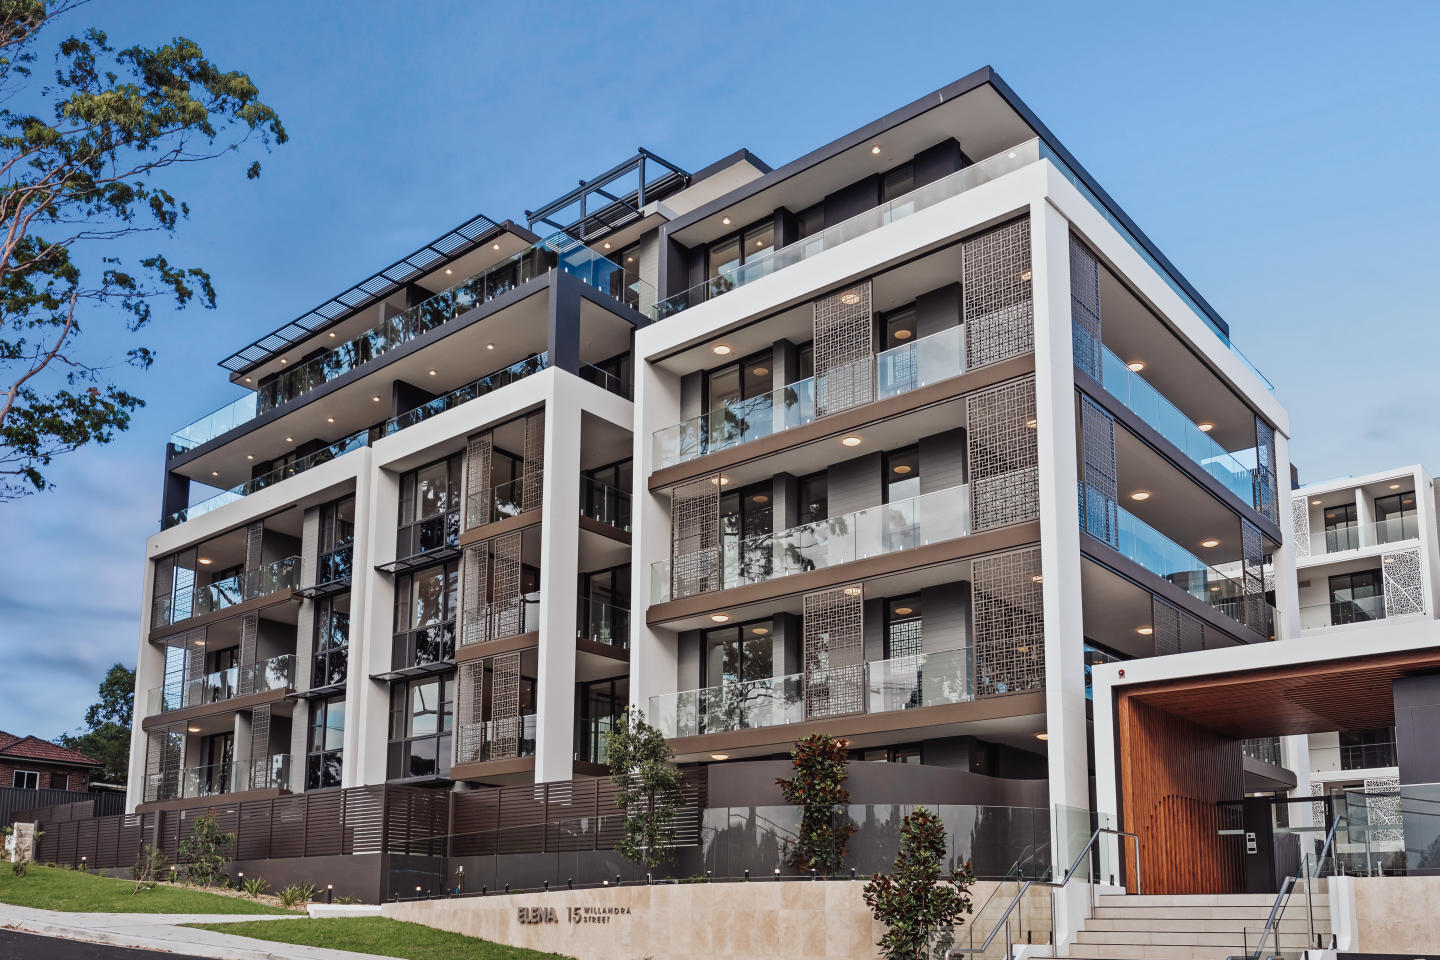
Elena
11-17 Willandra Street, Lane Cove NSW 2066
3
from $3,200,0002
3

Mildred, Hornsby
3 Mildred Avenue, Hornsby NSW 2077
Mildred is a boutique collection of 32 modern townhomes in the heart of Hornsby, offering a perfect balance of comfort, style, and convenience. Thoughtfully designed with open-plan living, quality finishes, and private outdoor spaces, each home is ideal for modern families and professionals alike. Set in a leafy, well-connected neighbourhood, Mildred is just minutes from Hornsby’s shopping, dining, schools, and transport. It’s a place to settle in, grow, and enjoy the ease of everyday living in one of Sydney’s most established suburbs. For more information about Mildred Hornsby - 3 Mildred Avenue, Hornsby, contact us today and take the first step towards your dream home.
2
from $1,350,0002
1
3
from $1,700,0002
2
4
from $1,900,0003
2
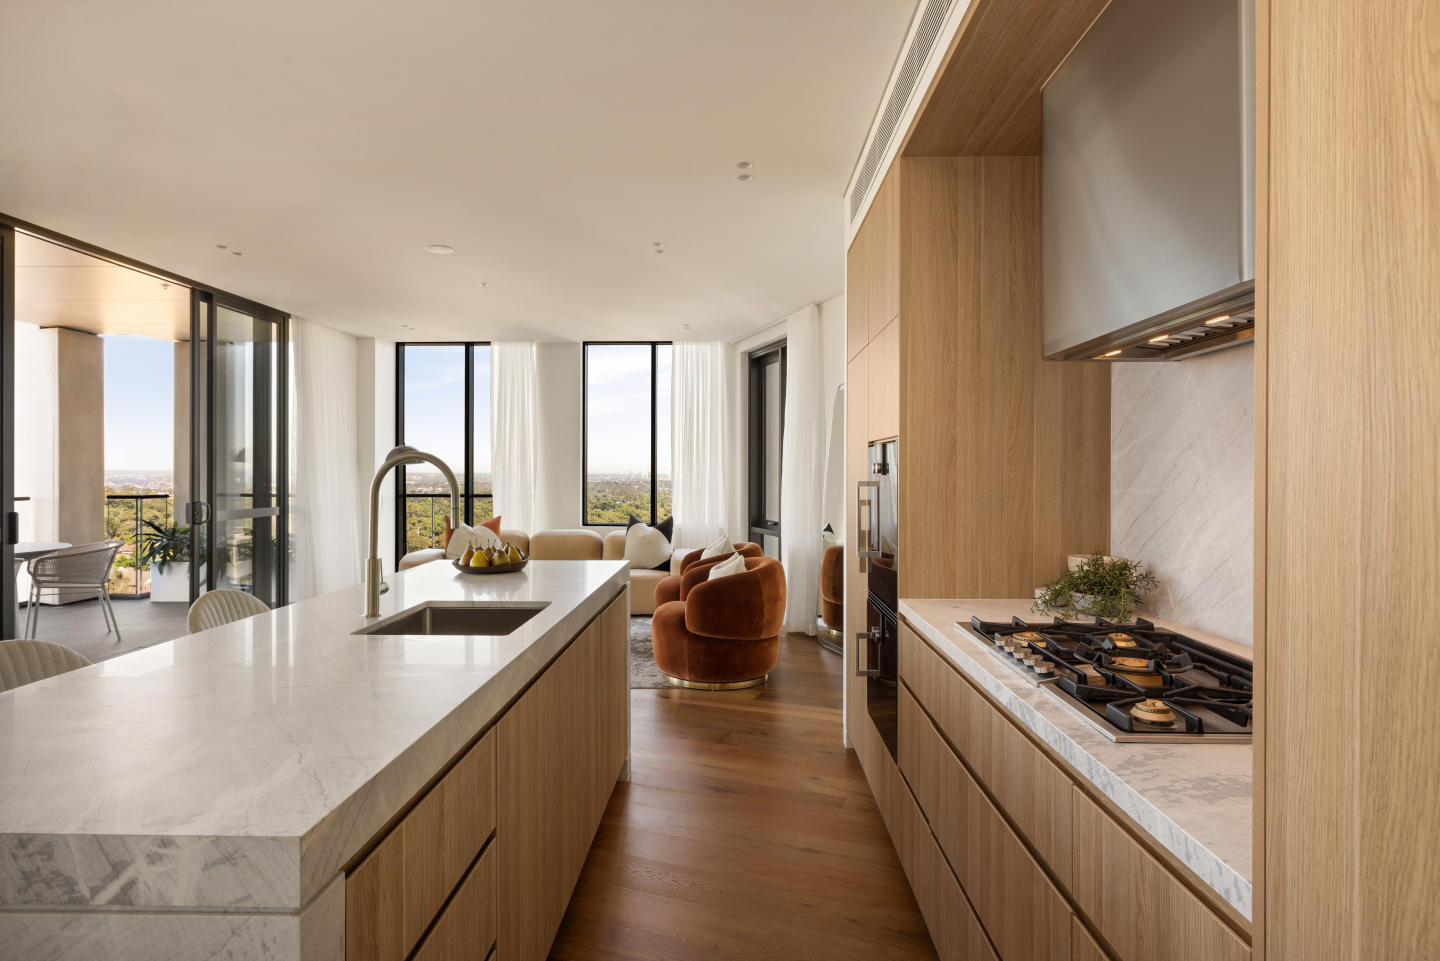
Ethos, Chatswood
753 Pacific Highway, Chatswood NSW 2067
Ethos is a newly completed boutique collection of just 49 luxury residences in the heart of the Chatswood CBD, developed by Central Element and designed by internationally acclaimed SJB Architects. Delivered by ICIRT-rated builder Growthbuilt, the development brings together refined architecture, generous interiors and premium resident amenities including a sky lounge and wellness centre. Located moments from Chatswood Interchange, residents enjoy direct train, Metro and bus connections to the Sydney CBD along with immediate access to Westfield Chatswood, Chatswood Chase and the area’s vibrant dining precinct. The address also benefits from proximity to Chatswood Public School and Chatswood High School catchments, along with leading private schools including Roseville College, Ravenswood and Shore. Ethos presents a prestigious new residential address appealing to both owner occupiers and investors seeking quality, convenience and long-term value in one of Sydney’s most connected urban centres.
1
Contact agent1
2
Contact agent2
1
3
Contact agent2
1

6-8 Lords Avenue, Asquith
6-8 Lords Avenue, Asquith NSW 2077
1
Contact agent2
Contact agent3
Contact agentExplore some nearby locations...
Gordon
New and off the plan developments for sale
Turramurra
New and off the plan developments for sale
West Pymble
New and off the plan developments for sale
Warrawee
New and off the plan developments for sale
Killara
New and off the plan developments for sale
St Ives
New and off the plan developments for sale
Wahroonga
New and off the plan developments for sale
Macquarie Park
New and off the plan developments for sale