24 new and off the plan developments for sale in Prahran, VIC 3181
Don't miss the next new development in Prahran

24 new and off the plan developments for sale in Prahran, VIC 3181

935 new and off the plan developments for sale near Prahran, VIC 3181

Showing results 841 - 882 of 959 developments.

Construction completeSELLING NOW
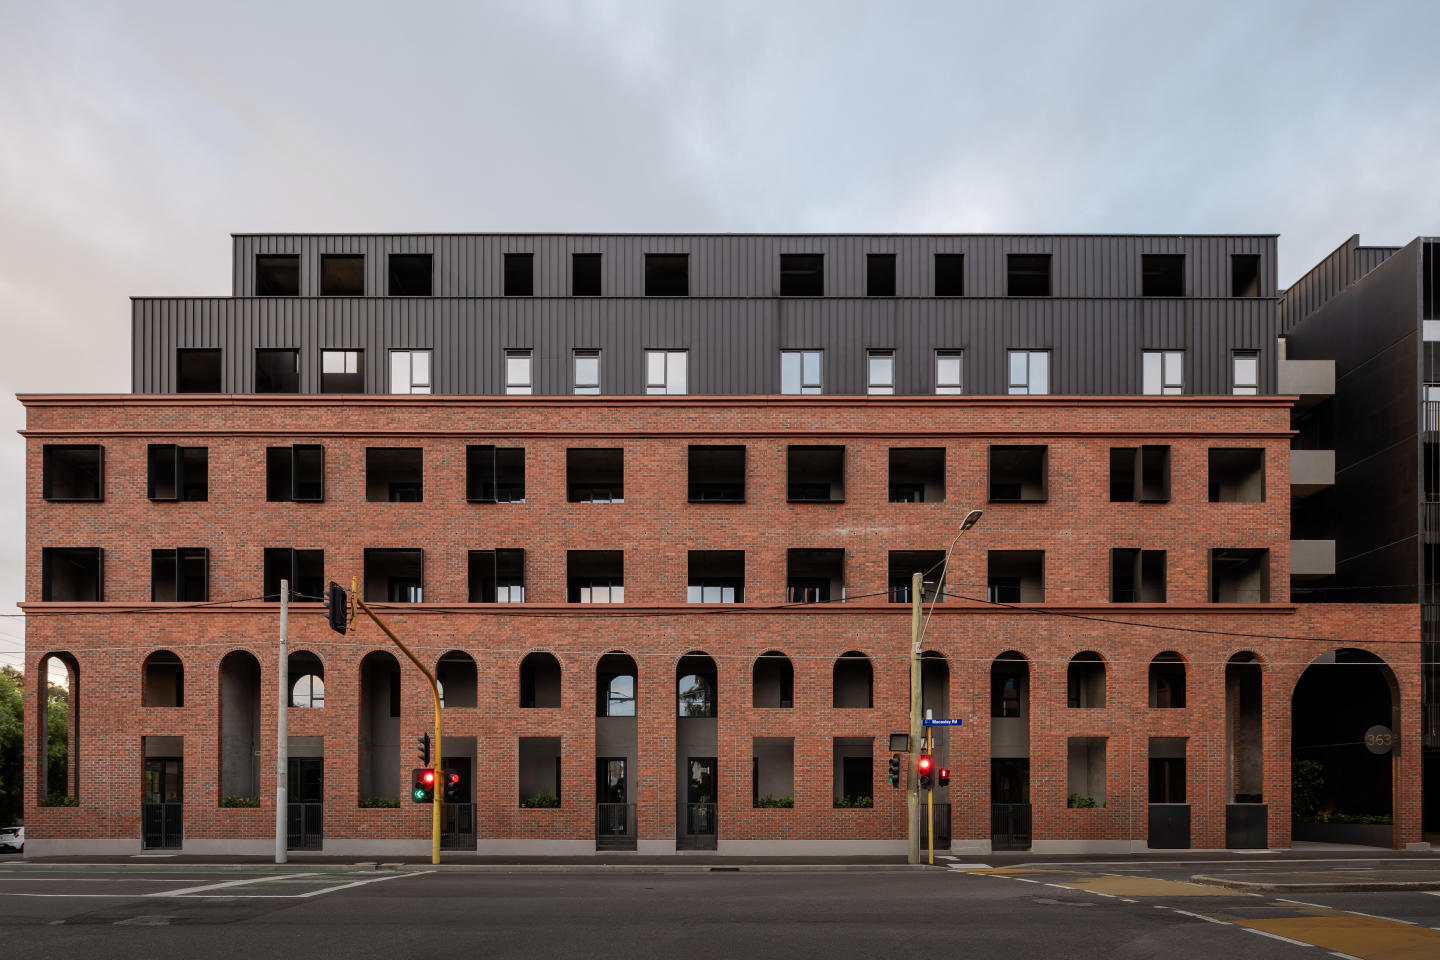
Lt Hardiman Lofts
347-367 Macaulay Road, Kensington VIC 3031
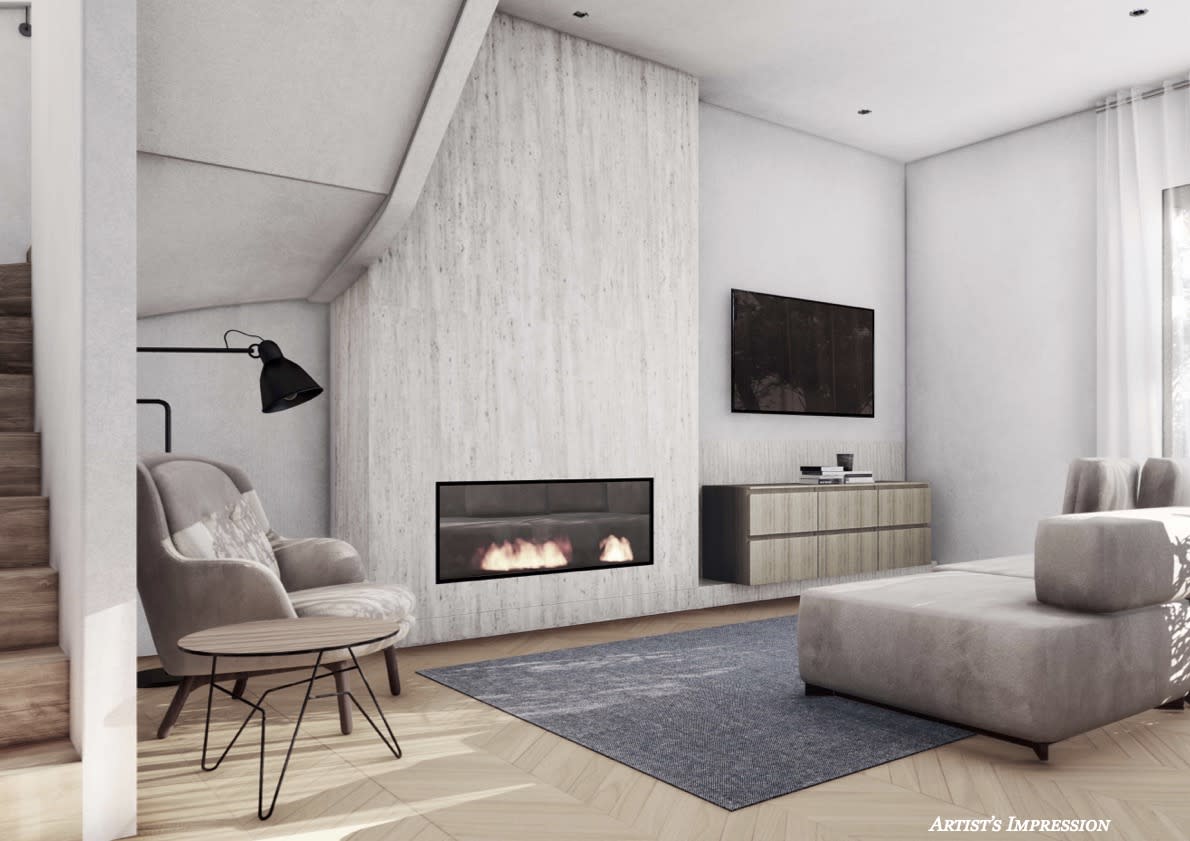
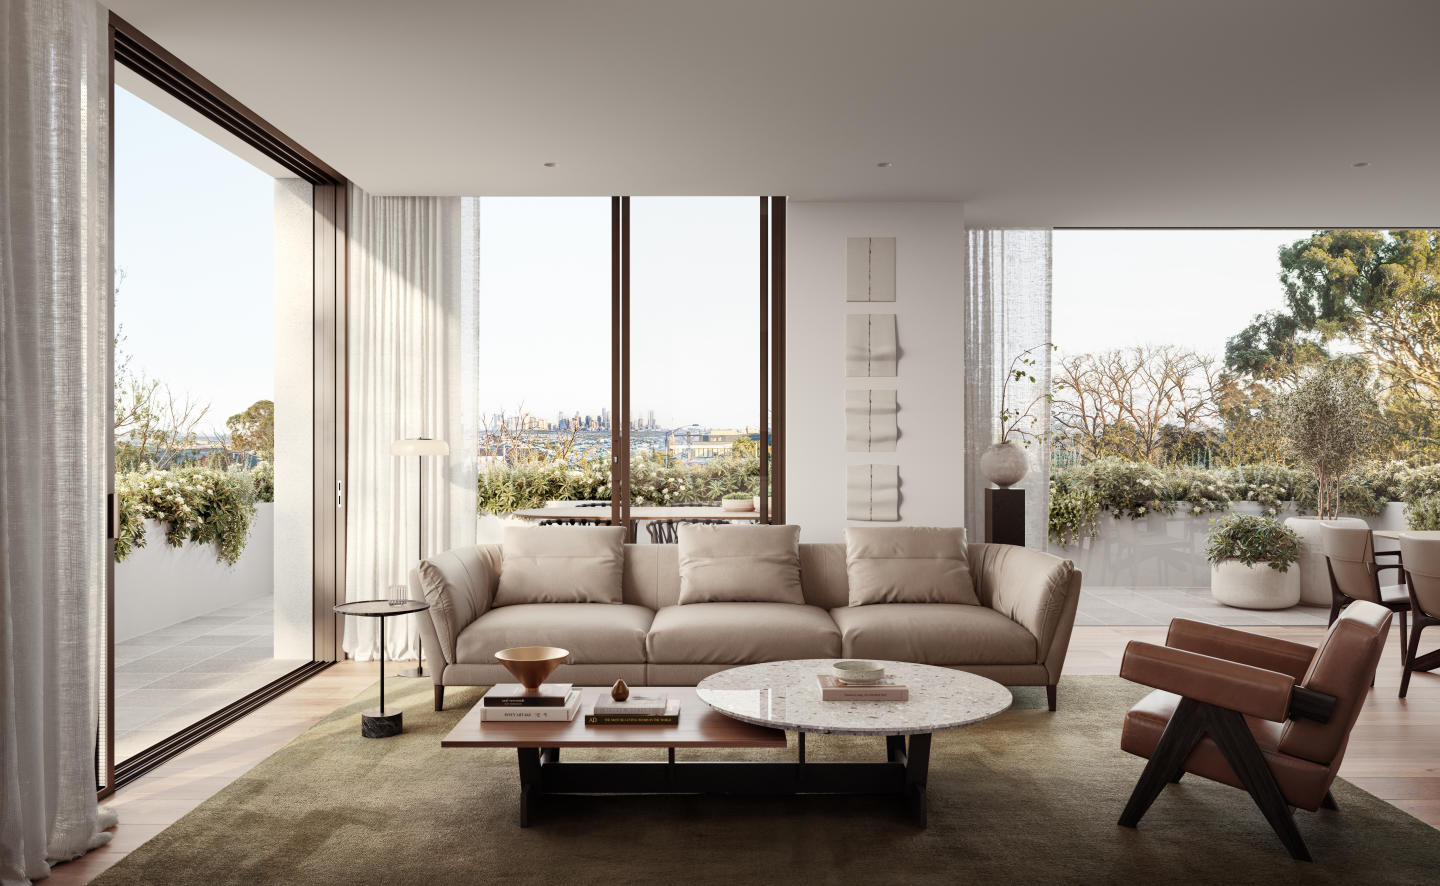
Set in the vibrant heart of Kensington, just 4km from Melbourne’s CBD, these just-completed, architecturally designed New York-inspired loft residences redefine contemporary urban living. Designed for the discerning buyer, each residence evokes the unmistakable elegance of Manhattan’s iconic warehouse conversions, while seamlessly blending refined materials, bespoke detailing, and elevated interiors. From the moment you step inside, you’re greeted by soaring ceilings and expansive, open-plan living spaces that radiate natural light and effortless style. The meticulously curated interior palette combines oak timber floors, hand-selected marble finishes, and premium Miele appliances, creating a home that is both striking in design and uncompromising in comfort. Enjoy seamless indoor-outdoor living with private terraces and balconies offering sweeping views across the CBD and leafy surrounds—an ideal setting for refined entertaining or tranquil retreat. With every element considered—from ducted climate control to integrated appliances, secure basement parking for multiple vehicles, and lockable storage—this exclusive opportunity offers a rare fusion of luxury, lifestyle, and location. Property Highlights: Architecturally designed, brand-new residences. Located just 4km from Melbourne CBD in prestigious Kensington. Soaring ceilings and expansive open-plan living zones. Oak timber flooring throughout. Bespoke marble finishes in kitchens and bathrooms. State-of-the-art Miele appliances with integrated fridge/freezer. Ducted heating and cooling throughout. Private terraces and balconies (select residences with panoramic CBD views). Secure basement parking plus dedicated storage. Exclusive, low-maintenance city-fringe living with premium finishes. Contact a Castran Gilbert staff member for a private tour and secure your very own luxe Kensington loft today.
3
2
2
$1,195,000
3
2.5
2
$1,475,000
2
2
1
$775,000
Construction completeSELLING NOW
McIntyre Residences, Burwood
47-49 McIntyre Street, Burwood VIC 3125
Move in ready | Final Release | Only 7 remaining. Located at 49 McIntyre Street, Burwood, McIntyre Apartments offers an exclusive collection of contemporary 2 and 3-bedroom residences, ready for immediate occupancy. These oversized apartments, priced from $715,000 to $1.445 million, are designed to provide essential living elevated to new heights. Final Release: Limited Availability. With only seven apartments remaining in this final release, prospective buyers have a unique opportunity to secure a home in this sought-after development. For a limited time, special incentives are available: $10,000 for 2-bedroom and $20,000 for 3-bedroom apartments, applicable to the next two deals. Design and Development Team. Embrace Architects: Known for their holistic design approach, Embrace Architects brings new thinking to modern residential landscapes, ensuring thoughtful and versatile designs that enhance residents' lifestyles and the surrounding environment. Marshall White Projects: As one of Melbourne’s leading residential development project marketers, they collaborate with clients to build comprehensive selling strategies, facilitating off-the-plan sales with minimal stress. First Urban: A leading Project Management, Development Management, and Construction Management company, First Urban has a proven track record of delivering some of Melbourne’s most recognisable buildings on time and within budget.
2
2
1
Contact agent
Pre-constructionSELLING NOW
103-105 Boundary Road, North Melbourne
103-105 Boundary Road, North Melbourne VIC 3051
A thriving urban lifestyle precinct. Spacious warehouse-style apartments. Upscale communal and rooftop amenities. Designed by leading architects Fender Katsalidis, WOBO combines New York style warehouse living with the unmistakably warm feeling of home. WOBO invites daily journeys of revelation. Fresh coffee aromas, artisanal bakers, fresh food markets, curated retail and creative culture from the ground floor retail and open-air laneway alongside the building. WOBO, North Melbourne is situated closely to: Flemington Bridge Station. North Melbourne Community Centre. Melrose Shops. Macaulay Train Station. Royal Park. Royal Children's Hospital. The Royal Melbourne Hospital. Queen Victoria Market. University of Melbourne. RMIT University. University High. Errol Street Shopping Strip. Raising the bar in North Melbourne, WOBO’s 1, 2 and 3 bedroom apartments bring a new dimension to urban living. Distinctive living spaces framed by white oak timber floors under foot and exposed concrete ceilings above. Light, bright kitchens of refined joinery, premium SMEG appliances and natural stone benchtops. Dramatic bathrooms of future-retro style fluted glass and bronze finishes. WOBO feels different from your first step inside the New York-inspired residents’ lobby. The upper-level roof terrace provides a unique space for residents to dine and unwind. Set high above North Melbourne, the landscaped entertaining area features views of the Melbourne skyline complete with fire pit, seating pods and living, breathing communal spaces that bring nature up into the sky. The Private Members Lounge, set directly below the roof terrace on level 11, reimagines communal space. The theatre of a central fireplace, radiating modular lounges that bring people together in a welcoming setting. WOBO represents a new generation of smarter, greener and more practical places to live. Rooftop solar PV power. State of the art Organic Energy Plant. Smart home technology (automated heating and cooling). Electric vehicle share cars. Electric share bikes. Waste-free retail and hospitality.
2
1
1
from $590,000
2
2
1
from $658,500
3
1
2
2
from $1,550,000
Under constructionSELLING NOW
Fortuna Avenue
2 Fortuna Avenue, Balwyn North VIC 3104
Stone benchtops, designer bathrooms and private terraces across every residence. Each of Fortuna Avenue's 12 residences features premium stone benchtops, high-end appliances, designer bathrooms with quality fittings and finishes, generous bedrooms with built-in wardrobes, and private outdoor courtyards or terraces for alfresco entertaining, across two configurations: Garden Residences and Sub-Penthouses, with secure parking for 2 or more vehicles per home. John Patrick-designed gardens in a quiet, tree-lined Balwyn North pocket. Landscaped gardens by renowned designer John Patrick wrap the building in lush greenery, complementing a quiet, established residential setting close to Koonung Creek Reserve, Olive Lane and Caffe Romeo cafés, and local shopping. Zoned for Balwyn High School, with Tram Route 48 to the CBD at the door. Located at 2 Fortuna Avenue, Fortuna Avenue sits within the Balwyn High School zone, one of Victoria's most sought-after state secondary catchments, with bus services at the door and Tram Route 48 providing direct access to Melbourne's CBD. Designed by Cera Stribley, built by Espire, developed by Equire. Designed by Cera Stribley, with construction by Espire and development by Equire, with a 52-week defect guarantee and sales through Marshall White Projects. Book a private appointment with the sales team. An onsite display suite is open by appointment at 2 Fortuna Avenue, Balwyn North. Enquire today to explore availability.
3
1
3
3
Contact agent
3
3
2
Contact agent
3
2
2
Contact agent
Construction completeSELLING NOW
Holyrood & Hampton
451-461 Hampton Street, Hampton VIC 3188
Positioned just 14 kilometres from Melbourne’s CBD and only 1km from Hampton Beach, Holyrood & Hampton presents a rare opportunity to own a move-in ready apartment in one of bayside Melbourne’s most desirable postcodes. Comprising a refined collection of contemporary residences, this newly completed development offers one-, two-, and three-bedroom apartments designed with livability, longevity and comfort in mind. Each residence has been thoughtfully crafted to meet the needs of a modern lifestyle while reflecting the coastal character and urban charm of Hampton. Whether you’re downsizing, upgrading or securing your place in a premium location, Holyrood & Hampton offers a stylish foundation for bayside living without compromise. Light-filled interiors with flexible layouts. Inside each residence, timeless design is paired with intelligent planning. Floor-to-ceiling glazing draws in natural light, while open, house-like floorplans provide generous living spaces that feel calm and connected. Finishes lean towards warmth and tactility, with natural stone benchtops, sculptural detailing, and timber accents used to soften the interiors. Many kitchens are equipped with full butler’s pantries and oversized island benches, making both everyday living and entertaining effortless. Integrated appliances and energy-rated fittings enhance functionality and environmental performance, while flexible layouts accommodate a range of lifestyle needs. Every detail—from bespoke lighting to smart storage—has been curated for comfort and longevity. Sustainably designed with comfort and efficiency in mind. Sustainability is embedded into the design of Holyrood & Hampton, with architectural elements that enhance comfort and reduce energy use throughout the year. Smart building orientation and high-performance insulated façades help maintain stable indoor temperatures, while operable windows support cross-ventilation. Apartments come standard with water-saving fixtures, energy-efficient LED lighting, and energy-rated appliances. These design features not only support environmental responsibility, but also contribute to long-term savings for residents. Elevated lifestyle amenities. Residents of Holyrood & Hampton benefit from a suite of shared amenities designed to support relaxed, everyday living. At the heart of the offering is a rooftop terrace, where expansive bay views set the backdrop for barbecues and casual gatherings. A secure residents-only lobby offers a hotel-style arrival experience, with soft lighting, natural finishes, and a welcoming atmosphere. Secure on-site storage, EV charging provisions, and direct access to a full-line Coles supermarket on the ground floor bring convenience to your doorstep. Every inclusion has been designed to make life easier—no need to compromise on practicality or place. Prime Hampton location with beach, cafés and transport all nearby. Set within the vibrant, walkable suburb of Hampton, Holyrood & Hampton places residents close to the best of bayside living. Hampton Beach is a short 15-minute stroll away, while the Bay Trail offers a scenic route for walking or cycling along the coast. Boutique cafés, grocers and wine bars line nearby Hampton Street, which is just minutes from home. Everyday essentials and fresh food options are at your doorstep with Coles located on the ground floor of the development. Top-tier schools are also within reach, and the area is well-connected by the Sandringham train line, buses, and major arterial roads—ensuring seamless travel to the city and beyond. Expertly delivered by a collaborative team. The architectural vision for Holyrood & Hampton was led by Telha Clarke, a Melbourne-based architecture practice known for its restrained elegance and considered materiality. Ssupported by a strong network of technical and design consultants including BESTEC, Eng+ Consulting, Stantec, Checkpoint, and ProUrban. Their combined expertise has resulted in a boutique bayside development that delivers both aesthetic impact and long-term value for residents. Enquire today to learn more. Holyrood & Hampton is now complete and ready to move in. With only a limited number of apartments remaining, now is the time to explore this rare opportunity in bayside Melbourne. Enquiry via Urban today to book a private appointment and experience these thoughtfully designed residences for yourself.
2
2
1
$1,150,000
2
1
2
1
$1,500,000
3
2
2
$1,700,000
Construction completeSELLING NOW
Locale Ivanhoe
1023-1027 Heidelberg Road, Ivanhoe VIC 3079
Nestled in the prestigious suburb of Ivanhoe, Locale Ivanhoe presents a stunning collection of one, two, and three-bedroom residences, epitomising the pinnacle of low-maintenance living. This exclusive development seamlessly combines inspired design with an enviable lifestyle, set against the backdrop of Ivanhoe's rich historical charm. Interiors crafted for contemporary living. The residences at Locale Ivanhoe are a testament to meticulous craftsmanship and contemporary design. Each apartment boasts expansive living spaces that maximise natural light and functionality. The interiors feature sleek timber floors and crisp white walls, perfect for personalising your home. Kitchens are equipped with European appliances, stone benchtops, and integrated dishwashers, complementing the elegant bathrooms that include overhead mirror cabinets for added convenience. The attention to detail extends to the sun-dappled terraces, offering residents a private outdoor haven. Enriching the lifestyle of its residents, the development also includes a visually stunning communal rooftop garden, ideal for entertaining or relaxing amidst lush greenery. This serene outdoor space embodies the essence of luxury urban living, providing a tranquil escape from the city hustle. The heart of Ivanhoe: Local amenities and connectivity. Situated just nine kilometres northeast of Melbourne's CBD, Ivanhoe is renowned for its serene, tree-lined streets and historic architecture. The area offers excellent connectivity with Darebin Station providing easy access to the city and beyond. Local amenities enrich the community with the Ivanhoe Shopping Village and Upper Heidelberg Road offering an array of shops, cafes, and services. Educational institutions like Ivanhoe Grammar and Mary Immaculate Primary School cater to educational needs, while the proximity to parks and recreational facilities such as Darebin Parklands and the Ivanhoe Public Golf Course ensures there is always something to do. The team behind the project. Locale Ivanhoe is brought to life by a collaboration of industry leaders. Equire is renowned for its commitment to quality and design excellence. The architectural elegance of the development is the work of DKO Architecture, known for their sustainable and innovative designs. Balmain & Co, overseeing the construction, ensures that every aspect of the development meets the highest standards of craftsmanship and quality. Experience Locale Ivanhoe: Book your private appointment. Immerse yourself in the sophistication and charm of Locale Ivanhoe by booking a private appointment today. Discover how this exceptional development can be your next dream home, where every detail is crafted for luxury, comfort, and style. Don’t miss the opportunity to be a part of this outstanding community – enquire now to learn more and take the first step towards a brighter future at Locale Ivanhoe.
Construction completeSELLING NOW
Eight South
8 South Avenue, Bentleigh VIC 3204
Under constructionSELLING NOW
Rose St. Quarter
1066-1068 Heidelberg Road, Ivanhoe VIC 3079
Short stroll to Darebin Train Station. Oversized owner occupier residences. Large gourmet entertainer's kitchens, many with butler's pantries. Introducing Rose St Quarter - a true rarity in Ivanhoe's most treasured enclave. Luxury 1, 2 & 3 bedroom residences in the most sought after pocket of Ivanhoe. These generously proportioned residences offer all the benefits of a premium, hillside corner location, with unobstructed north and west light, city views, and easy accessibility to nearby amenity. Rose St Quarter is located close to: Darebin Train Station. Ivanhoe Grammar School. Darebin Parklands. Mary Immaculate Primary School. Alphington Farmers Market. Ivanhoe East Primary School. Upper Heidelberg Rd Shops. Ivanhoe Library and Cultural Hub. Yarra River Boathouse. Austin Hospital Precinct. Key features of Rose St Quarter: Oversized owner occupier residences, all featuring premium finishes and indoor outdoor living. Large gourmet entertainer's kitchens, many with butler's pantries, all with natural stone benchtops and premium Miele appliances. Generous living areas with solid timber flooring flow to oversized outdoor spaces, many with designer fireplaces. Large light-filled bedrooms with built-in wardrobes and soft woollen carpets. Secure basement car parks including storage, EV Charging if required to your individual car space. Other owner occupier features include 7-star building rating, secure lobby and parcel delivery system, sustainable water collection and reticulation system, induction cooktops if required. Experience true luxury with a classic feel in Ivanhoe at Rose St Quarter.
1
1
1
from $540,000
2
2
1
from $845,000
3
3
2
from $1,395,000
Under constructionSELLING NOW
Prince & Parade by Mirvac, Brunswick
701 Park Street, Brunswick VIC 3056
Prince & Parade envelopes you in an immersive experience, resonating with the charm of nature. Nestled opposite Princes Park, it narrates a story inspired by the lush landscapes of Parkville, Carlton North, and Brunswick. The exceptional architecture by Mirvac and Bates Smart, coupled with Jack Merlo's landscaping, infuses each space with the invigorating essence of the park. Inviting residents to tailor their home’s aesthetic to their tastes, Prince & Parade offers two unique interior colour schemes. The Sanctuary Scheme draws inspiration from Australia's breathtaking bush landscape, favouring pale eucalypt and paperbark tones. Natural stone benchtops, bathroom tiles, and light timber and joinery blend harmoniously. . Alternatively, the Celestial Scheme celebrates muted ochre and burnt sienna, exuding warmth, elegance, and earthiness. Dark timber joinery, bronze tapware, and ochre tiles create a captivating symphony of texture. The impeccably crafted kitchens utilise natural materials in earthy shades, incorporating textured stone edges and curved island benches, paying homage to nature's subtleties. Akin to a refined day spa, the bathrooms at Prince & Parade feature natural stone and soothing, earthy tones, providing a sanctuary to indulge the senses and elevate daily rituals into moments of luxury. Beyond a prestigious address, Prince & Parade manifests reverence for space, nature, light, and beauty, evident in every design choice. The Residents' Lounge opens onto a beautifully landscaped courtyard shaded by leafy trees, fostering a warm sense of community. Engage in delightful conversations, forge connections with neighbours, and revel in the serene garden setting or by the comforting fireplace. Indulge in the epicurean delights of Prince & Parade's Residents' Dining Room, designed for intimate dinners with friends or lavish parties with neighbours – complete with a well-equipped kitchen and sophisticated dinnerware. The adjoining outdoor terrace allows guests to bask in a relaxed and intimate atmosphere while savouring mouthwatering flavours. Within the private gardens and communal spaces, Jack Merlo has artfully crafted pedestrian paths and internal courtyards, offering residents a lush green haven to enjoy daily. Adding to the community charm, Prince & Parade's Green Laneway is a picturesque pedestrian path linking Park Street to Brunswick Road, inviting residents and locals to enjoy a seamless stroll from Princes Park to Brunswick Road, surrounded by beautifully landscaped greenery. While on the communal Rooftop Terrace, breathtaking views span Princes Park, Royal Park, and the city skyline. This private oasis offers a resplendent landscape, complete with dining areas, seating, and barbecues, allowing residents to unwind, connect, and celebrate life's moments. Enquire now to embrace the wondrous life that awaits you at Prince & Parade. Mirvac is a leading Australian property group with over 50 years’ experience delivering high-quality residential and commercial developments. With an integrated approach spanning planning, design, construction and long-term ownership, Mirvac is known for creating sustainable, well-designed places that enhance urban life across Sydney, Melbourne, Brisbane and Perth. *Terms & Conditions Apply. Visit princendparade. Mirvac. Com to learn more.
1
1
$865,000
1
1
$850,000
2
2
1
from $1,200,000
Construction complete
15 Thompson Street, Kensington
15 Thompson Street, Kensington VIC 3031
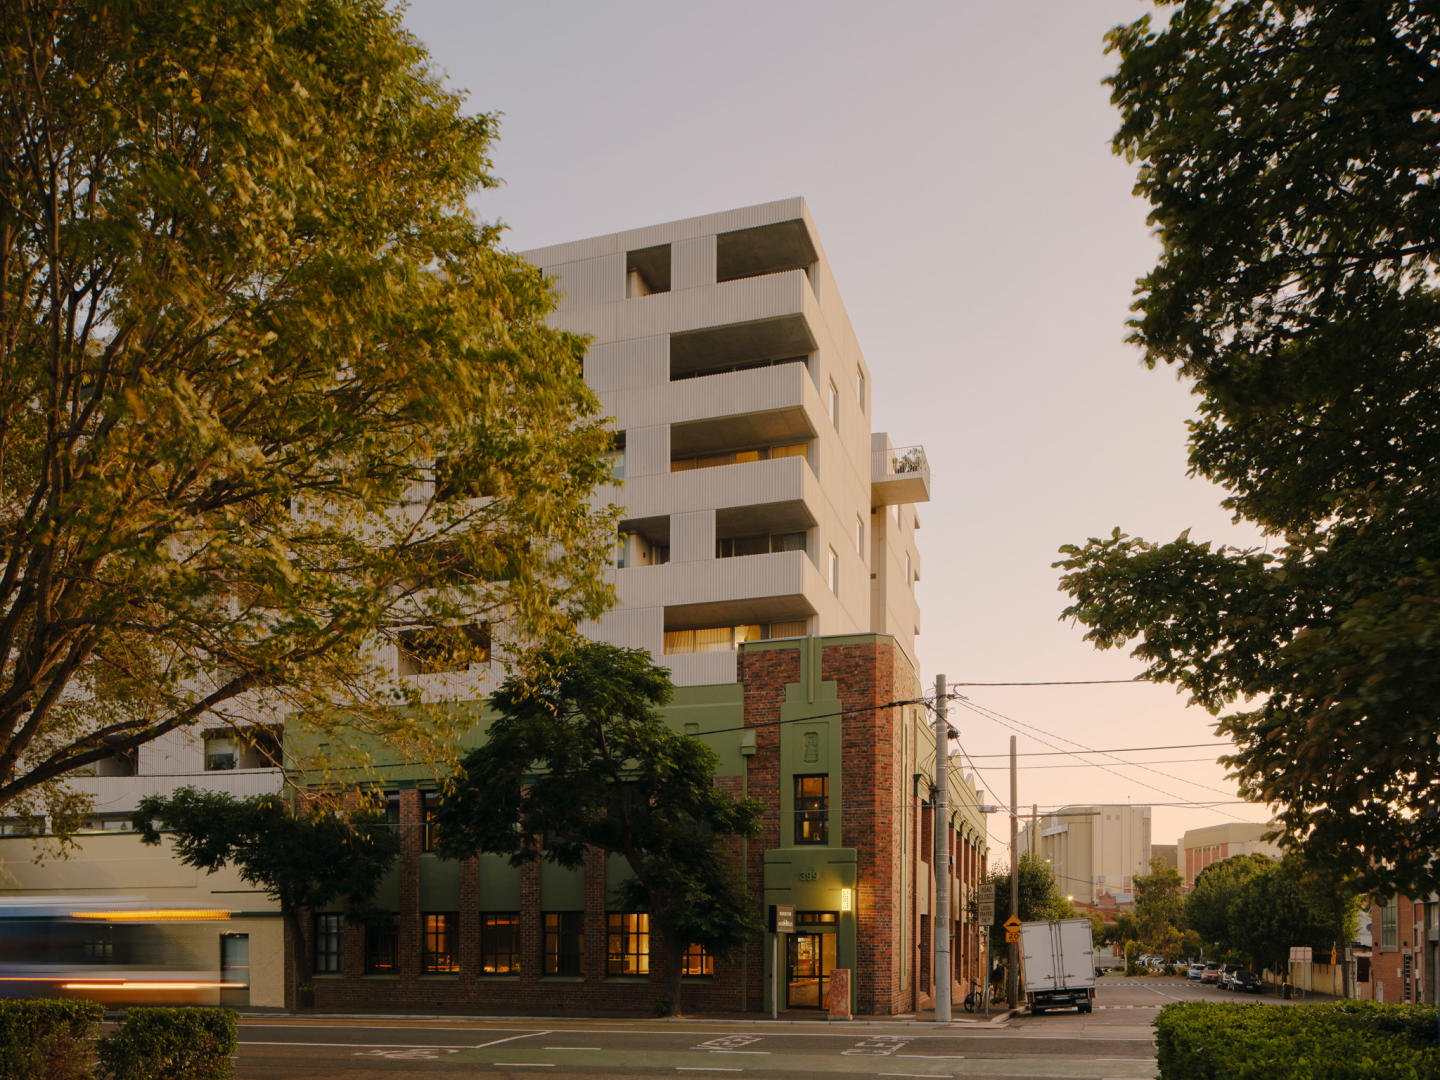
Each apartment within 15 Thompson Street is designed for the things you'd expect: durability, functionality and longevity. The high-quality fixtures take care of that. We also designed it for what we know makes life healthier inside, like natural light and cross-flow ventilation. The interiors are a simple, essential backdrop to your everyday life. Our building is 100% electric – no fossil fuels are used for heating, cooling, cooking or power. Solar panels on the roof power the shared spaces with renewable energy. Open-air walkways support apartments to be more energy efficient, keeping them cool in the summer. On the ground floor, a considered mix of plants and trees helps to cool the entire building and support biodiversity. Here, environmental and social sustainability go hand in hand. Shared spaces across the building are an extension of your own home, designed to foster neighbourly and community connections. The rooftop for leisure and play. A bookable room for different uses – from dinner parties to Crafternoons. A workshop for doing all those messy jobs – fixing bikes or building planter boxes. And, most importantly, a bookable two-bedroom guest house for when guests come to stay. Kensington is a suburb in transition. Walking its streets, you can see how a recent industrial past is shifting to provide new ways to live together – through different types of housing to cultural and commercial centres like YoungHusband. We decided to build 15 Thompson Street here, to connect you to the many parks, pools and playgrounds, alongside train lines and trams.
Apartment configurationsNot yet available
Under constructionSELLING NOW
Casa Tranquila, Hampton East
15-19 King Street, Hampton East VIC 3188
Perfectly positioned on a quiet street in Bayside and with construction commencement, generous developer incentives and the option to pay only 5% deposit, now is an excellent time to purchase a residence at Casa Tranquila. Embrace tranquillity at Casa Tranquila, a new residence development in Hampton East, Victoria. Chandler Architecture has masterfully crafted a sanctuary with a sculptural facade, capturing the essence of a tropical resort. The building's understated elegance, white and monochrome textures, timber-look cladding, and expansive balconies create a harmonious blend with the Bayside surroundings. A symphony of comfort. Step into opulence at Casa Tranquila, where interiors are designed to elevate your living experience. Bright, open 1, 2 & 3 bedroom residences boast engineered timber flooring and recessed LED lighting, creating an ambience of relaxed sophistication. The lavishly appointed kitchens set a new benchmark for quality in Hampton East, featuring high-end appliances, an island bench and custom finish joinery. Unmatched convenience. Casa Tranquila in Hampton East introduces a new standard for quality living with its onsite services and amenities. Boasting an onsite concierge, the property distinguishes itself by avoiding car stackers and maintaining low body corporate fees. Residents benefit from secure parking, additional storage, and a shared car facility. Exclusive to Casa Tranquila residents, a collection of communal leisure spaces ensures exceptional comfort and security. Among these, The Bar stands out, offering a hotel-style cocktail lounge with a cosy fireplace, perfect for pre-dinner entertaining and creating a welcoming ambiance for residents to enjoy plush seating while playing bartender for their guests. A vibrant neighbourhood. Immerse yourself in a friendly local community with monthly farmers' markets, local shops, and an array of cafes and restaurants. Benefit from an outstanding selection of private and local schools, ensuring quality education for residents. Enjoy a relaxed beachside lifestyle, with Dendy Park right around the corner, providing abundant green open space. Discover Hampton East, a hidden gem nestled between Brighton and Sandringham. This prestigious Bayside Melbourne suburb offers proximity to coastal attractions and a rich historical backdrop. Just 14km southeast of Melbourne CBD, Hampton provides a suburban paradise by the sea with excellent public transport connections, retail hubs, and coastal activities. Meet the team behind Casa Tranquila. Marcopolo Property. Marcopolo Property blends Eastern warmth with Western innovation, crafting high-quality homes that transcend market trends. Experience meticulous design, global excellence, and exceptional service. Chandler Architecture. Chandler Architecture crafts visionary designs, seamlessly blending form and function. Their innovative approach transforms spaces, reflecting a harmonious fusion of modern aesthetics and timeless architectural principles. Chad Arbid Projects. A reputable Melbourne-based Real Estate company that specialises in off-the-plan sales in Bayside. Specialising in high-end boutique developments, they are known as leaders in project marketing in the South East, selling projects, apartments, townhouses and established properties. Experience resort-inspired living, refined interiors, and unmatched convenience at Casa Tranquila. Enquire via Urban today.
2
1
1
Contact agent
2
2
1
Contact agent
3
2
2
Contact agent

Showing results 841 - 882 of 959 developments.