24 new and off the plan developments for sale in Prahran, VIC 3181
Don't miss the next new development in Prahran

24 new and off the plan developments for sale in Prahran, VIC 3181

935 new and off the plan developments for sale near Prahran, VIC 3181

Showing results 883 - 924 of 959 developments.

Under constructionSELLING NOW
Ocean House
8-10 Ocean Street, Hampton VIC 3188
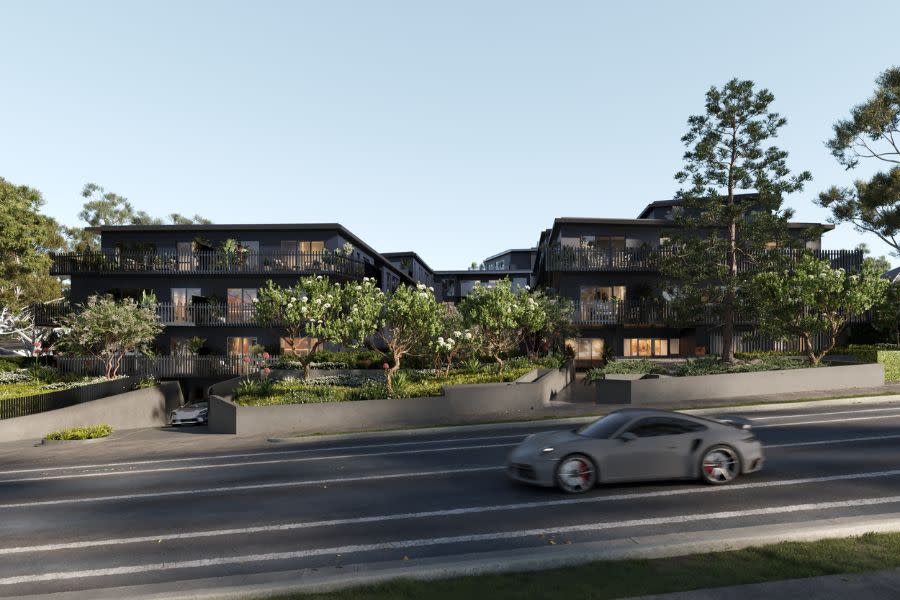
Introducing Ocean House, Hampton – an exceptional new development by Carpe Group in partnership with INTRE / Kajima Group that epitomises refined coastal living in one of Melbourne's most sought-after suburbs. Construction is firing along, and history shows that hugely successful opportunities like this do not last. Ocean House redefines timeless, serene living, just moments from one of the bay's most beautiful beaches. Brought to life by Carpe Group and crafted by Martin Friedrich Architects, this collection of 18 residences offers an inspiring retreat in the heart of Hampton. Together, Carpe Group and Martin Friedrich will deliver a truly considered building that celebrates its Bayside surrounds. Flowing curves sweep across the grand façade in sandy hues and stone, creating a striking sense of arrival. The triple-height entry extends a warm welcome, illuminated by Tom Dickson pendant lighting. Landscaping softens the sculpted forms, with manicured hedges and textured foliage, while oversized terraces and full-height windows blur the line between indoors and out. The aesthetic reflects Hampton’s unique character — relaxed, yet sophisticated. This is a rare chance to secure a residence in Hampton’s most desirable new address. We invite you to schedule a private appointment and discover our premium two- and three-bedroom residences. Contact Nabila Petrucci today on 0430 111 841 and secure your new home at Ocean House Hampton.
2
1
2
2
from $2,700,000
3
1
2
2
from $2,595,000
3
1
3.5
2
from $4,650,000
Construction completeSELLING NOW
Threadneedle, Balwyn
1-5 Threadneedle Street, Balwyn VIC 3103
Threadneedle, Balwyn offers a rare selection of 17 residences positioned at the quiet, tree-lined 5 Threadneedle Street, thoughtfully arranged across two buildings of eight and nine dwellings. Shaped by the quiet residential character of the area, the architecture draws on the neighbourhood’s interwar homes and surrounding greenery. Each building has been designed to feel like a traditional residence rather than a typical apartment form, with larger, garden-based homes that take full advantage of natural light, ventilation and outdoor space. Extensive landscaping surrounds both buildings, creating an immediate sense of established comfort. Inside, every floorplan has been individually considered to maximise garden outlooks, privacy and year-round liveability. The result is a collection that feels familiar, grounded and deeply connected to its Balwyn setting. Interiors that balance natural tranquillity with enduring craftsmanship. The interiors take cues from the architecture and surrounding gardens, creating spaces that feel calm, layered and connected to nature. Natural light is prioritised throughout, supported by floor-to-ceiling double-glazed windows and open-plan layouts that extend seamlessly to terraces and generous courtyards. Zoned heating and cooling ensures year-round comfort, while exquisitely detailed interior finishes elevate every moment at home. Kitchens feature stone benchtops and splashbacks, butler’s pantries, concealed rangehoods and full-height joinery, balancing minimal design with abundant storage. Residences offer dedicated home offices positioned to capture daylight, with timber flooring. Bedrooms include full-height walnut-pattern joinery and feature dresser, while master ensuites introduce clean lines, sculptural baths and brushed nickel fixtures selected for longevity. Each interior element is crafted with natural materials and durability in mind, creating an environment of quiet luxury anchored in thoughtful detail. A sustainably minded environment curated for comfort, calm and daily ease. Threadneedle incorporates a suite of sustainable design initiatives that enhance everyday comfort. The project achieves a 7 Star average energy rating and integrates rainwater harvesting for both toilet flushing and landscape irrigation. A solar PV system provides on-site energy generation, complemented by energy-efficient appliances and best-practice stormwater management. High-performing glazing and building fabric insulation further support passive thermal comfort across the seasons. Landscaping plays a significant role, with approximately 35% of the site dedicated to greenery. Mature trees, diverse plantings and garden views from multiple aspects create a natural buffer that enriches both privacy and wellbeing. These initiatives collectively create a setting that is environmentally responsive, low-maintenance and aligned with the project’s broader philosophy of enduring design quality. A Balwyn neighbourhood enriched by village character, leafy parklands and everyday walkability. Threadneedle sits within one of Melbourne’s most established and characterful suburbs, known for leafy streets, heritage homes, spacious parklands and a strong village atmosphere. Daily life is supported by nearby cafés, fresh food stores, local dining and the Balwyn cinema. Recreational options are abundant, from local golf courses and sporting fields to scenic park-to-park walking routes. The location is highly walkable, with public transport and key services close to home. The 109 tram along Whitehorse Road connects to Box Hill, Richmond, East Melbourne and the CBD, while the Eastern Freeway provides fast access by car. Nearby shopping centres in Camberwell and Doncaster broaden the amenity offering, and the surrounding neighbourhood includes parks, community facilities, schools, fitness centres and specialist retailers. A collaborative design lineage grounded in architectural integrity and landscape sensitivity. Threadneedle is the result of a long-standing collaboration between local groups Wulff Projects, PGA Group, Bruce Henderson Architects, Bruce Henderson Interiors and Ben Scott Garden Design. Each team brings deep expertise across design, construction and placemaking, united by a shared respect for Balwyn’s character and a commitment to delivering high-quality homes. The architecture is shaped by residential tradition and natural materials, while the interiors focus on refinement, comfort and craftsmanship. The landscape design introduces a botanical garden experience, retaining mature trees and establishing seasonal plantings that contribute to the wider streetscape. Together, these disciplines have crafted homes that feel grounded, enduring and connected to their surroundings, reflecting an approach centred on integrity, detail and long-term liveability. An invitation to discover the remaining home-sized residences at Threadneedle, Balwyn. With construction now complete, a limited selection of home-sized residences remains available. Private appointments are offered for those wishing to learn more about the architecture, interiors and gardens that define Threadneedle. Enquire today via Apartments. Com. Au.
3
1
3
3
from $2,800,000
Construction completeSELLING NOW
Oceano, Hampton | By Lowe Living
9 Ocean Street, Hampton VIC 3188
Introducing Oceano, an exclusive collection of luxury apartments in Hampton presented by Lowe Living. Developed in collaboration with boutique architectural practice ADDARC, interiors designed by Bec Judd, and landscaping by Florian Wild, Oceano offers the ultimate living experience in the heart of Hampton. Each residence at Oceano has been designed with individuality, comfort, and relaxation in mind. The spacious layouts offer generous shared spaces perfect for hosting gatherings or enjoying quiet nights at home. The attention to detail is evident in every aspect, from the premium finishes to the carefully crafted interiors and lush landscaping. Experience the relaxed lifestyle of a beachside suburb, while still enjoying easy access to Melbourne’s CBD only 30 minutes from Oceano. Nestled in sought-after Bayside area, these luxury apartments offer you the convenience of accessibility to Hampton beach, parks, bustling cafes, and cosy bars. To learn more about Oceano Hampton, make an appointment with our team. Experience luxurious living in Hampton with Oceano's unparalleled features: Exclusive collection of only 9 residences. Collaboratively designed by Lowe Living, ADDARC, Bec Judd, and Florian Wild. Spacious 2- and 3-bedroom apartments. Only 700m from the beach. Thoughtfully designed layouts for individuality, comfort, and relaxation. Premium finishes and carefully crafted interiors. Lush landscaping for a serene living environment. Limited opportunities remaining.
2
2
1
$1,720,000
Construction completeSELLING NOW
Iridian Residences, Hampton East
11 Keiller Street, Hampton East VIC 3188
Effortlessly Stylish, Spacious Living | Hampton Easy Lifestyle | Stamp Duty Savings Available. A boutique collection of 21 apartments centrally located in Hampton East. The design of each residence is carefully considered, designing spaces crafted to maximise spacious, architectural living. Thoughtful design has delivered functional, liveable spaces that open out onto substantial balconies and courtyards, focusing on indoor/outdoor living. Apartment 3.03 (Display Apartment / Completed On-Site). Experience penthouse living with Apartment 303’s expansive 97m² internal layout, complemented by a spectacular 30m² wraparound balcony capturing both morning and afternoon light. The open-plan living and dining area flows seamlessly outdoors, anchored by a designer kitchen with stone benchtops and premium appliances. Both bedrooms are generously proportioned, with the master including a full ensuite and built-in robes, while a second bathroom provides flexibility for guests or family. Apartment 1.01. Apartment 101 offers a well-planned 2-bedroom, 2-bathroom layout with 76m² of internal living, oriented to the north for excellent natural light. The kitchen features a practical linear layout with integrated appliances and ample storage. Both bedrooms sit adjacent to each other for convenient living, with built-in robes and quality finishes. The main living area connects to an 11m² balcony, perfect for enjoying the sunny outlook over landscaped surrounds. Apartment G.05. A stylish one-bedroom ground floor apartment with 52m² of functional living plus a 12m² courtyard, Apartment G.05 is designed for easy, low-maintenance living. The open-plan living and dining zone flows directly to the courtyard, maximising outdoor connection. The kitchen includes a contemporary island bench with stone finishes and quality appliances. The bedroom offers built-in storage, and the bathroom is finished with elegant tiles and modern fittings.
1
1
1
from $595,000
Construction completeSELLING NOW
Airlie Ivanhoe Independent Retirement living apartments
1 Waverley Avenue, Ivanhoe VIC 3079
Affordable retirement living. Surrounded by a tranquil, leafy suburb full of life. Close proximity to shops, parklands and community facilities. Suburban living with direct access to the heart of Melbourne. Approximately 10 kilometres from the Melbourne CBD, Ivanhoe is a suburb where history is still very much alive. Much of the rich landscape is due to the Darebin Creek, which lies in the suburb’s west, and the Yarra River found towards the south of Ivanhoe. This makes Airlie Aged Care, Ivanhoe the ideal location for your next step. A strong focus on the environment of Ivanhoe. Airlie is designed to honour the surrounding nature with the use of natural timbers and stone creating a facade of soft render colours that respect the streetscape of Waverley Avenue. Landscaping is a strong focus within Airlie Ivanhoe, starting with the preservation of existing trees, the grand palms that have stood on the site for decades will be retained and integrated in Airlie’s new design. The highly considered street setback also provides opportunities to implement an active landscape including canopy trees. Homes are founded on open plan design and created with contemporary, high-quality and low maintenance materials that come together to form a subtle colour palette, establishing a great base for residents to furnish the homes to their taste. An off-the-plan apartment option that provides luxury and liveability. Thoughtfully designed by McCabe Architects, Airlie’s interiors provide both luxury and liveability to promote comfort and wellbeing in all spaces. Echoing the rich community energy Ivanhoe is known for, Airlie has designed to enrich the lives of its inhabitants. Low-maintenance and easy living. Homes made for easy living, spaces at the Airlie residences are both generous and luxurious, but uncomplicated. Sophisticated and well considered features ensure that while interiors are modern, they are ultimately made to be lived in. While accents such as splashbacks have deliberately forgone grout to make for easy cleaning. Large format tiles and benchtops have been appointed for both their ease of care and seamless, elegant aesthetic. Airlie Ivanhoe Independent Retirement living apartments as a whole is centred on ease of living. This is immediately evident upon arrival and the inclusion of a courtyard that is accessible from the ground floor entrance, equipped with barbeque facilities for outdoor living. Airlie Ivanhoe also gives you secure parking for 1 or 2 cars with lockable storage, on-site visitor parking, and a concierge service. Lush with vibrant landscapes that entice activity, shared precincts at Airlie Ivanhoe offer everything from the opportunity to share a glass of wine with a neighbour, taking in a film at the onsite cinema, or to find a quiet reprieve in the private library. Genuinely designed to anticipate the daily lives of its inhabitants, Airlie aged care, Ivanhoe holds endless junctions to surprise and to delight.
1
1
1
1
Contact agent
2
1
1
Contact agent
2
2
1
Contact agent
Under constructionSELLING NOW
Candela Ivanhoe
40 Upper Heidelberg Road, Ivanhoe VIC 3079
With 58 generous apartments under construction and more than half already sold, this is an unrepeatable opportunity to live in Ivanhoe’s most connected pocket. Light-filled, spacious and intelligently planned, Candela offers homes designed for real living. Considered, with layouts shaped by light, flow and everyday comfort that make apartment living easy.  Candela apartments are larger than most, designed to provide authentic spacious living, ample storage solutions and a lock up and leave convenient lifestyle.   . Crafted to ensure excellence at every touchpoint and built to last, with quality materials and refined detailing.  Leading builder Ironside has been appointed, who are renowned for their superior standards in both construction and finish. Connected to people and place in the Ivanhoe Village, with cafés, transport, parks and a growing community already forming around you.  A Walk Score of 90 out of 100 makes this address a true “walker’s paradise,” where daily errands are easily accomplished without a car. That’s why 90% of purchasers at Candela Ivanhoe are proud owner-occupiers with a vibrant mix of downsizers, second-home buyers, and young families. Project Highlights: Under Construction: Builder appointed - Ironside. Move In from September 2026 - not long to wait! Unbeatable Prime Position: Steps to cafés, shops, transport & parklands. WalkScore 90/100: A genuinely walkable lifestyle. Generous 1–4BR Homes: Oversized living, flexible layouts, loft style Townhouses, larger than most on market. Crafted Quality: Modern Scheme, full kitchens and Miele appliances. Considered Design: Light-filled interiors, natural ventilation & private living zones. Connected Amenities: café, atrium, exclusive residential lounge & rooftop garden. Energy Efficient: 7.5 NatHERS star average energy rating. Stamp Duty Savings: Significant benefits still apply. Education Options: Close to leading public & private schools. Views Available: Select homes with Dandenong Ranges or city skyline outlooks. Inspect showroom kitchen & bathroom at the Candela display office. Candela brings together design intelligence, lasting quality and true connection. A collection of homes crafted for living without compromise, in a one‑of‑a‑kind village location that cannot be replicated. Reach out to our team today to explore your options and claim your final chance to join Candela Ivanhoe.
1
1
1
$649,000
2
2
1
$965,000
3
3
2
$1,890,000
Construction completeSELLING NOW
Madeline, Moorabbin
19-23 Central Avenue, Moorabbin VIC 3189
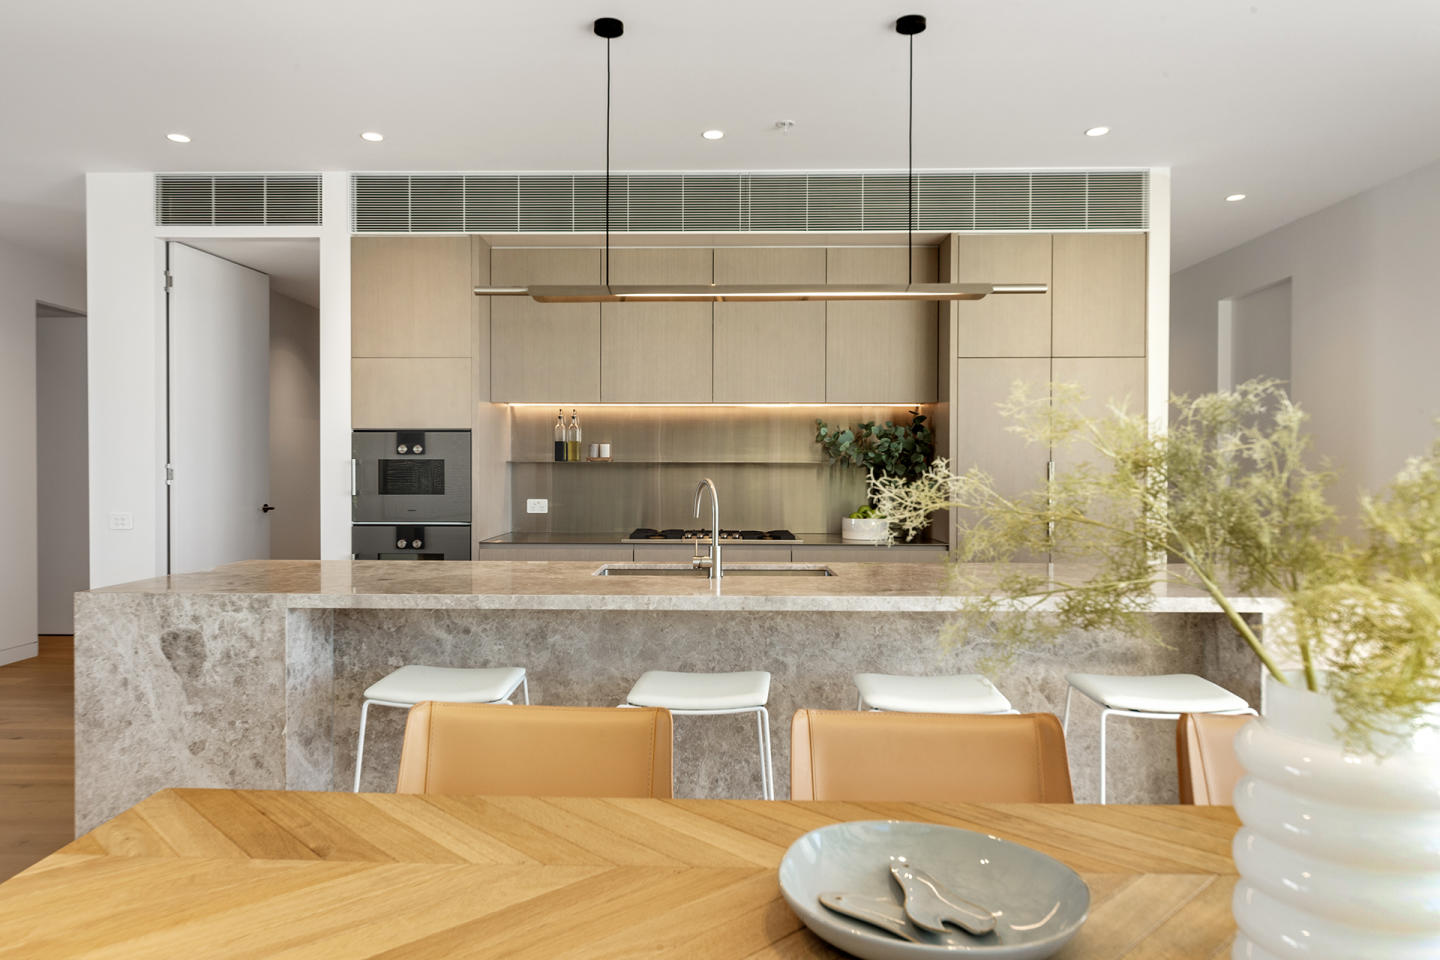
MADE AT MADELINE. A medley of premium two and three bedroom apartments, Madeline brings a sense of refined style to the heart of Moorabbin. Expertly crafted and brought to life by Pitard, this is a level of luxury never before seen within the neighbourhood. Here, you’ll relish a lifestyle of contemporary ease, seamlessly connected to both the city and the bay. Staged across four levels, this building is a statement-making address reserved for the most discerning buyer. Its modernist brick façade and monochrome palette is juxtaposed with bursts of greenery and bountiful natural light. In the heart of your everyday convenience lies the basement car parking, a seamless addition to your lifestyle. Ascend to the ground floor, where a meticulously designed residents’ lounge awaits, a testament to luxury and thoughtful design. Here, a full kitchen and intimate dining area beckon, offering a space to connect with neighbours and friends in style. Thoughtfully integrated study nooks cater to the needs of those working from home, ensuring that every aspect of your life is considered and catered to in this beautiful and sophisticated space. Featuring state-of-the-art double glazed windows and boasting best-in-class acoustics, these apartments are a testament to exceptional quality of build. Each apartment showcases exquisite open plan designs, with oversized interiors seamlessly flowing to expansive outdoor terraces, perfect for alfresco dining. The neutral tones are perfectly complemented by walnut timber accents, creating a warm and inviting atmosphere, while the grey marble benchtops add a touch of cool, crisp modernity. The top- quality ILVE appliances make cooking a breeze, and there’s ample space for sharing meals both inside and out. A community well and truly in demand, there’s not a dull moment in Moorabbin. A stone’s throw from your front door, gourmands can delve into a mix of globally inspired restaurants, cafes and watering holes. Start the day at Uncles and end it at Comma Food & Wine or Stomping Ground and the thriving Morris Moore precinct. Supermarkets and the shopping mecca of Westfield Southland cater to your everyday essentials. From Moorabbin Station it’s a seamless 30-minute journey to the CBD, while the sheltered waters of Hampton Beach is just 10 minutes’ down the road.
3
2
2
from $975,000
3
1
2
2
from $1,150,000

Showing results 883 - 924 of 959 developments.