24 new and off the plan developments for sale in Prahran, VIC 3181
Don't miss the next new development in Prahran

24 new and off the plan developments for sale in Prahran, VIC 3181

935 new and off the plan developments for sale near Prahran, VIC 3181

Showing results 631 - 672 of 959 developments.

Construction completeSELLING NOW
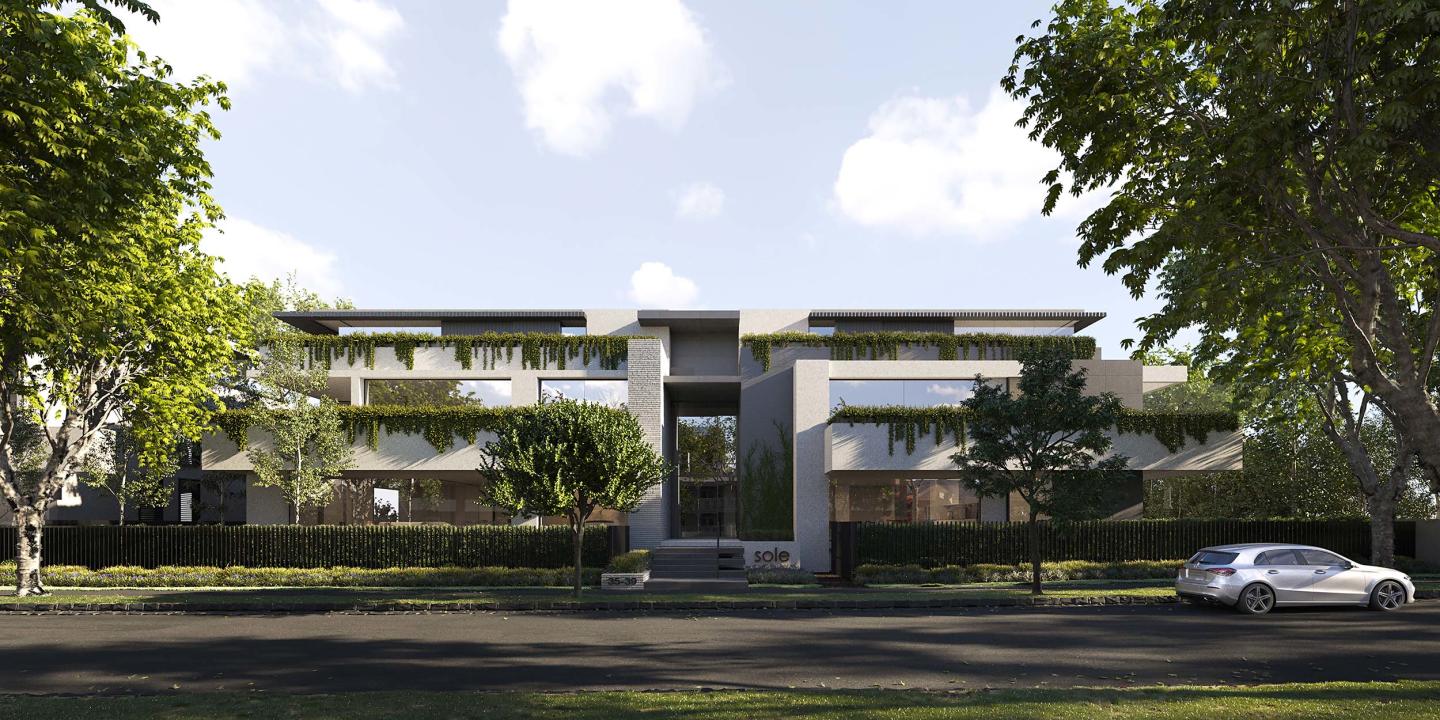
Sole by mckimm
37 Male Street, Brighton VIC 3186
Move in this summer. Limited opportunities remain. Luxury Vzug appliances featured throughout\. Superior finishes, fixtures and fittings. Gas fireplaces. Superior acoustics throughout, no lightweight materials. Abundant natural light via full-height glass windows and doors to living areas. High ceilings and proportions that are innately generous. Security alarm, intercom and keyless entry. Basement parking for two cars, with lockup roller door storage. Central Brighton location, close to Church St. Limited opportunities remain in this exclusive development of only 12 luxury apartments. Setting a new benchmark for Bayside living, Sole, Italian for ‘sun’, pursues the idea of creativity through the use of natural light. Designed by multi-award-winning studio mckimm, this spectacular development is situated in the heart of Brighton, only minutes from Church Street and the best of local amenity. The Sole apartments offer functional arrangements that are without compromise on sophistication or liveability. Internally, finishes favour a neutral, muted palette and natural stones and complementing timbers work in conjunction to create an environment that is the ultimate sense of home. Gourmet kitchen’s with VZug appliances, an integrated fridge/freezer and stone benchtops connect seamlessly to open-plan dining and living areas. Other luxe features include integrated gas fireplaces, zoned Daikin heating/cooling, keyless entry, secure street entry, alarm, secure basement parking for two cars, and lockup basement storage. Situated only a short stroll from lively Church Street and Middle Brighton Station, Sole perfectly articulates the luxury and convenience expected of its Brighton positioning. Located only 11 kilometres from the Melbourne CBD, a short stroll to Brighton Beach, and within minutes of Melbourne’s best golf courses, these luxury apartments have been tailored to those not willing to compromise on quality, location, or style.
2
1
2
2
from $2,495,000
2
1
2
2
from $3,490,000
2
1
2
2
from $3,531,000
Construction completeSELLING NOW
Elm Grove
8 Elm Grove, Mckinnon VIC 3204
Construction completeSELLING NOW
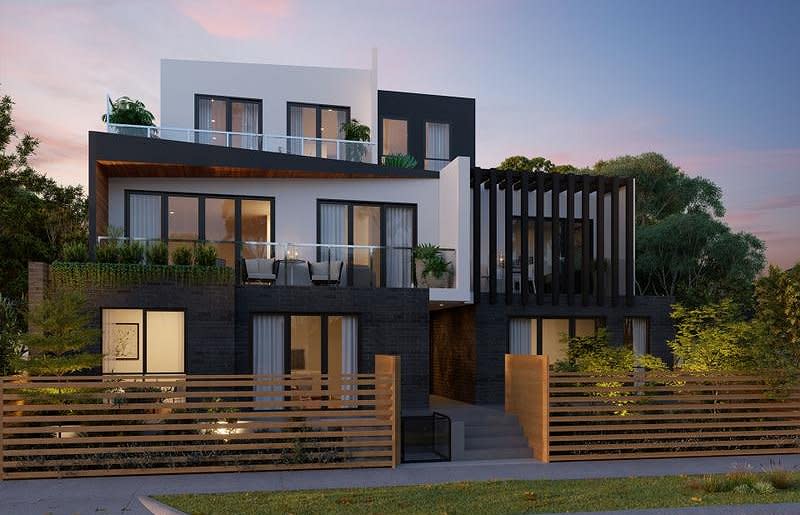
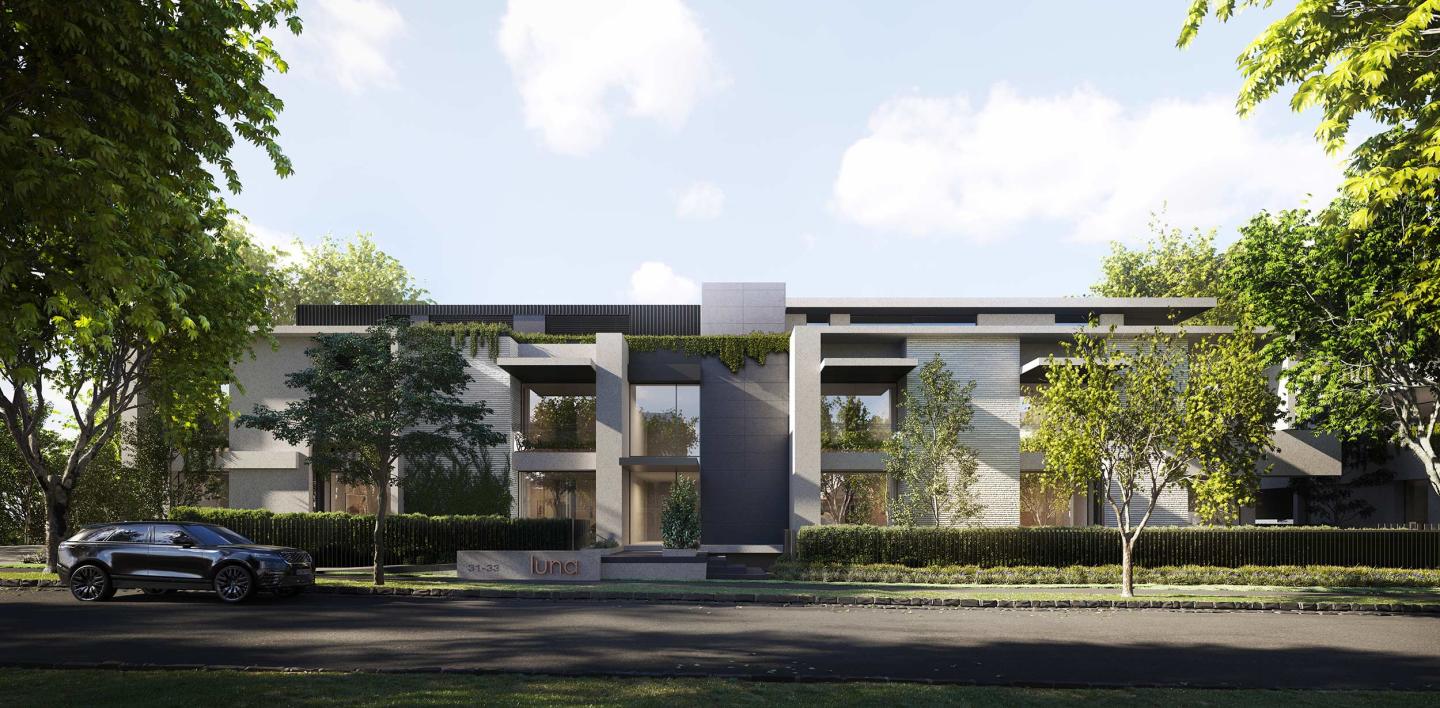
Luna by mckimm
31-33 Male Street, Brighton VIC 3186
Move in! Light filled spacious apartment offering great inclusions. Floor plan comprises 2 bedrooms plus study, 2 bathrooms and 2 car spaces with storage facilities. Floor size features approximately 162sqm internally, 24sqm externally. Apartment 4 features: * Both bedrooms and study feature full height east facing windows. * Full height north-west windows to kitchen/dining area providing plenty of light. * No frosted glass or ¾ windows. * Balcony off the main bedroom. * All bedrooms situated off the hallway, not the main living area. * Separate butler's pantry and laundry. * First floor balcony with fantastic views of council tower and church spire. * Two full-size basement car spaces and storage rooms. * All sheer blinds to living room and bedrooms. Specifically tailored for those who appreciate the finer things in life, Luna celebrates craftsmanship and design beyond its distinctly mckimm facade. Containing only seven luxury apartments, this stand-out development delivers residences that are without compromise on luxury, functionality, or design. Luna, Italian for 'moon', explores the idea of design through twilight and pays homage to the journey of natural light through every hour of the day. From the street, the facade of Luna is typified by the strength of its dark, low-maintenance and robust materials. Bluestone cladding melds with the lineal accuracy and customised detailing of Zincalume steel folds and striking feature brickwork offers a contrast and a connection to the neighbouring Sole building. Adding to the sense of space and refinement, large-scale windows create fluidity between indoor and outdoor zones. Masterfully crafted from floor-to-ceiling, internal spaces highlight the use of luxurious marble, fluted glass, and beautifully warm timbers. Attention to detail is not just on the surface, but rather in the fabric of each and every residence. The meticulously designed homes in this luxury boutique development go beyond the expected of their Brighton locale. Centrally located and within metres of the Church Street shopping precinct, Middle Brighton Station and only 11 kilometres from the CBD, the Luna location perfectly encapsulates what Bayside living is all about. Inspections by appointment.
2
1
2
2
from $2,795,000
2
1
2
2
from $2,495,000
Under constructionSELLING NOW
Collins Wharf, Docklands
938 Collins Street, Docklands VIC 3008
--- EXPERIENCE THE BEST OF BOTH AT COLLINS WHARF ---. At the water’s edge of Melbourne’s most desirable street, you’ll find Collins Wharf. Live just moments from the city’s vibrant entertainment, food culture, couture and commerce, knowing you’re coming home to a calming, waterside lifestyle. Here you’ll find Melbourne’s landmark row of six residential towers, each architecturally exquisite yet all enticingly different. Only one precinct combines a prestigious Collins Street address with Melbourne’s stunning waterfront. Collins Wharf, the best of both. Key features: Exclusive Collins Street address. Unrivalled dual waterfront location. Panoramic views of Victoria Harbour & the Yarra River. Architecturally designed by Warren and Mahoney. Maximised floorplans with open plan living and timeless interior design. Over 5,000sqm of green and open space that connects with Melbourne’s Green Line. All-electric building, built to 5 Star Green Star standards and with EV backbone infrastructure for optional upgrades. Dedicated hotel-style lobby, lounge and concierge service. 25-metre indoor swimming pool, steam and sauna rooms. Fully equipped gymnasium with views of the harbour. Residents’ lounge and dining room with views of the harbour. Multiple outdoor rooftop spaces with views, seating, barbecue facilities and a glasshouse winter garden. -- NOW SELLING ---. ANCORA AT COLLINS WHARF | UNDER CONSTRUCTION. 1, 2 & 3-bedroom waterfront apartments from $742,000^. 3 & 4-bedroom home-sized, premier residences from $3.3M^. REGATTA AT COLLINS WHARF | UNDER CONSTRUCTION. 2 & 3-bedroom waterfront apartments from $1,084,000^. 3 & 4-bedroom home-sized, premier residences from $3.2M^. -- GET IN TOUCH ---. The Collins Wharf Display Suite is located at 938 Collins Street, Docklands and is open by appointment only. To book an appointment, call 1300 108 797. ^Prices correct as at October 2025.
1
1
from $742,000
2
1
2
1
from $1,084,000
2
1
2
1
from $1,353,000
Construction completeSELLING NOW
West End
177-231 Rosslyn Street, West Melbourne VIC 3003
Mixed use precinct with vibrant linked laneways and public plazas. Distinct architectural designs and layouts. High quality amenities and accessibility to necessities. Offering features the modern urbanite didn’t realise they needed, but soon won’t be able to live without, West End is an architectural gem that aims to ignite and excite. . While most apartment residents were once happy with just a pool and spa to indulge in during downtime, West End has thought of everything from the customary pool through to grooming facilities and art galleries. Of course, the five-building precinct covers all of the basics with nearby public transport at Southern Cross train station, plus cafes, bars, and restaurants a short distance away. With close proximity to the CBD, Docklands and a major link to the outer suburbs, residents will be connected to some of the best parks, restaurants, bars, entertainment and cultural precincts the city has to offer. Within walking distance, Flagstaff Gardens and the heritage Queen Victoria Market provide residents with green space and access to hundreds of market stalls with daily fresh produce and Summer and Winter night events. With a population of just over 5,000, West Melbourne is set to triple in size vertically with a sustainable environment and human-centric focus towards their urban renewal plans. Beyond the world-class design shared between a handful of architects, residents will also be able to enjoy West End’s restaurant and wine bar strip. AMENITIES INCLUDE: A day spa. Gymnasium. Public Park. Resident’s pool. Two spas. BBQ facilities. Private cinema. Wine cellar. Art gallery. Meditation Centre. A food providore, pet washing facilities, electric car charging stations by Tesla, car share, eight cafes and restaurants, an IGA supermarket, medical clinic, a 24/7 pharmacy as well as tree lined laneways with boutiques are huge examples of how West End is not just a residence benefit but a community one. For those who don’t even want to leave the opulence of their own apartment, West End offers in-apartment dining and catering associated with the Adina Grand Hotel which will maintain a presence on site. . Bringing homework has often been thought of as a no-no, but West End has made it a relaxing exercise by way of a fully equipped business centre featuring HD projection, live streaming, and Foxtel. A 50-seat cinema room adds to the amenities spectrum within West End. . You can expect a spacious and comfortable living with an extensive wall of joinery offering generous versatile storage in each apartment. . Interiors offer natural textures such a timber and granite, creating a sense of home and warmth. Timber dining tables are nestled beneath bench tops with Bosch appliances throughout. Cylindrical and cube shapes repeat throughout the apartments in lighting fixtures, joinery and mirrors. Simple elements deliver maximum impact and a generous standard of open living with floor-to-ceiling windows to bring natural light and warmth into residences. Beyond being an exceptionally pet-friendly building, West End offers both dog walking and grooming services to ensure that man’s best friend is fully catered for. Settling will never be an issue within West end, perhaps the only problem could be not wanting to leave. . Yet with every available amenity on hand, there may never be a reason to.
3
2
1
from $1,215,000
3
3
2
from $1,705,000
3
2
2
from $1,285,000
Under constructionSELLING NOW
Adamson No.5
5 Adamson Street, Brighton VIC 3186
Adamson No.5 is a newly completed residential development located at 5 Adamson Street, Brighton VIC 3186, set within a tranquil, leafy cul-de-sac. This boutique project comprises sixteen thoughtfully designed residences, offering a limited selection of two, three and four-bedroom apartments, including a final penthouse collection. Construction is progressing well, with move-in scheduled for January 2026. Designed as a considered response to contemporary bayside living, Adamson No.5 presents three distinct residential offerings that reimagine apartment living through the lens of “rightsizing.” The development includes ground floor Garden Residences with private courtyards, second floor Terrace Residences with expansive balconies, and Summit Residences, which form a curated selection of penthouses positioned at the top of the building. Each residence has been designed to prioritise internal flow, generous proportions, and a restrained architectural language. Defined by an understated and timeless expression, the building contributes a calm and confident presence to Brighton’s established apartment precinct, with architecture and landscape design working together to create a sense of permanence and balance. Thoughtfully designed Brighton apartments with curated interiors and premium finishes. Interiors at Adamson No.5 have been carefully composed to support everyday functionality while maintaining a sense of refinement and harmony. Designed by award-winning architectural practice BayleyWard, internal layouts are structured around uncomplicated movement, allowing spaces to flow naturally while maximising light and internal volume. Each residence features generous internal proportions, promoting brightness and warmth throughout. The material palette is intentionally restrained, with soft colour treatments selected to complement natural light and architectural form. Reeded glass features are incorporated throughout the interiors, contributing texture and visual layering without excess. Kitchens are appointed with premium Gaggenau appliances, paired with Taj Mahal natural stone surfaces. Selected residences include Vintec wine fridges, reinforcing the considered approach to everyday living. All apartments are double glazed throughout, supporting acoustic comfort and environmental performance. These interiors are not defined by excess, but by careful curation—where each material and fixture has been selected to support longevity, balance, and an enduring residential experience. Onsite amenity designed for practical everyday use within Brighton apartments. Adamson No.5 includes a limited number of onsite amenities designed to support daily routines without compromising the building’s residential focus. Pet washing facilities are provided, acknowledging the practical needs of apartment living while maintaining the overall refinement of shared spaces. The scale of the development allows amenities to remain purposeful and understated, aligned with the project’s broader architectural and landscape intent. A calm residential setting within Brighton’s established apartment precinct. Set within a quiet, leafy cul-de-sac, Adamson No.5 offers a residential environment defined by privacy and a sense of retreat. The project is positioned within Brighton’s established apartment precinct, where contemporary residences are integrated into an existing suburban fabric. While specific surrounding amenities are not detailed, the development’s setting reflects a considered approach to residential placement, balancing architectural presence with a subdued streetscape character. The experienced team delivering Adamson No.5 Brighton apartments. Adamson No.5 is delivered by a team of established industry professionals with clearly defined roles across development, design, construction, and sales. The project is developed by HLA, acting as property development manager. HLA brings an extensive track record across dynamic, forward-thinking projects, integrating design, planning, and construction into a cohesive delivery process. Architecture is led by BayleyWard, whose award-winning design approach informs both the external expression and internal planning of the residences. Paul Bangay is responsible for the project’s gardens and landscaping, shaping outdoor spaces that complement the architectural restraint of the building. Construction is undertaken by Sinjen, while Blair Property Group serves as both project marketer and sales team, providing continuity between project positioning and purchaser engagement. Enquire about Adamson No.5 Brighton apartments and private site appointments. With final residences and penthouses now selling and completion scheduled for January 2026, Adamson No.5 presents a limited opportunity to secure a residence within this carefully curated Brighton development. Private site tours are available, including the opportunity to visit a completed apartment. Interested parties are encouraged to enquire with the Blair Property Group sales team to arrange a private appointment and learn more about the remaining residences at Adamson No.5.
2
2
2
from $2,190,000
3
4
2
from $3,225,000
3
2
2
from $2,650,000
Construction completeSELLING NOW
Serene Kew
93-95 Earl Street, Kew VIC 3101

Showing results 631 - 672 of 959 developments.