12 new and off the plan developments for sale in North Sydney, NSW 2060
Don't miss the next new development in North Sydney

12 new and off the plan developments for sale in North Sydney, NSW 2060

649 new and off the plan developments for sale near North Sydney, NSW 2060

Showing results 169 - 210 of 661 developments.

Construction completeSELLING NOW
111 Castlereagh
111 Castlereagh Street, Sydney NSW 2000
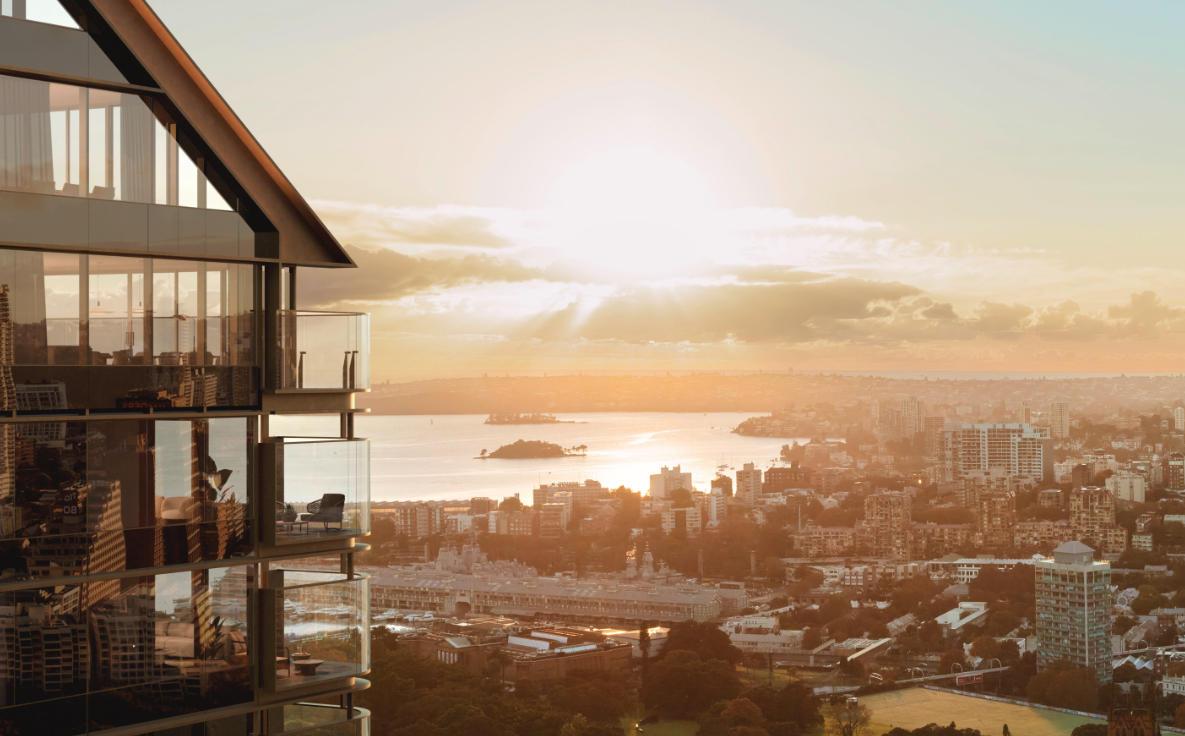
Rising above Hyde Park in Sydney’s coveted CBD, 111 Castlereagh presents a boutique collection of just 98 residences, offering a rare level of exclusivity, privacy and security in the heart of the city. Developed by Cbus Property, one of Australia’s most awarded and trusted developers, this is a project that unites architectural excellence with an unrivalled address. Every residence has been exquisitely crafted, with custom-designed interiors and hand-finished stone detailing in kitchens and bathrooms. The design balances timeless elegance with modern functionality, enhanced by home automation and generous glazing that bathes living spaces with natural light. Positioned proudly on the corner of Castlereagh and Market Streets, the tower sits within the re-imagined former David Jones building, a heritage landmark reborn as Sydney’s premier luxury precinct. At its base, the flagship boutiques of Chanel, Moncler and Omega are already trading. Above the premium retail and commercial space, the residential tower rises to capture spectacular Hyde Park and Sydney CBD views — extending across the harbour to North and South Head, and westward to the Anzac Bridge and Blue Mountains. Disclaimer: We believe information contained in this listing is accurate however interested parties should rely upon their own enquiries. Photography and computer-generated images are indicative artist's impressions only and are subject to change.
4
4
2
Contact agent
3
2
1
Contact agent
2
2
Contact agent
Construction completeSELLING NOW
Castle Residences, Sydney
116 Castlereagh Street, Sydney NSW 2000
Discover the epitome of CBD living at Castle Residences, an exclusive development poised to redefine luxury living in the heart of Sydney. Nestled on the doorstep of Hyde Park, this extraordinary residential tower, complemented by the historic Porter House housing a luxurious MGallery boutique hotel, is set to become Sydney's ultimate CBD address. Luxurious interiors. Each residence is a masterpiece, adorned with beautiful natural materials and textures that form a harmonious whole. Elegant pale limestones, oak timbers, and soft grey hues are complemented by subtle curves and artisan detailing, creating layers of luxury throughout the spaces. Magnificent Miele and Gaggenau entertainer kitchens, free-flowing living spaces, and rich artisan detailing ensure enduring elegance and appeal. Unparalleled living. Castle Residences not only offers extraordinary living spaces but also provides access to exceptional hotel luxuries and world-class amenities. Enjoy the convenience of hotel facilities, including restaurants, bars, a pool, and a business centre, right where you live. From concierge and room service to in-residence housekeeping and maintenance, this development seamlessly weaves hotel services and facilities with luxury living, creating unparalleled experiences for its residents. Local amenities and cultural riches. Nestled just steps away from the lush greenery of Hyde Park, Castle Residences offers a unique living experience that enhances Sydney's metropolitan life throughout the seasons. Surrounded by iconic landmarks, galleries, theatres, restaurants, and luxury stores, this development stands as the cultural heart of Sydney, with Sydney Harbour, Martin Place, the Queen Victoria Building, and the Opera House radiating from its doorstep, providing true international appeal. As your home base, Castle Residences invites you to explore Sydney's vibrant epicentre, indulging in luxury shopping, decadent dining, and chic bars that host the city's social elite. Positioned at the forefront of Sydney's evolving streetscape, residents can enjoy the benefits of billions of dollars in city centre revitalisation, including a new light rail connecting Circular Quay to the Eastern Suburbs and the $6 billion transformation at Barangaroo, ensuring a vibrant and connected urban lifestyle. Meet the team. United Development Sydney. United Development Sydney is an integrated property investment, development and management company dedicated to the growth and expansion of the Australian-based operation across all residential, retail, hotel and services channels. Candalepas Associates. Candalepas Associates, ranked among the world's top 100 emerging architectural firms, masterfully blends classical and contemporary forms. Founder Angelo Candalepas crafts Castle Residences, a timeless masterpiece embodying spatial perfection and architectural excellence. Hutchinson Builders. Hutchinson Builders stands uniquely in the construction industry, offering tailored solutions for each project. No one-size-fits-all approach; everything in-house, robust systems, technical capability, and a century of experience for an unrivaled end-to-end construction solution. Enquire via Urban and discover what it truly means to call Castle Residences your home in the heart of Sydney.
1
from $1,220,000
1
1
from $1,670,000
2
2
1
from $3,000,000
Under constructionSELLING NOW
Sydney House
194-204 Pitt Street, Sydney NSW 2000
Opulent 1, 2 & 3 bedroom residences in the historic heart of the CBD. Access to world-class amenity and sophisticated new hotel. Residences boast extraordinary views of Sydney Harbour. Architecture & Interiors by world class team BVN and FJC. Developed by First Sponsor & ICD Property. Construction underway with Richard Crookes Construction. Display Gallery Coming Soon. Nestled within one of Sydney’s most iconic developments, Sydney House will be a wonder to behold. Opulent 1,2 & 3 bedroom residences crown a modern and lavish hotel breathing new life into this meticulously restored historic Pitt Street site. Blending timeless heritage with modern elegance, these residences provide access to world-class amenity, a sophisticated hotel and a wealth of fine dining, shopping and entertainment just moments from your home. Sydney House soars into the clouds to stand tall as one of the city’s finest buildings. Boasting views to the heads and worldly Sydney Harbour. These residences feature elegant design and bespoke materials make living in your Sydney House home an enchanting experience. Rich textures create a warm and sophisticated atmosphere inside your new home. The very best in sourced materials including natural stone, timber, bronze, and brass combine to offer fine hotel-style embellishments. Wide open areas offer design elements that flow through from the stunning exterior façade. Sydney House offers an unparalleled luxury – all without leaving the address. Exclusive amenities caters for your everyday needs with private dining, lounge and terrace spaces thoughtfully designed promote relaxation and entertainment. The beauty of living above one of Sydney’s newest luxury hotels is having access to every service and indulgent that in-built hospitality affords. Register Now. Display Gallery Coming Soon.
3
4
2
Contact agent
3
2
1
Contact agent
2
2
1
Contact agent
Under constructionSELLING NOW
Regency House, Elizabeth Bay
21C Billyard Avenue, Elizabeth Bay NSW 2011
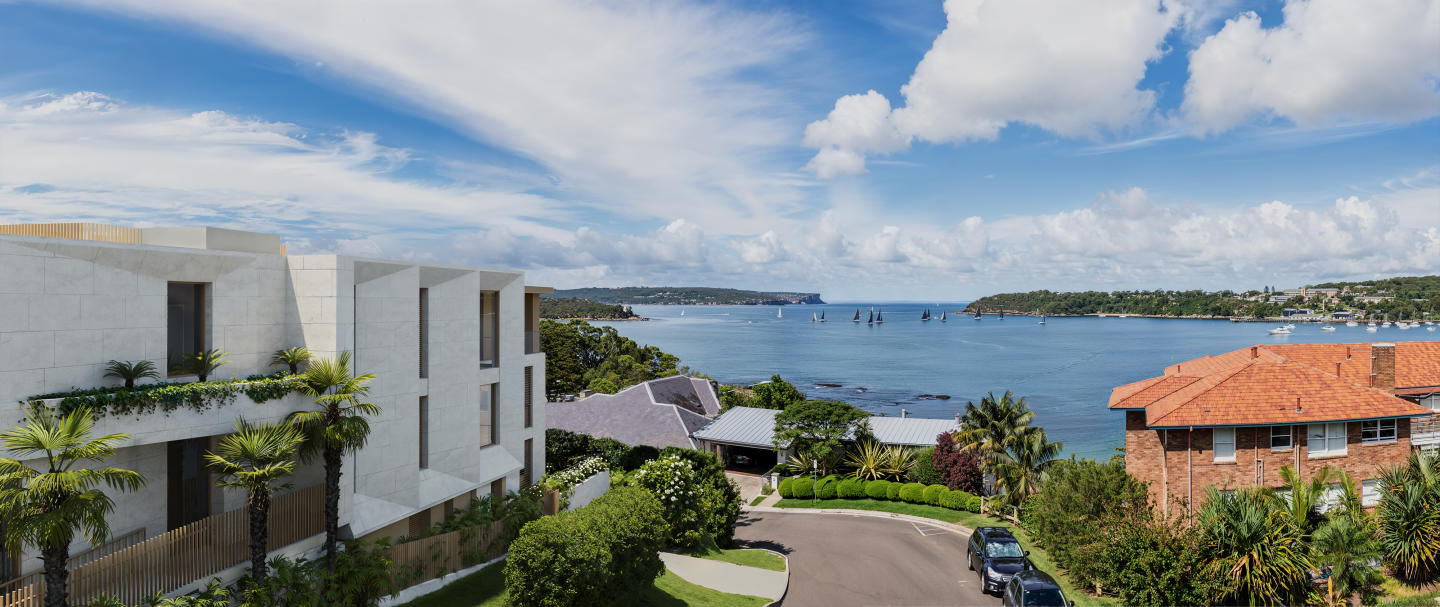
Regency House offers twenty luxurious two, three, and four-bedroom residences in the secluded enclave of Elizabeth Bay, between the tranquil waters of Sydney Harbour and the cosmopolitan vibrance of Potts Point. Designed by leading Australian Architectural Firm, Smart Design Studio, the architecture encapsulates the very notion of harbourfront elegance. The Regency House architecture is informed by the captivating water views that surround it, with each residence orientated to capture year-round northern sun and the natural beauty of Elizabeth Bay. Curated by Arent & Pyke, the interior exude subtle yet intrinsically strong finishes and contemporary living spaces. Spacious, light- filled interiors lead effortlessly towards private and generous balconies, terraces or gardens. Exquisitely designed kitchens feature natural stone island benchtops, mirrored splashbacks and a mixture of timber and coloured toned joinery, creating an environment of refined elegance. Living rooms include a bar as well as generous dining, perfect for entertaining. Private wellness amenities for the exclusive use of residents and their guests include a state-of-the art gymnasium and relaxation centre with sauna, steam room and ice bath. Each residence is also provided exclusive access to a dedicated concierge service, for all your daily needs. Fortis has earned a distinguished reputation for crafting some of the most sought-after and exclusive residences in the Eastern Suburbs and throughout Australia. Known for its highly personal approach to property and relationships, Fortis manages a portfolio of high-end residential and commercial projects across Sydney, Melbourne, and Brisbane. Brand new two, three and four bedroom penthouse residences. Architecture by Smart Design Studio and Interiors by Arent & Pyke. All residences orientated to capture Northern sun and breathtaking harbour views to select residences. All residences have a balcony, terrace or garden with expansive full height glazing for natural light and airflow. Exquisitely designed kitchens with natural stone benchtops, timber joinery, designer hardware and featurestone flooring. Living rooms include a feature fireplace, and bars for entertaining. Bathrooms exude elegance with an abundance of natural stones. Private wellness amenity for residents including a gym, sauna and cold plunge. Private dedicated concierge service for all residences. Ideally located in Elizabeth Bay, the pinnacle of the Eastern Suburbs, between Sydney Harbours and Potts Point. Display Suite Coming Soon. Enquire to secure your private appointment.
2
2
1
Contact agent
3
3
4
Contact agent
3
1
3
3
Contact agent
Pre-constructionSELLING NOW
81 Yarranabbe, Darling Point
81 Yarranabbe, Darling Point NSW 2027
Banda Studio, Tzannes and Spirit Level: a singular collaboration. 81 Yarranabbe is a collection of eight bespoke residences formed from three consolidated waterfront parcels at the northern tip of Darling Point, with architecture by Tzannes, London-based interiors by Banda Studio, and landscape design by Spirit Level, all drawing on the harbour's shifting light as their primary reference. European oak, natural marble, bronze and a sculptural fireplace in every residence. Each residence features European oak flooring, natural marble surfaces, bespoke joinery, bronze and timber bar with climate-controlled wine storage, V-Zug laundry with steam cupboard, Banda Studio's signature sculptural fireplace, smart home automation for air conditioning, lighting, window treatments and audio, with private garages and direct lift access from the basement. A 25-metre harbourfront lap pool, private jetty and wellness sanctuary. Residents have access to a 25-metre heated harbourfront lap pool, private jetty, wellness retreat with sauna and steam room, gym, Spirit Level-designed landscaped gardens, and a discreet on-site concierge. 45 metres of absolute waterfrontage at the tip of Darling Point. Positioned on the northern waterfront at 81 Yarranabbe Road, the development sits within the harbour's dress circle, surrounded by private gardens and uninterrupted Harbour Bridge views, with McKell Park and Darling Point Wharf close by. Developed by Yarranabbe Ventures, a vision conceived over several decades. Developed by Yarranabbe Ventures and delivered in collaboration with internationally renowned Tzannes, with 1ST CITY Projects leading the sales and marketing campaign. Book a private appointment with the sales team. Enquire today to explore availability at 81 Yarranabbe, Darling Point.
3
1
4
4
Contact agent
4
1
4
2
Contact agent
3
1
4
4
Contact agent
Pre-constructionSELLING NOW
Finrose, Lane Cove
2-10 Finlayson Street, Lane Cove NSW 2066
Natural stone benchtops, Miele appliances and timber floors in two palette schemes. Each residence features a sculptural natural stone island bench, Miele appliances, timber flooring, porcelain surfaces, integrated storage with concealed lighting, and a natural stone bathroom vanity with seamless cabinetry, available in a choice of light or dark material palettes designed by Plus Studio interior designer Maddison Grisdale. A communal lawn, barbecue and garden inspired by Lane Cove National Park. The shared garden and lawn occupy the south-western corner of the site, capturing afternoon sun and framed by a planting palette drawn from the character of Lane Cove National Park, with a communal barbecue and shaded undercover areas designed for relaxed gathering. Across from The Canopy, steps from Harris Farm, Jules and Story Cafe. Located at the corner of Finlayson and Rosenthal in Lane Cove, Finrose sits directly opposite The Canopy community precinct, within easy reach of Harris Farm, Lane Cove Market Square, Jules Restaurant, Story Cafe, Garçon, Lane Cove Aquatic Centre, North Shore Private Hospital and Longueville Wharf. Traders in Purple, Plus Studio and Land + Form: a 20-year track record in NSW. Developed and built by Traders in Purple, a national property and construction group with a 20-year history and a 100% completion record, with architecture and interiors by Plus Studio across 11 studios in Australia and New Zealand, and landscape design by Land + Form. Book a private appointment with the sales team. Visit the display gallery at The Village Shopping Centre, 43-45 Burns Bay Road, Lane Cove, or enquire today to explore availability at Finrose, Lane Cove.
3
2
2
from $3,700,000
3
2
2
from $2,995,000
2
2
1
from $2,095,000

Showing results 169 - 210 of 661 developments.