


New and off the plan developments for sale in Murrumbeena, VIC 3163
727 new and off the plan developments for sale near Murrumbeena, VIC 3163
Showing results 43 - 84 of 731 developments.

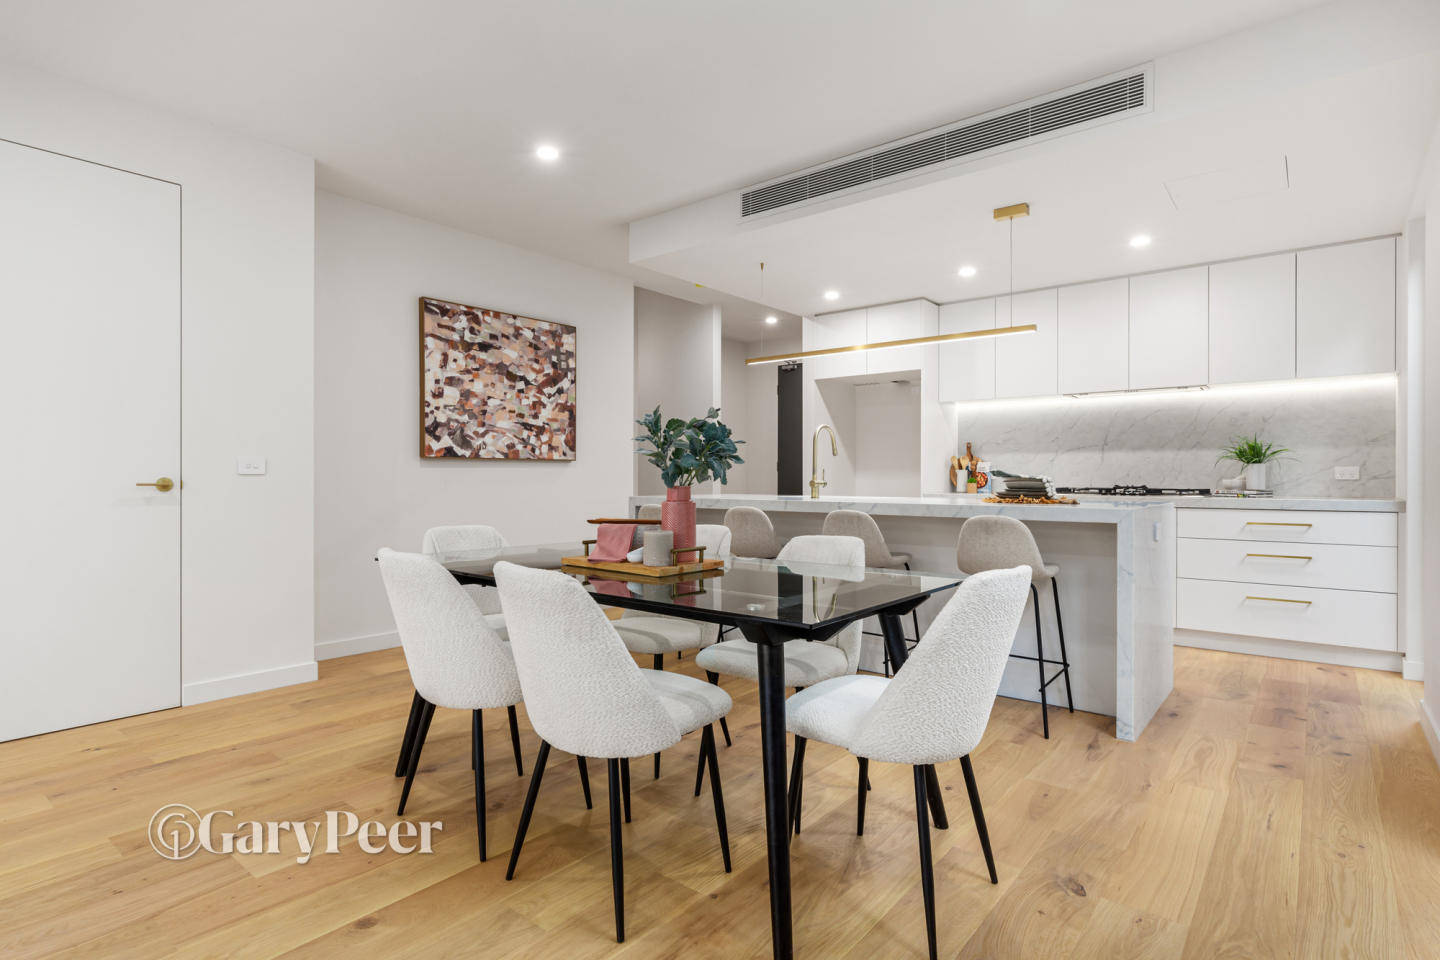
Easton Place
181-183 East Boundary Road, Bentleigh East VIC 3165
Easton Place presents an exclusive collection of boutique multi-level town residences meticulously envisioned by Brayshaw Architects and builder-developer Alumuna. The facade establishes a sophisticated street presence through disciplined monochromatic tones and symmetrical recessed balconies,….
4
from $1,365,0004
2

No.3 Heather Street
3 Heather Street, Bentleigh East VIC 3165
No. 3 Heather Street delivers an intimate enclave of multi-level town residences defined by disciplined modern proportions and intuitive vertical zoning. Each tri-level home prioritises fluid spatial separation, anchoring the central entertaining domain with tactile oak timber flooring, bespoke….
3
from $950,0001
3
1

CIEL
670-672 Centre Road, Bentleigh East VIC 3165
Ciel presents a refined mid-rise architectural profile conceived by BCentral, pairing disciplined contemporary formwork by Perkins Architects with bespoke interior curation by Zunica. Each residence prioritises fluid, light-oriented living spaces framed by expansive double-glazed windows and….
1
from $497,5001
1
2
from $747,5002
1
2
from $1,150,0002
2

Holmes Hill Apartments
70 Batesford Road, Chadstone VIC 3148
Holmes Hill Apartments showcases an articulated architectural profile designed by Buchan, defined by alternating cantilevered balconies and a distinctive façade featuring vibrant coloured glass panels. Developed by CBD Development Group, the built form centres around a glazed internal courtyard….
1
Price on request1
2
Price on request1
1
3
Price on request2
2

The Bentleigh Centre
285-305 Centre Road, Bentleigh VIC 3204
The Bentleigh Centre, delivered by CBD Development Group, exemplifies sophisticated mixed-use architecture through an intimate collection of residences arranged in well-proportioned single and dual-level configurations. Each home prioritises functional zoning and spatial clarity, pairing expansive….
1
Price on request2
Price on request3
Price on request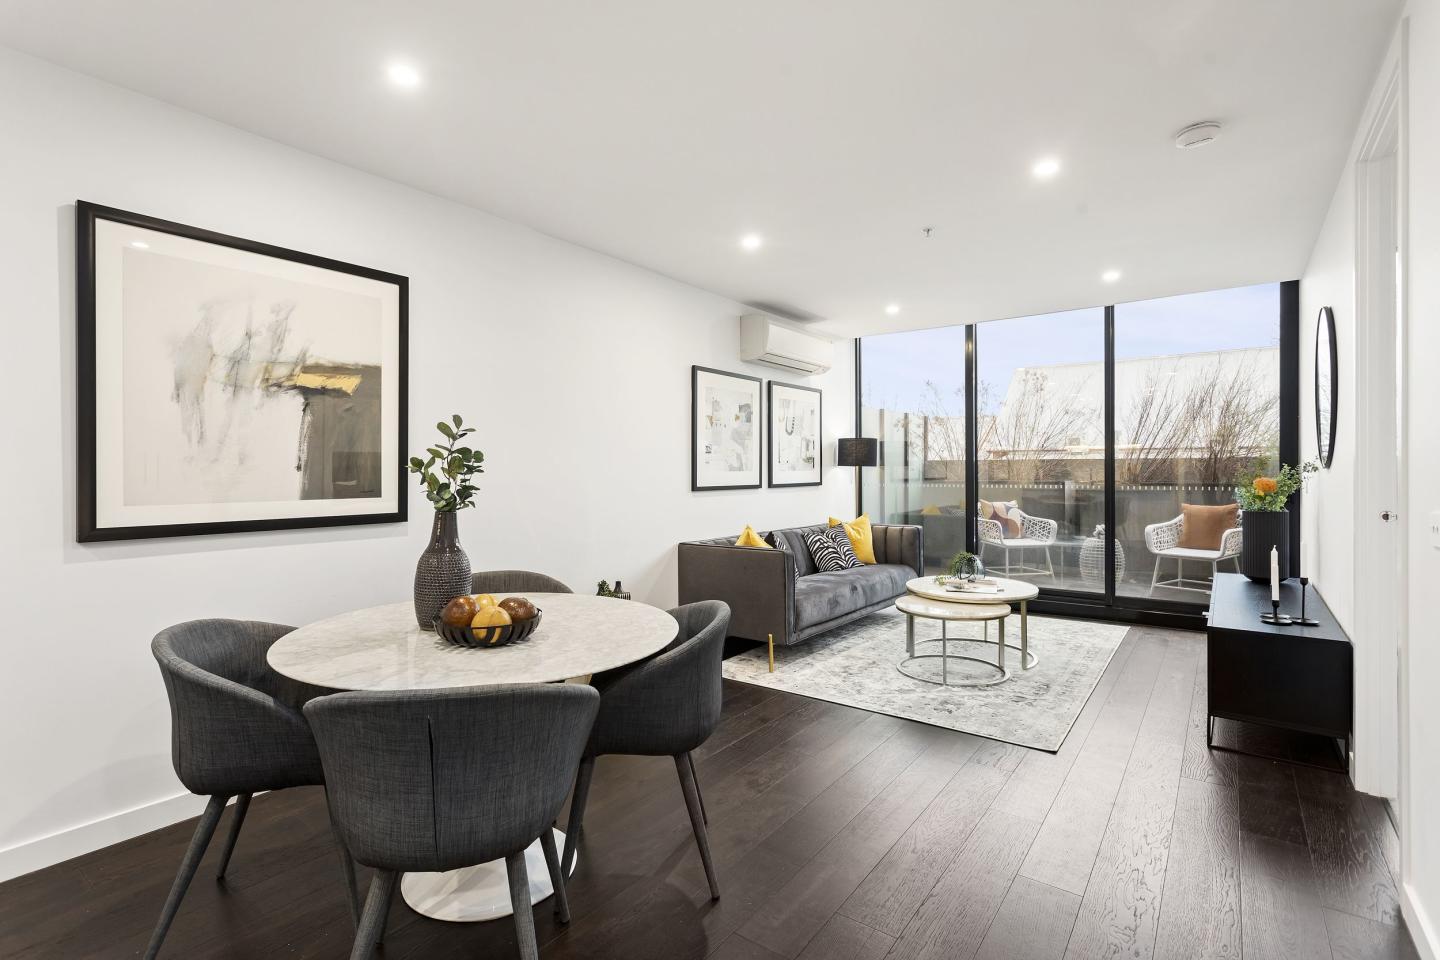
Harvard
865-871 Dandenong Road, Malvern East VIC 3145
Poised to make a statement in the affluent suburb of East Malvern, Harvard has been designed by CBG Architects to deliver a life of prestige and convenience. Located minutes from Caulfield Station, Harvard residents will enjoy a healthy cafe culture and close proximity to Chadstone Shopping Centre.….
3
from $775,0002
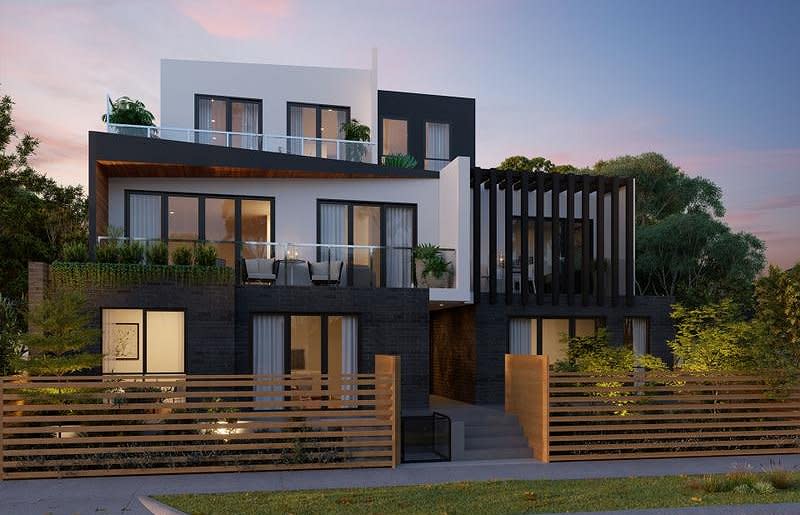
91 McKinnon Road, McKinnon
91 McKinnon Road, Mckinnon VIC 3204
91 McKinnon Road delivers an intimate collection of eight boutique residences across three low-rise levels, articulated through a sophisticated architectural vision by PWA. The contemporary façade thoughtfully balances tactile timber cladding, rendered concrete, and expansive glazing, complemented….
2
from $610,0001
1
2
from $701,0002
1
Explore some nearby locations...
Hughesdale
New and off the plan developments for sale
Carnegie
New and off the plan developments for sale
Malvern East
New and off the plan developments for sale
Ormond
New and off the plan developments for sale
Oakleigh
New and off the plan developments for sale
Glen Huntly
New and off the plan developments for sale
Caulfield East
New and off the plan developments for sale
Bentleigh East
New and off the plan developments for sale