


New and off the plan developments for sale in Murrumbeena, VIC 3163
727 new and off the plan developments for sale near Murrumbeena, VIC 3163
Showing results 547 - 588 of 731 developments.


Augusta
4 Queens Avenue, Hawthorn VIC 3122
Augusta showcases a refined contemporary built form delivered by Layman Property Group in collaboration with Ascui & Co. Architects. The boutique mid-rise features an eye-catching façade articulated by a crisp geometric composition of structural steel, extensive glazing, and rendered masonry.….
1
Price on request1
2
Price on request1

Luna Glen Waverley
718-724 High Street Road, Glen Waverley VIC 3150
Luna presents a striking architectural presence by Ewert Leaf, distinguished by elegant curved façade detailing and lush biophilic elements shaped alongside John Patrick Landscape Design. At its heart, a tranquil central atrium draws abundant natural light into generously proportioned interiors….
1
Price on request1
1
1
4
Price on request2.5
2
3
Price on request2
2
140 Beach Road, Sandringham
140 Beach Road, Sandringham VIC 3191
140 Beach Road introduces a refined coastal architectural form tailored to its prominent foreshore setting, combining generous open-plan layouts with sweeping water aspects. Expansive glazing maximises natural daylighting and thermal comfort while high-performance acoustic insulation shields….
3
from $3,850,0001
2
2
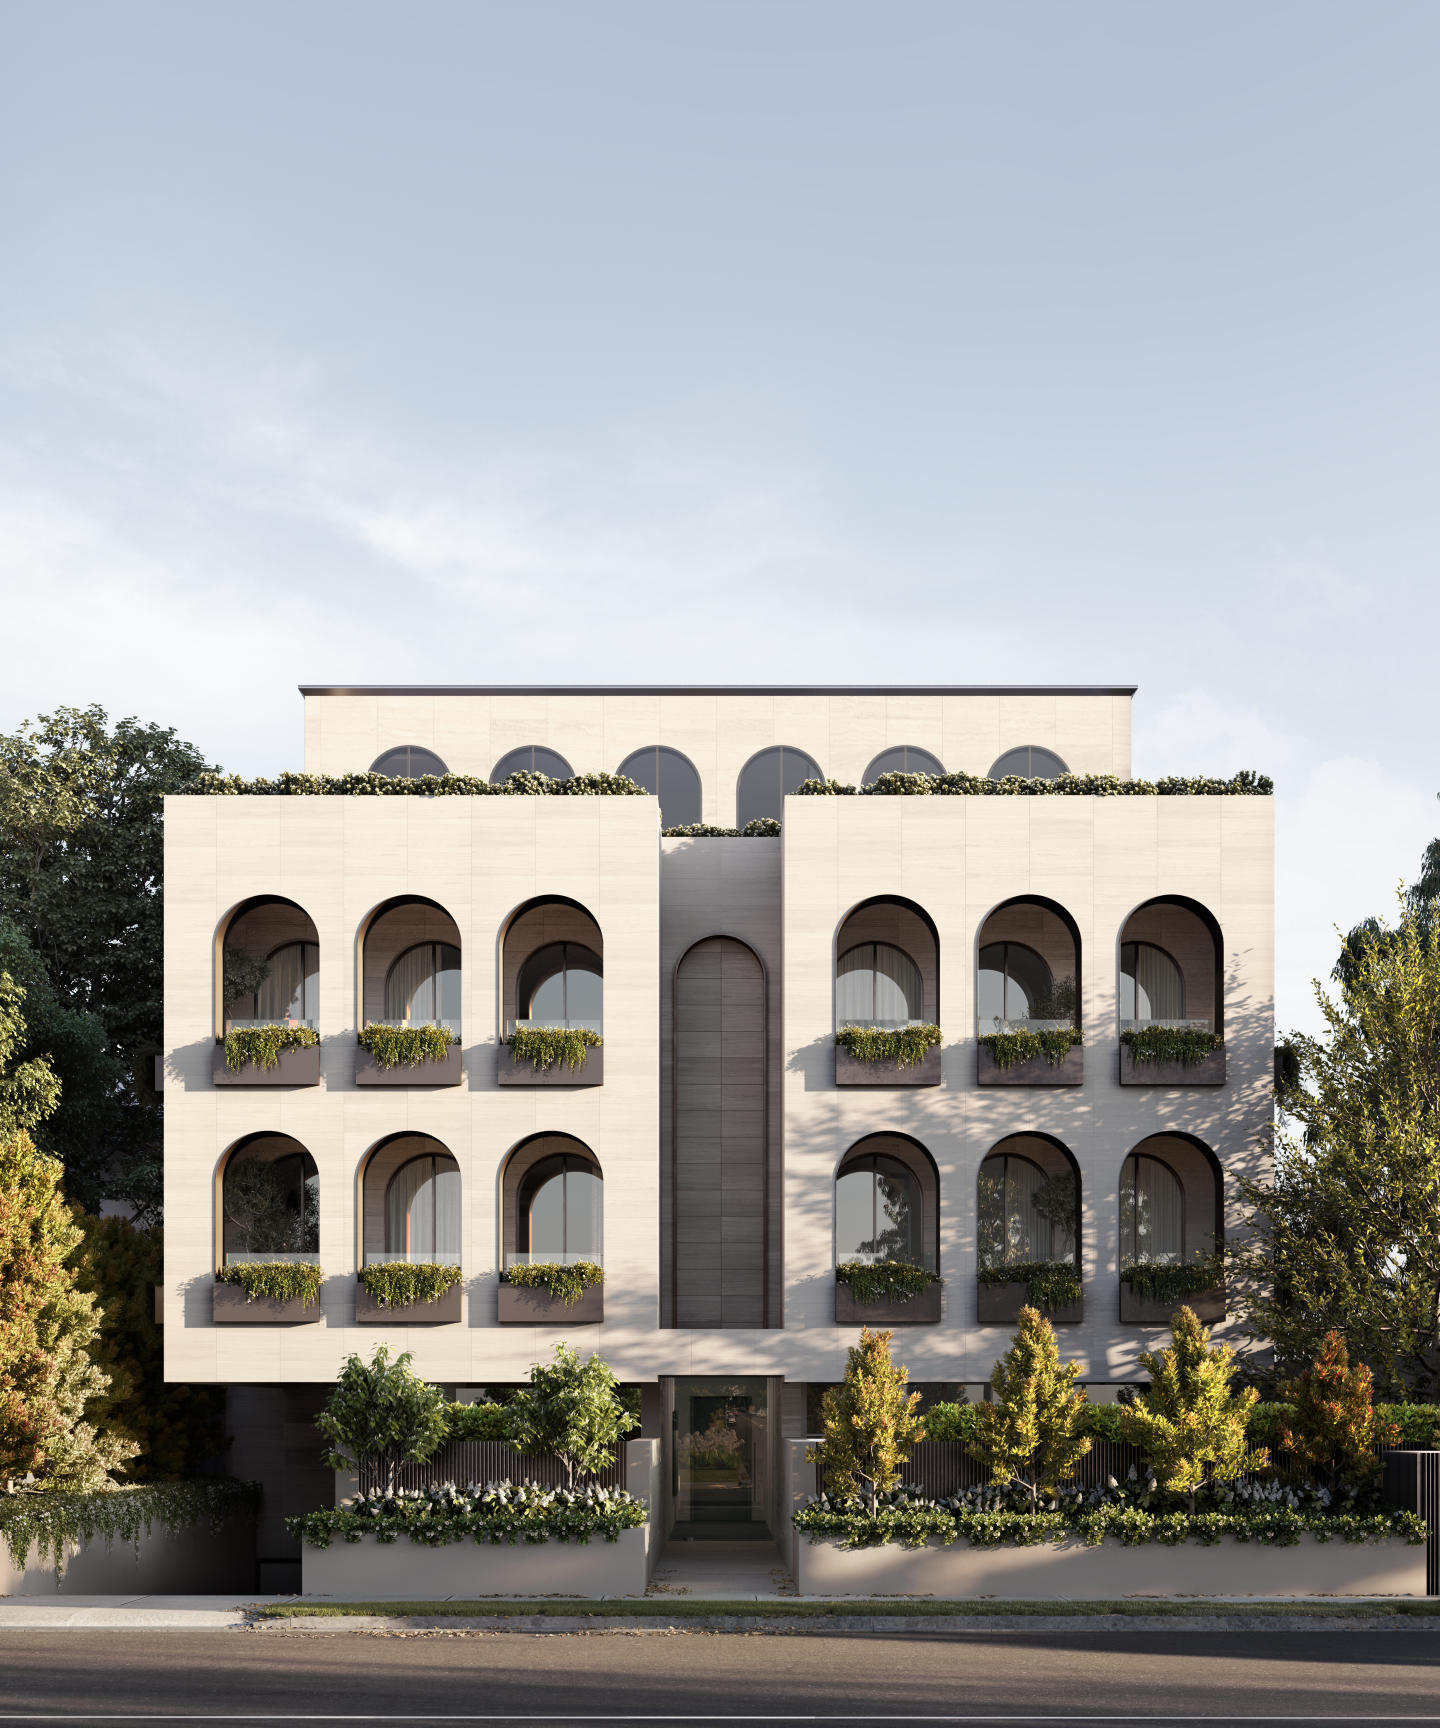
Six Bruce St
6 Bruce Street, Toorak VIC 3142
Six Bruce St reinterprets the stately grandeur of a classical Toorak estate through an exclusive collection of seven residences crafted by Osanrae and the acclaimed Rob Mills Architecture & Interiors. The built form harmonises expansive architectural volumes with high-performance double glazing,….
3
from $3,950,0003.5
2
3
from $3,825,0003.5
2
3
from $3,950,0003.5
2
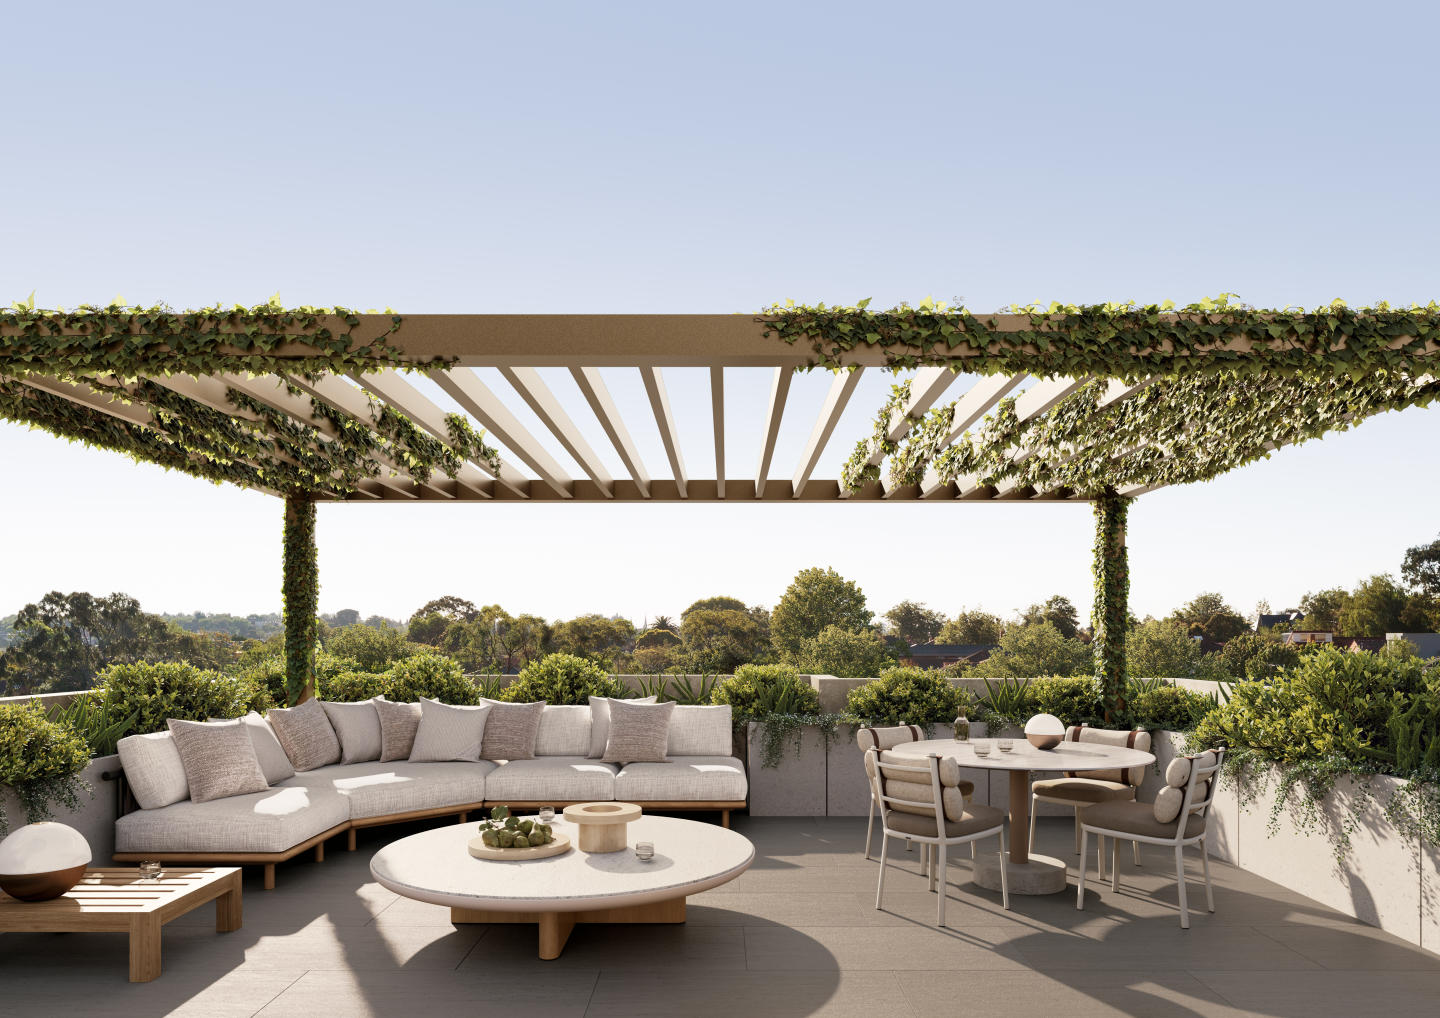
Magnolia, Canterbury
43 Rochester Road, Canterbury VIC 3126
Magnolia presents an exclusive ensemble of nine full-floor residences conceived by Syon and crafted by Ascui & Co in collaboration with Jack Merlo. The sculpted façade harmonises layered planes, natural stone, and fine metal detailing with the site's established canopy, grounding the architecture….
3
Price on request3
2
3
Price on request2
2
3
Price on request2
2

Fareham, St Kilda
95 St Kilda Road, St Kilda VIC 3182
Fareham St Kilda, located at 95 St Kilda Road in the heart of St Kilda. Designed by the renowned architecture and interior design firm BayleyWard, and boasting sustainability features by HIP V. HYPE, Fareham offers a unique fusion of modernity and environmental consciousness. With an international….
2
$975,0002
1
3
$1,310,0002
1
3
$1,575,0002
1
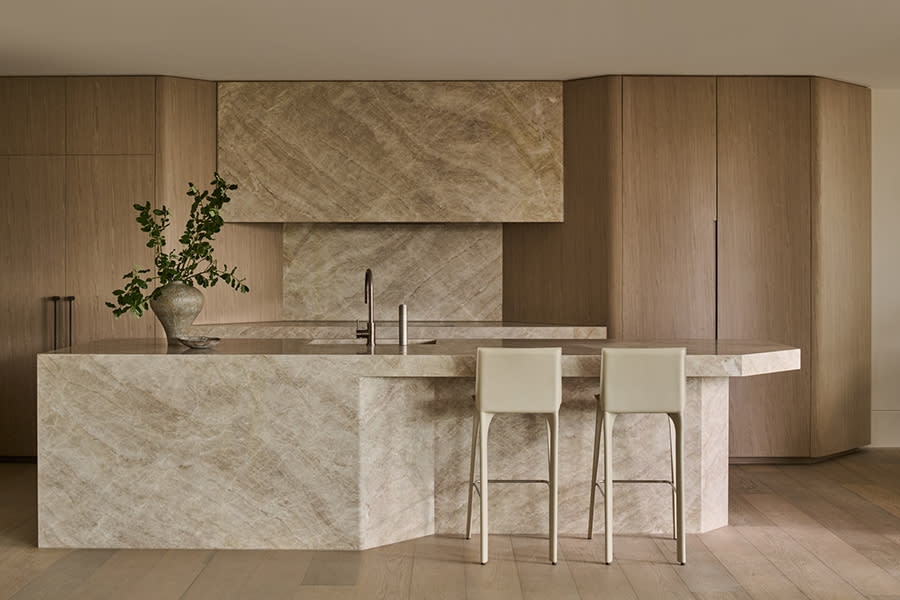
Como Toorak
2 Bruce Street, Toorak VIC 3142
Como Toorak represents a masterclass in architectural harmony, brought to life through a collaboration between Prime Edition and acclaimed practice Jolson. The boutique collection of sixteen residences is characterised by sculptural forms, sweeping natural light, and bespoke internal finishes….
3
from $6,650,0001
3.5
3
3
from $7,500,0003.5
4
3
from $5,800,0003.5
3

281 Springvale Road, Glen Waverley
281 Springvale Road, Glen Waverley VIC 3150
281 Springvale Road showcases an ambitious architectural vision conceived by renowned practice Fender Katsalidis in collaboration with Sunkin Property Group and landscape architects Tract. The dual-tower built form is defined by an articulated podium featuring tactile brickwork, textured concrete,….
Apartment configurationsNot yet available
52 St. Kilda
52 St Kilda Road, St Kilda VIC 3182
52 St Kilda showcases refined architectural expression by Terry Harper Architects, characterised by a striking contemporary form that harmonises privacy with abundant natural light. Expansive floor-to-ceiling glazing draws sunlight deep into generous open-plan living zones, framing elevated….
1
$625,0001.5
1
2
$925,0002
1
2
$859,0002
1

Luton Lane
8 Luton Lane, Hawthorn VIC 3122
Luton Lane exemplifies developer ANGLE’s commitment to design-led multi-residential living, bringing together the architectural vision of Simon Stokes Architects and tailored interiors by Studio You Me. Across each residence, thoughtful spatial planning pairs tactile material palettes with sunlit,….
1
Price on request1
2
Price on request1
1
Wellington Place, St Kilda
19 Wellington Street, St Kilda VIC 3182
Wellington Place showcases the design-led pedigree of Luxor Property Group, delivering a boutique collection of eight residences defined by a balanced, symmetrical façade and refined architectural screening. Each interior prioritises open-plan cohesion and natural light through expansive….
3
from $1,195,0002
2
2
from $895,0003
1
2
from $945,0003
1
The Osment Prahran
3-7 Grattan Street, Prahran VIC 3181
The Osment represents a refined collaboration between developer Kincrest, Cheah Saw Architecture, and interior design studio Lawless & Meyerson, characterised by a sculptural, stepped façade adorned with pleated forms and cascading greenery. Within each residence, expansive living domains balance….
Apartment configurationsNot yet availableOne Charles
1 Charles Street, Prahran VIC 3181
One Charles stands as an exemplar of contemporary residential craftsmanship, realised through a distinguished collaboration between Monde, SJB, and Hecker Guthrie. The architecture pairs a tactile, articulated façade with expansive living spaces engineered for exceptional acoustic seclusion and….
Apartment configurationsNot yet available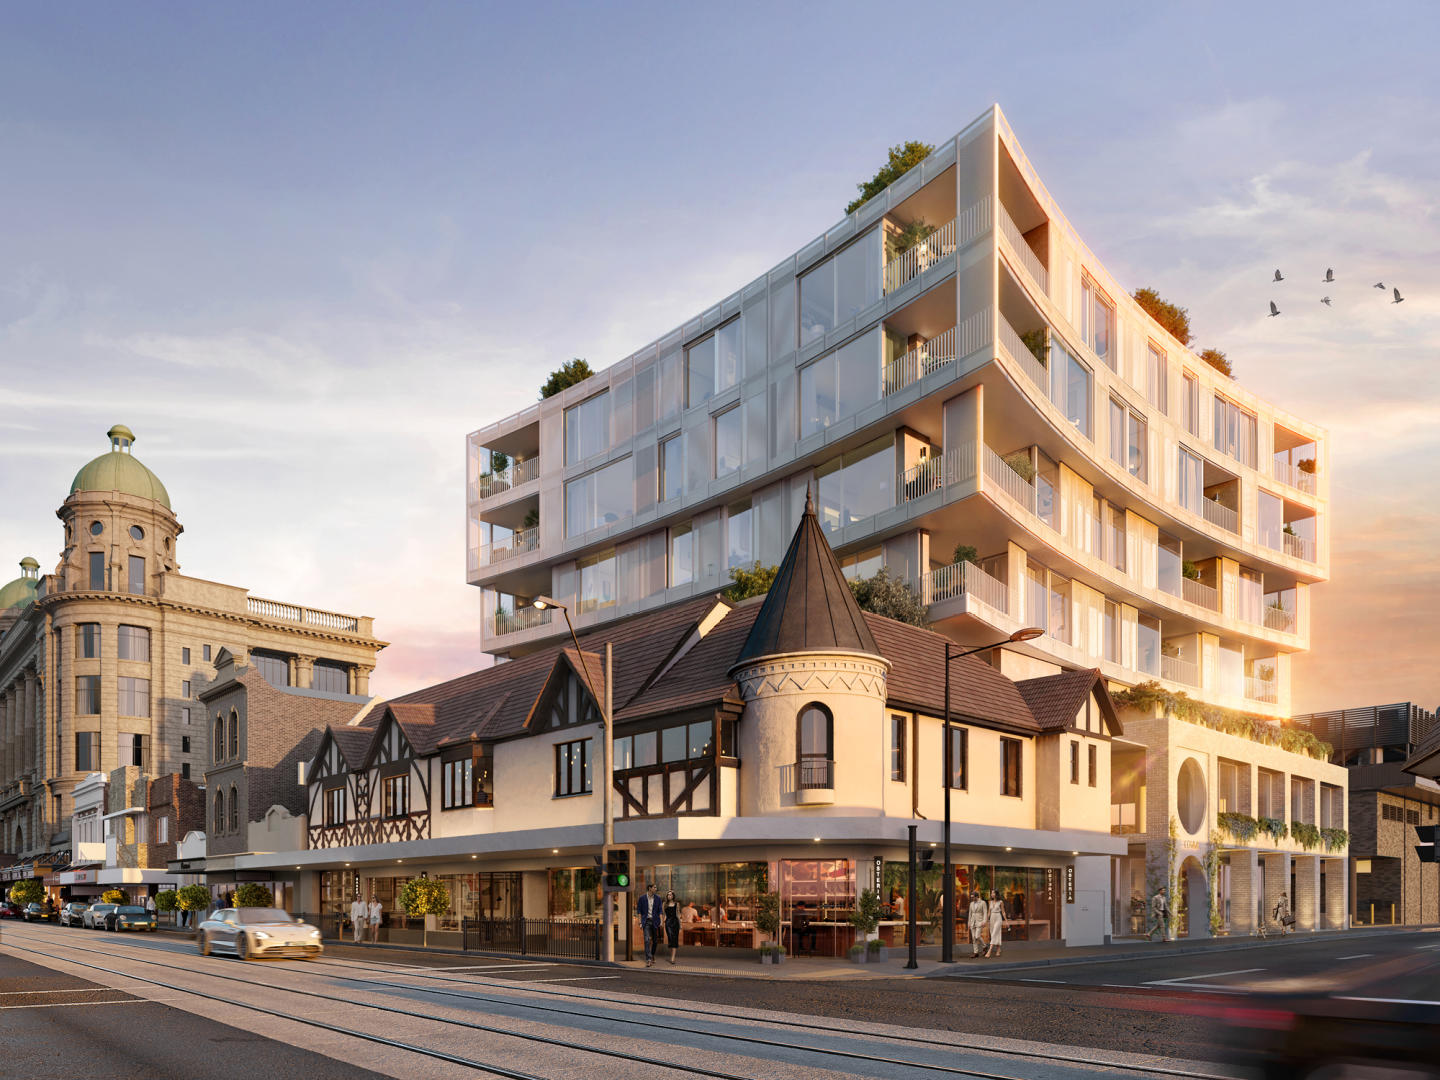
COMME Prahran
182-194 Commercial Road, Prahran VIC 3181
COMME Prahran is a boutique collection of 32 wellness-focused residences that seamlessly blend timeless Edwardian heritage with contemporary sophistication in the heart of Prahran. Designed by award-winning architects Cera Stribley, each residence is crafted with light-filled interiors, premium….
1
from $690,0001
2
from $1,200,0002
1
3
from $1,900,0002
2

Solara, Glen Waverley
251-261 Springvale Road, Glen Waverley VIC 3150
Solara makes a striking architectural statement envisioned by Plus Studio, pairing a textural, curved brickwork podium with a slender glazed tower designed to maximise daylight and capture sweeping vistas towards the Dandenong Ranges. Inside, residences feature intuitive open layouts, high….
1
from $550,0001
1
2
from $790,0001
1
2
from $895,0001
1
1
Explore some nearby locations...
Hughesdale
New and off the plan developments for sale
Carnegie
New and off the plan developments for sale
Malvern East
New and off the plan developments for sale
Ormond
New and off the plan developments for sale
Oakleigh
New and off the plan developments for sale
Glen Huntly
New and off the plan developments for sale
Caulfield East
New and off the plan developments for sale
Bentleigh East
New and off the plan developments for sale