


10 new and off the plan developments for sale in Mount Waverley, VIC 3149
501 new and off the plan developments for sale near Mount Waverley, VIC 3149
Showing results 43 - 84 of 511 developments.

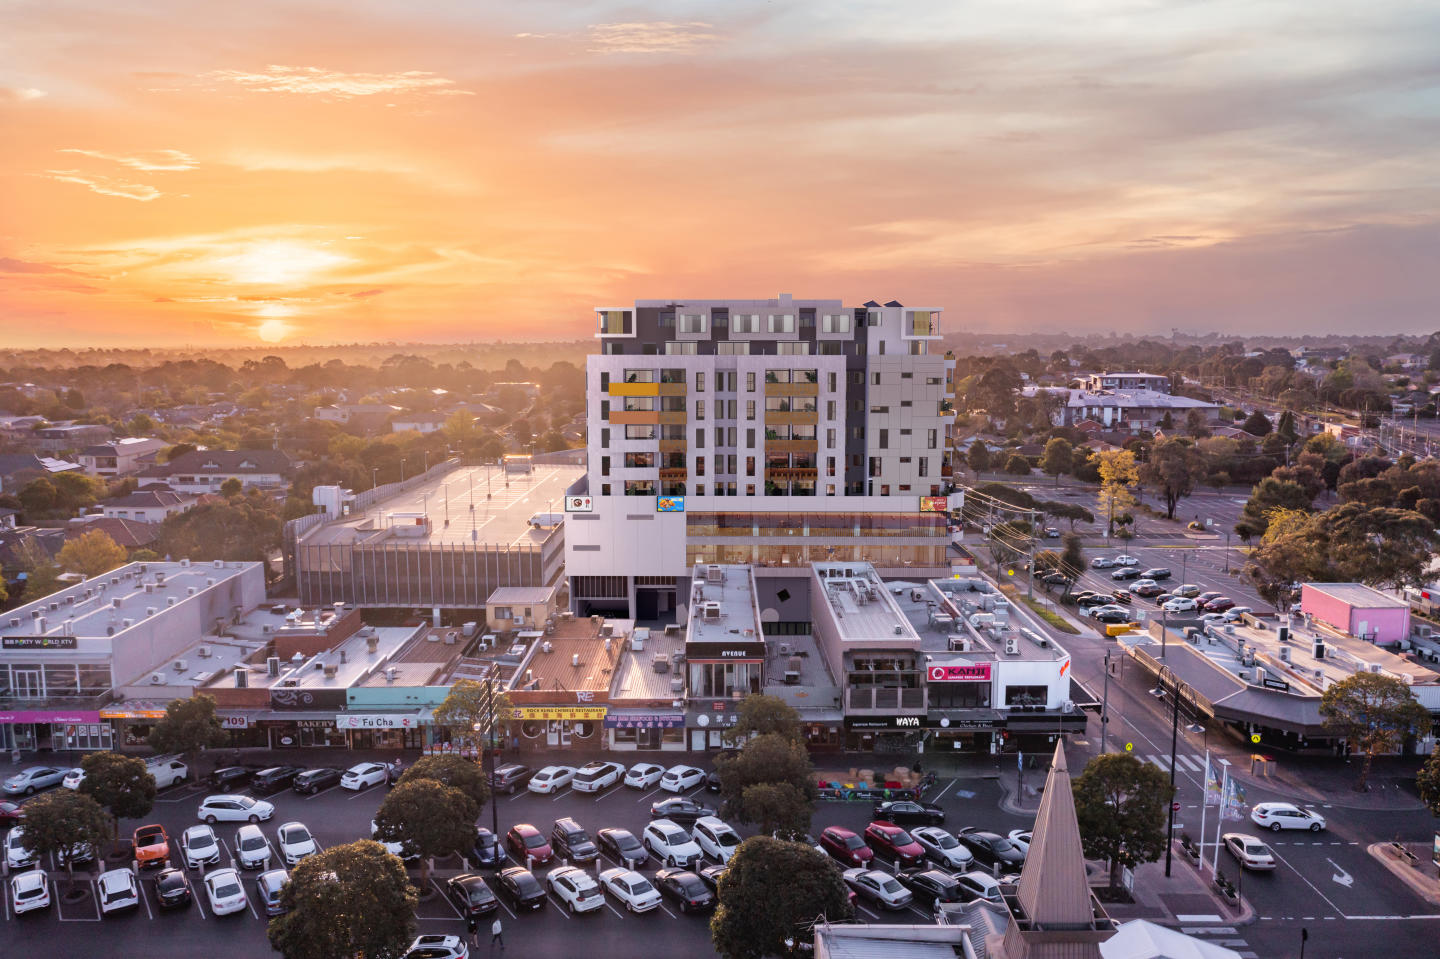
The Kingsley
54 Montclair Avenue, Glen Waverley VIC 3150
The Kingsley presents a striking contemporary presence characterised by clean geometric lines and expansive floor-to-ceiling glazing designed to capture sweeping district vistas towards the Dandenong Ranges. Inside, residences are defined by luminous open-plan layouts elevated by engineered oak….
2
from $647,0001
1
2
from $677,0002
1
3
from $1,888,0002
2

15-17 Marriott Parade, Glen Waverley
15-17 Marriott Parade, Glen Waverley VIC 3150
15-17 Marriott Parade presents a striking contemporary statement conceived by Architeria Architects alongside John Patrick Landscape Architects. Sculptural curved forms, textured brickwork, and expansive glazing define an expressive exterior that transitions into fluid, light-filled multi-level….
2
Price on request3
Price on request3
Price on request
Holmes Hill Apartments
70 Batesford Road, Chadstone VIC 3148
Holmes Hill Apartments showcases an articulated architectural profile designed by Buchan, defined by alternating cantilevered balconies and a distinctive façade featuring vibrant coloured glass panels. Developed by CBD Development Group, the built form centres around a glazed internal courtyard….
1
Price on request1
2
Price on request1
1
3
Price on request2
2

281 Springvale Road, Glen Waverley
281 Springvale Road, Glen Waverley VIC 3150
281 Springvale Road showcases an ambitious architectural vision conceived by renowned practice Fender Katsalidis in collaboration with Sunkin Property Group and landscape architects Tract. The dual-tower built form is defined by an articulated podium featuring tactile brickwork, textured concrete,….
Apartment configurationsNot yet available
56 Highland Avenue, Oakleigh East
56 Highland Avenue, Oakleigh East VIC 3166
56 Highland Avenue delivers an intimate collection of boutique multi-level townhouses characterised by clean geometric lines and contemporary masonry facades. Inside, expansive open-plan living zones connect seamlessly to private alfresco courtyards, creating a fluid transition between indoor….
3
from $970,0003
2
4
Price on request3
2
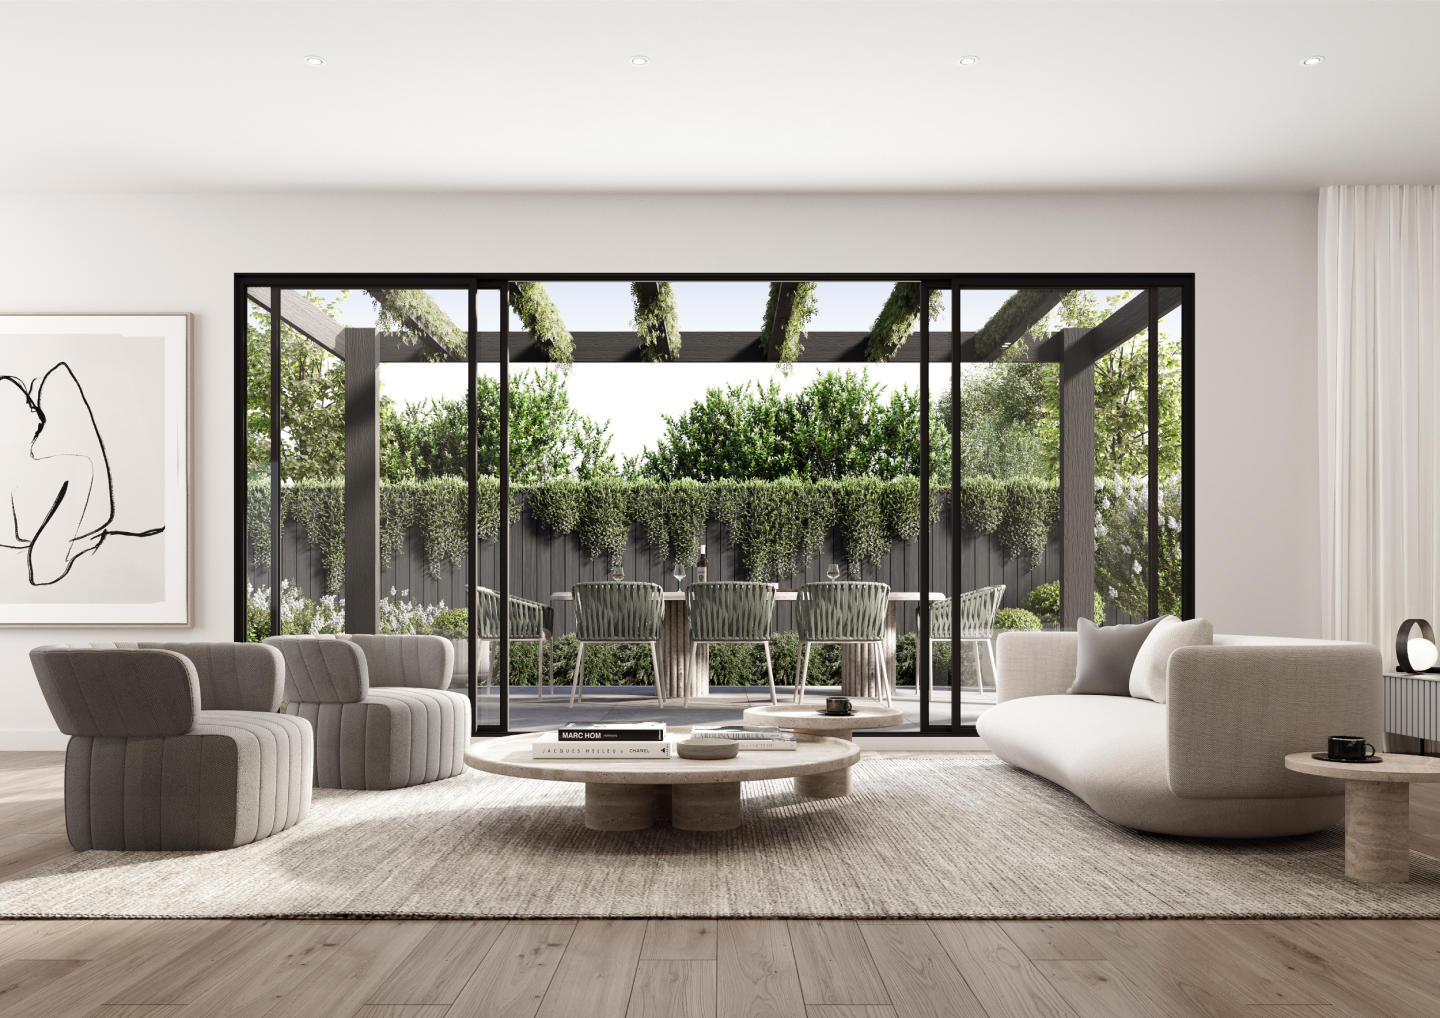
Montrose
1-3 Montrose Street, Ashwood VIC 3147
Montrose presents an articulate architectural statement by Ikonomidis Reid, conceived in partnership with experienced developer A&O Projects. The built form is characterised by tactile brickwork, crisp rendered accents, and prominent geometric entry canopies that choreograph a deliberate interplay….
3
from $1,300,0001
3
2
3
from $1,525,0003
2

Solara, Glen Waverley
251-261 Springvale Road, Glen Waverley VIC 3150
Solara makes a striking architectural statement envisioned by Plus Studio, pairing a textural, curved brickwork podium with a slender glazed tower designed to maximise daylight and capture sweeping vistas towards the Dandenong Ranges. Inside, residences feature intuitive open layouts, high….
1
from $550,0001
1
2
from $790,0001
1
2
from $895,0001
1
1

McIntyre Residences, Burwood
47-49 McIntyre Street, Burwood VIC 3125
McIntyre Residences showcases a refined built form conceived by the acclaimed team at Embrace Architects, harmonising crisp architectural lines with a warm, textural material palette. Developed by First Urban, the building prioritises generous internal dimensions, intuitive open-plan….
2
Price on request2
1
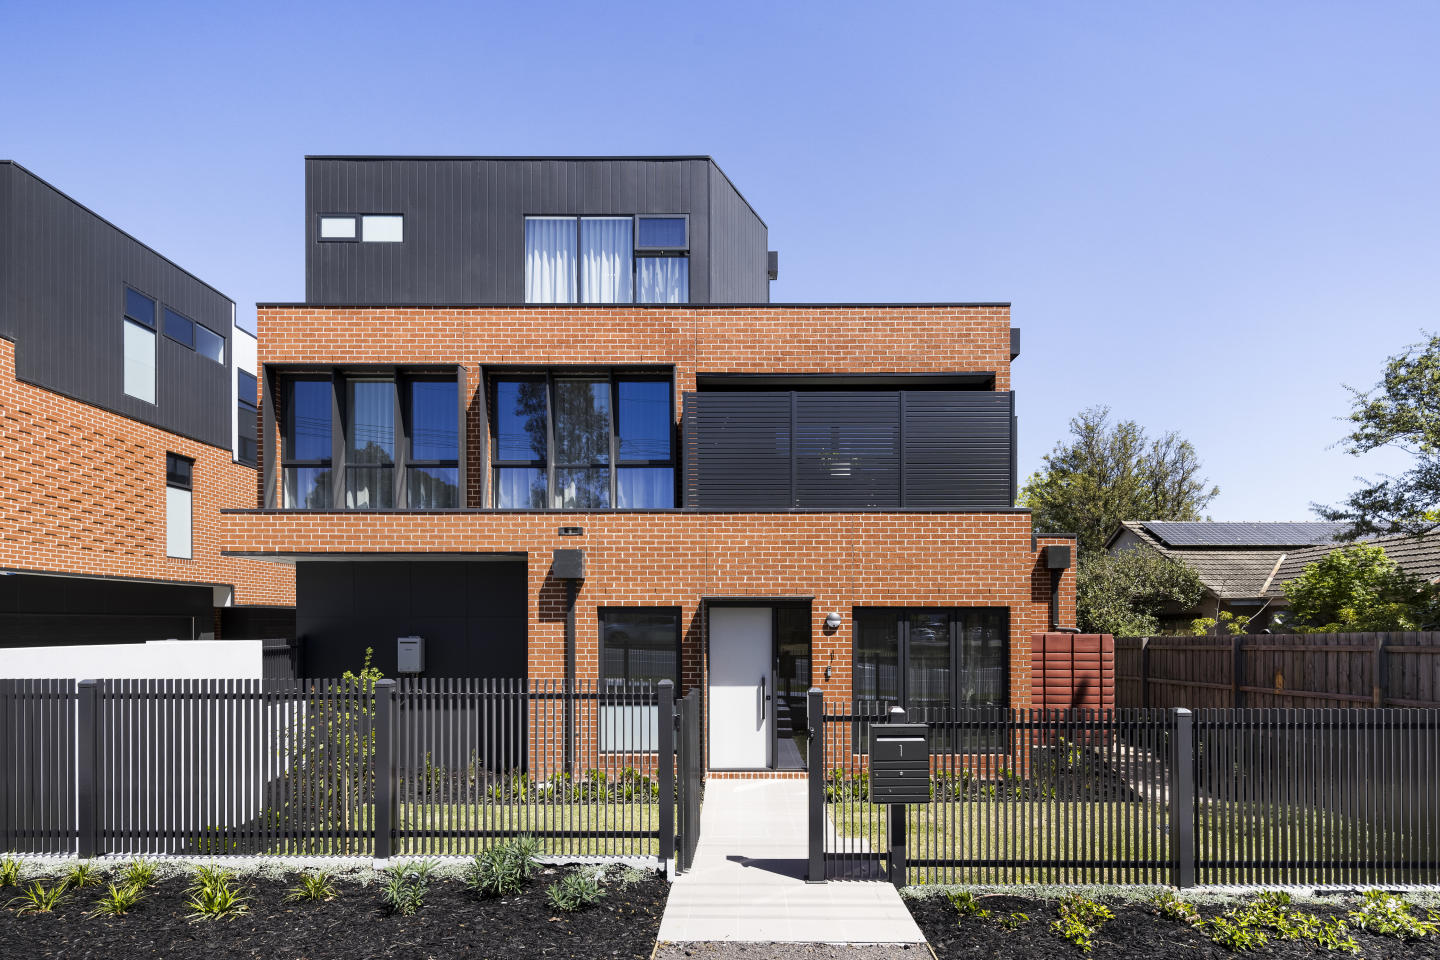
Burton Place, Ashburton
12-14 High Street Road, Ashburton VIC 3147
Luxurious Living in Ashburton: Burton Place - Construction Commenced Embark on a journey of opulence with Burton Place, Ashburton's exclusive development featuring meticulously crafted four-bedroom townhouses. Construction has commenced, promising a harmonious blend of comfort, security, and….
4
from $1,480,0001
3
2
4
from $1,440,0001
3
2

102-108 Drummond Street, Oakleigh
102-108 Drummond Street, Oakleigh VIC 3166
102-108 Drummond Street showcases a sophisticated mid-rise architectural statement conceived by Alpha 14 Property Group and sculpted by Plus Architecture. The building's exterior is characterised by deep vertical rebates, rhythmic horizontal banding, and an artful gradation between textural mass….
1
Price on request2
Price on request3
Price on request
1899-1901 Dandenong Road, Clayton
1899-1901 Dandenong Road, Clayton VIC 3168
1899-1901 Dandenong Road presents a contemporary four-storey architectural profile that pairs ground-floor commercial vitality with a boutique collection of light-filled residences. Characterised by an articulated facade and expansive double glazing, the built form prioritises both thermal….
2
Price on request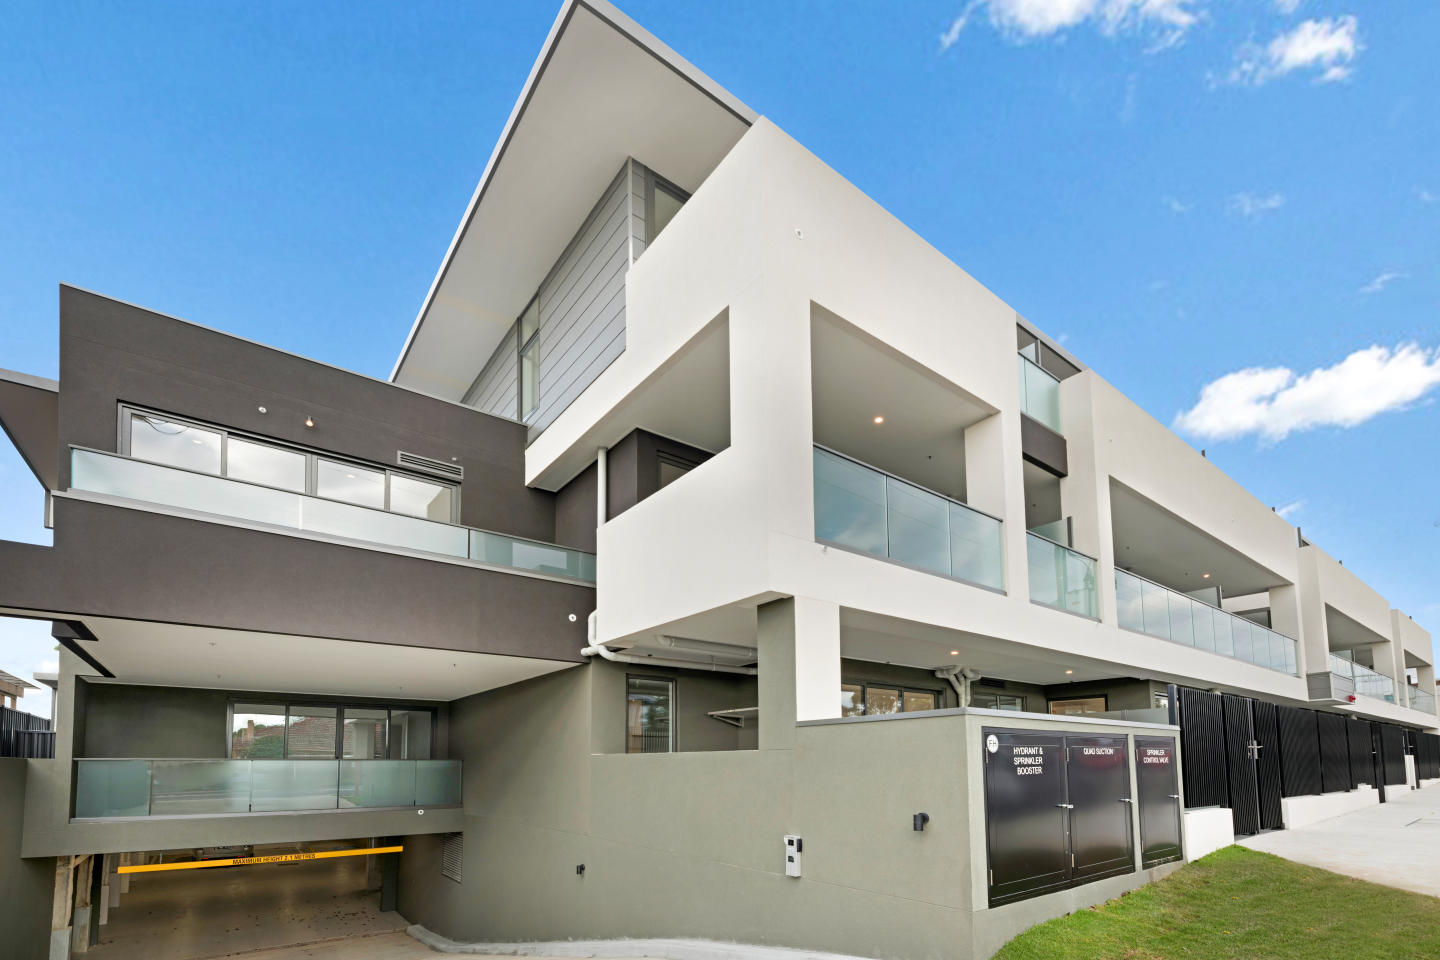
Middleborough Apartments
112-124 Middleborough Road, Blackburn South VIC 3130
Middleborough Apartments articulates a striking contemporary presence characterised by a gently angled facade and a dynamic rhythm of clean rectilinear lines. At its core, a dramatic three-storey lightwell atrium anchors the building, drawing generous natural illumination deep into the communal….
1
Price on request2
Price on request
Floret, Glen Waverley
583 Ferntree Gully Road, Glen Waverley VIC 3150
Explore Harmonious Living at Floret, Glen Waverley - A Vibrant Community of Premium Townhouses: Crafted for Life's Every Moment: Nestled in the heart of Glen Waverley, Floret emerges as a vibrant community of premium townhouses. Meticulously crafted by Golden Age in collaboration with Rothelowman….
4
from $1,360,0003
2
4
from $1,385,0003
2
4
from $1,585,0003
2

Chapter Ashburton
363-367 High Street, Ashburton VIC 3147
Chapter Ashburton pairs the architectural rigour of Ewert Leaf with lush landscape curation by John Patrick, presenting a sculpted facade defined by tactile brickwork, steel palisades, and integrated cascading greenery. Inside, generously scaled, house-sized floorplans prioritise owner-occupier….
2
from $1,085,0002
1
3
from $1,498,0002
2
2
from $1,195,0002
1
Explore some nearby locations...
Chadstone
New and off the plan developments for sale
Ashwood
New and off the plan developments for sale
Oakleigh East
New and off the plan developments for sale
Burwood East
New and off the plan developments for sale
Notting Hill
New and off the plan developments for sale
Burwood
New and off the plan developments for sale
Glen Waverley
New and off the plan developments for sale
Huntingdale
New and off the plan developments for sale