8 new and off the plan developments for sale in Moorabbin, VIC 3189
Don't miss the next new development in Moorabbin

8 new and off the plan developments for sale in Moorabbin, VIC 3189

394 new and off the plan developments for sale near Moorabbin, VIC 3189

Showing results 85 - 126 of 402 developments.

Under constructionSELLING NOW
Ocean House
8-10 Ocean Street, Hampton VIC 3188
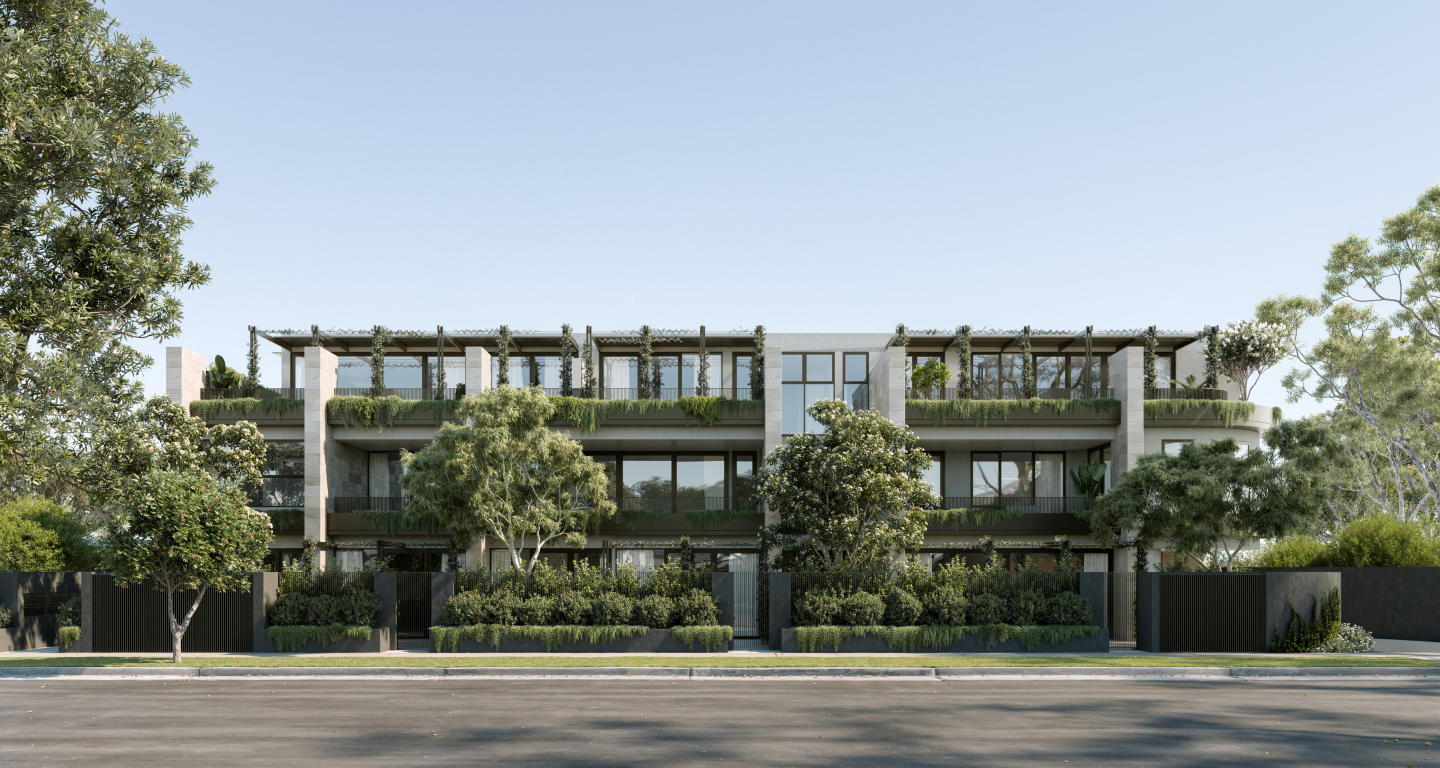
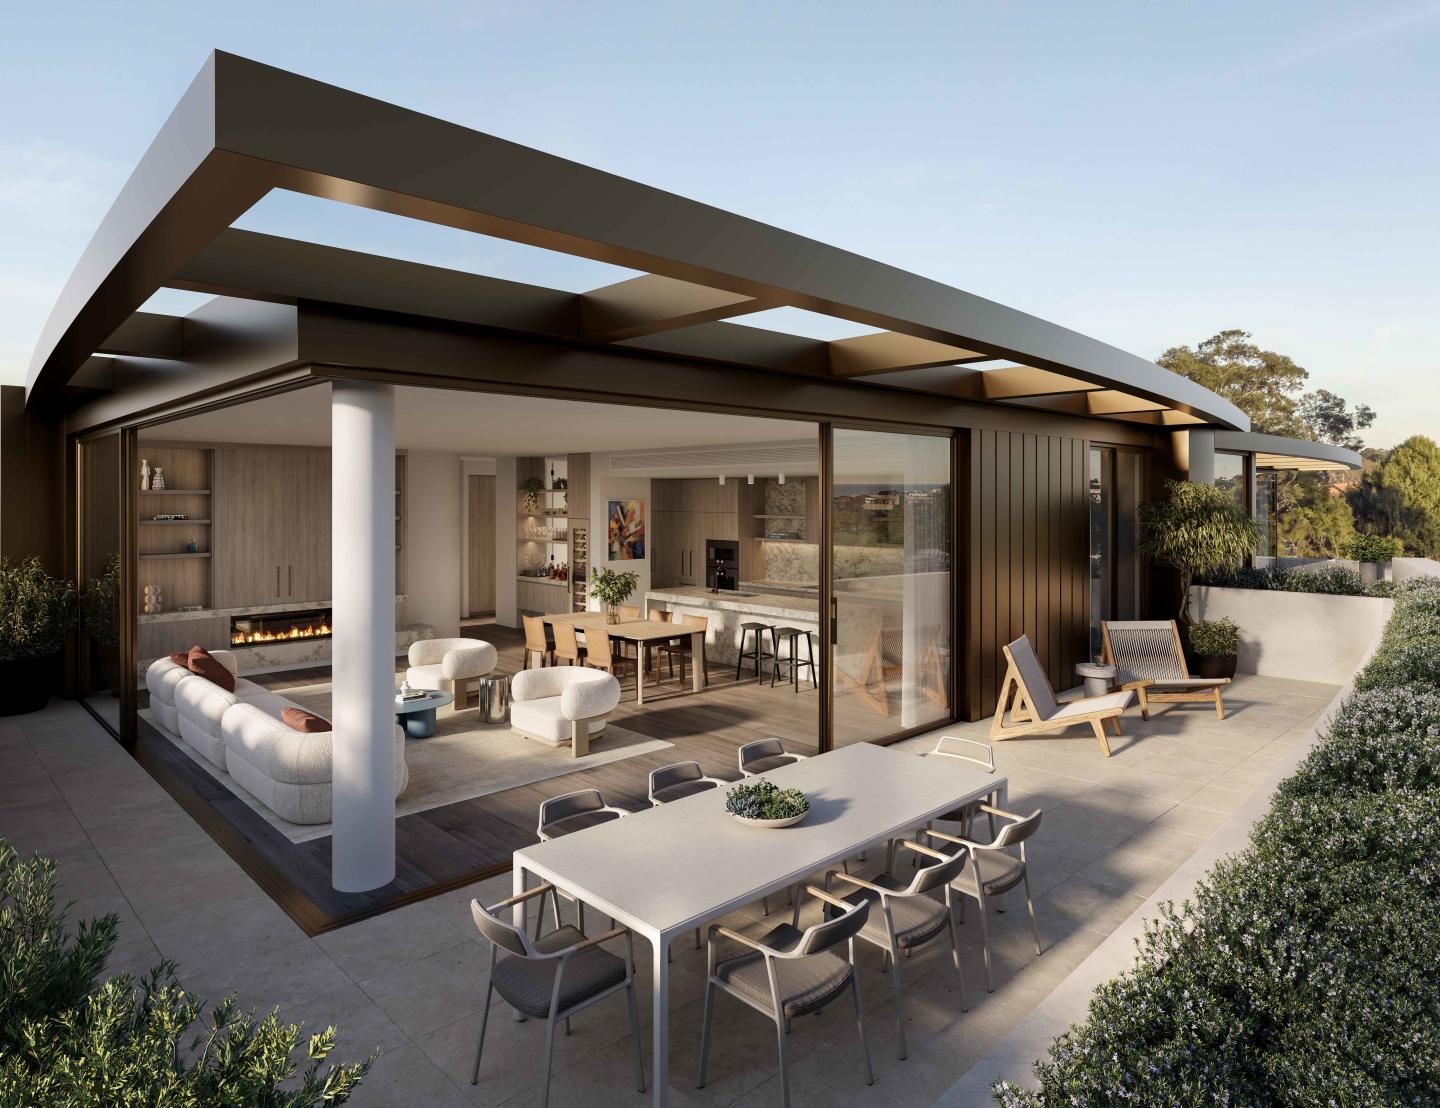
Introducing Ocean House, Hampton – an exceptional new development by Carpe Group in partnership with INTRE / Kajima Group that epitomises refined coastal living in one of Melbourne's most sought-after suburbs. Construction is firing along, and history shows that hugely successful opportunities like this do not last. Ocean House redefines timeless, serene living, just moments from one of the bay's most beautiful beaches. Brought to life by Carpe Group and crafted by Martin Friedrich Architects, this collection of 18 residences offers an inspiring retreat in the heart of Hampton. Together, Carpe Group and Martin Friedrich will deliver a truly considered building that celebrates its Bayside surrounds. Flowing curves sweep across the grand façade in sandy hues and stone, creating a striking sense of arrival. The triple-height entry extends a warm welcome, illuminated by Tom Dickson pendant lighting. Landscaping softens the sculpted forms, with manicured hedges and textured foliage, while oversized terraces and full-height windows blur the line between indoors and out. The aesthetic reflects Hampton’s unique character — relaxed, yet sophisticated. This is a rare chance to secure a residence in Hampton’s most desirable new address. We invite you to schedule a private appointment and discover our premium two- and three-bedroom residences. Contact Nabila Petrucci today on 0430 111 841 and secure your new home at Ocean House Hampton.
2
1
2
2
from $2,700,000
3
1
2
2
from $2,595,000
3
1
3.5
2
from $4,650,000
Construction completeSELLING NOW
24 Linacre
24 Linacre Road, Hampton VIC 3188
Construction completeSELLING NOW
Kindred Mentone
25 Brindisi Street, Mentone VIC 3194
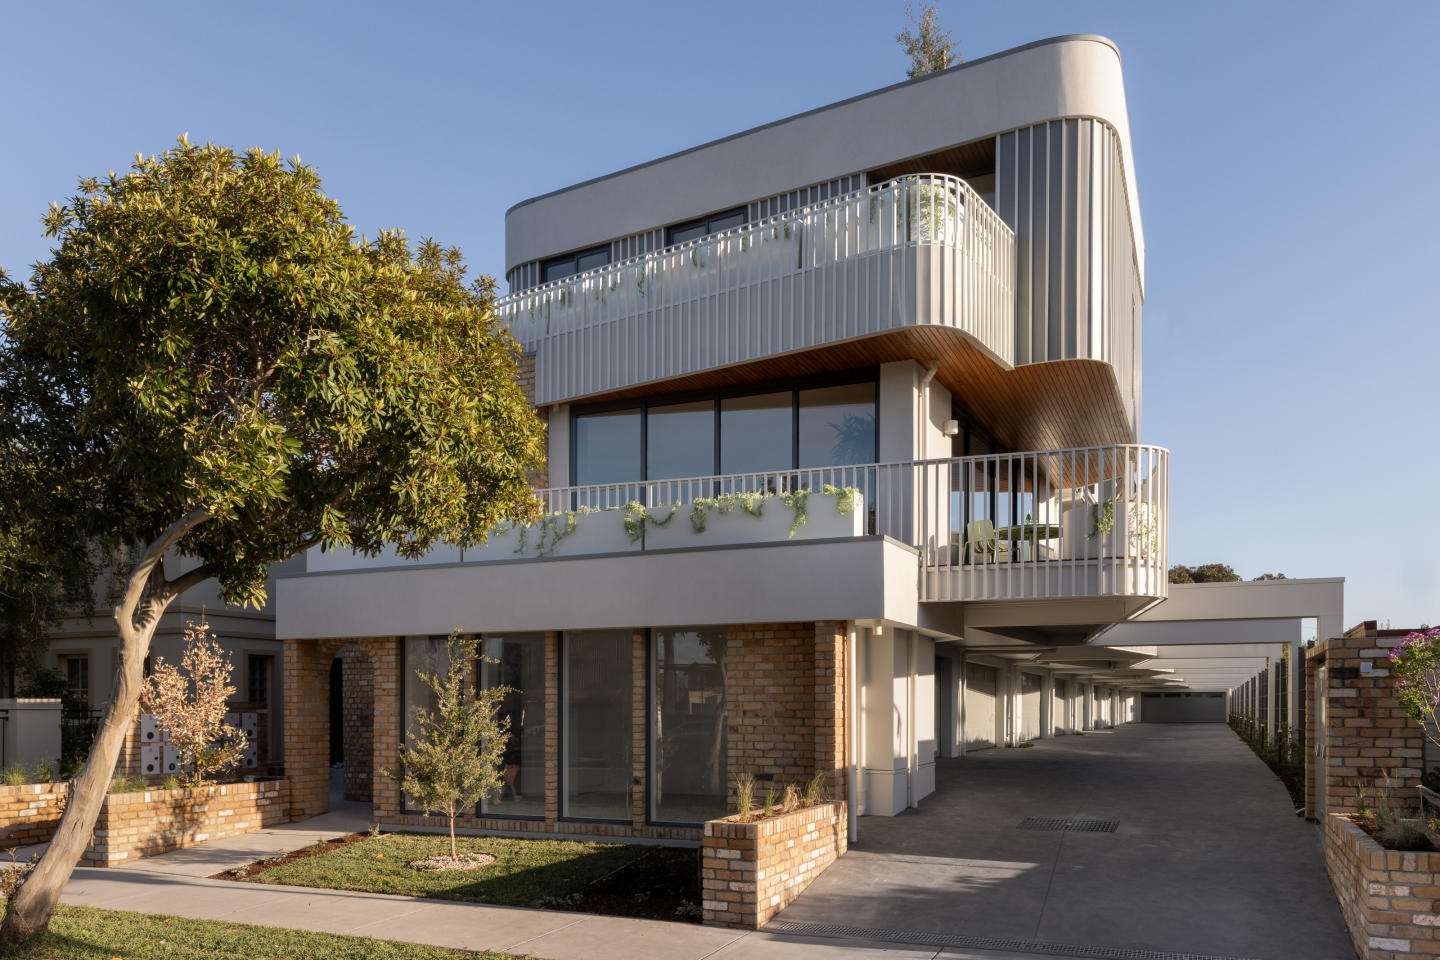
Experience bayside bliss at Kindred Mentone. Nestled in the heart of the picturesque Mentone, Kindred offers a collection of exclusive three-bedroom townhouses. This exquisite development, meticulously crafted by award-winning architects, Megowan, offers a unique blend of elegance, nature, and convenience. With its beach-inspired aesthetics and superb attention to detail, Kindred Mentone sets a new standard for coastal living in Victoria. Embrace the ever-changing rhythm of this desirable locale, where pristine beaches, parks, and a charming village atmosphere are just moments away. A coastal oasis of uniqueness. Kindred Mentone is more than just a collection of homes; it's an embodiment of coastal charm. Inspired by the beauty of Mentone Beach and its surroundings, the architecture seamlessly blends with its coastal environment. The recycled cream brick exterior and white timber slats mirror the bay's colours and textures, while cascading greenery evokes the nearby cliffs. Scandinavian avant-garde influences infuse modern lines and organic curves into the design, connecting seamlessly with the bayside landscape. At Kindred Mentone, you'll find ten distinct homes, each with its unique charm. These homes share the beach-inspired aesthetic, featuring bold curves and texture-rich timber that defines their personality. The rooftop deck offers your private sanctuary – whether it's a rooftop bar, an exercise space, or simply a quiet spot to soak in the sea air and bay views. Elegance meets functionality. One of Kindred's hallmarks is the seamless connection with the outdoors. Balconies flow effortlessly into living areas, allowing natural light to flood through large windows. Some lucky dwellers will even enjoy views of the treetop canopy, bringing nature right to your doorstep. Step into the heart of Kindred, where kitchens are designed for both form and function. The floating island creates a sense of space and light, perfect for bringing the family together. Impeccable details and layered textures throughout the space nod to the coastal surroundings, with soft-close oak cabinetry and premium reconstituted stone benchtops for a refined look. Top-of-the-line stainless steel appliances complete the package. Oversized rooms offer openness and sophistication, enhanced by concealed reverse-cycle air conditioning and thoughtfully designed lighting. Master bedrooms provide ample room for a king-sized bed, walk-in wardrobes, and wool-blend carpets for comfort and style. Bathrooms at Kindred continue the coastal theme, with curves that echo the exterior design. Circular mirrors and sinks add playful touches, while warm, earthy tones and terracotta tiles bring a touch of European texture. Some townhouses even feature large decadent baths for ultimate relaxation. The garages at Kindred Mentone are more than parking spaces; they're flexible areas to unleash your passions. Whether it's a studio, a workspace, or a gym, your garage can become your haven. The option for a solar-ready roof and electric charger installation in the garage ensures you're poised for a greener future. Eco-friendly living at its finest. Kindred Mentone takes eco-friendliness seriously. With a minimum 6-star energy efficiency rating, rainwater tanks connected to bathroom waste water, and individual metering of services, you'll enjoy both comfort and sustainability. . A lush welcome and a proud legacy. The landscaped entrance, designed by John Patrick Landscape Architects, sets the tone for your Kindred experience. Native plants create a serene sanctuary, preparing you to step into your new home. With over 40 years of experience, Sloane and Megowan have crafted exceptional homes that stand the test of time, and Kindred is the culmination of their unwavering commitment to quality. The best of bayside living. Mentone offers an abundance of recreational opportunities, from beachside walks and kayaking to exploring nature at Mentone Racecourse Reserve. Nearby golf courses cater to avid golfers, and your furry friends will love the dog parks and beaches. Explore the historic Mentone Parade and discover a delightful range of eateries, from French patisseries to casual bagel joints. Scicluna’s Real Food Merchants, less than 10 minutes away at Westfield Southland, ensures you have access to a world of culinary delights on your doorstep. Mentone's educational options are second to none, with schools like Mentone Primary, Mentone Grammar, Mentone Girls' Grammar, Kilbreda College, and St Bede's College, all committed to excellence and community involvement. Your journey starts here. Kindred Mentone is more than just a place to live; it's an invitation to experience coastal living at its finest. Embrace a lifestyle that combines luxury, nature, and community. Your coastal oasis awaits. Enquire via Urban to book your private appointment.  . ^Terms and conditions apply. Enquire to learn more.
3
1
2
2
$1,295,000
Contact agent
Construction completeSELLING NOW
Oceano, Hampton | By Lowe Living
9 Ocean Street, Hampton VIC 3188
Introducing Oceano, an exclusive collection of luxury apartments in Hampton presented by Lowe Living. Developed in collaboration with boutique architectural practice ADDARC, interiors designed by Bec Judd, and landscaping by Florian Wild, Oceano offers the ultimate living experience in the heart of Hampton. Each residence at Oceano has been designed with individuality, comfort, and relaxation in mind. The spacious layouts offer generous shared spaces perfect for hosting gatherings or enjoying quiet nights at home. The attention to detail is evident in every aspect, from the premium finishes to the carefully crafted interiors and lush landscaping. Experience the relaxed lifestyle of a beachside suburb, while still enjoying easy access to Melbourne’s CBD only 30 minutes from Oceano. Nestled in sought-after Bayside area, these luxury apartments offer you the convenience of accessibility to Hampton beach, parks, bustling cafes, and cosy bars. To learn more about Oceano Hampton, make an appointment with our team. Experience luxurious living in Hampton with Oceano's unparalleled features: Exclusive collection of only 9 residences. Collaboratively designed by Lowe Living, ADDARC, Bec Judd, and Florian Wild. Spacious 2- and 3-bedroom apartments. Only 700m from the beach. Thoughtfully designed layouts for individuality, comfort, and relaxation. Premium finishes and carefully crafted interiors. Lush landscaping for a serene living environment. Limited opportunities remaining.
2
2
1
$1,720,000
Construction completeSELLING NOW
Linacre Rise, Hampton
8-10 Linacre Road, Hampton VIC 3188
Linacre Rise is an architecturally designed collection of residences located on one of Hampton's highest points, just 250 metres from the beach on a quiet, tree-lined boulevard. Interiors crafted for everyday refinement. Ewert Leaf has designed each residence around natural light and generous proportions, with herringbone-pattern European oak floors, natural stone benchtops and premium Swiss V-ZUG appliances throughout. Ground apartments feature private garden courtyards, with terraces and generous balconies on the west facing upper levels offering views across landscaped planters towards the bay. Designed for responsible, efficient living. Linacre Rise has been designed to be environmentally responsible and energy efficient, with solar panels, shared EV charging, rainwater harvesting and double-glazed windows throughout. Bayside Hampton at your doorstep. Steps from Hampton Street's cafés, restaurants and shops, Hampton Train Station and the beach, the location balances coastal serenity with everyday convenience. Designed by an experienced bayside team. Developed by Wickton, with architecture and interiors by Ewert Leaf, landscape architecture by John Patrick, and built by Balmain & Co. Book a private appointment with the sales team. Enquire now to learn more about Linacre Rise and secure your private appointment to view the beautifully curated display apartments.
2
2
2
from $1,300,000
2
1
2
2
from $2,000,000
3
2
2
from $2,485,000
Construction completeSELLING NOW
Holyrood & Hampton
451-461 Hampton Street, Hampton VIC 3188
Positioned just 14 kilometres from Melbourne’s CBD and only 1km from Hampton Beach, Holyrood & Hampton presents a rare opportunity to own a move-in ready apartment in one of bayside Melbourne’s most desirable postcodes. Comprising a refined collection of contemporary residences, this newly completed development offers one-, two-, and three-bedroom apartments designed with livability, longevity and comfort in mind. Each residence has been thoughtfully crafted to meet the needs of a modern lifestyle while reflecting the coastal character and urban charm of Hampton. Whether you’re downsizing, upgrading or securing your place in a premium location, Holyrood & Hampton offers a stylish foundation for bayside living without compromise. Light-filled interiors with flexible layouts. Inside each residence, timeless design is paired with intelligent planning. Floor-to-ceiling glazing draws in natural light, while open, house-like floorplans provide generous living spaces that feel calm and connected. Finishes lean towards warmth and tactility, with natural stone benchtops, sculptural detailing, and timber accents used to soften the interiors. Many kitchens are equipped with full butler’s pantries and oversized island benches, making both everyday living and entertaining effortless. Integrated appliances and energy-rated fittings enhance functionality and environmental performance, while flexible layouts accommodate a range of lifestyle needs. Every detail—from bespoke lighting to smart storage—has been curated for comfort and longevity. Sustainably designed with comfort and efficiency in mind. Sustainability is embedded into the design of Holyrood & Hampton, with architectural elements that enhance comfort and reduce energy use throughout the year. Smart building orientation and high-performance insulated façades help maintain stable indoor temperatures, while operable windows support cross-ventilation. Apartments come standard with water-saving fixtures, energy-efficient LED lighting, and energy-rated appliances. These design features not only support environmental responsibility, but also contribute to long-term savings for residents. Elevated lifestyle amenities. Residents of Holyrood & Hampton benefit from a suite of shared amenities designed to support relaxed, everyday living. At the heart of the offering is a rooftop terrace, where expansive bay views set the backdrop for barbecues and casual gatherings. A secure residents-only lobby offers a hotel-style arrival experience, with soft lighting, natural finishes, and a welcoming atmosphere. Secure on-site storage, EV charging provisions, and direct access to a full-line Coles supermarket on the ground floor bring convenience to your doorstep. Every inclusion has been designed to make life easier—no need to compromise on practicality or place. Prime Hampton location with beach, cafés and transport all nearby. Set within the vibrant, walkable suburb of Hampton, Holyrood & Hampton places residents close to the best of bayside living. Hampton Beach is a short 15-minute stroll away, while the Bay Trail offers a scenic route for walking or cycling along the coast. Boutique cafés, grocers and wine bars line nearby Hampton Street, which is just minutes from home. Everyday essentials and fresh food options are at your doorstep with Coles located on the ground floor of the development. Top-tier schools are also within reach, and the area is well-connected by the Sandringham train line, buses, and major arterial roads—ensuring seamless travel to the city and beyond. Expertly delivered by a collaborative team. The architectural vision for Holyrood & Hampton was led by Telha Clarke, a Melbourne-based architecture practice known for its restrained elegance and considered materiality. Ssupported by a strong network of technical and design consultants including BESTEC, Eng+ Consulting, Stantec, Checkpoint, and ProUrban. Their combined expertise has resulted in a boutique bayside development that delivers both aesthetic impact and long-term value for residents. Enquire today to learn more. Holyrood & Hampton is now complete and ready to move in. With only a limited number of apartments remaining, now is the time to explore this rare opportunity in bayside Melbourne. Enquiry via Urban today to book a private appointment and experience these thoughtfully designed residences for yourself.
2
2
1
$1,150,000
2
1
2
1
$1,500,000
3
2
2
$1,700,000
Construction completeSELLING NOW
Miramar | By Lowe living
15-17 Abbott Street, Sandringham VIC 3191
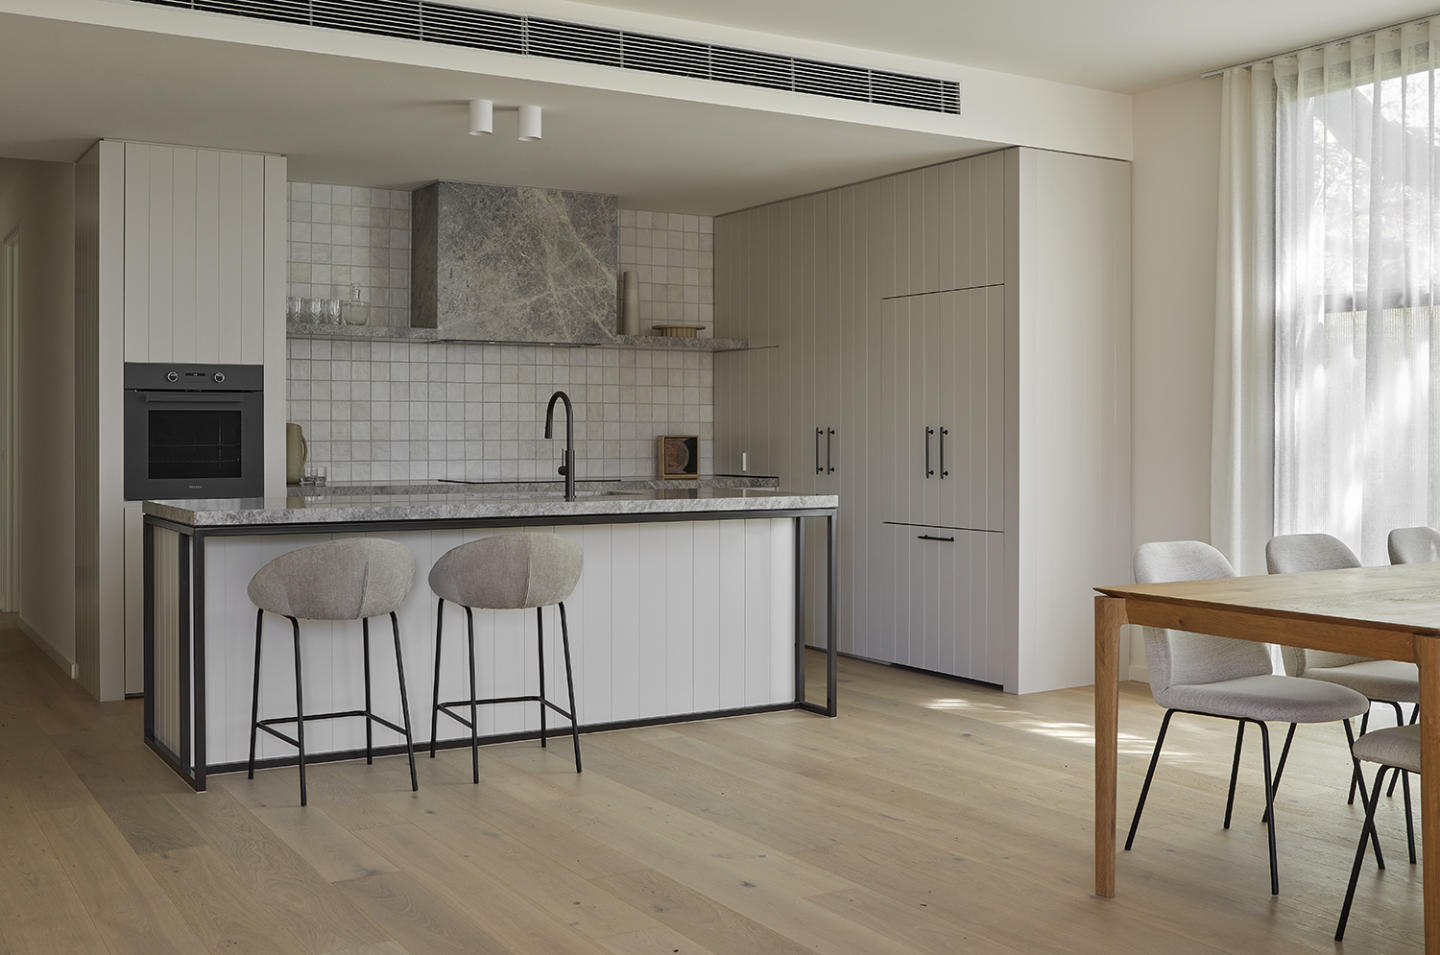
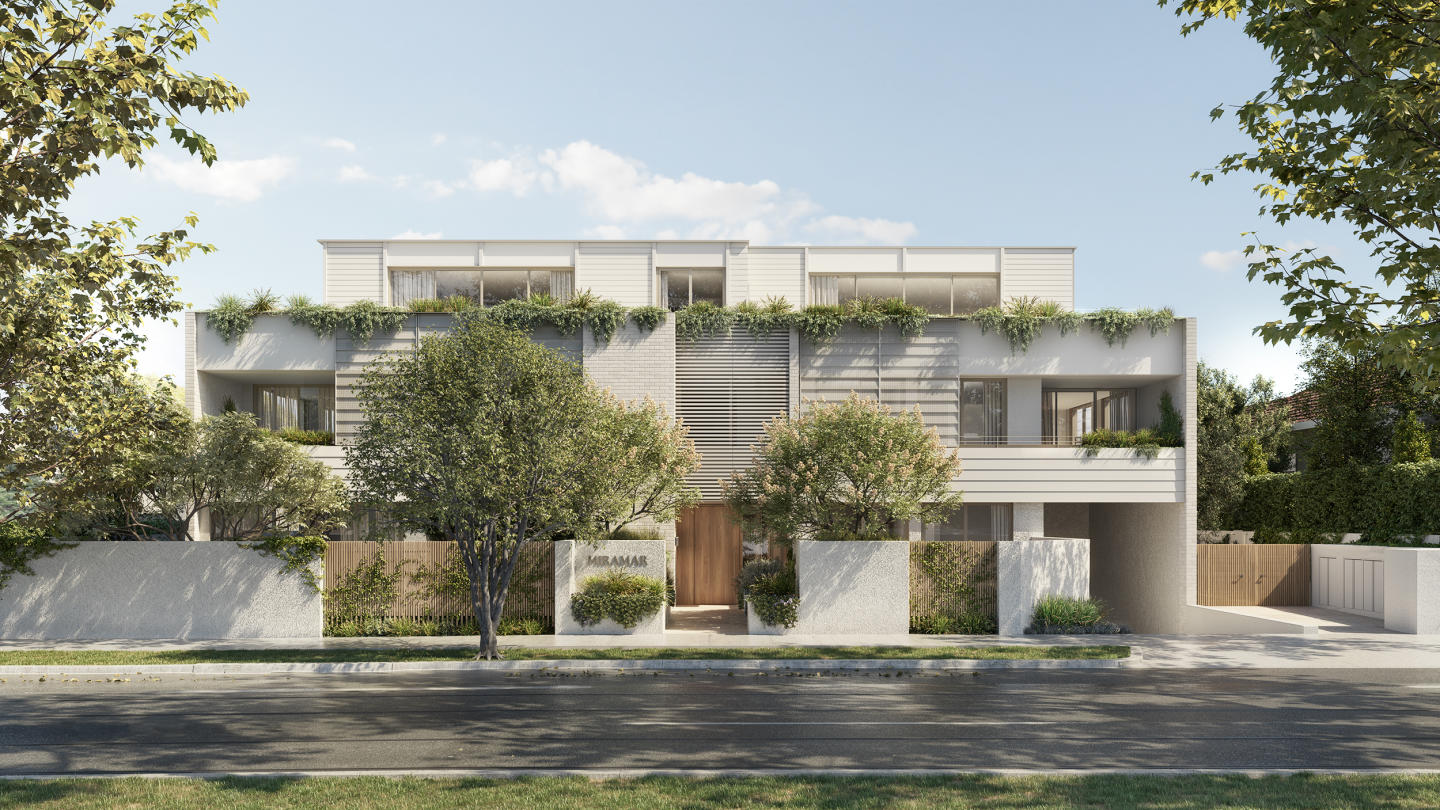
Spacious and considered floorplans. Boutique building with only 24 apartments. Private courtyards or spacious balconies. Double-glazed Floor-to-ceiling windows. Walkability to beach, retail shops and transport. Private garages available. Premium finishes including natural stone benchtops. Engineered timber floorboards. 100% wool carpets to bedrooms. Premium European appliances by Miele and V-ZUG. Miramar presents, a luxury collection of 24 residences ideally positioned in the heart of Sandringham. Respecting the local architectural heritage and its coveted bayside appeal, Miramar presents a life marked by village-like connectivity, contemporary coastal allure, and the utmost prestige. This luxurious sanctuary of 2 & 3 bed apartments developed and built by Lowe Living, with a considered design by Jackson Clements Burrows Architects and Eckersley Garden Architecture. Coastal tones and natural accents blend seamlessly with textural intrigue and soft timber statements. As open-plan living spaces bathe in natural light, a neutral and warm material palette beckons. A blend of both functionality and style offers a fluid yet considered space that adapts effortlessly to entertaining in your outdoor garden or relishing in your private indoor sanctuary. The kitchen serves as the ultimate statement with natural stone benchtops and splashback, harmonising with textured ecru and oak woodgrain joinery that discretely conceal ample storage.
3
2
2
Contact agent
3
2
2
Contact agent
Under constructionSELLING NOW
Milli, Brighton East
68-76 Union Street, Brighton East VIC 3187
50% Sold! Discover the Elegance of Milli, Brighton East: Your New Home Await. Final Stamp Duty Saving | Construction Commenced | Final Chance to Customise Your Home. Nestled in the heart of one of Melbourne's most sought-after suburbs, Milli, Brighton East by DM Property offers an unparalleled opportunity to embrace a lifestyle of luxury and convenience. This exquisite new townhouse development in Brighton East, VIC 3187, is designed to cater to the discerning homeowner seeking both style and substance. Why Choose Milli, Brighton East? Located in the vibrant community of Brighton East, Milli stands as a testament to modern architectural brilliance. Each townhouse is meticulously crafted to offer a harmonious blend of contemporary design and functionality. With its prime location and exceptional amenities, Milli is more than just a home; it's a lifestyle choice. Prime Location: Situated in the prestigious suburb of Brighton East, residents enjoy easy access to local amenities, schools (Gardenvale School Zone), parks, and public transport. Architectural Excellence by Cera Stribley: The townhouses at Milli boast cutting-edge design with high-quality finishes that reflect sophistication and elegance. Spacious Living: Each townhouse offers generous living spaces with open-plan layouts that maximise natural light and provide a seamless indoor-outdoor flow. Sustainable Living: Designed with sustainability in mind, Milli incorporates energy-efficient features that promote eco-friendly living. Amenities That Enhance Your Lifestyle. Milli, Brighton East is not just about beautiful homes; it’s about creating a community where residents can thrive. The development offers a range of amenities designed to enhance your everyday living experience. Quality Outdoor Spaces: Enjoy serene outdoor spaces perfect for relaxation or entertainment. Best of Bayside - Moments to Church Street, Bay Street and other shopping areas. Proximity to Recreation: With parks such as Hurlingham Park just steps away, iconic Landcox Park, and other recreational facilities nearby, staying active has never been easier. If you’re searching for new townhouses in Brighton East that offer both luxury and practicality, look no further than Milli. To learn more about this exclusive opportunity at Milli, Brighton East, contact our sales team today. Experience the epitome of modern living in one of Melbourne's most desirable suburbs.
Townhouse configurationsNot yet available
Construction completeSELLING NOW
Sera Brighton | By Lowe Living
736 Hampton Street, Brighton VIC 3186
Brand new, move in now. Live within moments of one of Melbourne's most famous beaches. Environmentally sustainable living. In the heart of Dendy Village. Boutique development featuring 13 residences. Each apartment has a unique offering. Bec Judd designed interiors. Generous custom building wardrobe and storage spaces. Zoned heating and cooling to living and all bedrooms. Full height, thermally broken double glazing to all residences. Private, spacious balconies. Secure Basement. Sustainable residences with 7.5 Star Energy Rating. The embodiment of Brighton exclusivity, Sera Brighton in the heart of Dendy Village is the key to lifestyle perfection in apartments by Lowe Living. Alongside Warren and Mahoney, interiors envisioned with Bec Judd and landscaping by eminent Jack Merlo, Sera Brighton is the embodiment of exclusivity and lifestyle perfection. Living zones transition through full-height doors to secluded balconies for perfect indoor-outdoor connection. Soft tones of European Oak flooring and light-oak joinery add timeless character. Outdoor havens feature landscaping by Jack Merlo, framing balcony views and creating spaces that exude comfort. Natural stone benchtops and splashback complement the soft grey and light-oak cabinetry on show in the kitchen. Energy-efficient Miele appliances include electric induction cooktops, while the island bench with graphite tapware and detailing takes centre stage. Bathrooms are elegantly styled with natural stone topped vanities that celebrate textural splendour as light-oak joinery and graphite tapware unite with glazed vertical tiling. A range of Environmentally Sustainable Design features complete Sera’s green living experience. Double-glazed thermally broken windows and solar panels feature in the building’s energy efficient profile. Apartments enjoy optimal natural ventilation and light, energy and water efficient appliances and heating and cooling systems with minimal environmental impact.
Apartment configurationsNot yet available
Pre-constructionSELLING NOW
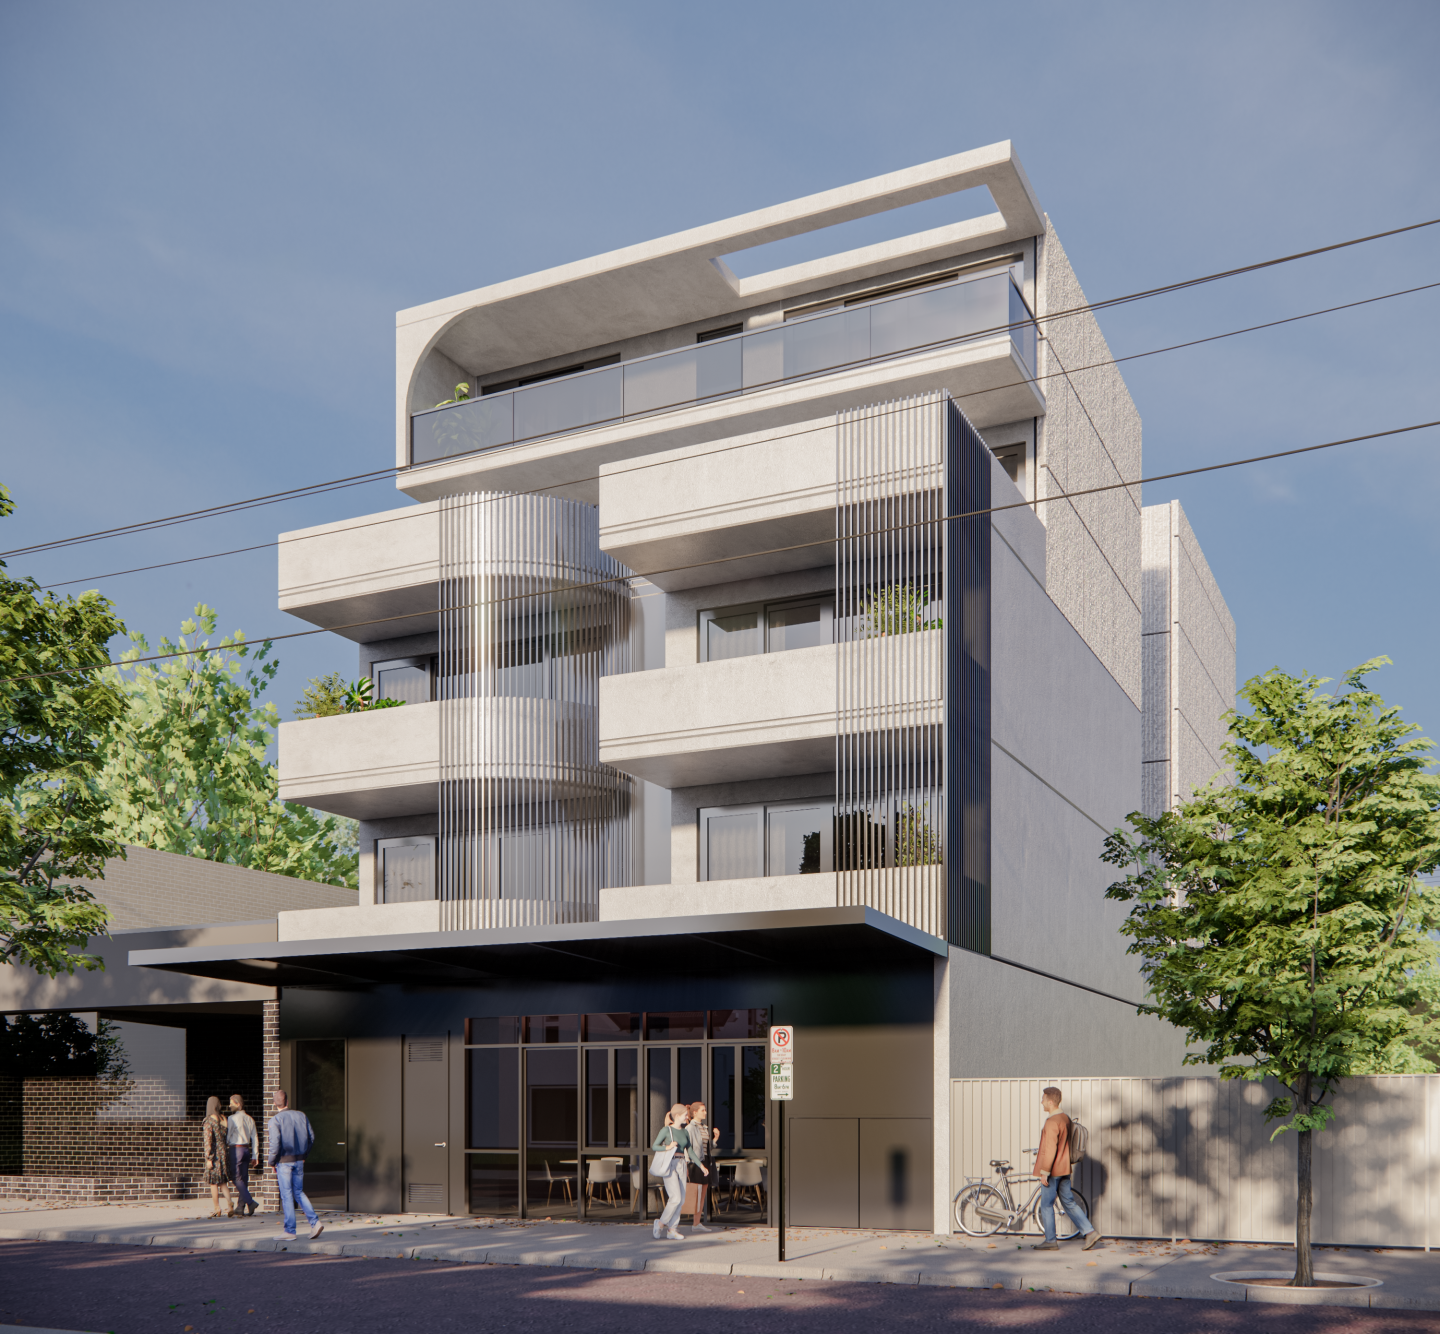
Beaulieu
16-17 Beach Road, Beaumaris VIC 3193
Introducing Beaulieu, the benchmark boutique living on the bay that is set to transform the beachfront face of the historic Deauville Estate precinct. Imagine waking up to the soothing sound of the waves and feeling the cool sea breeze on your skin every morning. Beaulieu offers you the perfect blend of luxury and comfort in your everyday life. Designed with your convenience in mind, Beaulieu offers house size residences with internal areas sized from 158 sqm to 317 sqm, 2 or 3 bedrooms available with a state-of-the-art kitchen equipped with black Miele appliances. The French Oak flooring, 100% pure NZ wool carpets, and brushed copper tapware and door-furniture complement the contemporary coastal interiors of the residences. The plush communal spaces, including the security lobby and lift access basement garage, elevate the living experience of each resident. Living at Beaulieu, you will be able to enjoy the beauty of nature with the Beaumaris Beach at your doorstep and other beaches within close proximity. You can take a stroll and discover the Ricketts Point Marine Sanctuary and enjoy a game of golf at the Royal Melbourne Golf Club just moments away. In addition, public transport is within a 5 minute drive and the Balcombe Rd Shopping Strip and Westfield Southland are within easy walking distance. For those looking for a shopping experience, Chadstone Shopping Centre is only 20 minutes drive away. With completion in 2025, Beaulieu provides you with a once-in-a-lifetime opportunity to live in a one-of-a-kind luxury apartment with an unobstructed bay view. Now available for pre-purchase, don’t miss your chance to own one of the nine luxury apartments.
Under constructionSELLING NOW
Plush on Poath
147-149 Poath Road, Murrumbeena VIC 3163
THE DEAL. 'Plush' on Poath is a boutique residential address where thoughtful design, quality materials and location come together with purpose. Positioned in the heart of Murrumbeena, this considered development rises across four residential levels above a ground floor base, delivering just fourteen apartments — eight one bedroom and six two bedroom homes - an intimate scale rarely offered in such a well connected inner south pocket. Ready May 2026. Delivered by PLT Developments and designed by O'Neill Design Studio, the vision is centred on balance. Contemporary architecture paired with warmth, practicality and longevity. Clean modern lines are complemented by a refined material palette, creating a building that feels confident and sophisticated while sitting comfortably within the established streetscape. Each residence has been designed to maximise space, natural light and everyday liveability. Open plan living and dining zones create an effortless flow through the home, while private outdoor areas extend the living space and strengthen the connection to the outdoors. Two internal light courts draw natural light deep into the building, ensuring bright interiors and a calm, open atmosphere throughout. Inside, the approach is restrained and timeless. Quality materials, efficient layouts and carefully considered proportions create homes that feel comfortable from the moment you arrive. Generous storage and cohesive detailing ensure each residence delivers practical living without compromise. The boutique nature of the building enhances privacy and quiet refinement, appealing equally to first home buyers, professionals, downsizers and investors seeking long term value. The location completes the picture. Moments from Hughesdale Station and a short drive to Chadstone Shopping Centre, daily convenience sits at your doorstep within one of Melbourne’s most connected inner south corridors. The precinct has also been identified by the Victorian Government as a designated Activity Centre, supporting continued investment and long term growth for the area. SEALS THE DEAL. Fourteen residences. Considered architecture. A prime Murrumbeena position. Boutique scale with long term upside already built in.
1
1
from $595,000
1
1
1
from $595,000
2
2
1
from $870,000
Construction completeSELLING NOW
New Townhomes, Murrumbeena
12-14 Howe Street, Murrumbeena VIC 3163
*/ Introducing New Townhomes, Murrumbeena, an exceptional townhouse development nestled in the peaceful and leafy pocket of Murrumbeena. Offering a range of contemporary residences, this brand-new project provides the ideal retreat for those seeking a stylish and modern lifestyle. With its strategic location, emphasis on quality, and attractive pricing, New Townhomes, Murrumbeena presents an enticing opportunity for homebuyers and investors alike. New Townhomes, Murrumbeena offers a selection of thoughtfully designed townhouses, including 2 bedroom residences starting from $870,000 and 3 bedroom residences starting from $1,200,000. These attractive pricing options make it a prime choice for those looking to enter the property market or expand their investment portfolio. Situated on a quiet street, the development enjoys excellent geographical surroundings, offering convenient living at its finest. With its close proximity to various amenities and transportation hubs, residents will experience the best of both worlds - tranquility and accessibility. Within a short walking distance, residents can enjoy the tranquility of Murrumbeena Park, a serene oasis perfect for picnics, leisurely walks, and recreational activities. The Poath Road precinct, just around the corner, offers a vibrant array of cafes, restaurants, and boutique shops, providing endless opportunities for dining and entertainment. A short stroll away from the train station and the local business district, residents of New Townhomes, Murrumbeena enjoy unrivaled convenience. Hughesdale Train Station is within a comfortable walking distance, providing easy access to the city and surrounding areas. Chadstone Shopping Centre is just a short drive away, ensuring that residents have access to an abundance of shopping and entertainment options. For families with children, New Townhomes, Murrumbeena is located in close proximity to schools including Murrumbeena Primary School and Glen Eira College. Furthermore, the development offers convenient access to Monash University's Caulfield and Clayton Campuses, making it an appealing choice for students and academics. The townhouses within New Townhomes, Murrumbeena are designed to maximise natural light and provide captivating views of the surrounding area. The clever reverse living layout creates a sense of spaciousness and allows residents to fully appreciate the beauty of their surroundings. Each townhouse features one bedroom on each floor, offering ample space and privacy for residents to relax and unwind. The attention to detail in these townhouses is evident throughout. Proclean bathroom fixtures and fittings exude luxury, ensuring a premium experience with every use. The elegant hardwood floors add a touch of sophistication to the interiors, creating an ambiance of timeless elegance. The well-appointed kitchens are equipped with Miele appliances, enabling residents to prepare meals with ease and style. Additionally, Mitsubishi air conditioning units in each room ensure optimal comfort year-round, regardless of the weather. The inclusion of an infinity solar water system contributes to sustainable living, reducing the carbon footprint while minimising energy bills. New Townhomes, Murrumbeena is more than just a collection of residences; it is a community. With a friendly neighborhood and a welcoming atmosphere, residents will find themselves part of something special. The sense of community adds an extra layer of warmth and belonging, making it an even more enticing place to call home. New Townhomes, Murrumbeena presents an exceptional opportunity to own a contemporary townhouse in a sought-after location. With its range of thoughtfully designed residences, attractive pricing, and convenient proximity to amenities and transportation, this development embodies the perfect blend of style, comfort, and convenience. Don't miss out on the chance to be a part of this remarkable community. Discover New Townhomes, Murrumbeena today and experience the epitome of modern living.
3
2
2
from $1,200,000
2
2
1
from $870,000
2
2
1
from $870,000
Construction completeSELLING NOW
Rosella, Murrumbeena
50 Rosella Street, Murrumbeena VIC 3163
When space meets style, the outcome is timeless design. Conceived by award-winning architects Cera Stribley, Rosella Apartments delivers a rare blend of elegance and practicality. Now complete and move-in ready, Rosella offers a selection of one, two and three-bedroom residences designed to suit professional couples, retirees, and families alike. Each home balances refined detail with everyday function; abundant storage, bespoke finishes, and interiors that flow with understated sophistication. Kitchens are appointed with premium Miele appliances, bathrooms bring a touch of luxury hotel living, and Rosella’s signature Boston oak joinery creates warmth throughout. Plush carpets and thoughtful design details elevate every moment at home. Residents enjoy access to a rooftop terrace, landscaped gardens, and a stylish lounge with sweeping views of Melbourne’s skyline; ideal for entertaining, connecting with neighbours, or enjoying quiet reflection in a striking setting. Positioned in the heart of Hughesdale Village, Rosella places you amongst boutique cafes, wine bars, and local retail. Chadstone Shopping Centre is a short drive, Oakleigh Central just minutes away, and the CBD only a 15-minute train ride from nearby Hughesdale Station. Few addresses offer this level of connection with such ease. Developer incentives available. Designed by Cera Stribley, award-winning architects. Minutes from Chadstone, Hughesdale Station, shops, cafés & gyms. Residents’ rooftop lounge and terrace. Secure remote-entry garage, intercom, and swipe-access foyer. Private inspections are now available.
1
1
1
from $680,000
2
2
1
from $988,000
2
2
1
from $828,000

Showing results 85 - 126 of 402 developments.