8 new and off the plan developments for sale in Moorabbin, VIC 3189
Don't miss the next new development in Moorabbin

8 new and off the plan developments for sale in Moorabbin, VIC 3189

394 new and off the plan developments for sale near Moorabbin, VIC 3189

Showing results 127 - 168 of 402 developments.

Under constructionSELLING NOW
Elanora Place, Parkdale
152 Como Parade West, Parkdale VIC 3195
Move in this Summer - Construction well Underway. Significant Stamp Duty Savings. Short stroll to Parkdale Beach, walking distance to Parkdale Shopping Village. Community Rooftop Terrace with Water Views. Engineered Floorboards. Bosch and/or Miele Appliances. 7-Star Energy Rating. Open-Plan Living Areas. Floor-to-Ceiling Windows. Positioned just a short stroll from Parkdale Beach and Village, Elanora Place captures the essence of coastal living with a lifestyle defined by elegance, convenience and community. A collection of just forty three residences customised to your own preferences, developed and built by Lowe Living in collaboration with award-winning architects Jackson Clements Burrows and landscape architects Plume Studio. Spacious open plan living areas, engineered floorboards and floor to ceiling windows bathe interiors in natural light while a warm invite palette elevates the ambiance. Continuous balconies create private sanctuaries with select apartments offering exclusive rooftop retreats and serene glimpses of ocean hues. Kitchens are elegantly deigned to include natural stone benchtops, features splashbacks and gloss features tiles while the tranquil retreats of the bedrooms and bathrooms have been carefully curated to elevate your daily rituals. Residents will enjoy peace of mind with state-of-the-art security including a full-colour video intercom, as well as exclusive access to a landscaped rooftop terrace with sweeping bay views, intimate garden retreats and a built-in BBQ for entertaining.
2
2
1
from $1,290,000
3
2
2
from $1,750,000
3
2
2
from $1,815,000
Under constructionSELLING NOW
The Clarendon Collection, Carnegie
45 Kokaribb Road, Carnegie VIC 3163
Introducing The Clarendon Collection at 45 Kokaribb Road Carnegie. A boutique development of just 10 luxury town homes featuring timeless architecture and interiors, these luxury homes feature first class finishes, outstanding sustainability credentials and generous outdoor areas curated by Memla landscape architects. Featuring quality fixtures and fittings including Miele appliances, stone splashbacks and benchtops, engineered timber flooring, and air-conditioning to every bedroom. Boasting top-tier craftsmanship and attention to detail, these homes offer a lifestyle of unparalleled luxury and feature a range of sustainability initiatives including a 5kw solar system to each home, double glazed windows, energy saving heat pump hot water system and zero fossil fuel, delivering a - 8 star NatHERS rating. Experience the pinnacle of modern living in these architect-designed town homes, tucked away in a peaceful cul-de-sac just moments from the vibrant dining scene of Koornang Road. Fully landscaped gardens and terraces. 2 car basement garage. 5kw solar system to each residence. Quality natural stone benchtops and splashbacks. Full range of Miele appliances including induction cooktop. Gas free with energy efficient heat pump hot water system. Reverse cycle air-conditioning and ceiling fans in every bedroom. 100% wool carpets to bedrooms. Engineered oak floorboards to living areas. Double glazed windows and doors. Large master bedrooms with soaring raked ceilings. Extensive built-in robes with custom shelving and hanging spaces.
2
1
2.5
2
$1,278,450
3
3
2
$1,585,000
3
2.5
2
$1,573,000
Construction completeSELLING NOW
The Belmont, Clayton
6-8 Belmont Avenue, Clayton VIC 3168
A curated collection of 1, 2 and 3-bedroom apartments each thoughtfully designed for contemporary living. Setting a new benchmark for quality and luxury, unprecedented in Clayton - a landmark address in one of Melbourne’s vibrant multicultural neighbourhoods. Offering Unrivalled Craftsmanship, each of The Belmont’s apartments has been carefully considered to meet the needs of modern day life. Lifts, secure basement parking and safe storage all add to your everyday convenience. The residents’ lounge on the ground floor provides exceptional indoor and outdoor facilities, with residents' needs at its core - perfect for hosting gatherings, working comfortably from the remote workstations, or relaxing in the dedicated lounge area. Offering the very best in apartment living, open plan interiors flow to generously proportioned terraces, forging a seamless transition between indoors and out. From the kitchen and the impeccably fitted studies to the bathroom, smart design is at the forefront of these residences, including state-of-the-art ILVE appliances and a neutral colour palette accentuated by pops of sophisticated grey marble. Engineered timber flooring in walnut adds to its high-end feel while state-of-the-art double glazed windows exemplify the exceptional quality of construction. While in your apartment, fresh tones and natural light create a haven of relaxation. Step out and find yourself surrounded by shops and eateries; with everything you need at your fingertips.
2
2
1
from $735,000
3
1
2
2
from $995,000
Under constructionSELLING NOW
Otium Parkdale
123-125 Como Parade East, Parkdale VIC 3195
Introducing OTIUM — a stunning new collection of boutique residences set to redefine cosmopolitan bayside living. With inspired architecture, refined materials, and a deep connection to its coastal setting, OTIUM apartments set a bold new standard for modern seaside life. Perfectly positioned just steps from Parkdale’s cafes, shops, train station, and within a short stroll to the sand and sea. OTIUM delivers effortless elegance in a vibrant village atmosphere. Construction is now underway, bringing to life a striking design that weaves together robust red brick, exposed concrete, sleek black accents and cascading greenery, with expansive windows, generous balconies and terraces to frame natural light and invite the outdoors in. From its bold street presence to detailed craftsmanship, OTIUM is set to become a local icon. Each residence is thoughtfully crafted with flowing floorplans, luxury finishes and an emphasis on light, space and comfort. On the top level, luxurious three-bedroom apartments take centre stage with elevated views, expansive outdoor areas and house-like proportions. The two lower levels offer ten well-considered two-bedroom residences designed for practical elegance and lifestyle ease. Residents will enjoy secure basement parking, lush landscaping, and the relaxed rhythm that only bayside living can bring. Whether you're downsizing with style, seeking a smart investment, or simply craving a low-maintenance coastal lifestyle, OTIUM is your chance to embrace peace, comfort and connection in one of Melbourne’s most sought-after seaside enclaves. On-site display suite open: Wednesdays 5.30 - 6.30pm. Saturdays 10.00am - 12.00pm. OTIUM. Seaside living, reimagined.
2
2
1
$1,090,000
3
2
2
$1,610,000
Under constructionSELLING NOW
Kallara House, Parkdale | By Lowe Living
129-137 Como Parade East, Parkdale VIC 3195
Nestled beside Parkdale Village. Short walk to Parkdale beach. Developed and built by Lowe Living. Premium collection of 33 apartments. Relaxed stress-free living. Award-winning architecture by Warren and Mahoney. Landscaping by the acclaimed Tom Fritsch. Seamless indoor-outdoor connection. Sophisticated finishes. Nestled beside Parkdale Village, Kallara House presents relaxed coastal living and modern architecture with a premium collection of 33 apartments. Choose from 1, 2 and 3-bedrooms. Developed and built by Lowe Living, envisioned by architects Warren & Mahoney, and landscaped by Tom Fritsch, these residences uphold a legacy of excellence. With a commitment to functional luxury, these apartments blend seaside allure and modern living, redefining the essence of coastal luxury. These residences infuse soft coastal textures, natural light, and greenery, enhancing your sense of wellbeing. With sophisticated finishes, including natural stone benchtops, light oak and stone-grey joinery, engineered timber flooring and wool carpet. For those in pursuit of the utmost culinary indulgence, the Signature Collection is for you. Enjoy further enhancement with the addition of luxury appliances including a microwave oven, a semi-integrated Fisher and Paykel fridge, and a feature pendant light. Enjoy your own sanctuary with your private courtyard or balcony with lush garden views. Some residences offer the added luxury of rooftop terraces with panoramic views. Close to Parkdale Beach and the Parkdale Train Station, offers a delightful village setting with cafes, retail, live music.
1
1
1
Contact agent
2
2
1
Contact agent
3
2
2
Contact agent
Construction complete
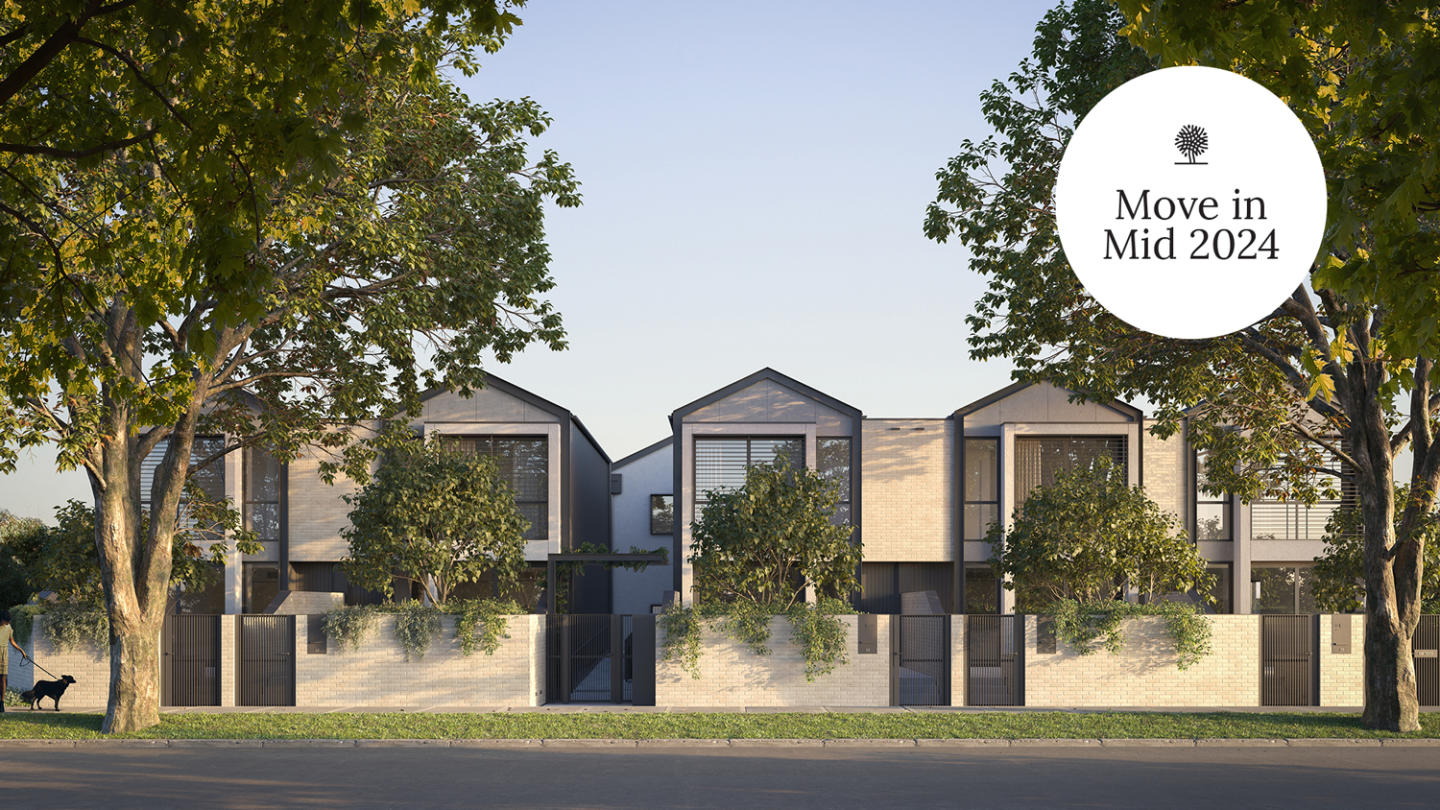
14 Tranmere Avenue, Carnegie
14 Tranmere Avenue, Carnegie VIC 3163
Only 5 expansive townhomes selling. Triple-storey with 2 car parking spaces and courtyards. Walk to Carnegie Train Station. Experience a vibrant urban lifestyle in the cosmopolitan south-east. Embrace all the glamour of a contemporary town residence. A 10 min drive to world class shopping and dining at Chadstone The Fashion Capital. 14 Tranmere Avenue in Carnegie offers just 5 luxurious and spacious three-level townhomes with 3 bedrooms, 2 bathrooms, 2 car spaces, a courtyard and balconies. Architecturally designed with bold modernist lines. A balance of light and dark colours, smooth and textured finishes, create a statement façade. Kitchens are classic and elegant, infused with beautiful natural light – styled with waterfall stone benchtops and herringbone patterned floors. Carnegie is a lifestyle location that has you surrounded by beautiful parks, designer fashion, and a melting pot of global cuisine. When you're not basking in your private courtyard or balconies, enjoy a short walk to Carnegie Central, where local shops, restaurants and cafes offer you the relaxed and township lifestyle you deserve. Carnegie is perfect for young families, with parks, playgrounds and schools within walking distance of home. Chadstone Shopping Centre is the fashion capital of the Southern Hemisphere, located just a 10 minute drive from home, offering 700 shops, luxury boutiques, entertainment precincts, hotel, offices and top dining. Live just moments from: Carnegie Central. Carnegie Train Station. Carnegie Primary School. Murrumbeena Train Station. Monash University Caulfield Campus. Booran Reserve Playground. Caulfield Racecourse. Chadstone The Fashion Capital. Chadstone Lifestyle Centre.
3
2
2
from $1,200,000
3
2
2
from $1,440,000
Construction completeSELLING NOW
Willow, Brighton
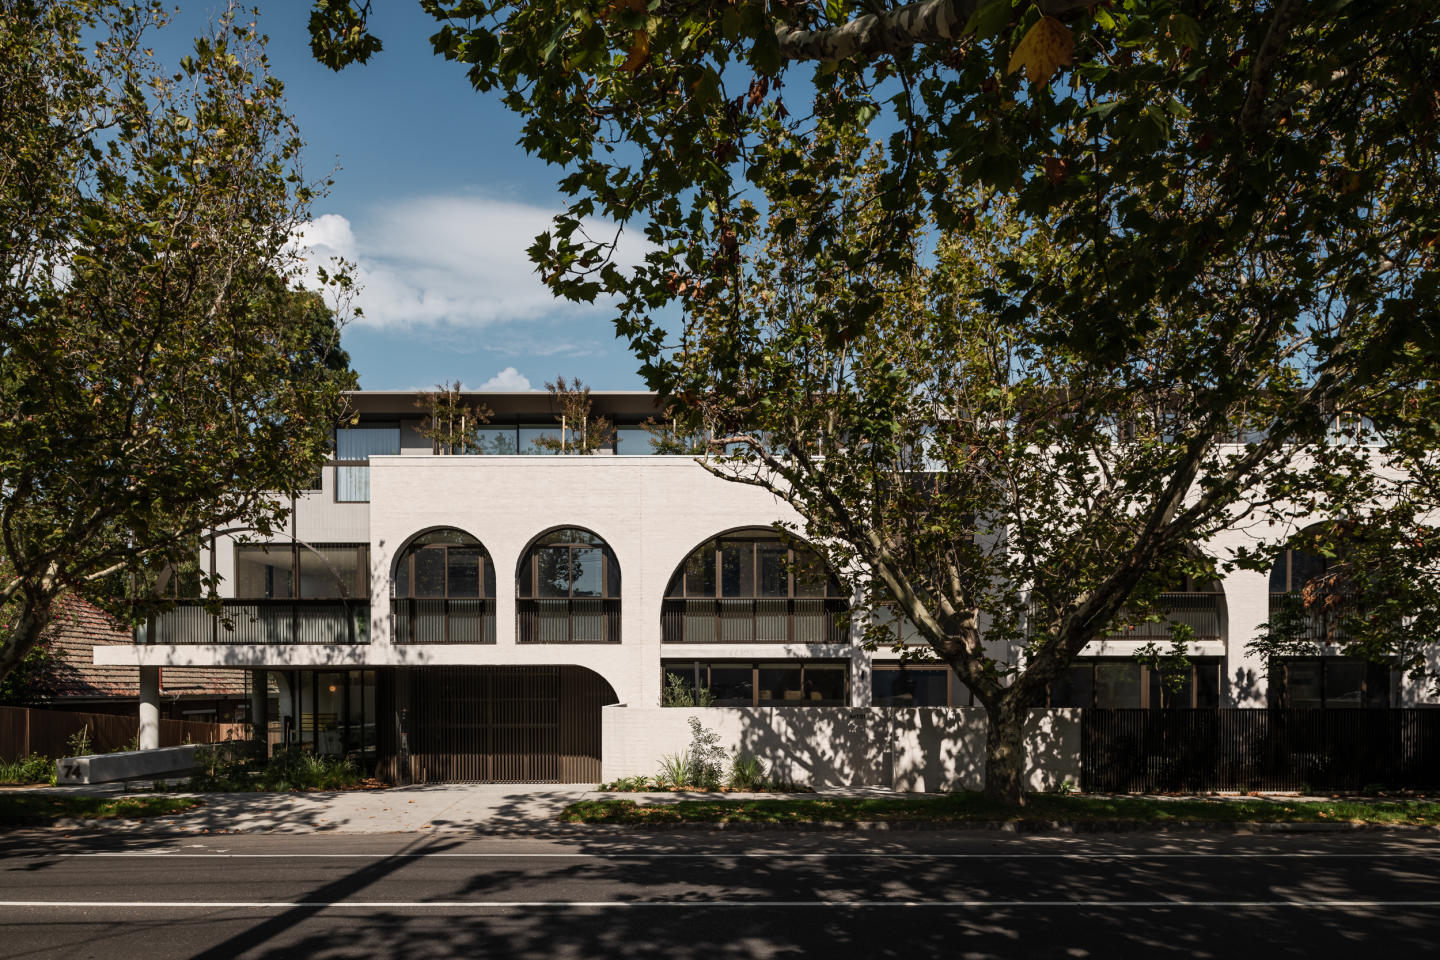
74-78 Well Street, Brighton VIC 3186
. Homes for Sale in Brighton. Looking for Homes for sale in Brighton that offer a combination of elegance, convenience, and prestige? Look no further than Willow, Brighton – an exclusive development situated just 300 metres from the vibrant Church Street. This Brighton real estate opportunity captures the essence of the suburb's renowned lifestyle, making it the ultimate choice for discerning downsizers who seek a refined living experience. Prime Location and Accessibility. Brighton is known for its charm, and Willow's prime location within walking distance of the Brighton train station ensures unparalleled convenience and accessibility. This makes it a top choice for those who value both connectivity and luxury. . Architectural Marvel and Diversity of Options. With 14 residences designed by the esteemed Bayley Ward and landscaped by ACRE, Willow, Brighton presents a unique opportunity to secure your dream home in this sought-after suburb. The residences include generously sized three-bedroom apartments, two-bedroom and four-bedroom options, and an exquisite penthouse that achieved a record-breaking Brighton price. Prices for these prestigious homes range from $1.665 million to $3.9 million, accommodating various preferences and budgets. Thoughtful Design for Discerning Downsizers. Willow, Brighton is designed to cater to the sophisticated lifestyle of its residents, especially downsizers. Spread across five levels, the architectural design seamlessly integrates with the surroundings. Each residence comes with underground parking and spacious storage cages, ensuring convenience and security. Luxury Beyond Living Spaces. Beyond the exquisite living spaces, Willow, Brighton offers features that elevate the living experience. Wine enthusiasts will delight in the temperature-controlled wine cellar, while the lush green areas adorned with maturing vines create a serene atmosphere that complements the surroundings. Attention to Detail and Quality. Step into the apartments at Willow, Brighton, and be captivated by the attention to detail and quality finishes. With 3-meter high ceilings, the spacious and open atmosphere exudes luxury. The well-appointed kitchens boast top-of-the-line Liebherr and V-Zug appliances, combining style and functionality seamlessly. Community and Surroundings. Residents of Willow, Brighton, benefit from a vibrant community atmosphere surrounded by tree-lined streets. The development is conveniently located near renowned cafes, boutiques, cultural attractions, and a number of restaurants on Church Street, providing an idyllic setting for your new home that seamlessly blends sophistication, convenience, and natural beauty. . Don't miss your chance to be a part of this exclusive development by award-winning Samuel Property Group. With a limited opportunity of homes for sale in Brighton, experience the allure of Willow, Brighton and secure your dream apartment today. Enquire now to learn more about these exceptional residences and embark on a new chapter of luxurious living in the heart of Brighton. Recently completed and ready to move-in.
4
4
3
from $3,795,000
4
4
3
from $3,850,000
Pre-constructionSELLING NOW
Maritima Brighton
47 South Road, Brighton VIC 3186
A secure, masterplanned coastal community of refined townhomes set within over 1.5 acres of private gardens, resort-style amenities and an exclusive residents' clubhouse in Brighton, price starting from $2,995,000. Where Carr’s design excellence meets Brighton’s iconic coastline. Architecture and interiors by award-winning practice Carr draw on natural materials and coastal tones, shaped around light, spatial clarity and a timeless connection to the bayside landscape. A private clubhouse and resort wellness, reserved for residents. The restored Maritima heritage building houses a lounge, grand dining room, yoga and meditation room and wellness services rooms, complemented by a resort-style outdoor swimming pool and terrace, state-of-the-art gym, sauna and spa set within over 1.5 acres of private landscaped grounds. 350 metres from Brighton Beach. Moments from the iconic bathing boxes, Brighton Yacht Club, Brighton Golf Club, Church Street retail and dining, and leading bayside schools. Golden Age Group, Carr and TCL. Developed by Golden Age Group with architecture and interiors by Carr and landscape design by TCL, Maritima Brighton is a collaboration among Australia's leading names in development, design and landscape. Brighton's Most Secure gated | Award-winning Carr design | Controlled pedestrian access points. Spanning over 10,000 sqm of meticulously landscaped communal grounds, with expansive green open space and an exclusive private clubhouse and a pool. Private lift available for an easy lifestyle. Private wellness centre - Resort-style outdoor swimming pool and terrace, Yoga and wellness studio, private gym, sauna, steam room and cold plunge. Homes are designed to engage directly with gardens, coastal outlooks and view lines to the ocean, while a central clubhouse within the restored heritage building provides spaces for yoga, spa, sauna and fitness. Water Efficiency - 6-Star WELS taps - 4-Star WELS toilets - 3-Star WELS showerheads - Rainwater harvesting. Solar Power Systems - High-performance double-glazed windows - Energy-efficient lighting - Average NatHERS Rating of 7.5 Stars. Electric Vehicle Charging Provisions - Secure bicycle parking, all electric homes, and private in-home lift. 350m to Brighton beach, Close Proximity to retail villages, transport and leading schools. Book a private appointment with the sales team. Maritima Brighton is a once-in-a-century opportunity to secure a refined townhome within Brighton's most exclusive gated coastal community. Enquire via Apartments. Com. Au to arrange your private appointment.
2
1
3
2
from $2,995,000
2
3
2
from $2,995,000
3
1
3
2
from $3,495,000
Under constructionSELLING NOW
Adamson No.5
5 Adamson Street, Brighton VIC 3186
Adamson No.5 is a newly completed residential development located at 5 Adamson Street, Brighton VIC 3186, set within a tranquil, leafy cul-de-sac. This boutique project comprises sixteen thoughtfully designed residences, offering a limited selection of two, three and four-bedroom apartments, including a final penthouse collection. Construction is progressing well, with move-in scheduled for January 2026. Designed as a considered response to contemporary bayside living, Adamson No.5 presents three distinct residential offerings that reimagine apartment living through the lens of “rightsizing.” The development includes ground floor Garden Residences with private courtyards, second floor Terrace Residences with expansive balconies, and Summit Residences, which form a curated selection of penthouses positioned at the top of the building. Each residence has been designed to prioritise internal flow, generous proportions, and a restrained architectural language. Defined by an understated and timeless expression, the building contributes a calm and confident presence to Brighton’s established apartment precinct, with architecture and landscape design working together to create a sense of permanence and balance. Thoughtfully designed Brighton apartments with curated interiors and premium finishes. Interiors at Adamson No.5 have been carefully composed to support everyday functionality while maintaining a sense of refinement and harmony. Designed by award-winning architectural practice BayleyWard, internal layouts are structured around uncomplicated movement, allowing spaces to flow naturally while maximising light and internal volume. Each residence features generous internal proportions, promoting brightness and warmth throughout. The material palette is intentionally restrained, with soft colour treatments selected to complement natural light and architectural form. Reeded glass features are incorporated throughout the interiors, contributing texture and visual layering without excess. Kitchens are appointed with premium Gaggenau appliances, paired with Taj Mahal natural stone surfaces. Selected residences include Vintec wine fridges, reinforcing the considered approach to everyday living. All apartments are double glazed throughout, supporting acoustic comfort and environmental performance. These interiors are not defined by excess, but by careful curation—where each material and fixture has been selected to support longevity, balance, and an enduring residential experience. Onsite amenity designed for practical everyday use within Brighton apartments. Adamson No.5 includes a limited number of onsite amenities designed to support daily routines without compromising the building’s residential focus. Pet washing facilities are provided, acknowledging the practical needs of apartment living while maintaining the overall refinement of shared spaces. The scale of the development allows amenities to remain purposeful and understated, aligned with the project’s broader architectural and landscape intent. A calm residential setting within Brighton’s established apartment precinct. Set within a quiet, leafy cul-de-sac, Adamson No.5 offers a residential environment defined by privacy and a sense of retreat. The project is positioned within Brighton’s established apartment precinct, where contemporary residences are integrated into an existing suburban fabric. While specific surrounding amenities are not detailed, the development’s setting reflects a considered approach to residential placement, balancing architectural presence with a subdued streetscape character. The experienced team delivering Adamson No.5 Brighton apartments. Adamson No.5 is delivered by a team of established industry professionals with clearly defined roles across development, design, construction, and sales. The project is developed by HLA, acting as property development manager. HLA brings an extensive track record across dynamic, forward-thinking projects, integrating design, planning, and construction into a cohesive delivery process. Architecture is led by BayleyWard, whose award-winning design approach informs both the external expression and internal planning of the residences. Paul Bangay is responsible for the project’s gardens and landscaping, shaping outdoor spaces that complement the architectural restraint of the building. Construction is undertaken by Sinjen, while Blair Property Group serves as both project marketer and sales team, providing continuity between project positioning and purchaser engagement. Enquire about Adamson No.5 Brighton apartments and private site appointments. With final residences and penthouses now selling and completion scheduled for January 2026, Adamson No.5 presents a limited opportunity to secure a residence within this carefully curated Brighton development. Private site tours are available, including the opportunity to visit a completed apartment. Interested parties are encouraged to enquire with the Blair Property Group sales team to arrange a private appointment and learn more about the remaining residences at Adamson No.5.
2
2
2
from $2,190,000
3
4
2
from $3,225,000
3
2
2
from $2,650,000
Construction completeSELLING NOW
Loller St
1A Loller Street, Brighton VIC 3186
On very rare occasions a building is so well designed, it's destined to become a masterpiece. Welcome to Loller Street — a collection of just six individually designed homes. Brilliantly conceived by Melbourne's very best; Mim Design, Telha Clarke and Paul Bangay; this building is a testament to the legacy of modernist architecture, undeniable appeal of meticulous interior design and highly considered landscaping. Together, they're an exemplar of enduring modernist expression — offering homes that will forever be timeless and a delight to live within. Each residence benefits from highly crafted and personalised spaces, from custom Mim-designed pieces to wine cellars and fireplaces, and of course dedicated walls to showcase much-loved artworks. Every detail thoughtfully designed, and refined. Loller Street comes from a local developer looking decades ahead, offering Brighton buyers what they consistently demand; design excellence, perpetual quality and a genuine building of distinction. In a quintessential Brighton setting, you will be just 400m — or a 5-minute walk — from the Middle Brighton station end of Church Street, with many fresh food providers, cafes and all your favourite retail conveniences so you can stroll over without needing a car park. Yet you are still streets — three to be exact — away from the hustle and bustle. Project Features: Dual Aspect Apartments Allowing Abundant Natural Light through Floor-to-Ceiling Double Glazed Windows. Individual Alarm System for Each Apartment and CCTV Cameras in All Common and Public Areas of the Building. Taj Mahal Quartzite Throughout Kitchens and Ensuites - one of the most durable natural stones. Statement Fireplace Wrapped in Krause Brickwork. Gaggenau Appliances and Brodware Tapware Throughout. EV Charger Included for Each Home. Textural Sub-Tropical Plants, Rich Layering and Fragranced Garden Beds. 15-minute Walk to Brighton Beach. Full Floor Penthouse. Only 6 Homes.
2
2
2
Contact agent
3
2
2
Contact agent
3
3
2
Contact agent

Showing results 127 - 168 of 402 developments.