52 new and off the plan developments for sale in Melbourne, VIC 3000
Don't miss the next new development in Melbourne

52 new and off the plan developments for sale in Melbourne, VIC 3000

1023 new and off the plan developments for sale near Melbourne, VIC 3000

Showing results 631 - 672 of 1075 developments.

Construction completeSELLING NOW
Larnook Armadale | By lowe Living
523 Orrong Road, Armadale VIC 3143
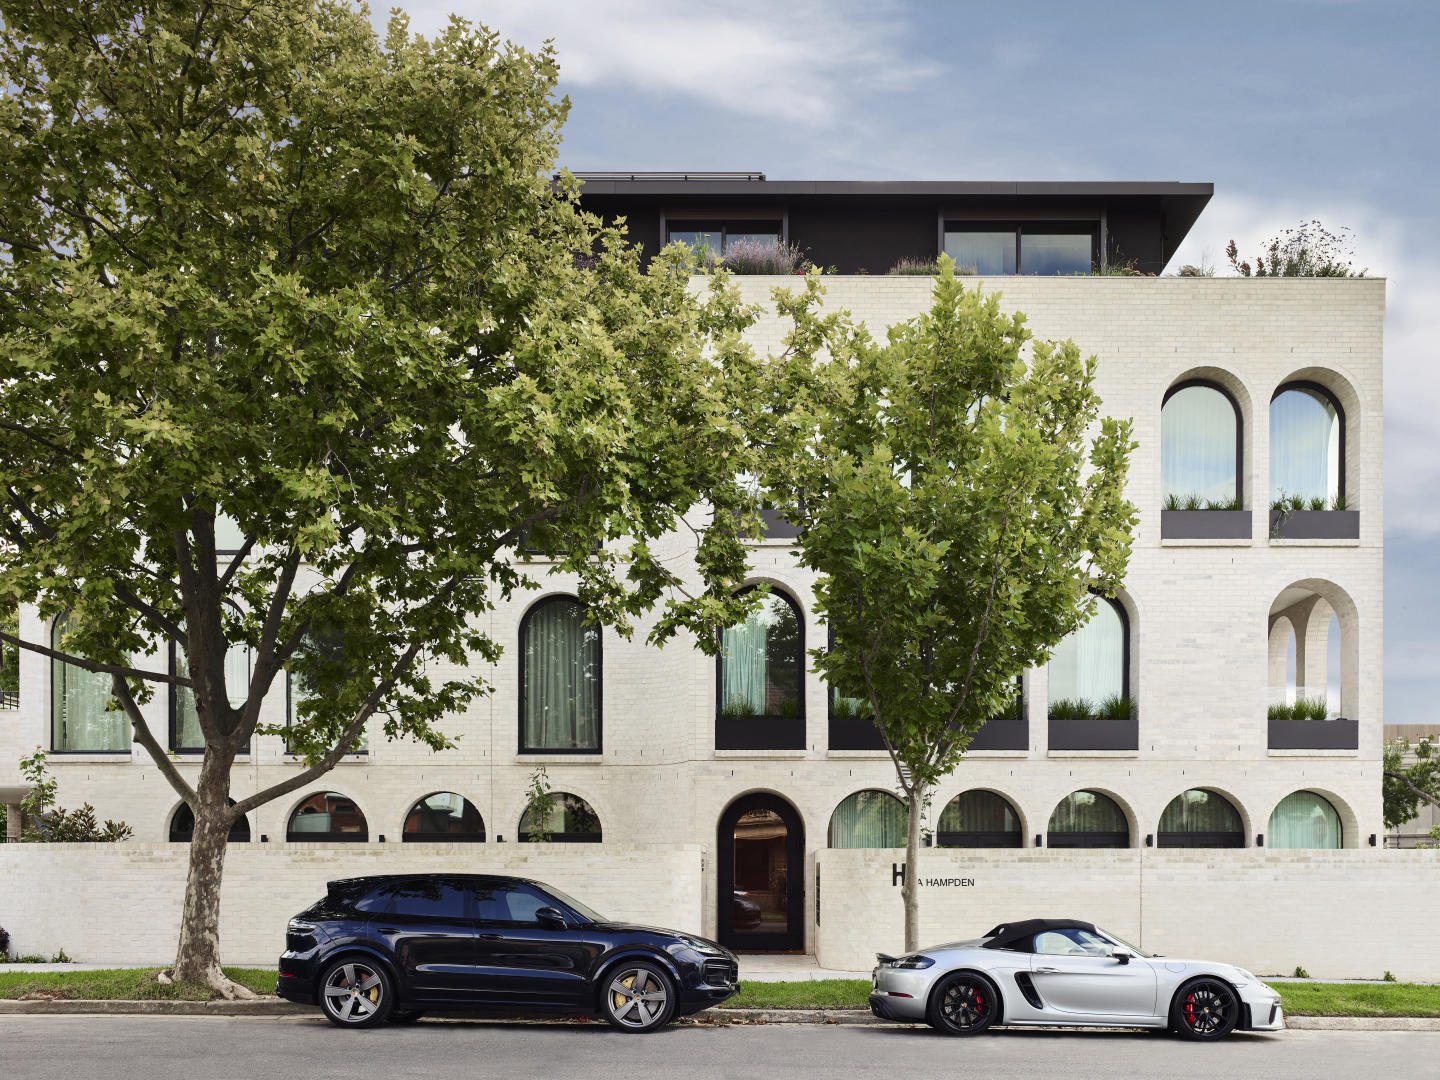
Basement carparking for residents delivers the utmost security; with select residences featuring private basement garages. Privacy and seclusion with each residence. Expansive courtyards with curated landscape design, and balconies overlooking tree-lined Larnook St and Orrong Rd ideal for entertaining. Floor to ceiling double glazing, European natural stone benchtops, oak timber flooring and 100% wool carpet. Luxury Gaggenau and Liehberr appliances with Rogerseller tapware and sanitaryware. Environmentally Sustainable Design with a 7.5 star Nathers Energy Rating. Lifestyle location within walking distance to High Street retail, local parks and public transport. Architecture by international practice Warren & Mahoney, Interiors by GOLDEN and Landscape design by Eckersley Garden Architecture. Boutique project of only 11 residences. Award winning project team, developed and built by Lowe Living. Larnook Armadale, an unprecedented experience of timeless elegance awaits in a boutique collection of exemplary residences celebrating the coveted affluence of an Armadale lifestyle. Located on the corner of Larnook Street and Orrong Road, 11 2 and 3 bedroom residences, including a palatial penthouse, are the inspired collaboration of Lowe Living, together with award-winning Warren and Mahoney, GOLDEN and Eckersley Garden Architecture. Experience understated beauty and individuality of design throughout, as pale oak flooring, pure wool loop pile carpet, honed natural stone and bespoke joinery create a palpable sense of luxury. Superb kitchens showcase sleek styling and absolute functionality. A suite of integrated Gaggenau and Liebherr appliances, natural stone benchtops and stunning stone-clad sculptural island bench continues the rich textural theme, accented by brushed nickel tapware. Beautiful bathrooms showcase a unique blend of handmade effect tiles, superb finishes and brushed nickel fixtures, complemented by the tactile beauty of a floating marble-topped vanity. This exclusive offering in one of Melbourne’s most-desirable suburbs enjoys the vibrancy and convenience afforded by nearby High Street, Hawksburn Village and Toorak Village. Larnook is the ultimate in contemporary sophistication and prestigious living.
Apartment configurationsNot yet available
Construction completeSELLING NOW
Live City
124-188 Ballarat Road, Footscray VIC 3011
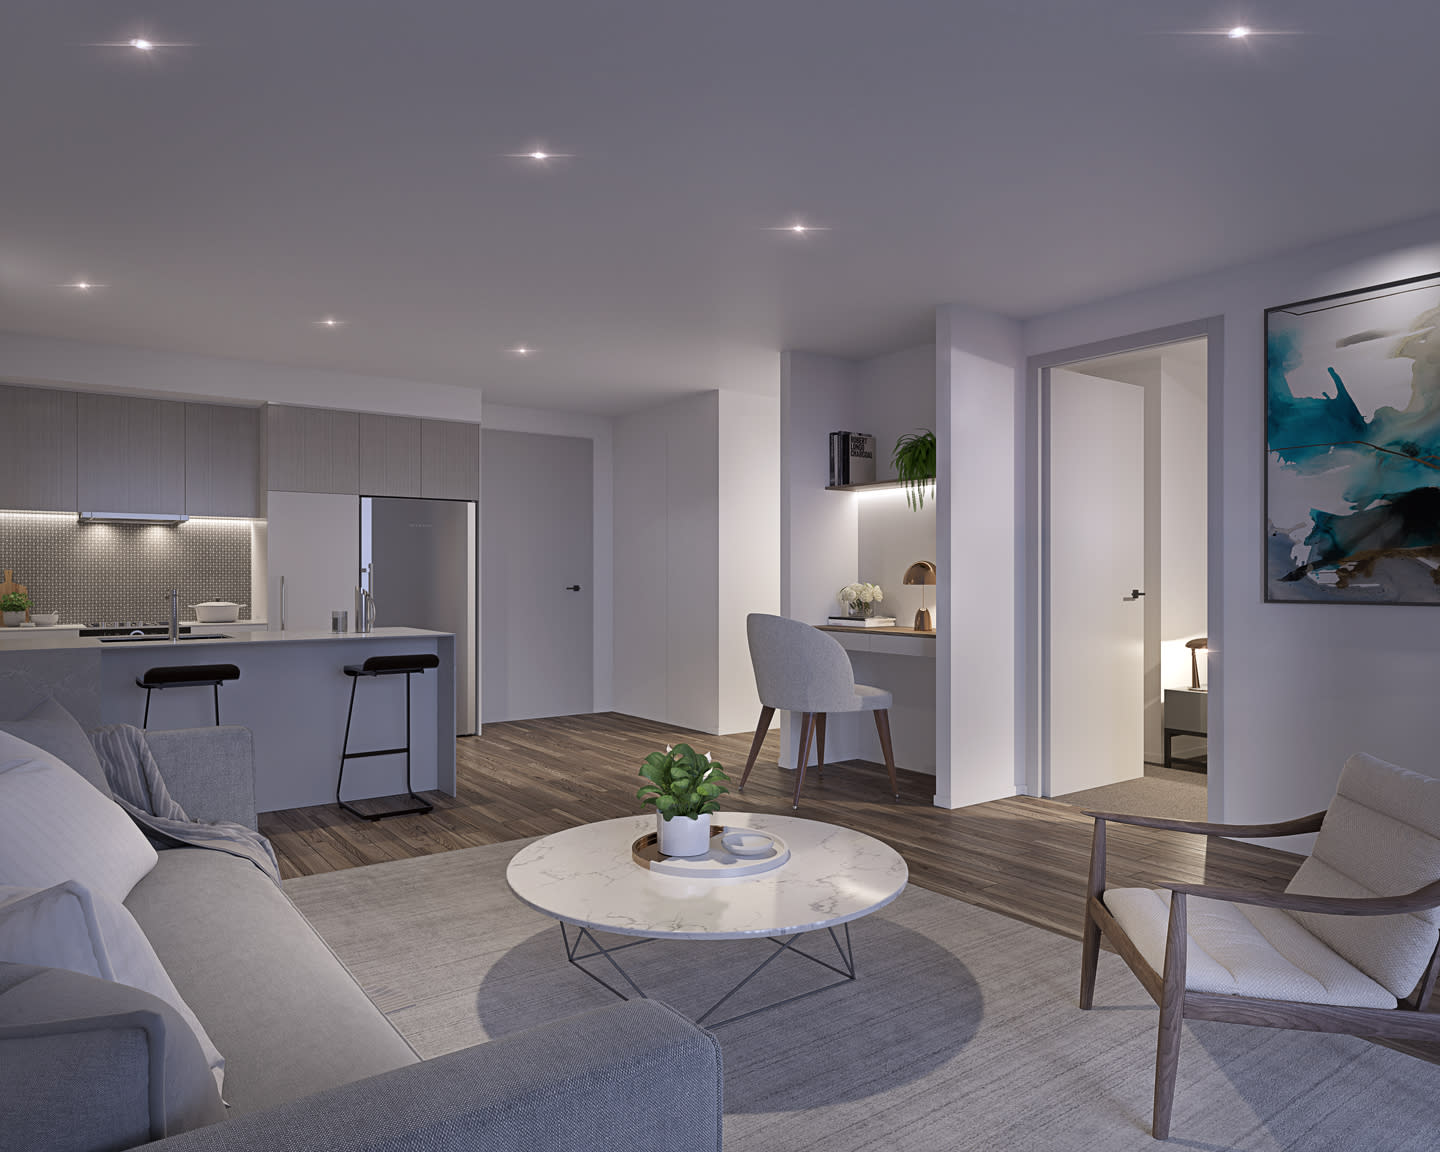
Urban's three favourite things about Live City: The proud heritage and cultural community precinct. Spacious apartments with natural light and warmth for affordable prices. Proximity to Footscray's fresh food market. Soon to unfold in Melbourne’s ever-changing suburb of Footscray is the new landmark master-planned community, Live City. Comprising 208 residences spread across 14 floors, the stage one high-rise embraces the industrial past of the neighbourhood as it plays a key role in shaping its vibrant future. Designed by Elenberg Fraser, the first stage is but one of eight buildings planned for the project over 6-8 years and include as many as 1,450 apartments overall. Step into your own private home and you’ll be impressed by the spacious open plan layouts and floor-to-ceiling windows that filter in an abundance of natural light. With clean, contemporary lines throughout, interiors are graced with natural colours and textures that reflect the earthy, industrial heritage of the area. The luxurious kitchen will have you wanting to put your culinary skills to good use, boasting timber flooring, reconstituted stone benchtops, concealed storage, and premium appliances. Living areas transition seamlessly to your private balcony through expansive glass doors, giving you a perfect place to indulge in breathtaking views of the city. Apartments are available in one, two, and three-bedroom configurations, all featuring built-in wardrobes and en-suite facilities. Luxurious bathrooms are fitted out with an exquisite shower as well as built-in storage in the shower recess, vanity, and under the sink. Backed by developer R&F Property Australia, this development brings together a fully-integrated, mixed-use community that’s thriving with character and history. The Live City village will feature bustling laneways where residents can enjoy boutique shops, cafes, restaurants, fresh food supermarkets, and more amenities. The array of buildings that make up the mixed use precinct contain affordable apartment living and high end amenities and public space with an Art and Eat Street. The town centre and green spaces surrounded by heritage facades echo Footscray’s history whilst a modern and active health centre dedicated healthy living and a fresh food market provide locals and visitors with everyday needs. In walking distance of Footscray Market, residents will have fresh produce and a myriad of restaurants to dine at with flavours from all parts of the world. With Footscray as a melting pot for diversity, community means a whole lot to the suburb who embrace difference and unity. Stage One of Live city is complete with residents moving in late 2019 to the 208 apartments located front facing Ballarat Road. Prices for the building are affordable with spacious one bedroom apartments starting at $390,000 with 50-65 square metres of living space.
1
1
1
from $468,000
2
1
1
from $493,000
2
2
1
from $543,000
Under constructionSELLING NOW
Nightingale Umarkoo Wayi, Coburg
170 Sydney Road, Coburg VIC 3058
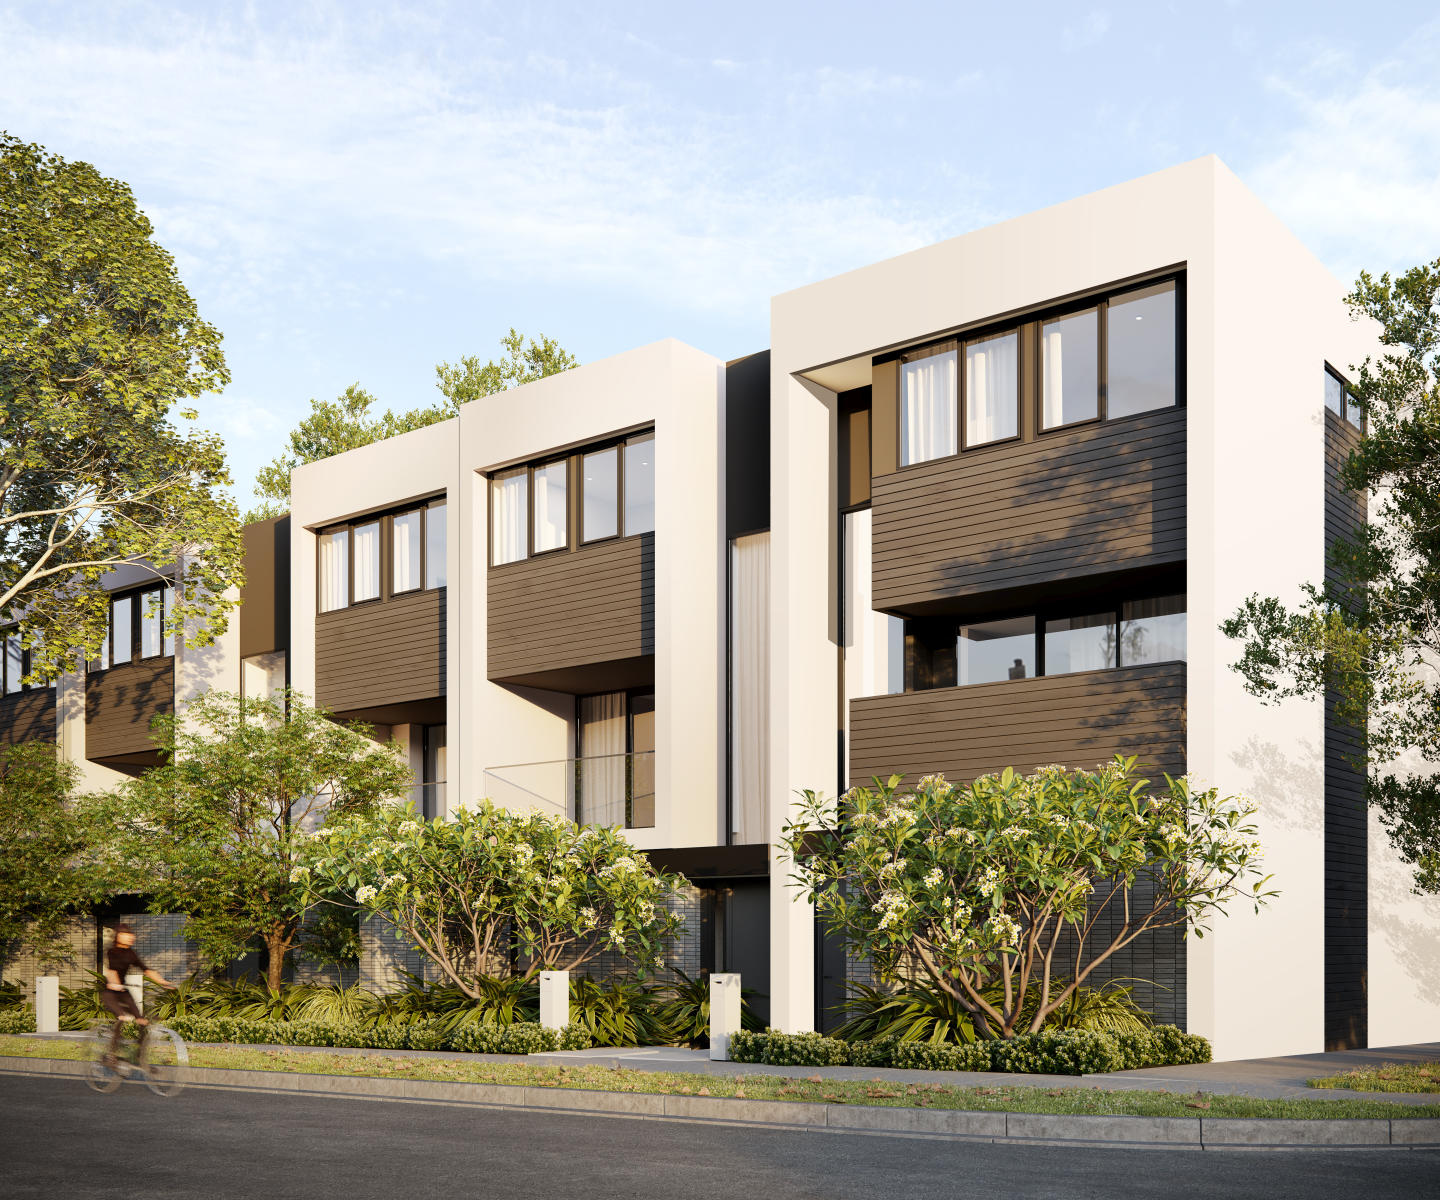
Nightingale Umarkoo Wayi is our first project in Coburg. In consultation with Wurundjeri Elders, the building has been given a Woi Wurrung name meaning 'All of us'. This project has been designed by award-winning architects Kennedy Nolan. With a distinctive red brick facade and two commercial spaces at street level, the building features 48 homes, including lofty SOHO-style apartments and Nightingale's popular small-footprint Teilhaus homes. Located on Sydney Road, Nightingale Umarkoo Wayi is ideally placed for a sustainable lifestyle, with local amenities, abundant green spaces, public transport and schools right on the doorstep. We acknowledge the Wurundjeri people of the Kulin Nation, the Traditional Custodians of the land upon which Nightingale Umarkoo Wayi stands. We recognise their continuing connection to land, waters and culture. Design features. Fossil fuel-free. Minimum 7.6 stars NatHERS rating per apartment. 21.3kWp photovoltaic array. Low embodied energy materials. Embedded electricity network (100% GreenPower). Hydronic heating. Embedded commercial-grade internet network. Certified carbon neutral appliances. Rainwater collected for landscape irrigation and commercial tenancy toilets. Energy efficient heat pump hot water system. Shared rooftop with veggie patches, communal laundry and electric BBQ. Includes Teilhaus and SOHO apartments. Ample secure bicycle parking, close to public transport and car share options, no private car spaces.
Construction completeSELLING NOW
Hotham 62
62 Hotham Street, St Kilda East VIC 3183
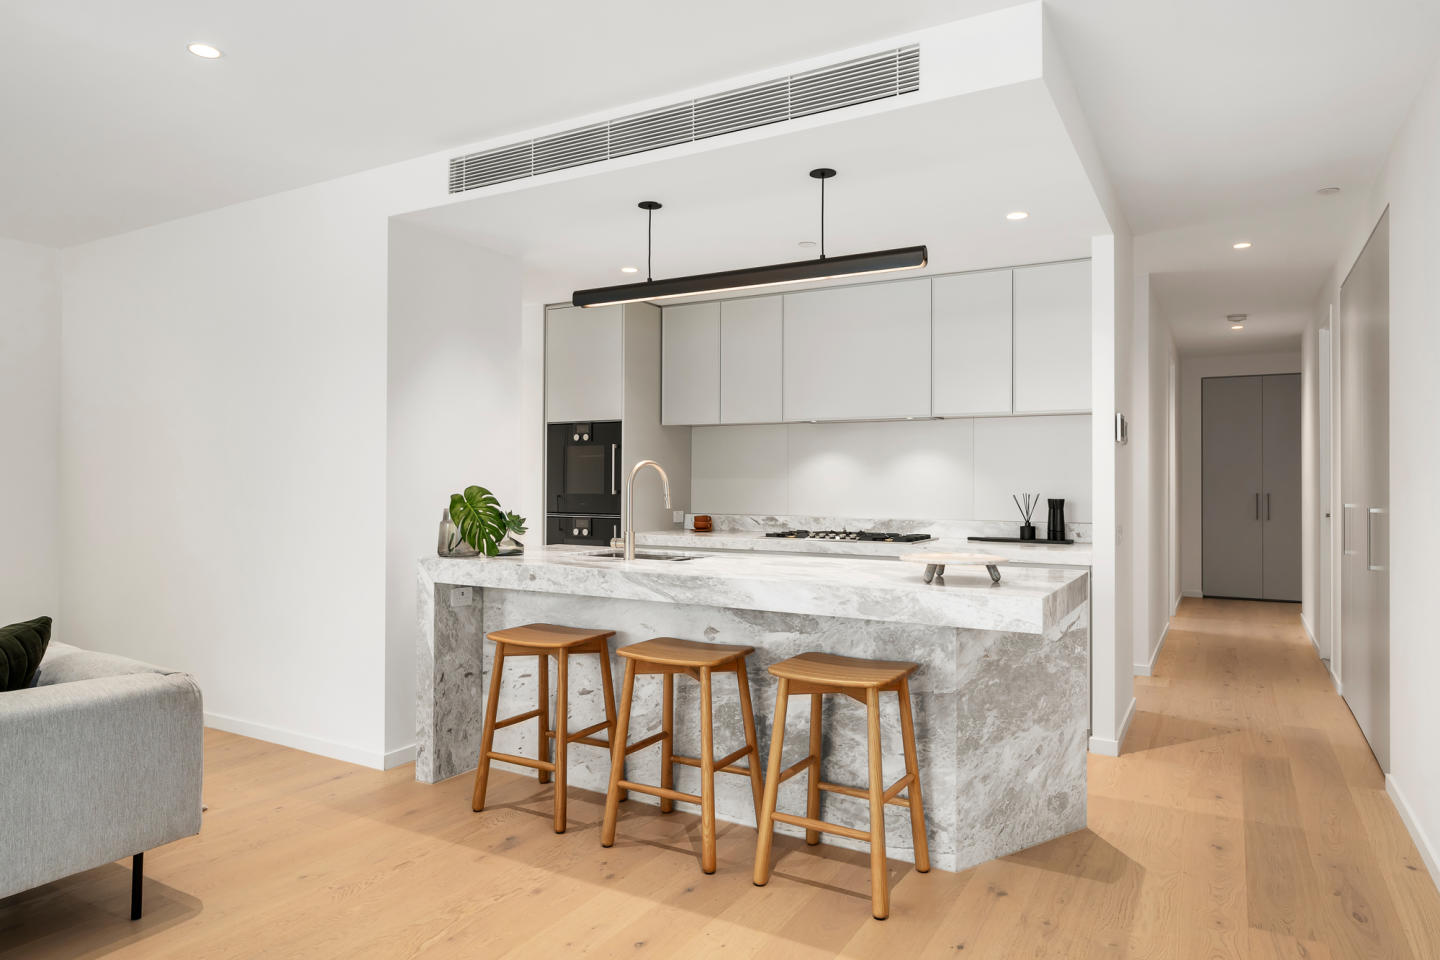
Welcome to Hotham 62, over the past 18 months, this block of twelve apartments has been reimagined by the team at ROWE Studio to bring a new lease of life to the Francelaw Flats, originally designed in 1948 by notable local architect Mordechai Benshemesh. Between 1948 and 1954, Benshemesh designed a distinct group of significant apartment buildings in St Kilda, St Kilda East and Caulfield North which are fine examples of functionalist style architecture and show impressive boldness in their massing with art deco inflections throughout. These buildings imbued the area with a progressive, international character, one which was supported by the local community. Benshemesh was very often also working for European émigré and refugee clients accustomed to apartment living leading to well designed floorplates that are still functional today. Restoration of a property with such architectural significance is not without its challenges. The team behind Hotham 62, chose to keep each floorplan as original, and to restore each home back to a modern standard, whilst still allowing scope for the new owner to add value, or live in as is. Modern features such as air conditioning, CCTV cameras, video intercom, and private car parking have been added for each residence during the renovation process. Art-Deco inspired apartments throughout the St Kilda area continue to see strong demand from buyers due to the large room sizes and high ceilings, of which Hotham 62 is a pertinent example.
2
1
1
from $1,025,000
1
Contact agent
Construction completeSELLING NOW
Hartwood Kew
19 Hartington Street, Kew VIC 3101
THE VICTORIAN GOVERNMENT HAVE JUST ANNOUNCED THE RETURN OF STAMP DUTY SAVINGS FOR A LIMITED TIME! A boutique collection of 5 home sized apartments. Hartwood’s botanical setting has been the inspiration for award winning architect Cera Stribley’s striking contemporary design. The result is a luxurious new Kew landmark that seamlessly connects the exterior and interior with its leafy environment through large expanses of glazing and an abundance of natural features. Limited to just five premium home-sized apartments, each residence evokes a sense of individuality, carefully crafted to engender a private sanctum. Customise your new apartment with a multitude of premium design options on offer. Choose from a refined and modern European-style kitchen with state-of-the-art integrated appliances and a plethora of storage space or a more traditional-style kitchen which offers extraordinary bench space and further versatility. Nathan Burkett Landscape Architecture has designed outdoor spaces in keeping with Hartwood’s overall theme. Clean lines and natural materials are familiar and durable, ensuring residents can enjoy their outside space in complete comfort. Centrally located in a quiet street surrounded by greenery, this coveted position is an urban sanctuary, providing immediate access to public transport, boutique shopping, fine dining, relaxed cafes and state-of-the-art recreational facilities.
3
4
2
Contact agent
3
1
3
2
Contact agent
3
1
4
2
Contact agent
Under constructionSELLING NOW
Kooyongkoot, Hawthorn
1 Kooyongkoot Road, Hawthorn VIC 3122
Kooyongkoot is a boutique collection of just 18 luxury residences located in Hawthorn’s tightly held Scotch Hill precinct. Now at full height and well underway, the project offers a rare opportunity to secure a spacious, design-led apartment within one of Melbourne’s most prestigious residential neighbourhoods. The development includes a mix of garden residences, terrace apartments, sub-penthouses and a landmark penthouse, each designed with generous proportions, refined interiors and exceptional attention to detail. Finishes and specifications are consistent throughout the building, reflecting a commitment to quality rarely seen in developments of this scale. Residents will also enjoy a suite of premium wellness amenities typically reserved for far larger projects, including a fully equipped fitness studio, yoga space, infrared and traditional saunas, cold therapy showers, treatment room, immersive golf simulator, resident lounge, and dedicated pet and car wash facilities. Kooyongkoot has been delivered by an accomplished team including developer PQD with delivery by Pomeroy, award-winning architects Cera Stribley, landscape design by Eckersley Garden Architecture and financial backing from MaxCap Group, Australia’s leading real estate investment manager. Display open - Wednesday and Saturday 12noon - 1pm, or by private appointment. Save up to $130K in Stamp Duty. Move in November 2026.
2
2
2
from $1,900,000
3
2.5
2
from $2,600,000
3
1
2.5
3
from $3,200,000

Showing results 631 - 672 of 1075 developments.