


51 new and off the plan developments for sale in Melbourne, VIC 3000
1045 new and off the plan developments for sale near Melbourne, VIC 3000
Showing results 673 - 714 of 1096 developments.

11-13 Denham Place, Toorak
11-13 Denham Place, Toorak VIC 3142
Denham Place delivers an exceptionally rare collection of three individually titled residences, conceived through a visionary collaboration between developer Molti, acclaimed architectural studio Carr, and Eckersley Garden Architecture. Each multi-level home prioritises bespoke craftsmanship and….
Townhouse configurationsNot yet available

Coburg Collective
200-216 Sydney Road, Coburg VIC 3058
Coburg Collective showcases an ambitious architectural response by acclaimed practice Hayball, seamlessly pairing raw industrial materiality with contemporary residential refinement. The masterplanned built form incorporates articulated brickwork and undulating roof profiles, framing light-filled,….
1
from $445,0001
1
2
from $712,0002
1
2
from $800,0002.5
1

Kooyong Gardens
449 Glenferrie Road, Kooyong VIC 3144
Kooyong Gardens presents an exclusive ensemble of eight north-facing residences conceived by Above Zero in collaboration with Home Identity. Designed by Cera Stribley, the building's sculptural architecture features tactile brickwork, marble-framed glazing, and a distinctive bronze-detailed mansard….
2
Price on request2
2
3
Price on request2
2
3
Price on request2
3

The Carlile, Armadale
929-933 High Street, Armadale VIC 3143
The Carlile, a prestigious collection of just nine curated residences on High St Armadale. Designed to perform for life, each residence boasts impeccable attention to detail and premium finishes throughout. Indulge in oversized kitchens equipped with VZUG appliances, hotel-style ensuites, and….
3
from $3,800,0001
2
2
3
from $6,500,0001
3
3
from $3,995,0001
2
2

Hartwood Kew
19 Hartington Street, Kew VIC 3101
Hartwood Kew presents a striking architectural expression crafted by Cera Stribley, seamlessly connecting its boutique interior spaces with the leafy surrounds through expansive glazing. Each home-sized residence is characterised by generous spatial layouts, high ceilings, and tailored….
3
Price on request4
2
3
Price on request1
3
2
3
Price on request1
4
2

Kooyongkoot, Hawthorn
1 Kooyongkoot Road, Hawthorn VIC 3122
Kooyongkoot is an exclusive boutique apartment development located at the corner of Kooyongkoot Road and Riversdale Road, Hawthorn. Designed for those seeking a home that is as considered as it is enduring, the project delivers resort-style living in one of Melbourne’s most prestigious….
2
from $1,900,0002
2
3
from $2,800,0002.5
2
3
from $3,600,0001
2.5
3

Arthur Street
250 Arthur Street, Fairfield VIC 3078
Arthur Street delivers an intimate enclave of multi-level townhomes crafted by Jimtom Developments, showcasing a refined interplay between robust contemporary architecture and domestic warmth. Each residence is defined by dual living zones and generous north-facing outdoor terraces, engineered to….
Townhouse configurationsNot yet available
Highline
340 Barkers Road, Hawthorn VIC 3122
Highline Hawthorn delivers a refined architectural expression characterised by striking linear forms and timeless, light-filled interiors. Designed by JAM Architects with landscaping by John Patrick Landscape Architects, each boutique residence features open-plan layouts, premium Gaggenau….
4
from $2,350,0003
2
4
from $2,500,0001
3
2
4
from $2,600,0003
2

Middleton
384-386 Glenferrie Road, Malvern VIC 3144
Middleton presents a masterclass in classic contemporary restraint, envisioned by the acclaimed Rob Mills Architecture & Interiors for South Haven Group. The boutique four-level structure is defined by clean architectural lines and expansive glazing that channels natural light deep into every….
2
Price on request3
Price on request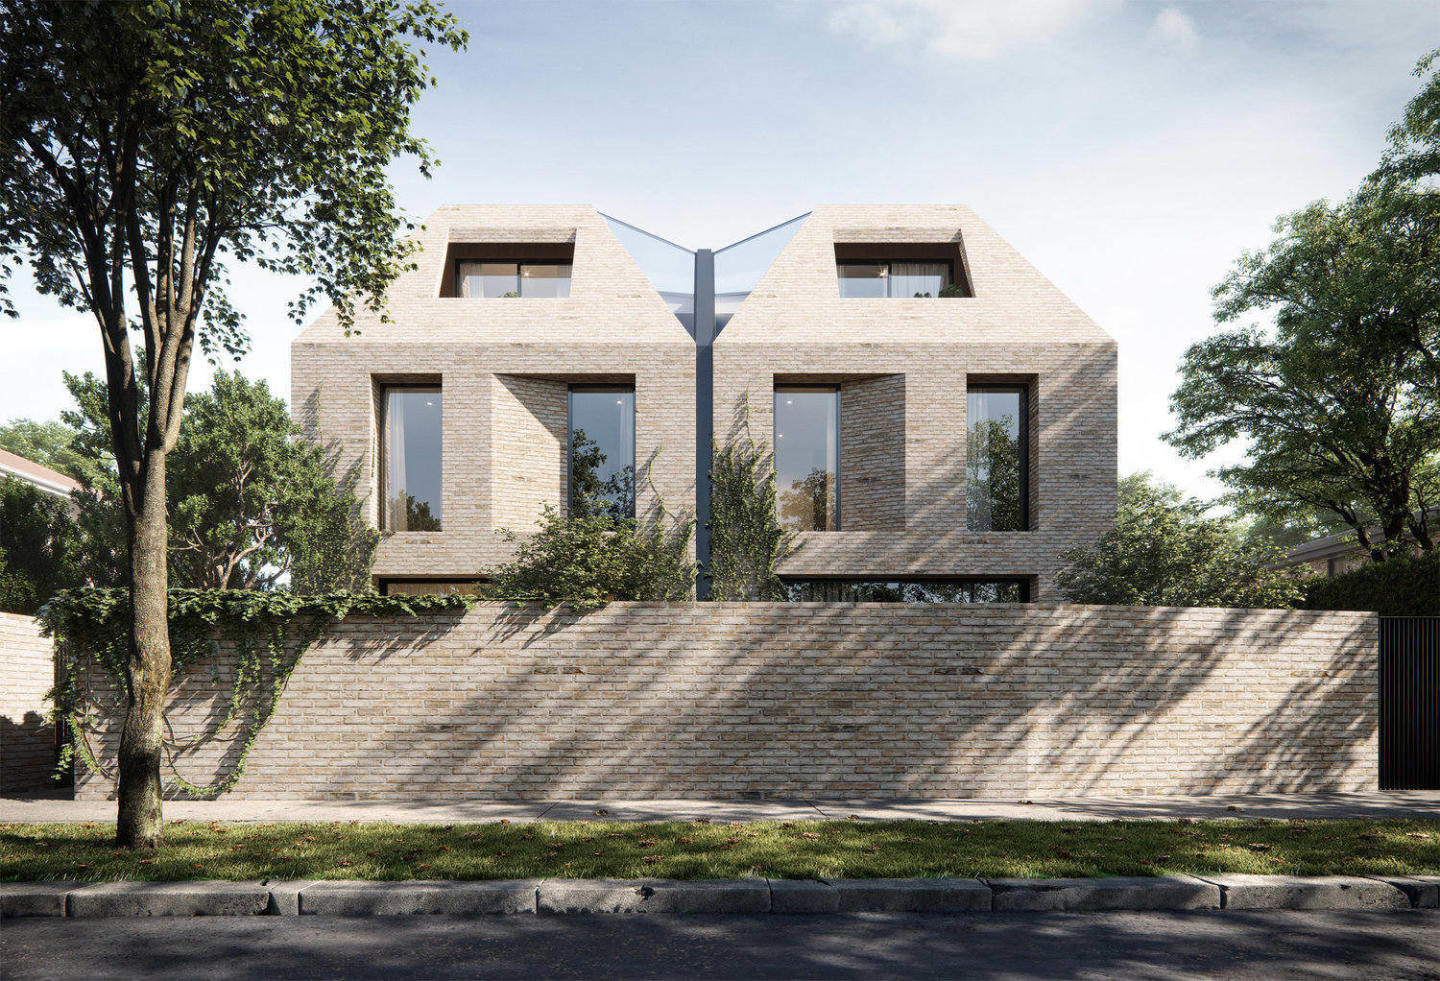
Tate
200 Cotham Road, Kew VIC 3101
Tate delivers an architecturally striking collection of boutique residences brought to life by developer ANGLE and multi-award-winning design practice Cera Stribley. Drawing sculptural inspiration from contemporary gallery architecture, the built form balances sharp, folded exterior lines with….
3
Price on request2
2
3
Price on request2
2
3
Price on request2
2

Augusta
4 Queens Avenue, Hawthorn VIC 3122
Augusta showcases a refined contemporary built form delivered by Layman Property Group in collaboration with Ascui & Co. Architects. The boutique mid-rise features an eye-catching façade articulated by a crisp geometric composition of structural steel, extensive glazing, and rendered masonry.….
1
Price on request1
2
Price on request1
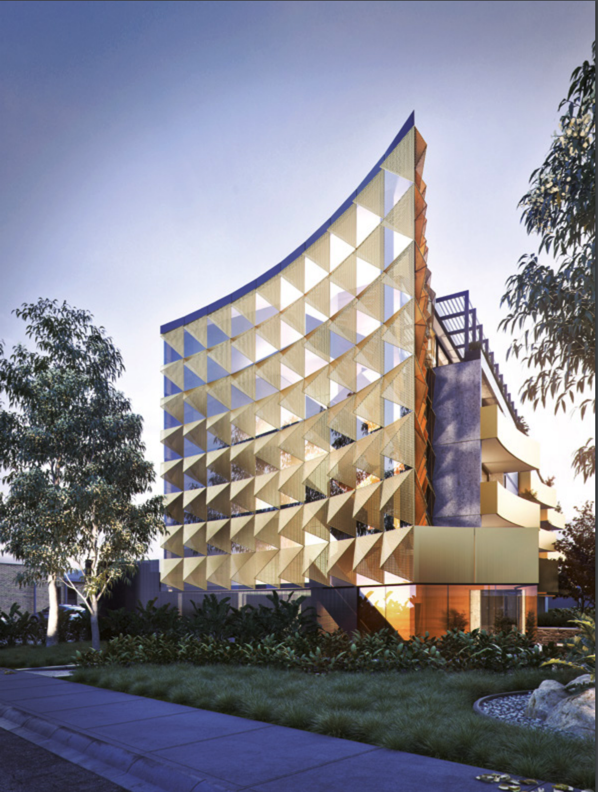
The Hugo
205-207 Ballarat Road, Footscray VIC 3011
The Hugo distinguishes itself as a boutique residential address defined by its striking perforated façade and climate-conscious architectural expression. Interiors balance tactile concrete feature walls with warm engineered timbers and stone surfaces, illuminated by wall-to-wall double glazing….
2
from $515,0002
1
209 Ballarat Road, Footscray
209 Ballarat Road, Footscray VIC 3011
209 Ballarat Road delivers a refined boutique residential address conceived by John Demos Architects, pairing contemporary geometric form with durable, textural facade materiality. Each multi-level residence prioritises intuitive spatial planning, combining fluid open-plan living zones with….
3
Price on request3
2

KingsVillage
195-197 Geelong Road, Kingsville VIC 3012
KingsVillage delivers an eye-catching architectural presence shaped by ClarkeHopkinsClarke, defined by bold angular forms and an expressive material palette of tactile brick, warm timber, and sculpted concrete. Carefully articulated corner orientations capture abundant natural light across….
2
from $550,0001
1
2
from $552,5002
1
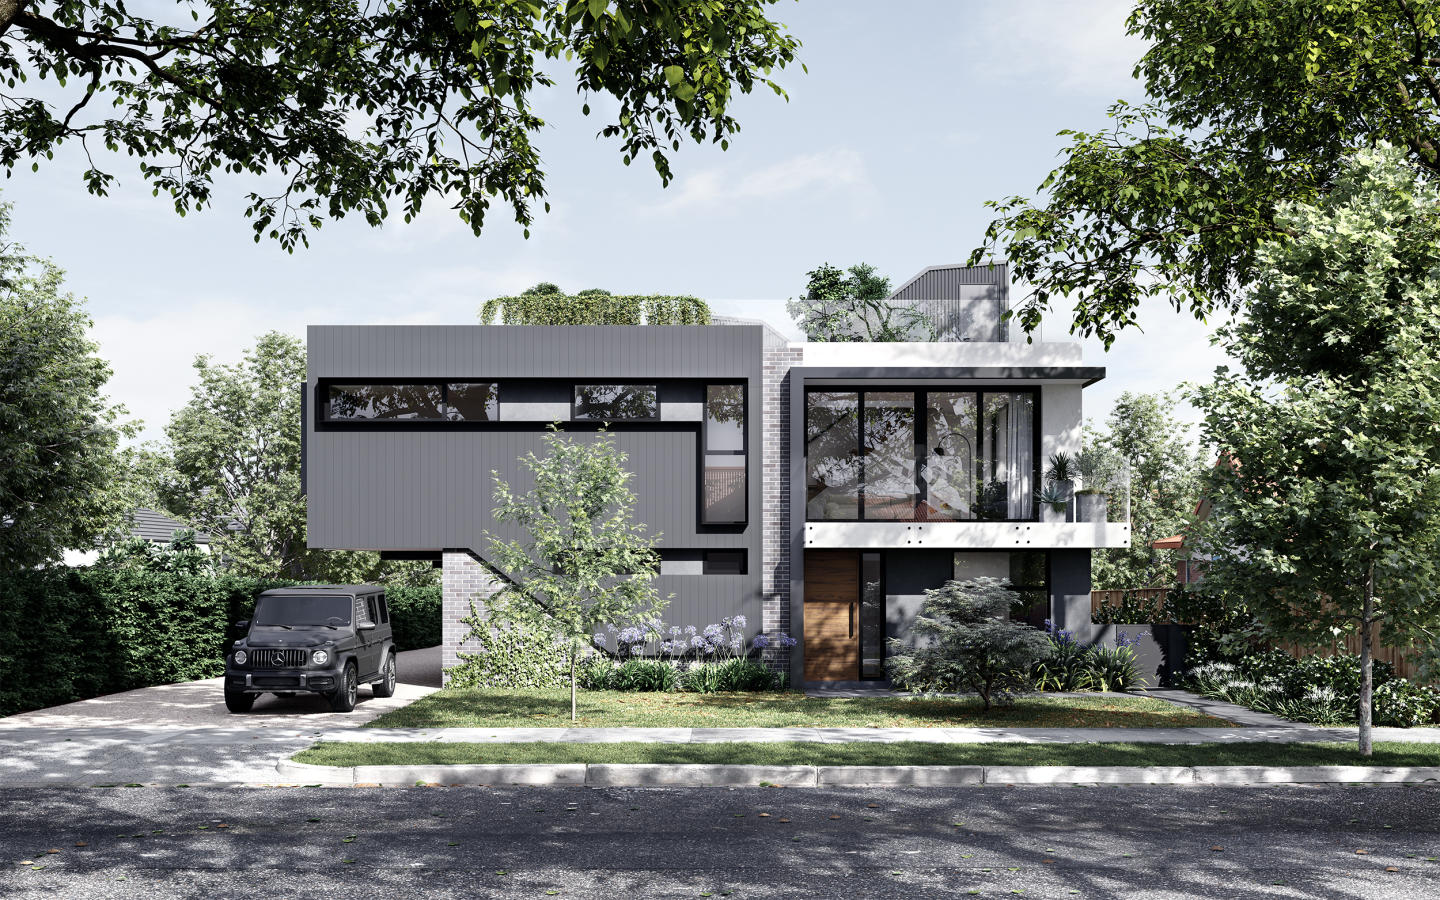
The Grange
152 Grange Road, Alphington VIC 3078
The Grange presents an exclusive, boutique collection of multi-level townhomes conceived by Sering Urban and crafted by MNE Architects. Inside, residences are characterised by expansive open-plan configurations, soaring 2.7-metre ceilings, and vertical light-wells that channel natural illumination….
2
from $988,0002
1
3
from $1,400,0002
2
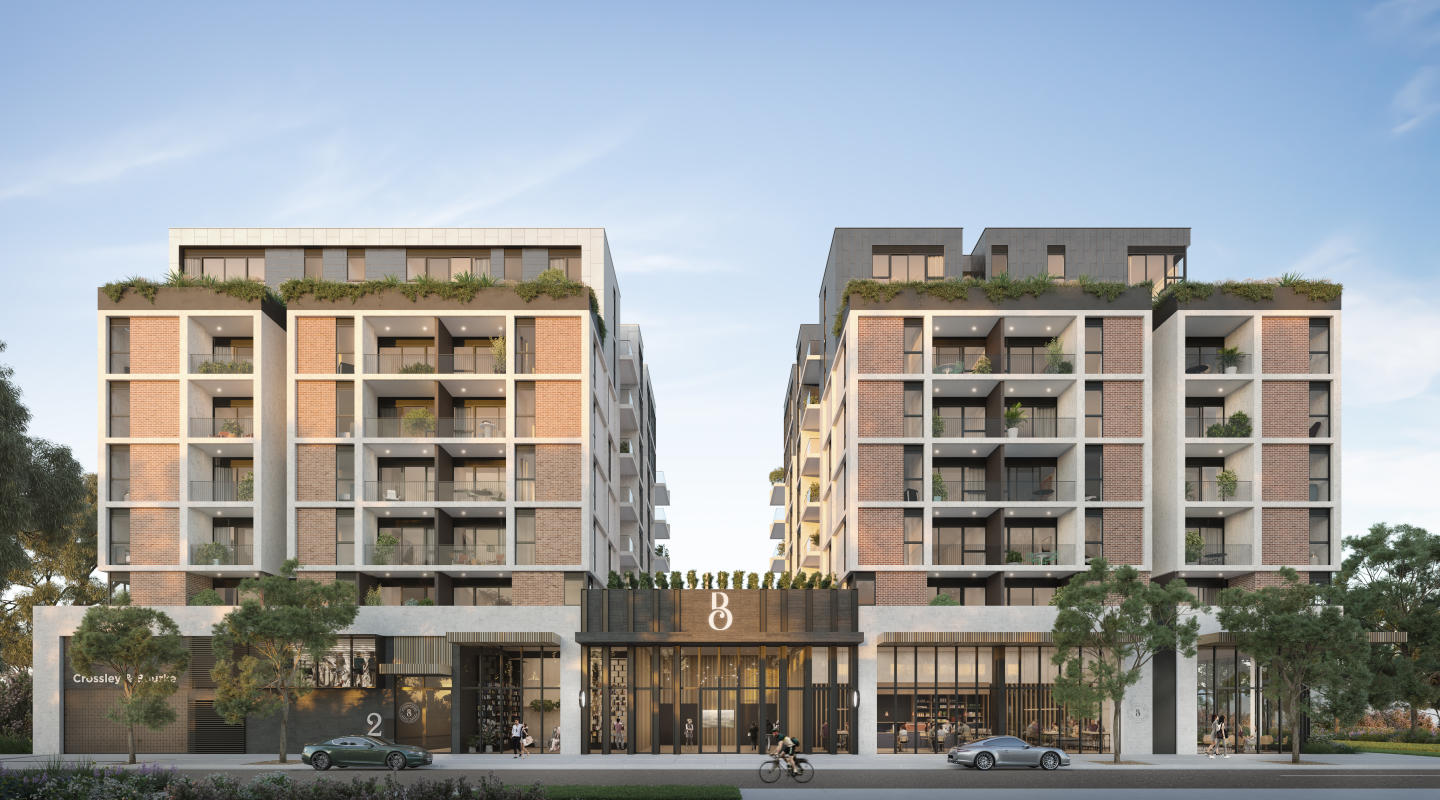
Crossley & Bourke, Footscray
6 Cross Street, Footscray VIC 3011
Located at 6 Cross Street, Footscray, Crossley & Bourke offers a sophisticated selection of 1, 2, and 3-bedroom apartments starting from $479,000, perfect for first-home buyers, professionals, and investors. Thoughtfully designed interiors feature engineered oak flooring, stone finishes, and Miele….
2
from $599,9001
1
2
from $649,0002
1
3
from $1,100,0002
1
Mansard, Kooyong
709-713 Toorak Road, Kooyong VIC 3144
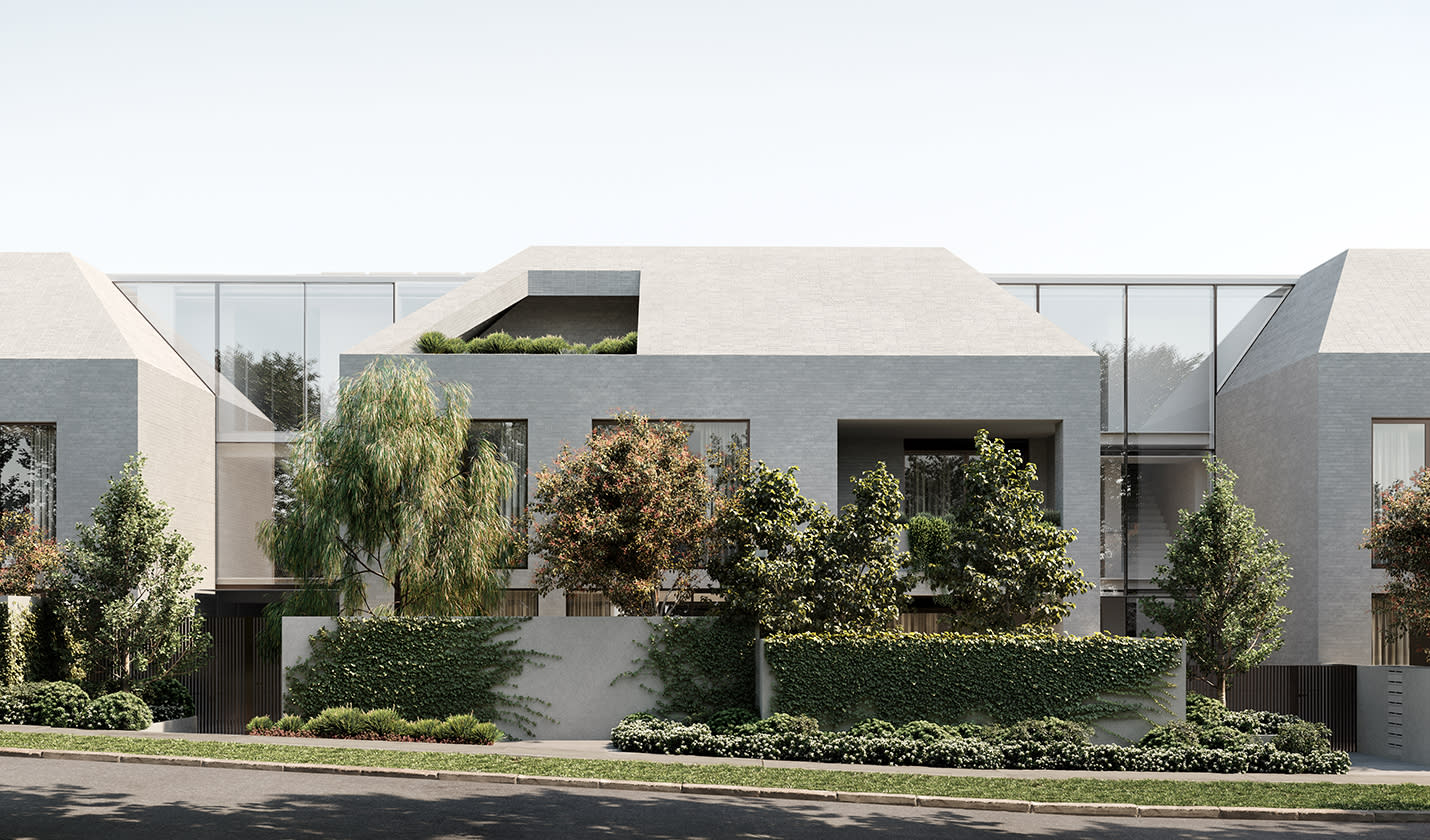
Mansard reinterprets traditional European architectural silhouettes into a sophisticated, house-like residential sanctuary delivered by developer BonYan. Designed by acclaimed studio Carr alongside Eckersley Garden Architecture, the building’s sculptural forms showcase seamless grey brickwork and….
2
Price on request2
2
3
Price on request2
2
3
Price on request3
2
Robinson Residences
23-27 Robinson Road, Hawthorn VIC 3122
Robinson Residences delivers an elevated architectural statement to Hawthorn, shaped by a collaborative vision between developer Carpe Group and esteemed practice Powell & Glenn. Each home is conceived with house-scale dimensions, pairing generous ceiling heights and acoustic consideration with….
Apartment configurationsNot yet availableExplore some nearby locations...
Carlton
New and off the plan developments for sale
Southbank
New and off the plan developments for sale
East Melbourne
New and off the plan developments for sale
Fitzroy
New and off the plan developments for sale
Docklands
New and off the plan developments for sale
Collingwood
New and off the plan developments for sale
North Melbourne
New and off the plan developments for sale
South Melbourne
New and off the plan developments for sale