43 new and off the plan developments for sale in Kew, VIC 3101
Don't miss the next new development in Kew

43 new and off the plan developments for sale in Kew, VIC 3101

1108 new and off the plan developments for sale near Kew, VIC 3101

Showing results 169 - 210 of 1151 developments.

Construction completeSELLING NOW
Iramoo
7 Iramoo Street, Balwyn VIC 3103
Spacious interiors and expansive landscaped courtyards. Located in the scenic Balwyn. Live within close distance to everything you need. A thoughtfully crafted facade presents a refined yet dynamic addition to Balwyn’s historic streetscape. Its bold, asymmetrical form is softened by lush landscaping – creating an ideal balance of modern linearity and natural beauty whilst tying the building to its leafy surroundings. Iramoo’s architecture and interiors work harmoniously together to provide sophisticated, light-filled and convenient living environments. Framed by large windows, the living area is defined by a boundless sense of space, abundant natural light and an atmosphere of tranquility. Admire beautiful green vistas as you relax by the fireplace or read on the couch. The open-plan design will allow residents to move freely around the space, engaging easily with family members in the kitchen or dining area. Timeless yet innovative, the kitchen boasts features of peerless luxury including high-end appliances, limestone surfaces and sleek wine fridges to select homes. Practical and aesthetically pleasing, it has been designed to cultivate inspiration. Equipped with large sliding doors, the living area flows out to an expansive, landscaped courtyard. Upon the terrace, there is ample room for a table setting and barbecue – creating the perfect space for entertaining, amongst an oasis of rich greenery. Iramoo is surrounded by green open space, inviting residents to connect with nature each and every day. Balwyn Park is just a stone’s throw away, where a playground, football oval and tennis courts sit amongst stunning deciduous trees. Nestled beside Maranoa Gardens, Beckett Park is a sublime outdoor destination comprising many unique features. Climb the historic Centenary Tower and admire scenic views across Melbourne, all the way to Mount Macedon.
Under constructionSELLING NOW
Altamira Canterbury by MAB
171 Canterbury Road, Canterbury VIC 3126
Introducing Altamira Canterbury, a refined collection of homes that redefine contemporary elegance within the coveted suburb of Canterbury. This exclusive development presents a harmonious blend of intelligent and robust architecture and beautifully crafted interiors, thoughtfully created with durable, timeless materials to ensure lasting quality and style. Altamira sets a new standard for refined living, seamlessly integrating modern luxury with Canterbury’s neighbourhood character and charm. Crafted through the collaboration of acclaimed design teams Jackson Clements Burrows and Eckersley Garden Architecture, Altamira Canterbury features a rare collection of luxurious homes fronting the renowned Canterbury Gardens. Offering a limited selection of two-and three-bedroom apartments and one three-bedroom townhouse, Altamira sets a new standard in functional and sophisticated apartment living. Altamira is currently under construction with Manresa. Established in 1995, and founded by fifth generation property identities, Michael and Andrew Buxton, MAB takes great pride in shaping the fabric of the built environment and creating a legacy of originality, quality and excellence. Today, MAB’s diversified portfolio exceeds $17 billion spanning residential apartments and townhouses, masterplanned communities, commercial offices, business parks, retail and investments. Significant stamp duty savings apply.
2
2
2
$1,250,000
2
2
2
$1,725,000
3
2
2
$1,995,000
Under constructionSELLING NOW
Burnley Maltings, Richmond
45 Gibdon Street, Richmond VIC 3121
Discover the epitome of contemporary urban living at Burnley Maltings, a bespoke townhome development nestled in the heart of Burnley, Victoria. This vibrant community offers a unique fusion of modern design and lush green spaces on the banks of the Yarra River. Impeccable Interiors and Exceptional Design. Step into luxury with Burnley Maltings' meticulously crafted residences. Each terrace home showcases a seamless blend of urban, industrial, and residential heritage, providing a truly distinctive living experience. Natural light floods through expansive windows, illuminating living spaces adorned with authentic materials and exquisite finishes. An Array of Onsite Amenities. At Burnley Maltings, residents enjoy access to a range of exclusive amenities designed to enhance everyday living. Relax and unwind in the tranquil inner courtyard, expertly landscaped by renowned designer Jack Merlo. Whether you're enjoying a morning coffee amidst lush greenery or hosting a Sunday barbecue with friends, the central courtyard provides a serene sanctuary in the heart of the city. Embrace indoor-outdoor living with private gardens or rooftop spaces, perfect for alfresco dining or soaking in panoramic views of the Yarra River and the city skyline. Burnley Maltings offers unparalleled lifestyle flexibility for residents seeking the ultimate urban retreat. Local Amenities Abound. Experience the best of Burnley's vibrant neighbourhood with an array of local amenities just steps away. Enjoy a stroll along the Main Yarra Trail or explore nearby parks such as Barkly Gardens and Golden Square Bicentennial Park. For families, top-tier educational institutions including Richmond Primary and Melbourne Girls College are within easy reach, ensuring a quality education for residents of all ages. Meet the Collaborators. Jack Merlo. Jack Merlo is a visionary landscape architect recognised for his transformative designs that harmonise natural elements with modern living, crafting outdoor spaces that evoke tranquillity and timeless beauty. Developed by Urban. Developed by Urban is a leading property development company specialising in creating vibrant, sustainable communities that enhance urban landscapes, fostering connectivity, and quality of life for residents. Hamilton Marino Builders. Hamilton Marino Builders is a trusted construction company known for its commitment to excellence and integrity, delivering superior craftsmanship and innovative solutions across residential, commercial, and industrial projects. JAK Investment Group. JAK Investment Group is a dynamic real estate investment firm dedicated to identifying and capitalising on lucrative opportunities, driving growth and maximising returns through strategic acquisitions and asset management. Elevate your lifestyle at Burnley Maltings and experience urban living at its finest. Discover the unparalleled luxury and convenience that await you in this vibrant community. Enquire via Urban today!
2
2.5
1
from $1,640,000
3
2
1
from $1,890,000
3
1
2
1
from $2,080,000
Construction complete
Renting Reinvented, Home Richmond
246 Church Street, Richmond VIC 3121
Home Richmond offers an easy application process, world-class facilities, hotel style service, a vibrant community and a lease on your own terms. Designed for renters, our spacious 3 bedroom light filled apartments suit all kinds of lifestyles. Limited 1 and 2 bedroom apartments remaining. Furnished and unfurnished apartments available. All of this in addition to our luxe resident lounges, state of the art working hub, wellness facilities and community events program. A revolution in apartment living, our high-quality apartments are made to maximise space and make your Home experience your own. With the luxuries and services of a great hotel and the contemporary comforts of home, we are bringing freedom, security, and choice to the experience of renting. Every aspect of your personal and professional life is catered for! Bring your pets, paint your walls, hang your art — it is about making yourself at Home, always. And with floor-to-ceiling windows, there is never a shortage of natural light or views. This like new and luxurious 3 bedroom, 2 bathroom apartment offers a generous open plan living space with floorboards, spacious bedrooms with full-size wardrobes, lavish bathrooms with ample storage, and natural light with floor-to-ceiling windows. Enjoy the benefits and security of a long term lease, 36 month lease terms are available. Please speak to our team for more information. Home Richmond Features: Sophisticated Residents Lounge areas and Sweeping City views • Stylish Contemporary Co-working Hub with Ultramodern Board Meeting Rooms • Lavish Private Dining Room with a separate lounge area • State-of-the-art Wellness Space, including an expansive Gym with outdoor workout zones • Yoga and Pilates Studio • Tranquil Indoor Heated 25-metre Pool • Modern Outdoor Terrace with Cabanas, lounges and BBQ areas • Secured Parcel Lockers • Pet Friendly with a Pet Spa • Onsite Maintenance Service Team • Floorboards in all apartments • Dishwasher • Selected Furnished Apartments Available • Curated Residents Events • Flexible move-in dates • Richmond Traders, your new urban market and dining precinct • Optional onsite parking. We have an embedded electricity, gas, and Internet network, ensuring same-day connections and competitive pricing. Home Richmond is located directly above Richmond Traders – a thriving urban market. Offering boutique services and everyday essentials, Richmond Traders is your new go-to for fresh bread, organic produce, coffee, brunch. Grab-and-go meals and more. Conveniently located and accessible to tram routes 48, 75 & 78. A range of 1, 2, and 3 bedroom apartments are available to rent. Reserve your apartment now with flexible move-in dates.
3
2
from $1,150
Construction completeSELLING NOW
Edition
65 Lansell Road, Toorak VIC 3142
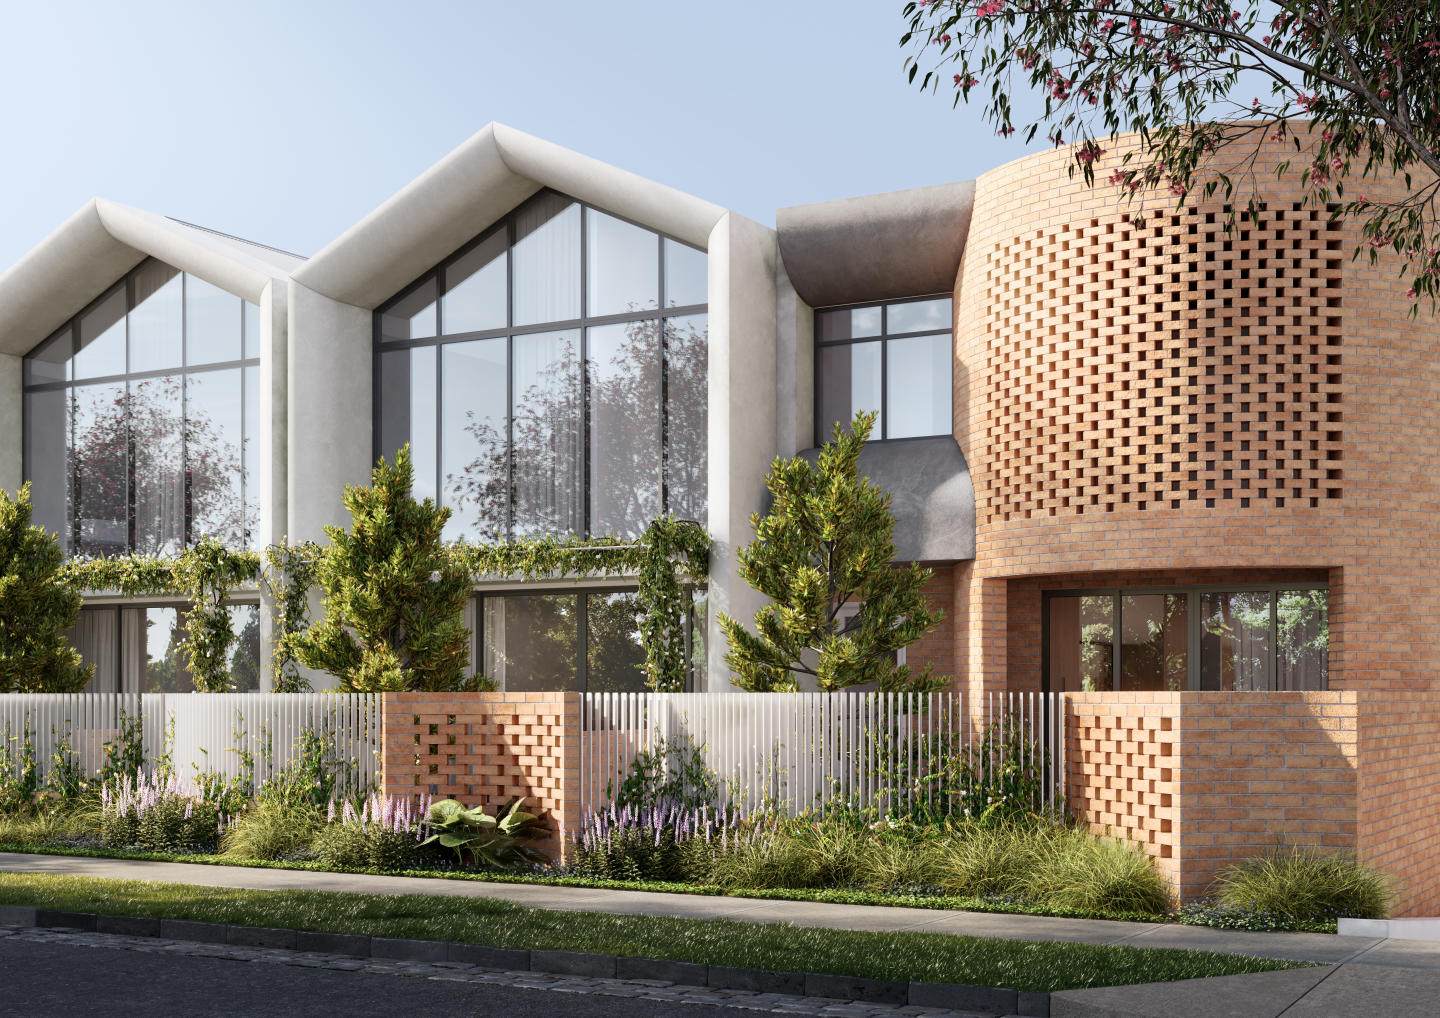
Stylish and individually considered designed residences. Double height windows for maximum light exposure. Elegant interiors and expansive courtyards/balconies. In Melbourne’s most exclusive enclave in Toorak rises Edition, comprising of three grand residences, The Arc, The Botanic and The Sky, wrapped in an architecturally expressive exterior. Samuel Property, Cera Stribley Architects and Jack Merlo have captured the attention of the design industry with their art inspired approach to high-end residential design. Setbacks provide an opportunity to introduce a multitude of gardens, courtyards and stepped terraces overflowing with greenery. Edition No.1, The Arc Residence, inspired by the winding banks of the Yarra River, expresses a curvaceous entrance with curved walls and unexpected brickwork. The confident, rectilinear lines and simple volumes of the architecture reoccur throughout the residence, reappearing in the tall, framed windows, crafted joinery elements and sculptural features that give space its unique character. Edition No.2, The Botanic Residences, is a two-level home with an inherent connection to its tranquil, leafy environment. The main feature of this home is the sculptural staircase connecting thoughtfully conceived spaces that are generous in both size and materiality. Innovatively crafted natural materials bring the outside in to deliver a sublime sanctuary with remarkable open living areas, refined private escapes and large outdoor zones that have been designed as an authentic extension of the residence’s liveable space. Edition No.3, The Sky Residences, is designed to encompass everything that is great about the first two residences with all the elements of a stately home. Living zones appear across two floors with fireplaces, an expansive terrace with soaring ceilings and an array of vast windows to frame views in every direction. The outdoor terrace is a serene open space with a plunge pool, spa and beautifully crafted outdoor dining and lounge zones. The level below conceives all bedrooms as master suites, each with outdoor aspects, large walk-in robes and ensuites. In a perfect balance of simplicity and the unexpected, strong forms are balanced with organic textures and moments of sculptural flourish.
3
2
2
from $4,995,000
Under constructionSELLING NOW
Park House Richmond Hill
268-270 Church Street, Richmond VIC 3121
Park fronting homes. Protected city views. Established heritage-protected area. Boutique and curated designs. Refined interior finishes. Bespoke schemes. On the doorstep of buzzing retail precincts. Well-considered and spacious layouts. Average of 7.5 stars NatHERS energy rating. Communal and private rooftop facilities. A rare opportunity to reside in the heart of heritage filled Richmond Hill. Introducing Park House Richmond Hill - where exceptional lifestyle, unparalleled amenity, and inspired design meet. A premium collection of generously proportioned, two, three, and four-bedroom residences in one of the inner-city’s most vibrant and desirable pockets. Designed by Melbourne architecture and interior design studio Cera Stribley, Park House Richmond Hill honours the timeless grandeur of Richmond’s Victorian-era architecture – taking inspiration from the fine linear grain and curved detail of the area’s heritage facades to present a sophisticated and thoughtful new model for urban living. Taking in an elevated corner position with a large northern frontage, the building will be an iconic statement to Richmond Hill’s grand past and modern, vibrant future. The building’s direct frontage to the tranquil, tree-lined Ben Alexander Reserve provides residents with their very own backyard – mere feet away. Hidden away from the street and surrounded by greenery and heritage buildings, this atmospheric park creates opportunities to connect with nature and community, providing a true sense of place. Offering breathtaking 360-degree park and city skyline views, Park House Richmond Hill is a truly premium offering that provides residents with moments of inspiration.
2
2
1
from $1,300,000
3
2
2
from $1,750,000
3
2
2
Contact agent
Pre-constructionSELLING NOW
Bastings Community, Westgarth
88 Bastings Street, Northcote VIC 3070
*/ Nestled within the heart of Northcote, Bastings Community, Westgarth stands as a testament to contemporary living harmoniously intertwined with nature. This exclusive enclave, strategically located less than 5km from Melbourne's bustling CBD, redefines urban living. With its tranquil, leafy streets and convenient access to city-bound trains, trams, and bike paths, Northcote has long been a tightly held residential neighbourhood, fostering a genuine community spirit. Where Elegance Meets Practicality. Step inside and be greeted by interiors that seamlessly blend contemporary design with timeless practicality. Light and living space abound, accentuated by ample storage, including walk-in pantries and laundries. Bastings Community, Westgarth offers two distinctive interior schemes. The classic scheme exudes sophistication with a palette of viridescent and neutral tones, while the premium scheme, inspired by the locale’s built context, incorporates rich, earthy tones. Sustainability is at the core of the interiors, with sustainably sourced, environmentally responsible materials prevalent throughout. Porcelain stone benchtops, porcelain wall and floor tiling, and engineered timber flooring define the classic scheme, while the premium scheme showcases timber veneer joinery and terrazzo benchtops. The option for personalisation extends further with feature tiles, feature stone, and joinery integration, ensuring that each residence reflects the unique taste and style of its occupants. The development is fossil fuel-free in operation, boasting an impressive 7.5 Star average NatHERS rating. Every home is equipped with rooftop solar panels, harnessing the power of the sun to fuel your daily life. The emphasis on eco-friendly living extends to the large community spaces, where connections are nurtured, and individuality is celebrated. Residents enjoy the convenience of a double lock-up garage, ensuring vehicles are secure and easily accessible. The basement utility rooms offer up to 30 square metres of multipurpose space, allowing you to tailor your home to suit your needs. Immerse Yourself in Westgarth’s Rich Tapestry. Indulge in the rich culinary offerings of nearby restaurants and cafes, where delectable aromas beckon food enthusiasts. Embrace the educational opportunities provided by local schools and educational institutions, nurturing young minds within a supportive community. The convenience of public transport and arterial roads ensures seamless connectivity to Melbourne's bustling heart, allowing you to explore the city at your leisure. For those seeking recreational activities, Westgarth offers an array of options, from parks where families can picnic to fitness centres that cater to wellness enthusiasts. Architectural Brilliance and Sustainable Living. Lucent, a developer renowned for pioneering sustainable housing solutions. With a Nightingale housing license and a legacy of nine fossil fuel-free projects, Lucent has reshaped Melbourne's inner landscape, delivering 215 homes with an average NatHERS rating of 7 Stars. Their commitment to sustainable living is not just a promise; it's a proven reality, evident in every detail of Bastings Community, Westgarth. KUD, The architects behind this sustainable marvel have meticulously planned every aspect, ensuring that natural light permeates every corner of your home. The north-south alignment and north-facing courtyards maximise sunlight exposure, creating bright, airy spaces that are a joy to live in. With a minimum of six rooftop solar panels adorning each townhome, energy efficiency is woven into the very fabric of the community. Your Invitation to Sustainable Living. Discover a community where sustainable living is not just a buzzword but a way of life. Embrace the future of housing, where thoughtful design, environmental responsibility, and vibrant community living converge seamlessly. Enquire via Urban today!
3
2.5
2
from $1,450,000
3
2.5
2
from $1,500,000
3
2.5
2
from $1,600,000
Under constructionSELLING NOW
Shelley St
37-39 Shelley Street, Richmond VIC 3121
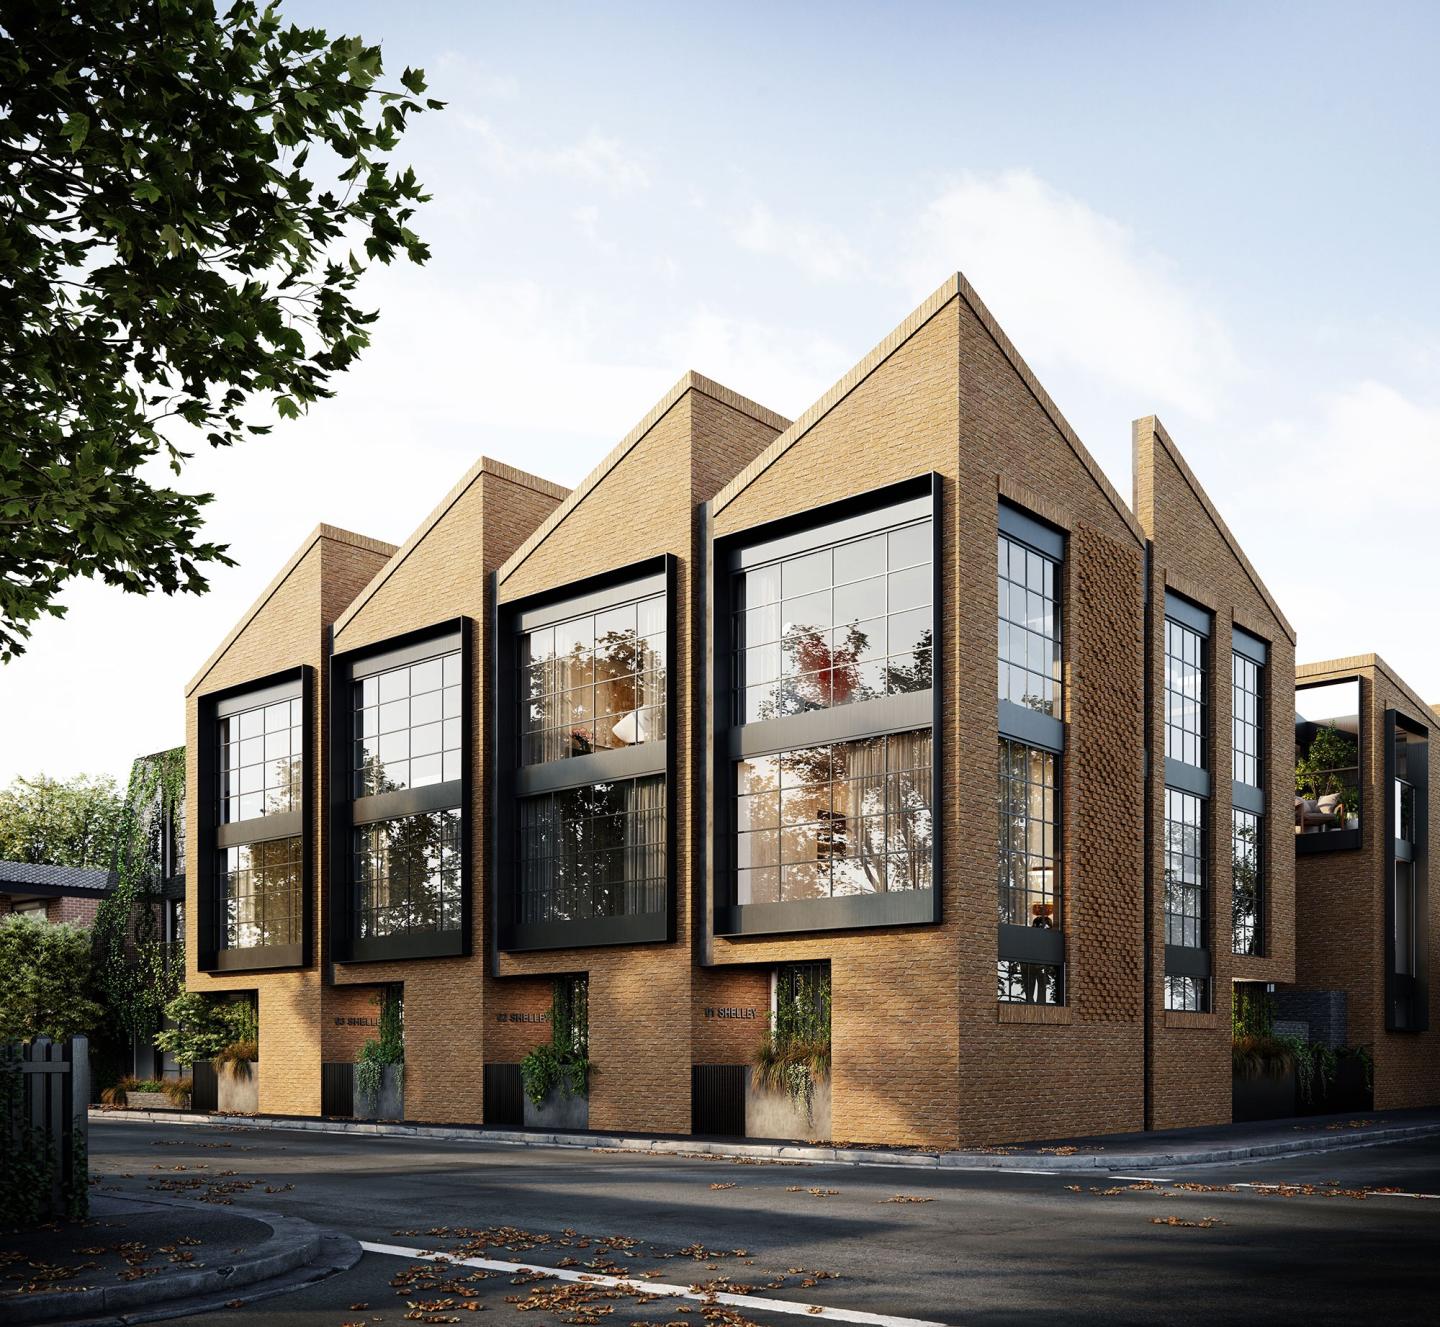
Striking architectural design reflecting the heritage of the area. Located in the vibrant and cultural melting pot of Richmond. Spacious townhomes with intimate and characteristic street front entrances. Perfectly placed in the vibrant inner city Melbourne suburb of Richmond, within walking distance to North Richmond Station, Shelley St residents can indulge in the prime connectivity and multi-cultural offerings on their doorstep. Victoria Street is one of Melbourne’s leading centres for Vietnamese and Japanese cuisine boasting an array of cafes, bars and restaurants that line the street with extensive tram network taking you into the city in under 15 minutes. Richmond has a high walkability score of 96/100, encouraging residents and visitors to take to the many parklands, creeks and trails that surround and connect the suburbs outward. Designed by acclaimed DKO Architecture and SLAB, Shelley St features 9 impeccable townhouses with two and three bedrooms across three floors. Private and spacious rooftop courtyards and street facing garden entrances create a special sense of home with a dedication to greenery and tranquil outdoor spaces. The exterior form and materials of Shelley Street are a reference to the industrial identity of the area and the history of the site as a warehouse. The roof shape has been designed to separate each townhouse, while the selection of materials includes bricks, metals and vegetation to introduce a variation of textures. Shelley St Townhouses come with an incredibly high sustainability standard with a 6-star energy rating, solar hot water and gas boosting, non-toxic interior and exterior materials, LED light fittings, angled sawtooth roofline to provide every residence with natural light and a 101% STORM rating for storm water management. The interiors of the townhouses feature a modern design with an industrial edge. High ceilings provide an abundance of light and space with expansive windows and terraces providing city or neighbourhood views. Kitchens feature Miele appliances and reconstituted stone benchtops with fine mesh over the cabinets and stainless steel accents to balance the warmth of timber finishes in the ceiling and walnut timber flooring, giving the space an industrial look. Bathrooms are harmonious, light filled and spacious with floating vanities, LED mirrors, bath and shower which is a rarity for developments. Some townhouses have the inclusion of a flexi-room which allows residents to convert their space from a spare bedroom into a study, extra lounge space, cinema room, toy room for the kids or a quiet reading area. Shelley St provides a modern vibe with a facade that pays homage to Richmond’s illustrious industrial heritage.
3
2
1
from $1,499,000
3
1
2
2
from $1,599,000
Under constructionSELLING NOW
Richmond Square
1 Wiltshire Street, Richmond VIC 3121
Richmond Square is a new lifestyle destination curated by Fortis, inspired by the character and charm of Melbourne’s laneways. Nestled above a vibrant retail precinct, Wiltshire House and Carmine House offer a refined collection of 2 & 3-bedroom residences and penthouses, designed for elevated city living. Crafted by award-winning studios SJB and Hecker Guthrie, each residence features generous floorplans, custom joinery, luxurious stone finishes, and light-filled interiors that open to private terraces with uninterrupted city views. Residents will enjoy secure ‘lock up and leave’ living with video intercom, secure parking, and CCTV throughout common areas. Atop the buildings, an exclusive rooftop sanctuary designed by Acre offers private bookable dining rooms, a kitchen, BBQ oven, wellness facilities, and landscaped lawns overlooking the CBD, MCG, and Port Phillip Bay. Acre’s curated landscaping also includes a communal herb garden for residents’ use. Located just moments from Swan Street, Richmond Square boasts a walk score of 99 and seamless connectivity to the CBD, parklands, and Melbourne’s arts and sporting precincts. The ground-floor laneway precinct brings together dining, grocers, wellness, and everyday essentials—creating a vibrant, walkable community. Developed by Fortis, one of Australia’s leading developers with a proven track record in delivering luxury residences nationwide. Features: Uninterrupted city views from north-facing homes and rooftop spaces. Concierge services (Carmine House only). Spacious, light-filled residences with custom joinery, luxurious stone finishes, and private terraces. Secure ‘lock and leave’ living with video intercom, secure parking, and CCTV throughout. Walk to Swan Street high-end restaurants and bars. Train, tram or walk to the MCG. Developed by leading Australian developer, Fortis, with luxury residences completed across the country. Arrange a site inspection to experience the views. Construction by leading Australian builder, Hacer Group, with more than 25 years' experience.
2
1
1
from $1,249,000
3
2
2
from $1,879,000
3
2
2
from $2,399,000

Showing results 169 - 210 of 1151 developments.