43 new and off the plan developments for sale in Kew, VIC 3101
Don't miss the next new development in Kew

43 new and off the plan developments for sale in Kew, VIC 3101

1108 new and off the plan developments for sale near Kew, VIC 3101

Showing results 211 - 252 of 1151 developments.

Construction completeSELLING NOW
Mansard, Kooyong
709-713 Toorak Road, Kooyong VIC 3144
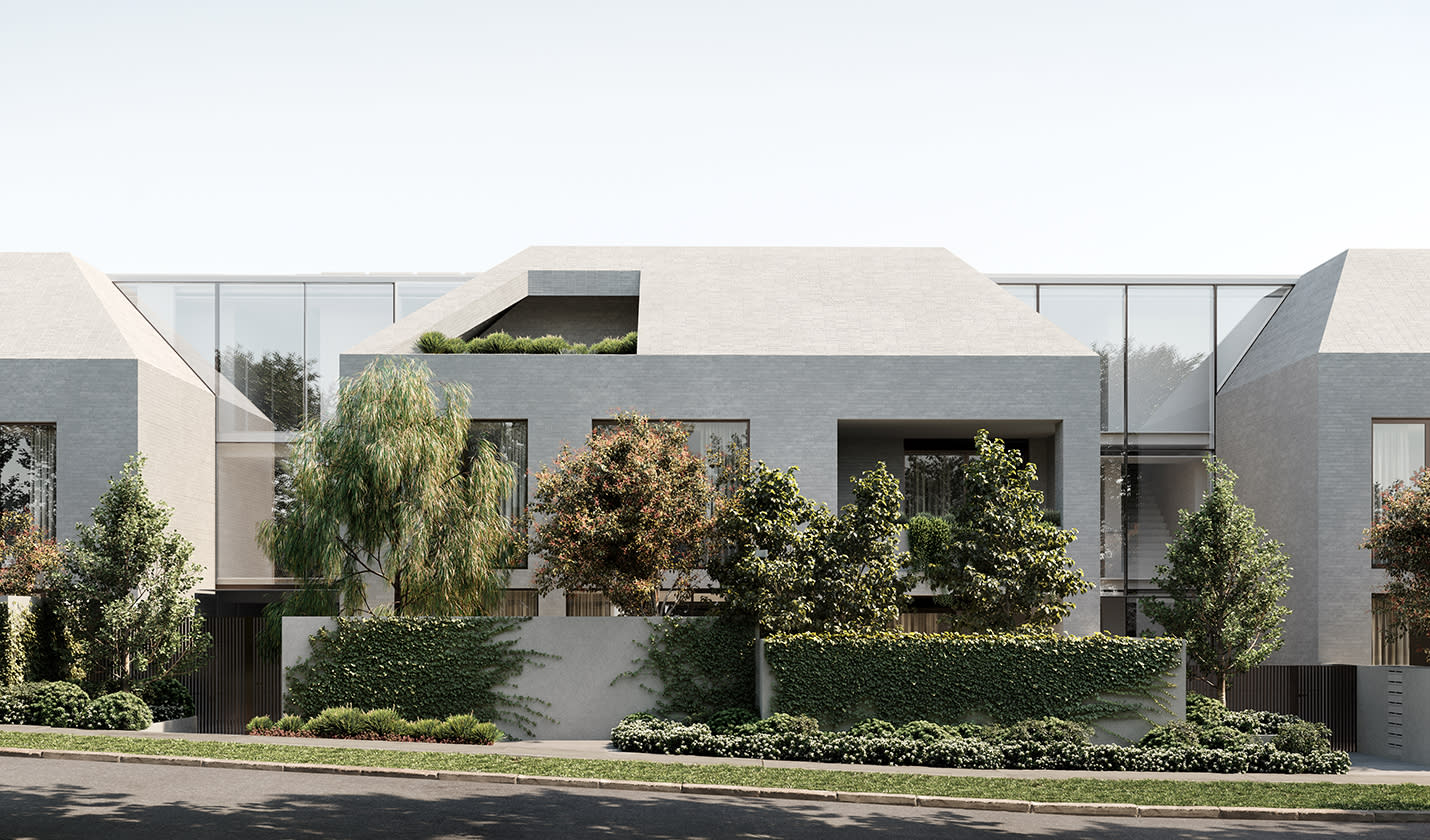
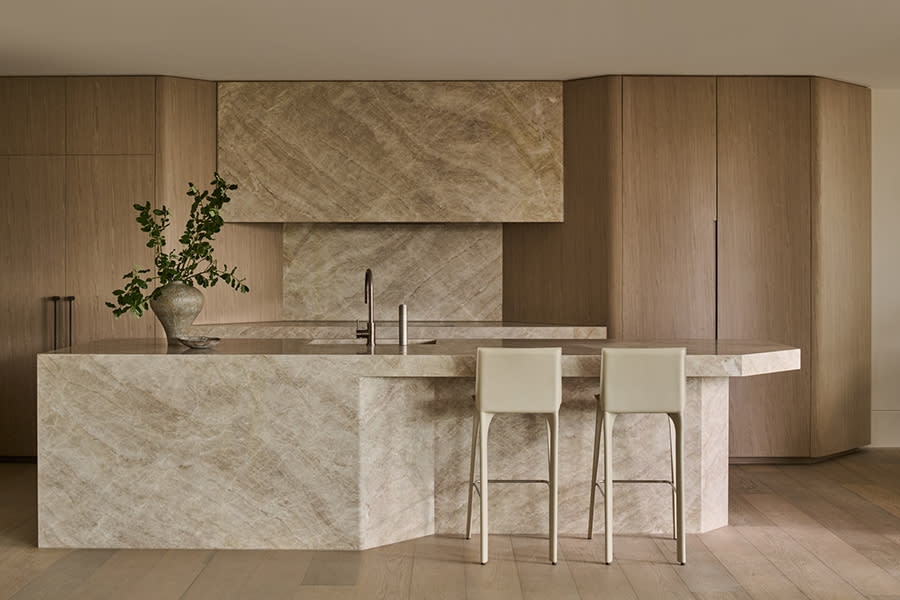
Mansard is an exquisite residential development designed by Carr that offers a rare opportunity to live in Kooyong's historic and sophisticated neighbourhood. The building's façade is a visual delight, with its traditional house-like scale and prominent mansard roof, perfectly capturing the area's heritage character. The grey brick and glass materials palette blends well with the lush vegetation and mature trees, which envelop the façade, giving the building a natural and organic feel. The interior of Mansard is just as impressive as the exterior, featuring a minimalist and refined aesthetic with subtle details. The kitchen is a chef's dream, featuring a range of V-Zug appliances and a bespoke integrated bar. The island bench, crafted from travertine, is both durable and striking, and the ample cabinetry and storage space ensure a clutter-free workspace. The living area is designed for ultimate relaxation, with an integrated fireplace nestled within solid travertine joinery, hardwood timber floors, and large floor-to-ceiling windows that frame the surrounding vistas. The spacious layout and thoughtful details of the living area invite both intimate gatherings and entertaining on a grand scale. Mansard's bedrooms are equally impressive, featuring custom dressers, a walk-in robe, and an ensuite bathroom with an alcove shower and a freestanding bathtub. Residents can enjoy the outdoors from the expansive wrap-around terrace or cool off in the swimming pools located on the premises. Key features: Developed by Bon Yang Group. Designed by Carr Design. 35 apartments. Low-rise building with only four levels. Spacious open-plan living areas. High-quality finishes throughout. European oak flooring. Stone benchtops. Generously sized bedrooms with built-in wardrobes. Secure basement parking. Bicycle storage.
2
2
2
Contact agent
3
2
2
Contact agent
3
3
2
Contact agent
Pre-construction
Island House, Richmond
23-29 Bridge Road, Richmond VIC 3121
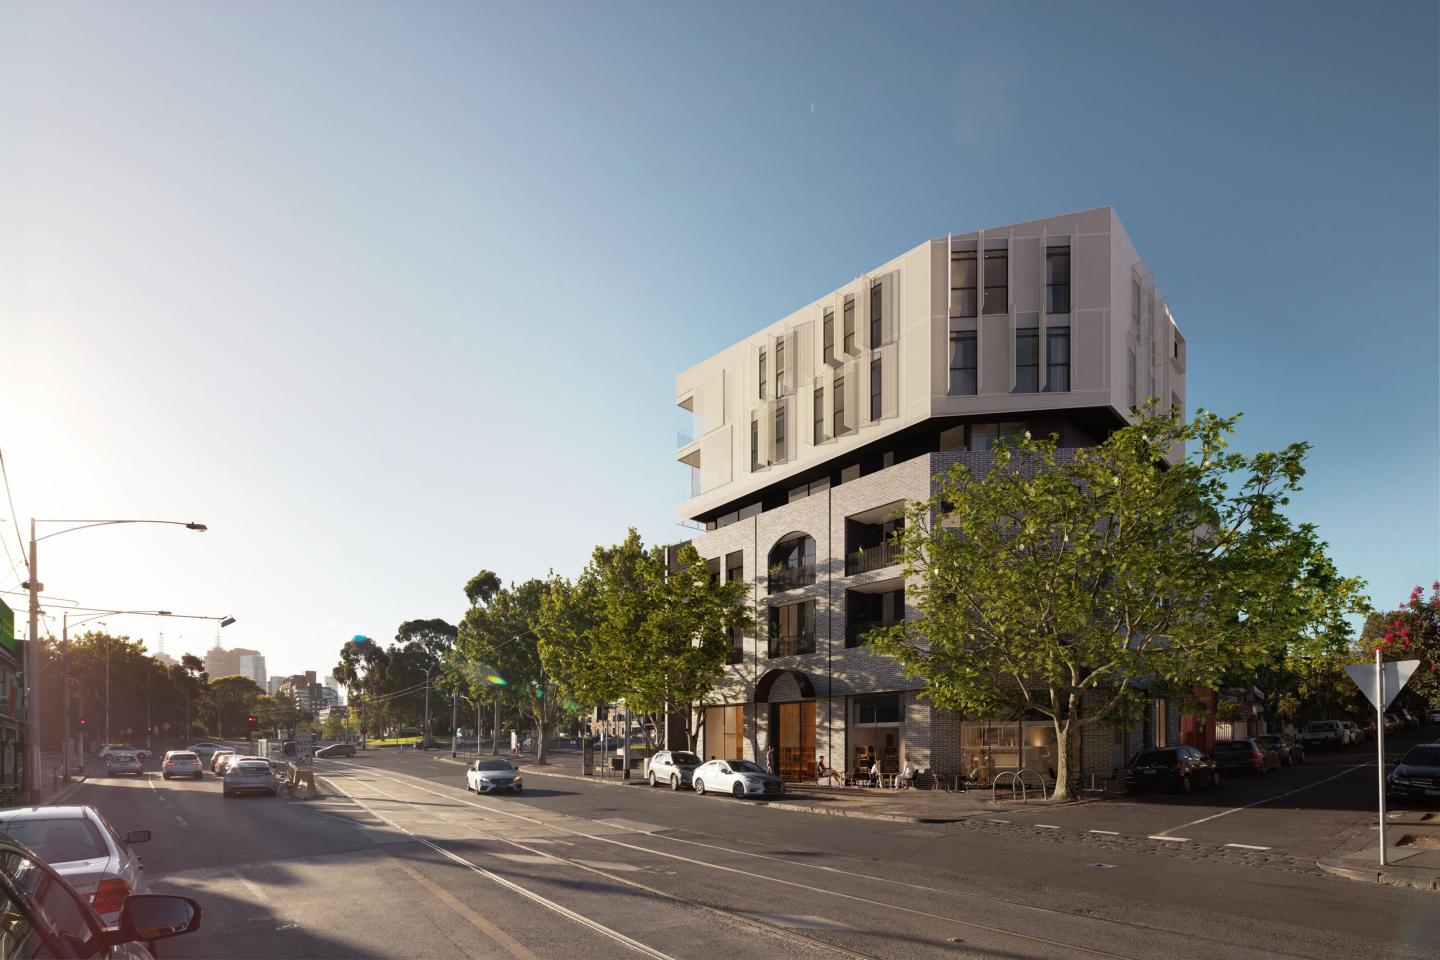
1.5KM East of Melbourne CBD. Located within a low-rise heritage precinct with protected City and Park Views. Boutique Development with only 10 customisable residences on an Island site. Elevated on the crest overlooking East Melbourne, Island House is a limited collection of ten refined residences. Moments from Melbourne’s most iconic destinations including the country’s premier sporting and entertainment precinct, enjoy the effortless accessibility the prime location provides. The one-off boutique development from Volume Projects and Pitch Architecture creates an oasis-like calm in the heart of the city. Interiors designed by Fiona Lynch, bring sophistication and oversized apartments and penthouses that enjoy city and neighbourhood views across the heritage precinct and Melbourne skyline. Inspired by its surroundings, the striking architectural facade responds back with a woven, fabric-like quality and setbacks on the upper levels appearing weightless, with perforated, white metal screens to shade and give privacy to residences. Using a palette rich in natural materials and sculptural elements, Fiona Lynch has delivered a contemporary yet sympathetic interiors to create a sense of sanctuary with the timeless appeal of heritage homes. In each residence, an immediate openness is enhanced by vaulted ceilings and floor-to-ceiling windows. Kitchen and dining areas feature award winning Pitt integrated gas burners, stone textures and custom detailing. Soft tone and timber add to the warmth of the living spaces while directional lighting over brushed metal island benchtops create a natural talking point. The bathrooms are generous with warm tones from timber panelling and natural stone insets to a minimal, Scandinavian aesthetic. The bedroom spaces feature an elegant, pared-back palette and plenty of storage. With three penthouses, Island House brings statement living at its best to this prestigious location. Each penthouse features 360 degree protected views across leafy parks, gardens and streetscapes surrounding it, as well as protected city skyline views. Each penthouse redefines contemporary luxury with direct access to a private lift lobby. A double-sided fireplace and bar area are custom made to offer entertainment and sophistication. Sculptural elements include a huge column in the living area while multiple entertaining and dining areas open up to the majestic views that create a backdrop to your home. Transitioning between stone and rich timber accents throughout the kitchen area, a walk-in pantry further enhances the feeling of space. Bathrooms offer a freestanding bath whilst the master bedroom features a large walk-in robe with bespoke cabinetry and unparalleled city views. At ground level, a spacious lobby provides a private place for residents to socialise and greet their guests. In addition to keyed access to their own wine storage cabinet, residents enjoy access to an informal lounge area where they can unwind with a glass of wine from their own private collection.
1
Contact agent
2
Contact agent
3
Contact agent
Under constructionSELLING NOW
Three 82 Ivanhoe
382 Upper Heidelberg Road, Ivanhoe VIC 3079
Three 82 Ivanhoe is a boutique collection of luxury townhomes located in Ivanhoe, Victoria. Crafted with architectural precision and a focus on timeless design, the development comprises expansive four-bedroom residences created to balance sophisticated design with everyday functionality. The project presents a considered residential offering for buyers seeking large-format townhomes within an established inner-north suburb, supported by nearby education, transport, retail, and parklands. Positioned within Ivanhoe, this address places residents within measured reach of village amenity and key transport connections, while maintaining a residential setting defined by surrounding green spaces and established streetscapes. The development has been conceived to appeal to owner-occupiers and families prioritising space, quality finishes, and practical layouts without compromising on location. Four-bedroom Ivanhoe townhomes with generous layouts and indoor–outdoor flow. Each residence at Three 82 Ivanhoe is designed as a four-bedroom townhome, offering expansive internal proportions across multiple living zones. Open-plan living and dining areas form the core of each home, with layouts designed to encourage an easy connection between indoor and outdoor spaces. This configuration supports everyday living as well as entertaining, with a clear emphasis on functionality and spatial efficiency. Natural stone finishes are a defining feature throughout the homes, contributing to a consistent material palette that underpins the overall design intent. Living zones are generous in scale, allowing for flexibility in furniture placement and family use over time. The seamless transition between interior spaces and private outdoor areas reinforces the development’s focus on liveability within a low-density residential format. Kitchens, bathrooms and fittings defined by material quality and durability. At the centre of each townhome is a statement kitchen appointed with premium SMEG appliances throughout. These appliances are paired with bespoke cabinetry, stone benchtops, and carefully considered storage solutions that support both visual clarity and day-to-day practicality. The kitchen design reflects an emphasis on durability and long-term performance, aligned with the overall architectural approach. Upstairs accommodation zones include spacious bedrooms with built-in wardrobes. The master bedroom is designed as a private retreat, complete with its own ensuite bathroom. Family bathrooms are thoughtfully laid out to serve additional bedrooms, maintaining consistency in finishes and fixtures across the home. Each element has been selected to reflect enduring craftsmanship rather than short-term trends. Additional features include lock-up double garages, providing secure off-street parking, as well as intercom entry to support controlled access. Climate-controlled comfort is integrated throughout the homes, contributing to year-round liveability. Practical onsite features supporting everyday residential living. Three 82 Ivanhoe is a boutique development and does not rely on shared recreational facilities. Instead, the focus is placed on in-home features that support daily convenience and security. Double garages allow for vehicle storage and additional space, while intercom systems provide controlled entry to each residence. These inclusions reflect a practical approach to townhome living, prioritising privacy and independence within a residential streetscape. Ivanhoe lifestyle shaped by schools, transport and village amenity. The location of Three 82 Ivanhoe connects residents to a range of established local amenities. Ivanhoe Village cafés and the surrounding retail precinct are located approximately 1 kilometre from the site, providing access to everyday shopping and dining options. Public transport is also within reach, with Eaglemont Station around 1 kilometre away and Ivanhoe Station approximately 1.3 kilometres from the development. Educational options nearby include Ivanhoe Girls’ Grammar, located about 1 kilometre from the site, and Ivanhoe Grammar School, approximately 2.4 kilometres away. The surrounding area is characterised by parklands and established residential streets, reinforcing Ivanhoe’s reputation as a well-serviced suburb within Melbourne’s inner north-east. The expert team behind Three 82 Ivanhoe townhomes. Three 82 Ivanhoe is proudly delivered by Avant Townhomes, in partnership with Intrapac Property. The project is marketed and sold by Nelson Alexander. Architectural design has been undertaken by Arcadia, with landscape design by Landsite. This collaborative team brings together experience across residential development, architecture, and landscape design to deliver a cohesive and considered townhome project. Book a private appointment to learn more about Three 82 Ivanhoe. Prospective purchasers are invited to enquire about Three 82 Ivanhoe and arrange a private appointment with the sales team. A consultation provides an opportunity to explore available four-bedroom townhome configurations, review finishes and inclusions, and gain a detailed understanding of the location and design approach. Enquiries are managed by the appointed sales team, offering tailored information for buyers seeking townhomes in Ivanhoe, Victoria.
4
2.5
2
from $1,700,000
4
2.5
2
from $1,750,000
4
2.5
2
from $1,825,000
Under constructionSELLING NOW
33 Queens Pde, Clifton Hill
33 Queens Parade, Clifton Hill VIC 3068
Set in the heart of Clifton Hill, 33 Queens Pde offers a sophisticated collection of 32 residences connected to nature. Located just five kilometres from Melbourne’s CBD, 33 Queens Pde is well-connected, with village-style amenities and transport connections at your doorstep. Each residence is thoughtfully designed by Cera Stribley Architects with a focus on quality, functionality and enduring style. Interiors feature natural stone benchtops, Miele appliances, timber cabinetry, engineered flooring and exposed concrete ceilings, complemented by full-height glazing and concealed air conditioning. Private outdoor spaces extend the living experience, while generous proportions and considered storage ensure everyday ease. Designed with sustainability in mind, 33 Queens Pde achieves a 6.5-star NatHERS rating and is fully electric, with EV-ready car spaces and rooftop solar. Residents also enjoy a landscaped communal atrium, rainwater harvesting, parcel lockers, bike storage with repair facilities, and a dedicated pet wash. Living at 33 Queens Pde puts you in the heart of Clifton Hill, a neighbourhood surrounded by leafy streets and close to Fitzroy's Smith and Brunswick Streets. Residents have direct access to cafes, dining and boutiques. Nearby green spaces including Edinburgh Gardens, Mayors Park and the Merri Creek Trail offer an enviable outdoor lifestyle with excellent public transport connections. Delivered by Prime Edition with architecture by Cera Stribley and landscape design by Etched, 33 Queens Pde reflects a considered approach to design, liveability and enduring value. Enquire now to secure your place in one of Clifton Hill’s most considered new addresses. Construction has commenced; purchasers may be eligible for Government stamp duty savings. Ask us how.
3
3.5
2
from $2,995,000
2
2
1
from $1,350,000
3
3.5
2
from $1,895,000
Under constructionSELLING NOW
Fitzroy Fitzroy
411-421 Smith Street, Fitzroy VIC 3065
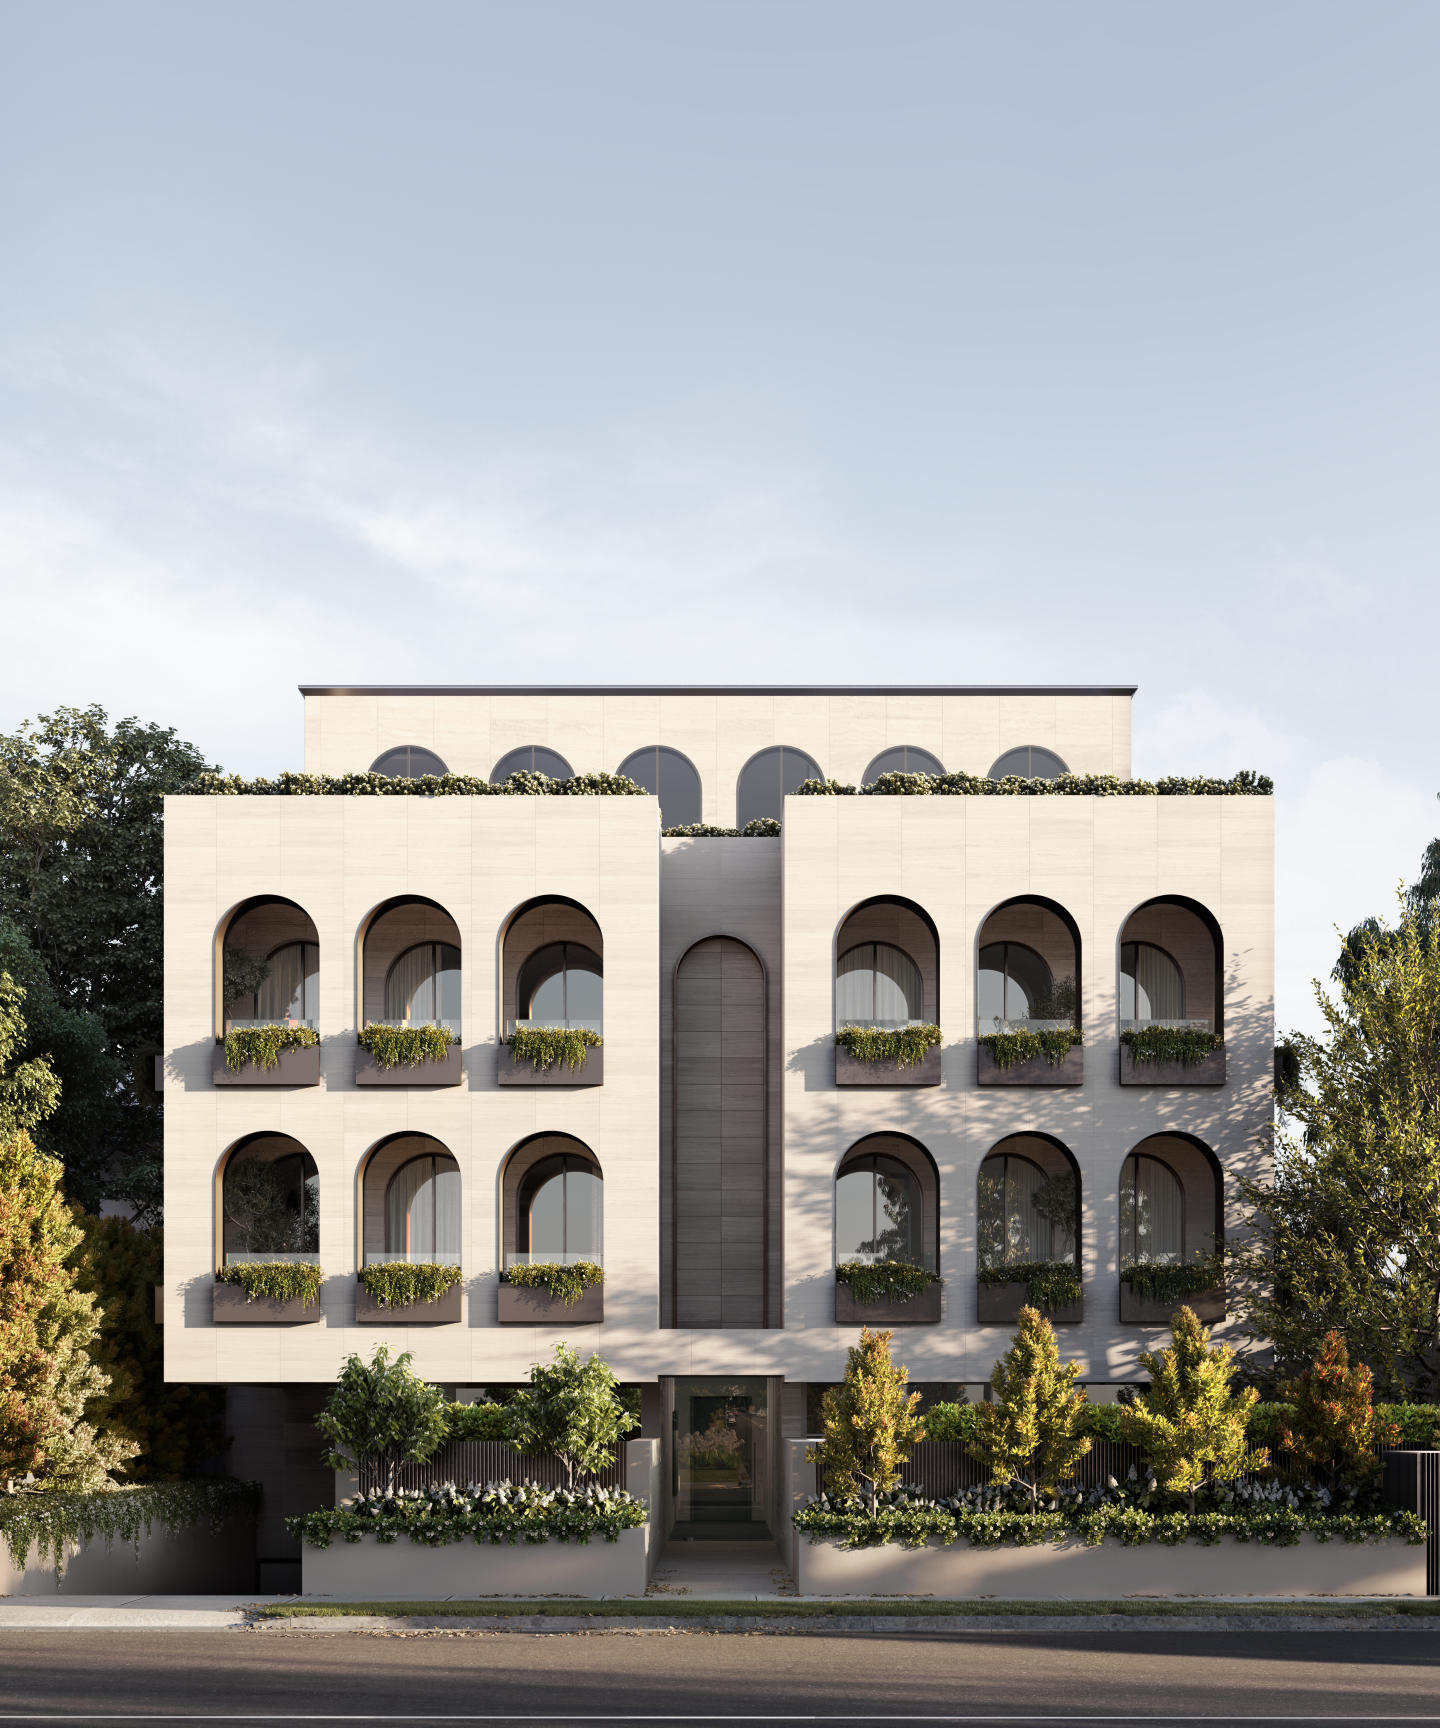
1, 2 and 3 bedroom residences + townhouses available. Located between Gore St & Smith St with Fitzroy's finest at your doorstep. Boutique building designed by DKO with a charming heritage brick facade and arcade. Residents only amenity - Immersive garden rooftop, the 'Smith Club' with communal bar, dining and private meeting room. Secure basement car parking with all residences getting minimum 1 carpark. High quality finishes & fixtures including VZUG appliances and natural stone kitchens, bathrooms and feature joinery. 8 min drive or 30min walk to Melbourne CBD. Exciting retail activation with Cult Design and international wellness operator. Brought to you by an experienced team - Chapter Group, CDL Australia, Projects by Crema and built by Cobild. All owner occupier residents. FITZROY'S MOST ANTICIPATED PROJECT IS NEARING COMPLETION. 1, 2 & 3 bedroom residences and townhouses available in the heart of Fitzroy, positioned between Gore St & Smith St with Fitzroy’s finest cafes, dining and retail at your doorstep. This boutique development designed by DKO blends contemporary design with a charming heritage brick façade and arcade, creating a refined address with timeless character. Residents will enjoy exclusive access to the immersive rooftop garden and The Smith Club – featuring a communal bar, dining space and private meeting room designed for work, relaxation and entertaining. Secure basement car parking included with every residence, with a minimum of 1 car space per home – a rare offering in Fitzroy. Interiors feature premium finishes and fixtures throughout, including natural stone kitchens, bathrooms and feature joinery, alongside premium V-ZUG appliances. Two exciting retail operators will further enrich the precinct, including Cult Design and an international wellness operator. Delivered by an experienced team including Chapter Group, CDL Australia, Projects by Crema and built by Cobild. A considered community designed exclusively for owner occupiers.
1
1
1
from $685,000
2
2
1
from $1,199,000
2
2
1
from $1,260,000
Pre-constructionSELLING NOW
Mac Robertson Lofts
365-379 Smith Street, Fitzroy VIC 3065
A striking facade with modern and heritage flair. Large sized apartments with private balconies. Location in the vibrant and hip Fitzroy. Mac Robertson Lofts will reflect the unique attributes of its location while responding to the needs of those who will live there with a progressive, modern design of effortless appeal. Designed by the acclaimed Cera Stribley Architects and delivered by Angelo Property Group, Mac Robertsons Loft brings 33 one, two and three bedroom residences to the eclectic and vibrant Smith Street in Fitzroy. Be surrounded by an array of bustling cafes, boutiques, thrift stores, supermarkets, parks, bars and restaurants that line the infamous Smith Street, all within walking distance from your home. The area is highly walkable and bicycle-friendly with access to extensive tram routes outside your doorstep which will bring you into Melbourne's CBD in less than 15 minutes. Inside, modern comfort reigns supreme with clean and uncluttered lines, organic finishes and fluid outlooks that sweep across the urban neighbourhood to meet the city skyline. Each residence flows with a sense of calmness and connection that comes through advanced, open plan design. Bordered by walls of glazing and drenched in natural light, spacious living areas are given added dimension with optional feature concrete ceilings that reference the building’s industrial origins. Personalise your home with the choice of two colour schemes comprising of Dark and Light.
1
1
1
from $599,000
2
1
1
from $725,000
3
2
2
from $1,183,000
Pre-constructionSELLING NOW
Smith by Valli, Collingwood
224-228 Smith Street, Collingwood VIC 3066
There’s always been a certain confidence to this part of town — creative, connected, and deeply local. Smith by Valli continues that story with a limited collection of north-facing residences that feel as considered as the street they sit on. Interiors with a point of view. Lisa Buxton's interiors balance warmth with material depth across every residence. Terrazzo surfaces recall classic Italian style, travertine brings softness to the bathrooms, and timber finishes add an organic layer to cabinetry and joinery throughout. Gaggenau appliances come standard to all apartments, kitchens are generous even at one-bedroom scale, and luxurious wool carpets feature underfoot in every bedroom: the result is spaces that feel polished, sophisticated and entirely their own. A rooftop garden above Smith Street. Designed by Etched, the private communal rooftop garden is a gathering place unlike any other in Collingwood. Open spaces accommodate larger occasions, cosy corners invite intimate conversation, and veggie boxes bring home-grown ingredients within easy reach. Seasonal planting — flowering species, shaded summer areas and sheltered winter nooks — means the garden shifts and evolves throughout the year. Built with the future in mind. A rooftop solar array, rainwater harvesting for irrigation and toilet flushing, two secure bicycle spaces per residence and high-quality impervious materials throughout reflect a genuine commitment to sustainable inner-city living. Fitzroy at your doorstep. Smith by Valli sits at the heart of Smith Street, a Walker's Paradise with a 99 out of 100 WalkScore. Falco Bakery is a three-minute walk. Blackhearts and Sparrows is five. HAY Melbourne, CIBI, Proud Mary Coffee and Bar Liberty are all within easy reach, alongside Brunswick Street, Gertrude Street and the CBD just beyond. A collaboration inspired by design. Valli is a privately owned developer focused on design-led projects for owner-occupiers, commissioning architecture, interiors and landscapes from Melbourne's leading practices. At Smith by Valli, that means Pandolfini Architects for the building's form and materiality, Lisa Buxton Interiors for the residences within, and Etched for the rooftop garden above. Enquire to learn more.
1
1
1
from $995,000
2
2
1
from $1,395,000
3
2
1
from $1,695,000

Showing results 211 - 252 of 1151 developments.