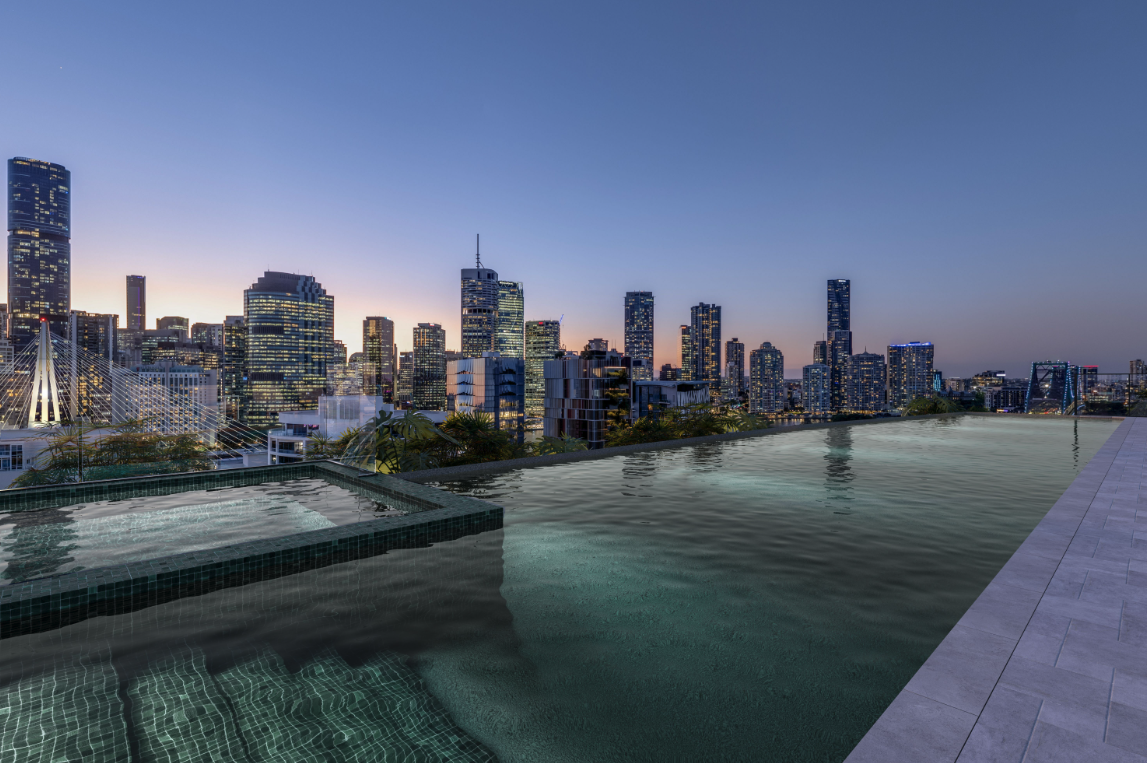
New and off the plan developments for sale in Hawthorne, QLD 4171
Don't miss the next new development in Hawthorne

New and off the plan developments for sale in Hawthorne, QLD 4171

530 new and off the plan developments for sale near Hawthorne, QLD 4171

Showing results 43 - 84 of 533 developments.

Under constructionSELLING NOW
Moray House
65 Moray Street, New Farm QLD 4005
Introducing Moray House, the pinnacle of luxurious riverside living in Brisbane. Situated in one of New Farm's most prestigious streets, this exclusive offering by boutique developer Spyre Group comprises only six full-floor residences, each with expansive views of the Story Bridge, Brisbane CBD, Kangaroo Point and East Brisbane. Moray House's floor plans are meticulously designed to maximise natural light and cross ventilation, seamlessly connecting indoor and outdoor spaces. The interiors are crafted with the finest materials including European Oak Herringbone floors, bespoke timber joinery, Italian natural stone and custom lighting by James Walsh and SOKTAS. The 15-meter intricately crafted kitchen boasts a selection of high-quality appliances from renowned brands such as WOLF, Liebherr and VZUG. The pièce de résistance of each residence is the elegant master suite, occupying over 50 sqm of floor space and featuring a custom walk-in-robe and a lavish ensuite with city skyline views. Residents can also enjoy personalised floor plans, with custom options including a sky garage, wellness room, gym, media room, his and hers study, wine cellar and other notable inclusions. Moray House is perfect for those seeking a truly unique and exclusive lifestyle. With approximately 27m of direct river frontage and exclusive gangway access to the New Farm riverwalk, residents are seamlessly connected to Brisbane's best metropolitan amenities. Moray House is currently offering Brisbane's largest full-floor off the plan residences, up to 459 sqm. Moray House is a collaboration between Spyre Group and acclaimed architects bureau^proberts, both synonymous with high-end design and property development. Key selling points: Location: Situated in one of Brisbane's most desirable suburbs, residents will enjoy easy access to everything they need. Design: The building boasts an elegant design that seamlessly blends modern architecture with classic elements. Each apartment has been thoughtfully designed to maximise space and natural light while offering views of the city skyline or leafy surrounds. Quality finishes: Every detail has been carefully considered at Moray House - 65 Moray Street. High-quality finishes such as stone benchtops, European appliances and timber flooring come standard in each apartment.
4
5
3
Contact agent
Under constructionSELLING NOW
Crest & Walker, Newstead
12 Kyabra Street, Newstead QLD 4006
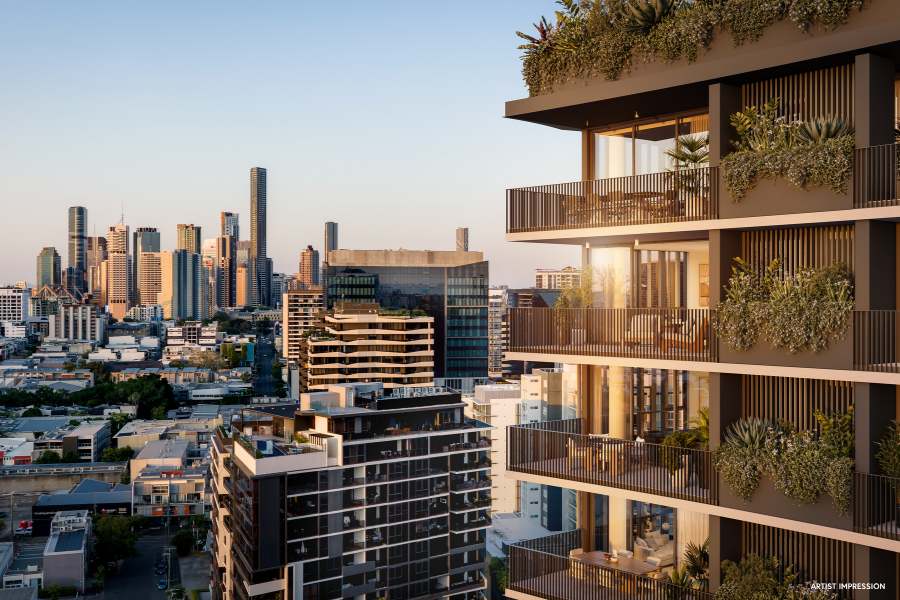
Crest & Walker is a refined residential address comprising a limited collection of 65 apartments, elevated at the crest of Kyabra Street in the heart of Newstead. It offers a rare combination of privacy, calm and connection, created for those seeking a more considered way of living. The building features spacious two and three bedroom residences, with two bedroom apartments priced from $1.55m and three bedroom residences from $3.95m. With limited opportunities and strong early interest, Crest & Walker represents a scarce and highly sought‑after offering in one of Brisbane’s most established inner‑city neighbourhoods. Daily life here is shaped by wellbeing and ease. A wellness‑focused rooftop retreat provides space to unwind, with a pool, sauna, steam room and landscaped dining and lounging areas. At ground level, Newstead’s celebrated lifestyle unfolds, with Gasworks Plaza, James Street, riverwalks and leading dining, retail and cultural destinations moments away. Designed by Bureau^Proberts, Crest & Walker is defined by restrained architecture and enduring materiality, with a grounded brick podium, layered upper forms and integrated landscaping. Interiors are calm, generous and light‑filled, prioritising comfort, acoustic performance and long‑term liveability. Developed by Fortis and built by award‑winning builder BINAH, the project reflects a commitment to craftsmanship, precision and lasting quality.
2
2
1
Contact agent
2
2
1
Contact agent
2
2
1
Contact agent
Under construction
Isle Waterfront Newstead by Mirvac
57 Skyring Terrace, Newstead, Newstead QLD 4006
Isle Waterfront Newstead is under construction and nearing completion. A limited collection of 1, 2 and 3 bedroom residences, and a selection of 3 and 4 bedroom pavilions, is coming soon and with the ability to settle this year, this is a rare and limited opportunity to experience Isle and the Mirvac difference from the very outset. . Drawing inspiration from Brisbane's layered landscape and shoreline, the living spaces of Isle express Mirvac's timeless ideals of liveability. Designed to maximize the sense of light, space and liveability. Isle's apartments epitomise generous open-plan living. The refinement extends to the beautiful finishes and fixtures. Isle offers its residents a suite of amenities. From the ground floor garden to the rooftop resort with its lush terracing, peaceful wellness centre and dedicated socialising areas, Isle embodies enhanced living. Nestled between the Brisbane river and the inner north, Isle is perfectly placed in Newstead. With a combination of reclaimed industrial heritage, waterfront tranquility and mix of retail, dining and entertainment, Newstead is one of the city's most dynamic precincts. We invite you to enquire now to ensure you are among the first to receive VIP information on the upcoming final release. *Images are artist's impressions. Architecture, landscaping, and services are indicative only and subject to change. Views depicted are indicative only. Views and view corridors may be affected by other developments and planning issues outside of the control of Mirvac. The location, extent, height and design of the balcony planters is subject to change. Design of the pool is an indicative design and its materials, colours, shape, size and design are not finalised and subject to change. Please note the pool walls are tiled.
Apartment configurationsNot yet available
Under constructionSELLING NOW
ORO Newstead
75 Longland Street, Newstead QLD 4006
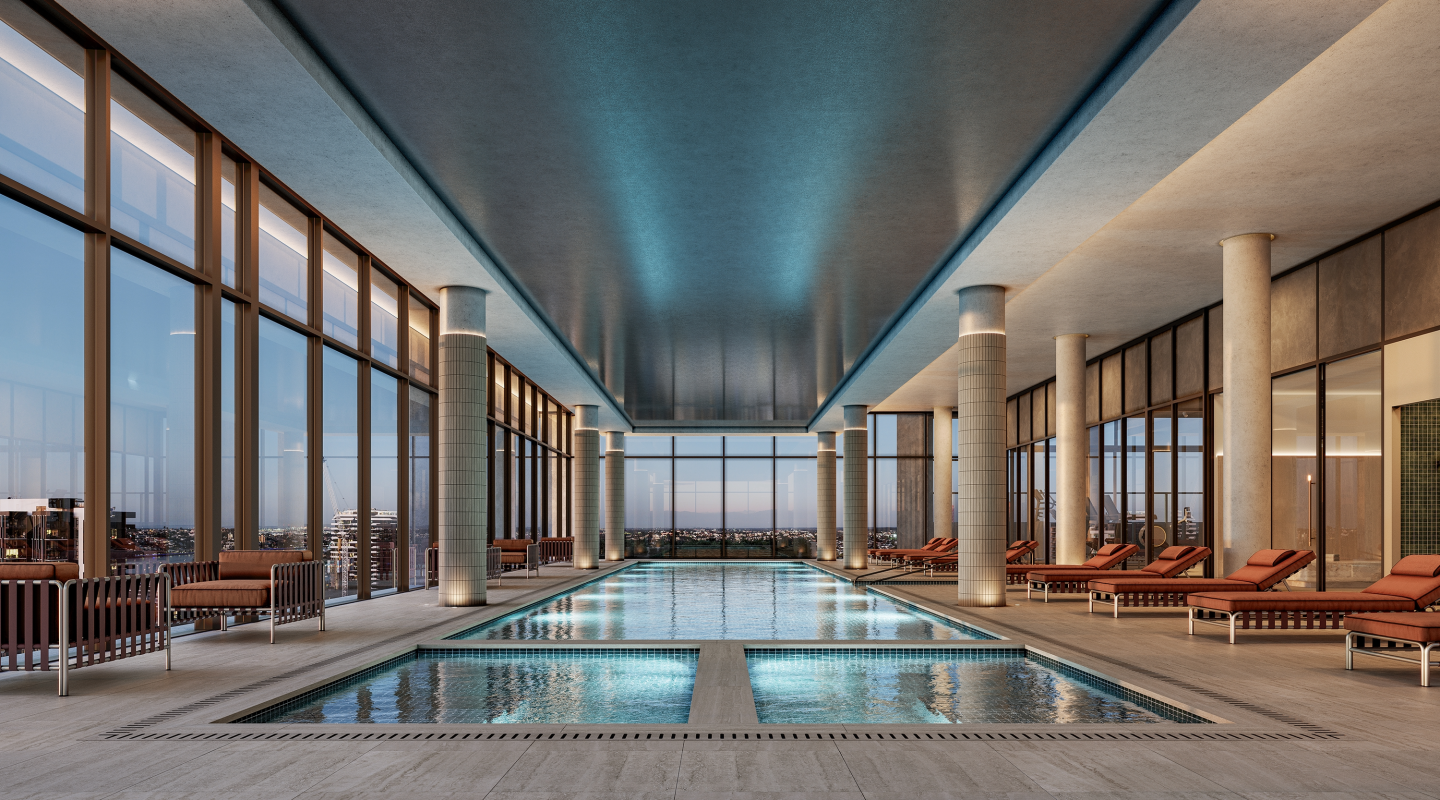
Live Above It All. ORO Newstead sets a new benchmark for inner-city living, where elevated design, wellness and connection come together high above Brisbane. Residents can enjoy skyline views from the rooftop resort pool, unwind in the indoor lap pool with hot and cold plunge zones, or restore body and mind in the sauna, steam and salt therapy suites, creating a private wellness sanctuary. Everyday wellbeing is supported by a dedicated Pilates studio and a state-of-the-art Technogym-equipped gym. Evenings are elevated through a private cinema, games and entertainment rooms, and a resident dining room with bar designed for hosting. The Residences. The residences at ORO Newstead are conceived as refined, private sanctuaries above the city, designed for long-term living. Generous proportions, thoughtful layouts and full-height glazing prioritise light, space and flow, framing expansive city and district views. A warm, enduring palette of travertine-inspired finishes, layered stone and natural timber tones creates calm, elegant interiors. Co-working spaces, private offices and a podcast studio support work and creativity, complemented by resident lounges for connection or retreat. A private guest suite provides hotel-style comfort for visiting friends or family. Positioned moments from Gasworks Plaza, James Street and the riverfront, and within Newstead’s emerging Little Italy precinct, ORO offers convenience and a refined retreat above it all.
1
1
1
1
$1,390,000
2
2
1
$1,950,000
2
1
2
1
from $2,275,000
Under constructionSELLING NOW
River House by Fortis, Kangaroo Point
44 O'connell Street, Kangaroo Point QLD 4169
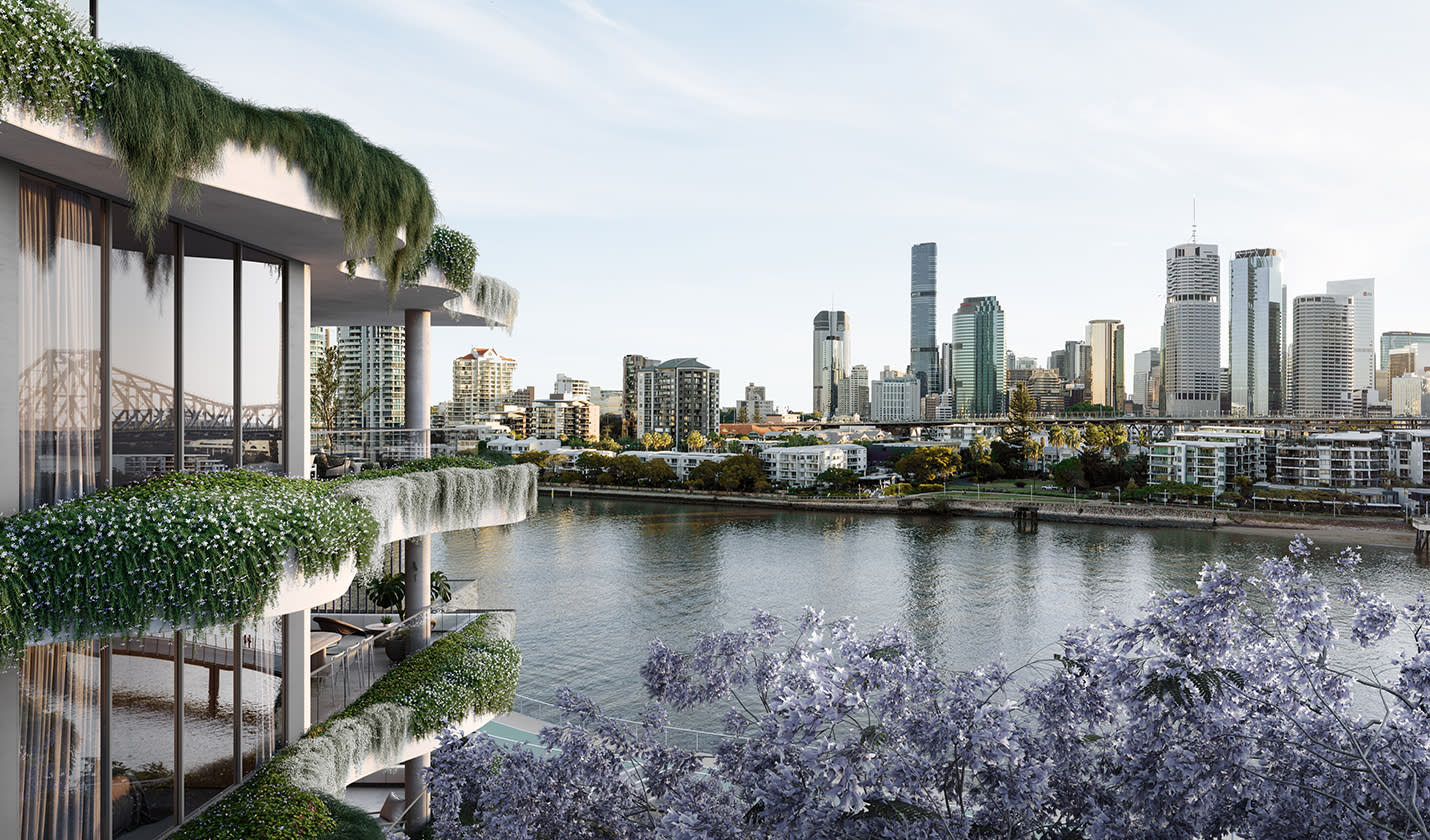
River House by Fortis, Kangaroo Point presents a rare collection of full floor residences at 44 O’Connell Street, in one of Brisbane’s most tightly held riverfront suburbs. With only fifteen apartments in total, including a limited number of whole floor residences and one expansive two-level penthouse, River House offers an exclusive opportunity to experience uninterrupted, north east facing riverfront living. Every residence enjoys sweeping views across the Brisbane River, capturing the Story Bridge, Howard Smith Wharves, New Farm and Humbug Reach. Positioned for privacy, light and natural ventilation, this boutique offering has been thoughtfully designed to deliver calm, refined living in a location that connects directly with the city yet feels a world away. Interiors, fixtures and fittings emphasising calm, evocative design. Each residence at River House occupies an entire level, with interiors designed by Mim Design to evoke a sense of quiet sophistication. The design language embraces soft curves, natural materials and a palette that reflects the surrounding landscape. Timber cabinetry, natural stone and warm textures feature throughout, balancing beauty with functionality. Open plan layouts are enhanced by floor to ceiling glazing that draws the river panorama into every living space. In selected residences, sculptural stone island benches and private lobbies elevate the arrival experience. Bedrooms and bathrooms are generously scaled, with carefully considered finishes that provide comfort and longevity. Every detail has been curated to support a tranquil lifestyle, where refined design and exceptional craftsmanship meet. Onsite amenity that supports wellbeing and connection. River House provides an impressive suite of wellness focused amenities designed for both rejuvenation and recreation. At the building’s base, a tiered series of landscaped zones reflects the form of rainforest pools, creating a tranquil environment that connects residents to the natural beauty of the riverfront. A generous infinity edge swimming pool appears to blend seamlessly into the river’s horizon, offering a peaceful space for swimming and relaxation. Residents also enjoy access to a dedicated wellness area, complete with a sauna and steam room, and a fully equipped gym for maintaining an active lifestyle. Riverfront gardens and shaded outdoor spaces provide room for entertaining or quiet reflection. The inclusion of a private pontoon further enhances the riverfront offering, allowing direct water access in a way that is both rare and highly functional. Local amenity that enriches city fringe riverside convenience. Located in Kangaroo Point, River House places residents at the centre of a vibrant lifestyle precinct while maintaining a strong sense of privacy and seclusion. The new Kangaroo Point Green Bridge offers a direct pedestrian link to the Brisbane CBD, placing city dining, shopping, entertainment and business precincts within a 12 minute walk. Surrounding River House is a selection of cafés, restaurants and boutique retailers that reflect the area’s evolution into a highly desirable lifestyle destination. The nearby Kangaroo Point Cliffs, riverside boardwalks and parklands offer a variety of recreational options, while cultural precincts across the river provide easy access to theatres, galleries and events. For commuters, the location offers quick access to the Pacific Motorway, Clem7 tunnel and major public transport services including ferry terminals and bus networks. The emerging Cross River Rail and Brisbane Metro infrastructure will further enhance the area’s connectivity in the years to come. Project team emphasising design led finesse and thoughtful delivery. River House is the work of a highly respected project team with a strong reputation for quality and design excellence. Developer Fortis brings their well regarded approach to Brisbane for the first time, applying their signature commitment to detail and livability. The architectural form has been designed by Plus Architecture, whose work draws inspiration from the curves of the Kangaroo Point cliffs and the fluidity of the river. Interiors by Mim Design bring a sophisticated palette and layered approach to materiality, combining form and function in ways that feel tactile and timeless. Landscape architecture by Lat Studios grounds the development in its riverfront setting, integrating native planting, lush gardens and communal lawns into the broader amenity offering. Construction is led by Stormvogel, with a focus on delivering premium residential buildings to the highest standards. The project is represented by experienced sales agents who understand the unique value and positioning of River House in the Brisbane market. Invitation inviting further engagement through private appointment. River House by Fortis, Kangaroo Point offers a limited opportunity to secure a full floor riverfront residence in one of Brisbane’s most prestigious and tightly held addresses. With a unique blend of privacy, panoramic views, curated wellness amenities and exceptional design, River House is a true expression of elevated inner city living. Interested buyers are invited to enquire at Apartments. Com. Au.
3
3
2
Contact agent
4
1
3
3
Contact agent
3
1
3
3
Contact agent
Under constructionSELLING NOW
Eighteen Park, East Brisbane
18 Park Avenue, East Brisbane QLD 4169
Introducing the highly sought-after Eighteen Park East Brisbane, where construction is currently underway and final release is now available. This is a rare opportunity to secure one of only 29 exclusive residences with a never-to-be-built-out view of the Brisbane River and protected parkside location. Architecturally designed by the multi-award-winning firm, Altis, the curvilinear façade reflects the bend in the river's edge and is softened by vertical green spaces rising towards the sky. The intricately crafted kitchen with Miele appliances, stone benchtops, and butler's pantry will impress the most discerning home chef. With elevated 2.7m ceilings, natural light and breezes are maximized to create a seamless indoor and outdoor living experience. Residents will have access to a rooftop infinity-edge pool, sauna, seating pods, and covered BBQ area with stunning views overlooking the Brisbane River. The entry lobby boasts a dedicated gym equipped with Technogym machines, and a soaring 4m high ceiling complemented with subtle warmth of materials drawn from the park. The location of Eighteen Park is unbeatable, with easy access to the Mowbray Park City Cat, which provides access to all of Brisbane's best dining and shopping destinations. The announcement of the 2032 Olympic Games has driven major infrastructure projects, including Cross River Rail, Queens Wharf, and the GABBA redevelopment. This means easy access to the CBD in minutes and the Brisbane Airport via the Clem 7. Key points: Stunning views: With its prime location in East Brisbane, residents can enjoy panoramic views of the city skyline from every angle. Luxurious amenities: From the rooftop pool to the fitness centre and concierge services, living at Eighteen Park feels like staying at a five-star hotel. Modern finishes: Each unit has been meticulously crafted with top-of-the-line appliances and stylish design elements that are sure to impress even the most discerning buyer. Convenient location: With so many great shops, restaurants, bars, parks nearby – not forgetting public transport links – it’s hard not to be impressed by how well-connected this area is!
3
2
2
from $2,300,000
Under constructionSELLING NOW
130Lambert
112-130 Lambert Street, Kangaroo Point QLD 4169
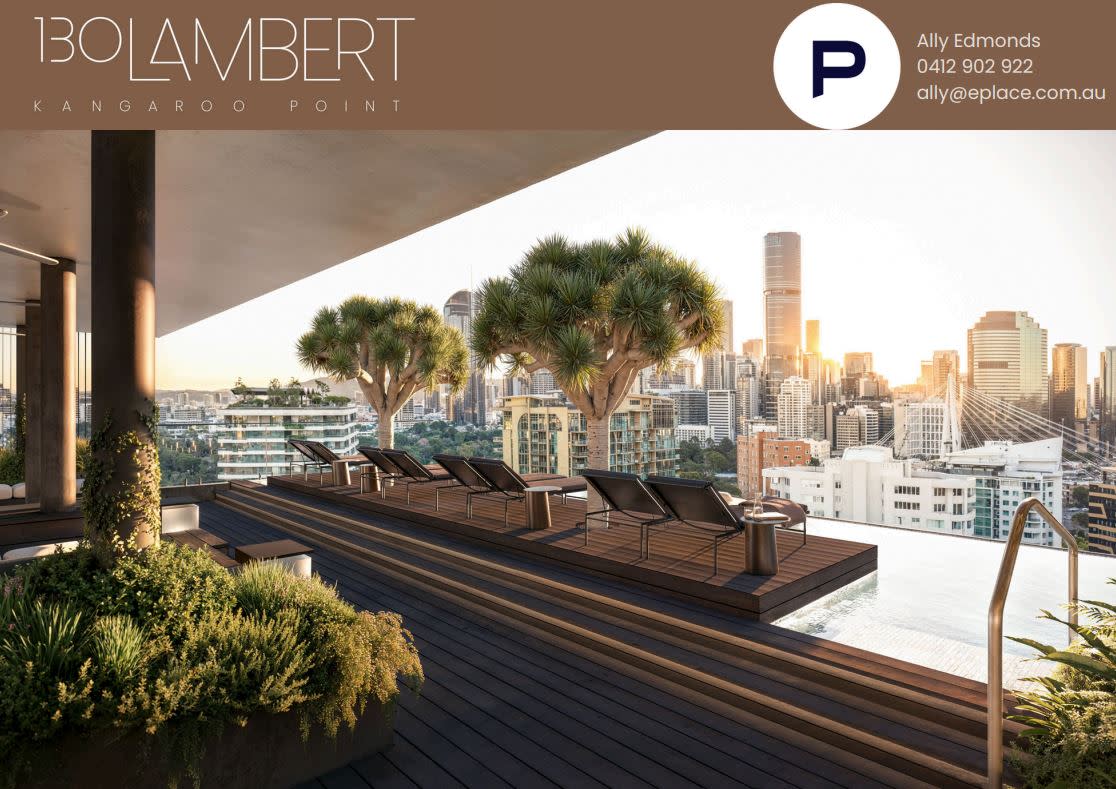
Discover 130 Lambert, a boutique development offering just 36 exclusive residences. Nestled in the heart of Kangaroo Point, this address epitomizes modern sophistication and urban allure. Each apartment at 130 Lambert is meticulously crafted with a focus on spaciousness, elegance, and modern conveniences sought after by discerning owner-occupiers. From multiple car spaces to a dedicated study area, a butler's pantry, and even second living spaces, apartment options are abundant and every detail is tailored to enhance your lifestyle. Designed for those who appreciate the finer things in life, these residences feature quality finishes that elevate everyday living to extraordinary heights. At 130 Lambert, luxury is not just a standard—it's a way of life. Elevate your lifestyle with unparalleled amenities including a breathtaking rooftop pool and entertaining area, a rooftop fitness zone, and communal spaces on the ground floor ideal for working from home. Plus, this beautiful building is to be fitted with solar panels and EV charging available, 130 Lambert embraces sustainable living without compromise. Embrace the ultimate city address at 130 Lambert, where every detail reflects a captivating fusion of luxe design and modernity. Your new home awaits at within this coveted residential offering. You'll find more online at 130lambert. Com. Au. Enquire now to secure your place at 130 Lambert and experience a new standard of luxury living in Brisbane.
2
1
2
1
from $1,700,000
2
1
2.5
2
from $2,150,000
2
1
2.5
2
from $2,675,000
Under constructionSELLING NOW
The Bedford by Mosaic
16-30 Prospect Street, Kangaroo Point QLD 4169
The Bedford by Mosaic is a landmark new address at 16–30 Prospect Street, Kangaroo Point, setting a new benchmark for sophisticated inner-city luxury. A distinctive collection of 128 spacious 2- and 3-bedroom premium residences and Masterpiece Series Sky Homes, the offering spans two curated design series — Masterpiece Series and Marquee Series — to provide choice for buyers seeking new Kangaroo Point apartments with a focus on longevity, liveability, and considered design. The Bedford seamlessly blends refined elegance with the dynamic pulse of its prestigious Dockside precinct location. Every element has been meticulously crafted to complement its breathtaking surroundings while embracing the effortless sophistication and exclusivity that discerning residents expect. Positioned on the Kangaroo Point peninsula, the development marks the most significant addition to the area in more than a decade, activating an iconic 3,195 sqm site that has remained dormant for over 30 years. With over 90% sold, there are limited opportunities remaining to purchase at The Bedford. Construction is advancing and the estimated completion date is for late 2027. Contemporary form, natural light and river-city outlooks. Architecture and interiors are guided by a meticulous design ethos. Residences are enveloped by an exquisite façade defined by sleek lines, expansive glazing and bespoke features. Floor plans prioritise generous proportions and practical functionality, with layouts composed to maximise natural light and encourage seamless indoor–outdoor living. The result is a calm, refined setting that frames views of the Brisbane River and city skyline. Inside, premium finishes underscore quality and permanence, including bespoke cabinetry and designer fixtures that elevate everyday use while reinforcing the project’s emphasis on detail, materiality and enduring performance. Rooftop wellness and daily convenience – resident amenities and the suburb’s first major supermarket. Convenience is embedded into the project’s mixed-use plan. The Bedford will introduce the suburb’s first full-scale Woolworths supermarket, complemented by a café and a liquor store, bringing long-awaited essentials to the local community. Residents also have access to an extensive suite of amenities designed to support wellbeing and social connection. The rooftop Recreation & Retreat Sky Terrace features a resort-style pool with sun deck and loungers, spa, cold plunge pool, sauna, steam room, private dining room with a full kitchen, residents’ lounge, multiple barbeque and relaxation zones, outdoor viewing deck and beautifully landscaped gardens with water features, all oriented to sweeping city and river views. A generously appointed gymnasium spans indoor and outdoor zones and is equipped for everyday training, with provision for pilates and cardio. A golf simulator further enhances recreational choice within the building. Kangaroo Point peninsula living – ferry, green bridge and neighbourhood dining close to home. Set on the Kangaroo Point peninsula, The Bedford places residents within an area noted for one of Brisbane’s highest walk scores. Daily connectivity is effortless, with the Holman Street Ferry Terminal and the Kangaroo Point Green Bridge providing quick links across the river, while Dockside and the Brisbane CBD sit within easy reach. Dining and leisure options specifically highlighted in the immediate surrounds include Joey’s, Medley Café, Derry’s Restaurant, Sea Legs Brewing Co, the Storey Bridge Hotel, Howard Smith Wharves and Brisbane Jazz Club. Outdoor recreation is anchored by the Kangaroo Point Cliffs and Captain Burke Park, with the Story Bridge a defining local landmark. Together, these amenities support an active, city-fringe lifestyle with strong river connections and a neighbourhood feel. The team behind The Bedford by Mosaic, Kangaroo Point. Mosaic Property Group is one of Queensland’s most respected developer-builders, delivering luxury addresses across Brisbane, the Gold Coast and Sunshine Coast. Its integrated, end-to-end model—from site selection to construction, settlement and long-term building management—keeps full accountability beyond completion. Since 2012, Mosaic has completed 75+ projects worth $2b+, maintains a 100% delivery record, and holds a ~$2b pipeline backed by in-house construction and caretaking. BDA Architecture, a Gold Coast studio led by Darren Greenaway and Adam Beck, unites architectural ambition with enduring quality—an elevated expression of place, purpose, and the long-term values Mosaic is built upon. Book a private appointment to explore remaining residences at The Bedford by Mosaic. Private appointments are available to discuss remaining residences at The Bedford by Mosaic, Kangaroo Point. Interested buyers can review available 2- and 3-bedroom configurations, amenity inclusions and the mixed-use retail offering on site, and receive guidance on next steps for securing a place within this final release.
3
1
2.5
2
from $3,250,000
3
2.5
2
from $3,445,000
Pre-constructionSELLING NOW
Watts & Wright, Bulimba
3-9 Byron Street, Bulimba QLD 4171
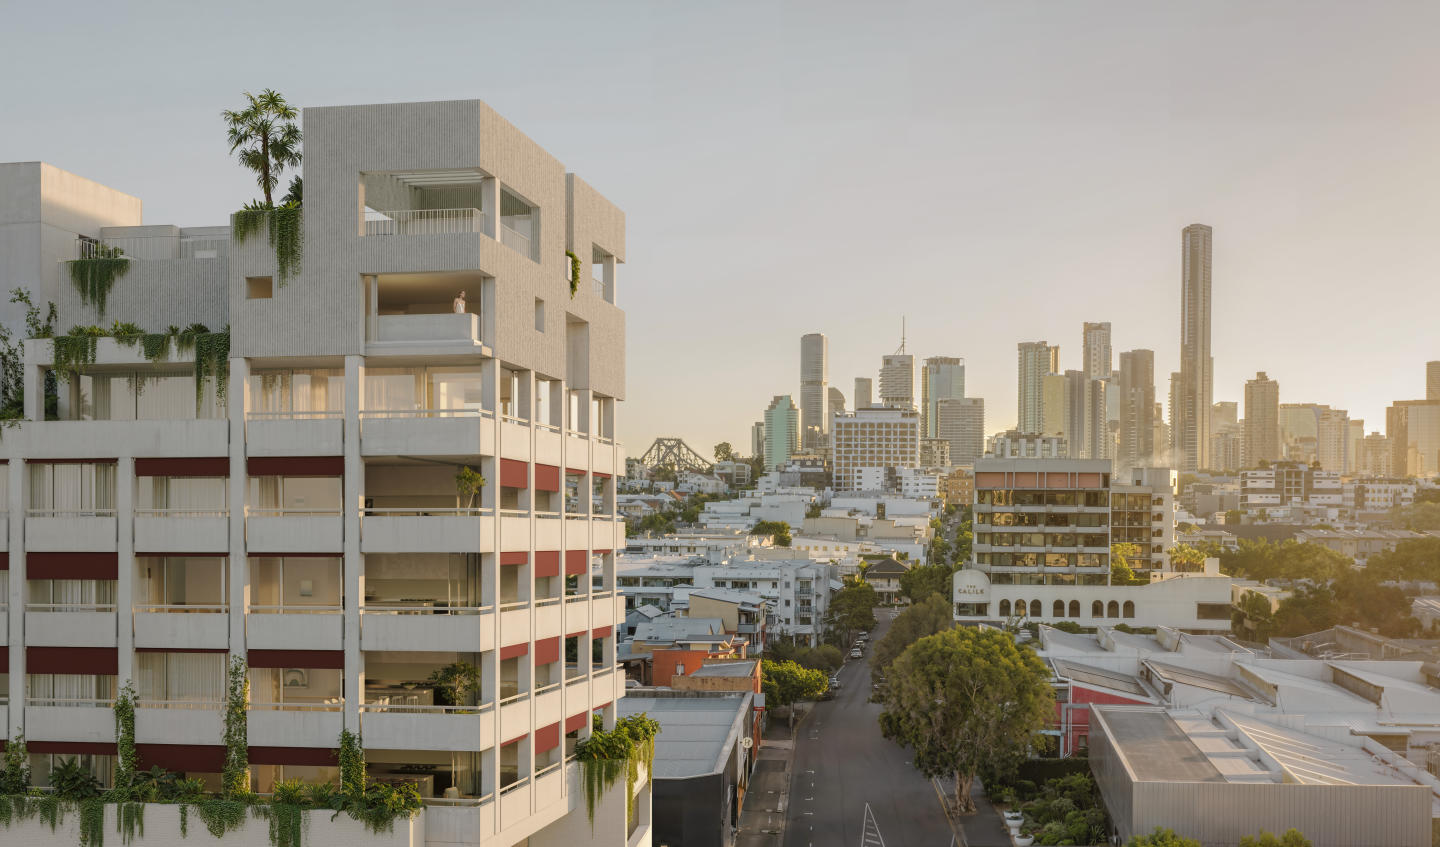
Watts and Wright is a boutique collection of fifteen full-floor and dual-level residences at 3–9 Byron Street, Bulimba. Developed by Spyre Group, the five-level building offers three and four-bedroom homes on one of Bulimba's last remaining riverfront blocks, approximately 4km north-east of the Brisbane CBD. Considered architecture and deliberate design at Watts and Wright. Designed by Cavill Architects, the building draws on the industrial heritage of the former Watts and Wright Boatyard, expressing self-finishing surfaces and a considered composition of lines and textures. Interiors are designed in-house by Spyre Group, with layouts configured to maximise northern riverfront aspect, natural ventilation, light penetration and indoor to outdoor connections. Most residences include multiple living areas alongside rooftop terraces or private courtyards, with direct lift access to each home. Onsite amenity at Watts and Wright, Bulimba. The development provides 39 car spaces across the building. Riverfront living and local lifestyle in Bulimba. Watts and Wright sits next to the Apollo Road ferry terminal, offering direct river connections to the Brisbane CBD. The site neighbours the Bulimba Barracks masterplanned redevelopment. Byron Street's dining and retail precinct is within walking distance. The expert team bringing Watts and Wright, Bulimba to life. Developer: Spyre Group. Architect: Cavill Architects. Landscape Architect: Cusp Landscape Architects. Builder: Formplus. Interior Design: Spyre Group (in-house). Book a private appointment with the sales team. To register interest or arrange a private appointment, visit spyregroup. Com. Au/bulimba.
3
4
2
Contact agent
3
4
2
Contact agent

Showing results 43 - 84 of 533 developments.