New and off the plan developments for sale in Hawthorne, QLD 4171
Don't miss the next new development in Hawthorne

New and off the plan developments for sale in Hawthorne, QLD 4171

529 new and off the plan developments for sale near Hawthorne, QLD 4171

Showing results 85 - 126 of 532 developments.

Pre-construction
BANKSII, East Brisbane
169 Wellington Road, East Brisbane QLD 4169
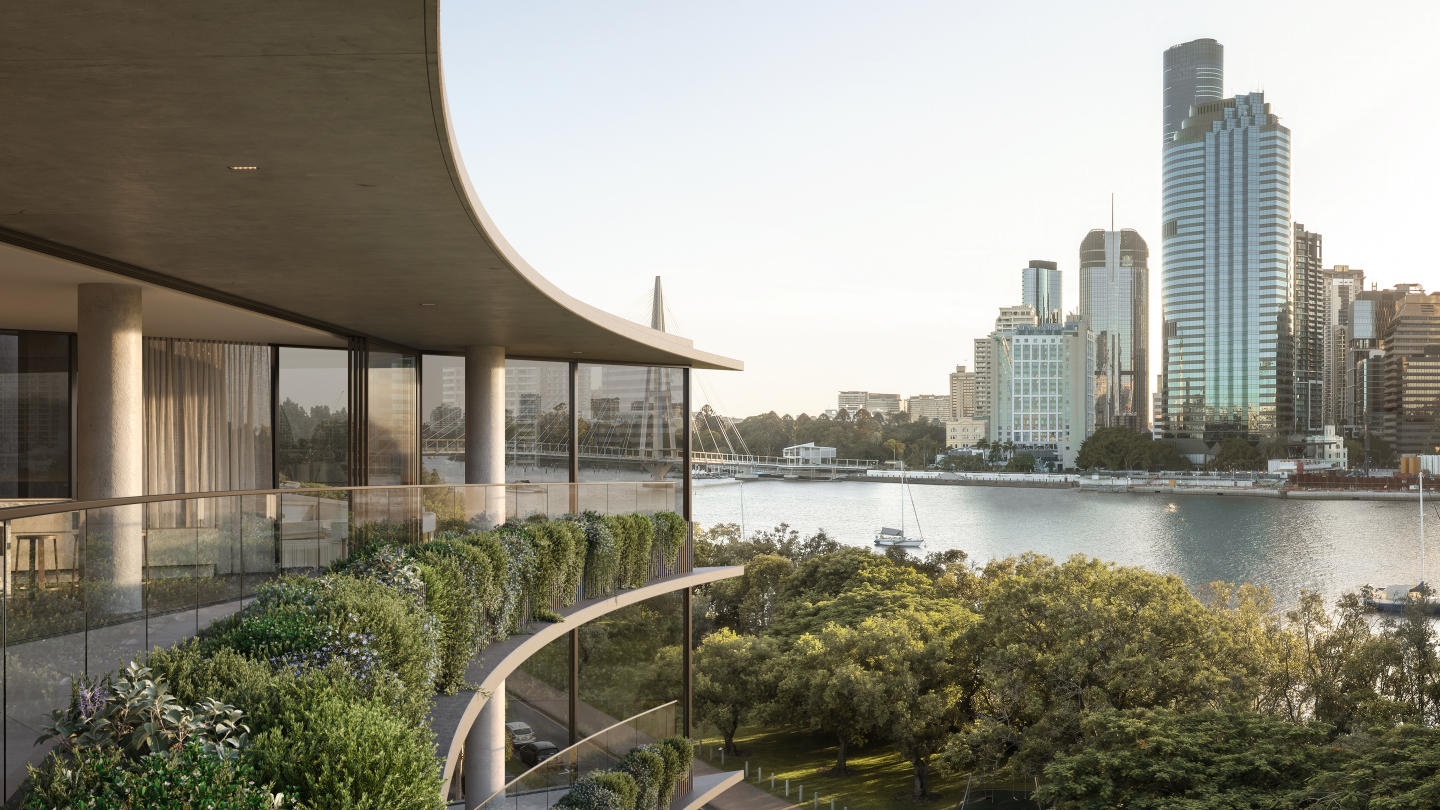
Rising ten storeys above the treetops of Raymond Park, Banksii, East Brisbane presents a limited collection of 72 architecturally designed apartments. Offering a choice of one-, two- and three-bedroom residences, Banksii has been tailored to suit a wide range of homeowners—from professionals seeking proximity to the city, to lifestyle-focused downsizers and long-term investors. The new apartment development in Brisbane delivers generously scaled homes in a location that seamlessly combines connection, nature and amenity. Residents will enjoy easy access to the Gabba precinct, the Kangaroo Point Green Bridge, and the future Brisbane Live entertainment hub—all while living just minutes from the CBD. At the same time, the building’s parkside position offers a leafy outlook and a sense of calm, redefining what apartment living in Brisbane can be. Refined interiors inspired by Brisbane’s natural surrounds. The residences at Banksii East Brisbane have been curated to feel like private sanctuaries, with spacious floorplans, natural textures and an abundance of natural light. Each apartment has been designed with generous internal layouts that prioritise comfort, cross-flow ventilation, and seamless transitions between indoors and out. Floor-to-ceiling glazing opens up to private balconies and expansive views, while the material palette takes its cues from the Brisbane landscape. Interiors are anchored by natural oak timber floors, soft organic stone benchtops, and warm porcelain accents, offset by brushed bronze fittings. Kitchens and bathrooms are elegantly understated, yet highly functional—offering integrated appliances, ample storage and thoughtful detailing throughout. Each residence also includes secure basement parking and lift access, enhancing day-to-day convenience. Rooftop and communal amenities elevate everyday living. Banksii includes a suite of rooftop amenities designed to extend the living experience and foster a sense of community. From the rooftop terrace, residents can take in panoramic city views or host guests in an outdoor lounge-style setting. The rooftop level features multiple zones for relaxing or entertaining, complete with BBQ facilities, seating nooks, and lush landscaping. This elevated retreat creates an ideal space to unwind after work, connect with neighbours, or simply enjoy the surrounding views of Brisbane and Raymond Park. Connected inner-city lifestyle with parks, dining and transport close by. Located just 2km from Brisbane’s CBD, Banksii in East Brisbane offers residents a highly walkable lifestyle surrounded by green spaces, education hubs, entertainment, and essential amenities. Set beside Raymond Park and moments from the upcoming Kangaroo Point Green Bridge, the address provides direct access to the city via pedestrian and cycle paths. The nearby Gabba stadium and the future Brisbane Live arena promise a vibrant future, cementing the area’s place at the heart of the city’s growth and the 2032 Olympic Games. Everyday convenience is within easy reach, with local dining, cafes, retail options, and the Gabba Central precinct all nearby. Well-connected public transport, major arterial roads, and top-tier schools such as Churchie and East Brisbane State School further enhance the appeal for professionals, families, and students seeking a connected and dynamic urban lifestyle. Led by a team with proven experience in quality development. Banksii East Brisbane is the result of a collaborative vision between CORE Property Partners and Vector Property Australia—two firms with strong track records in delivering high-quality, design-led residential projects across southeast Queensland. The architectural design is by MAS, a Brisbane-based practice known for its sensitive approach to site and context. At Banksii, MAS has created a building that both complements and enhances its parkside location, through the use of natural materials, articulated façades, and a focus on liveability. Together, this experienced team has ensured that Banksii offers both architectural distinction and long-term value in a city-fringe neighbourhood undergoing significant transformation. Submit an enquiry to learn more about Banksii, East Brisbane. Banksii is a unique opportunity to secure a beautifully designed apartment in East Brisbane, combining elevated finishes with access to some of the city’s most exciting lifestyle infrastructure. With construction coming soon and demand growing in this sought-after precinct, interested buyers are encouraged to register their interest early. Enquiry via Urban today to request a private appointment and explore available floorplans, pricing and release dates. Disclaimer: All images, plans, and other visual representations are indicative only.
1
1
1
1
from $1,000,000
2
2
1
from $1,400,000
2
2
1
from $1,450,000
Pre-constructionSELLING NOW
Federal
14 Maud Street, Newstead QLD 4006
Construction completeSELLING NOW
The Coterie
365 St Pauls Terrace, Fortitude Valley QLD 4006
Thoughtful interior design with spacious residences. A mixture of heritage and modern with an active street life. A range of exclusive amenities to enliven the lifestyle of the residents. Rising just 1.5km away from Brisbane’s CBD in the culturally rich and vibrant Fortitude Valley are The Coterie. The two residential towers comprise of one, two and three bedroom selections and two penthouses across 27 floors. The Coterie is a modern day sanctuary, an exclusive lifestyle destination for its residents and a progressive addition to the energised urban village it belongs to. A prestigious collaboration from award winning design teams at Rothelowman and Bruce Henderson Architects introduces an elegant building silhouette wrapped in a flowing, monochromatic motif, a graphic representation of the connectivity between the two towers, the streetscape and the skyscrapers that border the suburb in the CBD. The site’s original heritage bakery facade and feature interior elements of St Pauls have been carefully integrated into the development to preserve the history of the Valley with a convenient cafe offering a welcoming, local face to the modern community. The Alfred Place Street front will extend the lively dynamic of the neighbourhood with a contemporary ground level retail presence to engage with the surrounding urban village. Within, residents will enjoy the exclusive amenities that offer social spaces, a private rooftop retreat atop each tower, landscaped gardens, sun decks, a swimming pool and alfresco entertaining zone. Basement levels provide secure parking and each tower has contemporary lobby to transition from the bustling street to a private world of luxury above. Step inside your new one or two bedroom home to find a new brand of luxury with a range of versatile, open plan designs to welcome you home. Glass surrounds bring in the views and connect interior spaces to generous outdoor balconies. Select apartments feature separate study zones and cavity sliding doors to some bedrooms and bathrooms to enhance light transferral and flexible living options. Designer touches are apparent in every space with the refined treatment of contemporary polished surfaces, textural finishes and confident, monochromatic highlights. White joinery, smoky mirror splashbacks and sleek finishes invite warmth into the space as well as limestone finish stone benchtops paired with European oak floorboards. Kitchens filled with Miele appliances integrate with the full height cabinetry with the luxury extending into the bathrooms with large format white tiles, a wall basin, frameless shower and refined mosaic tile feature with black tapware to add a touch of elegance and modernity. Walls of floor-to-ceiling glazing border each open living design, heightening a luxurious penthouse aesthetic while embracing the sweeping views. An oasis of light and organic textures, each versatile residence becomes a serene retreat from the busyness below then turns into a sophisticated entertainer with multiple places for dining and lounging with friends. Robust materials of stone and timber are given a sense of weightlessness through considered use of concealed lighting that illuminates each space with a welcoming glow. Expansive private outdoor zones with cantilevered ceilings deliver uninterrupted vistas to indoor and outdoor living zones. Inside, expansive walk-in robes and separate study spaces are just some of the distinguishing features of the generously proportioned three bedroom penthouse floor plan. Already completed.
Pre-construction
Solais Residences, Newstead
176 Breakfast Creek Road, Newstead QLD 4006
Overlooking Newstead Park with dual river-reach views, Solais is a refined collection of 2 and 3 bedroom residences and an exclusive penthouse series by trusted builder and developer Tom Dooley Developments. Newstead Park bridges Solais to the river's edge. Moments from Gasworks Plaza, James Street and the riverfront, the location places the best of inner-city Brisbane within easy reach. But you may never want to leave home. Two full floors of amenity are given over to residents. The Podium is home to the Wellness Club and the Work Lounge, featuring a 25-metre heated pool, sauna, steam room, gym, virtual golf, pickleball court, games room, private offices and boardroom. Crowning Level 29, the Sky Retreat brings together a chef’s kitchen with multiple dining and entertaining spaces, as well as three mineral vitality pools and day beds, all surrounded by lush landscaped views. Residences are equally well-appointed. In Irish Gaelic, "solais" means light. It shaped the design philosophy from the inside out. Floor-to-ceiling glazing brings the morning in. Balconies curve to hold the river in both directions. Layouts create spaces that feel generous. Stone and warm timber tones run through a palette that is calm, cohesive and built to endure. Experience Solais at our sales gallery at Rooftop Level, 194 Breakfast Creek Rd, Newstead. Enquire now. Contact TOTAL Property Group on 1300 393 855.
Apartment configurationsNot yet available

Showing results 85 - 126 of 532 developments.