


32 new and off the plan developments for sale in Hawthorn, VIC 3122
1099 new and off the plan developments for sale near Hawthorn, VIC 3122
Showing results 253 - 294 of 1131 developments.


Maleela Rise, Balwyn
23 Maleela Avenue, Balwyn VIC 3103
Maleela Rise unites developer Chapter Group with Cera Stribley Architects and Studio Tate to create a boutique collection of residences crafted with exceptional design pedigree. The low-rise architecture reinterprets local heritage through sculpted vertical forms and articulated horizontal planes,….
3
from $3,600,0001
3
2
2
from $1,950,0001
2
2
3
from $4,995,0001
3
3

Society, Armadale
79-83 Wattletree Road, Armadale VIC 3143
Society Armadale presents an exceptional collaboration between Bensons Property Group, CHT Architects, and SORA Interior Architecture, executed with meticulous craftsmanship by Krongold Constructions. Characterised by one-of-a-kind floorplans of house-like scale, each residence integrates….
3
Price on request2
2
3
Price on request3
2
3
Price on request2
3
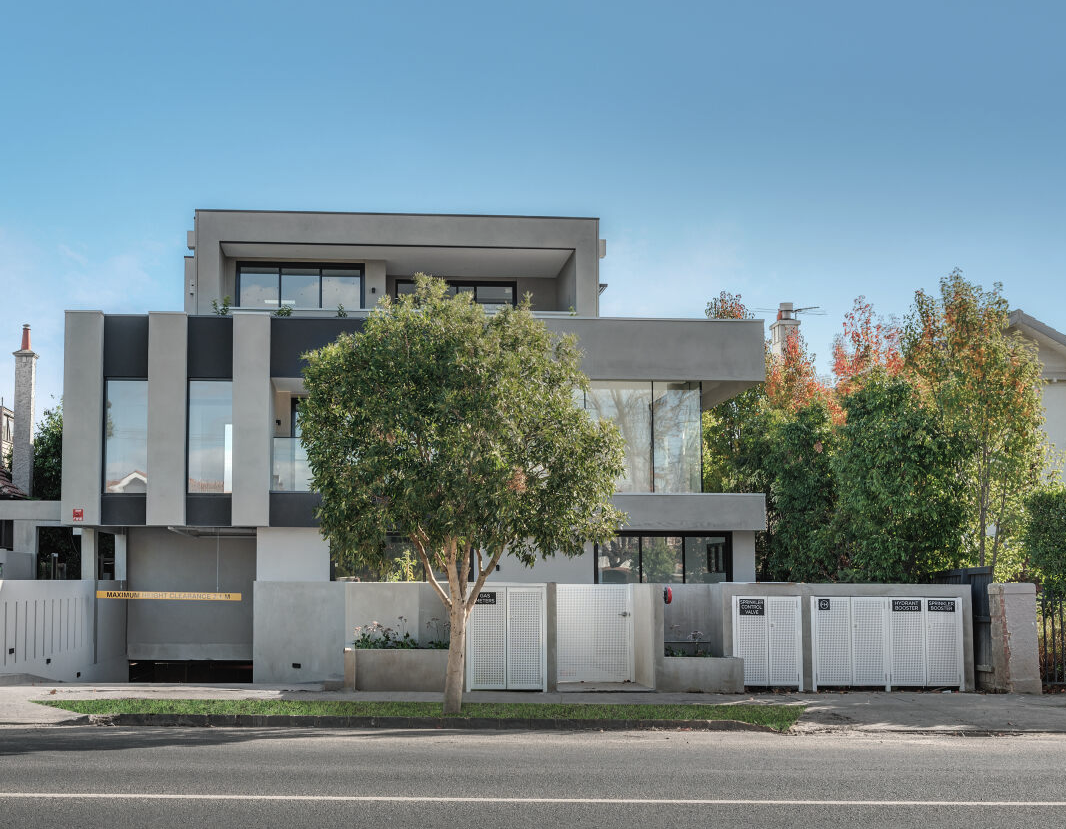
225 Burke Road
225 Burke Road, Glen Iris VIC 3146
225 Burke Road presents a boutique collection of residences crafted by Melbourne-based C. Kairouz Architects, defined by a robust, sculptural façade and a refined residential scale. Each interior layout prioritises acoustic separation and passive thermal performance through extensive….
3
from $1,200,0002
1
3
from $1,300,0002
2
3
from $1,350,0002
2

Wattletree Pavilion
93 Wattletree Road, Armadale VIC 3143
Wattletree Pavilion channels modernist elegance through a distinguished collaboration between CAPAX Group, Life Architecture, and interior studio SORA. Drawing inspiration from Ludwig Mies van der Rohe’s Barcelona Pavilion, the boutique enclave features expansive three-metre ceilings and a sculpted….
3
Price on request3
2
3
Price on request2
2
3
Price on request2
4

The Haddon, Glen Iris
221 Burke Road, Glen Iris VIC 3146
The Haddon presents a refined architectural presence in Glen Iris, seamlessly combining modern design with timeless elegance. Designed by the acclaimed C. Kairouz Architects and built by Samssons Projects, the building features light-filled open-plan layouts, natural stone surfaces, and high-end….
Apartment configurationsNot yet available
Lori, Glen Iris
1610 Malvern Road, Glen Iris VIC 3146
Lori delivers an impeccably crafted boutique enclave by LK Property Group, pairing Megowan Architectural’s structural ingenuity with evocative landscaping by John Patrick Landscape Architects. Cleverly responding to the site’s natural gradient, the multi-level residences feature lofty ceilings and….
3
from $1,425,0002.5
2
3
from $1,735,0001
2.5
2
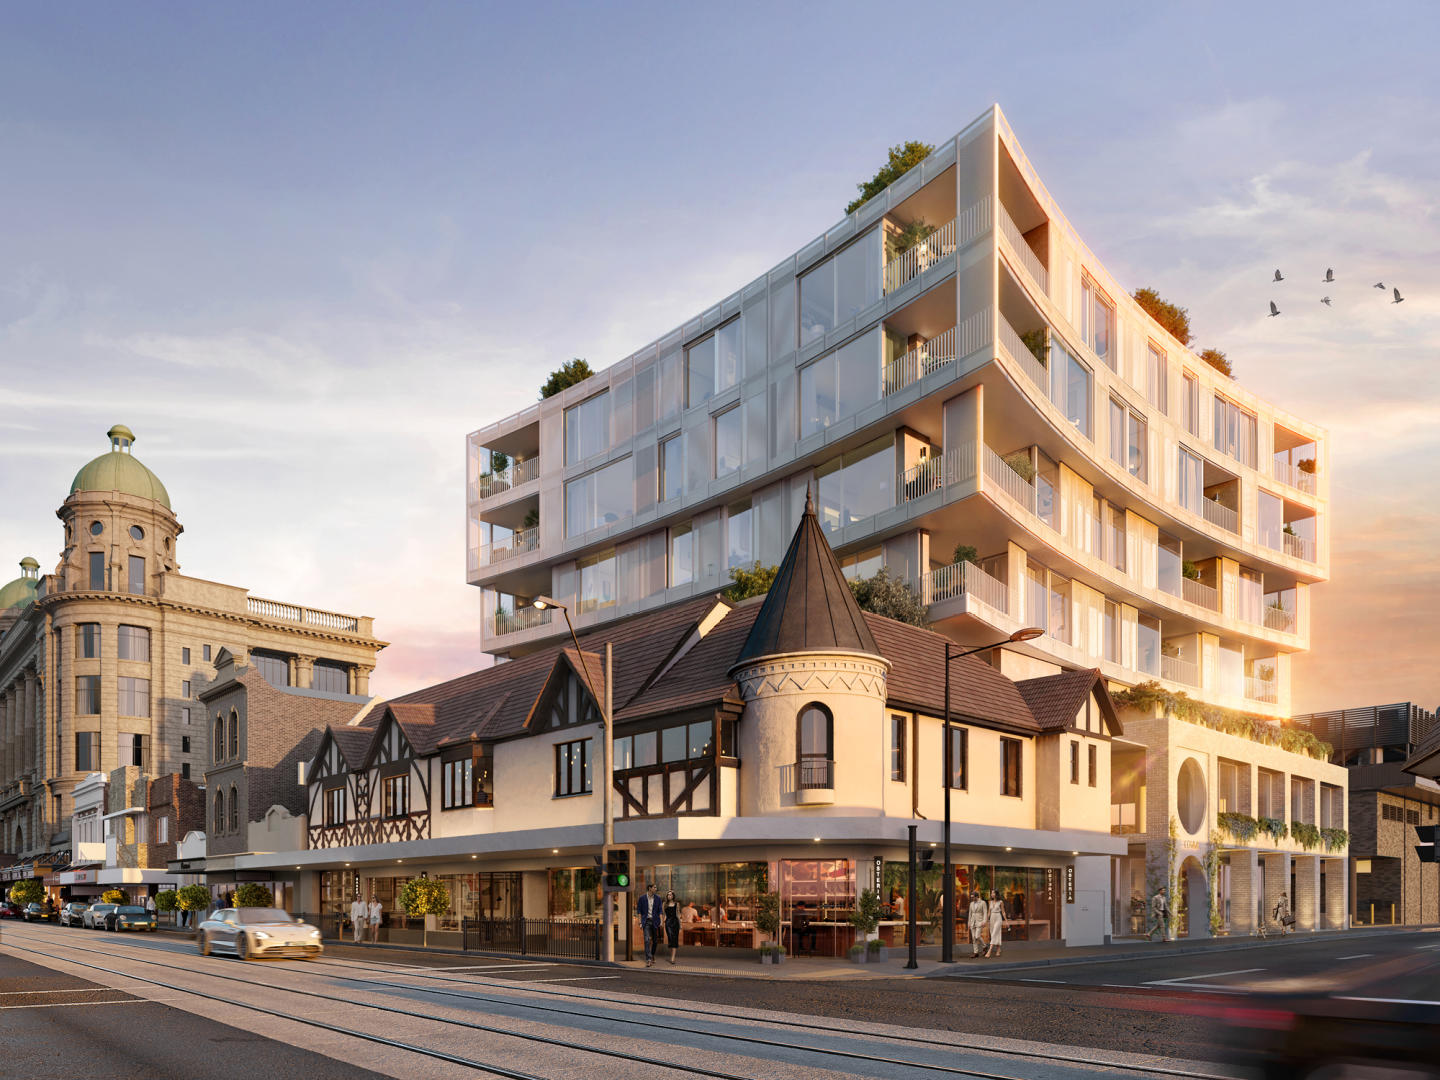
COMME Prahran
182-194 Commercial Road, Prahran VIC 3181
COMME Prahran is a boutique collection of 32 wellness-focused residences that seamlessly blend timeless Edwardian heritage with contemporary sophistication in the heart of Prahran. Designed by award-winning architects Cera Stribley, each residence is crafted with light-filled interiors, premium….
1
from $690,0001
2
from $1,200,0002
1
3
from $1,900,0002
2
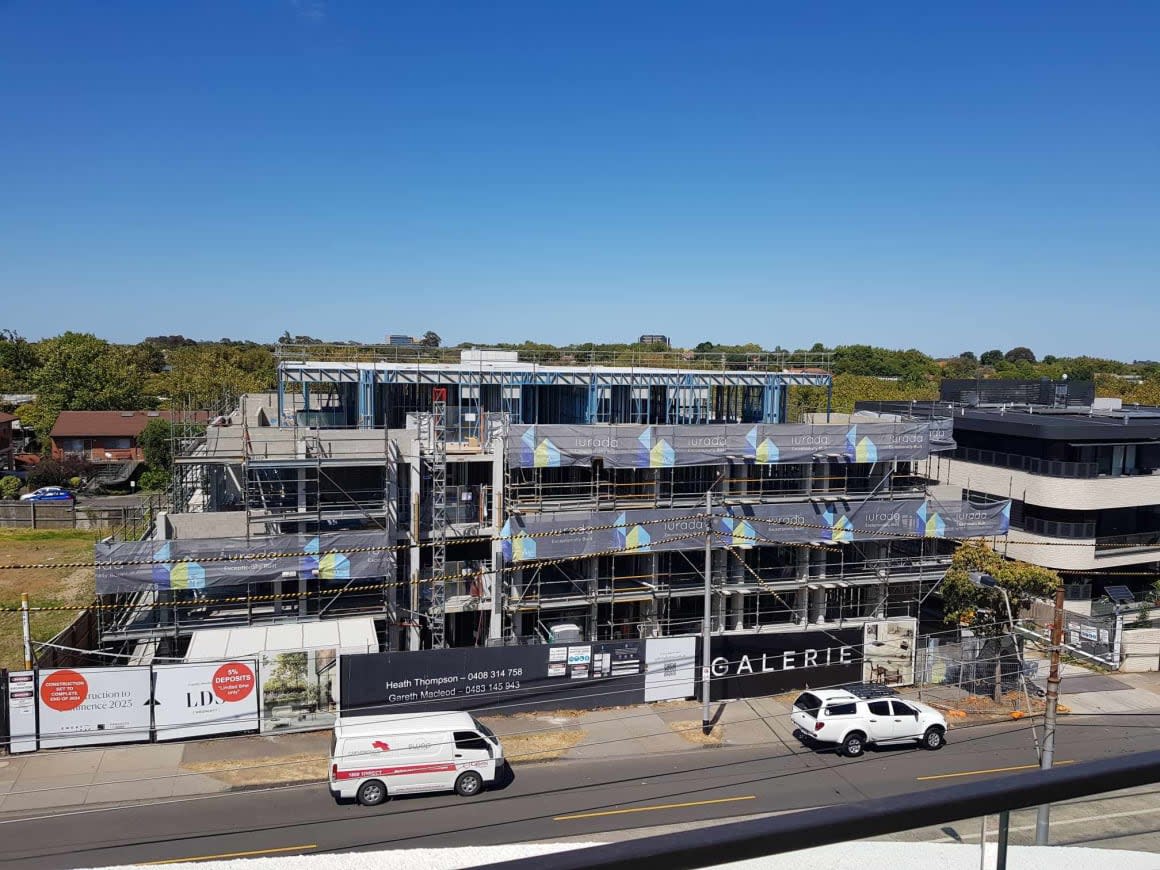
GALERIE, Glen Iris
1538-1540 High Street, Glen Iris VIC 3146
Experience Artful Living at GALERIE - Luxury Residences in Glen Iris GALERIE, a collection of opulent 1, 2 & 3 bedroom residences, is making its mark on High Street, Glen Iris. Boasting generous private terraces and a prominent address, GALERIE offers an unparalleled living experience in the….
2
from $899,0002
1
2
from $999,0002
1
2
from $1,225,0002
1
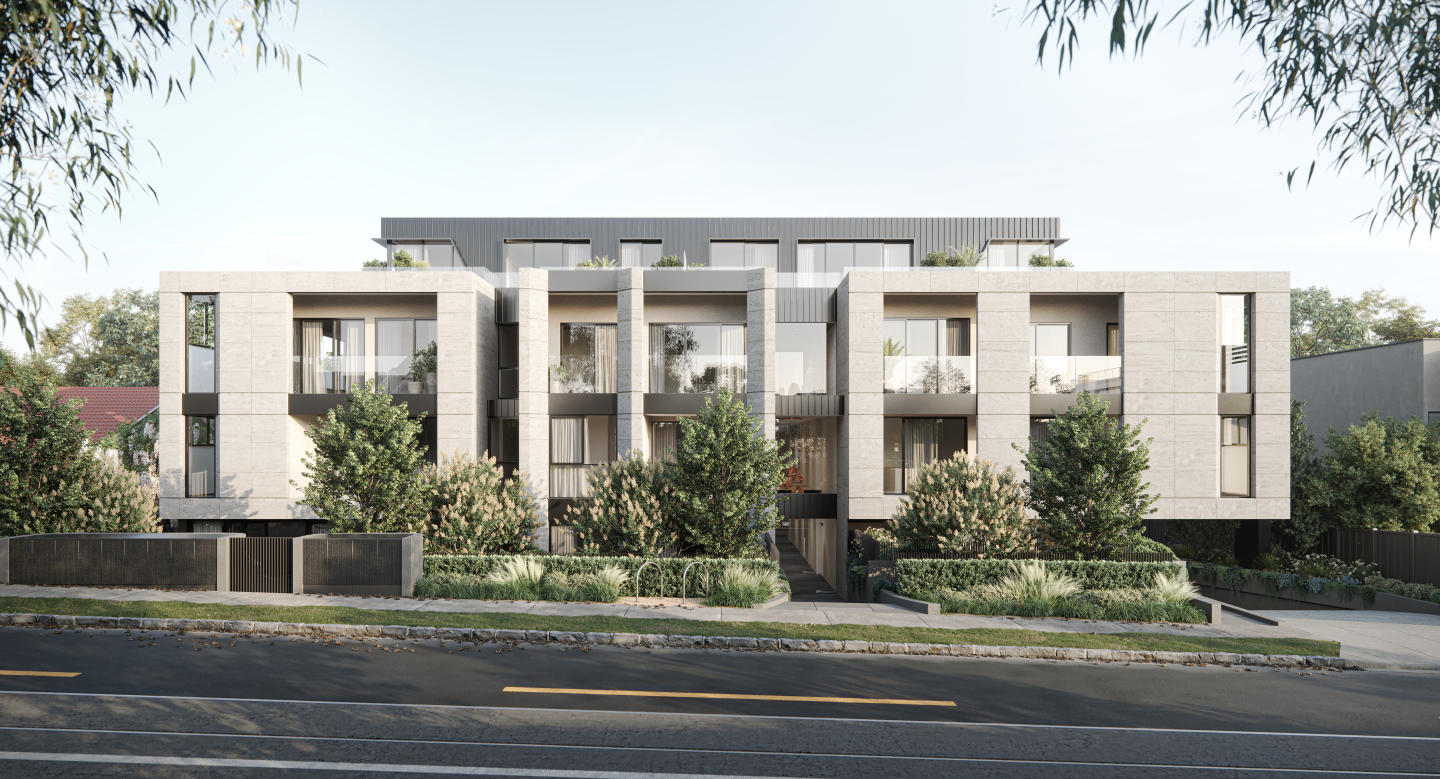
Avery, Glen Iris
1542-1544 High Street, Glen Iris VIC 3146
AVERY Glen Iris Apartments offer a unique perspective on luxurious apartment living. This small collection of 24 peaceful apartments is situated at the pinnacle of High Street, providing a serene and sophisticated lifestyle. Inspired by the Japanese concept of wabi-sabi, our award-winning….
2
from $1,250,0001
2
2
3
from $2,800,0003
3
3
from $1,980,0002
2
Kurneh Place
25 Kurneh Place, South Yarra VIC 3141
**Kurneh Place** reimagines classic English mews architecture through the sculptural, contemporary lens of Rob Mills Architecture & Interiors. Developed by Sadikay Group, the boutique enclave is defined by sweeping curved masonry facades, tactile natural stone, and seamless acoustic separation that….
3
Price on request3
Price on request
The Clifton
19 Clifton St, Prahran VIC 3181
The Clifton delivers an assured mid-rise presence articulated by McLaren Developments, harmonising contemporary urban craftsmanship with an understated industrial aesthetic. Across eight storeys, each residence prioritises spatial flow through open-plan layouts complemented by exposed concrete….
1
Price on request2
Price on request3
Price on request
The Argyle on Johnston
316-322 Johnston Street, Abbotsford VIC 3067
The Argyle on Johnston showcases a striking architectural expression conceived by Fieldwork Architecture, defined by sculptural concrete surfaces and dynamic, operable bronze mesh screens that modulate natural light, thermal gain, and resident privacy. Internally, each residence is crafted with a….
2
from $747,0002
1
2
from $767,0002
1
2
from $772,0002
1

The Woods
1086 Burke Road, Balwyn North VIC 3104
The Woods presents a refined architectural collaboration between DCF Property Group, DKO Architecture, and Zunica Interiors, delivering an exclusive enclave of multi-level townhomes sculpted to harmonise with their natural leafy context. Each residence champions an intuitive spatial orientation….
3
Price on request16 & 16A Chomley Street, Prahran
16 & 16A Chomley Street, Prahran VIC 3181
Chomley Terraces brings an exceptional level of architectural composure to Prahran through a collaboration between Coff Property and design studio Cera Stribley. Each multi-level townhouse prioritises spatial generosity with wide-format floorplans, soaring ceilings, and high-performance thermal….
Townhouse configurationsNot yet available
49 Walsh Street, South Yarra
49 Walsh Street, South Yarra VIC 3141
Experience the epitome of luxury living at 49 Walsh Street, South Yarra, featuring ten meticulously crafted apartments in the heart of Melbourne's prestigious Domain Precinct. Crafted in collaboration with award-winning Italian architecture firm MORQ, these residences offer a unique blend of….
2
from $4,200,0001
2
2
3
from $6,450,0001
3.5
2
4.5
from $13,875,0001
3
3

Lulie Abbotsford
2 Lulie Street, Abbotsford VIC 3067
Lulie Abbotsford combines contemporary architecture by Metaxas Architects with refined interiors by Air Design Studio, crafted by developer and builder SQ Property. The building features expansive floor-to-ceiling glazing designed to maximise natural light across open-plan living areas. Each home….
2
from $750,0001
1
2
from $850,0001
1
3
from $1,600,0002
2
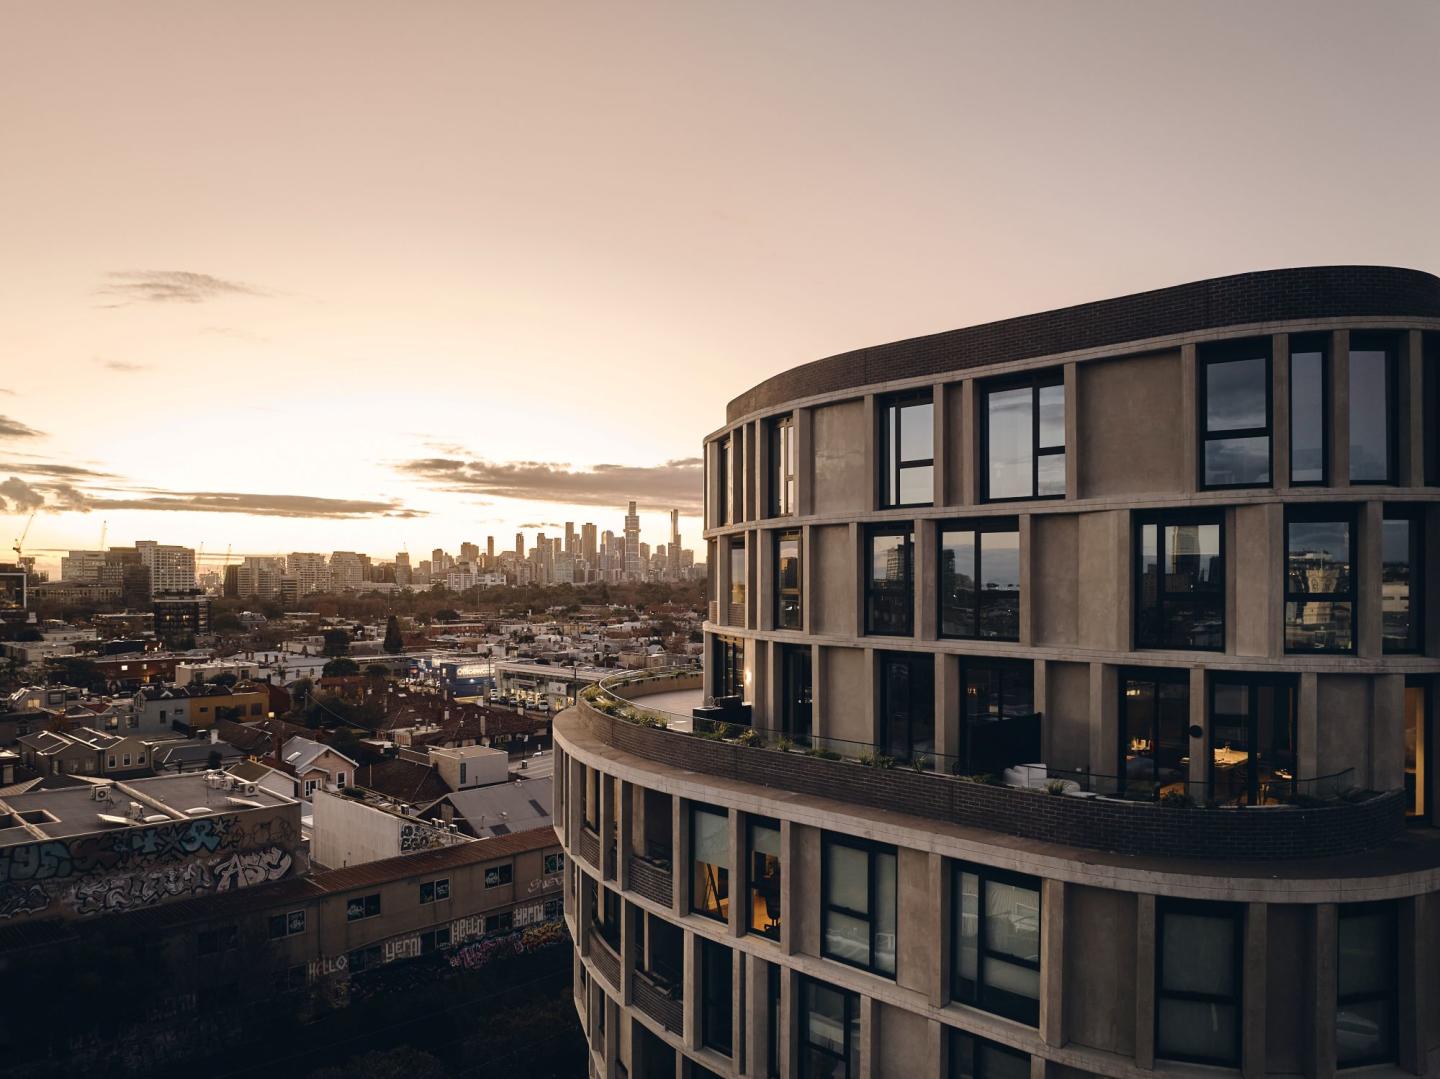
Fifty Eight Porter Street, Prahran
58 Porter Street, Prahran VIC 3181
Fifty Eight Porter Street showcases striking, sculptural architecture by Cera Stribley, pairing dynamic curved concrete forms, brickwork, and refined steel detailing that honours Prahran’s industrial heritage. Developed by Outline Projects with landscaping by Aspect Landscape Architecture, the….
3
$2,200,0001
3
2
2
from $995,0002
1
3
from $1,150,0001
2
2

Altamira Canterbury by MAB
171 Canterbury Road, Canterbury VIC 3126
Altamira pairs developer MAB’s established pedigree with architecture and interiors by Jackson Clements Burrows, thoughtfully integrating a retained neo-Gothic heritage façade with tactile, layered brickwork. Interiors are defined by generous spatial planning and an organic material palette of….
2
$1,250,0002
2
2
$1,725,0002
2
3
$1,995,0002
2

229-231 Chapel Street, Prahran
229-231 Chapel Street, Prahran VIC 3181
229-231 Chapel Street introduces a contemporary mid-rise architectural presence to Prahran, rising 23 metres to deliver a boutique collection of thirty residences. The building's articulated facade balances tactile urban materiality with high-performance glazing, providing superior acoustic….
1
Price on request1
2
Price on request1
1
3
Price on request2
2

Vitae
563 Dandenong Road, Armadale VIC 3143
Vitae in Armadale presents a boutique architectural statement, designed by Ascui & Co. Architects with serene, garden-focused surroundings crafted by Jack Merlo. The building is characterised by soft, sweeping contours and a distinctive façade of vertically stacked bricks that yield a rich textural….
3
Price on request2
2
2
Price on request2
1
2
Price on request2
2
The Osment Prahran
3-7 Grattan Street, Prahran VIC 3181
The Osment represents a refined collaboration between developer Kincrest, Cheah Saw Architecture, and interior design studio Lawless & Meyerson, characterised by a sculptural, stepped façade adorned with pleated forms and cascading greenery. Within each residence, expansive living domains balance….
Apartment configurationsNot yet availableExplore some nearby locations...
Kooyong
New and off the plan developments for sale
Hawthorn East
New and off the plan developments for sale
Toorak
New and off the plan developments for sale
Richmond
New and off the plan developments for sale
Kew
New and off the plan developments for sale
Cremorne
New and off the plan developments for sale
Deepdene
New and off the plan developments for sale
Malvern
New and off the plan developments for sale