31 new and off the plan developments for sale in Hawthorn, VIC 3122
Don't miss the next new development in Hawthorn

31 new and off the plan developments for sale in Hawthorn, VIC 3122

1079 new and off the plan developments for sale near Hawthorn, VIC 3122

Showing results 295 - 336 of 1110 developments.

Construction completeSELLING NOW
Quattro Residences
829 High Street, Kew East VIC 3102
Completed and ready to move in. Luxurious 3 & 4 bed residences. A unique collection of four residences within a boutique complex masterfully curated and luxuriously appointed for sophisticated living. A signature balance of contemporary & classic built by Providence Properties with the utmost attention to detail and inspired architectural design by Zeno Entity. Residences bathed in natural light that radiates throughout the apartment’s expansive dimensions. Two single floor and two dual level residences offering 3 to 4 bedrooms with a central elegant Foyer with lift to greet you and your guests. Quattro is presented with a neutral palette warmed with oak herringbone timber flooring, bronze & brass accents in fixtures and fittings, custom cabinetry joinery /wall panelling and a collection of beautifully sourced natural stone - travertine, marble, and quartzite. Miele appliances. Villeroy & Boch bathroom. Textural wool carpets. Marble tiled bathrooms. Steam showers. Reeded glass & bronze glass. Zoned ducted heating & cooling. Hydronic floor heating. Gas log fireplace. Combination of lush private courtyards with alfresco BBQ & panoramic rooftop terraces with BBQ. Individual automated garaging to fit 2-3 cars. Security: alarm intercom cameras. Positioned amidst verdant panoramic landscape, designed by John Patrick further enhanced by its proximity to nearby parklands: Harrison Reserve, Stradbroke Park or Hays Paddock and moments from East Kew shops and restaurants, Leo’s Fine Foods and Toscanos in Kew Junction. Outer Circle bike/walking tracks and transport options for easy access to several of Melbourne’s finest schools and the Eastern Freeway or the CBD – all adding to the lifestyle benefits of the development.
Construction completeSELLING NOW
Windsor Park, Prahran
61-71 McIlwrick Street, Prahran VIC 3181
Move in Now. Brodware tapware. Integrated Leibherr Fridge / freezer. Double Glazed Windows. Natural stones & tiles. Oak timber joinery & flooring. Never to be built out views. International walk score of 95. V-ZUG kitchen appliances. Sinclair Brook and Wilbow Group have come together to present a rare opportunity to indulge in tranquil park-side living in Windsor Park. A stunning collection of exquisite residences, Windsor Park boasts breathtaking architecture by Jackson Clements Burrows, and world-class interior design by Hecker Guthrie. The landscape architecture is just as impressive, with Eckersley Garden Architecture crafting a beautiful and serene environment for residents to call home. The development sits on a rare park-side island site that fronts Chris Gahan Reserve, offering unparalleled views of both the park and the city. Windsor Park is conveniently located within walking distance to Chapel Street and Windsor Train Station, making it a perfect choice for those seeking elegance and convenience. The residences are designed for expansive entertaining, featuring large, well-appointed kitchens with high-end fittings and Swiss-made V-ZUG appliances. The minimal aesthetic is elevated by a sculptural solid stone bench top with chamfered stone edging, designed to contrast with the smooth timber veneer cabinetry. The luxurious hotel-like bathrooms feature asymmetrical stone and timber vanities, natural stone floors, and feature mosaic wall tiles in the shower zones, complemented by rain and rail showers. Each residence is anchored into its park-side context with canopy landscaping, giving residents the privacy they crave. The 'Japanese-inspired' central courtyard offers a serene and tranquil escape for residents to relax and unwind. Experience true quality of life and elegant residential design at Windsor Park. It is a rare opportunity to indulge in the perfect juxtaposition of Windsor's urban edge with verdant calm. Discover a home where you experience real connection and convenience, surrounded by every amenity.
3
2
2
from $1,700,000
3
2
2
from $2,150,000
3
2
2
from $2,600,000
Construction completeSELLING NOW
Malvern Collective
2 Station Place, Malvern VIC 3144
Welcome to Malvern Collective, a stunning new precinct in the heart of Malvern, offering a lifestyle of sophistication and convenience. Prime position within the prestigious blue-chip suburbs of Melbourne and gateway to the city. The location couldn't be more perfect – it's the only development in Malvern with direct access to trains, trams, and a rich retail precinct featuring high-end boutiques, restaurants, wine bars, and lifestyle services. Malvern Collective connects you to Glenferrie Road's traditional high-street shopping and serves as a transport hub to Chadstone and Toorak Village. The revitalised historic Station Place laneway offers a zero-minute lifestyle with everything you need nearby, including a health & wellness centre and a gym. Interiors by the renowned Carr, inspired by luxury 5-star hotels worldwide. The interiors have been designed to exude luxury and warmth, making you feel at home from the moment you step in. Large windows let in the leafy surrounds and magnificent views across Malvern’s iconic streets or sweeping Melbourne skyline. These apartments are timeless spaces of impeccable style featuring a harmonious balance of efficiency and elegance, with a signature palette celebrating the richness of walnut finishes or a light, contemporary option that exudes quality craftsmanship. The interiors of the Malvern Collective Penthouse Collection showcase quality craftsmanship and elegant minimalist design, blending warm textures with natural walnut finishes and a crisp light palette to create inviting, sophisticated living spaces. Expansive floor-to-ceiling windows frame stunning views of the bay and city skyline, while lush, landscaped balconies extend living areas into private outdoor retreats. Each residence features spacious layouts, custom-built kitchen cabinetry, and bespoke fixtures, providing a luxurious yet practical resort-style ambience. Beyond the comfort of your home, Malvern Collective offers exclusive amenities. Indulge in a wealth of hotel-style amenities in your own private clubhouse, from a private cinema to a swimming pool, gym, and spa, all designed for your tranquillity and enjoyment. These serene spaces perfectly enhance your luxurious lifestyle. Elevate your daily routine with the resident’s app and New York-style concierge. Additionally, take advantage of on-site facilities including the private lounge, cinema, dining areas and BBQ, ensuring every day feels effortlessly elegant. The Penthouse Collection offers luxurious living with The Collective Club, an exclusive resort-style rooftop amenities for penthouse residents. It includes a terrace with panoramic views, a private dining room, and a dedicated bar area for relaxation and entertainment. Residents can enjoy tranquil moments in the communal garden and landscaped surroundings, along with exclusive parking tailored for the penthouses, providing both convenience and privacy. The amenities are designed to foster community while maintaining an elegant, tranquil atmosphere. A worthy investment with Malvern’s median prices above $3M*. Should you wish to lease out your property, expect high demand. With an annual capital growth of 8.5% per cent in Malvern, enjoy the ultimate peace of mind for your investment. Enquire now to secure your place in this iconic development and embrace the ultimate in luxury living at Malvern Collective. To explore this exceptional opportunity firsthand, we invite you to book a private appointment.
2
1
1
from $750,000
3
3
2
from $1,499,000
2
1
2
3
Contact agent
Pre-constructionSELLING NOW
Glyndon
64-66 Glyndon Road, Camberwell VIC 3124
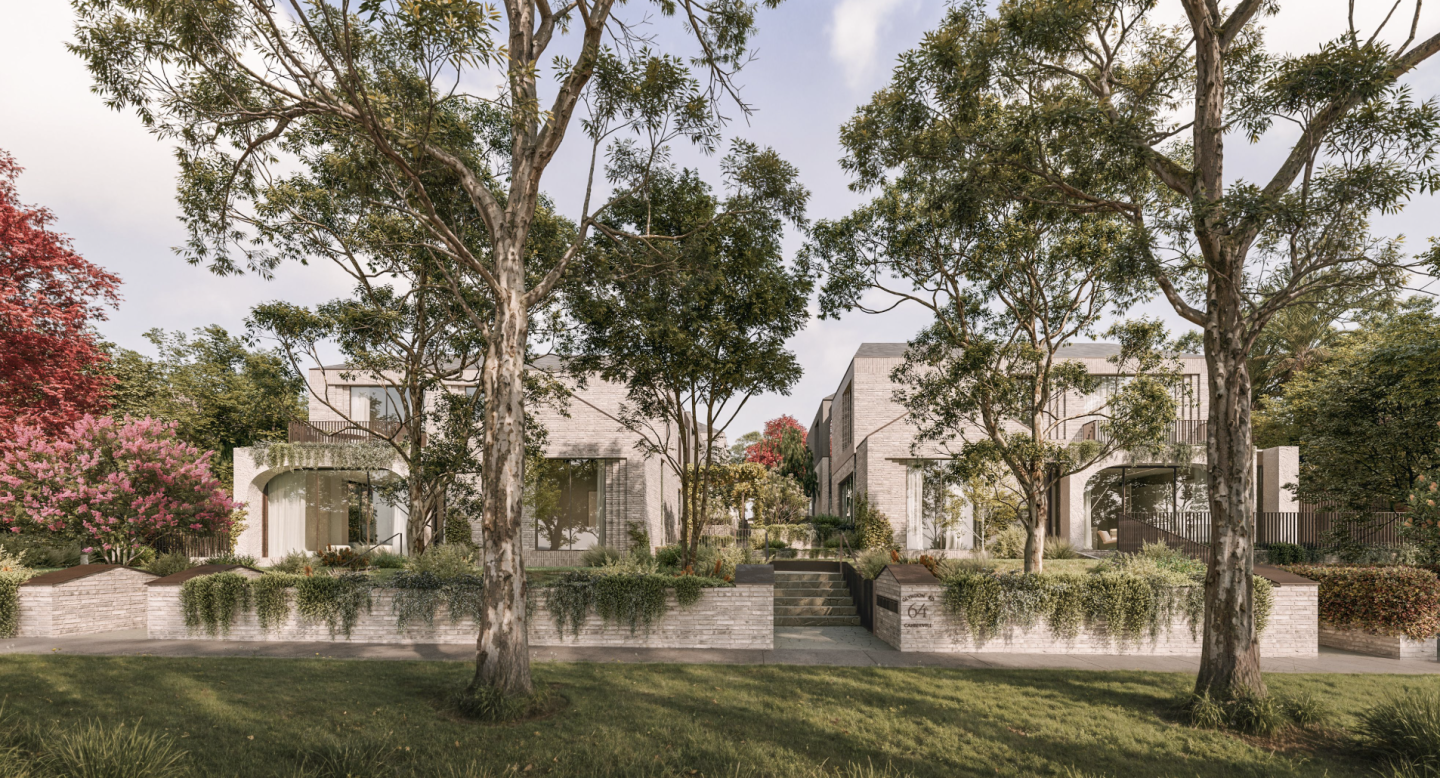
Discover Glyndon: A New Standard in Camberwell Living. Welcome to Glyndon, a prestigious new townhouse development nestled in the heart of Camberwell, VIC 3124. This exclusive collection of thirteen residences offers a unique blend of heritage charm and contemporary elegance, setting a new benchmark for luxury living in one of Melbourne's most sought-after suburbs. Why Choose Glyndon in Camberwell? Prime Location: Situated in Camberwell, Glyndon offers residents unparalleled access to a vibrant community rich with history, culture, and convenience. Enjoy proximity to top-rated schools, lush parks, and an array of shopping and dining options. Architectural Excellence: Envisioned by Above Zero, Glyndon boasts Federation-inspired architecture that seamlessly integrates with Camberwell’s storied past. Each residence is a testament to design excellence and timeless sophistication. Sustainable Living: With a focus on sustainability, Glyndon homes are fully electric and target a 7.5-star energy rating. This commitment to Zero Carbon living ensures that each residence is as environmentally friendly as it is luxurious. Collaborative Craftsmanship: The development is the result of a collaboration between industry leaders such as Cera Stribley, Lauren Tarrant Design, CDA Design Group, Above Zero, and Wilbow Group. Their combined expertise has crafted homes that are both beautiful and enduring. A Vision of Luxury and Comfort. Glyndon introduces a new vision of home to one of Camberwell’s most coveted pockets—an exclusive collection of thirteen residences that reflect a rare balance of heritage character, contemporary design, and enduring quality. Envisioned by Above Zero, this considered development reimagines luxury living with homes that are both beautiful and future-focused—each targeting a 7.5-star energy rating, fully electric and Zero Carbon. Federation-inspired architecture and interiors imbued with European elegance speak to Camberwell’s rich legacy, while every detail has been shaped to support a life of comfort, sophistication, and quiet confidence. Glyndon is the realisation of a singular vision—to create a place of enduring beauty, rooted in design excellence and quiet sophistication. This rare collection of residences is the result of a considered collaboration between Cera Stribley, Lauren Tarrant Design, CDA Design Group, Above Zero, and Wilbow Group. Each has brought their own mastery to the project, united by a shared commitment to craft homes of substance, elegance, and lasting relevance. Your Future Awaits at Glyndon. If you’re searching for townhouses in Camberwell that offer more than just a place to live but an elevated lifestyle experience, Glyndon is your destination. Discover the perfect harmony of heritage charm and modern luxury today. Explore more about this exceptional development on Urban. Com. Au and take the first step towards your dream home in Camberwell.
3
1
2.5
2
from $2,400,000
4
1
2.5
2
from $3,395,000
3
1
3
2
Contact agent
Under constructionSELLING NOW
Eblana, East Melbourne
140-142 Jolimont Road, East Melbourne VIC 3002
Nestled in the heart of East Melbourne, Victoria, Eblana offers more than just luxurious apartments; it's a journey through history. This captivating development stands as a tribute to the architectural legacy of a meticulously preserved heritage building that has been lovingly restored. Eblana seamlessly blends the allure of the past with the comforts of contemporary living. Elegance Beyond Compare. Step inside Eblana's residences, and you'll be immersed in a world of sophistication and comfort. The interiors boast high-quality fixtures and fittings, setting a new standard for modern living. Premium flooring, beautiful timber accents, and marble tiles in bathrooms create an atmosphere of timeless elegance. Openable windows flood the spaces with natural light, while high ceilings in select units add a sense of grandeur. Amenities That Elevate Your Lifestyle. Eblana, East Melbourne, doesn't stop at offering exceptional residences; it also provides onsite amenities to enhance your daily life. The crown jewel is the state-of-the-art Automated Valet Parking System, a pinnacle of automotive convenience. Imagine effortlessly guiding your vehicle onto a turntable, watching it descend into the ground, and later calling it back to the surface, perfectly prepared for your next journey. The Heart of East Melbourne. Eblana's prime location ensures that you're never far from essential local amenities. Indulge your culinary desires at the nearby restaurants and cafes, which offer a diverse range of cuisines. Families will appreciate the proximity to schools and educational institutions, ensuring a seamless education for children. Easy access to public transport and arterial roads simplifies daily commutes, while recreational facilities provide opportunities for an active lifestyle. The Visionary Team Behind Eblana. PB & Co. Founded by Michael Pesochinsky and led by Edward Bun, PB & Co is driven by a vision to deliver effortless luxury and unrivaled experiences through timeless design and exclusive partnerships. Michael's entrepreneurial spirit and financial acumen, coupled with Edward's construction and development experience, have laid the foundation for PB & Co's unique offerings. They have secured contracts with Fortune 500 Companies to deliver architecturally-designed homes with beautifully-branded interiors styled by globally-renowned brand partners. PB & Co is committed to leaving a lasting legacy by producing ultra-luxury branded residences synonymous with timeless architecture and effortless luxury living. Your Journey Begins Here. Embrace the timeless elegance of Eblana, East Melbourne, and elevate your lifestyle to new heights. This development offers a range of configurations to suit your needs, high-quality interiors with premium fixtures, and a suite of onsite amenities. Located in the heart of East Melbourne, you'll have easy access to local restaurants, schools, public transport, and more. To take the next step in your Eblana journey, book a private appointment with a sales agent today. Submit an enquiry and discover why Eblana, East Melbourne, is the perfect place to call home.
3
2.5
2
$5,064,000
3
2
2
$6,013,500
3
1
3
2
$6,013,500
Construction completeSELLING NOW
Highpark
1559-1567 High Street, Glen Iris VIC 3146
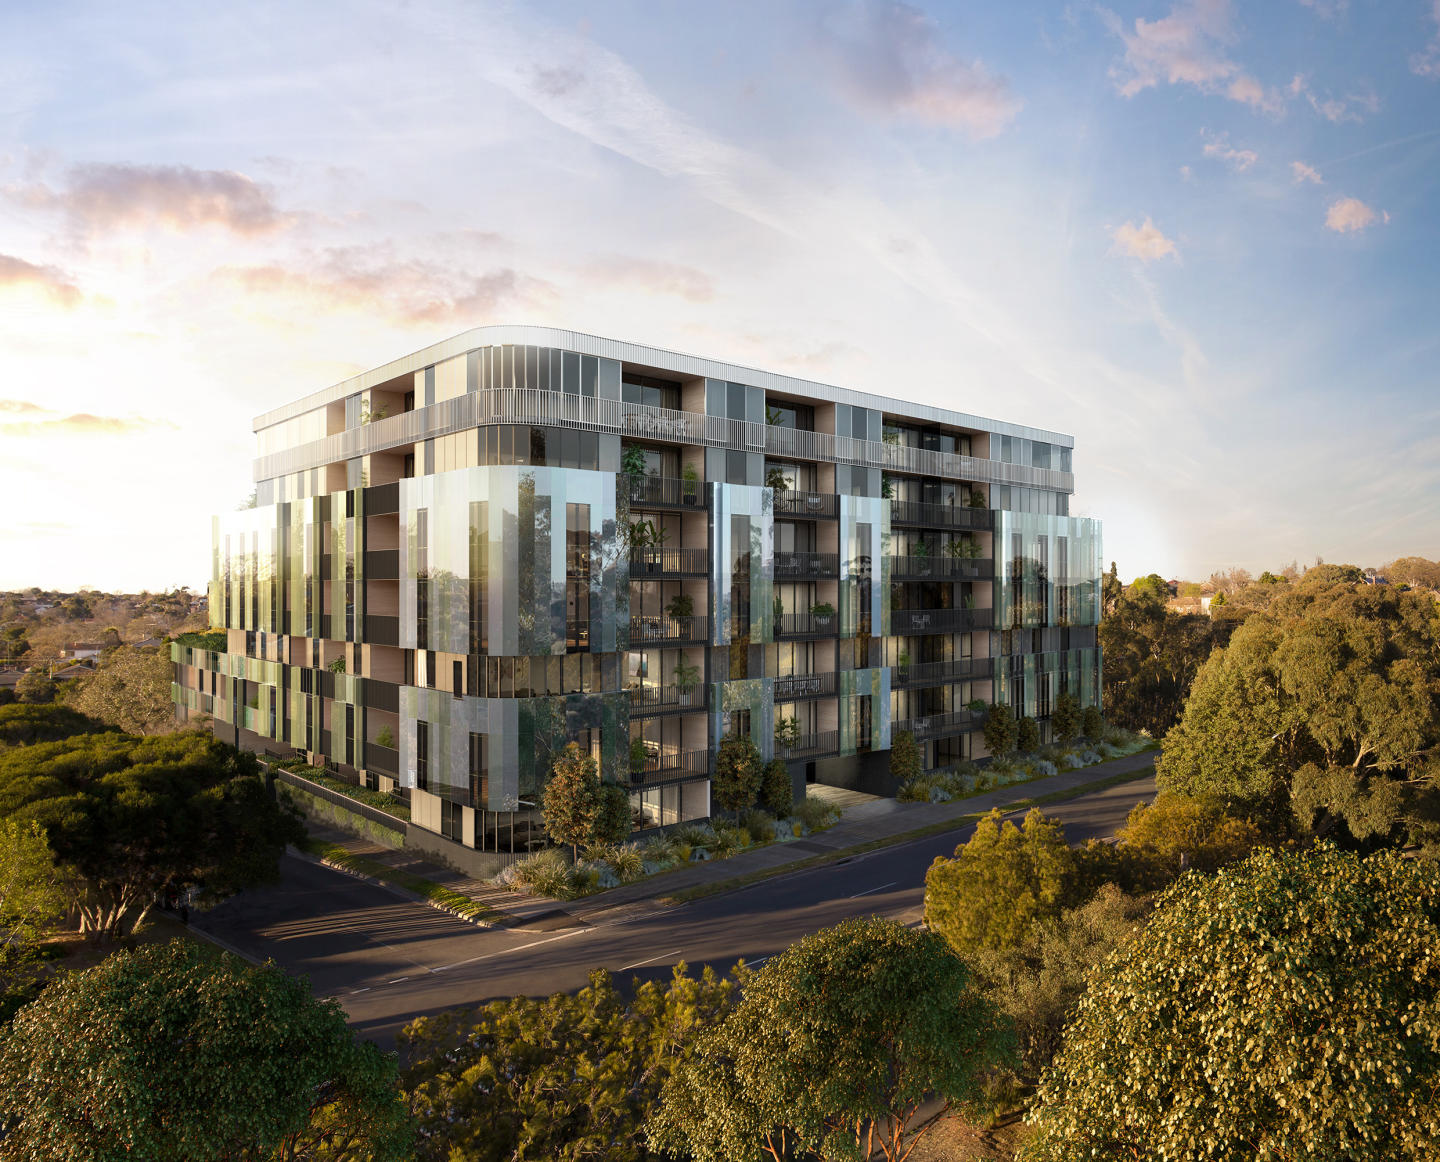
The building’s connection to nature and the river. Large terraces for entertaining. Beautiful interiors reflecting seasonal change. Inspired by the seasons of nature, Highpark Seasons is perfectly placed in a parkland oasis in the heart of Stonnington. Luxuriate in your private alcove of the building’s captivating facade and allow the colours to nourish your mind and soul. Designed by the acclaimed Rothelowman architecture studios, each apartment includes timeless interiors with premium appliances and elegant finishes. Explore and environment crafted to embrace nature’s organic rituals, perfectly placed in a suburban oasis. Tailor your lifestyle to the ebbs and flows of the beautiful outdoors as the seasons unfold and nature undergoes its captivating metamorphosis. As the leafy greens of nature transform to take on the colours of autumn’s warmer palette, so too does the building’s glass facade, mirroring the parklands seasonal transformation to stunning effect. Discover the luxury of a modern layout, premium appliances and elegant finishes in your designer kitchen with 148 one, two and three bedroom configurations to choose from, all with balcony included. As the days grow shorter and evenings longer, there’s nothing like coming home to a warm and beautifully appointed space. Softened by the glow of smart lighting, exquisite interiors create and unrivalled sense of freedom, comfort and warmth. Located in Glen Iris, enjoy the vast green parklands that connect you to the Gardiners Creek, to which your balcony overlooks. Join the walking trail and find yourself in various pockets of surrounding suburbs such as the Malvern Road community heart, with boutiques, cafes, restaurants and public spaces at your fingertips. Stay close to Caulfield’s Monash University campus only 10 minutes drive from your front doorstep. With the city only 20 minutes away, the opportunities are endless. Construction is set to begin in late 2019.
1
1
1
from $523,000
1
1
1
from $528,000
2
2
2
from $1,686,000
Construction completeSELLING NOW
Wanda Terraces, Caulfield North
14-16 Hawthorn Road, Caulfield North VIC 3161
THE DEAL. An exclusive collection of oversized residences where timeless design meets enduring craftsmanship, delivering apartment living defined by scale, quality and architectural intent. Two bedroom, two bathroom, two car residences from $1,150,000. Three bedroom, two bathroom, two car residences ranging from $1,900,000 – $2,465,000. Now settled and ready to move in. Designed by award-winning architects Ewert Leaf, with landscape design by John Patrick and delivered by Iurada, each residence is defined by generous proportions, refined materiality and a focus on long-term liveability. Natural stone finishes, considered layouts and abundant light create homes that feel substantial, calm and architecturally resolved. Residence G01 sets the benchmark for ground-floor living, offering approximately 137sqm of internal space complemented by an expansive 125sqm east-facing courtyard with private street access. The floorplan delivers seamless indoor–outdoor integration, with open-plan living and dining extending naturally to the oversized courtyard — ideal for entertaining or everyday use. The main suite is privately appointed with a walk-in robe and deluxe ensuite, while two additional bedrooms, a dedicated study and separate laundry enhance functionality. At the centre, a European kitchen with premium Miele appliances, gas cooktop and integrated French-door refrigerator is framed by natural stone and a substantial island bench, designed for both performance and presence. Apartment G01 is now open Saturdays, with private appointments available to experience the scale, finish and design firsthand. SEALS THE DEAL. House-like proportions, architectural pedigree and a rare ground-floor offering — oversized living designed to outperform the ordinary.
2
2
from $1,250,000
2
2
from $1,250,000
3
2
from $1,990,000
Pre-constructionSELLING NOW
Coates, Alphington
20 Coate Avenue, Alphington VIC 3078
House-sized layouts with private courtyards and a choice of light or dark schemes. Each of the 11 residences at 20 Coate Avenue offers 3 or 4-bedroom floorplans with generous open-plan living, ground floor bedroom options, private alfresco courtyards and a choice of light or dark interior colour schemes, with energy-efficient inclusions and low-maintenance finishes throughout. Shaped by light: Taouk Architects' approach to the Alphington streetscape. Architecture by Taouk Architects, a boutique inner-north practice known for balancing form and function with precision, reflects the quiet character of Coate Avenue's tree-lined setting, with facades that feel considered and current without imposing on the street. Landscape by John Patrick, designed for ecological sensitivity and longevity. Outdoor environments by John Patrick Landscape Architects, a studio with over 40 years of experience and deep horticultural expertise, shape the communal and private green spaces to balance beauty, ecology and the site's proximity to the Yarra corridor. Coate Park, Fairfield Boathouse and Alphington Station all within minutes. Alphington sits between Fairfield and Clifton Hill on the bend of the Yarra River, within easy reach of Station Street Fairfield, High Street Northcote, Decca Restaurant, Coate Park, Fairfield Boathouse and Alphington train station. Triseca Property: developer and builder with five decades of combined experience. Developed and built by Triseca Property, whose hands-on approach across development and construction spans a portfolio of boutique inner-north Melbourne projects, with sales through Clare and Stef. Book a private appointment with the sales team. Enquire today to receive plans, pricing and further information about Coates, Alphington.
Construction completeSELLING NOW
YarraBend, Alphington
57 Parkview Road, Alphington VIC 3078
Experience the ultimate in riverfront living with YarraBend, the highly anticipated mixed-use development located in the heart of Melbourne. With a prime location that boasts over 300 meters of Yarra River frontage and breathtaking views of surrounding parklands, YarraBend is set to become the city's new hub of sustainable living and modern urban culture. Glenvill, the developer, designer, and builder of YarraBend, envisions a new suburb where residents can enjoy a harmonious balance of serenity and urban vitality. This 16.46 hectare site will feature a range of residential options, including apartments, townhouses, and traditional house blocks, as well as a thriving retail hub and supermarkets. The development will also offer unique riverfront townhouses and larger-scale home blocks, making it the perfect place for families, couples, and singles to call home. Just 6.5 km from Melbourne's CBD, YarraBend is surrounded by the iconic Yarra River, parklands, golf courses, walking and cycling tracks, and boat houses. With easy access to public transport and some of Melbourne's best schools just a few minutes away, YarraBend is the ideal location for a healthy and active lifestyle. At YarraBend, sustainability and technology are top priorities. The development will include partnerships with leading sustainability and technology firms to create a new standard in eco-friendly living. The suburb will also pay homage to Melbourne's rich arts and cultural scene with major arts commissions and support for local artists. Health and wellness are at the forefront of Glenvill's design philosophy for YarraBend, with a focus on creating spaces for yoga, meditation, sports, and fitness. The suburb's natural surroundings, including the Yarra River and parklands, will also provide ample opportunities for residents to lead an active and healthy lifestyle. Glenvill has collaborated with some of the biggest names in Australian and international design to bring the vision for YarraBend to life. This new development is set to offer a never-before-seen way of inner-urban living in Melbourne. Embrace the riverfront lifestyle and be a part of Melbourne's newest iconic suburb with YarraBend by Glenvill.
2
Contact agent
3
Contact agent
2
Contact agent

Showing results 295 - 336 of 1110 developments.