New and off the plan developments for sale in Greenwich, NSW 2065
Don't miss the next new development in Greenwich

New and off the plan developments for sale in Greenwich, NSW 2065

695 new and off the plan developments for sale near Greenwich, NSW 2065

Showing results 211 - 252 of 698 developments.

Construction completeSELLING NOW
One Rose
1-3 Corona Avenue, Roseville NSW 2069
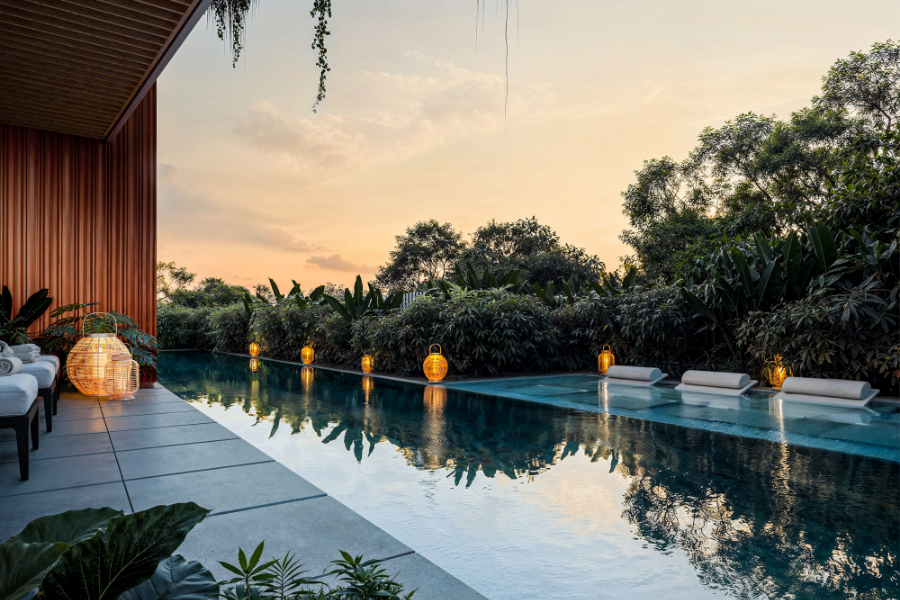
Welcome to One Rose, Roseville—a testament to luxury, elegance, and refined living brought to you by DASCO. Nestled in the historic and picturesque suburb of Roseville, these boutique low-rise residences offer an unparalleled residential lifestyle that is sure to captivate even the most discerning individuals. Located just a short drive away from Royal North Shore Hospital, North Sydney CBD, and Sydney CBD, One Rose offers easy access to essential amenities and urban centres. Roseville Station is a mere 400 metres away, while Chatswood Station, Westfield, and Chase are a convenient around 1.2 kilometres away. Immerse yourself in a haven of tranquillity. At the Wellness Retreat you can rejuvenate both mind and body. The electric car charging facilities demonstrate our commitment to sustainability and convenience, catering to the needs of the modern resident. And with two high-tech car lifts boasting smart queuing and double safety backup, parking has never been easier or more efficient. As a limited-time offer, you'll also have the opportunity to enjoy a complimentary free upgrade to premium Gaggenau appliances. Step inside your new home at One Rose. Experience a world of comfort and convenience. The smart ducted air-conditioning system ensures that you'll always enjoy the perfect temperature, while the motorised blinds allow you to effortlessly control natural light and privacy. The rooftop terrace, complete with lifestyle facilities, offers a serene retreat where you can relax, entertain, and take in breathtaking views of the surrounding area. Selected residences boast a timeless and elegant entry lobby, welcoming you and your guests with a touch of sophistication. And for those seeking an extra touch of luxury, the built-in fireplace and mini bar in selected residences create an atmosphere of warmth and indulgence. Built by a certified developer and builder with a remarkable 4.5 Gold Star iCIRT rating. This development ensures that your investment is in safe hands. With only 23 apartments available, this is a rare opportunity to be part of an exclusive and vibrant residential community that offers a lifestyle like no other. Take the smart step towards luxury living and seize this limited opportunity to secure your place at One Rose, Roseville. Enquire now via Urban!
2
1
2
1
from $2,150,000
3
2
2
from $2,600,000
Under constructionSELLING NOW
Juliet, Roseville
64 Pacific Highway, Roseville NSW 2069
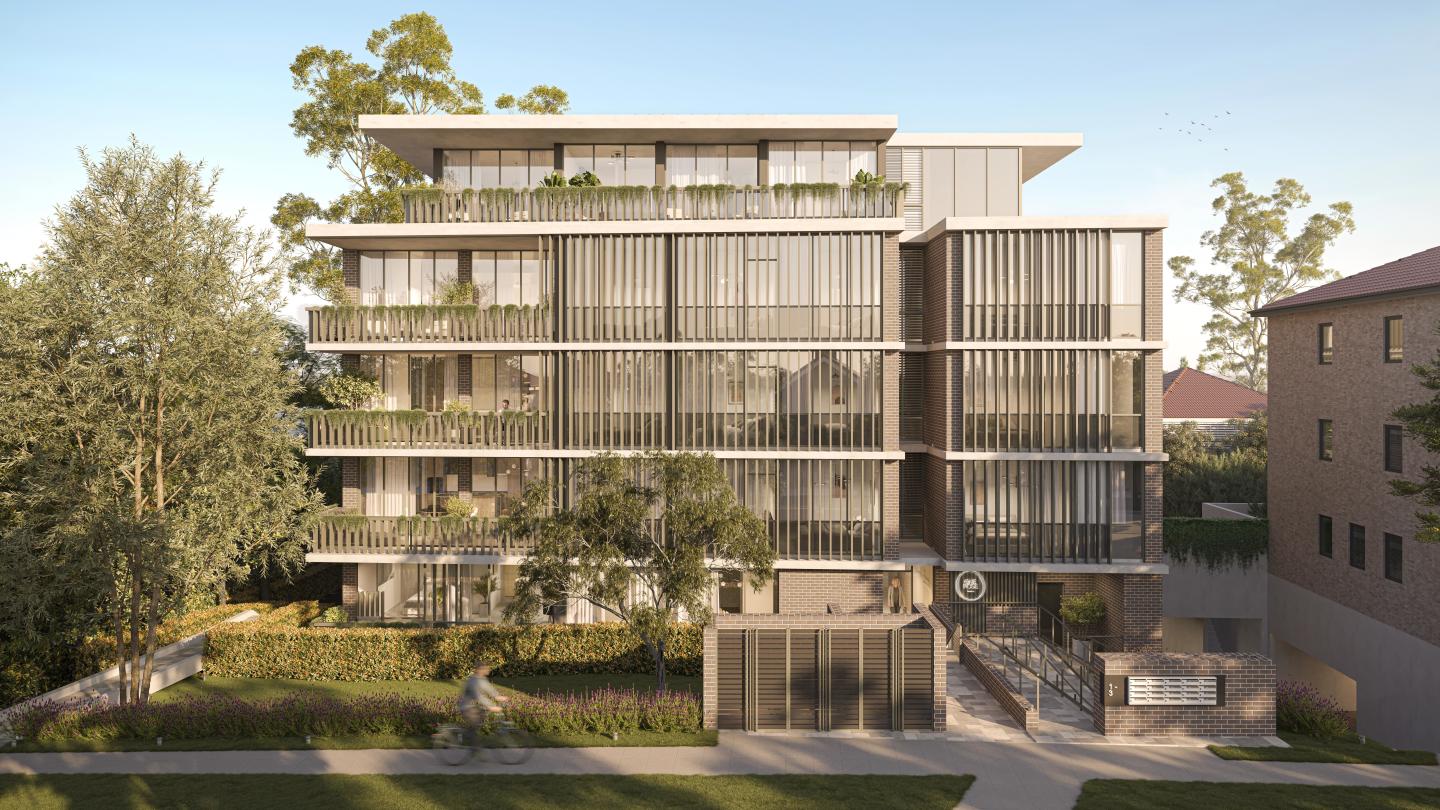
Display Suite - Larkin Lane, Roseville. (Opposite Council Carpark). 2:30-4 pm Saturday & Sunday. By appointment Monday-Friday. Embrace the Roseville lifestyle with this boutique collection of only 34 apartments. An unsurpassed location opposite Roseville train station and next to shops providing the finest expression of the North Shore living. Masterfully crafted living, these luxurious residences are the finest expression of Parkside living. Designed by the award-winning team of PBD Architects and bought to you by Hyecorp, Juliet Roseville delivers a rare product of exceptional artistry with: - Luxury kitchen joinery with integrated Fisher & Paykel Appliances inc Fridge and Microwave. - Stone kitchen and bathroom benchtops. - 2 generous bedrooms with expansive wardrobe storage. - Engineered timber floor and luxurious carpet. - Ducted Heating and Cooling throughout. - Secure car parking plus separate secure storage cage. Juliet is a premier new apartment development located in the heart of Roseville, the classic Sydney neighbourhood This exquisite project by Hyecorp Property Group offers a sophisticated blend of modern design and timeless elegance, catering to discerning buyers looking for luxury and convenience. Set amidst lush parkland, Juliet, Roseville is more than just a place to live—it's a lifestyle destination that promises a perfect blend of tranquility and urban sophistication. Versatile apartment layouts. Juliet, Roseville comprises 35 meticulously designed residences spread across six floors, with configurations ranging from spacious one, two, three, and four-bedroom apartments. Each apartment features expansive floor plans, high ceilings, and large windows that flood the interiors with natural light, creating a warm and inviting ambiance. The flexible layouts also include options for studies and multipurpose rooms, catering to the diverse needs of modern living. The interiors at Juliet, Roseville are a testament to superior craftsmanship and attention to detail. Each residence is adorned with engineered European Oak flooring, plush cut pile carpets in the bedrooms, and sleek tile finishes in the bathrooms and laundry areas. The kitchens are a gourmet’s delight, equipped premium Fisher & Paykel appliances, including integrated dishwasher, induction cooktop, and integrated refrigerator. The 60mm engineered stone benchtops, woodgrain shaker profile joinery with fluted glass features, soft-closing drawers and doors add a touch of luxury and functionality. . Bathrooms are designed to provide a spa-like experience, featuring frameless glass shower screens, bespoke vanities with stone tops, and accented by bronze hardware. Each apartment also boasts ducted air-conditioning, built-in wardrobes, and LED downlighting, ensuring comfort and convenience. Enjoy exceptional onsite amenities. Juliet, Roseville offers a range of onsite amenities designed to enhance the living experience of its residents. The beautifully landscaped rooftop terrace provides a serene environment for relaxation and social gatherings, offering breathtaking views of the Chatswood district and beyond. Residents can also enjoy the convenience of secure basement parking, additional storage cages, and EV charging provisions. For added convenience, the development includes parcel lockers, a car wash bay, and a dog wash bay, ensuring that every need is met within the comfort of home. The secure car park features bicycle racks and extra storage space, promoting an active and organised lifestyle. Prime location with easy access to amenities. Located just 10km from the Sydney CBD, Juliet, Roseville offers exceptional connectivity and access to a wealth of local amenities. The Roseville Train Station is a short walk away, providing quick and easy access to the city and surrounding areas. For families, the development is within close proximity to some of Sydney’s finest schools, including Roseville Public School, Roseville College, St Pius X College, and Ravenswood Girls School. Residents can explore the vibrant Roseville Village, home to a variety of boutique shops, cafes, and restaurants. The nearby Chatswood shopping precinct offers an extensive array of retail and dining options, including Westfield Chatswood and Chatswood Chase. For outdoor enthusiasts, Roseville Park, Lane Cove National Park, and Echo Point Park provide ample opportunities for recreation and relaxation. Crafted by experts for your comfort. Juliet, Roseville is a project by Hyecorp Property Group, a trusted name in the Australian property market known for their commitment to quality and innovation. The development is designed by the award-winning PBD Architects, whose expertise in creating practical and beautiful residential spaces is evident in every detail of Juliet, Roseville. The construction is managed by North Shore Property Construction, ensuring the highest standards of safety and excellence. Discover the elegance and charm of Juliet, Roseville. Submit an enquiry to explore the exceptional residences and envision your future in one of Roseville’s most prestigious addresses.
2
2
1
from $1,725,000
3
1
2
1
from $2,400,000
3
1
2
2
from $2,850,000
Under constructionSELLING NOW
Kleo, Mosman
8-12 Gurrigal Street, Mosman NSW 2088
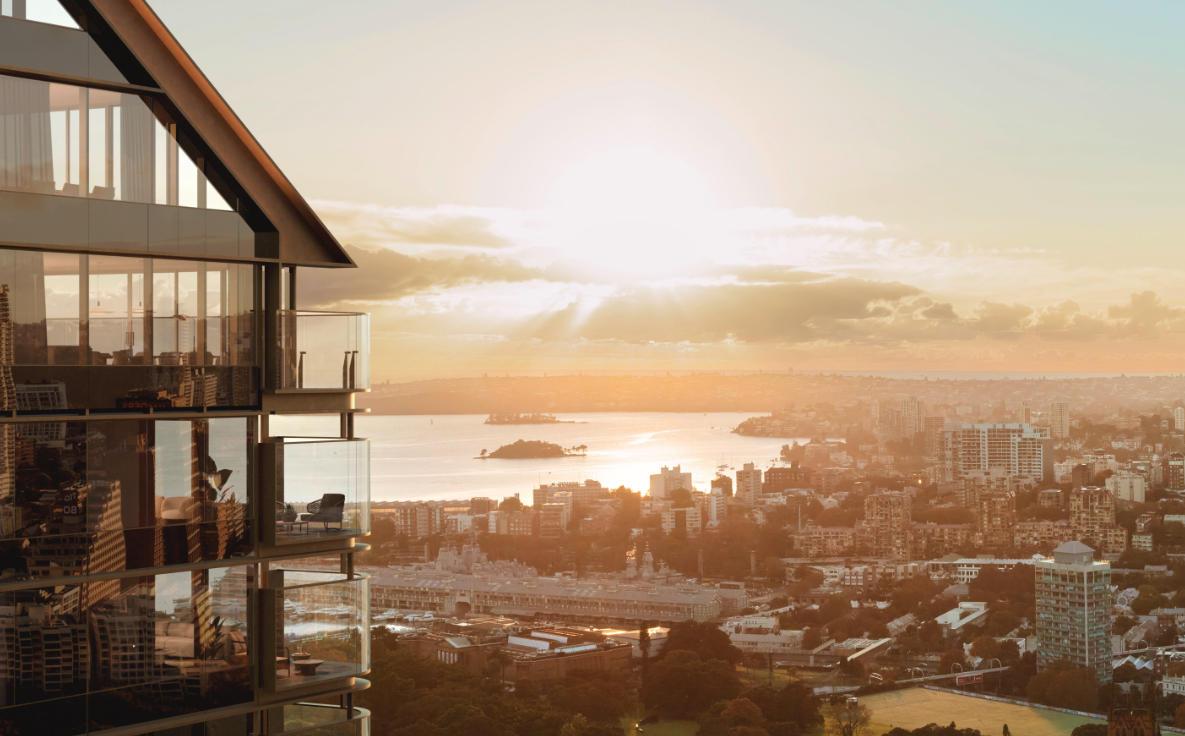
Welcome to Kléo Mosman. A boutique collection of luxurious residences in one of Sydney’s most prestigious Lower North Shore suburbs. Kléo Mosman is an impressive new development comprising a limited release of just 15 exclusive apartments across four levels. Perfectly positioned in one of Sydney’s most beautiful waterside suburbs, Kléo offers: - A flat, easy walk to Mosman Square. - Boutique shopping, cafés, restaurants, and daily conveniences nearby at Bridgepoint shopping centre. - Moments to transport, Military Road, and Spit Junction. A spectacular whole-floor penthouse & two exclusive sub-penthouses, delivering an unparalleled lifestyle of privacy and sophistication. - The three-bedroom penthouse has over 216sqm of internal and external living, with 2 expansive terraces designed for seamless indoor-outdoor flow. - House-like proportions with the ease of luxury apartment living. - Panoramas of the Sydney city skyline and the iconic Harbour Bridge. Kléo also offers a selection of beautifully appointed two and three-bedroom residences, featuring: - Generous proportions and abundant natural light, with layouts 102sqm to 171sqm. - Expansive terraces designed for effortless indoor-outdoor living, with select residences enjoying multiple terraces. - Immaculately designed layouts that prioritise comfort and privacy. - Refined finishes throughout including natural travertine stone benchtops, and brushed nickel hardware. Display Gallery Open Days. - Thursdays between 1pm and 2pm. - Saturdays between 1pm and 2pm. Also available by private appointment. Display suite address: Level 2, 40 Yeo Street, Neutral Bay. To book a private appointment please call 1800 026 124. Or visit kleomosman. Com. Au.
2
2
1
from $2,950,000
3
2
2
Contact agent
2
2
2
Contact agent
Pre-constructionSELLING NOW
Boronia by Aqualand, Roseville
2-4 Larkin Street, Roseville NSW 2069
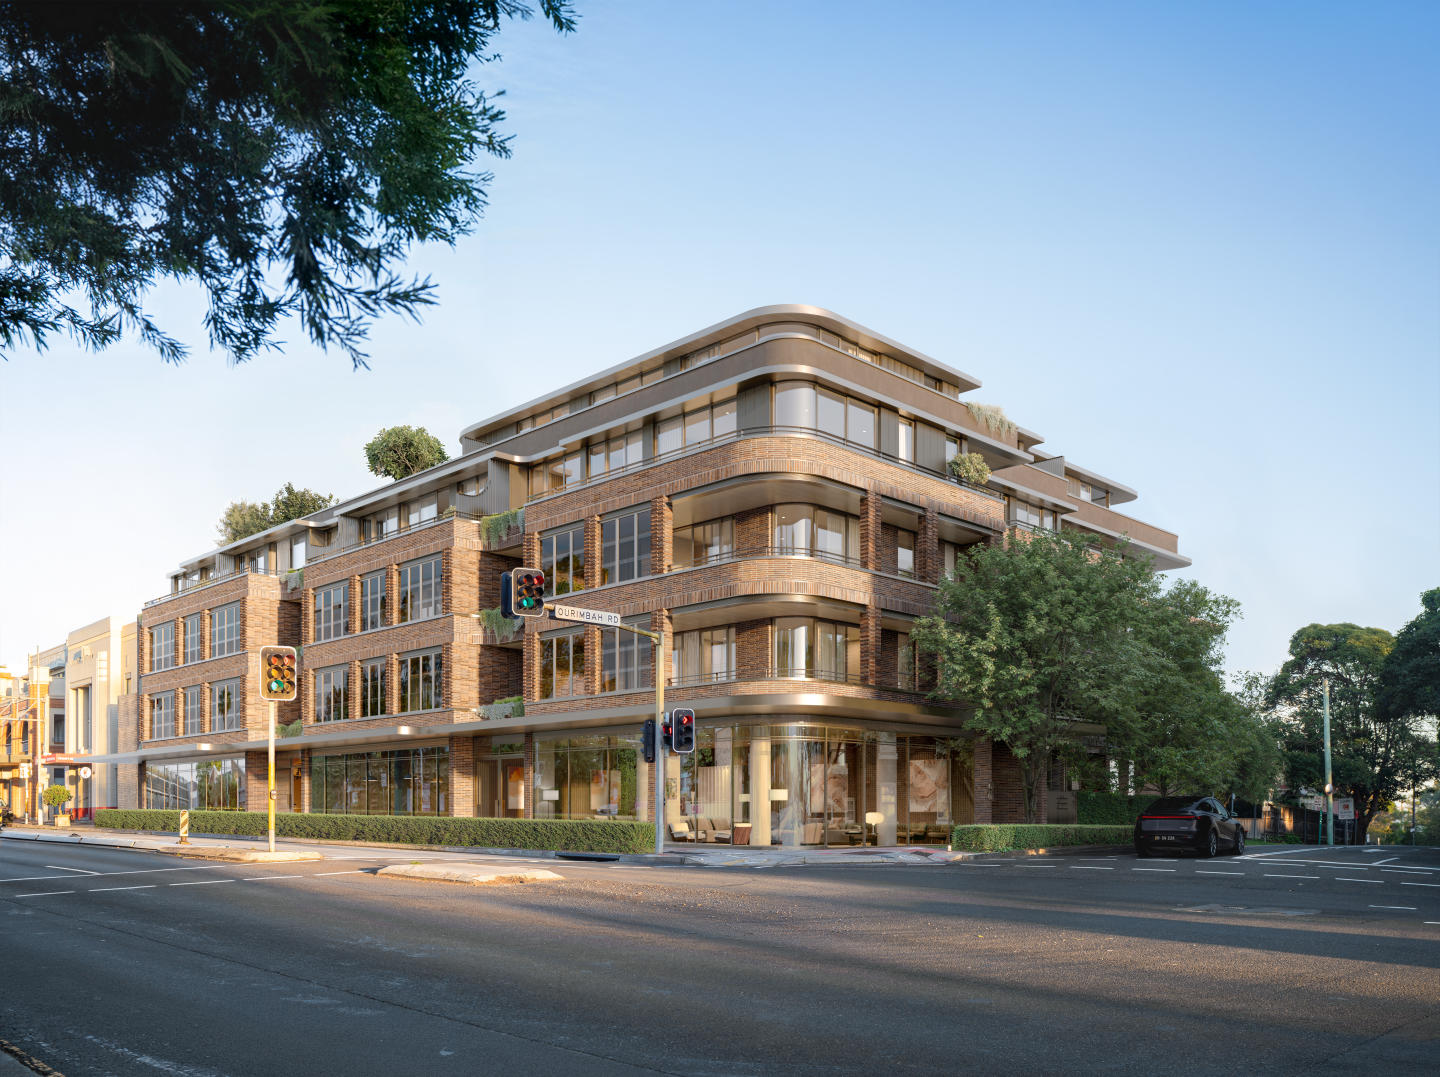
Landscape-integrated architecture by Woods Bagot, scaled to the Roseville streetscape. Architecture by globally respected practice Woods Bagot responds to Roseville's established North Shore character with form, orientation and massing carefully resolved to maximise natural light, privacy and outlook, with strong landscape integration by Ground iNK, whose design is informed by a Design with Country approach drawing on the site's Blue Gum High Forest biodiversity setting. Human-centred interiors by COX Architecture, designed to age with grace. Interiors for Boronia are led by award-winning COX Architecture, with a philosophy centred on warmth, balance and timelessness. Material palettes, layouts and spatial relationships are being curated to complement the architectural vision, prioritising comfort, functionality and understated elegance in homes designed to feel as considered in a decade as they do on day one. Walking distance to Roseville Train Station, moments from Roseville Village and Chatswood CBD. Located on Larkin Street within the Transport Oriented Development catchment near Roseville Train Station, Boronia places residents close to Roseville Village retail, Lane Cove National Park and Blue Gum Reserve, with Chatswood and the wider North Shore easily accessible by rail. Aqualand Prestige and Phoenix Property Investors: a first chapter for boutique design-led development. Developed by Aqualand Prestige, the boutique development arm of Aqualand Group, in partnership with real estate investment group Phoenix Property Investors, with architecture by Woods Bagot, interiors by COX Architecture, landscape by Ground iNK, and sales enquiries through the Aqualand Prestige team. Book a private appointment with the sales team. Enquire today to register your interest and receive priority updates on Boronia by Aqualand, Roseville. Or visit us at the Display Suite at Level 2, 45 Victor Street, Chatswood.
1
1
from $550,000
2
2
from $1,270,000
2
2
1
Contact agent
Under constructionSELLING NOW
Sydney House
194-204 Pitt Street, Sydney NSW 2000
Opulent 1, 2 & 3 bedroom residences in the historic heart of the CBD. Access to world-class amenity and sophisticated new hotel. Residences boast extraordinary views of Sydney Harbour. Architecture & Interiors by world class team BVN and FJC. Developed by First Sponsor & ICD Property. Construction underway with Richard Crookes Construction. Display Gallery Coming Soon. Nestled within one of Sydney’s most iconic developments, Sydney House will be a wonder to behold. Opulent 1,2 & 3 bedroom residences crown a modern and lavish hotel breathing new life into this meticulously restored historic Pitt Street site. Blending timeless heritage with modern elegance, these residences provide access to world-class amenity, a sophisticated hotel and a wealth of fine dining, shopping and entertainment just moments from your home. Sydney House soars into the clouds to stand tall as one of the city’s finest buildings. Boasting views to the heads and worldly Sydney Harbour. These residences feature elegant design and bespoke materials make living in your Sydney House home an enchanting experience. Rich textures create a warm and sophisticated atmosphere inside your new home. The very best in sourced materials including natural stone, timber, bronze, and brass combine to offer fine hotel-style embellishments. Wide open areas offer design elements that flow through from the stunning exterior façade. Sydney House offers an unparalleled luxury – all without leaving the address. Exclusive amenities caters for your everyday needs with private dining, lounge and terrace spaces thoughtfully designed promote relaxation and entertainment. The beauty of living above one of Sydney’s newest luxury hotels is having access to every service and indulgent that in-built hospitality affords. Register Now. Display Gallery Coming Soon.
3
4
2
Contact agent
3
2
1
Contact agent
2
2
1
Contact agent
Construction completeSELLING NOW
111 Castlereagh
111 Castlereagh Street, Sydney NSW 2000
Rising above Hyde Park in Sydney’s coveted CBD, 111 Castlereagh presents a boutique collection of just 98 residences, offering a rare level of exclusivity, privacy and security in the heart of the city. Developed by Cbus Property, one of Australia’s most awarded and trusted developers, this is a project that unites architectural excellence with an unrivalled address. Every residence has been exquisitely crafted, with custom-designed interiors and hand-finished stone detailing in kitchens and bathrooms. The design balances timeless elegance with modern functionality, enhanced by home automation and generous glazing that bathes living spaces with natural light. Positioned proudly on the corner of Castlereagh and Market Streets, the tower sits within the re-imagined former David Jones building, a heritage landmark reborn as Sydney’s premier luxury precinct. At its base, the flagship boutiques of Chanel, Moncler and Omega are already trading. Above the premium retail and commercial space, the residential tower rises to capture spectacular Hyde Park and Sydney CBD views — extending across the harbour to North and South Head, and westward to the Anzac Bridge and Blue Mountains. Disclaimer: We believe information contained in this listing is accurate however interested parties should rely upon their own enquiries. Photography and computer-generated images are indicative artist's impressions only and are subject to change.
4
4
2
Contact agent
3
2
1
Contact agent
2
2
Contact agent
Construction completeSELLING NOW
Castle Residences, Sydney
116 Castlereagh Street, Sydney NSW 2000
Discover the epitome of CBD living at Castle Residences, an exclusive development poised to redefine luxury living in the heart of Sydney. Nestled on the doorstep of Hyde Park, this extraordinary residential tower, complemented by the historic Porter House housing a luxurious MGallery boutique hotel, is set to become Sydney's ultimate CBD address. Luxurious interiors. Each residence is a masterpiece, adorned with beautiful natural materials and textures that form a harmonious whole. Elegant pale limestones, oak timbers, and soft grey hues are complemented by subtle curves and artisan detailing, creating layers of luxury throughout the spaces. Magnificent Miele and Gaggenau entertainer kitchens, free-flowing living spaces, and rich artisan detailing ensure enduring elegance and appeal. Unparalleled living. Castle Residences not only offers extraordinary living spaces but also provides access to exceptional hotel luxuries and world-class amenities. Enjoy the convenience of hotel facilities, including restaurants, bars, a pool, and a business centre, right where you live. From concierge and room service to in-residence housekeeping and maintenance, this development seamlessly weaves hotel services and facilities with luxury living, creating unparalleled experiences for its residents. Local amenities and cultural riches. Nestled just steps away from the lush greenery of Hyde Park, Castle Residences offers a unique living experience that enhances Sydney's metropolitan life throughout the seasons. Surrounded by iconic landmarks, galleries, theatres, restaurants, and luxury stores, this development stands as the cultural heart of Sydney, with Sydney Harbour, Martin Place, the Queen Victoria Building, and the Opera House radiating from its doorstep, providing true international appeal. As your home base, Castle Residences invites you to explore Sydney's vibrant epicentre, indulging in luxury shopping, decadent dining, and chic bars that host the city's social elite. Positioned at the forefront of Sydney's evolving streetscape, residents can enjoy the benefits of billions of dollars in city centre revitalisation, including a new light rail connecting Circular Quay to the Eastern Suburbs and the $6 billion transformation at Barangaroo, ensuring a vibrant and connected urban lifestyle. Meet the team. United Development Sydney. United Development Sydney is an integrated property investment, development and management company dedicated to the growth and expansion of the Australian-based operation across all residential, retail, hotel and services channels. Candalepas Associates. Candalepas Associates, ranked among the world's top 100 emerging architectural firms, masterfully blends classical and contemporary forms. Founder Angelo Candalepas crafts Castle Residences, a timeless masterpiece embodying spatial perfection and architectural excellence. Hutchinson Builders. Hutchinson Builders stands uniquely in the construction industry, offering tailored solutions for each project. No one-size-fits-all approach; everything in-house, robust systems, technical capability, and a century of experience for an unrivaled end-to-end construction solution. Enquire via Urban and discover what it truly means to call Castle Residences your home in the heart of Sydney.
1
from $1,220,000
1
1
from $1,670,000
2
2
1
from $3,000,000
Pre-constructionSELLING NOW
Pyrmont Place
14-26 Wattle Street, Pyrmont NSW 2009
Pyrmont Place presents an exclusive collection of meticulously designed residences in the dynamic Pyrmont Peninsula, just minutes from Sydney's CBD. This landmark development offers a unique opportunity to be part of a thriving, culturally rich precinct. Residents of Pyrmont Place will step into a world where innovation meets lifestyle. The development features four distinct buildings, seamlessly blending contemporary architecture with the area's rich industrial heritage. As you enter your private sanctuary, you'll be greeted by expansive living spaces that maximize natural light and showcase breathtaking views of the city skyline, Blackwattle Bay, or the iconic Sydney Harbour. Inside, experience the luxury of generous, open-plan living areas that flow effortlessly to spacious balconies, perfect for entertaining or unwinding while soaking in the vibrant energy of Pyrmont. State-of-the-art kitchens boast premium appliances and finishes, while master bedrooms offer a private retreat with lavish ensuites and walk-in robes. Pyrmont Place is more than just a residence; it's a lifestyle hub. The development includes a 14,500 sqm commercial building, fostering a live-work-play environment. Residents will enjoy exclusive access to a range of amenities, including unique stand-alone spaces designed for those working from home, a fully equipped gym, and landscaped communal areas for relaxation and social gatherings. Landream and BVN have collaborated to create a precinct that honours Pyrmont's diverse character while embracing its future as a key part of Sydney's innovation corridor. With the new Pyrmont Metro station set to open in 2030 and its proximity to the Sydney Fish Markets, Darling Harbour, and the CBD, Pyrmont Place offers unparalleled connectivity and convenience. This is your chance to be part of Pyrmont's exciting future, in a residence that sets a new standard for urban living. Display suite open. * Display Suite Closed on Public Holidays. Key Features: A collection of 237 apartments and penthouses in the heart of Pyrmont. Brand new one, two, & three-bedroom residences with premium finishes. Panoramic views of Sydney's CBD, Blackwattle Bay, and Sydney Harbour. State-of-the-art amenities including a gym, communal spaces, and work-from-home facilities. 91-place childcare facility and a recreation centre with two indoor sports courts. Part of a $900M mixed-use development revitalizing the Pyrmont Peninsula. Designed by award-winning BVN architects, blending heritage with modern innovation. Excellent connectivity with the upcoming Pyrmont Metro station (2030) and proximity to key Sydney landmarks. Curated ground-floor retail and dining experiences.
1
1
Contact agent
2
2
1
Contact agent
3
2
1
Contact agent
Under constructionSELLING NOW
AMARA, Mosman
696-706 Military Road, Mosman NSW 2088
AMARA is a collection of two and three-bedroom apartments and a penthouse, located at 696–706 Military Road, Mosman, NSW. Developed by Dare Property Group, each residence is designed for those who appreciate quality without ostentation, blending contemporary design with Mosman's established character. Restrained interiors with natural stone and chevron timber flooring. Interiors feature natural stone, chevron timber flooring, integrated wine fridges and joinery with gentle curves. Residents choose between two colour palettes — warm or cool — each with subtle variations in stone and timber hues. Master retreats open to private outdoor spaces with harbour views toward the Heads. Concierge services for effortless everyday living at AMARA. AMARA's concierge offering includes cleaning, massage, beautician services, chef services, dog walking, car washing, airport transfers and nursing care, available on demand. Village life, harbour views and Balmoral Beach in Mosman. Residents are moments from Balmoral Beach, Headland Park, Sirius Cove, Taronga Zoo, Mosman Art Gallery and Allan Border Oval. Dining options include Berkelo, Ormeggio, Public Dining Room and The Boathouse, with retail from Aesop, Bassike and Camilla and Marc nearby. The expert team bringing AMARA, Mosman to life. Developer: Dare Property Group. Architect and interior designer: DKO Architecture. Interior design direction: Michael Drescher, Director of Interior Design, DKO. Book a private appointment with the sales team. To obtain floorplans or arrange a private appointment, contact Dare Property Group at +61 2 8999 1022 or visit amaramosman. Com. Au.
Apartment configurationsNot yet available
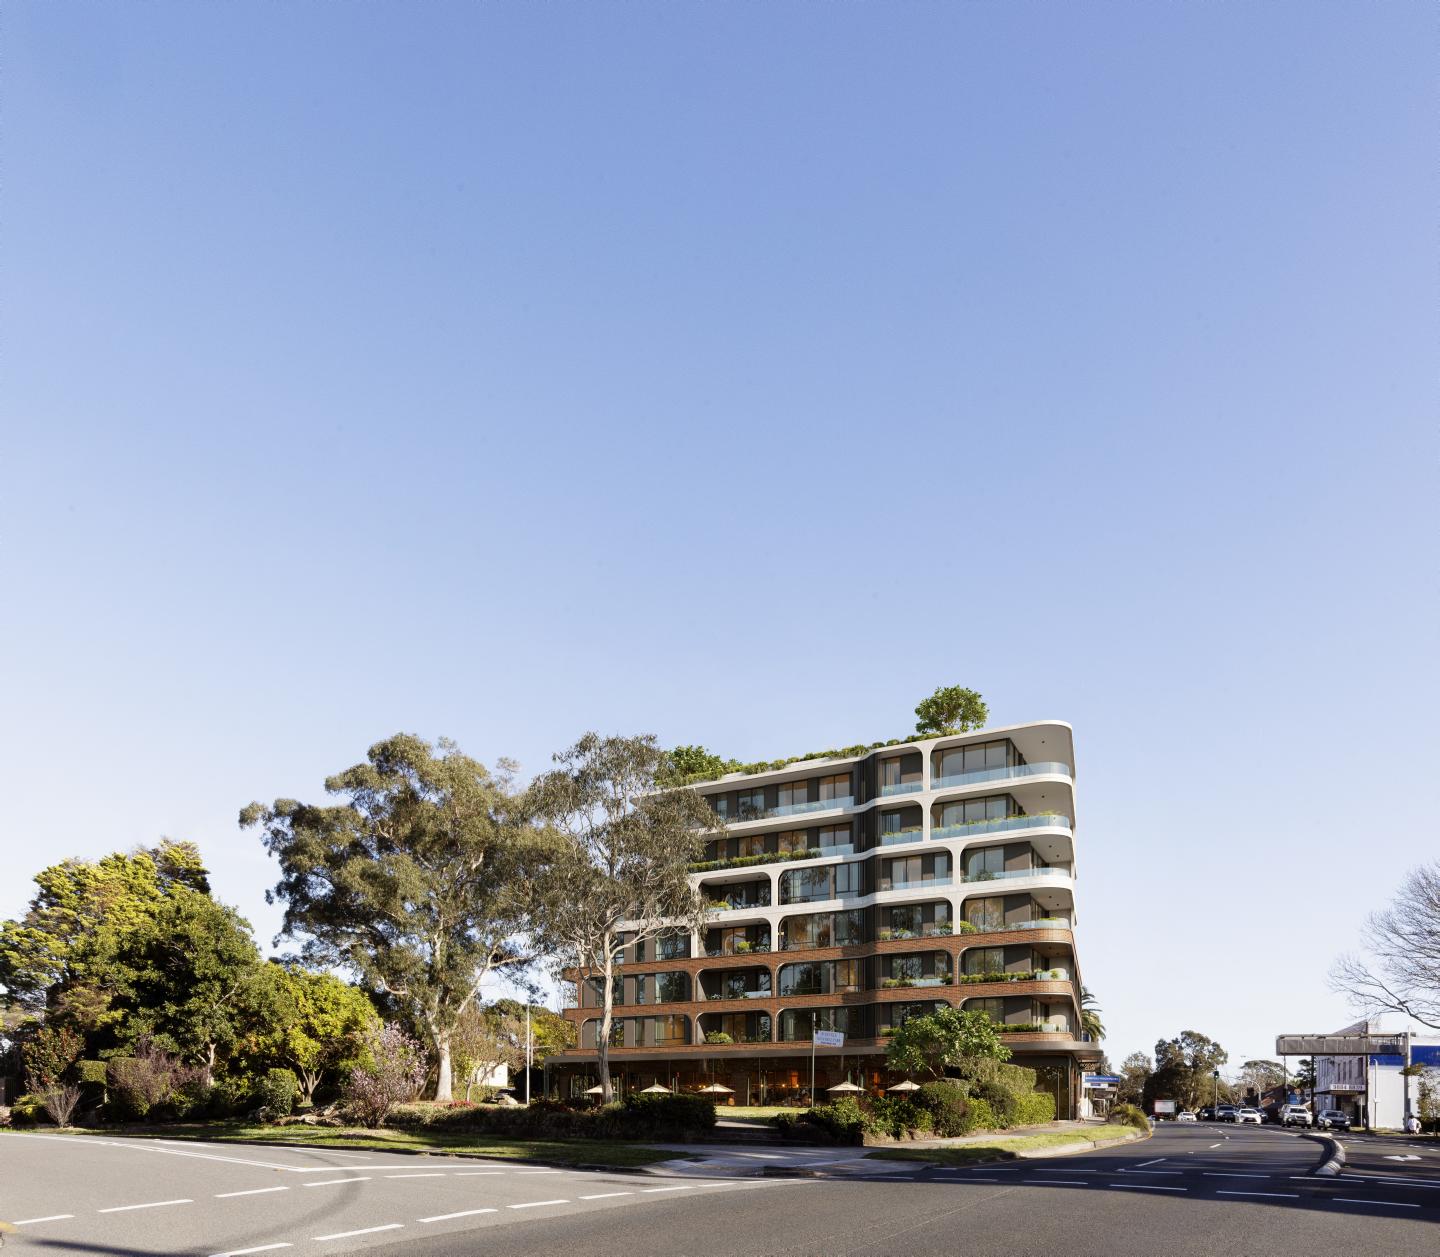
Under constructionSELLING NOW
Mosman Residences
22 Clifford Street, Mosman NSW 2088
In the vibrant heart of Mosman, New South Wales, Mosman Residences presents a collection of beautifully crafted 1, 2, and 3-bedroom townhomes. Developed by Abadeen, the Lower North Shore experts, this exclusive development offers a rare opportunity to indulge in one of Sydney’s most esteemed harbour neighbourhoods, where luxury meets comfort in every detail. A symphony of design and luxury. Step inside Mosman Residences and experience interiors where every detail has been thoughtfully composed. The residences boast considered layouts that enhance living spaces with a seamless flow. High-quality fixtures and fittings include walnut and oak timber flooring, bespoke marble elements, and metallic accessories. Dark bronze tapware adds a touch of sophistication, harmonising with two refined colour palettes that offer ample scope for personalisation. A refined lifestyle. Residents of Mosman Residences enjoy access to a stunningly landscaped roof garden. This serene oasis captures coastal breezes and offers panoramic views over Mosman’s leafy streets and the blue waters of Balmoral. It’s a perfect place to unwind or entertain, reflecting the development’s commitment to luxury and exclusivity. Your gateway to Mosman’s charms. Mosman Residences is ideally positioned to take advantage of the suburb’s renowned local amenities. From the doorstep, residents can explore boutique shops, high-end retailers, and gourmet providores. The area is also home to top-tier schools and diverse recreational facilities including parks, ovals, and harbourside swimming spots. Public transport options are readily available, making commutes or leisure outings convenient and effortless. A collaboration of excellence. This project is the result of a trusted partnership led by the Abadeen Group, with architecture by PBD and landscapes by Landfx, all brought to life by CBRE’s skilled team. Each collaborator brings a wealth of experience and a shared vision for quality that ensures Mosman Residences not only meets but exceeds the expectations of modern luxury living. Experience first-hand the detailed craftsmanship and serene lifestyle offered at Mosman Residences. Submit an enquiry today and take the first step towards calling this prestigious address your home.
2
2
1
from $2,450,000
3
2
1
from $3,550,000

Showing results 211 - 252 of 698 developments.