New and off the plan developments for sale in Greenwich, NSW 2065
Don't miss the next new development in Greenwich

New and off the plan developments for sale in Greenwich, NSW 2065

695 new and off the plan developments for sale near Greenwich, NSW 2065

Showing results 253 - 294 of 698 developments.

Under constructionSELLING NOW
Saint Martens, Mosman
938 Military Road, Mosman NSW 2088
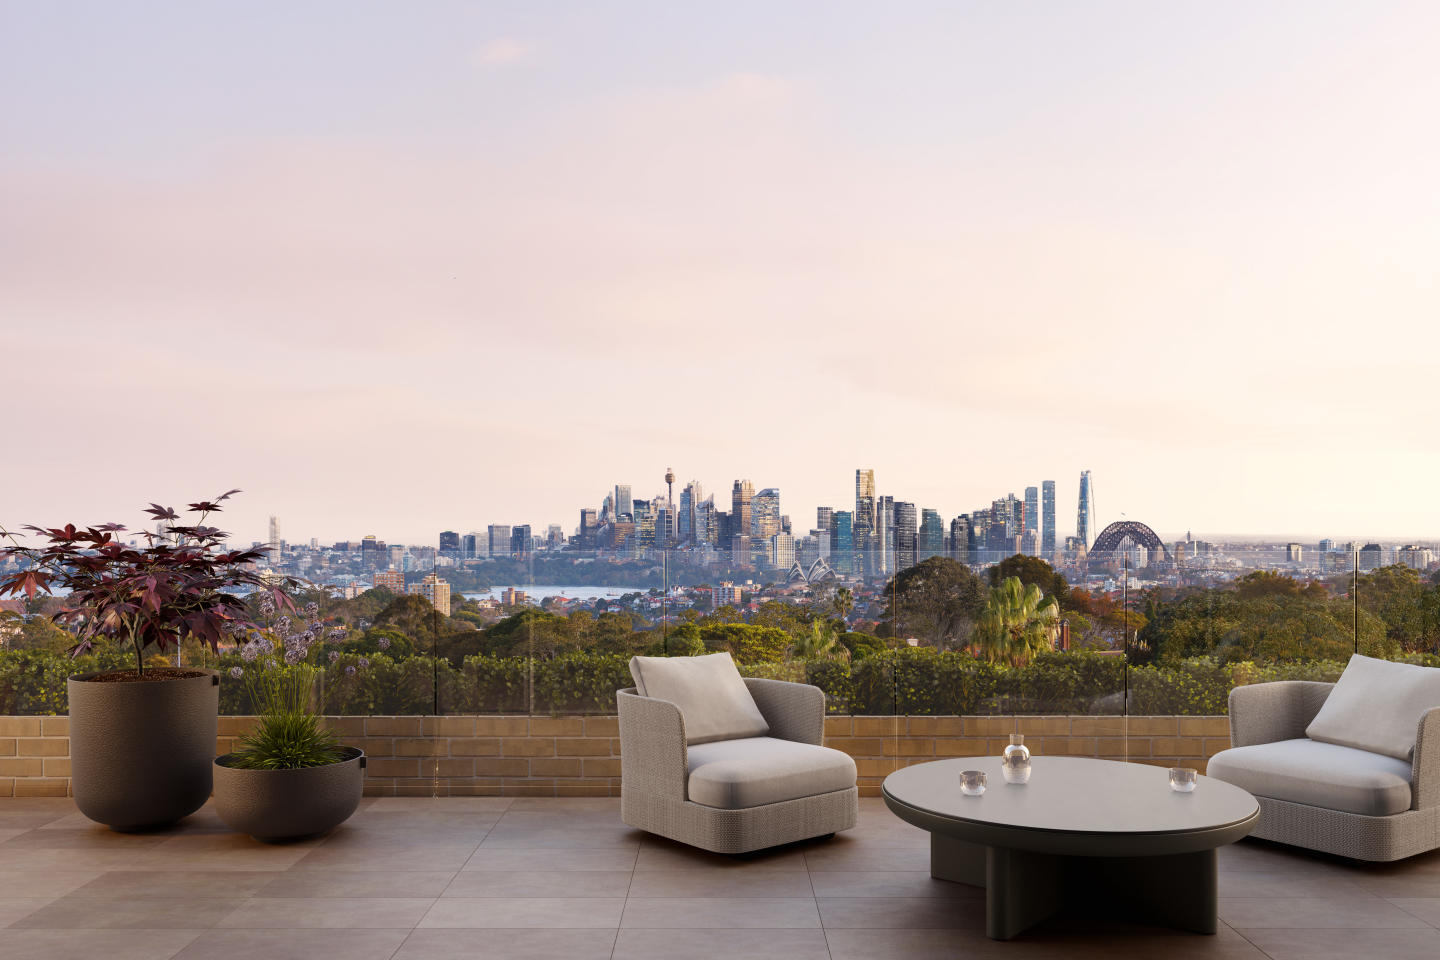
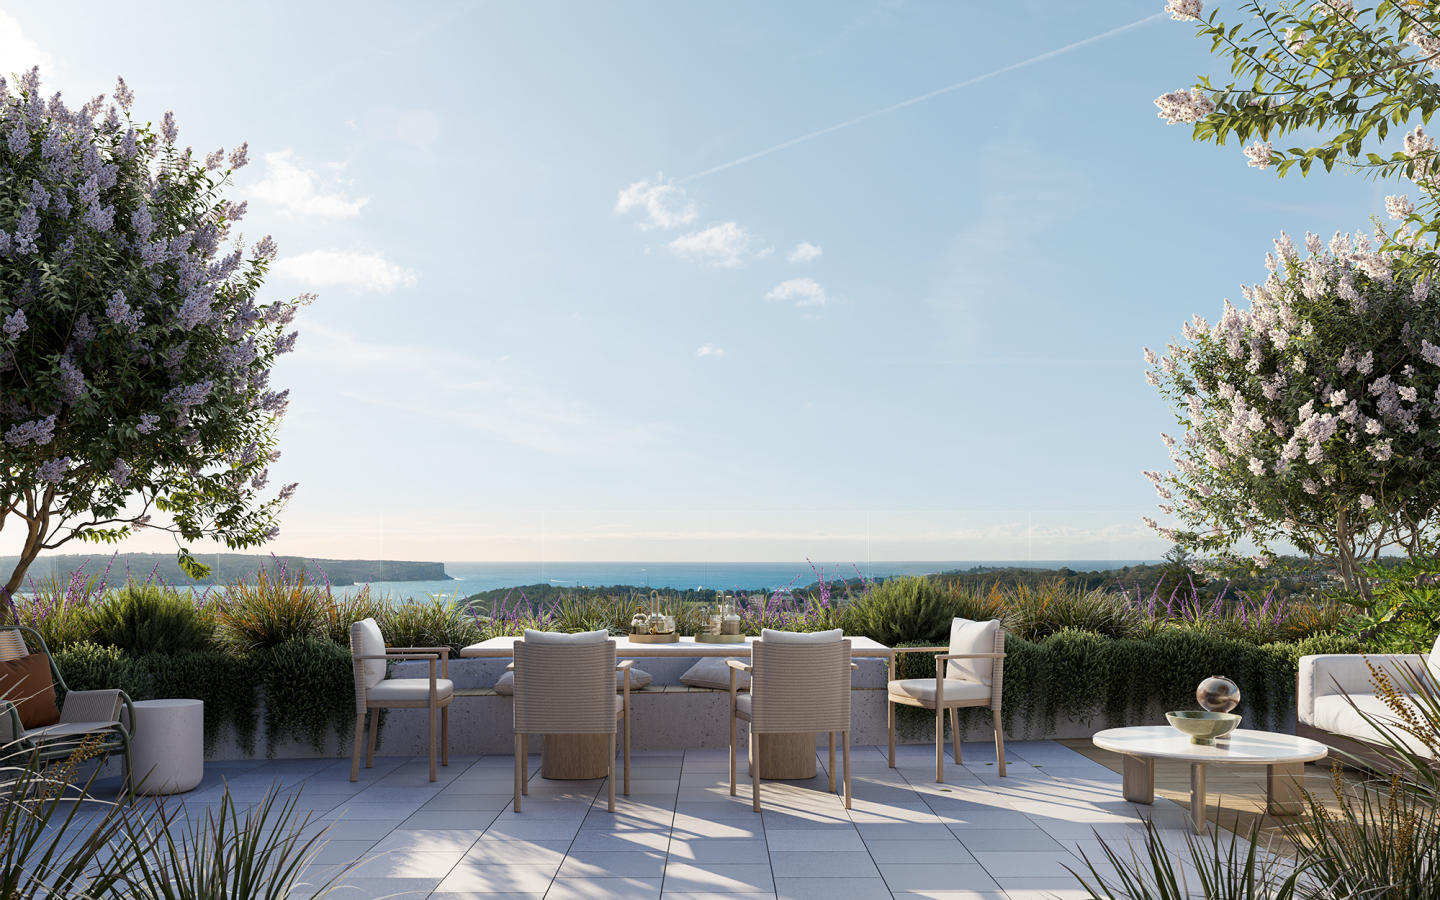
Saint Martens is an exclusive residential development situated in the prestigious suburb of Mosman, New South Wales. This boutique collection comprises seven generously sized 2- and 3-bedroom homes, each thoughtfully designed to offer a harmonious blend of luxury and functionality. The residences are individually crafted, featuring versatile spaces and a timeless palette that draws inspiration from the surrounding natural beauty. Each home includes a lock-up car space and additional storage, ensuring convenience and ample space for residents. Interior Features and Finishes. The interiors of Saint Martens are meticulously designed to provide a sophisticated living experience. European oak herringbone flooring exudes warmth and elegance, complementing the meticulously curated Taj Mahal marble and travertine stonework. These premium materials create a serene and inviting atmosphere throughout the residences. The kitchens feature high-end Gaggenau and Sub-Zero appliances, ensuring culinary excellence. Sussex tapware adds a touch of refinement to the bathrooms, while butler’s pantries provide additional storage and functionality. Master suites are designed as private retreats, complete with walk-in wardrobes that offer ample space and organisation. Onsite Amenities. Saint Martens offers a range of onsite amenities designed to enhance the living experience. Each residence includes a lock-up car space and additional storage, ensuring convenience and peace of mind. The development's design incorporates private rooftop terraces, providing residents with outdoor spaces ideal for alfresco entertaining and relaxation. These terraces offer sweeping panoramas of Sydney Harbour and Balmoral, creating a serene environment to unwind and enjoy the natural beauty of the area. Local Amenities and Lifestyle. Saint Martens is ideally located to offer residents easy access to a variety of local amenities. A short stroll leads to Balmoral Beach, renowned for its pristine sands and calm waters, perfect for swimming, picnics, and waterfront dining. The development is also close to local restaurants, cafes, and boutique shops, providing a vibrant community atmosphere. Nearby schools and educational facilities make this an ideal location for families. The area is well-served by public transport options and major roads, ensuring easy connectivity to the broader Sydney area. Development Team. Saint Martens is the result of a collaboration among esteemed professionals. Developed by Toohey Miller and Dilcara, this project showcases the expertise of Australia's premier architect. A reputable builder with a track record of delivering high-quality developments ensures superior craftsmanship. The landscape architect has designed harmonious outdoor spaces that complement the architectural vision, while the interior designer has crafted interiors that blend functionality with aesthetic appeal. Arrange a Private Appointment. Enquire via Urban to learn more about Saint Martens and to experience firsthand the luxury and lifestyle it offers.  .
3
2
2
Contact agent
Under constructionSELLING NOW
Redan Lane, Mosman
22 Redan Street, Mosman NSW 2088
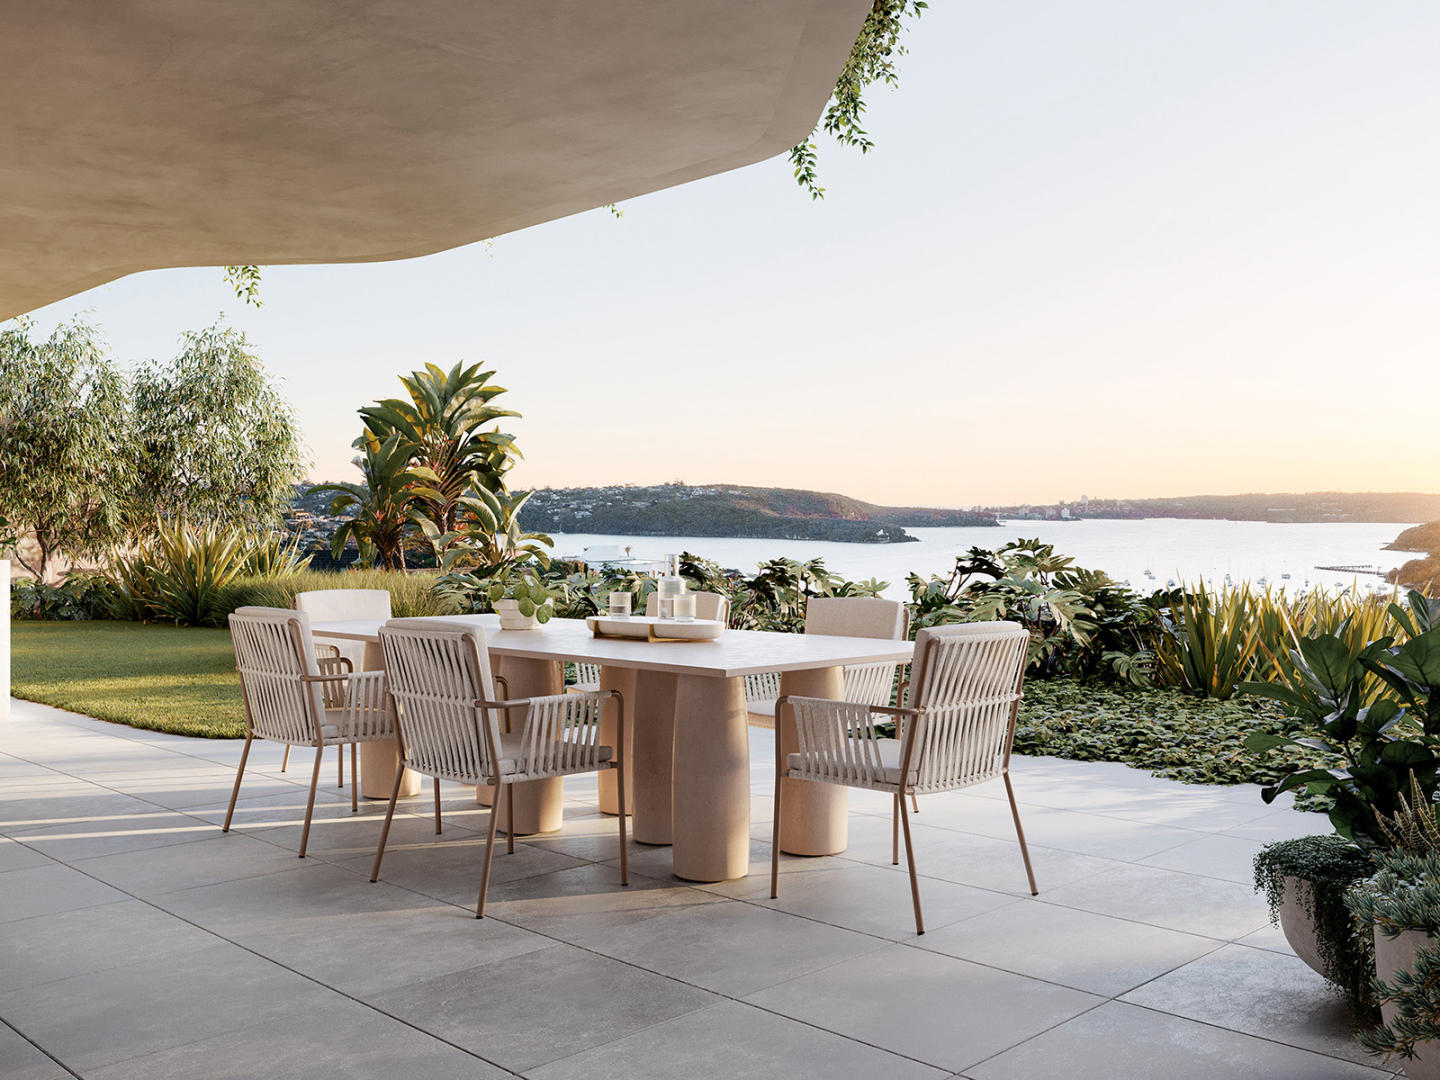
AN EXTRAORDINARY LIFE. Welcome to Redan Lane. A boutique collection of only seven brand new prestigious residences with interiors spanning 205sqm to 270sqm, your three or four bedrooms home has unsurpassed space and light, all with uninterrupted panoramic views of Sydney Harbour & Balmoral. Designed by award-winning visionaries Studio Johnson, Mim Design and Dangar Barin Smith. Every detail and desire have been considered, from integrated Sub-Zero and Wolf appliances to generous six-metre-wide private lock up garages. Ideally positioned only a short 4-minute walk to Mosman Village and Balmoral Beach on your doorstep. Don’t miss this once in a generation opportunity to make this extraordinary life your home. Features: Generously proportioned 3- & 4-bedroom apartments spanning from 205sqm to 270sqm. Dress circle position on the prestigious Balmoral Slopes with uninterrupted panoramic views of Sydney Harbour & Balmoral. Ideally positioned 4 minutes’ walk to Mosman Village, with some of Sydney’s best cafes, bars providores and boutiques moments away. Integrated Sub-Zero & Wolf appliances with timber joinery & marble benchtops. 6 metre wide private lock up garage, as well as dedicated EV charging for each residence. Harbour facing master bedroom with floor-to-ceiling windows. Oversized walk-in wardrobe with ample storage. Designed by award-winning visionaries Studio Johnston, Mim Design & Dangar Barin Smith. Display Gallery now open to inspect. Enquire now to book your exclusive private appointment. 1800 572 030 or visit RedanLane. Com. Au.
3
Contact agent
4
Contact agent
4
Contact agent
Pre-constructionSELLING NOW
Hyde Metropolitan, Sydney
133-141 Liverpool Street, Sydney NSW 2000
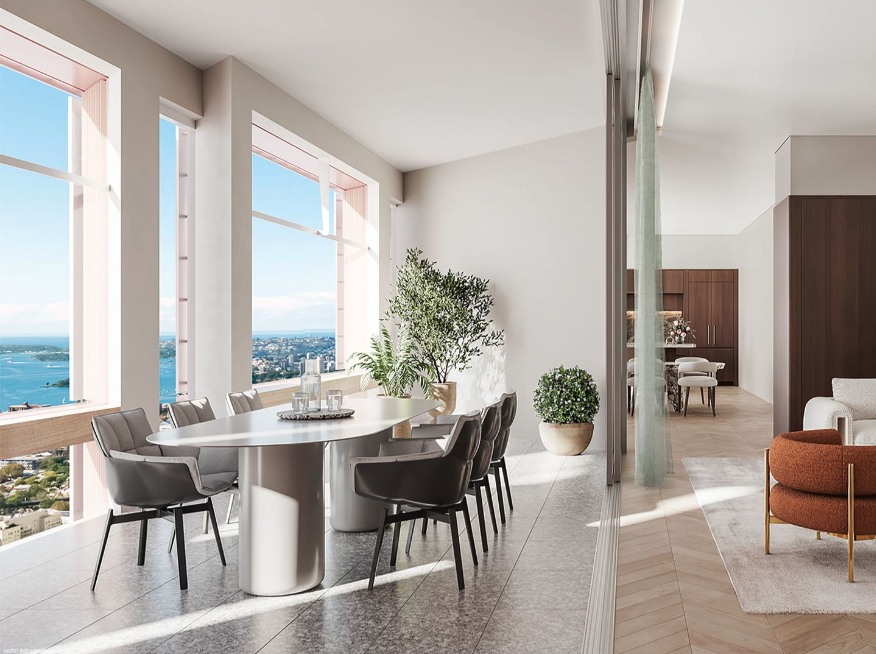
Luxurious 1, 2 & 3 bedroom residences and sub-penthouses positioned above a boutique hotel capture phenomenal Hyde Park, City and Harbour views. Enjoy exclusive residential amenities with a complete range of health, wellness and recreational offerings, thoughtfully integrated throughout the tower. Visit our brand new display suite to explore this towering architectural tribute by Deicorp to the green heart of the CBD. Interiors that set a new standard. Many apartments are designed with sheltered wintergardens and operable, performance glazing that blur the boundaries between interior and exterior, embracing Sydney’s indoor-outdoor lifestyle. Interiors feature a subdued, natural palette, especially in elevated residences. The elevated tower residences are described as spaces of serenity and repose — a retreat from the city buzz below. Amenities to enrich everyday living. Located above boutique hotel, Hyde Metropolitan offers a wide range of resident amenities designed to enhance comfort and wellness. These include a 20-metre podium pool, Skybar, barbecue area, music room, gym, and sauna. These features combine wellness, recreation and social spaces within the building, delivering a world-class experience in the heart of the city. Lifestyle and local amenity in Sydney. Situated directly adjacent to Hyde Park, the tower provides immediate access to expansive green space in the city. Hyde Metropolitan also benefits from proximity to Tech Central, Sydney’s emerging innovation precinct, just minutes away, enhancing connectivity to the city’s future-focused node. The surrounding streetscape includes high-end retail, heritage buildings displaying flagship stores, cafés, glamorous bars, and casual alfresco dining, forming part of Sydney’s luxury CBD retailing and dining fabric. Further, residents are within walking distance of prominent primary and secondary schools including St Andrew’s Cathedral School, St Mary’s Cathedral College, Crown Street Public School, SCEGGS Darlinghurst, Australian International High School, Sydney Grammar School, East Sydney Community-Based High School, and Macquarie Grammar School. The expert team bringing Hyde Metropolitan to life. With a commitment to securing the best sites for their projects, Deicorp has designed, developed and delivered over 12,000 apartments in more than 40 suburbs across Sydney. As both developer and builder, Deicorp brings extensive expertise and a reputation for quality to this landmark CBD project. The architectural design is led by Candalepas Associates, under the direction of Angelo Candalepas, whose practice is recognised for creating refined, enduring forms that contribute to Sydney’s architectural landscape. Together, this expert team combines vision, craftsmanship, and market insight to realise one of Sydney’s most significant residential towers. Book a private appointment. Enquire via Apartments. Com. Au to arrange a private appointment or visit the display suite to experience the quality of finishes firsthand and explore the views across Hyde Park and the city skyline. A personalised appointment offers the opportunity to review available floorplans, learn more about the resident amenities, and gain insights into the architectural vision behind the project. Hyde is backed by Resilience Insurance's 10-year Latent Defects Insurance policy, the most rigorous insurance policy which protects buyers from any structural or waterproofing damage for 10 years post completion of the building.
1
1
from $1,480,000
2
2
1
from $3,270,000
3
2
2
from $5,070,000
Construction completeSELLING NOW
10 Monash Road, Gladesville
10 Monash Road, Gladesville NSW 2111
Now newly completed and ready to move in, The Glade, Gladesville offers a refined balance of village vibrancy and serene designer living. Designed for those who value quality craftsmanship and architectural integrity, this boutique collection of one, two, and three-bedroom apartments seamlessly integrates contemporary elegance with practical functionality. Positioned in the heart of Gladesville, The Glade brings a sense of calm through considered design while keeping residents connected to the lively local community. With meticulous attention to materiality, proportion, and spatial harmony, this development is a striking addition to Gladesville’s evolving residential landscape. Designed for Modern Living with Exceptional Craftsmanship. The residences at The Glade celebrate architectural excellence with a bold, modern aesthetic. The exterior’s robust steel accents and proportional masonry brickwork create a timeless presence, while inside, each apartment is designed with clean lines, high-end finishes, and thoughtfully planned living spaces. Timber floorboards add warmth and texture, complemented by floor-to-ceiling glass that welcomes abundant natural light. Generous open-plan layouts extend onto private terraces or balconies, ensuring a seamless indoor-outdoor connection. Ducted air conditioning and gas heating provide year-round comfort, while high-quality fixtures elevate the interiors with understated sophistication. Boutique Amenities for a Refined Lifestyle. Beyond the private residences, The Glade offers boutique-style amenities that enhance everyday living. Expansive communal areas provide spaces for residents to unwind, entertain, or connect with neighbours. Thoughtfully curated landscaping adds to the development’s overall sense of tranquillity, softening the architectural elements with lush greenery. The seamless indoor-outdoor flow in the design allows residents to enjoy the best of both worlds—sophisticated interiors that lead out to sunlit balconies and shared open spaces. Whether hosting friends or enjoying a quiet moment, The Glade offers a lifestyle designed around comfort and effortless living. A Prime Location in the Heart of Gladesville. Perfectly positioned in the heart of Gladesville, The Glade offers residents a seamless blend of village vibrancy and tranquil retreat. This thriving suburb is renowned for its convenience, culture, and natural beauty, placing an array of amenities just moments from your doorstep. Enjoy a diverse selection of cafes, restaurants, and boutique stores, with Gladesville Shopping Village within walking distance. Excellent public transport links ensure easy commuting, with direct bus access to Sydney’s CBD and surrounding suburbs. For outdoor enthusiasts, riverside parks and scenic walking trails, including Banjo Paterson Park and Glades Bay Park, provide the perfect escape. Families will appreciate the proximity to quality schools, while nearby medical facilities ensure accessibility to essential services. This well-connected location allows residents to embrace the best of village life while remaining close to Sydney’s key urban hubs. Developed by Award-Winning Builders. Brought to life by Hone & Holis, the development reflects a commitment to excellence in both design and construction, ensuring a premium living experience. With a reputation for delivering architecturally distinctive projects, the team behind The Glade has created a residential offering that is both enduring and innovative. This project showcases an unrivalled standard of build quality. Every material choice has been carefully considered to achieve a balance of durability, elegance, and modern functionality. Book a Private Appointment at The Glade, Gladesville. Discover the thoughtful design and lifestyle benefits of The Glade by booking a private appointment. Enquiry via Urban today to explore available residences, pricing, and floorplans, and take the next step towards your new home in Gladesville’s premier boutique development.
Under constructionSELLING NOW
Regency House, Elizabeth Bay
21C Billyard Avenue, Elizabeth Bay NSW 2011
Regency House offers twenty luxurious two, three, and four-bedroom residences in the secluded enclave of Elizabeth Bay, between the tranquil waters of Sydney Harbour and the cosmopolitan vibrance of Potts Point. Designed by leading Australian Architectural Firm, Smart Design Studio, the architecture encapsulates the very notion of harbourfront elegance. The Regency House architecture is informed by the captivating water views that surround it, with each residence orientated to capture year-round northern sun and the natural beauty of Elizabeth Bay. Curated by Arent & Pyke, the interior exude subtle yet intrinsically strong finishes and contemporary living spaces. Spacious, light- filled interiors lead effortlessly towards private and generous balconies, terraces or gardens. Exquisitely designed kitchens feature natural stone island benchtops, mirrored splashbacks and a mixture of timber and coloured toned joinery, creating an environment of refined elegance. Living rooms include a bar as well as generous dining, perfect for entertaining. Private wellness amenities for the exclusive use of residents and their guests include a state-of-the art gymnasium and relaxation centre with sauna, steam room and ice bath. Each residence is also provided exclusive access to a dedicated concierge service, for all your daily needs. Fortis has earned a distinguished reputation for crafting some of the most sought-after and exclusive residences in the Eastern Suburbs and throughout Australia. Known for its highly personal approach to property and relationships, Fortis manages a portfolio of high-end residential and commercial projects across Sydney, Melbourne, and Brisbane. Brand new two, three and four bedroom penthouse residences. Architecture by Smart Design Studio and Interiors by Arent & Pyke. All residences orientated to capture Northern sun and breathtaking harbour views to select residences. All residences have a balcony, terrace or garden with expansive full height glazing for natural light and airflow. Exquisitely designed kitchens with natural stone benchtops, timber joinery, designer hardware and featurestone flooring. Living rooms include a feature fireplace, and bars for entertaining. Bathrooms exude elegance with an abundance of natural stones. Private wellness amenity for residents including a gym, sauna and cold plunge. Private dedicated concierge service for all residences. Ideally located in Elizabeth Bay, the pinnacle of the Eastern Suburbs, between Sydney Harbours and Potts Point. Display Suite Coming Soon. Enquire to secure your private appointment.
2
2
1
Contact agent
3
3
4
Contact agent
3
1
3
3
Contact agent

Showing results 253 - 294 of 698 developments.