


New and off the plan developments for sale in Gardenvale, VIC 3185
697 new and off the plan developments for sale near Gardenvale, VIC 3185
Showing results 211 - 252 of 700 developments.

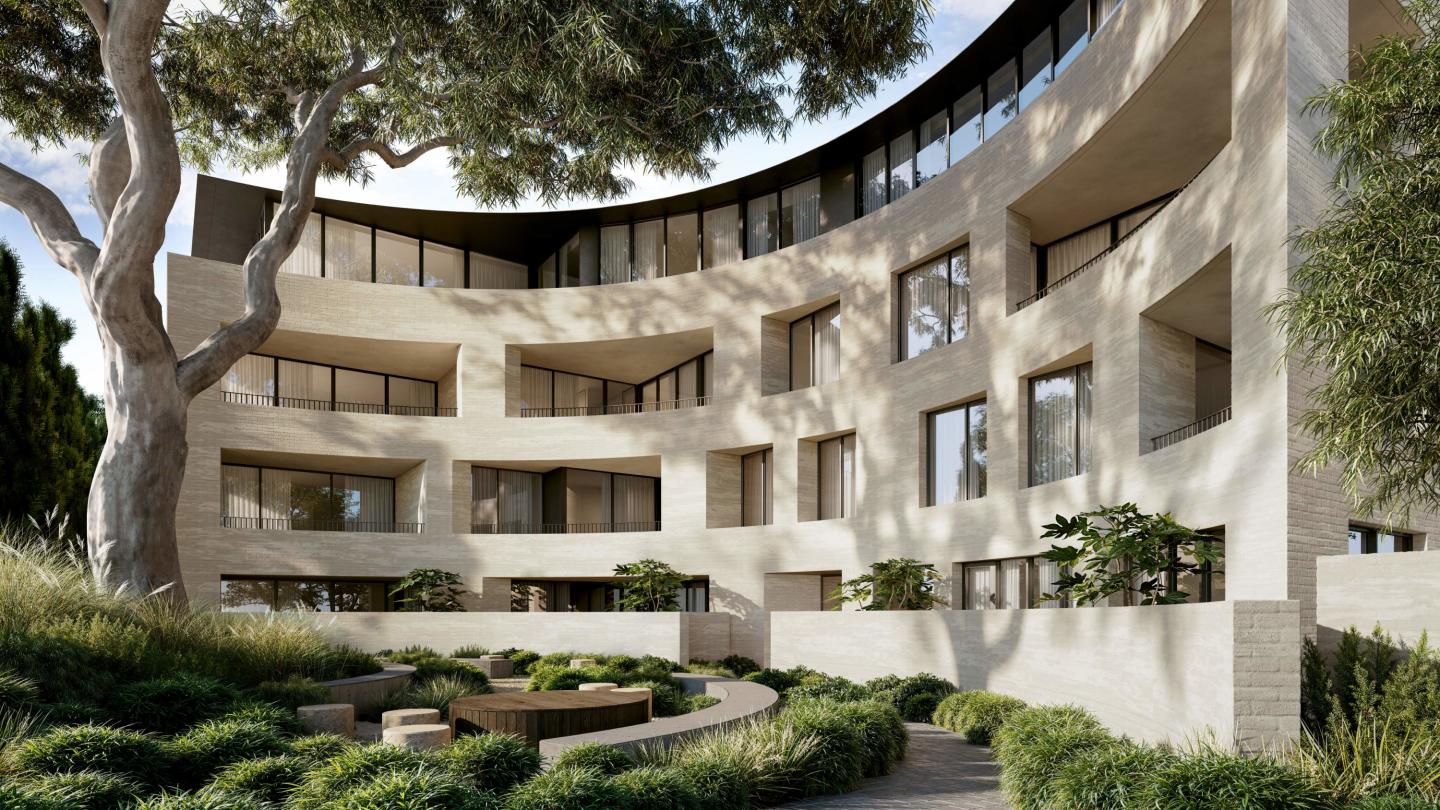
Grandview, Prahran
616-646 High Street, Prahran VIC 3181
Grandview Prahran showcases an exquisite architectural dialogue between Abadeen Group and acclaimed studio Carr, defined by sculptural curves that gracefully orient around a preserved heritage tree. Each all-electric residence exhibits house-like scale, pairing soaring three-metre ceilings and….
4
Price on request3
4
4
Price on request4
5
4
Price on request4
4
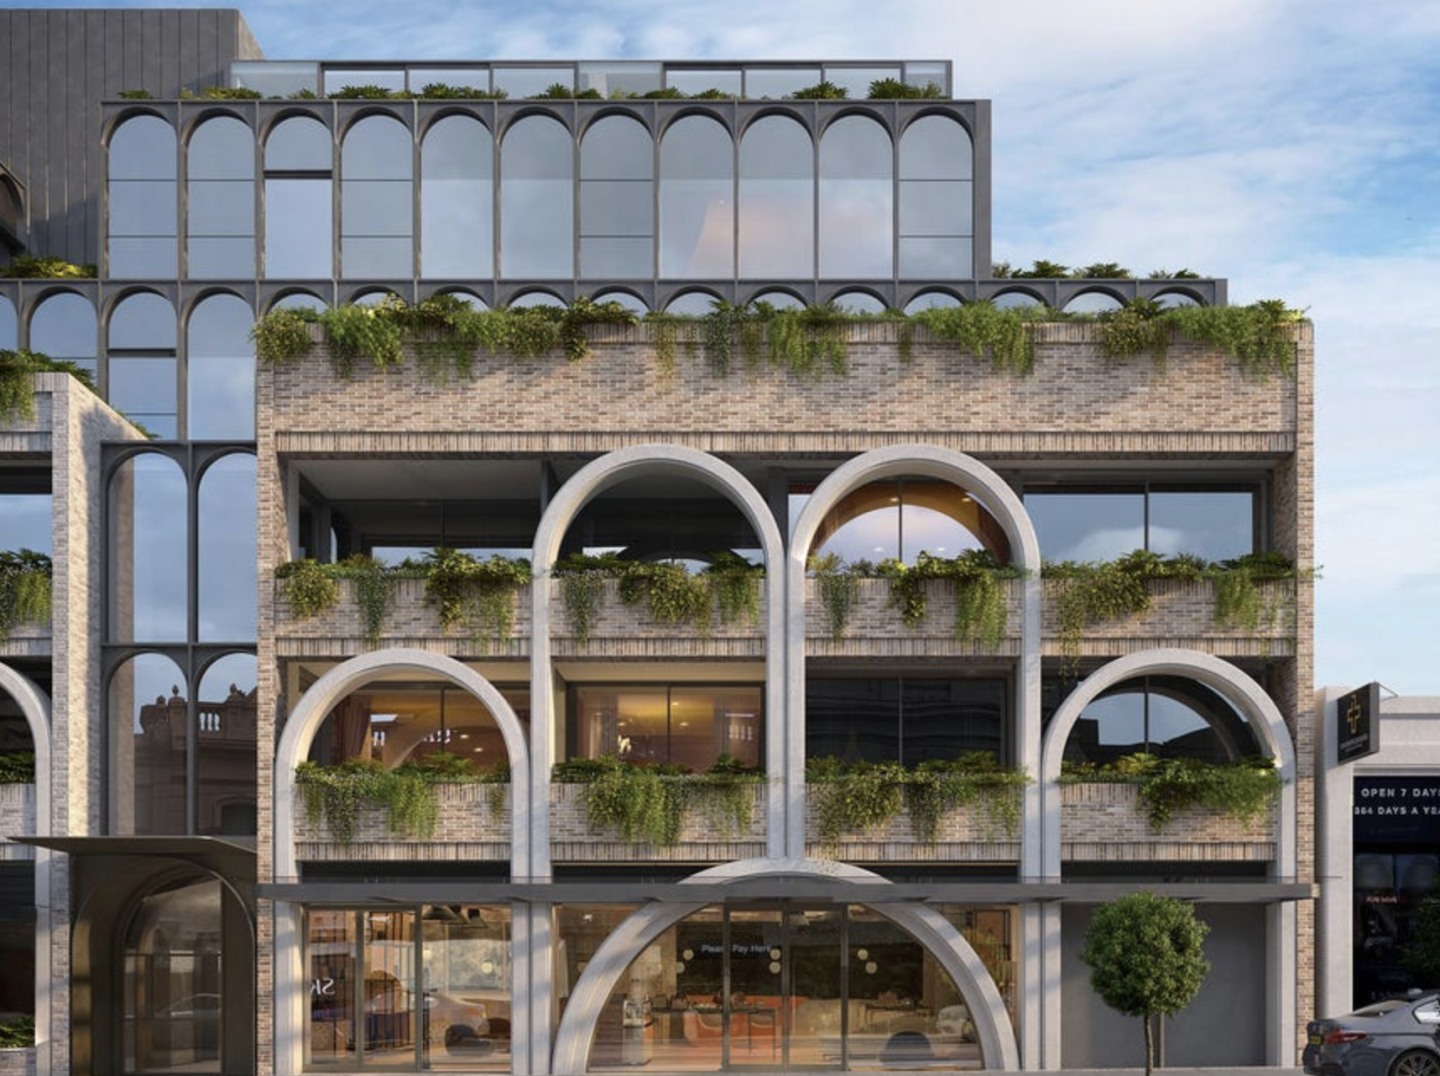
Heirloom, Armadale
1187 High Street, Armadale VIC 3143
Heirloom, Armadale sets a new benchmark for luxury living in one of Melbourne’s most coveted suburbs. Designed by the renowned architectural firm Woods Bagot, this exclusive collection of oversized apartments embodies the timeless charm and contemporary elegance that define Armadale. Each….
2
from $2,350,0002
2
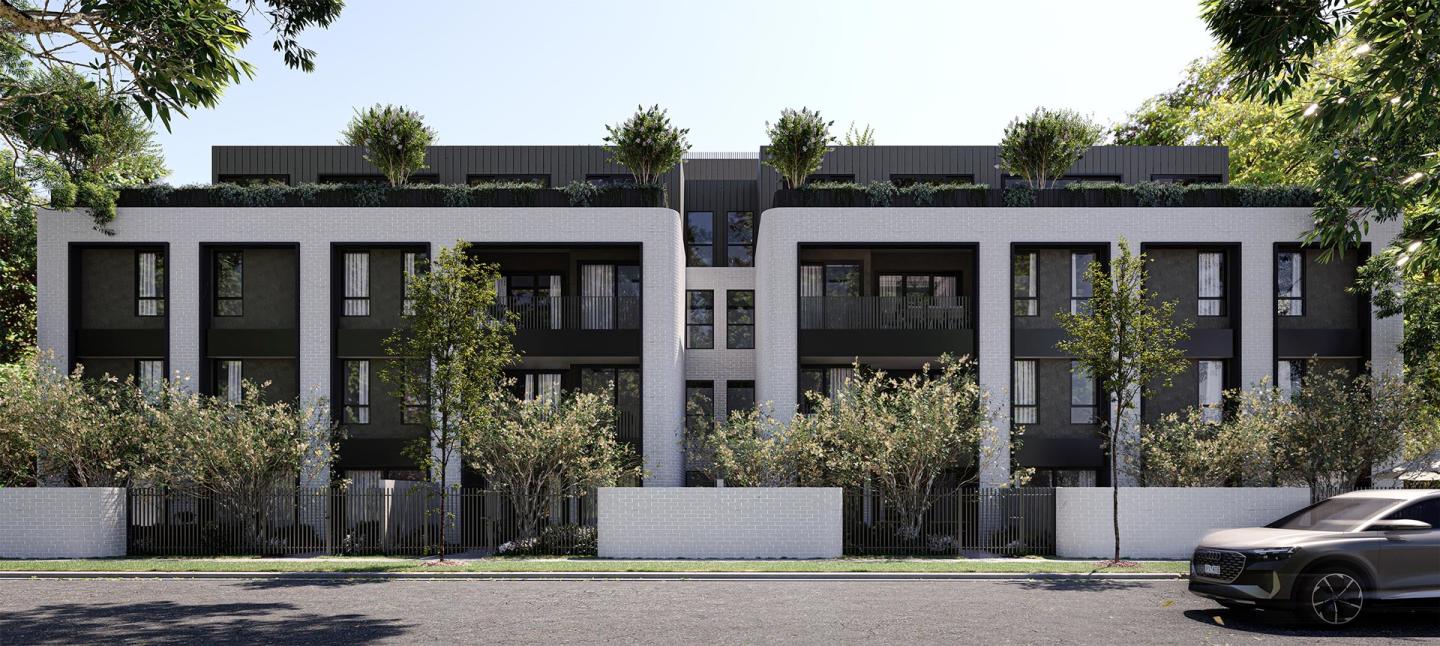
Madeline, Moorabbin
19-23 Central Avenue, Moorabbin VIC 3189
Madeline, Moorabbin introduces a new standard of refined living to the heart of this thriving suburb. Developed by Pitard, this collection of premium two- and three-bedroom apartments combines modern luxury with the convenience of a prime location. Blending contemporary design with thoughtful….
3
from $975,0002
2
3
from $1,150,0001
2
2

14 Emily Street, Carnegie
14 Emily Street, Carnegie VIC 3163
14 Emily Street showcases an intimate collection of townhouses crafted by Leeka in collaboration with RS Architecture and John Patrick Landscape Architects. Each residence features lofty ceilings, expansive double-glazed fenestration, and wide oak floorboards that anchor the fluid, light-filled….
Apartment configurationsNot yet available
Linacre Rise, Hampton
8-10 Linacre Road, Hampton VIC 3188
Linacre Rise showcases an elevated standard of coastal architecture, brought to life through a collaboration between developer Wickton and renowned studio Ewert Leaf. Anchored by tactile brickwork and tiered gardens from John Patrick Landscape Design, the building is sculpted to enhance acoustic….
2
from $1,300,0002
2
2
from $2,000,0001
2
2
3
from $2,485,0002
2

52 St. Kilda
52 St Kilda Road, St Kilda VIC 3182
52 St Kilda showcases refined architectural expression by Terry Harper Architects, characterised by a striking contemporary form that harmonises privacy with abundant natural light. Expansive floor-to-ceiling glazing draws sunlight deep into generous open-plan living zones, framing elevated….
1
$625,0001.5
1
2
$925,0002
1
2
$859,0002
1
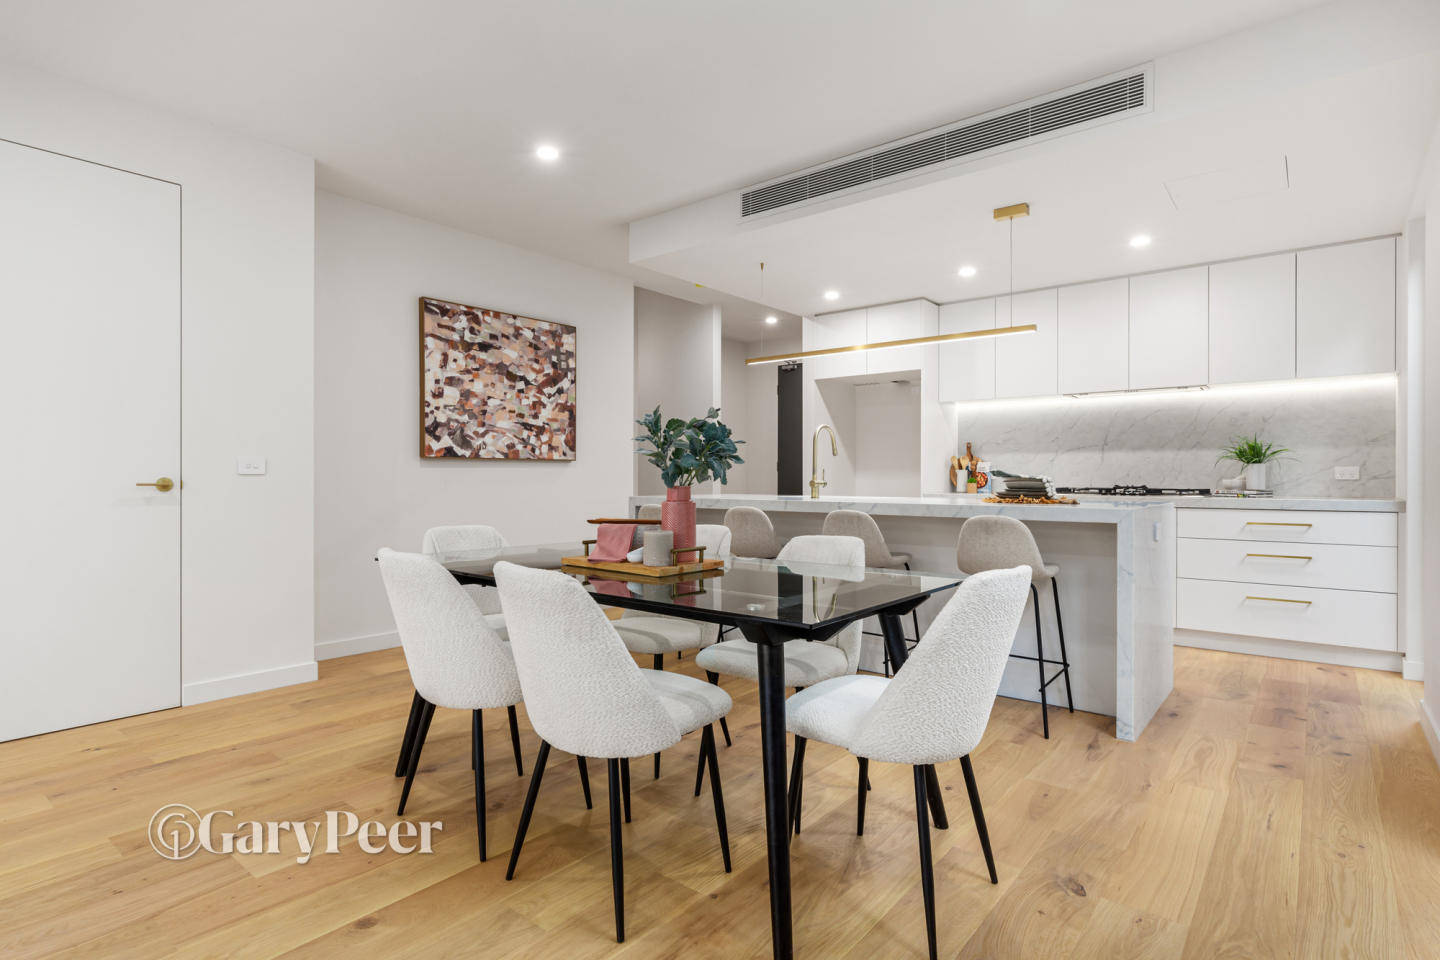
Easton Place
181-183 East Boundary Road, Bentleigh East VIC 3165
Easton Place presents an exclusive collection of boutique multi-level town residences meticulously envisioned by Brayshaw Architects and builder-developer Alumuna. The facade establishes a sophisticated street presence through disciplined monochromatic tones and symmetrical recessed balconies,….
4
from $1,365,0004
2
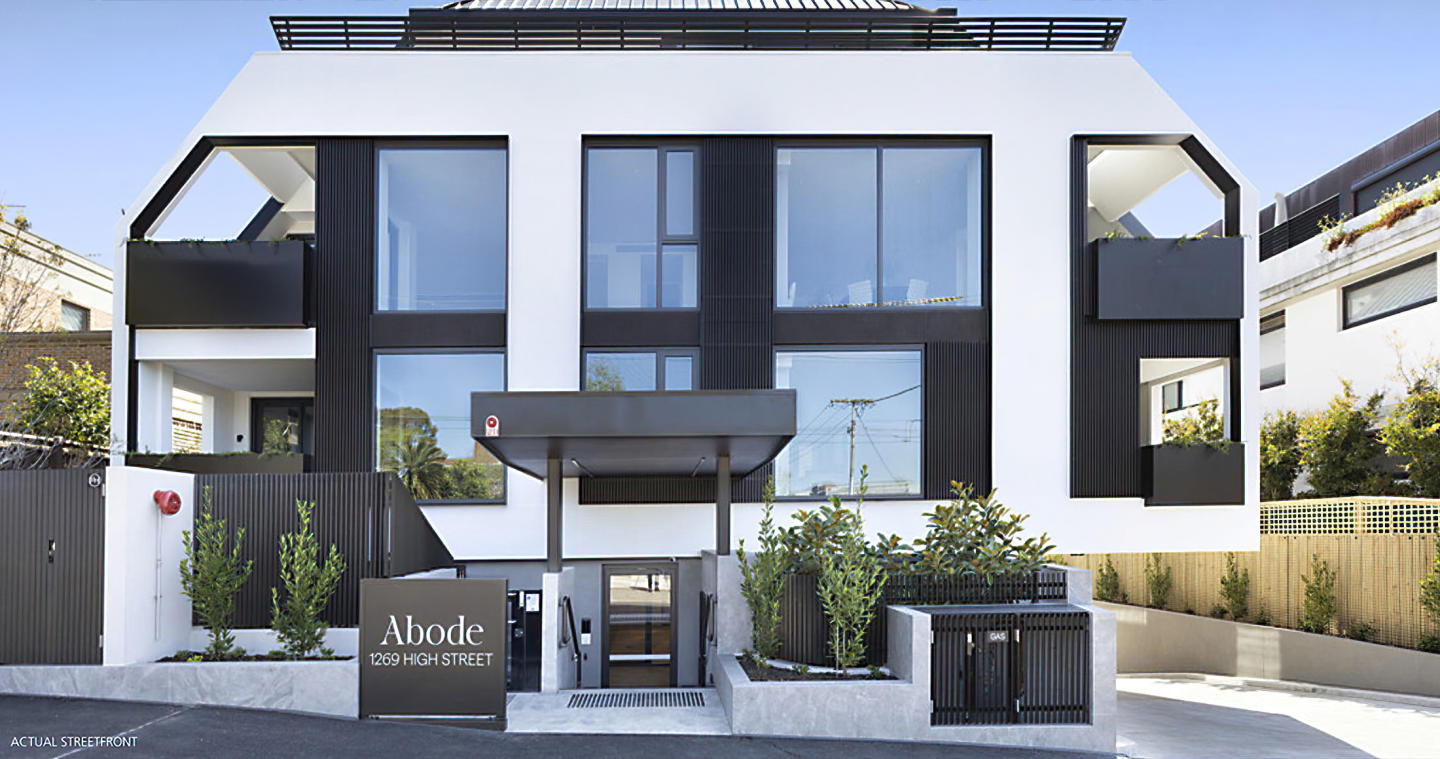
Abode, Malvern
1269 High Street, Malvern VIC 3144
Abode, Malvern – Redefining Modern Elegance on High Street Situated at 1269 High Street, Malvern, Abode is a landmark development that reimagines luxury living in one of Melbourne’s most prestigious suburbs. Conceptualised by award-winning architects DKO and complemented by the inspired landscaping….
3
Price on request2
2

Marella, Hampton
31-35 Alicia Street, Hampton VIC 3188
Marella exemplifies the refined craftsmanship of developer-builder Lowe Living, collaborating with acclaimed architecture practice Cera Stribley to elegantly reinterpret the neighbourhood's coastal Californian bungalow vernacular. A tactile façade palette of warm terracotta brickwork, soft cream….
2
$1,395,0002
1
2
$1,695,0002
2
3
Price on request2
2
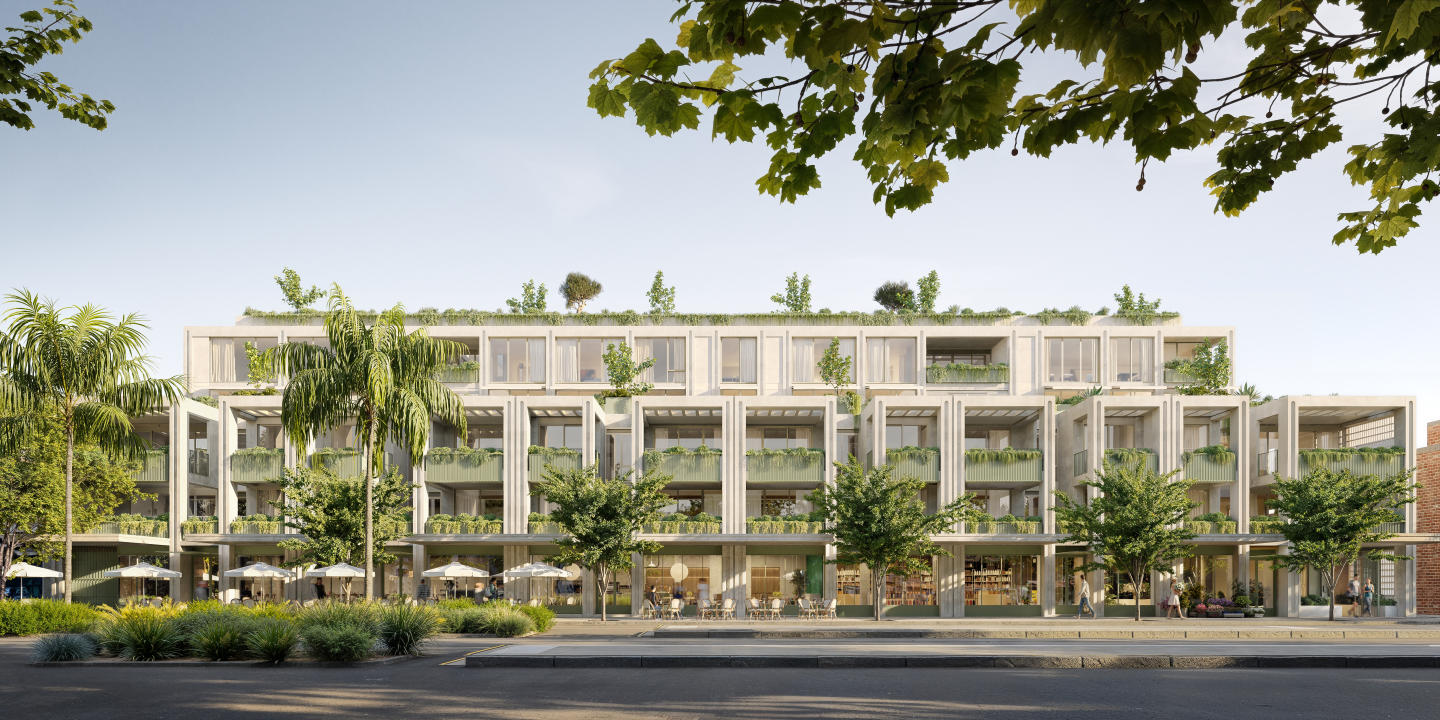
The Gild, St Kilda
61-73 Fitzroy Street, St Kilda VIC 3182
The Gild honours the architectural heritage of its coastal boulevard setting through a sculpted built form delivered by Fortis in collaboration with Telha Clarke and landscape architect Florian Wild. Each residence balances generous proportions with a tactile material palette of natural stone,….
2
from $1,350,0002
1
2
from $2,100,0002
1
2
from $2,150,0002
2

Wellington Place, St Kilda
19 Wellington Street, St Kilda VIC 3182
Wellington Place showcases the design-led pedigree of Luxor Property Group, delivering a boutique collection of eight residences defined by a balanced, symmetrical façade and refined architectural screening. Each interior prioritises open-plan cohesion and natural light through expansive….
3
from $1,195,0002
2
2
from $895,0003
1
2
from $945,0003
1
Catani, St Kilda West
364 Beaconsfield Parade, St Kilda West VIC 3182
Catani showcases an exceptional collaboration between developer Lowe Living and acclaimed architects Jackson Clements Burrows, delivering a sculpted coastal form characterised by timeless masonry and tactile organic curves. Inside, generously proportioned floorplans seamlessly transition to broad….
2
Price on request2
2
3
from $2,495,0002
2
3
from $5,250,0002
2

Monument
608 Orrong Road, Armadale VIC 3143
Monument commands a sculptural presence in Armadale, envisioned by K2LD Architects and landscaped by TCL to create a seamless dialogue between tactile masonry and lush greenery. Residences are characterised by sweeping curved walls, vast glazing, and generous house-like proportions that optimise….
2
Price on request3
Price on request4
Price on request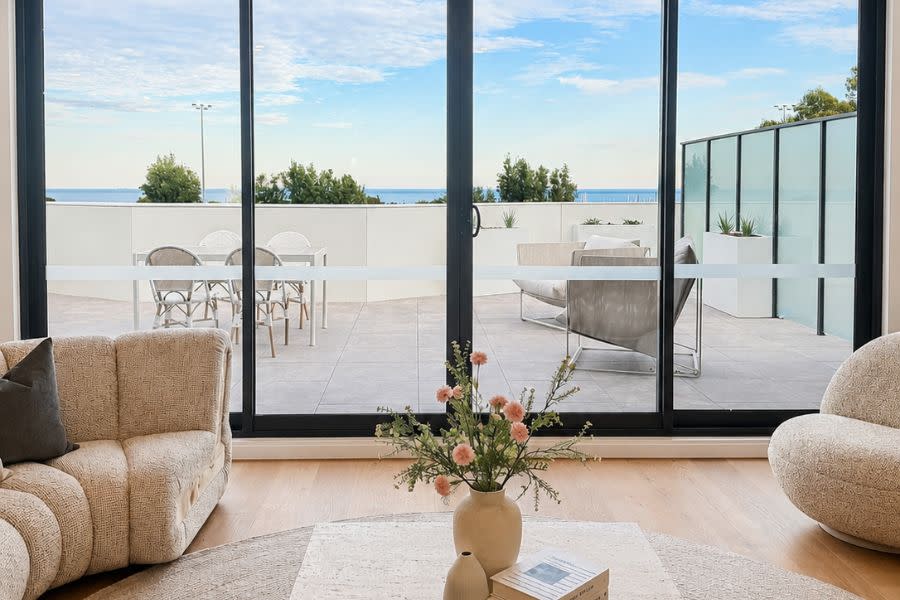
Beach Point Sandringham
76-78 Beach Road, Sandringham VIC 3191
Beach Point Sandringham exemplifies refined coastal architecture, delivering a low-rise residential enclave characterised by light-filled spatial layouts and premium material finishes. Each residence is thoughtfully crafted to maximise natural light and ventilation through floor-to-ceiling….
2
Price on request2
2
3
Price on request2
3
4
from $3,645,0004.5
5
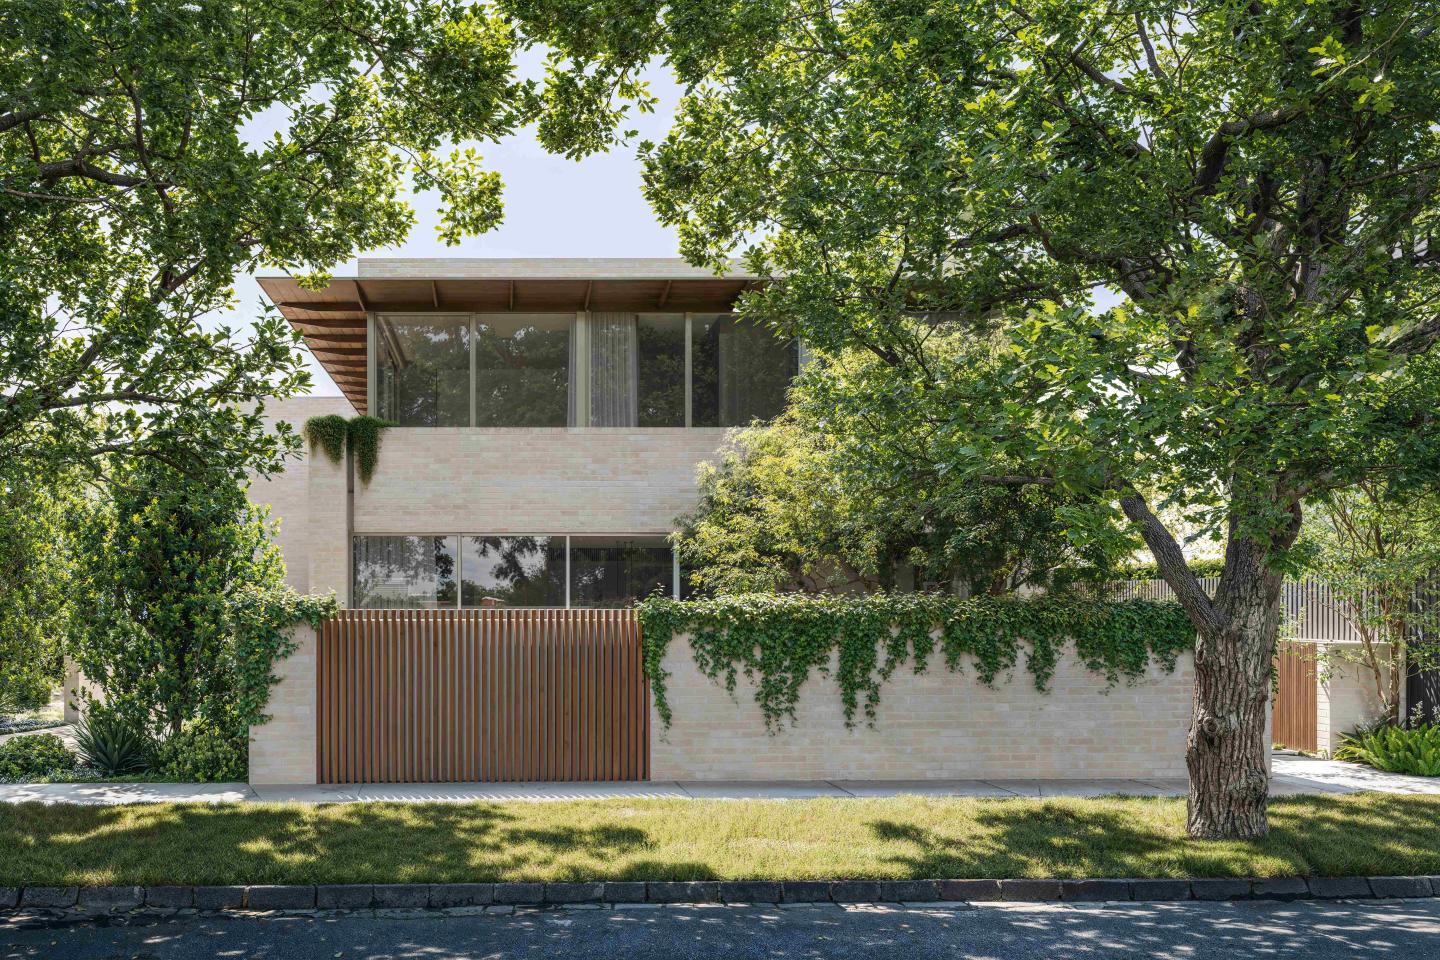
32 Mercer Road, Armadale
32 Mercer Road, Armadale VIC 3143
32 Mercer Road presents an exclusive collection of luxury townhomes crafted by developer Molti, featuring refined architecture and interior design by Carr. Each home showcases expansive 11.5-metre frontages, double-height voids, and light brick facades complemented by warm natural timber accents.….
4
from $7,000,000
The Clifton
19 Clifton St, Prahran VIC 3181
The Clifton delivers an assured mid-rise presence articulated by McLaren Developments, harmonising contemporary urban craftsmanship with an understated industrial aesthetic. Across eight storeys, each residence prioritises spatial flow through open-plan layouts complemented by exposed concrete….
1
Price on request2
Price on request3
Price on requestExplore some nearby locations...
Elsternwick
New and off the plan developments for sale
Caulfield South
New and off the plan developments for sale
Brighton
New and off the plan developments for sale
Caulfield
New and off the plan developments for sale
Brighton East
New and off the plan developments for sale
Elwood
New and off the plan developments for sale
Glen Huntly
New and off the plan developments for sale
Mckinnon
New and off the plan developments for sale