New and off the plan developments for sale in Gardenvale, VIC 3185
Don't miss the next new development in Gardenvale

New and off the plan developments for sale in Gardenvale, VIC 3185

682 new and off the plan developments for sale near Gardenvale, VIC 3185

Showing results 127 - 168 of 685 developments.

Construction completeSELLING NOW
Malvern Collective
2 Station Place, Malvern VIC 3144
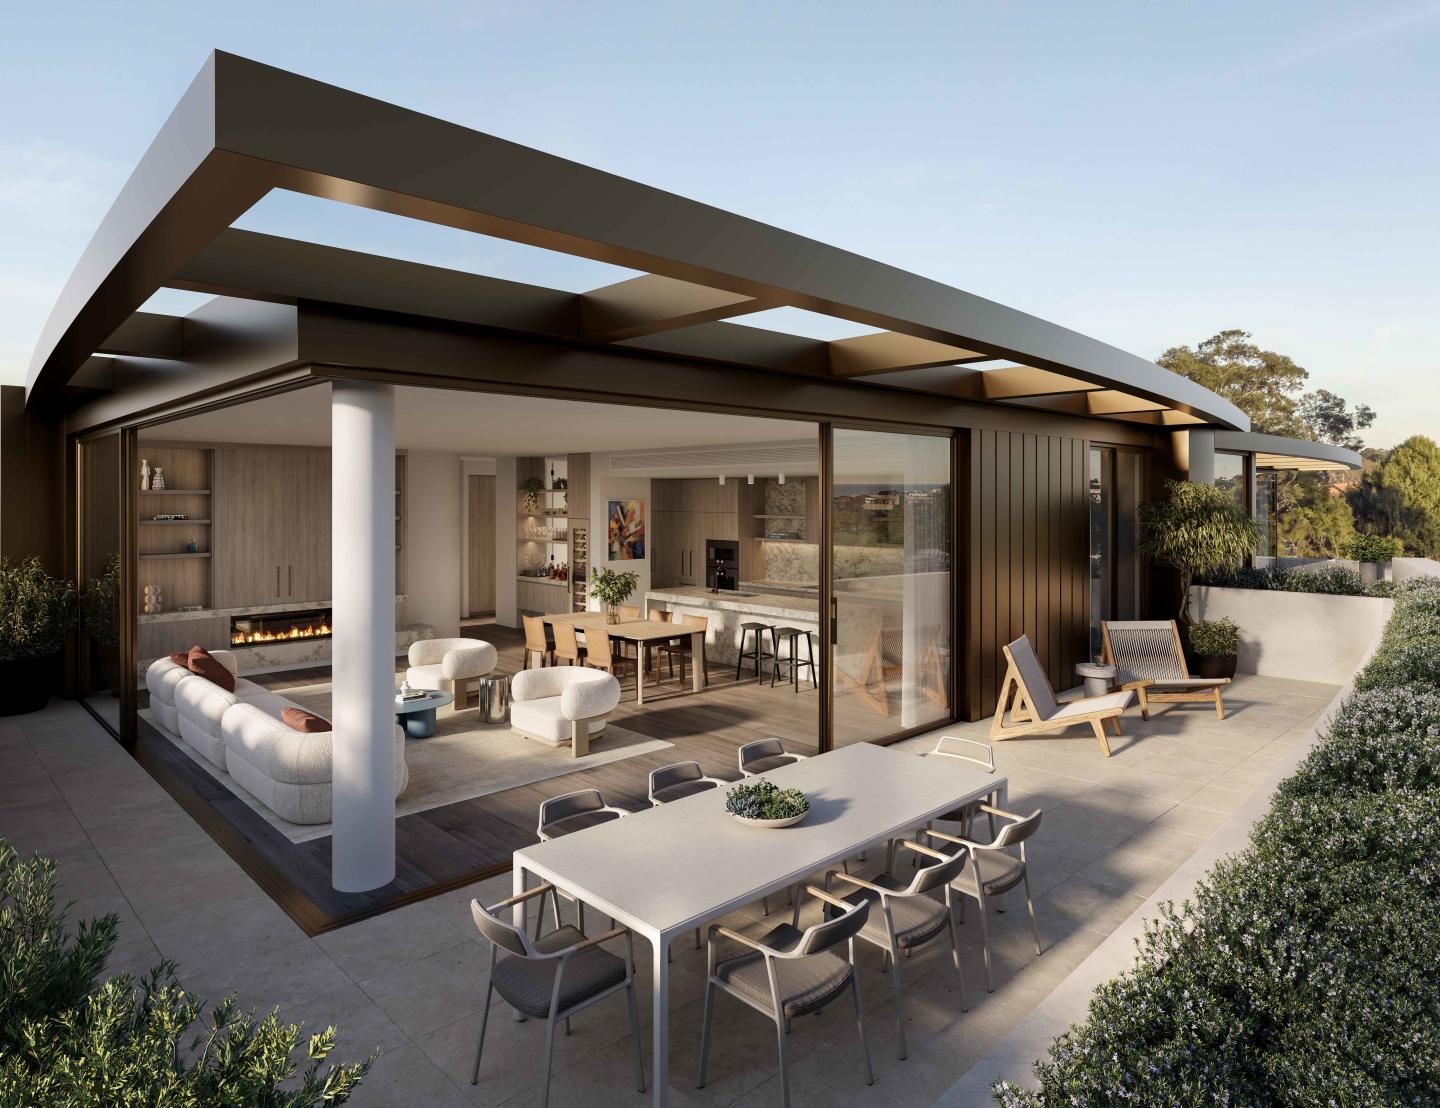
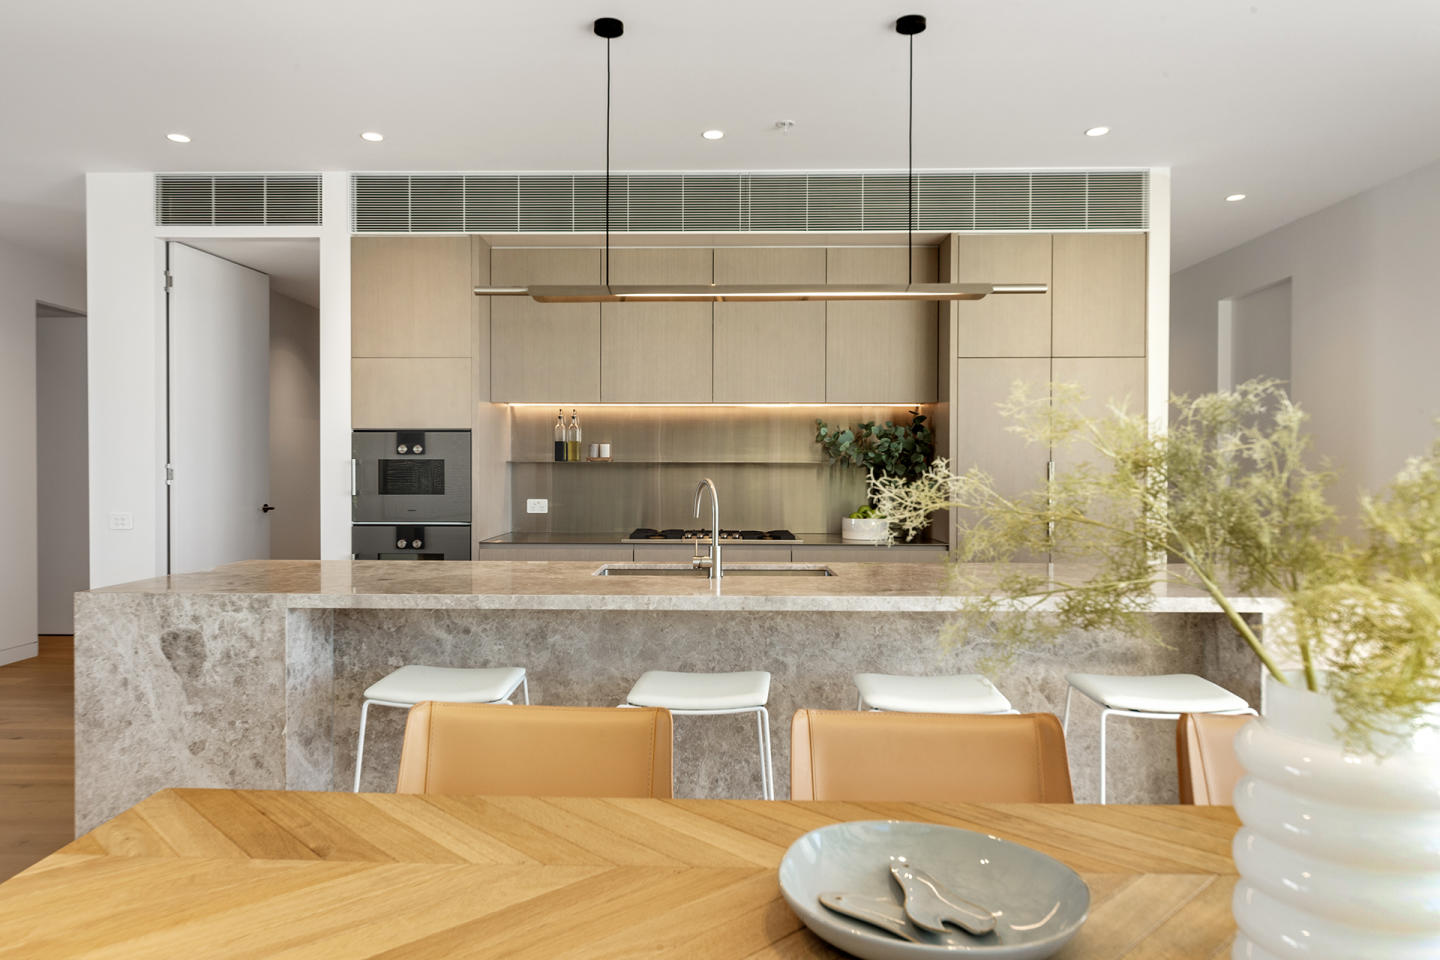
Welcome to Malvern Collective, a stunning new precinct in the heart of Malvern, offering a lifestyle of sophistication and convenience. Prime position within the prestigious blue-chip suburbs of Melbourne and gateway to the city. The location couldn't be more perfect – it's the only development in Malvern with direct access to trains, trams, and a rich retail precinct featuring high-end boutiques, restaurants, wine bars, and lifestyle services. Malvern Collective connects you to Glenferrie Road's traditional high-street shopping and serves as a transport hub to Chadstone and Toorak Village. The revitalised historic Station Place laneway offers a zero-minute lifestyle with everything you need nearby, including a health & wellness centre and a gym. Interiors by the renowned Carr, inspired by luxury 5-star hotels worldwide. The interiors have been designed to exude luxury and warmth, making you feel at home from the moment you step in. Large windows let in the leafy surrounds and magnificent views across Malvern’s iconic streets or sweeping Melbourne skyline. These apartments are timeless spaces of impeccable style featuring a harmonious balance of efficiency and elegance, with a signature palette celebrating the richness of walnut finishes or a light, contemporary option that exudes quality craftsmanship. The interiors of the Malvern Collective Penthouse Collection showcase quality craftsmanship and elegant minimalist design, blending warm textures with natural walnut finishes and a crisp light palette to create inviting, sophisticated living spaces. Expansive floor-to-ceiling windows frame stunning views of the bay and city skyline, while lush, landscaped balconies extend living areas into private outdoor retreats. Each residence features spacious layouts, custom-built kitchen cabinetry, and bespoke fixtures, providing a luxurious yet practical resort-style ambience. Beyond the comfort of your home, Malvern Collective offers exclusive amenities. Indulge in a wealth of hotel-style amenities in your own private clubhouse, from a private cinema to a swimming pool, gym, and spa, all designed for your tranquillity and enjoyment. These serene spaces perfectly enhance your luxurious lifestyle. Elevate your daily routine with the resident’s app and New York-style concierge. Additionally, take advantage of on-site facilities including the private lounge, cinema, dining areas and BBQ, ensuring every day feels effortlessly elegant. The Penthouse Collection offers luxurious living with The Collective Club, an exclusive resort-style rooftop amenities for penthouse residents. It includes a terrace with panoramic views, a private dining room, and a dedicated bar area for relaxation and entertainment. Residents can enjoy tranquil moments in the communal garden and landscaped surroundings, along with exclusive parking tailored for the penthouses, providing both convenience and privacy. The amenities are designed to foster community while maintaining an elegant, tranquil atmosphere. A worthy investment with Malvern’s median prices above $3M*. Should you wish to lease out your property, expect high demand. With an annual capital growth of 8.5% per cent in Malvern, enjoy the ultimate peace of mind for your investment. Enquire now to secure your place in this iconic development and embrace the ultimate in luxury living at Malvern Collective. To explore this exceptional opportunity firsthand, we invite you to book a private appointment.
2
1
1
from $750,000
3
3
2
from $1,499,000
2
1
2
3
Contact agent
Construction completeSELLING NOW
No.1 Como
1-3 Como Street, Malvern VIC 3144
Construction completeSELLING NOW
Holyrood & Hampton
451-461 Hampton Street, Hampton VIC 3188
Positioned just 14 kilometres from Melbourne’s CBD and only 1km from Hampton Beach, Holyrood & Hampton presents a rare opportunity to own a move-in ready apartment in one of bayside Melbourne’s most desirable postcodes. Comprising a refined collection of contemporary residences, this newly completed development offers one-, two-, and three-bedroom apartments designed with livability, longevity and comfort in mind. Each residence has been thoughtfully crafted to meet the needs of a modern lifestyle while reflecting the coastal character and urban charm of Hampton. Whether you’re downsizing, upgrading or securing your place in a premium location, Holyrood & Hampton offers a stylish foundation for bayside living without compromise. Light-filled interiors with flexible layouts. Inside each residence, timeless design is paired with intelligent planning. Floor-to-ceiling glazing draws in natural light, while open, house-like floorplans provide generous living spaces that feel calm and connected. Finishes lean towards warmth and tactility, with natural stone benchtops, sculptural detailing, and timber accents used to soften the interiors. Many kitchens are equipped with full butler’s pantries and oversized island benches, making both everyday living and entertaining effortless. Integrated appliances and energy-rated fittings enhance functionality and environmental performance, while flexible layouts accommodate a range of lifestyle needs. Every detail—from bespoke lighting to smart storage—has been curated for comfort and longevity. Sustainably designed with comfort and efficiency in mind. Sustainability is embedded into the design of Holyrood & Hampton, with architectural elements that enhance comfort and reduce energy use throughout the year. Smart building orientation and high-performance insulated façades help maintain stable indoor temperatures, while operable windows support cross-ventilation. Apartments come standard with water-saving fixtures, energy-efficient LED lighting, and energy-rated appliances. These design features not only support environmental responsibility, but also contribute to long-term savings for residents. Elevated lifestyle amenities. Residents of Holyrood & Hampton benefit from a suite of shared amenities designed to support relaxed, everyday living. At the heart of the offering is a rooftop terrace, where expansive bay views set the backdrop for barbecues and casual gatherings. A secure residents-only lobby offers a hotel-style arrival experience, with soft lighting, natural finishes, and a welcoming atmosphere. Secure on-site storage, EV charging provisions, and direct access to a full-line Coles supermarket on the ground floor bring convenience to your doorstep. Every inclusion has been designed to make life easier—no need to compromise on practicality or place. Prime Hampton location with beach, cafés and transport all nearby. Set within the vibrant, walkable suburb of Hampton, Holyrood & Hampton places residents close to the best of bayside living. Hampton Beach is a short 15-minute stroll away, while the Bay Trail offers a scenic route for walking or cycling along the coast. Boutique cafés, grocers and wine bars line nearby Hampton Street, which is just minutes from home. Everyday essentials and fresh food options are at your doorstep with Coles located on the ground floor of the development. Top-tier schools are also within reach, and the area is well-connected by the Sandringham train line, buses, and major arterial roads—ensuring seamless travel to the city and beyond. Expertly delivered by a collaborative team. The architectural vision for Holyrood & Hampton was led by Telha Clarke, a Melbourne-based architecture practice known for its restrained elegance and considered materiality. Ssupported by a strong network of technical and design consultants including BESTEC, Eng+ Consulting, Stantec, Checkpoint, and ProUrban. Their combined expertise has resulted in a boutique bayside development that delivers both aesthetic impact and long-term value for residents. Enquire today to learn more. Holyrood & Hampton is now complete and ready to move in. With only a limited number of apartments remaining, now is the time to explore this rare opportunity in bayside Melbourne. Enquiry via Urban today to book a private appointment and experience these thoughtfully designed residences for yourself.
2
2
1
$1,150,000
2
1
2
1
$1,500,000
3
2
2
$1,700,000
Construction completeSELLING NOW
20 Pakington Street, St Kilda
20 Pakington Street, St Kilda VIC 3182
18 contemporary one and two bedroom apartments. Walking distance to the vibrant Carlise Street. Leading schools, fantastic parks and beach moments away. Pakington evokes a stylish sophistication, inviting and engaging, modern and individual. Pakingtons’ internal and external finishes connect with and reflect the commercial fabric of the street scape. The contemporary façade featuring Coreten oxidised steel and incorporating climbing plants cascading endlessly from stainless steel wires portrays an earthiness about it. Surrounded by beautiful Victorian terraces and townhouses, the 18 architecturally designed residences are perfectly positioned within this quiet locale. Architects Amnon Weber have successfully created a unique garden feel in an urban landscape sure to attract both owner occupiers and investors alike. The interior design utilises high end finishes and fittings, thoughtfully applied to capture the residents’ sensory experience of the apartments. Ultra high exposed ceilings impeccably finished; embodies “the loft” apartment balanced with classically textured chevron Oak timber floors underfoot. Luxurious natural Caesarstone splash backs feature in both the kitchen and bathroom paired with contemporary timbers and brushed brass fittings strike the junction between bohemian and cosmopolitan. Imperative to developer and designer was a considered lighting and storage rich offering of which is executed to the highest standard here. All these elements amalgamate to tell a considered and cohesive design story. Be spoilt for choice in this inner city playground with the vibrant Carlise Street dining hub and café culture only a minutes walk away. Pakington presents a new cosmopolitan direction. Apartments are tailored to the St Kilda demographic, which is effortless, honest, with a balanced youth orientation and classic appeal. This is indeed a rare opportunity to be part of this new cosmopolitan direction. Secure your lifestyle now. A new beginning in St Kilda’s exclusive leafy east end.
1
1
1
from $549,000
Under constructionSELLING NOW
Mimosa Row, Carnegie
100-104 Mimosa Road, Carnegie VIC 3163
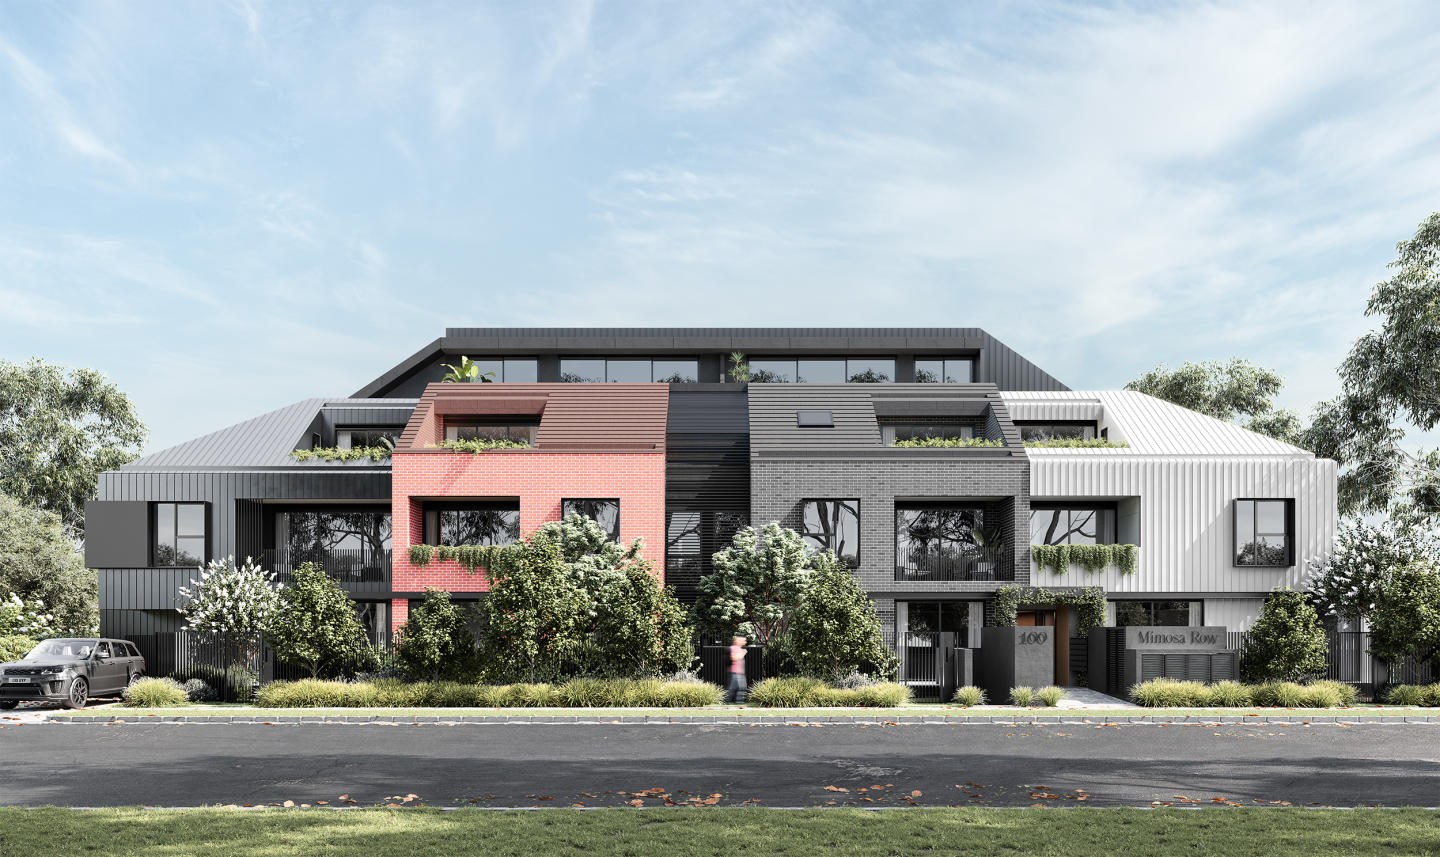
THE DEAL. Mimosa Row introduces a refined residential offering in the heart of Carnegie, delivering a boutique collection of 40 design-led apartments where modern living is balanced with architectural character and everyday functionality. Positioned along the quiet, tree-lined Mimosa Road, the development offers a sense of calm while remaining tightly connected to the energy of the surrounding precinct. Comprising two and three-bedroom residences, each home has been carefully considered to deliver efficient layouts, natural light and a seamless sense of flow — creating spaces that feel both practical and elevated. Interiors take a modern industrial direction, softened through refined detailing and a restrained material palette. Clean lines and uncluttered floorplans are complemented by oak timber flooring, concrete ceilings and layered textures including opaque glass, aluminium framing and brushed-nickel finishes. Kitchens are designed with presence and durability in mind, featuring substantial benchtops and concrete-look splashbacks, while bathrooms introduce a softer tone through stone vanities and terrazzo-inspired tiling, creating a balanced and cohesive aesthetic throughout. The location reinforces the lifestyle proposition. Moments from the renowned Koornang Road dining precinct, residents are surrounded by a diverse mix of cafés, restaurants and daily amenity, with easy access to Chadstone Shopping Centre, parkland, transport and the CBD. Mimosa Row is the result of a considered collaboration between Pan Plan Properties, BG Architecture, Krisp Interiors and John Patrick Landscape Architects, with construction delivered by Platinum. Each contributor brings a clear focus on quality, sustainability and long-term liveability, resulting in a development that is both cohesive and enduring. Mimosa Row delivers more than just a residence — it offers a lifestyle defined by design, location and considered living. SEALS THE DEAL. Architectural edge, lifestyle convenience and a proven design team — Carnegie living with substance, not compromise.
3
2
from $1,150,000
3
2
from $1,299,000
3
2
from $1,595,000
Under constructionSELLING NOW
333 StK
333 St Kilda Road, St Kilda VIC 3182
333 StK St Kilda - Discover unparalleled living at 333 StK, where contemporary design meets urban convenience. Situated at 333 St Kilda Rd, St Kilda, VIC 3182, this development offers a seamless blend of luxury, accessibility, and sustainability. Prime Location: Address: 333 St Kilda Rd, St Kilda, VIC 3182. Transit and Walk Scores: Enjoy excellent access to public transport with a transit score of 81 and a remarkable walk score of 97, assessed via Walkscore. Embrace the convenience of nearby amenities and efficient transit options. Sustainability Initiatives: Energy Rating: Achieving a remarkable 7-star NatHERS rating. Eco-Friendly Features: 333 StK is committed to sustainability with 100% green power, WELS 5-star sanitary tapwares, and six electric vehicle (EV) charging stations in common parking areas. Purchasers can customize by adding their own stations as an upgrade. Developer and Design Expertise: Developer: Matrix Development. Architect and Interiors: Crafted by the renowned Rothelowman. A testament to quality and innovation, 333 StK is brought to life by Matrix Development with architectural excellence from Rothelowman, ensuring a distinctive and modern living experience. Lifestyle and Facilities: Facilities: Embrace an active lifestyle with a fully-equipped gym, indulge in private dining with an open terrace, and find solace in the reading room. 333 StK offers a harmonious blend of recreation and relaxation. ^Terms & conditions apply. Enquire to learn more.
1
1
1
from $645,000
2
1
1.5
1
from $885,000
2
2
1
from $849,000
Under constructionSELLING NOW
The Clarendon Collection, Carnegie
45 Kokaribb Road, Carnegie VIC 3163
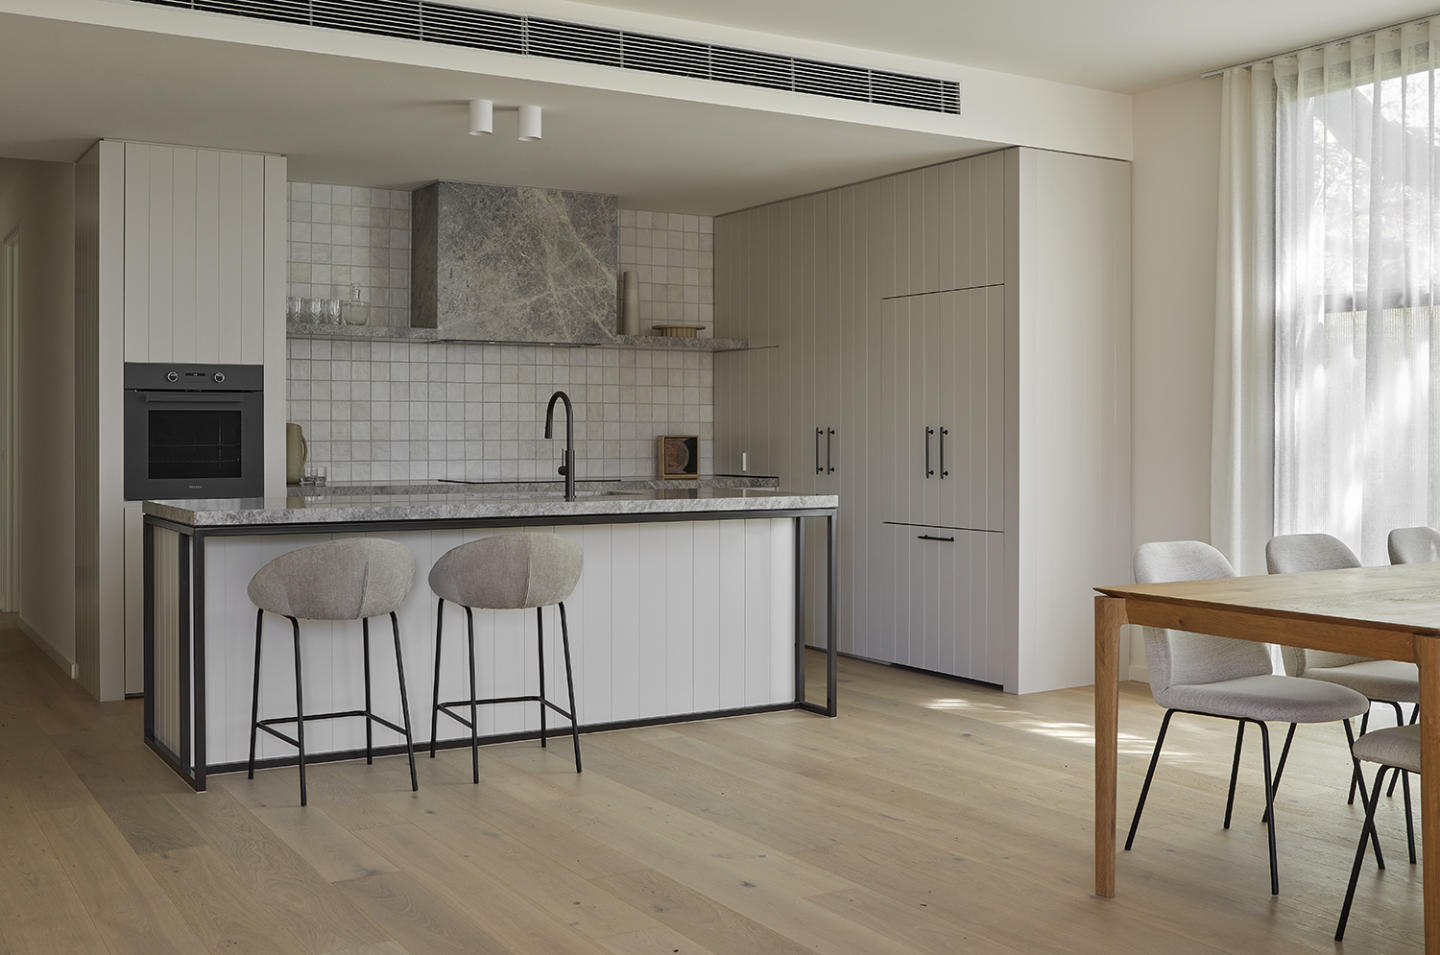
Introducing The Clarendon Collection at 45 Kokaribb Road Carnegie. A boutique development of just 10 luxury town homes featuring timeless architecture and interiors, these luxury homes feature first class finishes, outstanding sustainability credentials and generous outdoor areas curated by Memla landscape architects. Featuring quality fixtures and fittings including Miele appliances, stone splashbacks and benchtops, engineered timber flooring, and air-conditioning to every bedroom. Boasting top-tier craftsmanship and attention to detail, these homes offer a lifestyle of unparalleled luxury and feature a range of sustainability initiatives including a 5kw solar system to each home, double glazed windows, energy saving heat pump hot water system and zero fossil fuel, delivering a - 8 star NatHERS rating. Experience the pinnacle of modern living in these architect-designed town homes, tucked away in a peaceful cul-de-sac just moments from the vibrant dining scene of Koornang Road. Fully landscaped gardens and terraces. 2 car basement garage. 5kw solar system to each residence. Quality natural stone benchtops and splashbacks. Full range of Miele appliances including induction cooktop. Gas free with energy efficient heat pump hot water system. Reverse cycle air-conditioning and ceiling fans in every bedroom. 100% wool carpets to bedrooms. Engineered oak floorboards to living areas. Double glazed windows and doors. Large master bedrooms with soaring raked ceilings. Extensive built-in robes with custom shelving and hanging spaces.
2
1
2.5
2
$1,278,450
3
3
2
$1,585,000
3
2.5
2
$1,573,000
Pre-constructionSELLING NOW
97 Alma Road, St Kilda East by Neometro
97 Alma Road, St Kilda East VIC 3182
Welcome to 97 Alma Road by Neometro, a rare opportunity to live in generous and thoughtfully designed homes alongside one of St Kilda East’s most cherished green spaces. With Alma Park on the doorstep, this collection of homes offers an unparalleled connection to nature among the urban landscape, ensuring residents can enjoy a healthy, active, calming and sustainable lifestyle year-round. Created by an award-winning team of collaborators—including Kerstin Thompson Architects and Myles Baldwin Design—and developed in partnership with Besen, this project reflects our commitment to enduring architecture and design-led homes that enrich everyday life, promote wellbeing, and provide long-term comfort. Set alongside the green expanse of Alma Park, 97 Alma Road offers a calm and connected way of living that promotes daily routines centred around nature. With ample space to gather, exercise and unwind with family, friends and neighbours, the park serves as a natural extension of the home that will come to feel like your backyard. Neometro are a developer with a 40 year track record of delivery and quality. Park-fronting north-facing 3-bed apartments. A mix of 1, 2 & 3 bedroom apartments, and 3 bedroom townhouses. Single level basement with no car lifts or stackers. Private rooftop spaces. Priority places on green outlooks, airflow and abundant natural light. Built for comfort and efficiency. 7-7.5 Star NatHERS Rating. Mature trees incorporated into landscaping.
1
1
1
Contact agent
2
2
1
Contact agent
2
1
1
Contact agent
Under constructionSELLING NOW
Society, Armadale
79-83 Wattletree Road, Armadale VIC 3143
Introducing Society Armadale, a luxurious residential building located in Melbourne's prestigious Armadale neighborhood. Developed by Krongold Construction, Melbourne's most affluent luxury residential builder, and designed by CHT Architects x SORA, Society Armadale boasts unique 1 of 1 floorplans that incorporate world-class finishes and appliances. The building's gardens and swimming pools are designed by Jack Merlo, while Astra Walker tapware and Gaggenau appliances ensure the highest level of luxury. Liebherr fridges and wine fridges are also included, and each residence boasts a private garage and EV charger. State-of-the-art video and audio security systems ensure peace of mind, while concierge services cater to residents' every need. Society Armadale sets a new standard in luxury living with an average of 7-star NatHERS energy rating, layered materiality, and cutting-edge design. The combination of concrete, travertine, steel, and generous glazing creates a private sanctuary that exudes style and sophistication. Residents can expect premium experiences with a carefully curated array of world-class amenities and services. Society Armadale's unique offering surpasses anything on the market in this location. Key points: Developed by Krongold Construction, one of Melbourne's most affluent luxury residential builder. Unique 1 of 1 floorplans designed by CHT Architects x SORA. Gardens and swimming pools by Jack Merlo. Average of 7-star NatHERS energy rating. Construction underway.
3
2
2
Contact agent
3
3
2
Contact agent
3
2
3
Contact agent
Under constructionSELLING NOW
Wattletree Pavilion
93 Wattletree Road, Armadale VIC 3143
Travertine stone, oak joinery, Gaggenau appliances and wool carpet throughout. Each residence features full-height travertine feature walls in living and bathroom spaces, oak-finished joinery, integrated Gaggenau appliances, concealed sculleries with curved stone bench edges, wool carpet in bedrooms, heated bathroom floors, built-in shower bench seating, a private gallery wall with artwork hanging rail and integrated LED lighting, a window seat with integrated storage at the sky court, keyless entry and a fabric care cabinet. A sculpted sky court draws northern light into the heart of every home. Living spaces are oriented north with natural light entering from three aspects, with a sculpted internal sky court allowing daylight to penetrate deep into each residence, revealing the character of travertine, warm timber and stone surfaces across the day, framed by serene landscaping by Ground Landscape Studio. Fleischer Cakes, Harvie, Essie Wine Bar and Malvern Central at the door. Located at 93 Wattletree Road, Wattletree Pavilion is a short stroll from Fleischer Cakes, Harvie and Essie Wine Bar on High Street, Malvern Central, Glenferrie Road's retail precinct, Armadale Station and Malvern Train Station, with Tram Route 6 providing direct access to Melbourne's CBD. CAPAX Group, Life Architecture, SORA Interiors and D5 Build: inspired by the Barcelona Pavilion. Developed by CAPAX Group, with architecture and urban design by Life Architecture and interior design by SORA, whose concept draws on the minimalist aesthetic of the Barcelona Pavilion by Ludwig Mies van der Rohe, with construction by D5 Build and sales through Marshall White Projects. Book a private appointment with the sales team. A display is available by appointment at 1111 High Street, Armadale. Enquire today to explore availability at Wattletree Pavilion, Armadale.
3
3
2
Contact agent
3
2
2
Contact agent
3
2
4
Contact agent
Construction completeSELLING NOW
Eight South
8 South Avenue, Bentleigh VIC 3204
Under constructionSELLING NOW
Ocean House
8-10 Ocean Street, Hampton VIC 3188
Introducing Ocean House, Hampton – an exceptional new development by Carpe Group in partnership with INTRE / Kajima Group that epitomises refined coastal living in one of Melbourne's most sought-after suburbs. Construction is firing along, and history shows that hugely successful opportunities like this do not last. Ocean House redefines timeless, serene living, just moments from one of the bay's most beautiful beaches. Brought to life by Carpe Group and crafted by Martin Friedrich Architects, this collection of 18 residences offers an inspiring retreat in the heart of Hampton. Together, Carpe Group and Martin Friedrich will deliver a truly considered building that celebrates its Bayside surrounds. Flowing curves sweep across the grand façade in sandy hues and stone, creating a striking sense of arrival. The triple-height entry extends a warm welcome, illuminated by Tom Dickson pendant lighting. Landscaping softens the sculpted forms, with manicured hedges and textured foliage, while oversized terraces and full-height windows blur the line between indoors and out. The aesthetic reflects Hampton’s unique character — relaxed, yet sophisticated. This is a rare chance to secure a residence in Hampton’s most desirable new address. We invite you to schedule a private appointment and discover our premium two- and three-bedroom residences. Contact Nabila Petrucci today on 0430 111 841 and secure your new home at Ocean House Hampton.
2
1
2
2
from $2,700,000
3
1
2
2
from $2,595,000
3
1
3.5
2
from $4,650,000
Construction completeSELLING NOW
Oceano, Hampton | By Lowe Living
9 Ocean Street, Hampton VIC 3188
Introducing Oceano, an exclusive collection of luxury apartments in Hampton presented by Lowe Living. Developed in collaboration with boutique architectural practice ADDARC, interiors designed by Bec Judd, and landscaping by Florian Wild, Oceano offers the ultimate living experience in the heart of Hampton. Each residence at Oceano has been designed with individuality, comfort, and relaxation in mind. The spacious layouts offer generous shared spaces perfect for hosting gatherings or enjoying quiet nights at home. The attention to detail is evident in every aspect, from the premium finishes to the carefully crafted interiors and lush landscaping. Experience the relaxed lifestyle of a beachside suburb, while still enjoying easy access to Melbourne’s CBD only 30 minutes from Oceano. Nestled in sought-after Bayside area, these luxury apartments offer you the convenience of accessibility to Hampton beach, parks, bustling cafes, and cosy bars. To learn more about Oceano Hampton, make an appointment with our team. Experience luxurious living in Hampton with Oceano's unparalleled features: Exclusive collection of only 9 residences. Collaboratively designed by Lowe Living, ADDARC, Bec Judd, and Florian Wild. Spacious 2- and 3-bedroom apartments. Only 700m from the beach. Thoughtfully designed layouts for individuality, comfort, and relaxation. Premium finishes and carefully crafted interiors. Lush landscaping for a serene living environment. Limited opportunities remaining.
2
2
1
$1,720,000
Under constructionSELLING NOW
Casa Tranquila, Hampton East
15-19 King Street, Hampton East VIC 3188
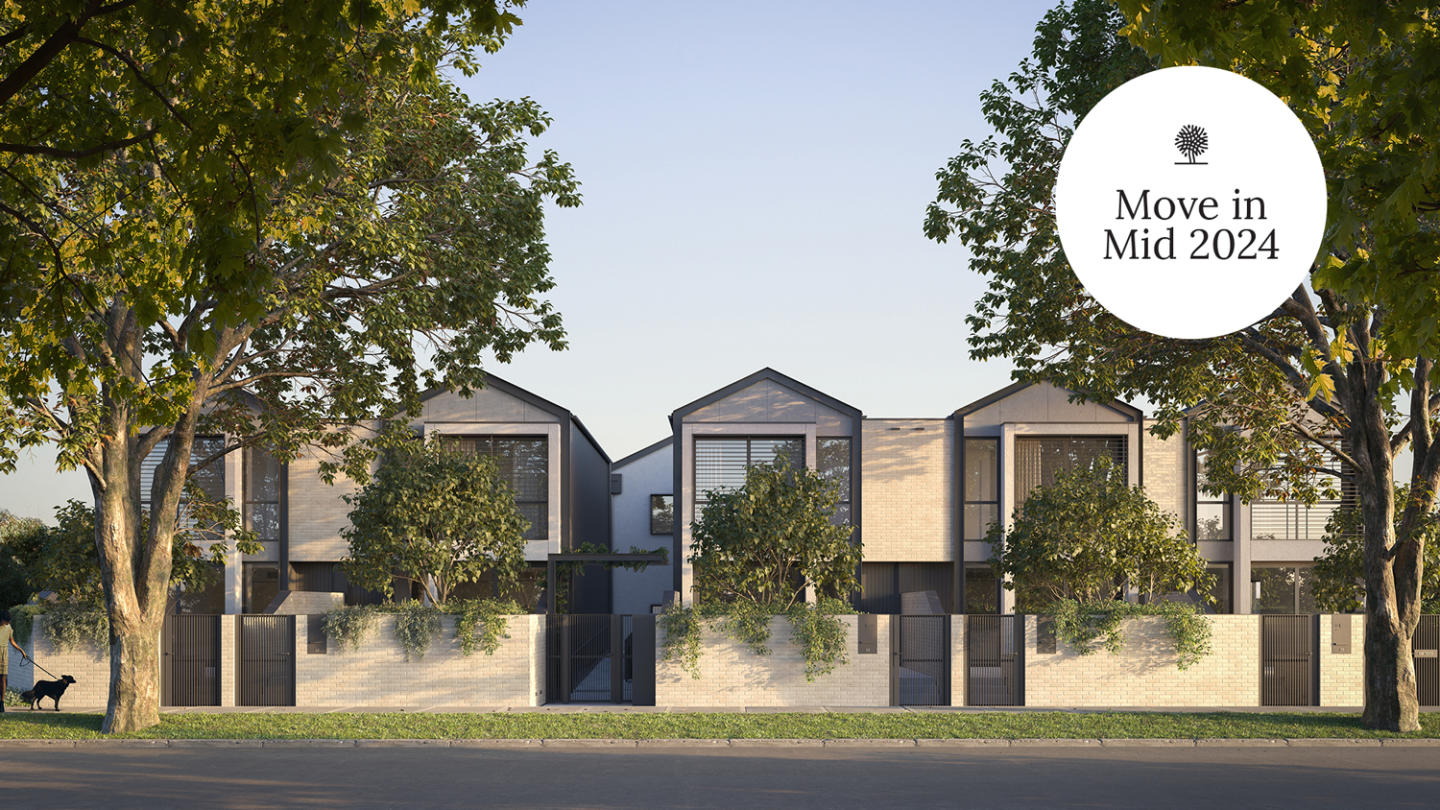
Perfectly positioned on a quiet street in Bayside and with construction commencement, generous developer incentives and the option to pay only 5% deposit, now is an excellent time to purchase a residence at Casa Tranquila. Embrace tranquillity at Casa Tranquila, a new residence development in Hampton East, Victoria. Chandler Architecture has masterfully crafted a sanctuary with a sculptural facade, capturing the essence of a tropical resort. The building's understated elegance, white and monochrome textures, timber-look cladding, and expansive balconies create a harmonious blend with the Bayside surroundings. A symphony of comfort. Step into opulence at Casa Tranquila, where interiors are designed to elevate your living experience. Bright, open 1, 2 & 3 bedroom residences boast engineered timber flooring and recessed LED lighting, creating an ambience of relaxed sophistication. The lavishly appointed kitchens set a new benchmark for quality in Hampton East, featuring high-end appliances, an island bench and custom finish joinery. Unmatched convenience. Casa Tranquila in Hampton East introduces a new standard for quality living with its onsite services and amenities. Boasting an onsite concierge, the property distinguishes itself by avoiding car stackers and maintaining low body corporate fees. Residents benefit from secure parking, additional storage, and a shared car facility. Exclusive to Casa Tranquila residents, a collection of communal leisure spaces ensures exceptional comfort and security. Among these, The Bar stands out, offering a hotel-style cocktail lounge with a cosy fireplace, perfect for pre-dinner entertaining and creating a welcoming ambiance for residents to enjoy plush seating while playing bartender for their guests. A vibrant neighbourhood. Immerse yourself in a friendly local community with monthly farmers' markets, local shops, and an array of cafes and restaurants. Benefit from an outstanding selection of private and local schools, ensuring quality education for residents. Enjoy a relaxed beachside lifestyle, with Dendy Park right around the corner, providing abundant green open space. Discover Hampton East, a hidden gem nestled between Brighton and Sandringham. This prestigious Bayside Melbourne suburb offers proximity to coastal attractions and a rich historical backdrop. Just 14km southeast of Melbourne CBD, Hampton provides a suburban paradise by the sea with excellent public transport connections, retail hubs, and coastal activities. Meet the team behind Casa Tranquila. Marcopolo Property. Marcopolo Property blends Eastern warmth with Western innovation, crafting high-quality homes that transcend market trends. Experience meticulous design, global excellence, and exceptional service. Chandler Architecture. Chandler Architecture crafts visionary designs, seamlessly blending form and function. Their innovative approach transforms spaces, reflecting a harmonious fusion of modern aesthetics and timeless architectural principles. Chad Arbid Projects. A reputable Melbourne-based Real Estate company that specialises in off-the-plan sales in Bayside. Specialising in high-end boutique developments, they are known as leaders in project marketing in the South East, selling projects, apartments, townhouses and established properties. Experience resort-inspired living, refined interiors, and unmatched convenience at Casa Tranquila. Enquire via Urban today.
2
1
1
Contact agent
2
2
1
Contact agent
3
2
2
Contact agent

Showing results 127 - 168 of 685 developments.