New and off the plan developments for sale in Gardenvale, VIC 3185
Don't miss the next new development in Gardenvale

New and off the plan developments for sale in Gardenvale, VIC 3185

682 new and off the plan developments for sale near Gardenvale, VIC 3185

Showing results 421 - 462 of 685 developments.

Under constructionSELLING NOW
Burnley Maltings, Richmond
45 Gibdon Street, Richmond VIC 3121
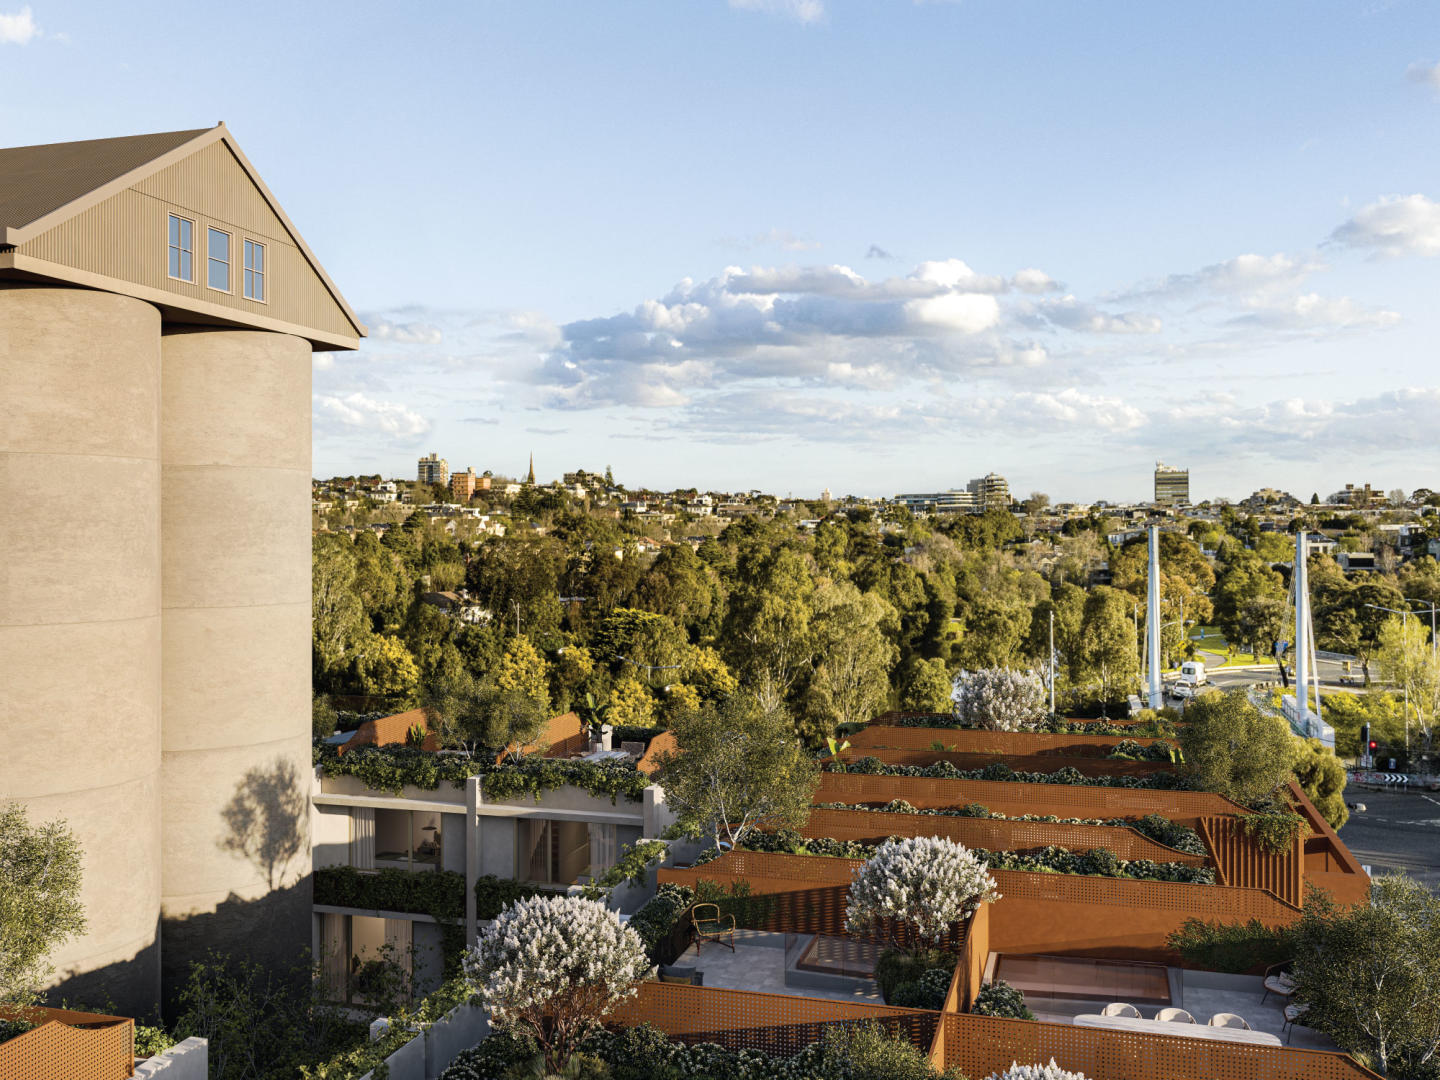
Discover the epitome of contemporary urban living at Burnley Maltings, a bespoke townhome development nestled in the heart of Burnley, Victoria. This vibrant community offers a unique fusion of modern design and lush green spaces on the banks of the Yarra River. Impeccable Interiors and Exceptional Design. Step into luxury with Burnley Maltings' meticulously crafted residences. Each terrace home showcases a seamless blend of urban, industrial, and residential heritage, providing a truly distinctive living experience. Natural light floods through expansive windows, illuminating living spaces adorned with authentic materials and exquisite finishes. An Array of Onsite Amenities. At Burnley Maltings, residents enjoy access to a range of exclusive amenities designed to enhance everyday living. Relax and unwind in the tranquil inner courtyard, expertly landscaped by renowned designer Jack Merlo. Whether you're enjoying a morning coffee amidst lush greenery or hosting a Sunday barbecue with friends, the central courtyard provides a serene sanctuary in the heart of the city. Embrace indoor-outdoor living with private gardens or rooftop spaces, perfect for alfresco dining or soaking in panoramic views of the Yarra River and the city skyline. Burnley Maltings offers unparalleled lifestyle flexibility for residents seeking the ultimate urban retreat. Local Amenities Abound. Experience the best of Burnley's vibrant neighbourhood with an array of local amenities just steps away. Enjoy a stroll along the Main Yarra Trail or explore nearby parks such as Barkly Gardens and Golden Square Bicentennial Park. For families, top-tier educational institutions including Richmond Primary and Melbourne Girls College are within easy reach, ensuring a quality education for residents of all ages. Meet the Collaborators. Jack Merlo. Jack Merlo is a visionary landscape architect recognised for his transformative designs that harmonise natural elements with modern living, crafting outdoor spaces that evoke tranquillity and timeless beauty. Developed by Urban. Developed by Urban is a leading property development company specialising in creating vibrant, sustainable communities that enhance urban landscapes, fostering connectivity, and quality of life for residents. Hamilton Marino Builders. Hamilton Marino Builders is a trusted construction company known for its commitment to excellence and integrity, delivering superior craftsmanship and innovative solutions across residential, commercial, and industrial projects. JAK Investment Group. JAK Investment Group is a dynamic real estate investment firm dedicated to identifying and capitalising on lucrative opportunities, driving growth and maximising returns through strategic acquisitions and asset management. Elevate your lifestyle at Burnley Maltings and experience urban living at its finest. Discover the unparalleled luxury and convenience that await you in this vibrant community. Enquire via Urban today!
2
2.5
1
from $1,640,000
3
2
1
from $1,890,000
3
1
2
1
from $2,080,000
Construction completeSELLING NOW
Echo, Hawthorn
360 Auburn Road, Hawthorn VIC 3122
ECHO is not just built - it's achieved. Designed by Neil Architecture and delivered by C Street Projects, this residence stands proudly within Australia's first completed multi-residential development to attain full Passivhaus certification - a globally recognised standard for uncompromising quality, precision and sustainable living. With over 250sqm of living space, this expansive four-bedroom home is defined by its thoughtful architecture and future-focused design. Carefully curated for professionals, families and downsizers alike, the floorplan includes a flexible second living zone or fourth bedroom, a powder room, and lift access from the basement garage. Internally, the commitment to excellence continues - from V-Zug appliances and natural stone finishes to extensive custom joinery and seamless all-electric living. A mechanical heat recovery ventilation system filters fresh air continuously, while triple-glazed windows, airtight construction and full insulation deliver unmatched comfort and energy efficiency year-round. Sustainability is integrated at every turn. The solar panel system is battery-ready, EV charging is available in the secure double garage, and every element has been engineered to reduce both environmental impact and ongoing running costs without compromise on luxury. Outside, the landscaping by John Patrick Landscape Architects adds a final touch of liveability and aesthetic depth. With automated irrigation, curated native planting, and a beautifully appointed private terrace or garden, the outdoor experience is designed as a natural extension of the home - inviting, intelligent and enduring. Set in a premier Hawthorn location, this address places you within walking distance of Riversdale Village and Auburn Road's boutique shopping precinct, close to the Gardiner's Creek Trail, and just minutes from easy freeway access. Educational excellence surrounds you, with zoning for Auburn High School and Swinburne University, and close proximity to highly regarded schools including Auburn South Primary, Scotch College, St Kevin's and MLC. With a Walk Score of 89, everyday essentials, public transport, cafés, and green open spaces are all within easy reach - reinforcing ECHO's rare balance of connected lifestyle and peaceful retreat. For further details or to arrange a private viewing, please contact Phillip on 0409 330 410 or Dominic on 0401 333 622.
4
2
2
from $2,500,000
4
2
2
from $2,750,000
Construction completeSELLING NOW
Chapter Ashburton
363-367 High Street, Ashburton VIC 3147
Urban's favourite things about Chapter Ashburton: A short walk to Ashburton Village. 24 oversized residences designed for the owner occupier. Chapter Ashburton comprises a collection of 24 elegantly crafted 2 and 3 bedroom residences by Ewert Leaf with landscaping by John Patrick. Nestled beside the Ashburton Village hub, everything you need is within walking distance. Combining a timeless facade, immaculate interiors and serene open spaces, residents will enjoy the same sense of space, luxury and comfort as a single-residence home. Chapter’s light-filled interiors are a demonstration of bespoke elegance. Fostering an elevated living experience, the living and kitchen areas have been appointed with features of daily indulgence including European appliances and custom made bars and fireplaces to select homes. Floorplans have been curated to nurture a modern lifestyle, complete with large open-plan spaces, indoor-outdoor connections, functional multi-use areas and cleverly placed windows that draw in an abundance of natural light. Carefully curated by John Patrick Landscape Architects, Chapter’s exquisite outdoor spaces have been designed to cultivate a feeling of sanctuary. All just a short stroll from the many delights of Ashburton Village as well as scenic trails, verdant parklands and an exceptional selection of schools. ^Limited offer. Enquire to learn more.
2
2
1
from $1,085,000
3
2
2
from $1,498,000
2
2
1
from $1,195,000
Construction completeSELLING NOW
The Oasis Collection
1-13 Cobden Street, South Melbourne VIC 3205
Elevating South Melbourne living, The Oasis Collection comprises a total of 137 residences across 19 levels, designed by acclaimed Hayball architects and developed by Holder East. The collection offers a refined selection of apartments, duplex homes and penthouses, capturing views across the CBD, Albert Park and Port Phillip Bay. Located on the doorstep of South Melbourne and just moments from the CBD, residents enjoy unrivalled access to Melbourne’s dining, shopping, arts and entertainment precincts. Crafted with precision and sophistication, these homes present a rare opportunity to secure a South Melbourne residence of distinction. Generous floorplans, expansive glazing and premium finishes define every space, with stone, timber and gold accents layered throughout. Sculptural joinery and considered layouts create a refined balance of elegance and everyday liveability, complemented by hotel-style amenities — with homes now complete and ready to move in. With almost 1,200 sqm of luxurious shared spaces, the amenity offering at OASIS is truly unlike any other, designed to cater to both relaxation and lifestyle. Gym, yoga studio and sauna. Residents’ lounge and library. Private dining room with kitchen and wine bar. Cinema. Kids’ playroom and piano room. Conference room. Rooftop terrace with landscaped gardens and infinity pool. Inspections available by private appointment only.
1
1
from $920,000
2
1
1
from $980,000
3
2
2
from $1,600,000
Construction completeSELLING NOW
The Eighth, South Melbourne
22 Kings Place, South Melbourne VIC 3205
Welcome to The Eighth, a development that not only promises unparalleled luxury but also offers the best of Domain Precinct right at your doorstep. Elevated living with exceptional apartment features. From the moment you step through the apartment entry lobby you'll know you've arrived somewhere special. Over-scaled kitchens feature wine and cocktail cabinets, while separate utility zones, custom bedheads in master bedrooms, and bespoke walk-in robes and ensuites redefine luxury living. Holistic lifestyle with premium onsite amenities. A grand lobby welcomes you to a world of amenities, including offices for rent, a rooftop pool and bar, an exclusive members-only wellbeing facility and a ground floor Italian eatery. It's not just a home; it's a lifestyle hub. Domain Precinct: A community of convenience. Book-ended by the Botanical Gardens and Albert Park Lake, The Eighth is strategically located to offer the best of Domain Precinct. From the famous Domain Precinct Market to Clarendon Street's shopping scene, from gourmet restaurants to cosy cafes—everything you need is within reach. The team behind The Eighth. The Eighth is a collaborative masterpiece, the result of synergy between some of the industry’s brightest minds. Projects by Crema, known for delivery of quality and reliability. Elenberg Fraser brings architectural genius, known for designs that meld form and function. Mim Design, the interior designers, are experts at crafting spaces that resonate with elegance and practicality. And last but not least, Architect Peter Kennon’s visionary approach transforms The Eighth into a “container for life.”. Experience The Eighth: Book your private appointment. Ready to discover the epitome of luxurious living in Domain Precinct? Submit an enquiry to schedule a private appointment and explore what makes The Eighth a truly exceptional development.
2
2
1
from $1,650,000
3
2
2
from $2,200,000
3
3
2
from $4,250,000
Under constructionSELLING NOW
Kooyongkoot, Hawthorn
1 Kooyongkoot Road, Hawthorn VIC 3122
Kooyongkoot is a boutique collection of just 18 luxury residences located in Hawthorn’s tightly held Scotch Hill precinct. Now at full height and well underway, the project offers a rare opportunity to secure a spacious, design-led apartment within one of Melbourne’s most prestigious residential neighbourhoods. The development includes a mix of garden residences, terrace apartments, sub-penthouses and a landmark penthouse, each designed with generous proportions, refined interiors and exceptional attention to detail. Finishes and specifications are consistent throughout the building, reflecting a commitment to quality rarely seen in developments of this scale. Residents will also enjoy a suite of premium wellness amenities typically reserved for far larger projects, including a fully equipped fitness studio, yoga space, infrared and traditional saunas, cold therapy showers, treatment room, immersive golf simulator, resident lounge, and dedicated pet and car wash facilities. Kooyongkoot has been delivered by an accomplished team including developer PQD with delivery by Pomeroy, award-winning architects Cera Stribley, landscape design by Eckersley Garden Architecture and financial backing from MaxCap Group, Australia’s leading real estate investment manager. Display open - Wednesday and Saturday 12noon - 1pm, or by private appointment. Save up to $130K in Stamp Duty. Move in November 2026.
2
2
2
from $1,900,000
3
2.5
2
from $2,600,000
3
1
2.5
3
from $3,200,000
Under constructionSELLING NOW
Sculpt Hawthorn
43 Riversdale Road, Hawthorn VIC 3122
From an acclaimed collaboration between Mim Design, Parallel Workshop and Jack Merlo, Sculpt presents a masterfully crafted collection of Hawthorn homes. Entirely respectful of Hawthorn's inimitable heritage character, Sculpt's façade delivers a sophisticated yet sympathetic presence to the exclusive Scotch Hill precinct. The interiors of Sculpt epitomise contemporary sophistication and textural authenticity. Curated with unwavering attention to detail, the finishes are a selection of natural materials, seamlessly blending custom joinery with natural stone details. The kitchen is designed around a striking island bench with gentle curves and refined bronze accents. Complete with generous storage, Miele appliances, and a well-appointed scullery, the kitchens are a meticulously designed haven. The living spaces reveal a plethora of charming design details, distinguished by bespoke integrated joinery. Resting upon timber floorboards of the utmost durability, the living spaces seamlessly extend onto a generous, leafy terraces or courtyards. Underpinned by an innovative design vision, Sculpt is thoughtfully crafted with sustainability at the forefront. Key features include Passive Design, Natural Light, Cross-Flow Ventilation, Solar Panels, Electric Car Charging, Water Efficiency, Waste Management and a commitment to Holistic Sustainability. Sculpt offers an exceptional selection of 3 and 4 bedroom homes, each a testament to unparalleled design vision.
2
2
2
$1,520,000
3
2
2
$2,310,000
4
3.5
3
$3,515,000
Under constructionSELLING NOW
Richmond Square
1 Wiltshire Street, Richmond VIC 3121
Richmond Square is a new lifestyle destination curated by Fortis, inspired by the character and charm of Melbourne’s laneways. Nestled above a vibrant retail precinct, Wiltshire House and Carmine House offer a refined collection of 2 & 3-bedroom residences and penthouses, designed for elevated city living. Crafted by award-winning studios SJB and Hecker Guthrie, each residence features generous floorplans, custom joinery, luxurious stone finishes, and light-filled interiors that open to private terraces with uninterrupted city views. Residents will enjoy secure ‘lock up and leave’ living with video intercom, secure parking, and CCTV throughout common areas. Atop the buildings, an exclusive rooftop sanctuary designed by Acre offers private bookable dining rooms, a kitchen, BBQ oven, wellness facilities, and landscaped lawns overlooking the CBD, MCG, and Port Phillip Bay. Acre’s curated landscaping also includes a communal herb garden for residents’ use. Located just moments from Swan Street, Richmond Square boasts a walk score of 99 and seamless connectivity to the CBD, parklands, and Melbourne’s arts and sporting precincts. The ground-floor laneway precinct brings together dining, grocers, wellness, and everyday essentials—creating a vibrant, walkable community. Developed by Fortis, one of Australia’s leading developers with a proven track record in delivering luxury residences nationwide. Features: Uninterrupted city views from north-facing homes and rooftop spaces. Concierge services (Carmine House only). Spacious, light-filled residences with custom joinery, luxurious stone finishes, and private terraces. Secure ‘lock and leave’ living with video intercom, secure parking, and CCTV throughout. Walk to Swan Street high-end restaurants and bars. Train, tram or walk to the MCG. Developed by leading Australian developer, Fortis, with luxury residences completed across the country. Arrange a site inspection to experience the views. Construction by leading Australian builder, Hacer Group, with more than 25 years' experience.
2
1
1
from $1,249,000
3
2
2
from $1,879,000
3
2
2
from $2,399,000
Construction completeSELLING NOW
Burton Place, Ashburton
12-14 High Street Road, Ashburton VIC 3147
This exclusive development offers a collection of luxurious four-bedroom townhouses, meticulously crafted to offer a harmonious blend of comfort, security, and accessibility. Each residence boasts a double car park, a spacious study, state-of-the-art security systems, and built-in heating and cooling, ensuring unparalleled convenience. Nature at Your Doorstep. Ashburton's charm lies in its green streetscapes and picturesque parks. Ashburton Park, a mere stroll away, offers playgrounds, BBQ areas, and lush ovals for outdoor enthusiasts. Nearby, Markham Reserve beckons with its adventure playground, community garden, and cycling paths along Gardiners Creek. For golf enthusiasts, the Malvern Valley Public Golf Club is a perfect retreat. Convenience Beyond Compare. High Street Ashburton, just minutes away, boasts over 150 specialty stores, covering everything from fresh produce to fashion and professional services. Woolworths, Coles Express, and local IGA cater to your grocery needs. The area also houses major banks, gyms, medical facilities, and professional advisors. The proximity to Cabrini Hospital in Malvern adds an extra layer of reassurance for residents. Entertainment and Education Galore. Residents of Burton Place enjoy proximity to entertainment hubs like Chadstone Shopping Centre and Hoyts Cinemas, ensuring endless entertainment options. For education, the development is strategically located near esteemed institutions such as Ashburton Primary School, Huntingtower School, Caulfield Grammar, Wesley College, and Monash University’s Caulfield campus, making it an ideal choice for families. Expert team behind the project. LEEKA GROUP. With over 30 years of experience, Leeka Group is a respected name in property development, known for creating distinctive, sustainable, and design-led residences that elevate modern living across Melbourne’s most sought-after suburbs. SLATER & LEVIN. At the heart of Slater & Levin lies a team of dedicated and highly skilled professionals, with circa 20 years experience between them, having worked all market conditions and being able to excel irrespective of the challenges faced, Jack Slater & Ari Levin are a powerhouse in the city of Glen Eira and surrounds. Known for their high energy & unparalleled expertise in communication and negotiation. The team have maintained their exuberant level of success year in, year out, by combining their raw talent with an unwavering work ethic. Explore Burton Place and witness the perfect fusion of tranquillity and amenity. Your modern, comfortable, and connected lifestyle awaits in Ashburton. Enquire via Apartments. Com. Au today.
4
1
3
2
from $1,480,000
4
1
3
2
from $1,440,000

Showing results 421 - 462 of 685 developments.