New and off the plan developments for sale in Gardenvale, VIC 3185
Don't miss the next new development in Gardenvale

New and off the plan developments for sale in Gardenvale, VIC 3185

682 new and off the plan developments for sale near Gardenvale, VIC 3185

Showing results 463 - 504 of 685 developments.

Pre-constructionSELLING NOW
Park Street, South Melbourne
219 Park Street, South Melbourne VIC 3205
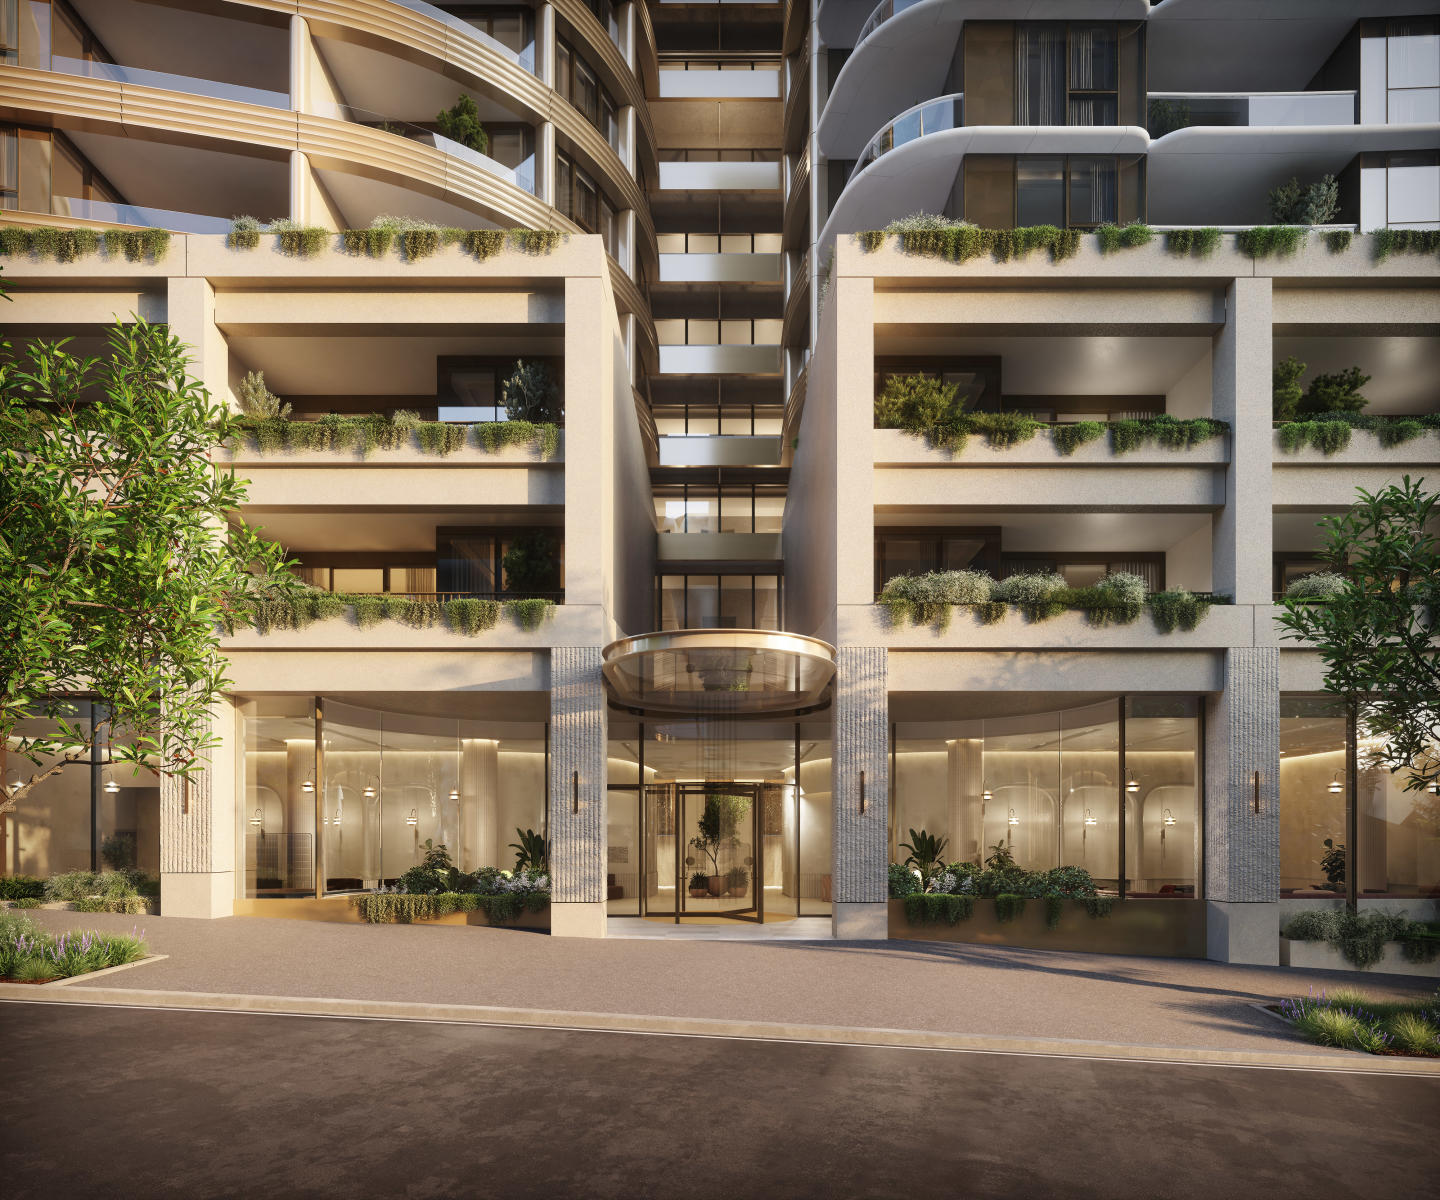
Earthy textures, custom joinery and a choice of light or dark schemes by Arent & Pyke. Each 3-bedroom residence features interiors by Arent & Pyke, founded by Juliette Arent and Sarah-Jane Pyke, with earthy tones and textures reflecting the character of Park Street, custom joinery, a fireplace, dedicated study, powder room and generous open-plan living and dining, available in a choice of light or dark material palettes. A private rooftop terrace and communal rooftop with views across South Melbourne. Each residence includes a private rooftop terrace, with a communal rooftop sitting above the streetscape of South Melbourne and framing views across the neighbourhood. South Melbourne Market, Albert Park and the city fringe at the door. Located at 219 Park Street in South Melbourne, the project sits within walking distance of South Melbourne Market, heritage laneways, celebrated local dining and cafes, with the city fringe and Albert Park close by. Warren & Mahoney, Arent & Pyke and Carpe Group: Carpe's tenth project. Architecture by Warren & Mahoney, a multi-disciplinary design studio with over six decades of practice across Australia and New Zealand, with interiors by Arent & Pyke, development by Carpe Group on their tenth project, and investment by KordaMentha Real Estate, whose combined gross development realisation exceeds $700 million. Book a private appointment with the sales team. Visit the display suite at 270-272 Park Street, South Melbourne, or enquire today to explore availability at Park Street, South Melbourne.
Construction completeSELLING NOW
Domain House, South Melbourne
41-49 Bank Street, South Melbourne VIC 3205
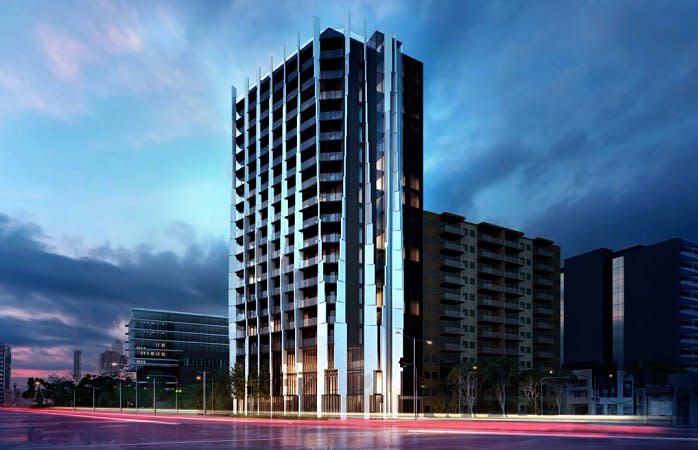
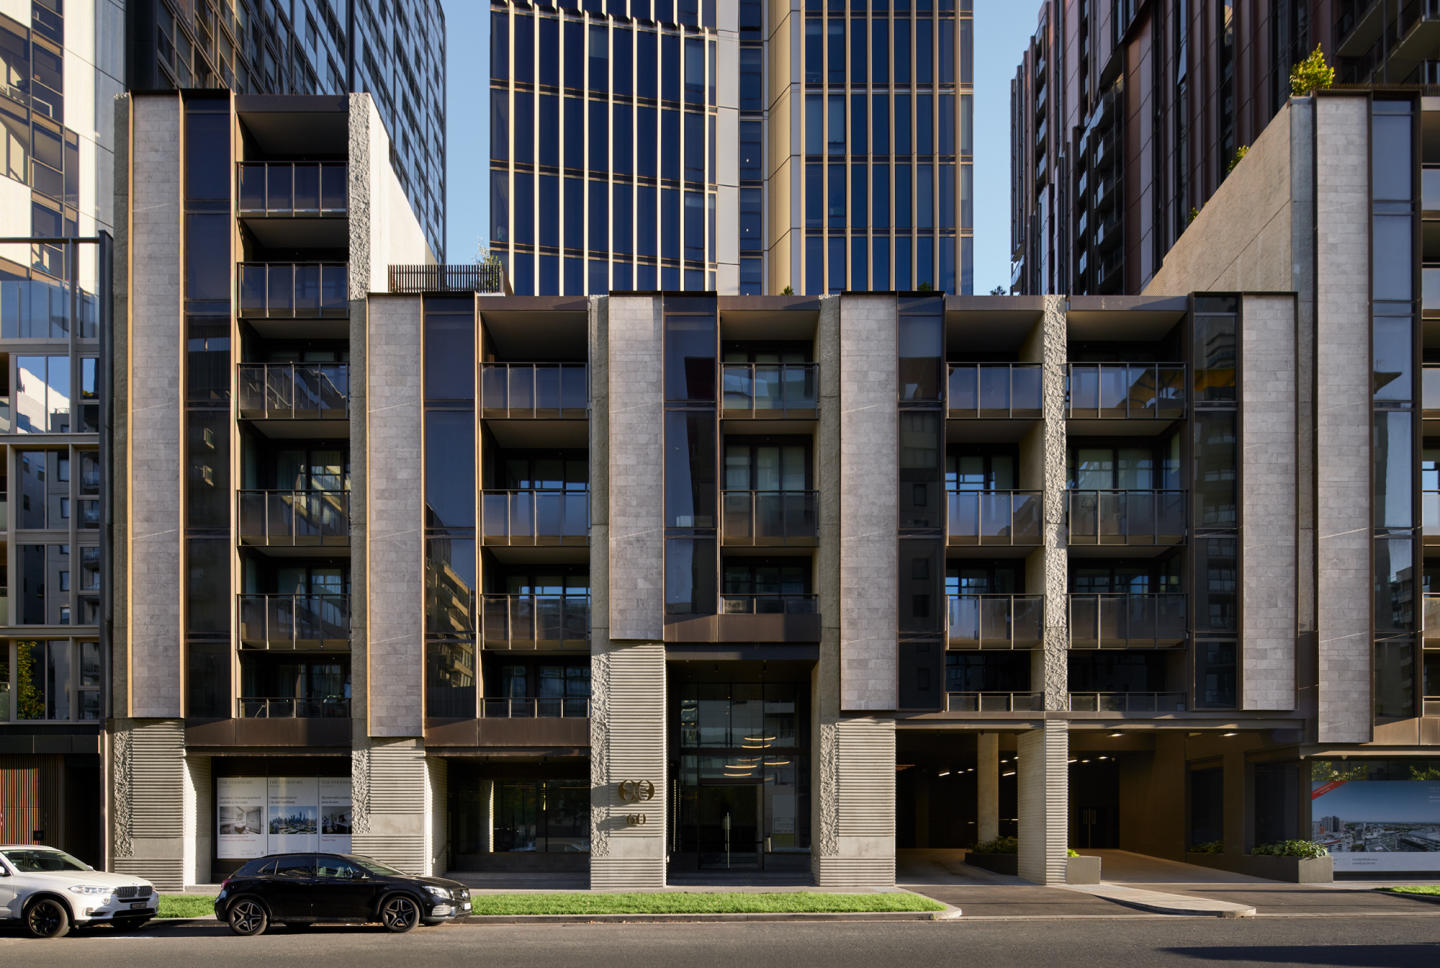
A range of exclusive and peaceful amenities. Spacious apartment floor plans with floor-to-ceiling windows. Prime location near Melbourne CBD. Domain precinct near Royal Botanic Gardens, new ANZAC Station, Albert Park Lake, and more. Located in the heart of South Melbourne at 41-49 Bank Street, along the vistas of the prestigious Domain precinct is Domain House. Enjoy the high walkability of the area with The Royal Botanical Gardens at your doorstep leading to the Yarra River lined with boathouses, riverside restaurants, cafes and bars. Also at your 41-49 Bank Street, South Melbourne address, enjoy an easy accessibility to Melbourne’s CBD with an active tram line leading to all major activity centres for your benefit. At Domain House, South Melbourne, enjoy views of the city, Southbank, Port Phillip Bay, and Albert Park Lake. All from 41-49 Bank Street, South Melbourne. South Melbourne is also set to benefit from significant infrastructure investment, such as ANZAC Station, providing an underground rail connection into Melbourne's CBD from the intersection of St Kilda Road and Park Street. Rich interior design with sophisticated finishes. Bruce Henderson Architects brings a new level of sophistication and luxury to South Melbourne with a masterful design statement standing amongst one of Melbourne's most prized domains. Domain House comprises of 174 one, two and three bedroom residences across 19 floors, wrapped in a facade that has been carefully considered to optimise natural light, views and living space. The building includes a series of high-end, shared spaces for upscale entertaining and wellbeing with the sixth floor bringing residential amenities. An enclosed glass prism extends from the podium, visually connecting to the tower above, as it creates a striking space for residents to entertain and lounge. The overall vertical expression of the Domain House architecture is emphasised by perpendicular planes intersecting at every second floor to give the tower its tall, elegant aesthetic. Interiors at Domain House, South Melbourne are carefully considered to provide space and flexible floor plans for each residence. A greater level of flexibility is offered through the choice of colour palette presenting in two schemes - a modern composition of moody tones, raw textures and rich, saturated colour for the Designer Scheme or pared back, soft hues and tactile finishes for the classic, Neutral Scheme. The colour schemes of Domain House, South Melbourne bring something personal to each apartment, yet something reminiscent of the area. Whether it is the trees of the Royal Botanic Gardens reflected in the timber joinery or floorboards, industrial accents from the city skyline reflected in blackened metal and optional concrete finishes or the white on white surfaces for you to reflect your own kind of style. Domain House Amenities: Outdoor lounge and dining spaces. Terrace with panoramic city and park views. Podium rooftop lounge. Internal Japanese Garden. Yoga room. Wellness Studio. Landscaped exteriors. Discover Domain House at 41-49 Bank Street, South Melbourne for the perfect home near Melbourne’s CBD.
1
1
Contact agent
2
2
1
from $865,000
2
1
Contact agent
Construction completeSELLING NOW
Moola Court, Cheltenham
1 Moola Court, Cheltenham VIC 3192
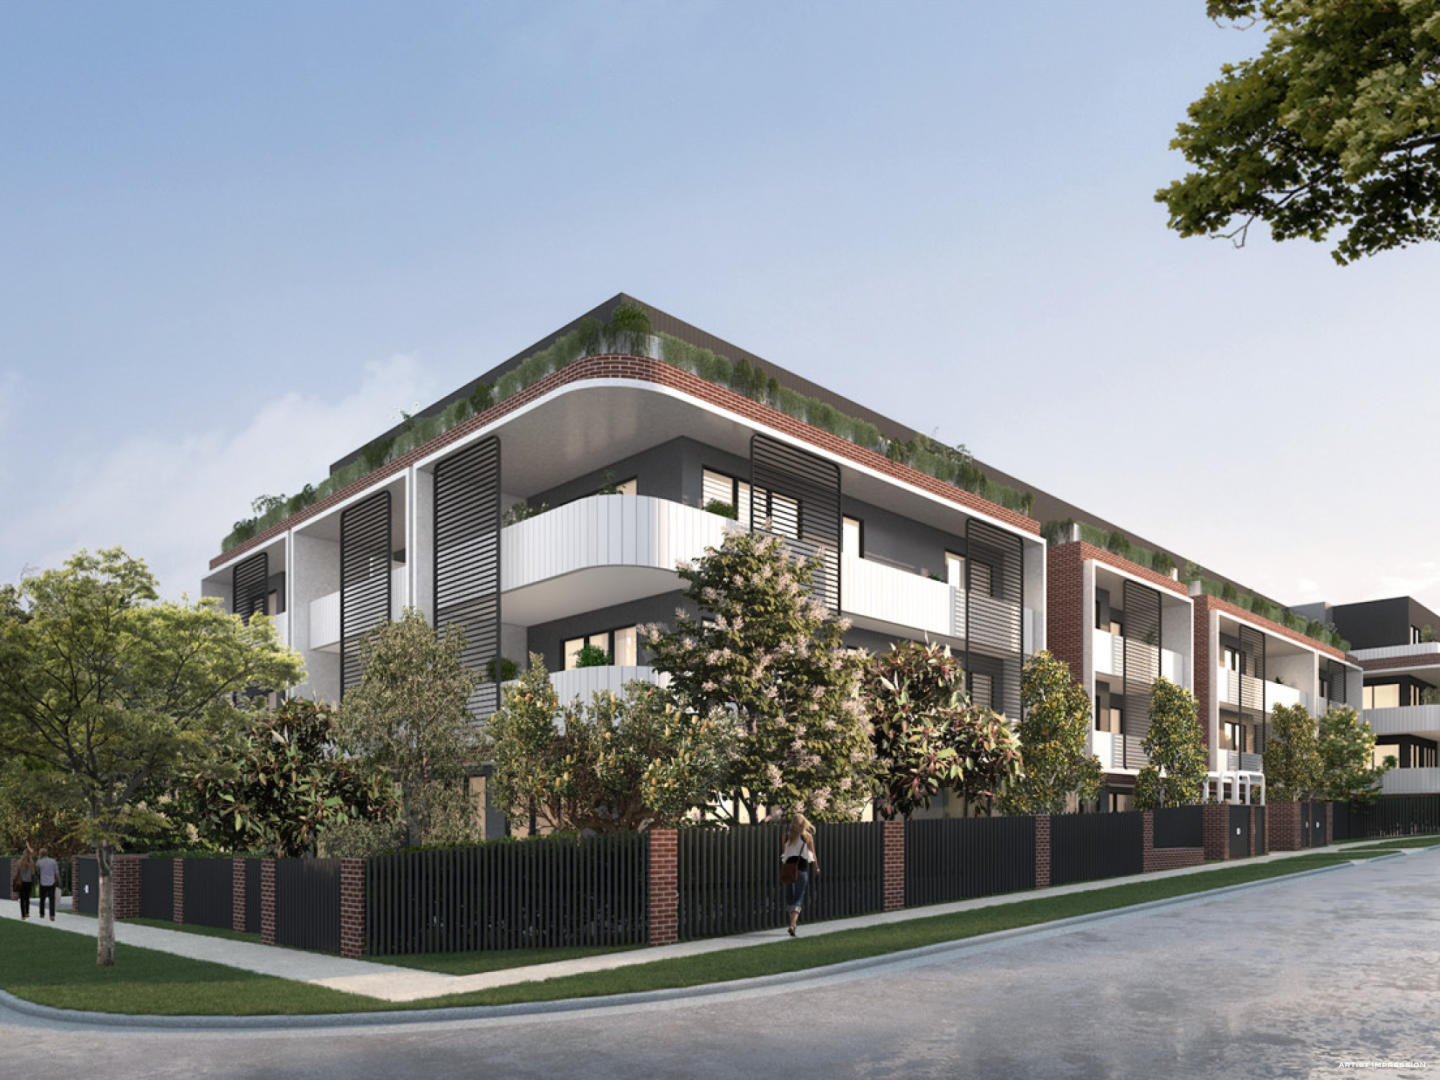
A boutique collection of 60 apartments, Moola Court residences are nestled within a tranquil corner of Cheltenham, with each apartment thoughtfully designed as a peaceful, modern-day oasis. A serene cul-de-sac location is coupled with fantastic everyday amenity, just a short stroll away. Meticulously curated, it delivers luxury living, from convenient lift access and basement parking to a gorgeous residents’ lounge, a fully furnished space to entertain friends, enjoy a quiet coffee or work remotely. Open plan living and dining areas flow seamlessly to terraces, fashioning a beautiful transition between indoors and out. Engineered timber flooring, best-in-class acoustics, state-of-the-art double glazed windows and split system air-conditioning render your home a year-round sanctuary. Kitchens are spacious and well thought out, with European appliances, elegant marble and stunning curves to create a truly captivating masterpiece. The bathrooms are highlighted with striking soft black marble benchtops, matte white tiles and bronze accents to create a neutral and timeless palette. Wall hang draws provide an abundance of storage. It’s easy to see why those that move to Cheltenham never want to leave. A suburb of unrivalled amenity, it has become one of bayside’s most sought-after postcodes. This is a place where cafe culture and shopping meet a playground of spectacular outdoor pursuits. A place to relish the simplicity of the everyday.
1
1
1
Contact agent
2
2
1
Contact agent
3
2
2
Contact agent
Pre-constructionSELLING NOW
Park Modern, South Melbourne
11-27 Dorcas Street, South Melbourne VIC 3205
Park Modern is a striking new residential development that offers a premium living experience within Melbourne's prestigious Botanic Gardens precinct. Designed by the renowned architectural firm Bates Smart and developed by Time & Place, this exclusive address combines natural beauty with contemporary design. Residents of Park Modern can enjoy a rare opportunity to live in a home that not only offers breathtaking park views but also an unparalleled level of sophistication and convenience. Exquisite Interiors Crafted for Comfort and Luxury. Each residence at Park Modern is a testament to meticulous design and craftsmanship. The interiors are defined by natural-toned finishes and premium materials that evoke a sense of timeless elegance. Floor-to-ceiling windows frame stunning views, allowing natural light to flood the living spaces. The open-plan living and dining areas seamlessly flow into spacious terraces, providing residents with ample room to entertain or relax in style. The kitchens in these homes are both functional and refined, featuring high-quality Miele appliances, stone countertops, and integrated fridge/freezers. Depending on the selected colour scheme, the kitchens reflect the development's commitment to modern aesthetics. The spacious bedrooms are equipped with built-in wardrobes, while the master bedrooms feature walk-through robes and luxurious ensuites. Each bathroom is appointed with high-end finishes, ensuring a serene retreat within the home. A Suite of Exclusive Amenities for Ultimate Convenience and Relaxation. Residents of Park Modern can enjoy exclusive access to a suite of on-site amenities designed for both relaxation and well-being. The Park Society amenities include a concierge service, which ensures that everyday living is effortless and convenient. The wellness facilities are exceptional, featuring magnesium and hydrotherapy pools, saunas, and a cold plunge pool, perfect for rejuvenation after a long day. For fitness enthusiasts, the state-of-the-art gym provides a fully equipped space to maintain an active lifestyle. A dedicated co-working space allows residents to easily integrate work and life, while the landscaped podium gardens offer a serene environment for outdoor relaxation. Secure basement parking and bike storage are also included, adding another layer of convenience for residents. Embrace the Best of Both Worlds: Serene Parksides Living with City Access. Situated at the front gates of the Royal Botanic Gardens, Park Modern offers residents a prime location that blends natural beauty with city convenience. This prestigious address is just moments from Melbourne’s Arts Precinct, South Melbourne Market, and Anzac Station, ensuring access to a vibrant local culture, dining, and entertainment scene. In addition to the proximity to the CBD, residents can enjoy the tranquil surroundings of the Botanic Gardens and nearby parks. The development’s location offers the perfect balance of serene living and easy access to the best of Melbourne, from world-class dining and shopping to cultural landmarks and recreational spaces. Meet the Team Behind Park Modern’s Remarkable Design. Bates Smart and Time & Place shape Australian cities through design and development that prioritize people and communities. Bates Smart’s 170-year legacy delivers architecture, interiors, urban design, and sustainability with creativity, rigor, and collaboration. Time & Place creates residential, commercial, and mixed-use projects that feel familiar, celebrate use, and evolve with their communities. Together, they blend design excellence, technical expertise, and social responsibility to craft places that are functional, meaningful, and enduring—balancing heritage, innovation, and human-centered outcomes to leave a lasting impact on how Australians live, work, and gather. Schedule Your Private Viewing and Discover Your Dream Home Today. To learn more about Park Modern and explore the range of available residences, contact the sales team today to schedule a private appointment. Don’t miss the opportunity to experience sophisticated, parkside living in one of Melbourne’s most coveted locations.
1
1
from $670,000
2
2
1
from $1,420,000
3
2
1
from $2,300,000
Under constructionSELLING NOW
Elan
6 Power Avenue, Hawthorn VIC 3122
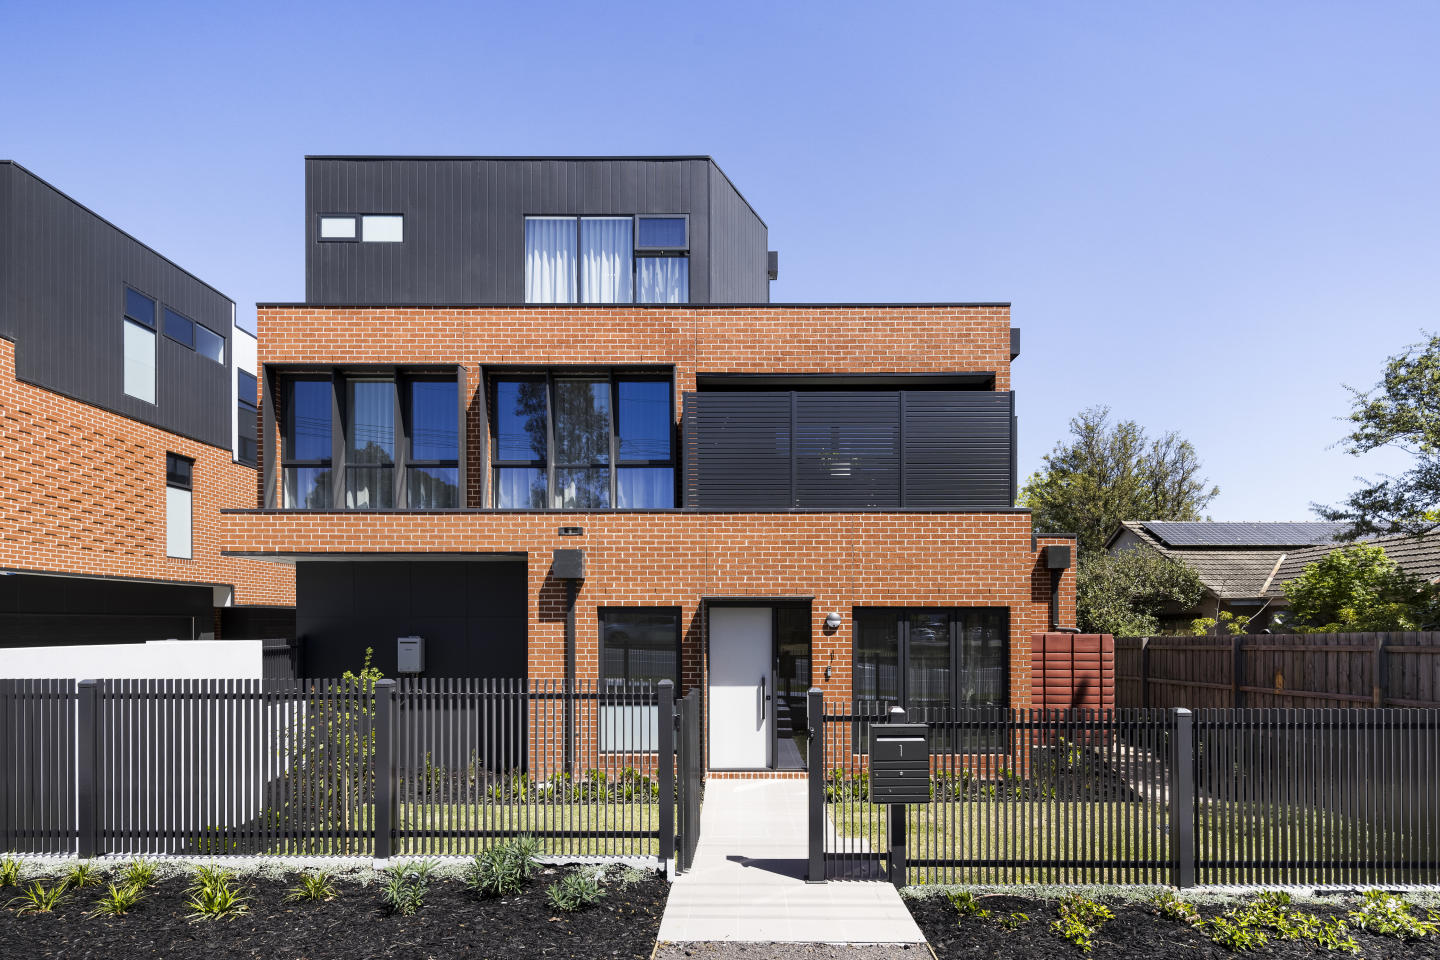
Nestled amongst the trees in Hawthorn comes newcomer Élan, designed by renowned Crosier Scott Architects. Comprising 14 residences spread across four floors, this low-rise reinforces the architect’s reputation by delivering a timeless, refined structure where quality is evident in every detail. Élan’s exterior features an appealing blend of clean back lines, wood, and brickwork, creating a cool-toned facade that will provide residents with a warm welcome. The complex seamlessly transitions into nature via the outdoor terrace area, which has been expertly designed by renowned landscape architect John Patrick. Boasting lavish floor-to-ceiling windows that filter in natural light, interiors convey singular attention to detail with matching stone benchtops and splashbacks that feature in the kitchen. Combine this with stylish European fixtures and appliances, and you’ll see how the luxurious kitchen will inspire your inner chef. Carefully curated from the same natural palette displayed throughout each home, Élan’s bedrooms come with walk-in wardrobes that evoke a warm sense of home through their blend of modern design and plush wool carpeting. The large marble tiles and generously sized mirrors provide the bathroom with a sense of opulence, while matching wood fittings found in the kitchen create a seamless experience throughout the residence. Located within walking distance of multiple tram stops, Élan offers residents the unique opportunity to enjoy a quiet life surrounded by nature and day-to-day convenience.
2
1
1
Contact agent
3
2
2
Contact agent
Construction completeSELLING NOW
The Evermore, Southbank
58-66 Dorcas Street, Southbank VIC 3006
Nestled in the vibrant heart of Southbank, Victoria, The Evermore emerges as a beacon of modern living. This exquisite apartment development, now ready for occupancy, offers a variety of configurations to meet diverse lifestyle needs. Elegance defined: Interiors at The Evermore. Step inside The Evermore and be greeted by interiors that blend luxury with functionality. Each apartment is a testament to fine craftsmanship, boasting timber floors, Miele appliances, and floor-to-ceiling glass that bathes spaces in natural light. The thoughtful design extends to energy-efficient double glazing, ensuring a serene living environment. Low body corporate fees complement the appeal, making these residences ideal for both living and investment. A world of amenities at your doorstep. The Evermore is not just a residence; it's a lifestyle. The development features world-class amenities including an outdoor heated pool, a fully equipped gym, and a central garden. Residents can unwind in the gold class cinema, or utilise the library/meeting room for both leisure and business needs. The presence of two saunas adds to the luxury of this urban retreat. Embrace the best of Melbourne's lifestyle. Located a mere 1.5km from Melbourne's CBD, The Evermore is perfectly positioned for those seeking a vibrant urban life. Enjoy leisurely walks to the Royal Botanic Gardens or indulge in the cultural offerings of the Arts Precinct. With a 100/100 transit score, commuting is a breeze, enhancing the appeal for professionals and students alike. The nearby South Melbourne Market, along with an array of cafes and restaurants, ensures that the best of Melbourne's culinary scene is always within reach. A collaboration of excellence. The Evermore is brought to life by a team of acclaimed experts. The project is managed by Gallagher Jeffs, with architectural excellence provided by Hayball Architects. Tract, a leader in landscape architecture, ensures that the surroundings are as exquisite as the interiors. Landence Group, with their global experience, spearheads the development, promising a living experience that's unparalleled in quality and design. Your Evermore experience awaits. Discover the allure of The Evermore, Southbank. To learn more and explore these magnificent residences firsthand, submit an enquiry to book a private appointment with a sales agent today.
2
1
1
from $679,000
2
2
1
from $699,000
3
2
1
from $899,000
Pre-constructionSELLING NOW
50 Rouse, Port Melbourne
50 Rouse Street, Port Melbourne VIC 3207
House-sized Living. Three whole floor residences. Wood Marsh architects. Enhanced security. Beachside location. Bay and city skyline views. Boutique development (only 3 apartments). Towering 3m ceilings. Floor to ceiling double glazed windows. Wine Cellars 1000 bottles plus. A stone's throw from the sand, 50 Rouse is a collection of three refined beachside residences thoughtfully composed by Wood Marsh. Where world-class design meets breathtaking bay views, these house-sized residences deliver an elevated way of life to the heart of Port Melbourne. Curated by award-winning studio Jack Merlo Landscape Architects, the landscape design breathes a sense of life into the building. Remaining low-maintenance for years to come, residents will enjoy a lush green outlook and heightened sense of liveability. Meticulously crafted at every detail, the interiors at 50 Rouse strike a balance between timeless elegance and contemporary sophistication. Imbuing each space with texture and warmth, the finishes palette places a strong emphasis on natural beauty, with tactile stone surfaces, hardwood floors and dark timber statement joinery. "Wood Marsh are an integral part of the 50 Rouse project as the lower two levels will house our architecture studio, which ensures our vested interest in delivering the highest quality outcome. We pride ourselves on creating architecture that has both longevity and discipline with a commitment to exceptional quality finishes. This applies throughout, from the external building envelope to the entry foyer, through our design studios and continuing up to the bespoke residences above. The same rigour will be applied to the building-wide management systems. And services.”.
3
3
3
Contact agent
Pre-constructionSELLING NOW
Verde, Art Precinct Southbank
85 Coventry Street, Southbank VIC 3006
BUILDER APPOINTED - Live in the Heart of the Arts Precinct. 1, 2 & 3-bedroom apartments ready to move in 2028. Curated kitchen featuring SMEG appliances and an integrated dishwasher. Floor-to-ceiling windows, hardwood timber floors & plush carpets throughout. Basement parking with storage compartments & bicycle storage. Hotel-like lobby with concierge services available & mail room. Premium facilities such as formal and informal dining room, co-working spaces & a roof terrace with a BBQ. Surrounded by Melbourne's world class cafes, restaurants and bars. Esteemed location zoned & surrounded by elite Melbourne Schools & Universities. Award-winning architect by Bruce Henderson Architects. Discover Verdé, an exclusive collection of 1, 2 & 3-bedroom apartments offering premium living in the heart of Southbank curated to perfection by Bruce Henderson Architects. Set to be ready for occupancy in 2028, these bespoke residences provide a unique opportunity to live in one of Melbourne’s most coveted locations, where convenience and luxury are paramount. Verdé offers a lifestyle like no other, located in the hub of Melbourne’s arts precinct and surrounded world-renowned retail, restaurants and Crown Casino. Whether you’re exploring the iconic NGV, attending international events, or enjoying a riverfront stroll, everything you desire is right on your doorstep. A chefs dream kitchen with SMEG kitchen appliances, including an integrated dishwasher, offer both style and functionality, while the engineered timber and carpet flooring create a warm and inviting atmosphere. Expansive living areas with floor-to-ceiling windows provide an abundance of natural light and stunning skylines. Residents of Verdé also benefit from exclusive access to premium on-site amenities. A concierge in the lobby is available to help with anything from parcel collection to scheduling appointments for the building’s exceptional communal spaces. These include a co-working space, formal and informal dining areas, a roof terrace garden with BBQ, and a fully equipped gym – all designed by Design Office.
1
1
from $599,000
2
1
from $841,000
2
2
1
from $967,000
Pre-constructionSELLING NOW
Jardin House by Lowe Living, Camberwell
335 Camberwell Road, Camberwell VIC 3124
Join us this Saturday, 11th July (10am to 1pm) for the opening of the brand new Jardin House Display Suite. Explore beautifully crafted interiors, an immersive wellness experience by Aurora, and enjoy barista-made coffee, fresh juice and a complimentary bouquet of flowers. Jardin House is a collection of two and three bedroom luxury residences, crowned by an exclusive penthouse collection, set opposite the Civic Centre Precinct on Camberwell Road. Interiors as tranquil as the life within them. Crafted by Hecker Guthrie, each residence offers a seamless living experience defined by 3m ceilings, natural stone, engineered timber flooring and a palette of muted tones, with full-height windows and curved glass doors framing views across Camberwell’s leafy treetops. Where wellness becomes a daily ritual. At the heart of Jardin House, a residents-only Bathhouse curated by Lyndall Mitchell of Aurora Spa and Bathhouse offers a flowing indoor–outdoor sequence of water and heat-based therapies. Camberwell Junction, from your front door. Opposite the Civic Centre Precinct and located in the heart of Camberwell with the very best cafes, dining and entertainment at your door. My Other Brother, the Art Deco Rivoli Cinemas, Young's Wine Rooms and East End Wine Bar are all moments from the address, with parks, leading schools and public transport close by. A team brought together by a shared vision. Developed and built by Lowe Living in collaboration with Aurora Spa & Bathhouse, Tristan Wong Architecture, Hecker Guthrie and Acre, each contributing to a project shaped by heritage, nature and wellbeing. Book a private appointment with the sales team. To visit the newly completed display suite, book a private appointment with the sales team.
2
2
2
$1,235,000
2
2
2
from $1,810,000
3
2
2
$2,185,000
Pre-constructionSELLING NOW
Camberwell House
699 Burke Road, Camberwell VIC 3124
Camberwell House is conceived as a complete living environment, elevated above Burke Road at Camberwell Junction. Designed by renowned practice Cera Stribley, with interiors by GOLDEN and landscape by Florian Wild, architecture, interiors and amenity are resolved with clarity and intent - establishing a new benchmark for mixed-use living considered in its detail and designed to endure. Interiors defined by warmth and material integrity. GOLDEN, a Melbourne studio known for restraint and material integrity, shapes each residence through calm proportion, natural textures and intentional light, creating spaces of stone, timber and crafted joinery that feel composed, warm and enduring from the first day to well into the future. Amenity designed with intention and completeness. A private wellness level brings together a 12.5m heated pool, spa, sauna, private massage room and gym, while a resident lounge, library, entertaining terrace, indoor golf simulator and self-contained guest suite with kitchenette extend daily life well beyond the home. A location refined for the everyday. Anchored at Camberwell Junction, the suburb is defined by its established streets, respected schools, premier retail, fresh food market, civic landmarks and tram and rail connections that place wider Melbourne within effortless reach. A team committed to enduring quality. Architecture by Cera Stribley draws on sculpted forms of stone, bronze and glass to create a façade of measured depth and lasting poise, landscape by Florian Wild shapes an outdoor environment for respite and contemplation, and Above Zero, brings a decade of considered residential experience across Stonnington and Boroondara to every detail of delivery. Book a private appointment at the display suite. Enquire today to secure a position within the building.
2
2
1
Contact agent
3
1
2
2
Contact agent
3
2
2
Contact agent

Showing results 463 - 504 of 685 developments.