New and off the plan developments for sale in Eveleigh, NSW 2015
Don't miss the next new development in Eveleigh

New and off the plan developments for sale in Eveleigh, NSW 2015

741 new and off the plan developments for sale near Eveleigh, NSW 2015

Showing results 463 - 504 of 743 developments.

Under constructionSELLING NOW
The Newlands, St Leonards
21-41 Canberra Avenue, St Leonards NSW 2065
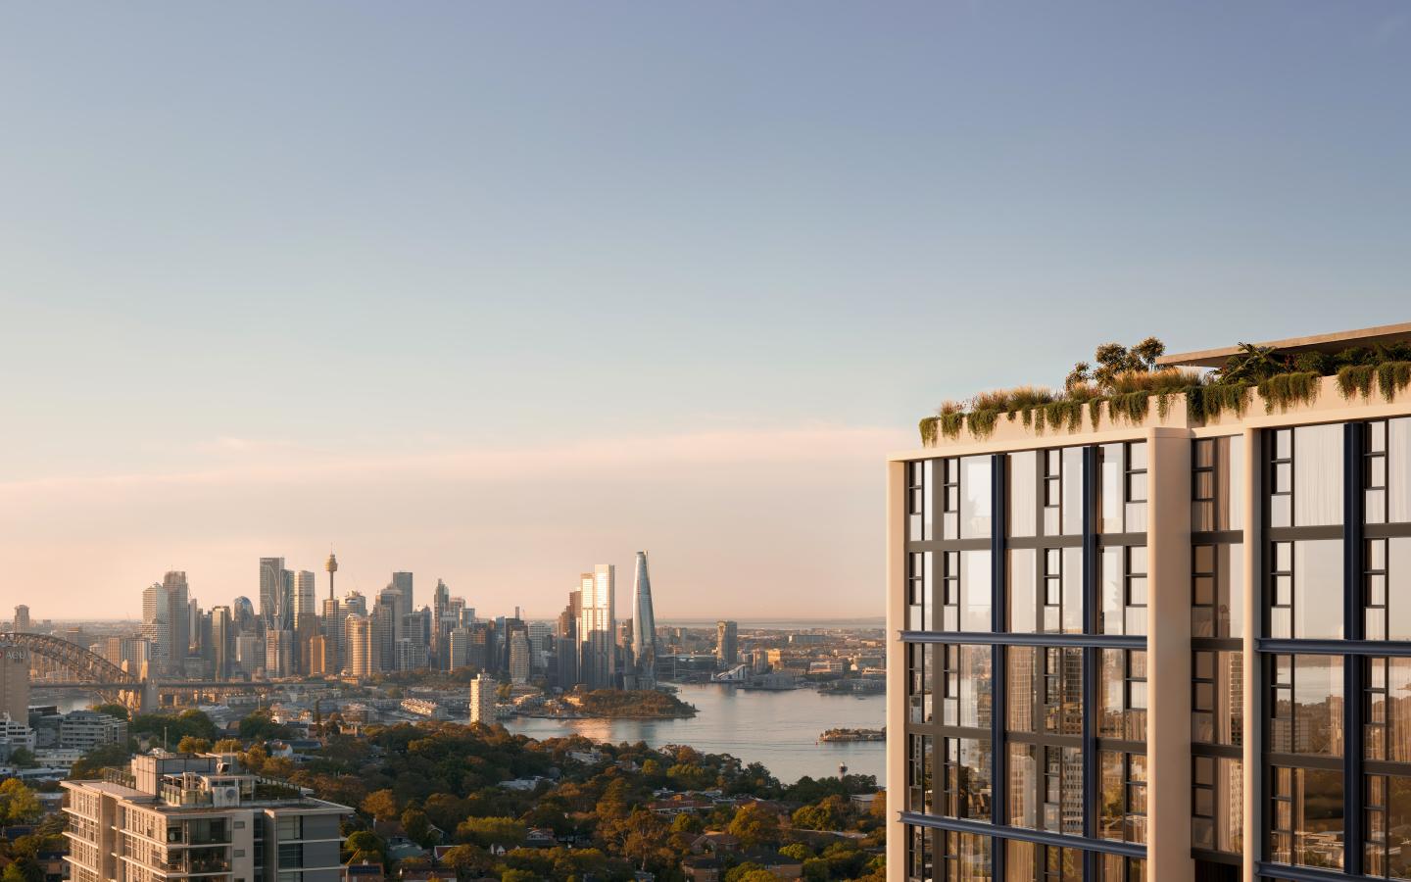
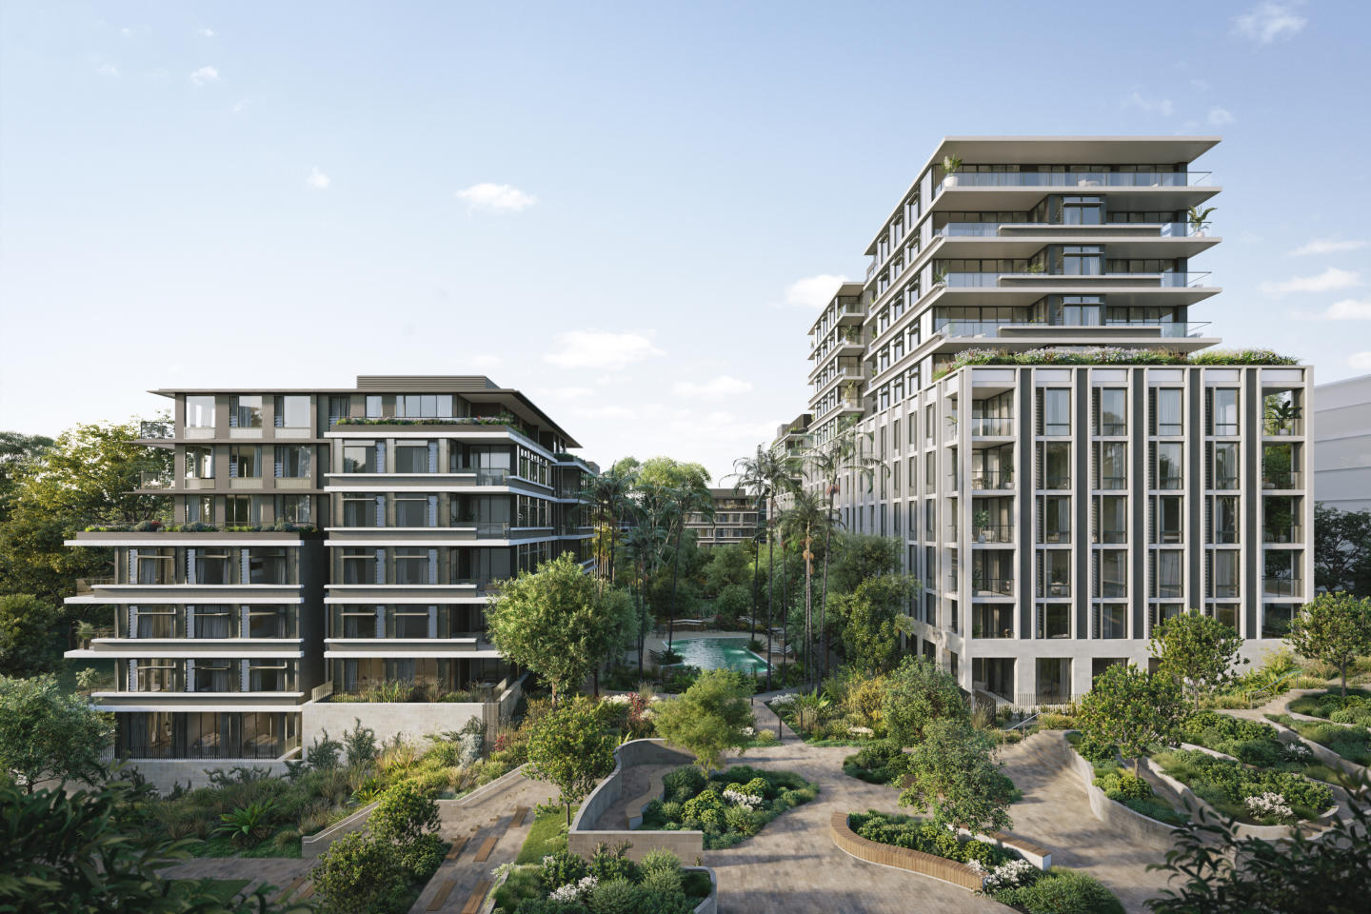
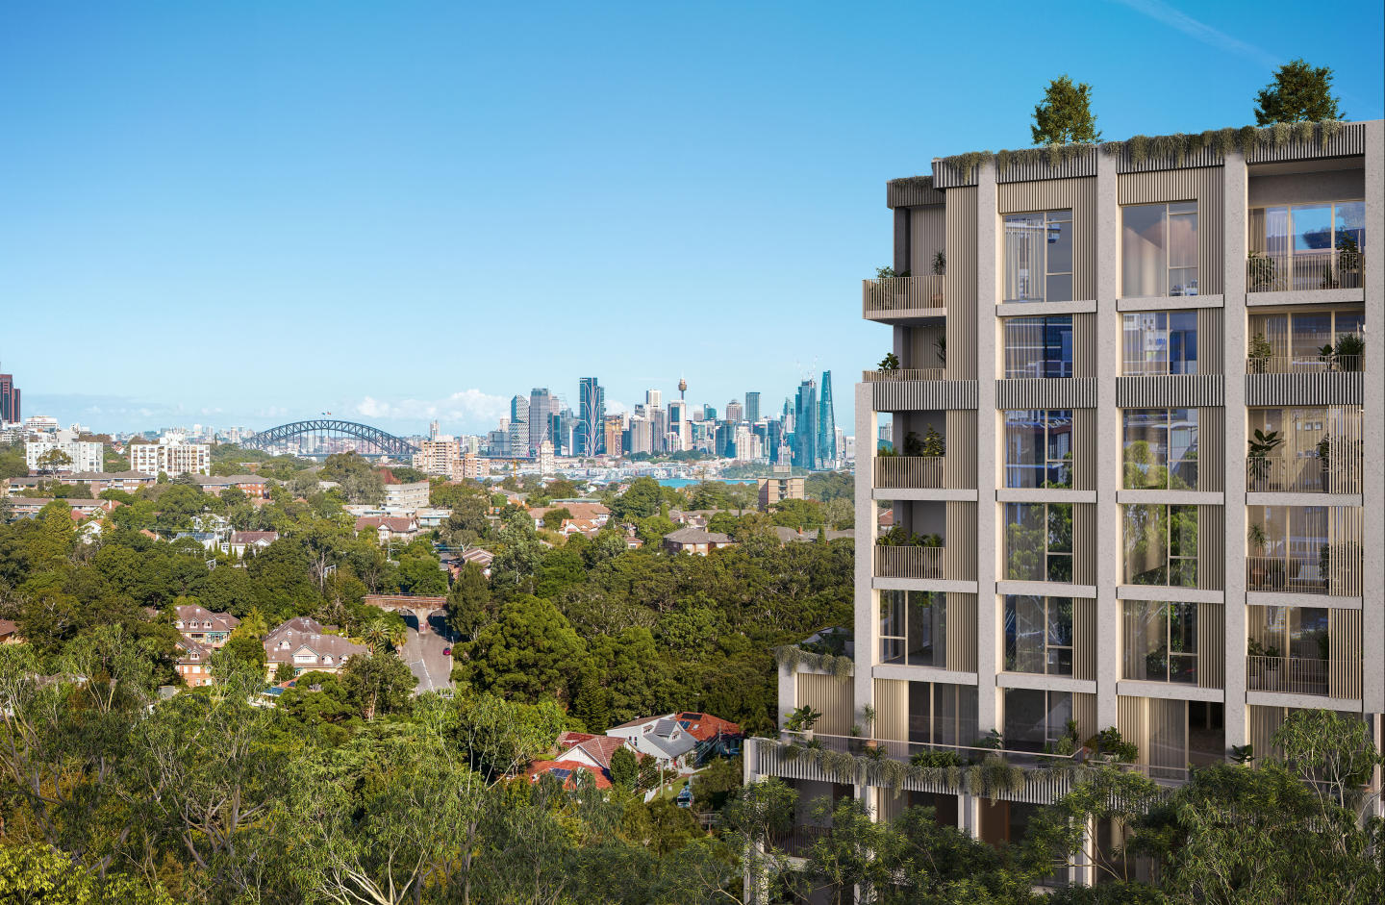
The Newlands, Penthouse Collection. The Pinnacle of Sophisticated Living. Discover a new level of luxury and privacy with The Newlands Penthouse Collection, a limited offering of four-bedroom penthouses situated in the heart of St Leonards. Each residence boasts panoramic city and water views, perfectly framed by expansive terraces and floor-to-ceiling windows, allowing you to fully immerse yourself in the stunning scenery. The interiors are masterfully designed with bespoke details and high-end finishes that showcase meticulous craftsmanship. Generously proportioned living spaces provide the ideal environment for both entertaining guests and peaceful relaxation. State-of-the-art kitchens, featuring premium European appliances and designer fittings, offer a sophisticated culinary experience, while the luxurious master suites include walk-in wardrobes and spa-like ensuite bathrooms for ultimate comfort. Private rooftop spaces provide an intimate setting for alfresco dining, allowing residents to enjoy breathtaking views in privacy. The collection also offers exclusive resident amenities, including a beautifully landscaped rooftop garden, pool, gym, and personalized concierge services, enhancing the lifestyle experience. Located in a prime St Leonards location, these penthouses provide easy access to the CBD, public transport, upscale restaurants, and shopping districts. Designed for discerning buyers, The Newlands Penthouse Collection offers a prestigious lifestyle in an iconic address. With only four penthouses available in this limited release and construction already commenced, now is the time to secure your place in this exclusive collection. Enquire to arrange a private appointment and experience the pinnacle of sophisticated living. Learn More About The Newlands. Elevated Living Inspired by Nature. The Newlands is an exclusive collection of premium apartments and garden residences, ranging from elegant one-bedroom apartments to grand four-bedroom penthouses. Each home is thoughtfully designed with spacious interiors and high-quality finishes, setting a new standard for residential living. Designed by the renowned, award-winning architects Bates Smart, these residences harmoniously blend with the surrounding natural environment, offering sweeping views of parkland and cityscapes. With a strong focus on biophilic design and a commitment to sustainability, The Newlands is tailored to diverse, modern lifestyles while drawing inspiration from the lush landscape that surrounds it. Nestled in the tranquil parklands of St Leonards, on the fringe of Greenwich and Wollstonecraft, The Newlands provides a serene village lifestyle with the perfect balance of convenience and harmony. At its heart lies the ‘Green Spine,’ a central feature prioritizing residents' well-being with open green spaces, outdoor fitness areas, peaceful seating zones, and BBQ facilities. Additionally, residents have exclusive access to a range of communal amenities, including rooftop spaces, wellness facilities, a heated swimming pool, and electric vehicle options. Construction is already in progress, with completion anticipated in 2026. Please note our Display Gallery is now closed to make way for construction. PRIVATE APPOINTMENTS ARE AVAILABLE.
1
1
1
Contact agent
2
2
1
Contact agent
3
2
1
Contact agent
Construction completeSELLING NOW
KOYO, Crows Nest
5 Rodborough Avenue, Crows Nest NSW 2065
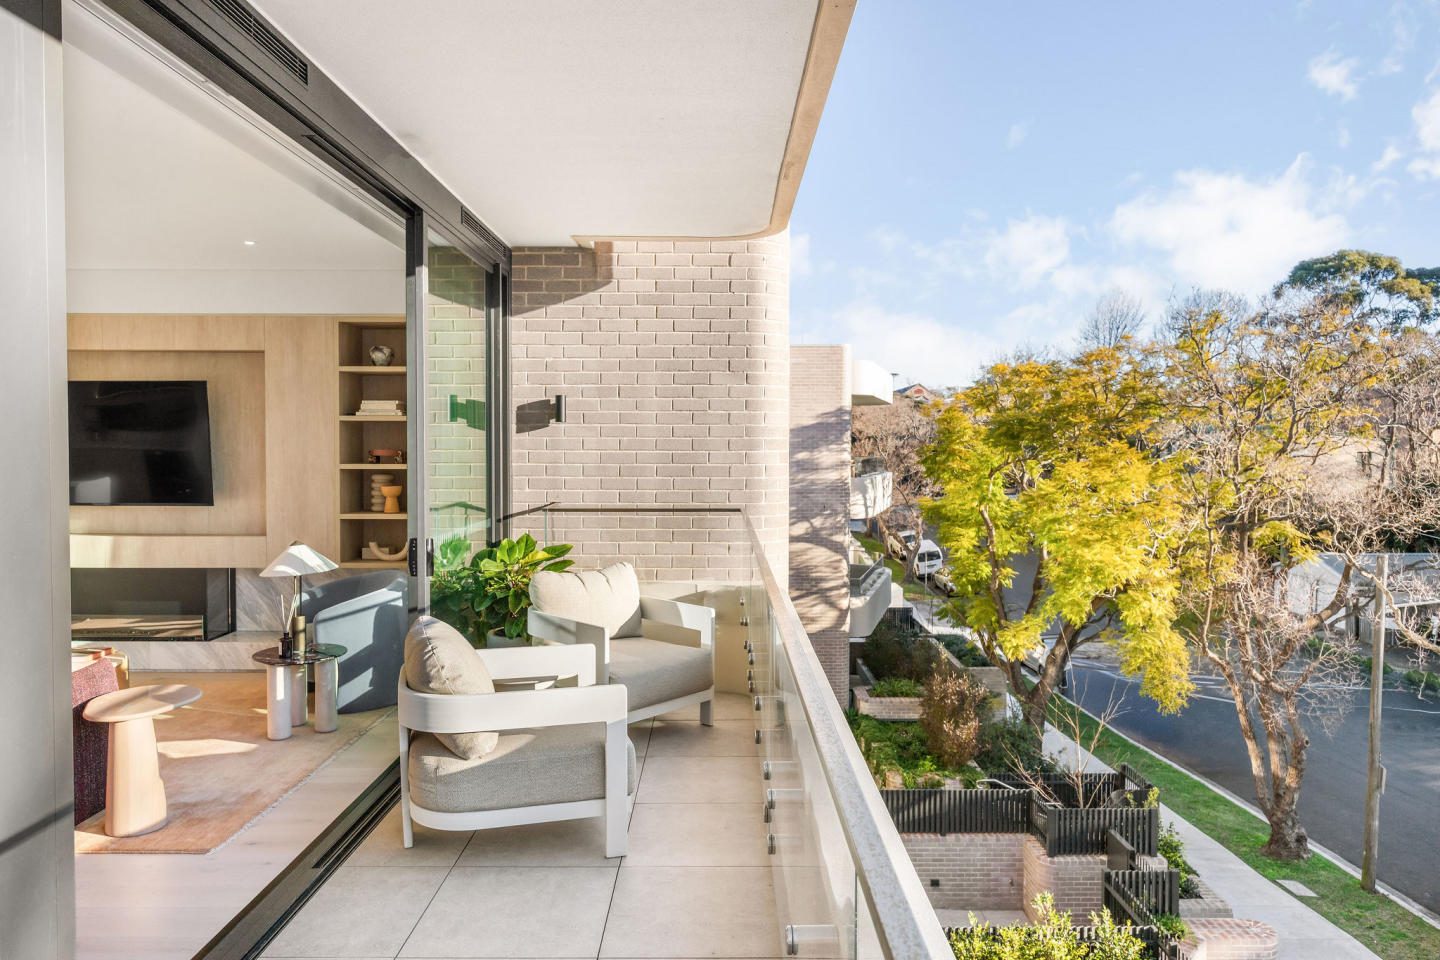
Welcome to KOYO, a boutique collection of newly completed residences by Abadeen, designed in collaboration with Koichi Takada Architects. Tucked within a quiet, tree-lined pocket of Crows Nest, KOYO combines timeless architecture, natural materiality and thoughtful design to create a true sanctuary in one of Sydney’s most desirable neighbourhoods. Inspired by the calm and beauty of autumn, each residence balances elegant form with everyday function, offering generous proportions, abundant natural light and a deep sense of connection to the surrounding landscape. Perfect for rightsizers, families and professionals, KOYO delivers low-maintenance luxury with village-style convenience just moments from the new Crows Nest Metro and the Sydney CBD. Key features: - Oversized open-plan living and dining areas with seamless indoor–outdoor flow. - Premium kitchens with marble benchtops, brushed platinum tapware and integrated European appliances. - Expansive balconies or private courtyards ideal for entertaining. - Engineered timber flooring, pure wool carpets and refined detailing throughout. - Secure building access, dedicated parking and landscaped lawn areas suitable for pets. - Exceptional privacy and a sense of space rarely found in apartment living. - A sense of place and community defines KOYO. Residents can unwind on the expansive rooftop terrace with BBQ facilities or enjoy the residents-only games room featuring a pool table, TV and recreation spaces. Brought to life by Abadeen, one of Sydney’s leading developers of prestige residential property, KOYO reflects integrity, craftsmanship and an unwavering commitment to quality - delivering a level of refinement and calm that is truly exceptional.  .
3
2
2
from $3,950,000
3
2
2
from $3,500,000
3
2
2
from $3,500,000
Construction completeSELLING NOW
Audrey, St Leonards
13-19 Canberra Avenue, St Leonards NSW 2065
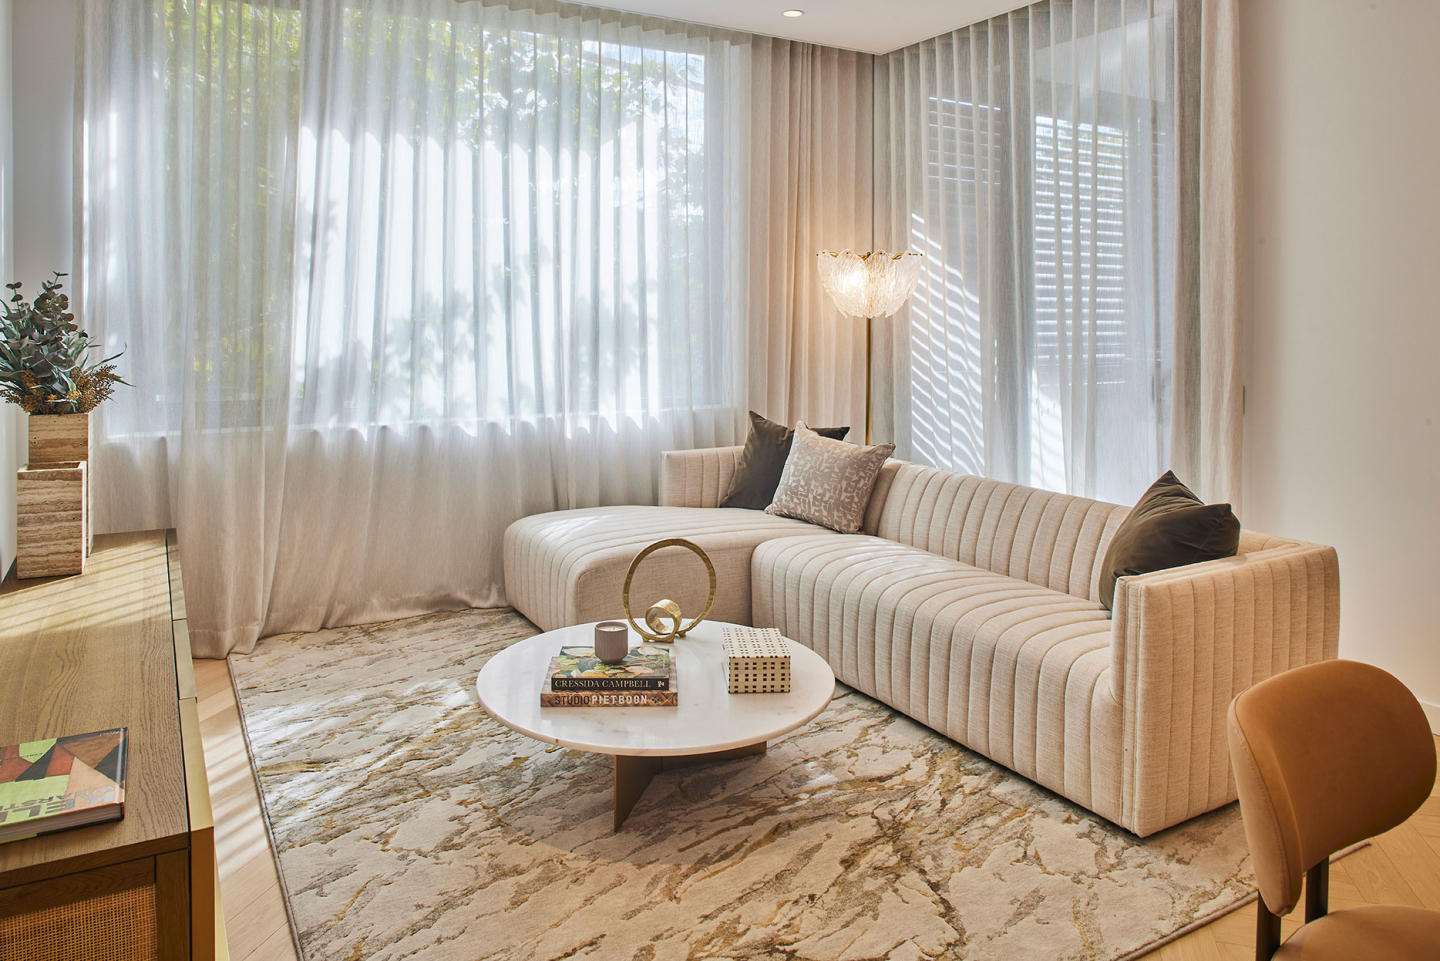
On-site inspection now available every Saturday 9:30-10:30 or by private appointment 7days a week. Tailored to meet the sophisticated preferences of owner-occupiers and downsizers, Audrey offers elegant 3-bedroom apartments and 5-bedroom townhouses. Bespoke Living Spaces for the Discerning Resident. Audrey's residences come with a pre-defined set of luxury features that reflect Hyecorp's signature aesthetic. The open-plan living areas seamlessly blend with the kitchen, featuring bespoke joinery and integrated kitchen storage for a cohesive design. From the large format stone detailing that conceals drawers and cabinetry to the Miele appliances and brushed metal tapware, each element has been thoughtfully selected for its aesthetic and functional merits. The neutral finishes palette of stone and oak timber flooring adds an extra layer of understated elegance, enriching each residence. Expansive floor-to-ceiling windows frame breathtaking views of the surrounding greenery while letting in an abundance of natural light. Many 3-bedroom apartments offer city and harbour bridge views. The Tiffany Collection at Audrey St. Leonards. The Tiffany Collection forms the jewel in the crown at Audrey St. Leonards occupying Level 12 to 15 levels of this landmark development. Each home is a sanctuary of refined opulence, offering breathtaking views of Sydney’s city skyline and Harbour Bridge. Thoughtfully crafted interiors feature open-plan layouts, natural stone island benches, oak flooring, and Miele appliances including a 90cm gas cooktop, integrated fridge and wine fridge for entertaining. Bathrooms are adorned with fluted standalone baths, heated floors and towel rails, and bespoke finishes, creating a spa-like retreat. Bedrooms with stunning WIR Custom robes. Residents enjoy exclusive access to 5-star resort amenities, pool, spa, cinema, gym, private dining room, music room and private rooftop lounge, transforming everyday living into an extraordinary lifestyle. The Tiffany Collection redefines urban luxury with meticulous attention to detail and unparalleled amenities. An Oasis of Lifestyle Features. Audrey doesn't just stop at luxurious interiors; the development offers a suite of onsite amenities designed for an exceptional lifestyle. Be it the indoor lap pool and spa, the fully-equipped personal training studio, or the private cinema and music room, there’s something for everyone. The rooftop terrace provides spectacular views of the Sydney skyline, perfect for al fresco dining or simply relaxing. Everything You Need, Right Where You Need It. Located at 15 Canberra Ave, Audrey is at the epicentre of St Leonards, one of Sydney’s emerging urban destinations. Residents enjoy proximity to a multitude of shopping options, including recently opened Coles at Mall 88, Woolworths, and Forum Plaza. The location is a commuter’s dream, being near St Leonards Train Station and the M1 Freeway. For recreational pursuits, Newlands Park, Gore Hill Oval, and Naremburn Park are a stone’s throw away. Educational and Medical Precinct: A Convenient Lifestyle. Audrey is not just a residence; it’s a community. With an educational and medical precinct right at its centre, it offers more than just a home. The development will feature an onsite Daycare Centre with indoor and outdoor learning environments, perfectly complementing the nearby North Shore Public and Private Hospitals. The Team: A Collaboration of Industry Leaders. Audrey is the result of a powerful collaboration between some of the industry's most reputable names. Developed by Hyecorp, known for their commitment to quality and innovative design, the project features timeless architecture by award-winning SJB Architects. North Shore Property Construction brings their expertise in building to ensure a robust and durable structure, while landscape designs from Site Image add an aesthetic and functional flair to the outdoor spaces. Completing this ensemble is Jackson Teece, responsible for the elegant and well-crafted interior designs that make each Audrey residence unique. This diverse team works in unison to deliver a project that stands out for its quality, design, and attention to detail. Schedule a private appointment with a Hyecorp representative. This is a limited-time opportunity to design your dream home, right in the heart of St Leonards. Enquire today to get started. .
3
2
1
$2,300,000
3
1
2
1
$2,600,000
3
1
2
2
Contact agent
Pre-constructionSELLING NOW
Elevate Hume Place, Crows Nest
25 Hume Street, Crows Nest NSW 2065
Elevate Hume Place, is set to redefine connected living. Situated directly above the recently opened Crows Nest Metro Station, Elevate offers unparalleled connectivity, luxury, and a strong sense of community. Conceived by Thirdi Group and Phoenix Property Investors, with architecture by the renowned Woods Bagot, Elevate showcases the pinnacle of modern urban design. The development features a mix of 130 1, 2, and 3-bedroom apartments, as well as retail spaces, wellness facilities, and community areas. Elevate is more than just apartments; it's a complete lifestyle precinct designed to foster a strong sense of community and enhance the close-knit feel of Crows Nest. With the Crows Nest Metro Station right at its doorstep, Elevate provides residents with easy access to Sydney's extensive public transport network. The CBD is just 7 minutes away, while Chatswood and North Sydney are also easily accessible. This strategic location puts Elevate at the forefront of the transformation of Crows Nest into Sydney's most connected and progressive village. With its prime location and thoughtful design, Elevate represents an investment in the future of Crows Nest. As the area continues to evolve and grow, this development is positioned to be at the forefront of that transformation. Elevate offers a unique opportunity to benefit from the billions in infrastructure invested by the NSW government, making it a once-in-a-generation chance to experience the best of urban living in Crows Nest. The Urban Residences at Elevate are designed to seamlessly connect indoor and outdoor living, enhancing the overall lifestyle experience, with each featuring a wintergarden or balcony, providing a unique blend of comfort and nature. The Panoramic Residences at Elevate feature private balconies or a spacious wintergarden that offer stunning views of Sydney's iconic landmarks, including the Sydney Heads, harbor, and city skyline. The pinnacle of Elevate are the Skyhomes, which offer ultra-luxury multi-level residences with stunning views of the Harbour City, featuring spacious designs across three levels including a private rooftop terrace with a shimmering pool and outdoor kitchen. All skyhomes will include chevron engineered timber floorboards, Sub-zero Wold appliances, natural stone benchtops, timber veneer joinery, and a private pool and outdoor BBQ (Penthouse Residences Only).
1
1
Contact agent
2
2
Contact agent
2
2
1
Contact agent
Construction completeSELLING NOW
Rockdale Central
1-2 Waines Crescent, Rockdale NSW 2216
The latest boutique development is being delivered by the award-winning team Chanine Developments & CDAchitects of only 50 apartments featuring a community focus living environment. Positioned centrally to offer convenience like no other. Rockdale Central is a modern architectural masterpiece situated in Rockdale, one of Sydney’s fastest-growing southern suburbs. Designed by CD Architects, known for their innovation and dedication to creating enjoyable spaces. A contemporary facade designed to encourage the flow of air and light within, housing a convenient ground floor hospitality hub creating opportunities for social and neighbourly interaction. Externally the Rockdale Central façade will immediately draw admiration, with the perfect blend of expansive glass, steel cladding, brickwork and Brushed Copper Window Screens to deliver an architecturally pleasing and timeless building. Ground floors will boast a retail stores creating a cosmopolitan lifestyle at your doorstep. Your new home presents piece of mind that you’re never too long a wait for your lift with separate lobbies between each of the Rockdale Central building cores creating seemless flow. Most apartments also feature private Winter gardens which provide a buffer from the outside and in doing so add substantial functional floor space all year round. Naturally illuminated living spaces. Floor-to ceiling balcony Doors bring an abundance of natural light to the spacious living and dining areas. Be inspired by the understated, spacious and Light-drenched interiors that greet you, with floor-to-ceiling windows and sliding balcony doors which seamlessly bring the outside in all year round with the practical and private Winter Gardens. Floor-to ceiling balcony Doors bring an abundance of natural light to the spacious living and dining areas. Minimalistic details showcase the singular beauty of carefully curated materials. Reconstituted stone brings a high-end softness to the benchtops, flowing across the Under-mounted stainless steel sink down to the timber floors. Surrounded by full-height Polyurethane cabinetry, there is ample storage. Enjoy cooking with under-cabinet lighting for the aspiring gourmet to truly savour. Restore balance and rejuvenate in your stress free pamper zone. Vertical lines and perfectlysquare edges merge with the organic opulence of tiles in this sleek sanctuary. Under the soft glow of LED lighting, luminous recessed shelving showcases your favourite designer fragrances. Large panelled mirrors extending upward to the ceiling concealing all of your daily essentials accentuate the sense of space. A frameless shower screen and floating basin ensure there are no visual disruptions as matt grey tiles seamlessly link wet and dry zones. Finished with stunning chrome tapware and sleek shower rail complete your ultimate haven. Vibrant village life is a stroll away in Brighton’s buzzing retail and café scene A short drive or bus trip delivers you to restaurants and wine bars along the shores of Brighton-Le-Sands. Bike paths wind through Rockdale Bicentennial Park and waterside golf awaits at Kogarah Golf Club. Bays and beaches are minutes away for boating, fishing and swimming. The train station is a three minute walk and a 25 minute train ride takes you to the city centre. For intercity journeys or overseas travel, Sydney airport is only a 10 minute drive away. Moments to the M5 and major arterial roads, Rockdale Central is South Sydney’s most convenient address by car, train or plane. Rockdale Retail Strip 3min Walk. Brighton-Le-Sands 5min Drive. Cahill Park 6min Drive. Rockdale Library 2min Walk. Sydney CBD 20min Drive. Rockdale Mall 4min Walk. Rockdale Station 3min Walk. Banksia Station 8min Walk. Sydney Airport 8min Drive. Kogarah Golf Club 7min Drive. Ramsgate Beach 10min Drive.
1
from $595,000
2
from $690,000
3
from $900,000
Under constructionSELLING NOW
Huntington Cremorne
13-15 Allister Street, Cremorne NSW 2090
V-Zug appliances, polished marble, brass-accented mirrors and coved ceilings throughout. Each residence features V-Zug appliances from Switzerland integrated seamlessly into every kitchen, polished marble splashbacks, brass insignia plates at each apartment doorstep, linen-like wallpaper in entry chambers, brass-accented mirrors, coved ceilings and personalised storage throughout, with communal spaces featuring custom inset parquetry floors of woven dark and light timbers. House-like garden residences with private courtyards and landscaped outdoor retreats. The Garden Collection offers three residences with house-like proportions, private courtyards and landscaped gardens designed for seamless indoor-outdoor living, alongside 1, 2 and 3-bedroom apartments and a penthouse spread across the restored original building and a new adjoining contemporary building. Robertsons Point Lighthouse, Cremorne village and Sydney Harbour within reach. Located at 13-15 Allister Street, Cremorne, Huntington Residences sits in the heart of one of Sydney's most tightly held harbourside suburbs, moments from Cremorne village's cafes, restaurants and boutiques, and close to Robertsons Point Reserve and the harbour foreshore. WINIM, Rothelowman and Burtonwood: adaptive reuse with a deep respect for the North Shore. Developed by WINIM, a Sydney-based development business established in 2010, with architecture and interiors by Rothelowman, a national multidisciplinary practice founded in 1991, investment through Burtonwood Investment Partners, and sales through Ray White Lower North Shore. Book a private appointment with the sales team. Enquire today to explore availability at Huntington Residences, Cremorne.
1
Contact agent
2
Contact agent
3
Contact agent
Construction completeSELLING NOW
ENSO, Neutral Bay
34 Grosvenor Street, Neutral Bay NSW 2090
ENSO, Neutral Bay is a boutique architectural collection of nine one-, two-, three- and four-bedroom residences at 34 Grosvenor Street, shaped by the ENSO philosophy of enlightenment, strength and elegance. Minimalist forms, natural textures and a lush vertical landscape create a sense of calm in the heart of Neutral Bay. Each home is designed for meaningful, comfortable living, with generous spaces, thoughtful inclusions and natural light throughout. Terraces, courtyards and deep planter boxes connect residences to greenery at every level. Within this collection, the full-floor penthouse sits simply as the most expansive residence, offering sculptural forms, refined detailing and broad outdoor spaces while still reflecting the same design language and philosophy shared across all nine homes. ENSO ultimately delivers a cohesive architectural experience grounded in balance, longevity and contemporary village living. Interiors shaped by Koichi Takada’s refined minimalism and the ENSO philosophy. Interiors across ENSO embrace a neutral, nature-inspired palette, with warm timbers, elegant marble and brushed accents forming a refined foundation. Integrated lighting enhances the understated sense of calm that characterises the development. Kitchens feature marble benchtops and splashbacks, fluted timber island benches and integrated appliances, while living areas flow seamlessly with timber flooring. Selected residences include dedicated study spaces or fireplaces, supporting flexibility and modern living. Bathrooms pair natural limestone tiles with brushed nickel tapware to create serene, spa-like spaces. Across the collection, master suites offer wool pile carpeting, generous storage and, in some residences, tri-aspect outlooks that welcome daylight and views across Sydney’s North Shore. The penthouse extends these qualities with custom joinery and elevated material detailing while remaining part of the development’s unified design story. A connected Lower North Shore lifestyle enriched by Neutral Bay’s cafés, culture and harbour setting. ENSO places residents within a walkable village environment surrounded by everyday essentials and local dining. Nearby favourites include Bourke Street Bakery (1 min, 93m), Italian Street Kitchen (1 min, 75m) and Henry’s (1 min, 70m). Recreation is close by, with Primrose Park offering sportsgrounds and bushland trails, Forsyth Park providing additional green space, and Cammeray Golf Club delivering a unique nine-hole course overlooking Middle Harbour. Transport connections are convenient and varied. The Neutral Bay Ferry provides a scenic trip to Circular Quay in just over 10 minutes, frequent buses operate via the local interchange, and Woolworths Neutral Bay supports effortless daily shopping only 180m away. ENSO blends this connectivity with the calm rhythm of Lower North Shore living, making everyday life both effortless and enriching. A project team delivering craftsmanship, design integrity and enduring residential quality. ENSO is developed by Abadeen, an Australian property group with more than 30 years’ experience and over 80 premium projects. Their approach prioritises longevity, thoughtful design and community-oriented development. Koichi Takada Architects lead the architectural vision, drawing on organic forms, environmental inspiration and a philosophy of mindful, emotive design — principles that align directly with the ENSO concept. Credence Constructions contributes meticulous craftsmanship, bringing the building’s sculptural architecture and layered materiality to life across all nine residences. Together, the team delivers a cohesive collection where the penthouse, like every home, reflects the same architectural integrity and attention to detail. Explore the completed ENSO, Neutral Bay collection. ENSO is now complete, showcasing nine architecturally refined residences shaped by Koichi Takada’s minimalist vision. With limited homes still available, prospective purchasers are invited to explore the finished project and submit an enquiry.
1
1
1
from $2,150,000
3
2
1
from $4,500,000
3
2
2
from $4,500,000
Under constructionSELLING NOW
Elation, St Leonards
1-3 Holdsworth Avenue, St Leonards NSW 2065
Elation - A Haven in the Heart of the City. Experience a new level of luxury living at Elation. This magnificent high-rise building offers spacious, modern apartments with breathtaking views of the harbour and city. With a serene residential street location surrounded by lush trees, Elation provides the perfect escape from the hustle and bustle of city life, while still being just a quick commute away. Indulge in the finest finishes, from fully integrated kitchens and timber-grained built-in wardrobes to 100% wool carpets. Each apartment has been designed with a strong connection to the outdoors and a focus on individuality, with a warm, natural aesthetic inspired by the surrounding environment. The building's design reflects its historical context with a rich brickwork and metalwork podium, and a more simple material expression for the tower form, making Elation a contemporary representation of the transforming St Leonards. A landscaped green corridor and public parkland, complete with a sandstone wall, provide a peaceful and inviting communal space for residents to enjoy. Elation is conveniently located close to highly regarded primary and secondary schools, and offers easy access to food, cafes, restaurants, bars and parks. Get the best of both worlds, with the option to enjoy the city's vibrant energy or retreat to your tranquil oasis at Elation. Don't miss out on this rare opportunity to own a piece of luxury in one of the most sought-after locations in the city.
Apartment configurationsNot yet available
Showing results 463 - 504 of 743 developments.