New and off the plan developments for sale in Eveleigh, NSW 2015
Don't miss the next new development in Eveleigh

New and off the plan developments for sale in Eveleigh, NSW 2015

741 new and off the plan developments for sale near Eveleigh, NSW 2015

Showing results 505 - 546 of 743 developments.

Under constructionSELLING NOW
The Landmark Quarter, St Leonards
8 Marshall Avenue, St Leonards NSW 2065
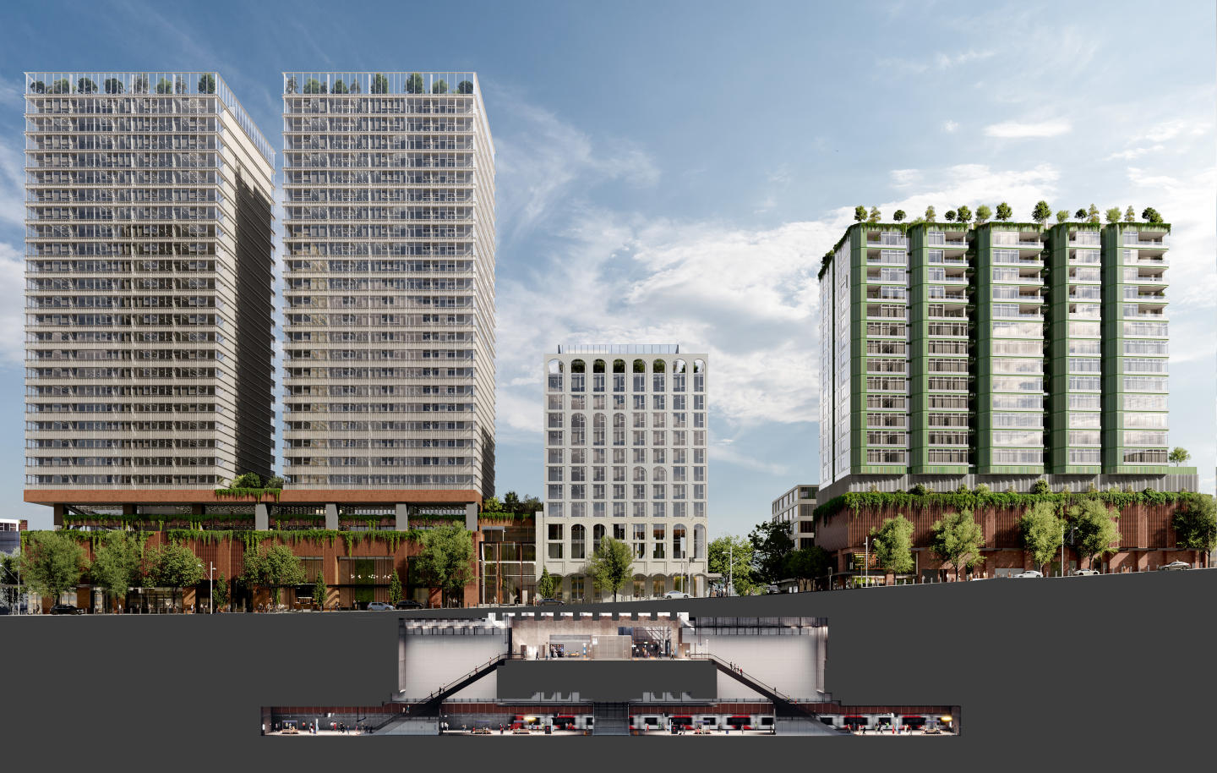
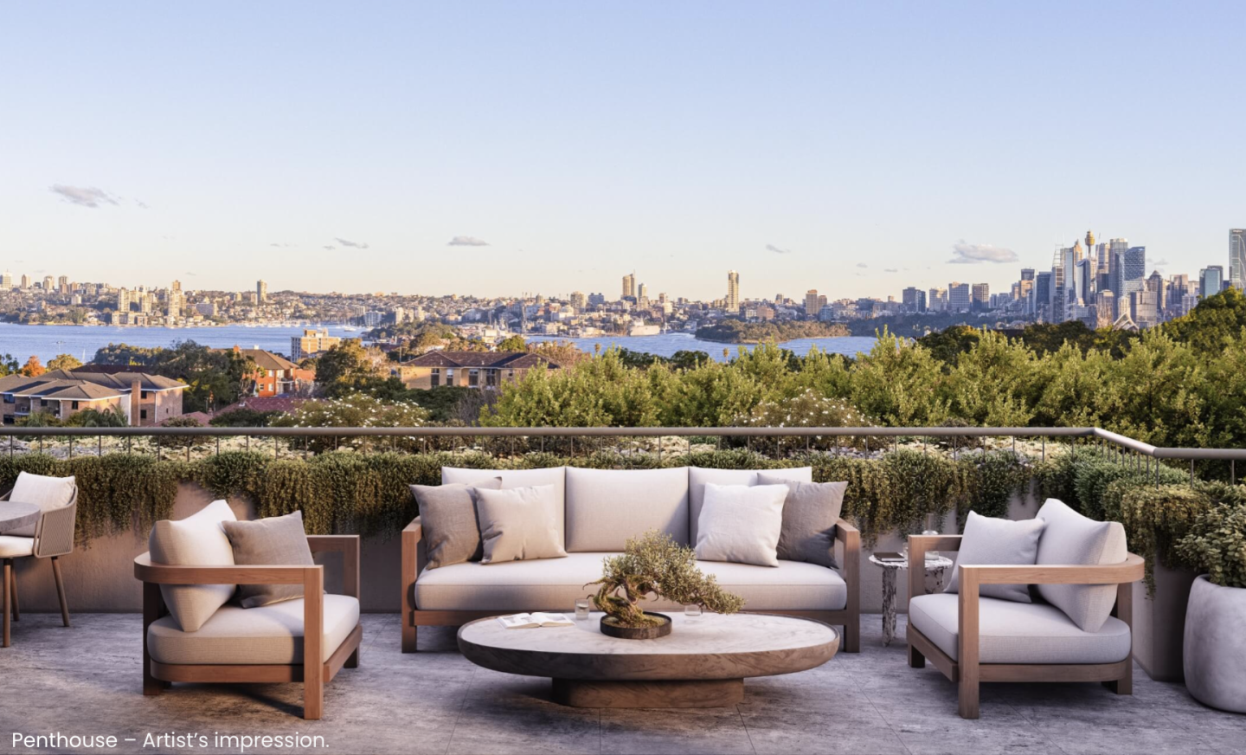
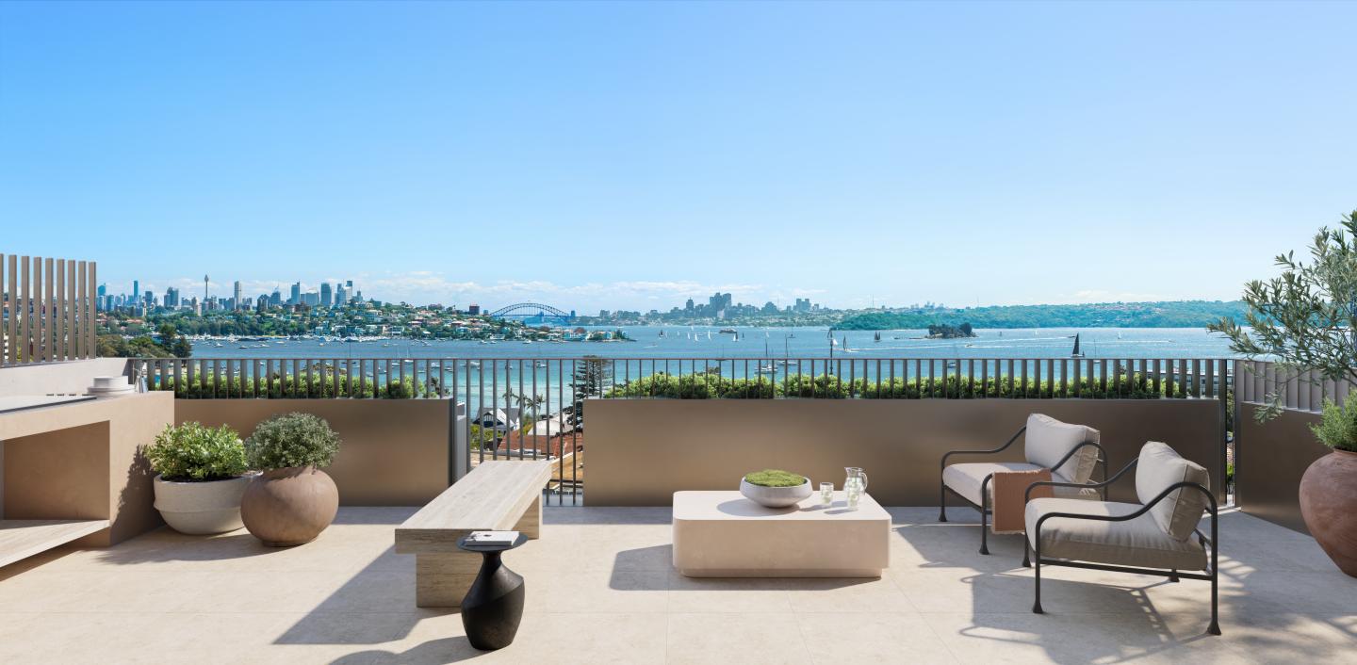
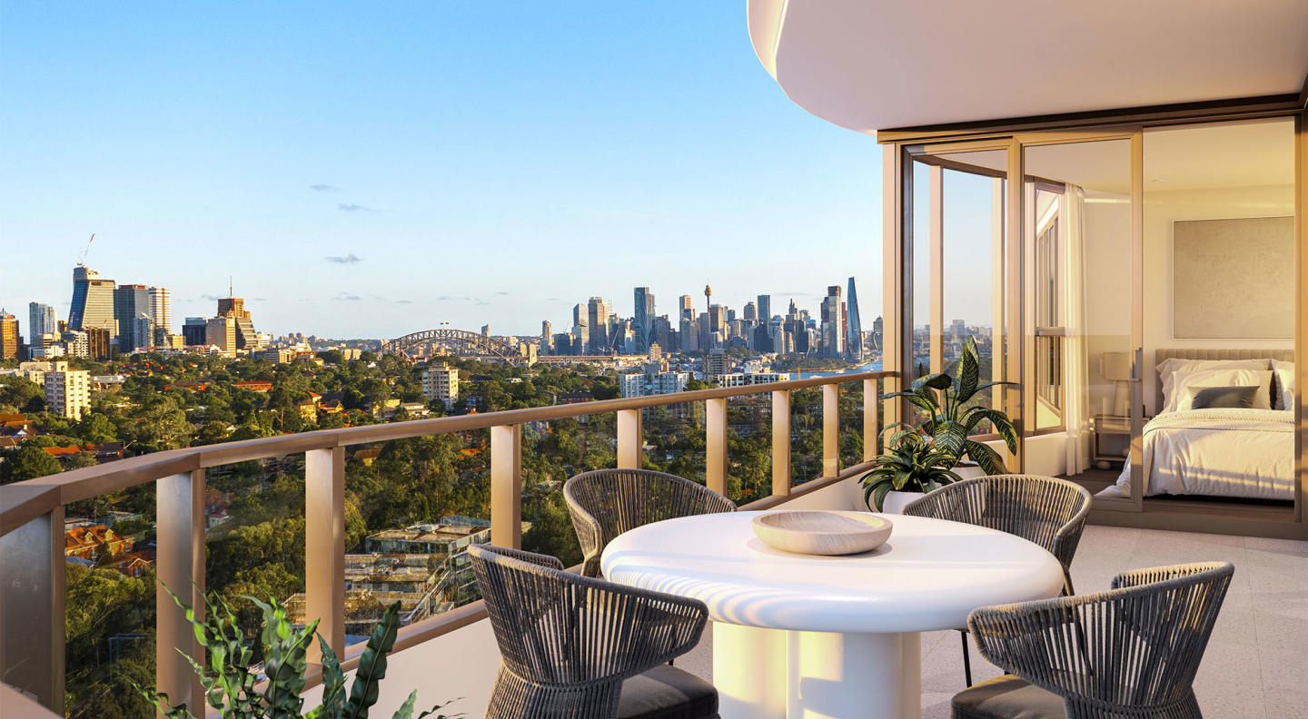
Elevated collection of 1, 2, 3 & 4 bedroom residences, townhomes, and penthouses. A resort-inspired haven immersed in harbourside greenery. Exclusive Lower North Shore lifestyle. The Landmark Quarter in St Leonards is the pinnacle of luxury living. Rothelowman, the award-winning architects behind the development, have crafted a trio of sculpted buildings that frame an exceptional collection of 1, 2, 3 & 4 bedroom residences, townhomes, and penthouses overlooking Sydney’s sparkling harbour on the exclusive Lower North Shore. With floor-to-ceiling windows, generous balconies, and breathtaking panoramic views of the city and harbour, The Landmark Quarter offers a lifestyle of unrivaled elegance and sophistication. A range of integrated Miele and Gaggenau appliances, crafted herringbone timber floors and sweeping natural stone add a timeless quality to the residences. The development is also home to indulging resort-style amenities including a sun-soaked pool deck, spa, sauna, gym and wellness space. The landscaped rooftop provides the perfect place to take in the stunning views, while the private parkland is a serene haven. St Leonards train station and bus links are just moments away, offering easy access to the city and surrounding areas. The new Metro station also adds convenience and accessibility, while Crows Nest Village and St Leonards shopping plazas offer plenty of dining and retail options. Discover the perfect harmony of luxury and convenience at The Landmark Quarter. Choose from a range of luxurious residences and townhomes, or elevate your lifestyle with a bespoke penthouse. This is your chance to own your forever home in one of Sydney's most sought-after suburbs.
1
1
1
Contact agent
2
2
1
Contact agent
3
3
2
Contact agent
Construction completeSELLING NOW
Seychelles, Brighton Le Sands
2 Princess Lane, Brighton Le Sands NSW 2216
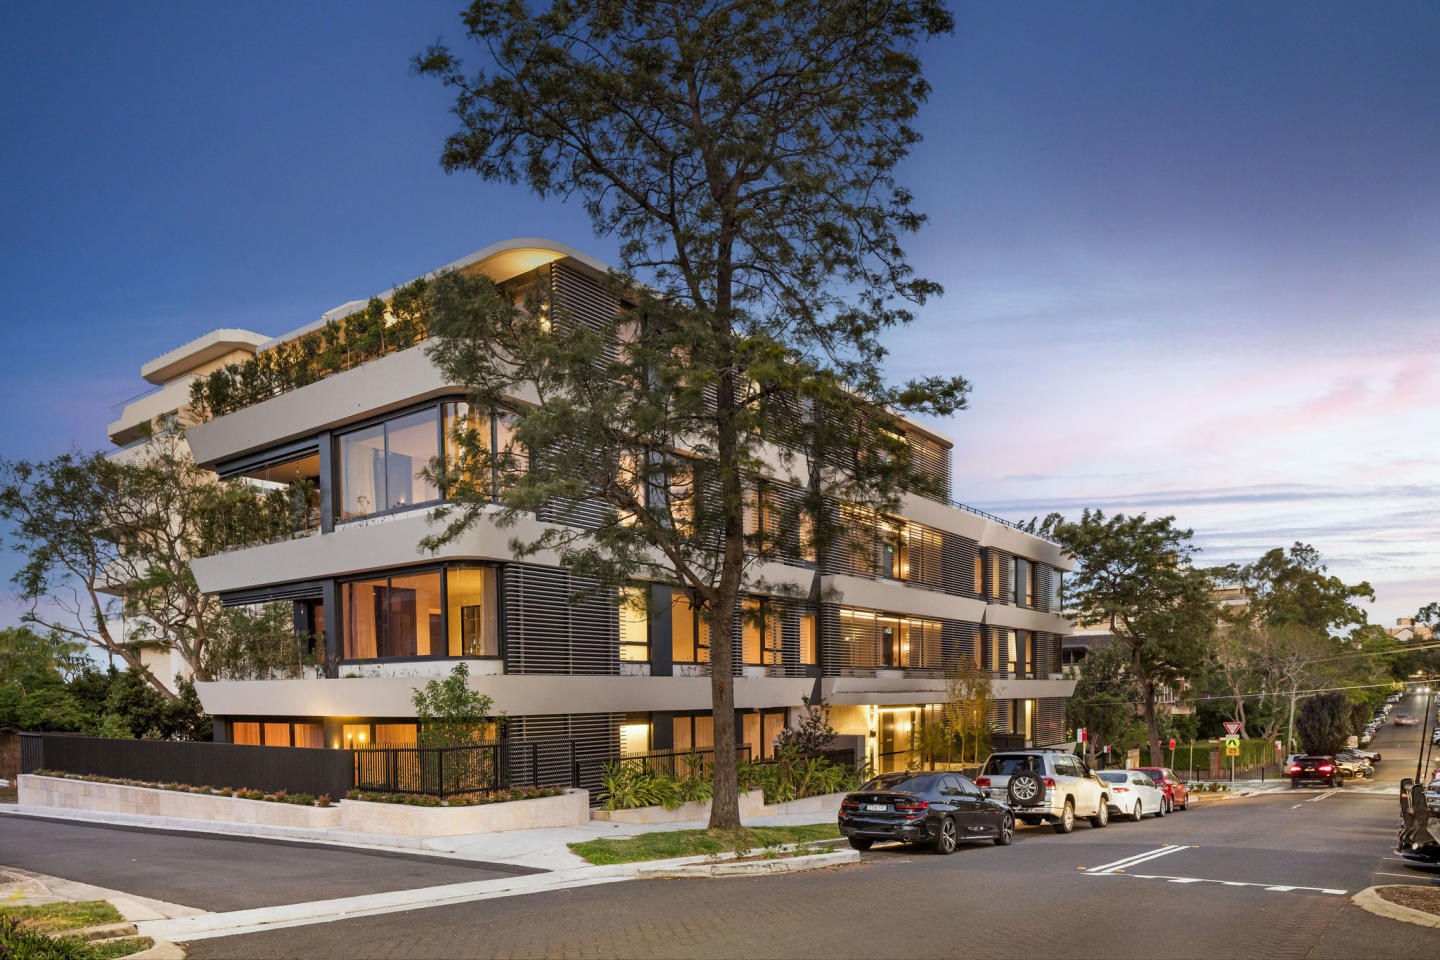
Now complete and move in ready, Seychelles marks Brighton-Le-Sands’ final opportunity to secure a brand-new absolute beachfront residence. With only six residences remaining, this is a rare chance to purchase within a fully delivered luxury coastal address. A Final Release Ready to Move In. Completed in January 2026, Seychelles is now welcoming residents home. This final release includes four apartments and two penthouses, offered to the market for the first time and available for immediate occupancy. Architectural Excellence by the Water. Designed by Fox Johnston with interiors curated by Lawless and Meyerson, Seychelles embodies refined coastal living. Floor to ceiling glazing, premium finishes and carefully considered layouts capture uninterrupted views across Botany Bay while delivering calm light filled interiors. Luxury Living Without Compromise. Residents enjoy access to private amenities including a landscaped rooftop terrace with dining lounges and BBQ facilities, along with ground floor entertaining areas. Each residence includes secure parking, private storage and thoughtfully resolved details throughout. A Coveted Brighton-Le-Sands Lifestyle. Positioned moments from Brighton Beach and the cafes and restaurants along The Grand Parade, Seychelles offers an enviable balance of beachfront tranquillity and everyday convenience. Sydney CBD and Sydney Airport are both within approximately 20 minutes. Inspect the Display Apartment 701 and Penthouse 1101. Experience the lifestyle first hand by visiting the furnished display apartment and penthouse, meticulously styled to showcase the quality scale and liveability of this exceptional coastal address. Move in today and secure one of the final residences at Seychelles, 2 Princess Lane, Brighton-Le-Sands’ last newly built beachfront development.
3
2
2
Contact agent
3
2
2
Contact agent
Construction completeSELLING NOW
Eighty Eight, St Leonards
88 Christie Street, St Leonards NSW 2065
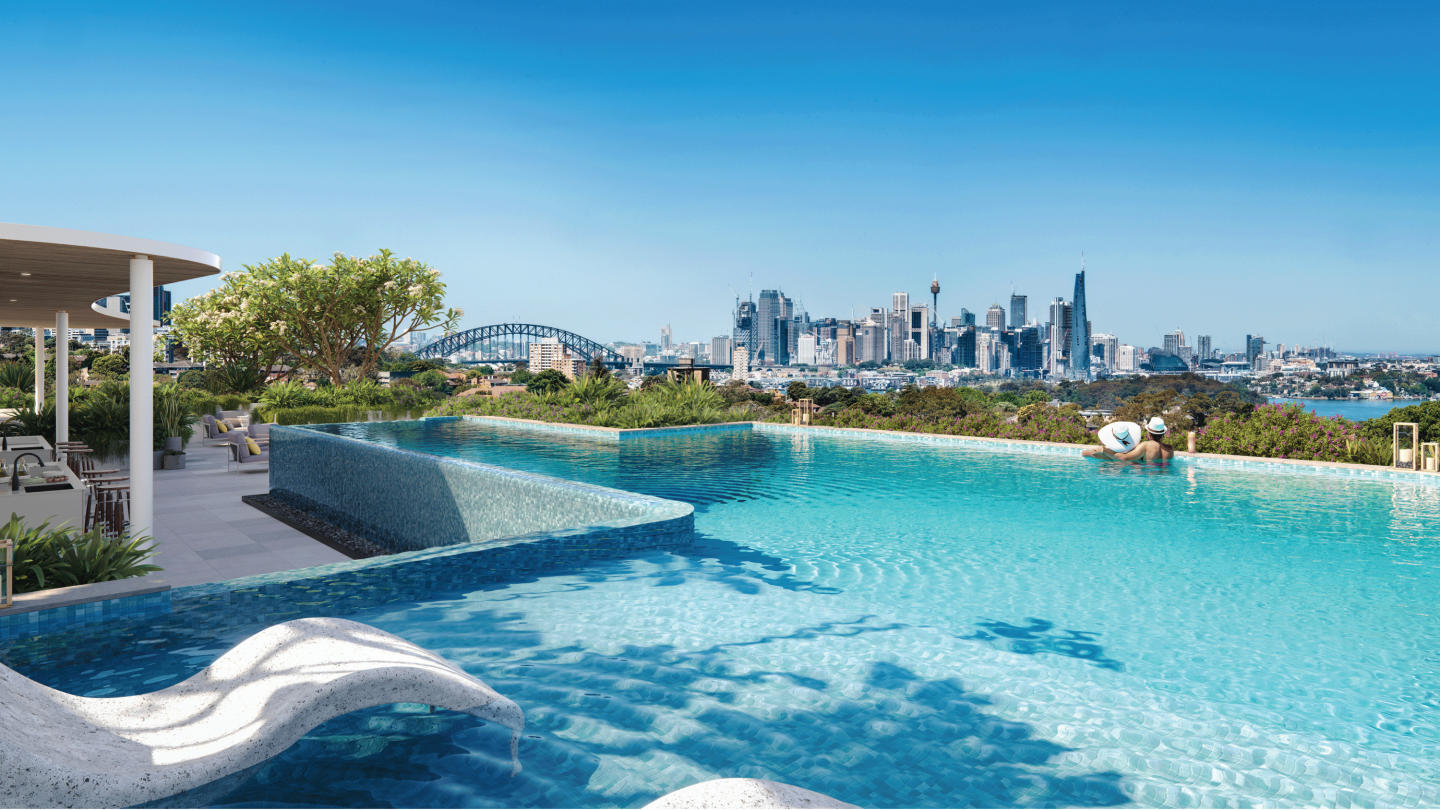
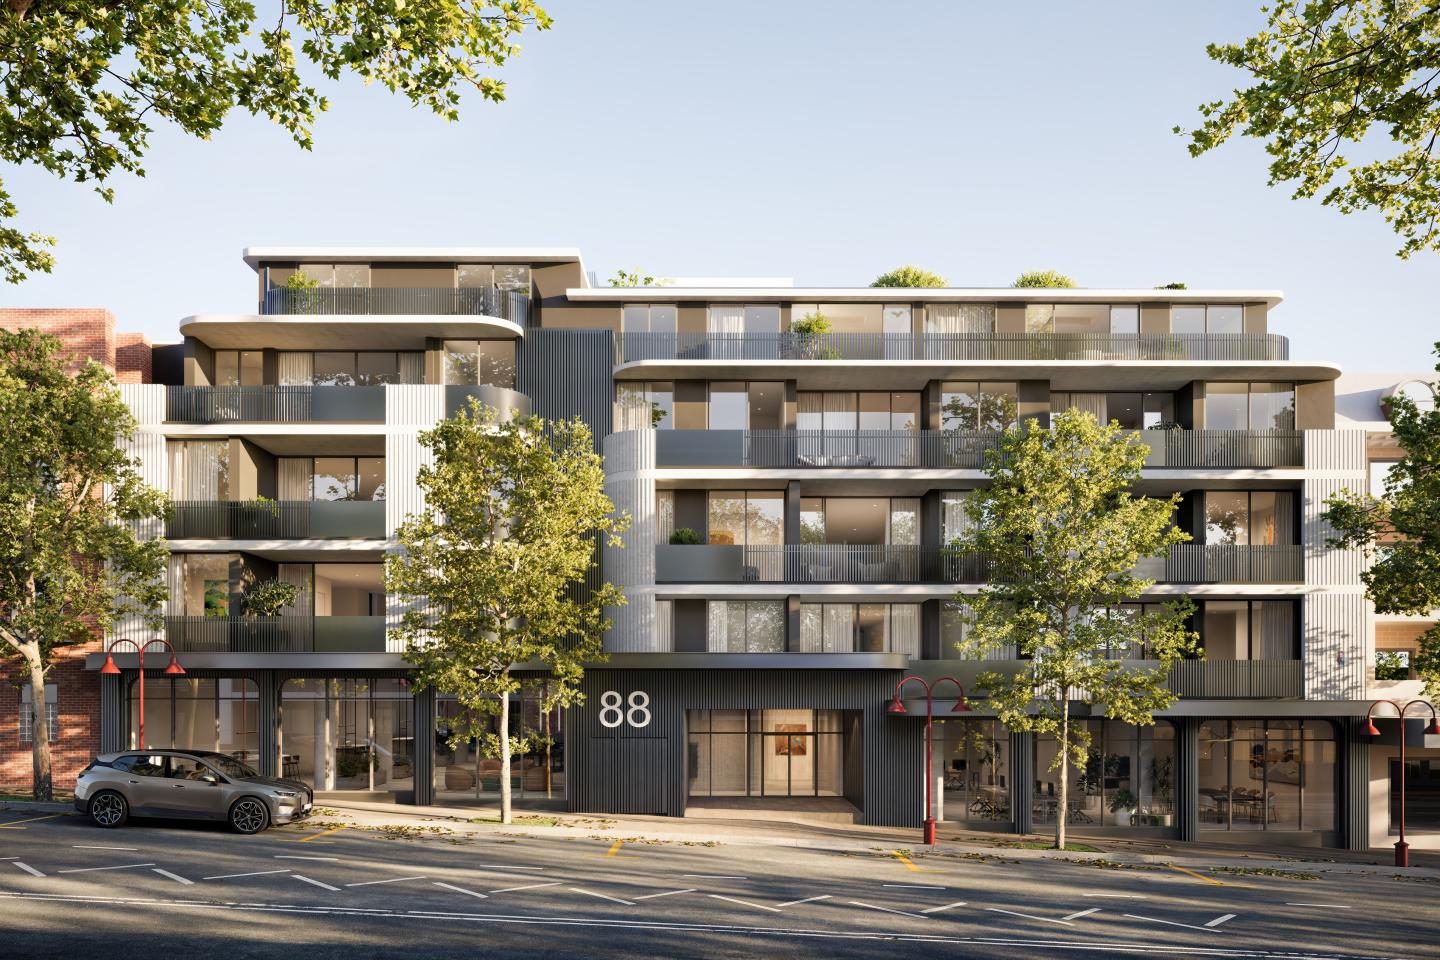
Spacious and light-filled residences. In the heart of a major activity centre close to opportunities. Incredible amenities for residents. Live magnificently in a dynamic and vital new precinct. Inviting multi-level public spaces and enchanting landscapes draw you in, creating a landmark destination and home at Eighty Eight’s feet. Soaring architectural buildings rise up around the open central plaza, a place to people-watch, browse and linger. Imaginative landscapes, laneway eateries, sunshine and greenery tempt residents, locals and suited workers alike out to mix and mingle. Relax beneath cascading green walls. Stroll past the open-air diners on your way to and from the adjacent station. This new public realm is designed to lift the spirits bringing heightened appeal to St Leonards as a groundbreaking live-work-play precinct. Soaring upwards amidst Sydney’s bright blue skies, Eighty Eight’s incredible rooftop recreation deck, luxurious swimming pool and club house bestow an extraordinary level of amenity. Bask in the sunshine taking in the sweeping views. Dine alfresco under the sheltered pavilion. Eighty Eight gives its residents truly unforgettable and personalised living experiences. The opulent interior spaces are the epitome of elegance: a true celebration of Eighty Eight’s sky-piercing landmark status. You’ll see it in the luxury brands and fine material selections such as brass, stone and timber, all beautifully threaded together with sweeping design gestures and unique detailing. Superior planning optimises the signature views and interior flow, making the spaces perfect for both entertaining and family life. These extraordinary residences bear all JQZ’s signature hallmarks of unmatched amenity, superior luxury and immersive design.
2
Contact agent
3
Contact agent
1
Contact agent
Construction completeSELLING NOW
The Landmark, St Leonards
500 Pacific Highway, St Leonards NSW 2065
Sculptural design and large balconies, overlooking Sydney Harbour and more,. An outstanding amenities level with resort style services. Sophisticated and thoughtful apartment interiors. Located in the suburb of St Leonards NSW, 5km north of Sydney CBD, enjoy the expansive views of Sydney Harbour, Middle Harbour, and North Shore, and the privileged position amongst the finest public amenities such as Newlands Park and Crows Nest where bars, restaurants and cafes line Willoughby Road all within a short walk from home, at The Landmark apartments. The Landmark St Leonards is positioned primely in the middle of a vibrant hub close to transport, a major hospital, schools, universities and shopping and entertainment precincts beyond the vast parklands and harbour areas that surround. Soak up the stunning views at The Landmark, spanning across Sydney Harbour to the south and on the north towards Middle harbour and the North Shore. St Leonards is one of the most affluent suburbs in Sydney close to the inner Sydney CBD, which makes The Landmark a true luxurious landmark development with penthouses ranging between $5 and $10 million dollars, making it one of the most expensive developments. St Leonards skyline is set to rise vertically with the exciting new contribution of The Landmark tower overlooking the Sydney skyline at 152 metres tall. Designed by leading architects A+ Design Group, and developed by New Hope Group, The Landmark comprises of 483 spacious one, two and three bedroom apartments with private balconies and open plan living. Each home features impeccable qualities for you to enjoy such as refined kitchens with generous stone top benches and start of the art appliances by Boffi Kitchens (a first for a Sydney development), luxurious master bedrooms and bathrooms. Open living spaces include floor to ceiling windows to maximise natural light and warmth within your apartments and sliding doors that sprawl out to a private balcony overlooking Sydney CBD. The design draws inspiration from contemporary urban life by creating a sculptural masterpiece with waves reflecting the harbour surrounding it. Each floor-to-ceiling window offers a captivating backdrop of the city’s global icons that are unmatched to any other apartment view in Sydney. Below the suburban Sydney development, the rejuvenation of Friedlander Place incorporating dynamic public space will connect you to the expanse of St Leonards and invigorate the streetscape offering a sense of community. The current underutilised space will become a vibrant new hub of local activity with ground floor retail and cafe’s, public art, accessible water play, moveable seating elements and an outdoor cinema providing a range of exciting opportunities for active engagement, right at your doorstep at The Landmark St Leonards. The ground floor podium connects to the public streetscape with overhanging plants on balconies where the upper level amenities are featured and retail linking residents to their community. Doubling in height, the grand lobby is your first ‘wow’ moment with its stone, stainless steel, granite and marble finishes and dramatic pendant lights. Concierge will be on hand to help organise everything from booking harbour cruises, holidays, car washing or meal delivery. The Landmark St Leonards amenities include: An arrival lobby with concierge. Library. Formal lounge and dining room. Private cinemas. Virtual golf. Business centre. Gymnasium. Swimming pool and spa. Steam room. Children’s play area. Piano room. Developed by New Hope Group, The Landmark will be one of the tallest residential towers in suburban Sydney and an icon redefining the skyline of St Leonards. Construction has begun with the crane installation in late August 2019 after a deep excavation of the site to begin foundation pouring and core box rising. Completion date is slated for 2021. Consider The Landmark, 500 Pacific Highway, St Leonards, for a life filled with luxury.
1
1
from $779,000
1
1
from $1,048,000
2
2
1
from $1,990,000
Construction completeSELLING NOW
Park Residences, Cremorne
2 Sutherland Street, Cremorne NSW 2090
In the vibrant heart of Cremorne, Park Residences presents an unparalleled living experience. This prestigious development offers a selection of meticulously designed apartments that cater to a variety of lifestyles and preferences. Luxurious interiors and premium fixtures at park residences. Park Residences is a testament to refined living, boasting interiors adorned with oak flooring and expansive floor-to-ceiling windows that capture the essence of modern elegance. Residents can enjoy the warmth of an electric fireplace and the expansive views from generous balconies. The kitchens, a focal point of culinary excellence, are equipped with V-Zug appliances and natural stone benchtops, complemented by Fisher & Paykel or Liebherr integrated refrigerators. Select apartments also include bespoke wine cabinets, enhancing the appeal of these exquisite homes. Bathrooms feature ample storage, marble accents, and chevron tiles, ensuring both functionality and aesthetic appeal. Bedrooms are sanctuaries of comfort, with luxurious wool carpets and spacious walk-in wardrobes. Cremorne’s finest amenities at your doorstep. Indulge in the vibrant village atmosphere just steps from your door at Park Residences, Cremorne. From morning coffee to evening delights, an array of dining and retail options awaits nearby. Explore lush green spaces like Cammeray Park and Willoughby Creek, or enjoy leisure activities at Cammeray Golf Club and Tennis Club. Convenient transport links, including Neutral Bay Wharf and the B-Line stop to the CBD, ensure effortless connections to the city and beyond. Live life to the fullest at Park Residences, where convenience and leisure seamlessly blend for the ultimate urban lifestyle. The team behind Park Residences. The creation of Park Residences is spearheaded by Abadeen, the Lower North Shore experts, a leading property developer with a robust portfolio in premium projects. The architectural ingenuity is provided by MHNDU, renowned for its commitment to timeless and experiential design. Interiors by Team2 Architects reflect a blend of contemporary flair and functional beauty, while the landscaping by Myles Baldwin Design integrates bespoke garden elements that harmonise with the architecture. This collaborative effort ensures that Park Residences is not just a place to live but a place to thrive. Discover the perfect blend of luxury, convenience, and style at Park Residences, Cremorne. Book a private appointment to explore the sophisticated living options available. Submit your enquiry via Urban.
3
2.5
1
from $6,250,000
3
1
2.5
1
from $6,650,000
Construction completeSELLING NOW
The Bellevue Greenwich
2A Bellevue Avenue, Greenwich NSW 2065
The Bellevue Greenwich presents a sophisticated and contemporary approach to over-55's living on Sydney’s Lower North Shore. Thoughtfully designed to combine independence, comfort and connection, The Bellevue offers spacious, beautifully appointed residences within an established and highly sought-after village setting. Designed for those looking to simplify without compromise, The Bellevue blends elegant apartment living with the convenience of premium shared amenities and a welcoming community atmosphere. Residents can enjoy the privacy and financial confidence of apartment ownership while embracing a lifestyle centered around wellbeing, connection and ease of living. Unlike a traditional retirement village model, The Bellevue offers strata title ownership with no deferred management fees (DMFs) or exit fees, allowing residents to maintain full ownership of their home and retain control of their financial future. It’s a modern approach to independent living that combines security and community with the flexibility and freedom of premium apartment living. NOW COMPLETE – MOVE IN READY. Located in the heart of Greenwich, The Bellevue features an exclusive collection of spacious one, two and three-bedroom residences, including expansive penthouses with generous terraces and elevated outlooks. Designed with house-like proportions, premium finishes and seamless indoor-outdoor living, each residence has been carefully considered for modern living and effortless comfort. Beautifully designed communal spaces and resident amenities enhance everyday living, including a residents’ lounge, outdoor entertaining terrace and wellness-focused facilities designed to encourage connection, relaxation and convenience. Ideally positioned close to cafés, transport, medical services and the surrounding village atmosphere of Greenwich and Lane Cove, The Bellevue offers the perfect balance of lifestyle, accessibility and low-maintenance living. NOW SELLING. The Bellevue offers a range of apartment types to suit your lifestyle. 1 Bedroom – internal areas ranging from 70sqm to 80sqm. 2 Bedroom – internal areas ranging from 92sqm to 102sqm. 3 Bedroom internal areas ranging from 114sqm to 144sqm. Penthouses – internal areas ranging from 121sqm to 173sqm.
1
1
from $1,150,000
3
2
1
from $1,830,000
2
2
1
from $2,390,000
Under construction
Fox Lane, Rockdale
499 Princes Highway, Rockdale NSW 2216
Set to become one of Rockdale's most sought-after addresses, Fox Lane offers a contemporary, eye-catching facade that stands out in this rapidly evolving suburb. Ideal for professionals and young families, this project not only offers residential apartments but also features two ground-floor commercial spaces, positioning it as a dynamic hub in a quiet yet active corner of Rockdale. Choose from a selection of one, two, or three-bedroom apartments to perfectly suit your lifestyle. Craftsmanship Meets Elegance: Interiors Tailored for Modern Living. Transform your living experience with Fox Lane's meticulously designed apartments. High ceilings and large, light-filled living areas make for an inviting space. The attractive, muted tones and classic wood flooring offer a seamless indoor to outdoor aesthetic, complemented by balconies that provide expansive district views. The kitchens feature high-end appliances and premium cabinetry, while the bathrooms are fitted with Parisi tapware, marble accents, and custom vanities adorned with classic onyx-coloured fittings. A Rooftop Experience Like No Other: Resort-Style Amenities Await. Elevate your lifestyle with Fox Lane’s rooftop, which sets a new standard for luxury. Enjoy a swim in the luxurious rooftop pool, host gatherings in the BBQ area, or unwind with a movie in the outdoor cinema. The development also includes two ground-floor commercial spaces, adding a level of convenience and lifestyle opportunities right where you live. The Best of Rockdale, Just Steps Away: A Community Rich in Amenities. Fox Lane places you within reach of an array of local amenities. Whether it's a day at Brighton-Le-Sands Beach, a visit to the Ador Park Precinct, or a round of golf at Bardwell Valley Golf Club, recreational options are plentiful. The culinary scene is equally impressive, with local favourites like Ibrahim Pastry, Balkan Oven Bakery Cafe, and Smokin’ Al’s BBQ. For families, Rockdale Public School, Kogarah Public School, and St George Girls High School are nearby, along with TAFE NSW for higher education. Healthcare is easily accessible at St George Private and Public Hospitals, and commuting is a breeze with Rockdale Train Station and Bus Interchange, not to mention the proximity to Sydney Airport and just 17km to Sydney CBD. A Collaborative Masterpiece: Meet the Team Creating Your Future Home. Leading the charge in creating Fox Lane is TQM Group, known for their multi-disciplinary expertise in engineering and a proven track record of delivering quality projects on time and on budget. They are joined by Ironstone Development Group, with 15 years of experience in crafting high-quality residential and commercial spaces, and a strong focus on prime locations and design excellence. Complementing the team is Place Studio, a Sydney-based architectural firm dedicated to collaborative design and community enhancement. Together, this trio sets a new standard for urban living in Rockdale. Submit an enquiry today to book a private appointment with a sales agent. Don't miss this unique opportunity to be part of Rockdale's next-level urban living experience.
1
1
Contact agent
1
1
1
Contact agent
2
2
1
Contact agent

Showing results 505 - 546 of 743 developments.