11 new and off the plan developments for sale in Elsternwick, VIC 3185
Don't miss the next new development in Elsternwick

11 new and off the plan developments for sale in Elsternwick, VIC 3185

798 new and off the plan developments for sale near Elsternwick, VIC 3185

Showing results 211 - 252 of 809 developments.

Construction completeSELLING NOW
Lora
17-19 Loranne Street, Bentleigh VIC 3204
Under constructionSELLING NOW
Neue Grand
613 St Kilda Road, Melbourne VIC 3004
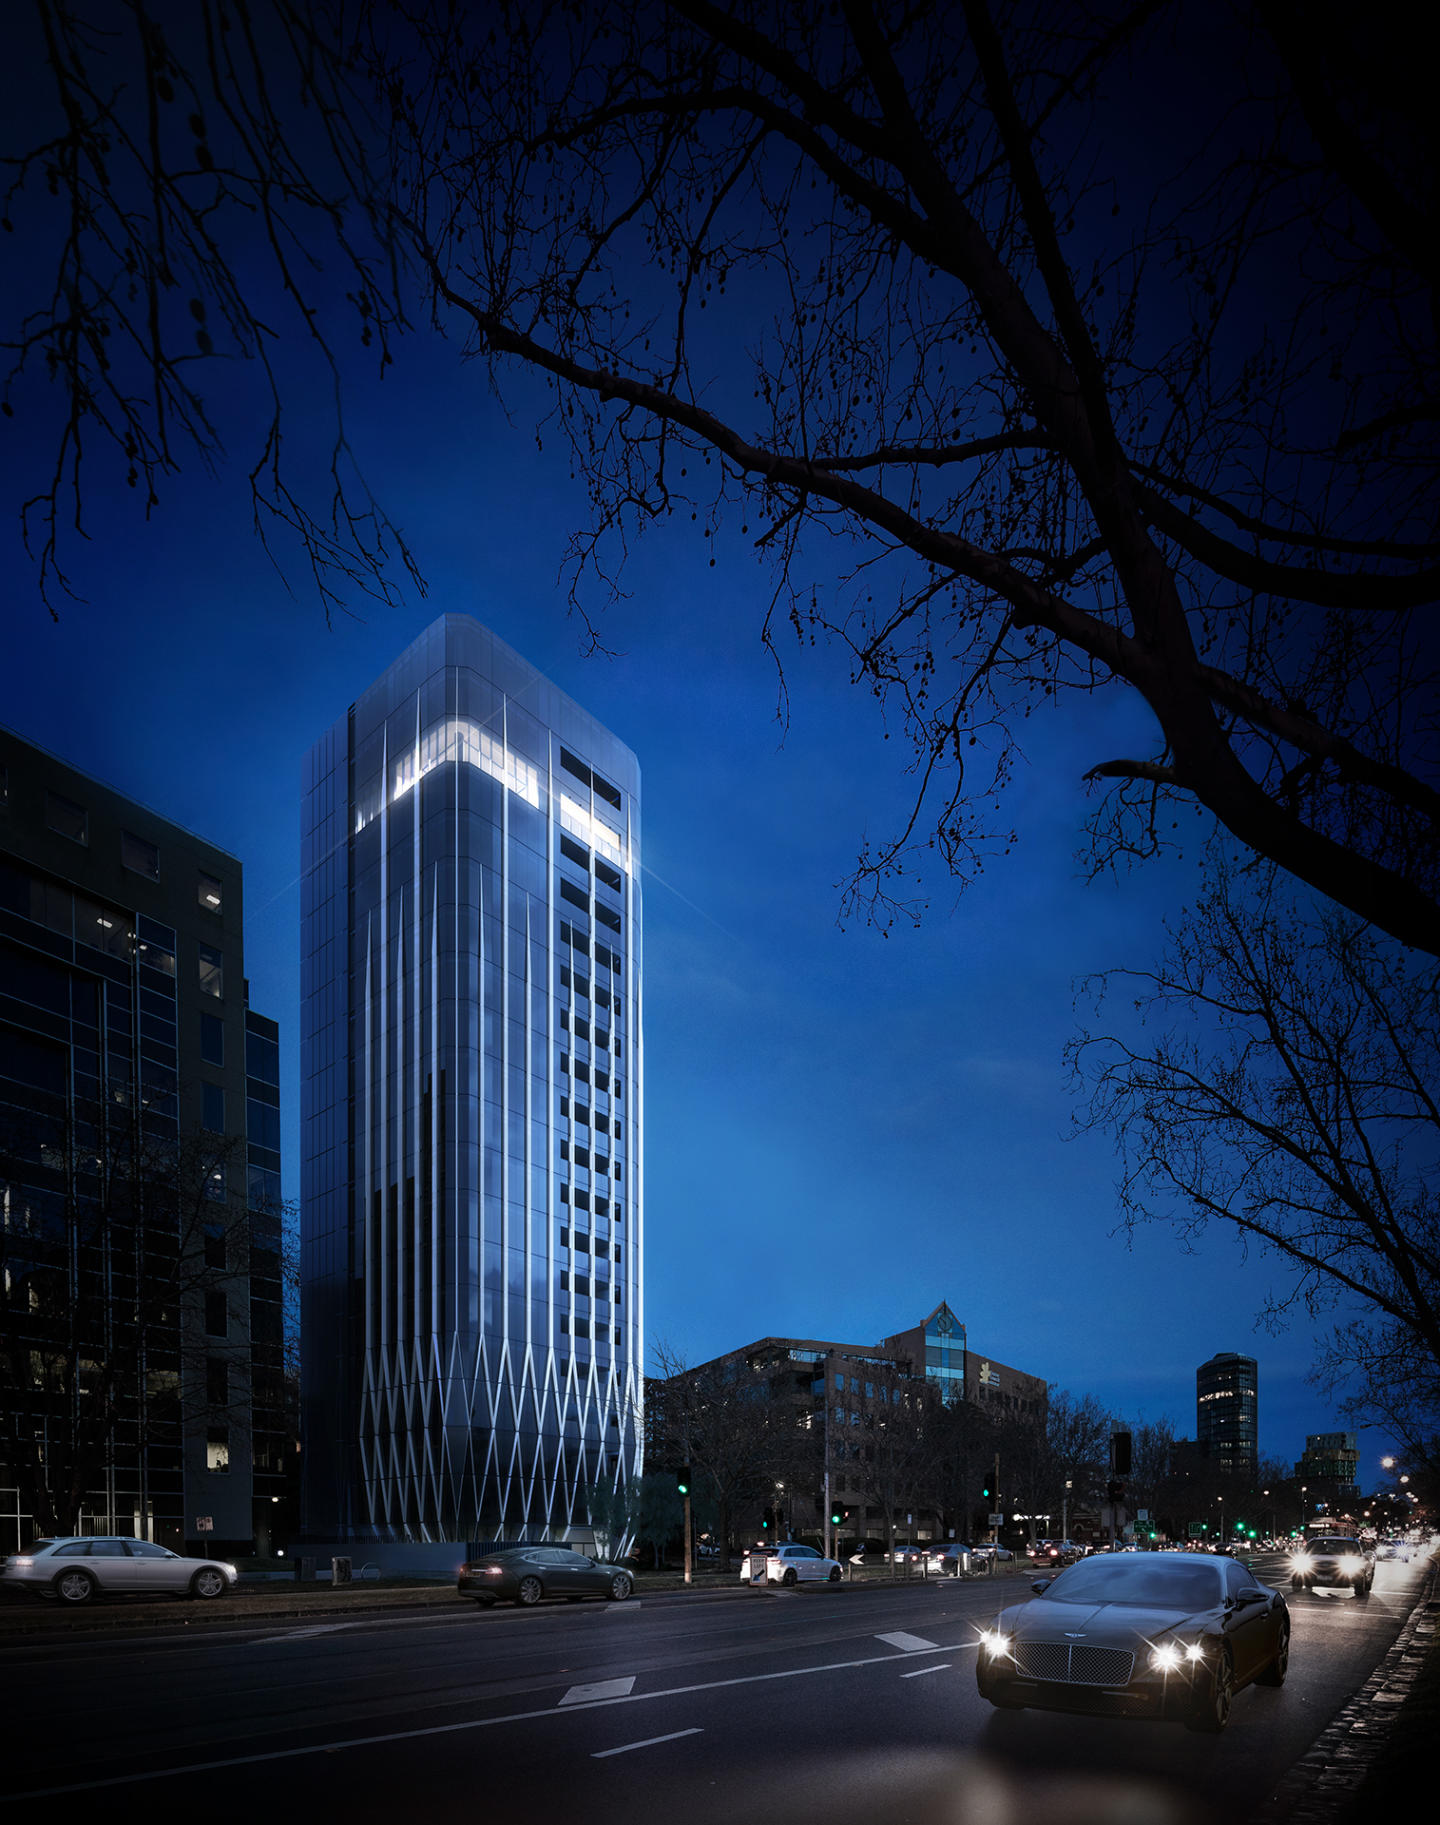
The superior luxury and qualities of the apartments and amenities. Proximity to the CBD and major parklands and precincts. Innovative engineering. Set to make an impact in the vibrant suburb of St Kilda is newcomer Neue Grand at 613 St Kilda Road. The product of a joint collaboration between developer Growland Group and architect Rothelowman, these dwellings will offer a level of luxury and convenience that’s in a class of its own. Close to the vibrant nightlife of Prahran, the eclectic cafes along the beach at St Kilda and the powerful business district of the CBD, Southbank and Docklands, Neue Grand at 613 St Kilda Road creates a gateway into a healthy, inspired and innovative future for residents. Arrive in style with the impeccable foyer at Neue Grand that has thoughtfully imagined the resident’s experience with gallery-style open space providing the ideal opportunity to showcase your favourite artworks in a captivating setting. Comprising 18, 355 square metre residences spread across 20 levels, this high-rise will boast a monumental facade that features abundant shimmering glass for a truly stunning visual effect matching the outstanding interiors. The opulence of the exteriors flows into the interiors, with each apartment taking up an entire floor. Boasting high-tech amenities such as home automation and fingerprint access, these residences will host oversized layouts and all the benefits of a luxury home, with the convenience and functionality of a penthouse suite. The master bedrooms are spacious and cosy for a calm retreat, basking in natural light. Textured with wood grain, leather and natural fibres the bedroom is corner exposed offering 180 degree vistas. The walk-in robe is conceived as a luxurious dressing room and the ensuite with a freestanding bath, offers a deeply restorative experience, enveloped in honed stone surfaces. The most unique aspect about these residences is the “sky garages”, a parking system that allows residents to park their cars in a glass display port located in their very own living rooms! Residents will take a separate lift while their cars would be moved upwards automatically. The basement at Neue Grand will include additional car parking as well as electric car charging points, while some parts of Neue Grand will offer spectacular views of the nearby Albert Park Lake Grand Prix circuit. Whole floor apartments starting prices range from $5,500,000 to over $6 million dollars with fine amenities including the resident’s bar and lounge, private dining spaces and sauna. For fans of cars and opulent living, there’s really no better place to call home in the most luxurious apartment building on the Australian market, Neue Grand!
3
3
3
from $4,400,000
Construction completeSELLING NOW
Plant Street by Milieu, Malvern
1 Plant Street, Malvern VIC 3144
Plant Street, Malvern: A testament to innovative luxury living. ​​Welcome to the epitome of luxurious living nestled in the serene enclave of Malvern, Victoria - the exquisite development Plant Street by Milieu. This masterpiece, conjured from a blend of creativity and innovation, stands as a beacon of modern home design. Crafted in collaboration with revered architects RITZ&GHOUGASSIAN, known for their high-end homes, this development offers you a chance to experience the pinnacle of upscale apartment living without compromising on space and amenities. Unparalleled architectural design and landscaping. From the outset, a cohesive team of experts embarked on a mission to create a sanctuary that embodies both elegance and functionality. The architectural design stands as a testament to the rich experience accumulated from crafting luxury single homes, now translated seamlessly into a multi-residential marvel. With simplicity at its core, the structure boasts detailed finishes that exude an air of sophistication and grandeur. Here, you are not just downsizing; you are upgrading to a higher quality of life. The development is designed for the future, incorporating number plate recognition and EV facilities, paving the way for a sustainable living experience. Additionally, smart parcel lockers ensure seamless deliveries, adding to the convenience of modern living. A home that grows with nature. Nestled amidst lush greenery, the Plant Street apartments offer breathtaking views thanks to the meticulously designed landscape. Witness the trees growing taller than the building, providing a serene and green outlook that changes with the seasons. The unique window glazing meets building corners, allowing you a panoramic view of this verdant oasis right from the comfort of your home. The penthouse features meadow garden plantings hugging the perimeters of the balconies, enveloping you in a courtyard experience coupled with unparalleled penthouse views. Interiors that resonate with your style. Each residence is a sanctuary of sophistication, embodying a meticulous approach to interior design and finishes. The interiors, envisioned by Georgina Jeffries, are a testament to refined living, featuring an inviting neutral colour palette that serves as a canvas for personal artistic expressions. Envisioned by Georgina Jeffries, the interiors are a testament to refined living. Remarkably detailed finishes grace every corner, with 2.8m ceilings and rooms embodying a sense of openness and freedom, providing the canvas to create your dream home. Abundant storage solutions and thoughtfully designed spaces ensure a seamless blend of functionality and elegance. Additionally, residents can anticipate warm and inviting bathrooms, equipped with an array of modern amenities that promise both luxury and convenience. Every element within Plant Street is curated to offer an unparalleled living experience, where innovation meets timeless design. A community in harmony with nature. At Plant Street, internal communal spaces lend themselves to meeting your neighbours and establishing a unique community. Gardening initiatives spearheaded by Acre will further foster neighbourly bonds while nurturing the garden to thrive. . Prime location with excellent connectivity. Situated in a coveted corner position, Plant Street offers proximity to the bustling Glenferrie and High Street Armadale, providing a plethora of options for dining, shopping, and recreation. Moreover, the area is rich with gardens and parks, offering you a tranquil retreat amidst the urban landscape. Your dream home awaits. Plant Street, Malvern, is an experience waiting to unfold, a journey of discovering luxury living. Become a part of a community where local connections flourish and where every day is a testament to innovative living. Enquire today to book a private appointment at the completed display apartment.
2
2
2
from $1,173,000
3
2
2
from $1,995,000
3
2
2
from $2,095,000
Pre-constructionSELLING NOW
Maritima Brighton
47 South Road, Brighton VIC 3186
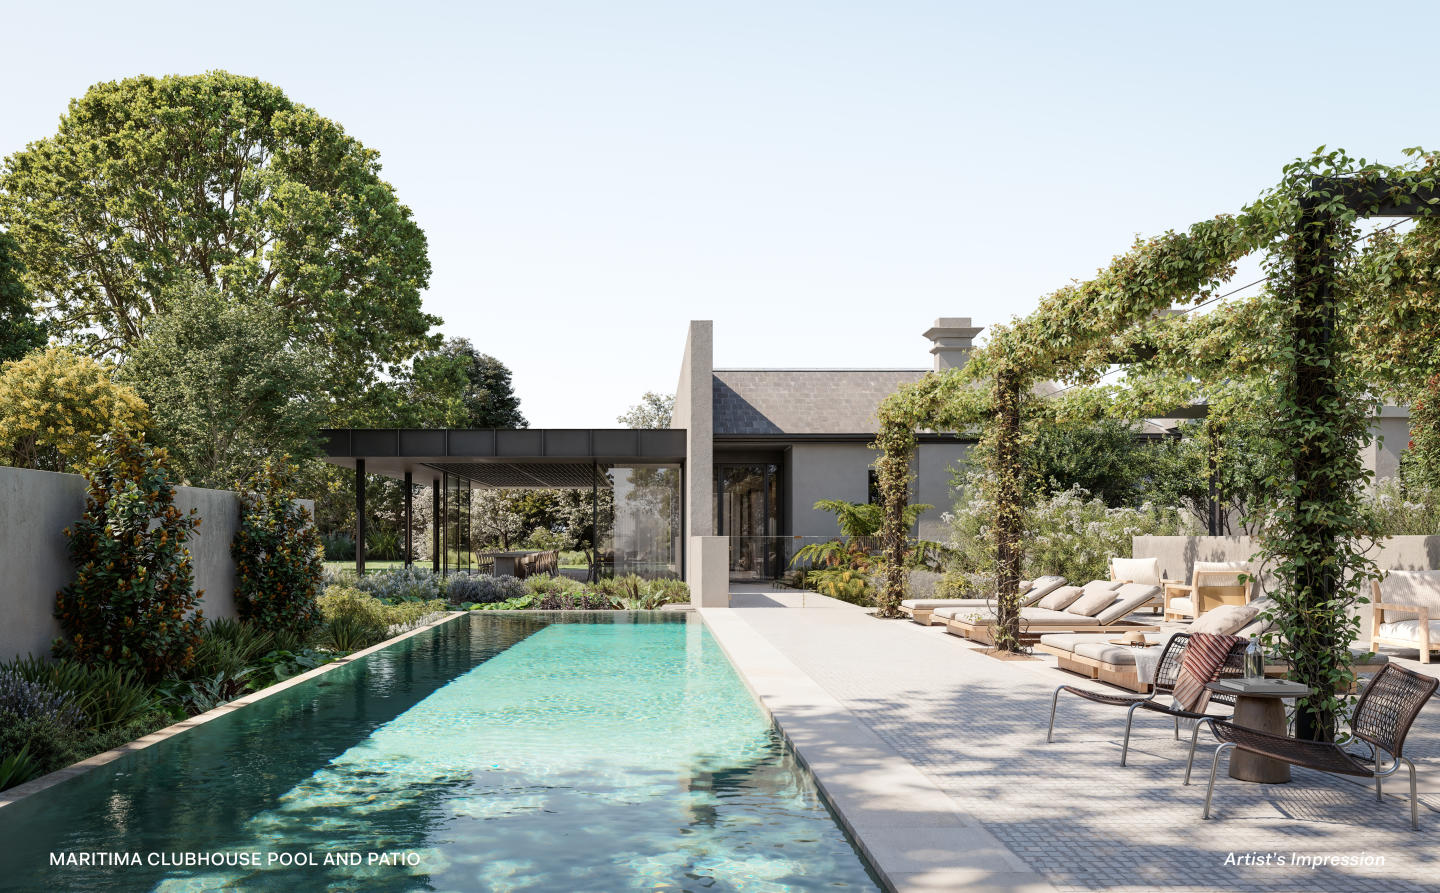
A secure, masterplanned coastal community of refined townhomes set within over 1.5 acres of private gardens, resort-style amenities and an exclusive residents' clubhouse in Brighton, price starting from $2,995,000. Where Carr’s design excellence meets Brighton’s iconic coastline. Architecture and interiors by award-winning practice Carr draw on natural materials and coastal tones, shaped around light, spatial clarity and a timeless connection to the bayside landscape. A private clubhouse and resort wellness, reserved for residents. The restored Maritima heritage building houses a lounge, grand dining room, yoga and meditation room and wellness services rooms, complemented by a resort-style outdoor swimming pool and terrace, state-of-the-art gym, sauna and spa set within over 1.5 acres of private landscaped grounds. 350 metres from Brighton Beach. Moments from the iconic bathing boxes, Brighton Yacht Club, Brighton Golf Club, Church Street retail and dining, and leading bayside schools. Golden Age Group, Carr and TCL. Developed by Golden Age Group with architecture and interiors by Carr and landscape design by TCL, Maritima Brighton is a collaboration among Australia's leading names in development, design and landscape. Brighton's Most Secure gated | Award-winning Carr design | Controlled pedestrian access points. Spanning over 10,000 sqm of meticulously landscaped communal grounds, with expansive green open space and an exclusive private clubhouse and a pool. Private lift available for an easy lifestyle. Private wellness centre - Resort-style outdoor swimming pool and terrace, Yoga and wellness studio, private gym, sauna, steam room and cold plunge. Homes are designed to engage directly with gardens, coastal outlooks and view lines to the ocean, while a central clubhouse within the restored heritage building provides spaces for yoga, spa, sauna and fitness. Water Efficiency - 6-Star WELS taps - 4-Star WELS toilets - 3-Star WELS showerheads - Rainwater harvesting. Solar Power Systems - High-performance double-glazed windows - Energy-efficient lighting - Average NatHERS Rating of 7.5 Stars. Electric Vehicle Charging Provisions - Secure bicycle parking, all electric homes, and private in-home lift. 350m to Brighton beach, Close Proximity to retail villages, transport and leading schools. Book a private appointment with the sales team. Maritima Brighton is a once-in-a-century opportunity to secure a refined townhome within Brighton's most exclusive gated coastal community. Enquire via Apartments. Com. Au to arrange your private appointment.
2
1
3
2
from $2,995,000
2
3
2
from $2,995,000
3
1
3
2
from $3,495,000
Construction completeSELLING NOW
St Boulevard
601 St Kilda Road, Melbourne VIC 3004
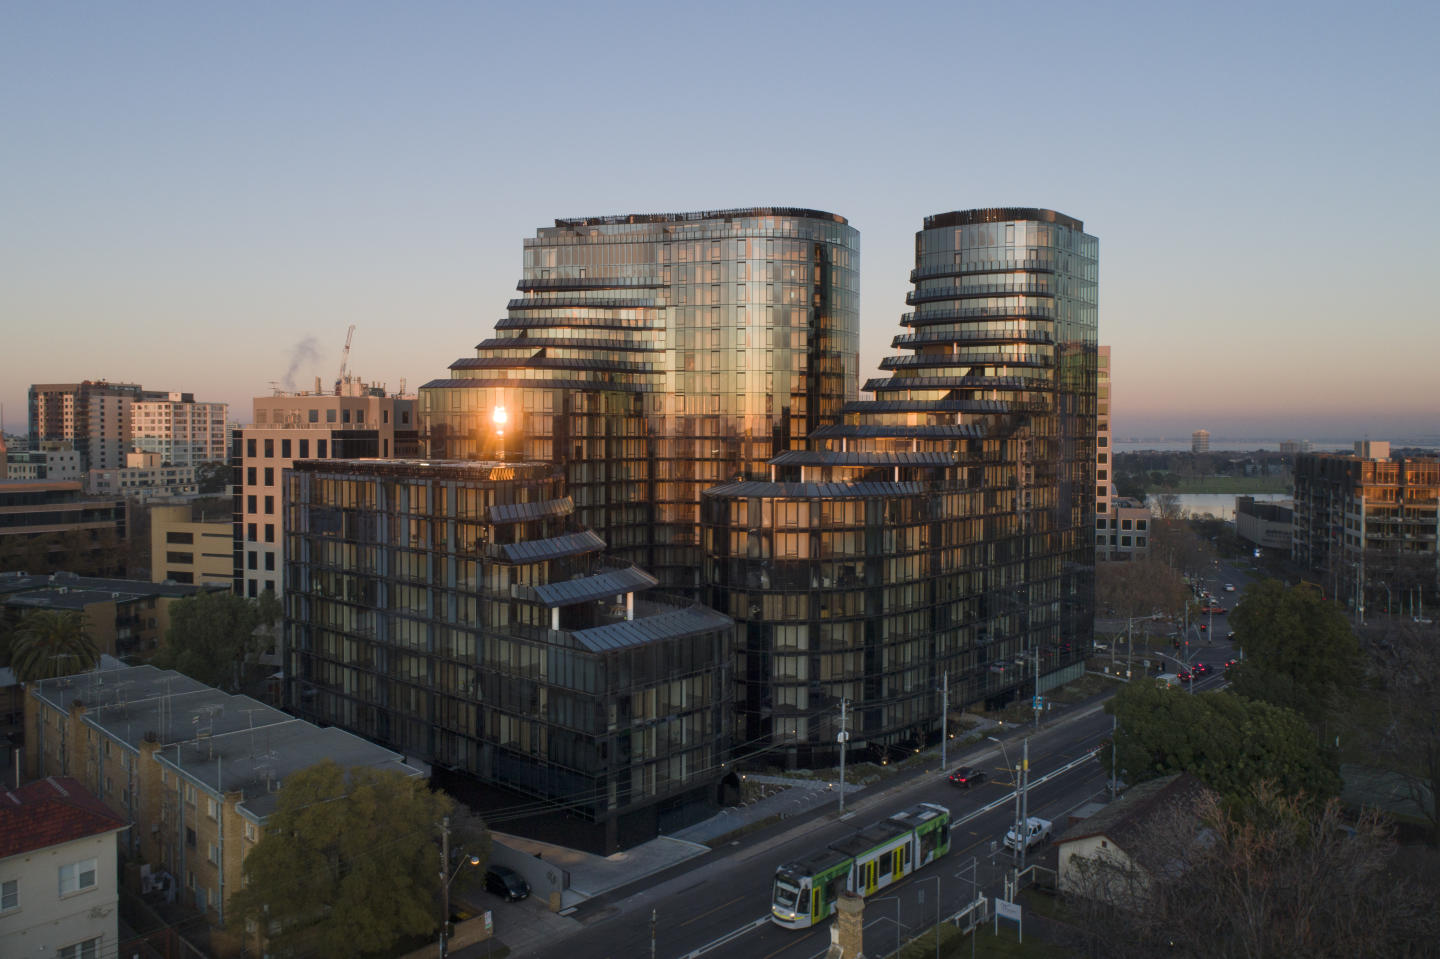
Incentives available on selected apartments!^. The outdoor resort-style pool. The diverse range of floor plans and light filled apartments. Proximity to the city and arts precinct. Magnolia. Anaca. Ginko. Those are the names for the three soaring and cascading glassy towers that encompass St. Boulevard. Designed by Elenberg Fraser, the three 20 and 9 floor towers will comprise of 435 one, two and three bedroom apartments all featuring long wrap-around balconies and communal amenities that bring fondly neighbours together. Located at the intersection of the grand St. Kilda Boulevard and the bustling Melbourne CBD, St. Boulevard provides residents with an ultimate and easily accessible lifestyle within walking distance to Albert Park to the West and the Royal Botanic Gardens to the East. These parklands serve as Melbourne’s green lungs with access to the winding Yarra River trails and waterways to which the city is built beside. St. Kilda is one of Melbourne’s most eclectic suburbs brimming with creativity, talent, innovation and entertainment. St. Boulevard is placed between a concrete jungle and a bohemian hub with some of the quirkiest boutiques and restaurants lining Fitzroy and Acland Streets, just a few tram stops from home. There is something for everyone during every season in St. Kilda, whether its a hot coffee by the window overlooking Acland Street, a day at the beach or plenty of laughs at the infamous and adventurous Luna Park. But do you need to leave your home at all? Amenities that unite the three towers include: 2,000 square metres of resort-like amenities. A large curved designed outdoor pool with cabana islands. Lush gardens and sanctuary spaces. A health club and gymnasium. A heated spa and sauna. Private dining and adjoining catering kitchen. Outdoor BBQ pods, lounges and bathing pavilions and a 25 metre indoor lap pool. With features such as a private cinema, a games lounge and children’s play area, modern living, communal interaction and shared experiences with neighbours really drives what developers Shakespeare Group and architects Elenberg Fraser collaborative efforts. Floor plans and apartment sizes range differently between Magnolia, Ginko and Anaca releases with generous stone island benches, natural surfaces and in-built media hubs, maintaining a clutter-free environment throughout all buildings. Living and kitchen areas open to captivating views that compliment the natural materials used within, as the kitchen uses natural stone finishes and raw and polished textures with an integrated sink, a butler’s pantry and crafted joinery to evoke the warm sense of home. The floor plans are optimised with efficiency and maximises storage for convenient living and the exposure of natural light and city panoramic views due to the curved and sloping design of the towers centred around a central park. St. Boulevard brings an element of luxury and beauty to effortlessly blend into the surrounding parklands, commercial and restaurant areas. ^Terms and conditions apply. Enquire to learn more.
2
2
1
from $895,000
2
1
1
from $825,000
2
2
1
from $849,000
Under constructionSELLING NOW
The Queensbury, Melbourne
71 Queens Road, Melbourne VIC 3004
Sophisticated apartments overlooking Albert Park Lake in the vibrant heart of Melbourne. Positioned directly opposite the sweeping expanse of Albert Park Lake, The Queensbury is a rare expression of parkside luxury, where city convenience meets natural tranquillity. Designed as an elegant architectural response to its surroundings, The Queensbury captures uninterrupted views across parkland, city skyline, and Port Phillip Bay, creating a living experience defined by light, openness, and connection. Inside, residences are crafted with a timeless design philosophy - refined materiality, soft natural palettes, and thoughtful spatial planning combine to create homes that feel both sophisticated and effortlessly liveable. Expansive glazing and carefully considered orientations invite natural light deep into each space, while seamless transitions to private balconies enhance the connection to the outdoors. Beyond the residences, The Queensbury delivers a curated lifestyle experience. Wellness-focused amenities, lush landscaped surrounds, and resident-exclusive spaces are designed to support both relaxation and connection, offering an elevated standard of inner-city living. Set within one of Melbourne’s most prestigious lifestyle precincts, residents enjoy immediate access to Albert Park Lake, South Melbourne Market, and the vibrant dining and retail scenes of St Kilda, Prahran, and the CBD - creating a lifestyle that is both enriched and effortlessly connected. Architecture by Forum. Interiors by Danielle Ryder. Up to $200k stamp duty savings apply, for a limited time. Property Features. Prestigious parkside location directly opposite Albert Park Lake with uninterrupted views. Expansive residences with full-height glazing capturing park, city, and bay vistas. Designer kitchens with natural stone benchtops, integrated Miele appliances, and bespoke detailing. Wellness-focused amenities including gym, spa, sauna, and cold plunge pool. Resident lounge and dining spaces designed for entertaining and connection. Private pickle ball court. Advanced security with 24-hour CCTV, AI monitoring, and secure access control. Lifestyle connectivity within the Domain Precinct and surrounds. The Queensbury sits within close proximity to Melbourne’s arts, sports and cultural institutions. Nearby destinations include the National Gallery of Victoria, Arts Centre Melbourne, Crown Casino, Sidney Myer Music Bowl and Federation Square. Sporting venues such as the Melbourne Cricket Ground, Rod Laver Arena, John Cain Arena, AAMI Park and Lakeside Stadium are all located within the surrounding area. St Kilda’s beachfront precinct provides access to Catani Gardens, the pier, sea baths and Middle Park Beach, along with dining strips along Fitzroy Street and Acland Street. South Melbourne Market and Prahran Market offer established food and retail destinations, complemented by cafés and restaurants such as France-Soir, Matilda 159, The Botanical and Lamaro’s Hotel. Public transport access includes ANZAC Station, Middle Park light rail, Flinders Street Station, Prahran Station and Richmond/Swan Street Station. ^Terms and conditions apply. Enquire to learn more.
2
1
2
2
$2,450,000
3
2
2
from $2,650,000
3
2
2
$2,750,000
Pre-constructionSELLING NOW
COMME Prahran
182-194 Commercial Road, Prahran VIC 3181
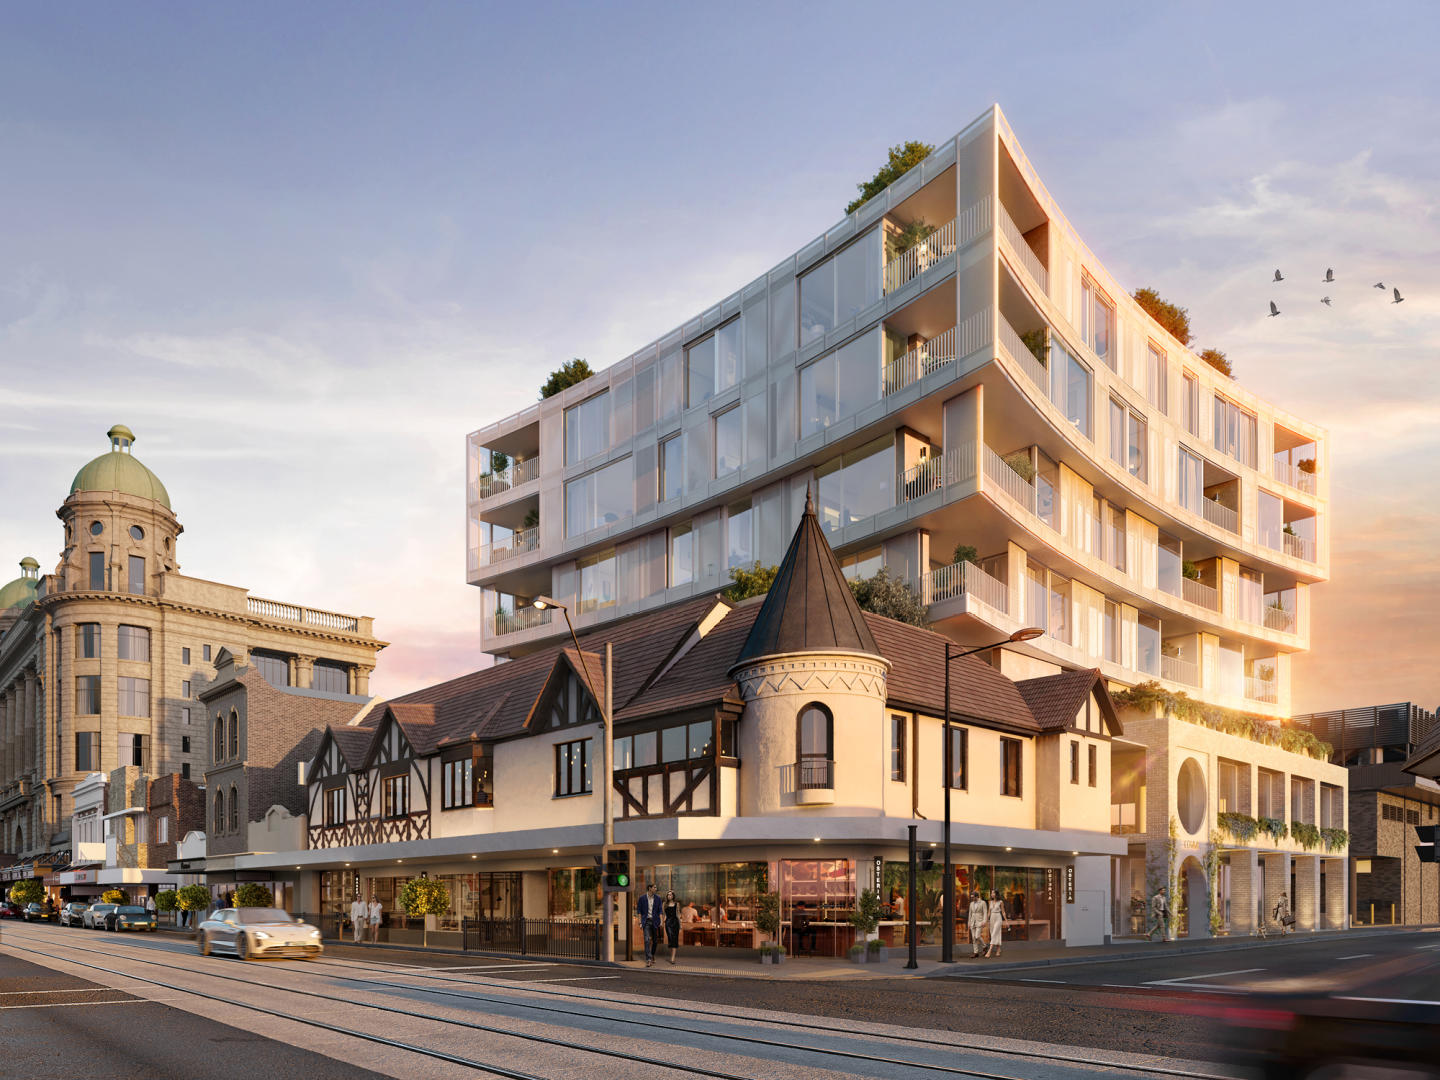
Timeless Heritage Meets Modern Living. At the heart of Prahran, COMME presents an irreplaceable opportunity to live directly across from the iconic Prahran Market. Blending Edwardian heritage charm with contemporary architecture, this boutique collection of 32 multi-dimensional wellness residences sets a new benchmark for design, sustainability, and modern convenience. Designed by award-winning architects Cera Stribley, COMME is more than just a home — it’s a community built around wellness, connection, and lifestyle balance. From the restored heritage façade to light-filled interiors and nature-inspired finishes, every detail has been thoughtfully crafted to foster calm, comfort, and longevity. Here, you’ll find the perfect harmony of heritage character and modern sophistication, in one of Melbourne’s most vibrant neighbourhoods. Elevated interiors inspired by wellness. Each residences at COMME Prahran reflects a harmonious balance of heritage character and modern sophistication. Interiors are defined by light-filled layouts, wellness-driven design, and meticulously selected materials that elevate everyday living. Residents can expect refined inclusions tailored to apartment type. 1- and 2-bedroom residences feature premium Miele appliances, while 3-bedroom apartments and penthouses are fitted with Gaggenau appliances, offering the highest level of functionality and style. Future-focused design for modern urban lifestyles. Sustainability is central to COMME’s philosophy. The development is gas-free, achieving an average 7-star energy rating through features such as EV charging provision, rainwater harvesting, and edible rooftop gardens. A sanctuary above, a community below. COMME Prahran has been designed to foster connection and balance in daily life. Residents can enjoy a rooftop Zen garden sanctuary, providing an elevated retreat surrounded by greenery in the heart of the city. On-site retail and dining spaces further extend the experience, with cafés, bakeries, wine bars, and restaurants seamlessly connecting to the lively Prahran streetscape. Unmatched access to the best of Prahran. Prahran is celebrated for its blend of village charm and urban energy. COMME’s enviable position, directly across from the Prahran Market, places residents at the heart of Melbourne’s culinary and cultural life. The development boasts a perfect Walk Score of 100, confirming its unmatched accessibility to everything this sought-after suburb has to offer. Within moments, residents can walk to Greville Street, Prahran Square, and an array of local dining, shopping, and entertainment venues. Excellent transport links — including nearby trams, trains, and bike paths — ensure seamless access to Melbourne’s CBD and surrounding precincts. Whether it’s a morning coffee, fresh produce, or an evening out, life at COMME keeps every convenience within easy reach. The expert team bringing COMME Prahran to life. Delivered by a trusted team with a 10-year building guarantee and 52-week defects liability period for complete peace of mind. COMME Prahran is the work of a collaborative team that brings together excellence in architecture, design, and development. Together, Leeka and Cera Stribley have created a vision that honours the Edwardian facade of the original building while introducing a bold, modern aesthetic. The result is a development that celebrates both heritage preservation and contemporary innovation, setting a new benchmark for sustainable, wellness-centred living in Prahran. Book a private appointment. COMME Prahran is coming soon to Melbourne’s inner south. To learn more about this limited collection of residences designed by Cera Stribley, register your interest or book a private appointment. Discover a place where design, lifestyle, and wellness come together, and where you can live in perfect balance every day.
1
1
from $690,000
2
2
1
from $1,200,000
3
2
2
from $1,900,000
Construction completeSELLING NOW
Fifty Eight Porter Street, Prahran
58 Porter Street, Prahran VIC 3181
Step into sophistication and comfort with Fifty Eight Porter Street - the latest luxury living experience in Prahran. Located moments from the bustling Greville Street and nestled in the heart of the city, this exclusive development of 45 park side apartments offers breathtaking city and Grattan Gardens views, and is designed by the renowned architecture firm Cera Stribley. Take advantage of the unbeatable location and walk to some of Melbourne's best shopping and dining destinations, including Greville Street, Prahran Market, Grattan Gardens and the train station. The building is also adjacent to Prahran's newest pocket park, providing a serene and protected environment that will never be built out. Fifty Eight Porter Street combines style and practicality, with every detail carefully considered to enhance your living experience. Miele appliances and included Fisher and Paykel fridge and freezer, marble island and stainless steel worktops, concealed air-conditioning in bedrooms and living rooms, and built-in studies are just some of the premium features on offer. Relax and unwind on the communal rooftop terrace, where you can take in the city views and socialize with friends and neighbors. This secure building also includes bike storage and security access and cameras for added peace of mind. With no car stackers or lifts and no tandem car spaces, Fifty Eight Porter Street offers a unique and unrivaled living experience in Prahran. Don't miss your chance to call Fifty Eight Porter Street your new home. With only 49 park side apartments available, now is the time to make your move.
3
1
3
2
$2,380,000
2
2
1
from $995,000
3
1
2
2
from $1,195,000
Under constructionSELLING NOW
71 Mathoura
71 Mathoura Road, Toorak VIC 3142
Circa 4-metre natural stone island benches, Miele and Liebherr appliances, and Astra Walker tapware throughout. Each of the five residences features a sculptural natural stone kitchen island of approximately 4 metres, integrated Miele and Liebherr appliances, Astra Walker tapware, and bespoke joinery throughout, with primary suites appointed with dedicated dressing rooms and light-filled ensuites, and deep concrete overhangs with operable louvres ensuring year-round comfort and privacy. Full-height glazing and inset balconies oriented to generous northern terraces. Designed by Studio McCue with inset balconies, deep concrete overhangs and perimeter landscaping wrapping the building in greenery, each residence captures northern light while maintaining exceptional privacy, with full-height glazing and full-height doorways creating uninterrupted sightlines and seamless indoor-outdoor connection to private northern terraces. 400 metres to Toorak Village, 450 metres to Hawksburn, moments from leading schools. Located at 71 Mathoura Road, one of Toorak's most refined streets, the development sits 400 metres from Toorak Village and 450 metres from Hawksburn Village, close to Como Park, Orrong Romanis Reserve, and a strong selection of Melbourne's most esteemed private schools. Developed by Coda One, designed by Studio McCue, built by Espire. Developed by Coda One, with architecture and design by Studio McCue, construction by Espire, project management by Gallagher Jeffs and structural engineering by Measure Engineering, with sales through Marshall White. Book a private appointment with the sales team. Construction is underway. Enquire today to explore remaining availability at 71 Mathoura, Toorak.
3
1
2
2
Contact agent
3
1
2
2
Contact agent
3
1
2
2
Contact agent
Construction completeSELLING NOW
Lumiere Carnegie
1110-1112 Dandenong Road, Carnegie VIC 3163
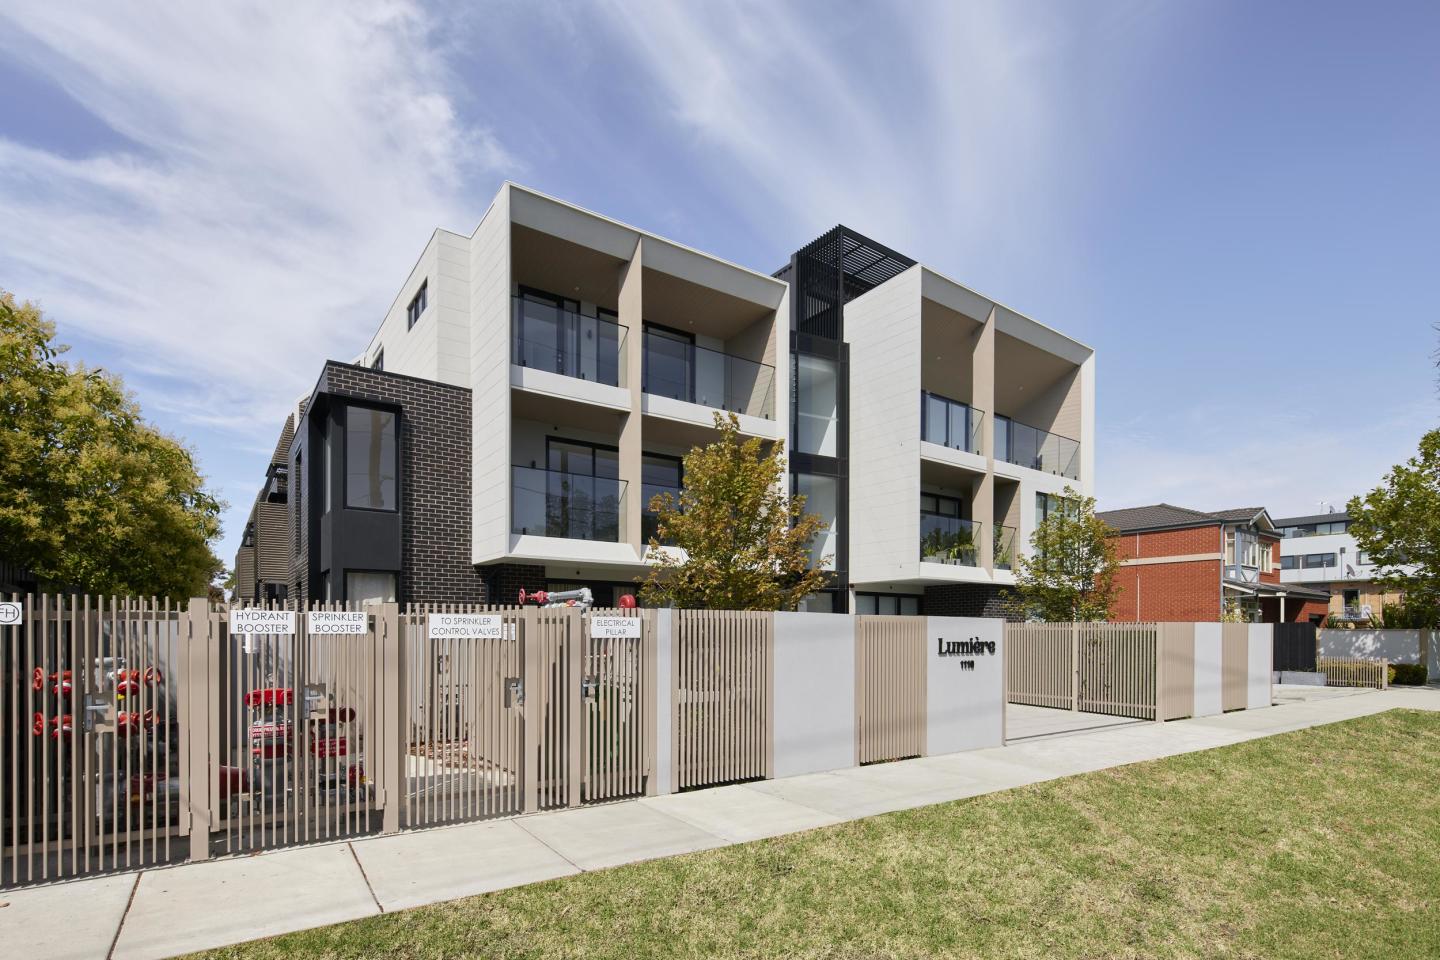
Lumiere is within walking distance to established parklands. Elevated residences in the heart of Carnegie. Impressive interiors and high quality finishes. Located in one of Melbourne’s most established and culturally rich neighbourhoods, Lumiére introduces elevated apartment living to the leafy locale of Carnegie. These expansive, architecturally designed apartments perfectly reflect this philosophy. Lumiére is a place to connect with the outside world, to share moments with loved ones, and to make memories to last a lifetime. The combination of abundant natural light and neutral colours evokes a warm; inviting sensation and shifts away from the sterile aesthetic commonly found in other apartments. Kitchens are cleverly designed. Equipped with an array of considered features from quality European appliances, large stone bench areas as well as effective integrated storage. Perfect for the home entertainer. Equally impressive and just as luxurious; is the utilization of the natural Terrazzo flooring in both bathrooms and en-suites; elevating a detail more commonly overlooked. Carnegie has a lot to offer with a multitude of options for transport, shopping, food, drink, education and well serviced amenities. From casual cafes serving breakfast, lunch and dinner to sophisticated; fine dining restaurants showcasing cuisines and wines from around the world at your doorstep on Koornang Road.
2
2
1
from $735,000
Construction complete
14 Tranmere Avenue, Carnegie
14 Tranmere Avenue, Carnegie VIC 3163
Only 5 expansive townhomes selling. Triple-storey with 2 car parking spaces and courtyards. Walk to Carnegie Train Station. Experience a vibrant urban lifestyle in the cosmopolitan south-east. Embrace all the glamour of a contemporary town residence. A 10 min drive to world class shopping and dining at Chadstone The Fashion Capital. 14 Tranmere Avenue in Carnegie offers just 5 luxurious and spacious three-level townhomes with 3 bedrooms, 2 bathrooms, 2 car spaces, a courtyard and balconies. Architecturally designed with bold modernist lines. A balance of light and dark colours, smooth and textured finishes, create a statement façade. Kitchens are classic and elegant, infused with beautiful natural light – styled with waterfall stone benchtops and herringbone patterned floors. Carnegie is a lifestyle location that has you surrounded by beautiful parks, designer fashion, and a melting pot of global cuisine. When you're not basking in your private courtyard or balconies, enjoy a short walk to Carnegie Central, where local shops, restaurants and cafes offer you the relaxed and township lifestyle you deserve. Carnegie is perfect for young families, with parks, playgrounds and schools within walking distance of home. Chadstone Shopping Centre is the fashion capital of the Southern Hemisphere, located just a 10 minute drive from home, offering 700 shops, luxury boutiques, entertainment precincts, hotel, offices and top dining. Live just moments from: Carnegie Central. Carnegie Train Station. Carnegie Primary School. Murrumbeena Train Station. Monash University Caulfield Campus. Booran Reserve Playground. Caulfield Racecourse. Chadstone The Fashion Capital. Chadstone Lifestyle Centre.
3
2
2
from $1,200,000
3
2
2
from $1,440,000
Pre-constructionSELLING NOW
Maison Malvern
1352 Malvern Road, Malvern VIC 3144
Sited in the heart of Malvern village, in the area’s most coveted lifestyle location surrounded by quality shops, cafes and eateries, Maison showcases two limited edition luxury residences that embody the spirit of generous living, designed by award-winning Trinity Architects. Inspired by Malvern's rich architectural heritage and New York style sophistication, occupants will thrive in one of only two exclusive residences available, one single level residence and one dual level penthouse. The Penthouse. With two beautiful living rooms blending timeless elegance with contemporary comfort, The Penthouse features three bedrooms, two and a half bathrooms, a private study and two secure car spaces. The state-of-the-art kitchen dressed in feature Calacatta Viola and Tundra Grey natural stones makes a stunning focal statement and is equipped with Miele appliances, extensive storage and butler’s pantry, ensuring ease of culinary creation and effortless entertaining. The Residence. Comprising three bedrooms, two and a half bathrooms, study and two secure car spaces, The Residence features a beautiful open planning living room, with a stunning two-tone kitchen that offers a harmonious blend of materials and muted hues, creating an inviting atmosphere that is both chic and serene, featuring Miele appliances, natural stone benchtops and impeccable joinery throughout, complete with an outlook that is sure to impress. Step out your front door to enjoy coffee or brunch with the weekend papers at one of the many cafes of Malvern Village or unwind at the end of the day, indulging the flourishing culinary scene of Milton Wine Store, The Malvern Hotel, and Teo’s Pizza Bar all within reach. More simply, savour the visual and mindful pleasures of lush greenery, with a leisurely walk or cycle through the many neighbouring parks. With construction due to commence in Autumn of 2025, act quickly to customise your new home, at Maison Malvern.
3
2.5
2
from $2,725,000
3
2.5
2
from $3,995,000

Showing results 211 - 252 of 809 developments.