11 new and off the plan developments for sale in Elsternwick, VIC 3185
Don't miss the next new development in Elsternwick

11 new and off the plan developments for sale in Elsternwick, VIC 3185

798 new and off the plan developments for sale near Elsternwick, VIC 3185

Showing results 85 - 126 of 809 developments.

Pre-constructionSELLING NOW
97 Alma Road, St Kilda East by Neometro
97 Alma Road, St Kilda East VIC 3182
Welcome to 97 Alma Road by Neometro, a rare opportunity to live in generous and thoughtfully designed homes alongside one of St Kilda East’s most cherished green spaces. With Alma Park on the doorstep, this collection of homes offers an unparalleled connection to nature among the urban landscape, ensuring residents can enjoy a healthy, active, calming and sustainable lifestyle year-round. Created by an award-winning team of collaborators—including Kerstin Thompson Architects and Myles Baldwin Design—and developed in partnership with Besen, this project reflects our commitment to enduring architecture and design-led homes that enrich everyday life, promote wellbeing, and provide long-term comfort. Set alongside the green expanse of Alma Park, 97 Alma Road offers a calm and connected way of living that promotes daily routines centred around nature. With ample space to gather, exercise and unwind with family, friends and neighbours, the park serves as a natural extension of the home that will come to feel like your backyard. Neometro are a developer with a 40 year track record of delivery and quality. Park-fronting north-facing 3-bed apartments. A mix of 1, 2 & 3 bedroom apartments, and 3 bedroom townhouses. Single level basement with no car lifts or stackers. Private rooftop spaces. Priority places on green outlooks, airflow and abundant natural light. Built for comfort and efficiency. 7-7.5 Star NatHERS Rating. Mature trees incorporated into landscaping.
1
1
1
Contact agent
2
2
1
Contact agent
2
1
1
Contact agent
Construction completeSELLING NOW
Malvern Collective
2 Station Place, Malvern VIC 3144
Welcome to Malvern Collective, a stunning new precinct in the heart of Malvern, offering a lifestyle of sophistication and convenience. Prime position within the prestigious blue-chip suburbs of Melbourne and gateway to the city. The location couldn't be more perfect – it's the only development in Malvern with direct access to trains, trams, and a rich retail precinct featuring high-end boutiques, restaurants, wine bars, and lifestyle services. Malvern Collective connects you to Glenferrie Road's traditional high-street shopping and serves as a transport hub to Chadstone and Toorak Village. The revitalised historic Station Place laneway offers a zero-minute lifestyle with everything you need nearby, including a health & wellness centre and a gym. Interiors by the renowned Carr, inspired by luxury 5-star hotels worldwide. The interiors have been designed to exude luxury and warmth, making you feel at home from the moment you step in. Large windows let in the leafy surrounds and magnificent views across Malvern’s iconic streets or sweeping Melbourne skyline. These apartments are timeless spaces of impeccable style featuring a harmonious balance of efficiency and elegance, with a signature palette celebrating the richness of walnut finishes or a light, contemporary option that exudes quality craftsmanship. The interiors of the Malvern Collective Penthouse Collection showcase quality craftsmanship and elegant minimalist design, blending warm textures with natural walnut finishes and a crisp light palette to create inviting, sophisticated living spaces. Expansive floor-to-ceiling windows frame stunning views of the bay and city skyline, while lush, landscaped balconies extend living areas into private outdoor retreats. Each residence features spacious layouts, custom-built kitchen cabinetry, and bespoke fixtures, providing a luxurious yet practical resort-style ambience. Beyond the comfort of your home, Malvern Collective offers exclusive amenities. Indulge in a wealth of hotel-style amenities in your own private clubhouse, from a private cinema to a swimming pool, gym, and spa, all designed for your tranquillity and enjoyment. These serene spaces perfectly enhance your luxurious lifestyle. Elevate your daily routine with the resident’s app and New York-style concierge. Additionally, take advantage of on-site facilities including the private lounge, cinema, dining areas and BBQ, ensuring every day feels effortlessly elegant. The Penthouse Collection offers luxurious living with The Collective Club, an exclusive resort-style rooftop amenities for penthouse residents. It includes a terrace with panoramic views, a private dining room, and a dedicated bar area for relaxation and entertainment. Residents can enjoy tranquil moments in the communal garden and landscaped surroundings, along with exclusive parking tailored for the penthouses, providing both convenience and privacy. The amenities are designed to foster community while maintaining an elegant, tranquil atmosphere. A worthy investment with Malvern’s median prices above $3M*. Should you wish to lease out your property, expect high demand. With an annual capital growth of 8.5% per cent in Malvern, enjoy the ultimate peace of mind for your investment. Enquire now to secure your place in this iconic development and embrace the ultimate in luxury living at Malvern Collective. To explore this exceptional opportunity firsthand, we invite you to book a private appointment.
2
1
1
from $750,000
3
3
2
from $1,499,000
2
1
2
3
Contact agent
Under constructionSELLING NOW
333 StK
333 St Kilda Road, St Kilda VIC 3182
333 StK St Kilda - Discover unparalleled living at 333 StK, where contemporary design meets urban convenience. Situated at 333 St Kilda Rd, St Kilda, VIC 3182, this development offers a seamless blend of luxury, accessibility, and sustainability. Prime Location: Address: 333 St Kilda Rd, St Kilda, VIC 3182. Transit and Walk Scores: Enjoy excellent access to public transport with a transit score of 81 and a remarkable walk score of 97, assessed via Walkscore. Embrace the convenience of nearby amenities and efficient transit options. Sustainability Initiatives: Energy Rating: Achieving a remarkable 7-star NatHERS rating. Eco-Friendly Features: 333 StK is committed to sustainability with 100% green power, WELS 5-star sanitary tapwares, and six electric vehicle (EV) charging stations in common parking areas. Purchasers can customize by adding their own stations as an upgrade. Developer and Design Expertise: Developer: Matrix Development. Architect and Interiors: Crafted by the renowned Rothelowman. A testament to quality and innovation, 333 StK is brought to life by Matrix Development with architectural excellence from Rothelowman, ensuring a distinctive and modern living experience. Lifestyle and Facilities: Facilities: Embrace an active lifestyle with a fully-equipped gym, indulge in private dining with an open terrace, and find solace in the reading room. 333 StK offers a harmonious blend of recreation and relaxation. ^Terms & conditions apply. Enquire to learn more.
1
1
1
from $645,000
2
1
1.5
1
from $885,000
2
2
1
from $849,000
Construction completeSELLING NOW
No.1 Como
1-3 Como Street, Malvern VIC 3144
Construction completeSELLING NOW
Loller St
1A Loller Street, Brighton VIC 3186
On very rare occasions a building is so well designed, it's destined to become a masterpiece. Welcome to Loller Street — a collection of just six individually designed homes. Brilliantly conceived by Melbourne's very best; Mim Design, Telha Clarke and Paul Bangay; this building is a testament to the legacy of modernist architecture, undeniable appeal of meticulous interior design and highly considered landscaping. Together, they're an exemplar of enduring modernist expression — offering homes that will forever be timeless and a delight to live within. Each residence benefits from highly crafted and personalised spaces, from custom Mim-designed pieces to wine cellars and fireplaces, and of course dedicated walls to showcase much-loved artworks. Every detail thoughtfully designed, and refined. Loller Street comes from a local developer looking decades ahead, offering Brighton buyers what they consistently demand; design excellence, perpetual quality and a genuine building of distinction. In a quintessential Brighton setting, you will be just 400m — or a 5-minute walk — from the Middle Brighton station end of Church Street, with many fresh food providers, cafes and all your favourite retail conveniences so you can stroll over without needing a car park. Yet you are still streets — three to be exact — away from the hustle and bustle. Project Features: Dual Aspect Apartments Allowing Abundant Natural Light through Floor-to-Ceiling Double Glazed Windows. Individual Alarm System for Each Apartment and CCTV Cameras in All Common and Public Areas of the Building. Taj Mahal Quartzite Throughout Kitchens and Ensuites - one of the most durable natural stones. Statement Fireplace Wrapped in Krause Brickwork. Gaggenau Appliances and Brodware Tapware Throughout. EV Charger Included for Each Home. Textural Sub-Tropical Plants, Rich Layering and Fragranced Garden Beds. 15-minute Walk to Brighton Beach. Full Floor Penthouse. Only 6 Homes.
2
2
2
Contact agent
3
2
2
Contact agent
3
3
2
Contact agent
Construction completeSELLING NOW
Sole by mckimm
37 Male Street, Brighton VIC 3186
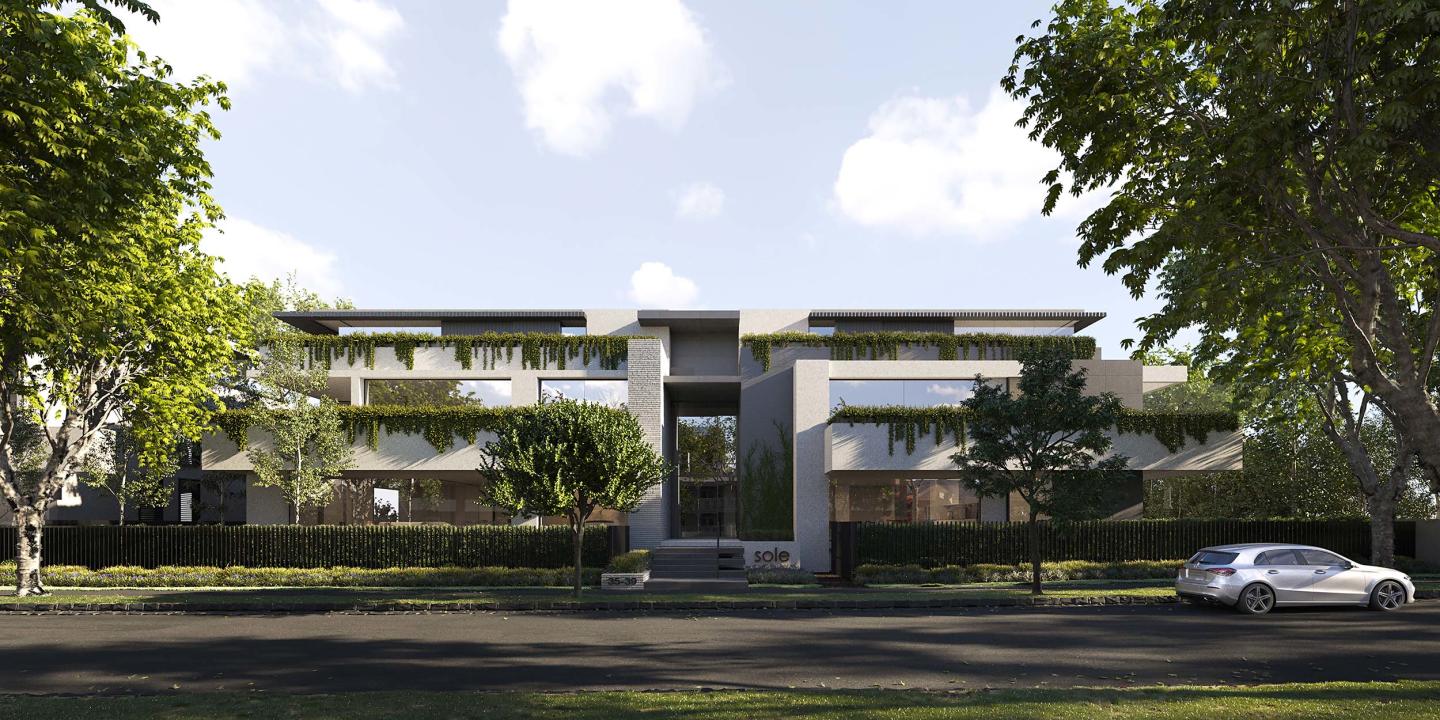
Move in this summer. Limited opportunities remain. Luxury Vzug appliances featured throughout\. Superior finishes, fixtures and fittings. Gas fireplaces. Superior acoustics throughout, no lightweight materials. Abundant natural light via full-height glass windows and doors to living areas. High ceilings and proportions that are innately generous. Security alarm, intercom and keyless entry. Basement parking for two cars, with lockup roller door storage. Central Brighton location, close to Church St. Limited opportunities remain in this exclusive development of only 12 luxury apartments. Setting a new benchmark for Bayside living, Sole, Italian for ‘sun’, pursues the idea of creativity through the use of natural light. Designed by multi-award-winning studio mckimm, this spectacular development is situated in the heart of Brighton, only minutes from Church Street and the best of local amenity. The Sole apartments offer functional arrangements that are without compromise on sophistication or liveability. Internally, finishes favour a neutral, muted palette and natural stones and complementing timbers work in conjunction to create an environment that is the ultimate sense of home. Gourmet kitchen’s with VZug appliances, an integrated fridge/freezer and stone benchtops connect seamlessly to open-plan dining and living areas. Other luxe features include integrated gas fireplaces, zoned Daikin heating/cooling, keyless entry, secure street entry, alarm, secure basement parking for two cars, and lockup basement storage. Situated only a short stroll from lively Church Street and Middle Brighton Station, Sole perfectly articulates the luxury and convenience expected of its Brighton positioning. Located only 11 kilometres from the Melbourne CBD, a short stroll to Brighton Beach, and within minutes of Melbourne’s best golf courses, these luxury apartments have been tailored to those not willing to compromise on quality, location, or style.
2
1
2
2
from $2,495,000
2
1
2
2
from $3,490,000
2
1
2
2
from $3,531,000
Construction completeSELLING NOW
Luna by mckimm
31-33 Male Street, Brighton VIC 3186
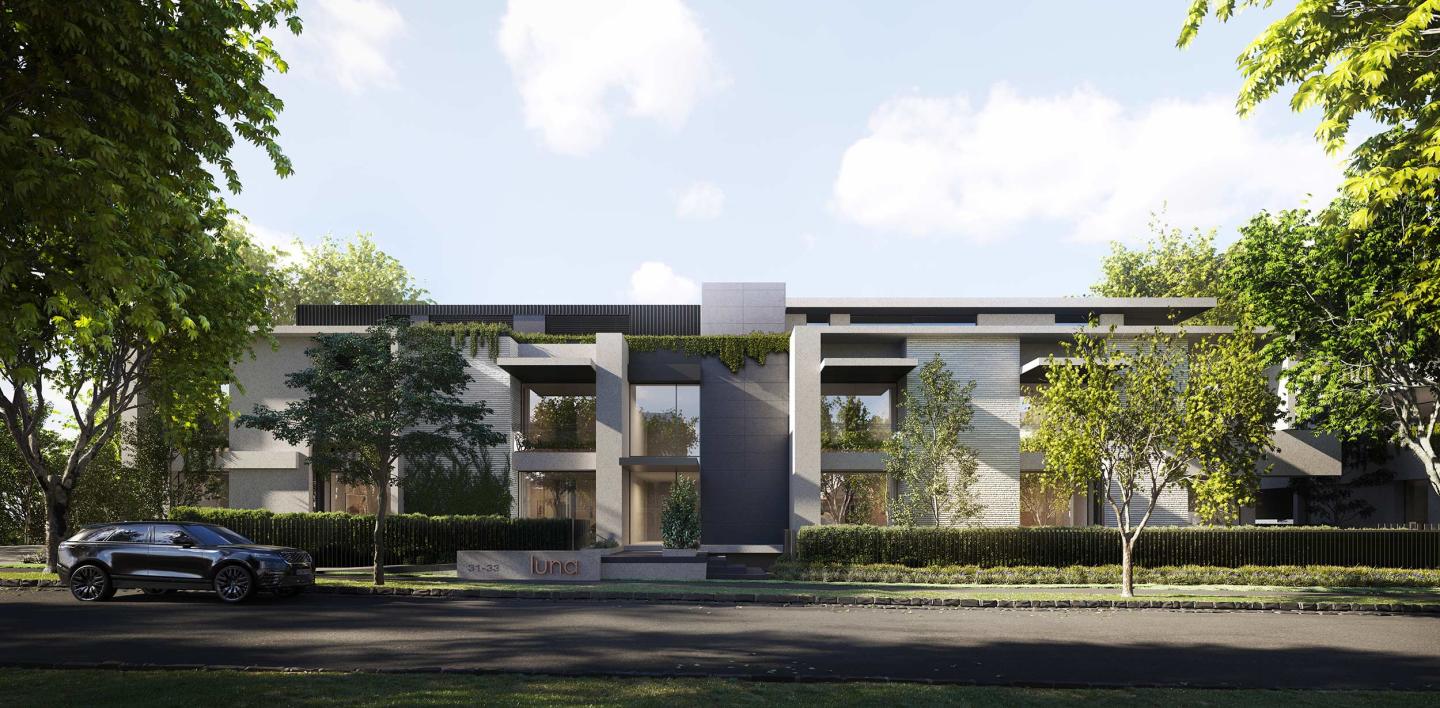
Move in! Light filled spacious apartment offering great inclusions. Floor plan comprises 2 bedrooms plus study, 2 bathrooms and 2 car spaces with storage facilities. Floor size features approximately 162sqm internally, 24sqm externally. Apartment 4 features: * Both bedrooms and study feature full height east facing windows. * Full height north-west windows to kitchen/dining area providing plenty of light. * No frosted glass or ¾ windows. * Balcony off the main bedroom. * All bedrooms situated off the hallway, not the main living area. * Separate butler's pantry and laundry. * First floor balcony with fantastic views of council tower and church spire. * Two full-size basement car spaces and storage rooms. * All sheer blinds to living room and bedrooms. Specifically tailored for those who appreciate the finer things in life, Luna celebrates craftsmanship and design beyond its distinctly mckimm facade. Containing only seven luxury apartments, this stand-out development delivers residences that are without compromise on luxury, functionality, or design. Luna, Italian for 'moon', explores the idea of design through twilight and pays homage to the journey of natural light through every hour of the day. From the street, the facade of Luna is typified by the strength of its dark, low-maintenance and robust materials. Bluestone cladding melds with the lineal accuracy and customised detailing of Zincalume steel folds and striking feature brickwork offers a contrast and a connection to the neighbouring Sole building. Adding to the sense of space and refinement, large-scale windows create fluidity between indoor and outdoor zones. Masterfully crafted from floor-to-ceiling, internal spaces highlight the use of luxurious marble, fluted glass, and beautifully warm timbers. Attention to detail is not just on the surface, but rather in the fabric of each and every residence. The meticulously designed homes in this luxury boutique development go beyond the expected of their Brighton locale. Centrally located and within metres of the Church Street shopping precinct, Middle Brighton Station and only 11 kilometres from the CBD, the Luna location perfectly encapsulates what Bayside living is all about. Inspections by appointment.
2
1
2
2
from $2,795,000
2
1
2
2
from $2,495,000
In planning
MAKE Murrumbeena
Neerim Road, Glen Huntly VIC 3163
MAKE Murrumbeena is an upcoming apartment development located in the heart of Murrumbeena, Victoria, offering architecturally designed homes alongside future retail and commercial opportunities within the same precinct. The project is planned to deliver a total of 144 apartments, arranged across two residential lobbies, providing a considered residential environment within a larger mixed-use setting. Positioned approximately 12 kilometres south-east of Melbourne’s CBD, MAKE Murrumbeena is designed to balance everyday liveability with direct access to metropolitan connections. The development is currently listed as coming soon, with registrations of interest available. While individual apartment configurations are yet to be detailed, the overall offering focuses on contemporary apartment living informed by sustainability, access to shared amenities, and proximity to public transport. Architecturally designed apartments at MAKE Murrumbeena, Victoria. The apartments at MAKE Murrumbeena are described as architecturally designed homes, reflecting a project-wide emphasis on thoughtful planning and building form. A key feature noted within the development is the inclusion of dual-aspect apartments, which are designed to benefit from natural ventilation and abundant daylight. This approach supports internal comfort while reducing reliance on mechanical systems, aligning with the project’s broader sustainability objectives. Sustainable design principles are stated to be used throughout the building. While specific materials or appliances are not detailed, this commitment indicates an integrated approach to environmental performance at both apartment and building scale. The design intent prioritises light, airflow, and long-term efficiency, contributing to practical and comfortable living spaces for residents. Shared resident amenities within MAKE Murrumbeena apartments. MAKE Murrumbeena incorporates a suite of onsite amenities intended to support daily routines, flexible work patterns, and leisure. A dedicated wellness space forms part of the development, providing residents with an area designed for health-focused activities. A rooftop terrace is also included, offering an elevated communal setting within the building. Additional shared facilities include a resident lounge and a co-working space, reflecting the increasing integration of home and work life. These spaces are designed to provide residents with options beyond their private apartments for meeting, working, or relaxing. Practical amenities are also addressed, with a dog wash and workshop included within the development, responding to everyday needs within an apartment environment. Connected living near Murrumbeena train station. MAKE Murrumbeena is positioned steps from Murrumbeena train station, offering direct rail connectivity to central Melbourne. The station provides access to the city in five stops, supporting efficient commuting and regular travel without reliance on private vehicles. This proximity to public transport is a defining element of the project’s location. Situated around 12 kilometres from the Melbourne CBD, the development benefits from its placement within an established south-eastern suburb while maintaining strong links to the broader metropolitan area. The setting in the heart of Murrumbeena places residents within an existing neighbourhood context, with future retail and commercial opportunities planned as part of the project itself. The team behind MAKE Murrumbeena apartments. MAKE Murrumbeena is being delivered by developer MAKE, whose role encompasses the overall vision and execution of the project. The architectural design is led by Fieldwork, responsible for shaping the building’s form and spatial approach, including the integration of sustainable design principles and dual-aspect apartments. Colliers is appointed as both project marketer and sales team for MAKE Murrumbeena. In this capacity, Colliers manages enquiries and engagement with prospective purchasers, providing information as the project progresses toward launch. Enquire about MAKE Murrumbeena apartments. MAKE Murrumbeena presents a considered apartment offering defined by architectural design, shared resident amenities, and a transit-connected location in Murrumbeena, Victoria. With registrations of interest now open and the project listed as coming soon, prospective buyers are invited to enquire for further information and to arrange a private appointment with the sales team through Colliers.
Under constructionSELLING NOW
Adamson No.5
5 Adamson Street, Brighton VIC 3186
Adamson No.5 is a newly completed residential development located at 5 Adamson Street, Brighton VIC 3186, set within a tranquil, leafy cul-de-sac. This boutique project comprises sixteen thoughtfully designed residences, offering a limited selection of two, three and four-bedroom apartments, including a final penthouse collection. Construction is progressing well, with move-in scheduled for January 2026. Designed as a considered response to contemporary bayside living, Adamson No.5 presents three distinct residential offerings that reimagine apartment living through the lens of “rightsizing.” The development includes ground floor Garden Residences with private courtyards, second floor Terrace Residences with expansive balconies, and Summit Residences, which form a curated selection of penthouses positioned at the top of the building. Each residence has been designed to prioritise internal flow, generous proportions, and a restrained architectural language. Defined by an understated and timeless expression, the building contributes a calm and confident presence to Brighton’s established apartment precinct, with architecture and landscape design working together to create a sense of permanence and balance. Thoughtfully designed Brighton apartments with curated interiors and premium finishes. Interiors at Adamson No.5 have been carefully composed to support everyday functionality while maintaining a sense of refinement and harmony. Designed by award-winning architectural practice BayleyWard, internal layouts are structured around uncomplicated movement, allowing spaces to flow naturally while maximising light and internal volume. Each residence features generous internal proportions, promoting brightness and warmth throughout. The material palette is intentionally restrained, with soft colour treatments selected to complement natural light and architectural form. Reeded glass features are incorporated throughout the interiors, contributing texture and visual layering without excess. Kitchens are appointed with premium Gaggenau appliances, paired with Taj Mahal natural stone surfaces. Selected residences include Vintec wine fridges, reinforcing the considered approach to everyday living. All apartments are double glazed throughout, supporting acoustic comfort and environmental performance. These interiors are not defined by excess, but by careful curation—where each material and fixture has been selected to support longevity, balance, and an enduring residential experience. Onsite amenity designed for practical everyday use within Brighton apartments. Adamson No.5 includes a limited number of onsite amenities designed to support daily routines without compromising the building’s residential focus. Pet washing facilities are provided, acknowledging the practical needs of apartment living while maintaining the overall refinement of shared spaces. The scale of the development allows amenities to remain purposeful and understated, aligned with the project’s broader architectural and landscape intent. A calm residential setting within Brighton’s established apartment precinct. Set within a quiet, leafy cul-de-sac, Adamson No.5 offers a residential environment defined by privacy and a sense of retreat. The project is positioned within Brighton’s established apartment precinct, where contemporary residences are integrated into an existing suburban fabric. While specific surrounding amenities are not detailed, the development’s setting reflects a considered approach to residential placement, balancing architectural presence with a subdued streetscape character. The experienced team delivering Adamson No.5 Brighton apartments. Adamson No.5 is delivered by a team of established industry professionals with clearly defined roles across development, design, construction, and sales. The project is developed by HLA, acting as property development manager. HLA brings an extensive track record across dynamic, forward-thinking projects, integrating design, planning, and construction into a cohesive delivery process. Architecture is led by BayleyWard, whose award-winning design approach informs both the external expression and internal planning of the residences. Paul Bangay is responsible for the project’s gardens and landscaping, shaping outdoor spaces that complement the architectural restraint of the building. Construction is undertaken by Sinjen, while Blair Property Group serves as both project marketer and sales team, providing continuity between project positioning and purchaser engagement. Enquire about Adamson No.5 Brighton apartments and private site appointments. With final residences and penthouses now selling and completion scheduled for January 2026, Adamson No.5 presents a limited opportunity to secure a residence within this carefully curated Brighton development. Private site tours are available, including the opportunity to visit a completed apartment. Interested parties are encouraged to enquire with the Blair Property Group sales team to arrange a private appointment and learn more about the remaining residences at Adamson No.5.
2
2
2
from $2,190,000
3
4
2
from $3,225,000
3
2
2
from $2,650,000
Construction completeSELLING NOW
Larnook Armadale | By lowe Living
523 Orrong Road, Armadale VIC 3143
Basement carparking for residents delivers the utmost security; with select residences featuring private basement garages. Privacy and seclusion with each residence. Expansive courtyards with curated landscape design, and balconies overlooking tree-lined Larnook St and Orrong Rd ideal for entertaining. Floor to ceiling double glazing, European natural stone benchtops, oak timber flooring and 100% wool carpet. Luxury Gaggenau and Liehberr appliances with Rogerseller tapware and sanitaryware. Environmentally Sustainable Design with a 7.5 star Nathers Energy Rating. Lifestyle location within walking distance to High Street retail, local parks and public transport. Architecture by international practice Warren & Mahoney, Interiors by GOLDEN and Landscape design by Eckersley Garden Architecture. Boutique project of only 11 residences. Award winning project team, developed and built by Lowe Living. Larnook Armadale, an unprecedented experience of timeless elegance awaits in a boutique collection of exemplary residences celebrating the coveted affluence of an Armadale lifestyle. Located on the corner of Larnook Street and Orrong Road, 11 2 and 3 bedroom residences, including a palatial penthouse, are the inspired collaboration of Lowe Living, together with award-winning Warren and Mahoney, GOLDEN and Eckersley Garden Architecture. Experience understated beauty and individuality of design throughout, as pale oak flooring, pure wool loop pile carpet, honed natural stone and bespoke joinery create a palpable sense of luxury. Superb kitchens showcase sleek styling and absolute functionality. A suite of integrated Gaggenau and Liebherr appliances, natural stone benchtops and stunning stone-clad sculptural island bench continues the rich textural theme, accented by brushed nickel tapware. Beautiful bathrooms showcase a unique blend of handmade effect tiles, superb finishes and brushed nickel fixtures, complemented by the tactile beauty of a floating marble-topped vanity. This exclusive offering in one of Melbourne’s most-desirable suburbs enjoys the vibrancy and convenience afforded by nearby High Street, Hawksburn Village and Toorak Village. Larnook is the ultimate in contemporary sophistication and prestigious living.
Apartment configurationsNot yet available
Under constructionSELLING NOW
Society, Armadale
79-83 Wattletree Road, Armadale VIC 3143
Introducing Society Armadale, a luxurious residential building located in Melbourne's prestigious Armadale neighborhood. Developed by Krongold Construction, Melbourne's most affluent luxury residential builder, and designed by CHT Architects x SORA, Society Armadale boasts unique 1 of 1 floorplans that incorporate world-class finishes and appliances. The building's gardens and swimming pools are designed by Jack Merlo, while Astra Walker tapware and Gaggenau appliances ensure the highest level of luxury. Liebherr fridges and wine fridges are also included, and each residence boasts a private garage and EV charger. State-of-the-art video and audio security systems ensure peace of mind, while concierge services cater to residents' every need. Society Armadale sets a new standard in luxury living with an average of 7-star NatHERS energy rating, layered materiality, and cutting-edge design. The combination of concrete, travertine, steel, and generous glazing creates a private sanctuary that exudes style and sophistication. Residents can expect premium experiences with a carefully curated array of world-class amenities and services. Society Armadale's unique offering surpasses anything on the market in this location. Key points: Developed by Krongold Construction, one of Melbourne's most affluent luxury residential builder. Unique 1 of 1 floorplans designed by CHT Architects x SORA. Gardens and swimming pools by Jack Merlo. Average of 7-star NatHERS energy rating. Construction underway.
3
2
2
Contact agent
3
3
2
Contact agent
3
2
3
Contact agent
Under constructionSELLING NOW
Wattletree Pavilion
93 Wattletree Road, Armadale VIC 3143
Travertine stone, oak joinery, Gaggenau appliances and wool carpet throughout. Each residence features full-height travertine feature walls in living and bathroom spaces, oak-finished joinery, integrated Gaggenau appliances, concealed sculleries with curved stone bench edges, wool carpet in bedrooms, heated bathroom floors, built-in shower bench seating, a private gallery wall with artwork hanging rail and integrated LED lighting, a window seat with integrated storage at the sky court, keyless entry and a fabric care cabinet. A sculpted sky court draws northern light into the heart of every home. Living spaces are oriented north with natural light entering from three aspects, with a sculpted internal sky court allowing daylight to penetrate deep into each residence, revealing the character of travertine, warm timber and stone surfaces across the day, framed by serene landscaping by Ground Landscape Studio. Fleischer Cakes, Harvie, Essie Wine Bar and Malvern Central at the door. Located at 93 Wattletree Road, Wattletree Pavilion is a short stroll from Fleischer Cakes, Harvie and Essie Wine Bar on High Street, Malvern Central, Glenferrie Road's retail precinct, Armadale Station and Malvern Train Station, with Tram Route 6 providing direct access to Melbourne's CBD. CAPAX Group, Life Architecture, SORA Interiors and D5 Build: inspired by the Barcelona Pavilion. Developed by CAPAX Group, with architecture and urban design by Life Architecture and interior design by SORA, whose concept draws on the minimalist aesthetic of the Barcelona Pavilion by Ludwig Mies van der Rohe, with construction by D5 Build and sales through Marshall White Projects. Book a private appointment with the sales team. A display is available by appointment at 1111 High Street, Armadale. Enquire today to explore availability at Wattletree Pavilion, Armadale.
3
3
2
Contact agent
3
2
2
Contact agent
3
2
4
Contact agent
Under constructionSELLING NOW
Leadale on Larnook
29 Larnook Street, Prahran VIC 3181
THE DEAL. Construction has commenced at Leadale, with the basement now complete — a clear step forward for what is one of Prahran’s most tightly held boutique offerings. Positioned at 29 Larnook Street, the project comprises just four residences, delivering a level of exclusivity that is increasingly rare within this established, blue-chip pocket. Stamp duty savings now apply, creating a genuine advantage for those securing early. Delivered by Brownstone Homes and constructed by Brompton Construction, Leadale has been designed with a clear focus on architectural integrity, generous scale and long-term liveability. Each residence offers three bedrooms, a minimum of two bathrooms, double car accommodation and substantial outdoor space — all finished with a refined, timeless palette and premium Miele appliances. The location underpins the offering. Set within a tree-lined, heritage streetscape, you’re moments from Prahran’s café culture, parkland and transport, while remaining closely connected to the retail and lifestyle amenity of Armadale. Priced from $2.735m to $6.750m, with completion scheduled for late 2026, this is a rare opportunity to secure a residence defined by scale, quality and position. SEALS THE DEAL. Four residences. Blue-chip address. Construction underway — a boutique opportunity with timing and upside already in your favour.
3
from $2,735,000
3
$3,230,000
3
from $3,750,000

Showing results 85 - 126 of 809 developments.