


9 new and off the plan developments for sale in East Melbourne, VIC 3002
1115 new and off the plan developments for sale near East Melbourne, VIC 3002
Showing results 337 - 378 of 1124 developments.


71 Mathoura
71 Mathoura Road, Toorak VIC 3142
71 Mathoura presents an exclusive collection of five boutique residences sculpted by Studio McCue, characterised by a refined European minimalist aesthetic realised in concrete and glass. Elevated to float above lush perimeter landscaping by Urbis, the low-rise form incorporates deep concrete….
3
Price on request1
2
2
3
Price on request1
2
2
3
Price on request1
2
2

Luma Windsor, Windsor
6K High Street, Windsor VIC 3181
Luma Windsor delivers a sculpted mid-rise form conceived by acclaimed practice Jackson Clements Burrows, defined by a distinctive perforated mesh envelope that balances solar shading with acoustic and visual privacy. Internally, each residence is characterised by intelligent open-plan layouts….
1
Price on request1
2
Price on request1
3
Price on request2

The Brookville
5 Brookville Road, Toorak VIC 3142
The Brookville showcases an exceptional collaboration between Sun Property Group, renowned architecture studio Carr, and premier builder VCON. Drawing inspiration from Australian modernist geometry and neo-brutalist forms, the building’s sculptural precast and off-form concrete façade is….
Apartment configurationsNot yet available
Maple
121 Power Street, Hawthorn VIC 3122
Maple brings refined architectural restraint to Hawthorn through a distinguished collaboration between developer ANGLE, Stokes Architects, and interior practice Studio You Me. The multi-award-winning building is characterised by a dynamic façade of operable bronze louvred screens that balance solar….
3
Price on request3
2
4
Price on request2
2
3
Price on request2
2
111 Canterbury Road, Toorak
111 Canterbury Road, Toorak VIC 3142
111 Canterbury Road presents a refined architectural expression, offering a collection of boutique townhouses characterised by considered spatial proportions and sleek structural design. Each internal layout prioritises natural light and fluid living spaces, elevated by a sophisticated material….
Townhouse configurationsNot yet availableOne Charles
1 Charles Street, Prahran VIC 3181
One Charles stands as an exemplar of contemporary residential craftsmanship, realised through a distinguished collaboration between Monde, SJB, and Hecker Guthrie. The architecture pairs a tactile, articulated façade with expansive living spaces engineered for exceptional acoustic seclusion and….
Apartment configurationsNot yet available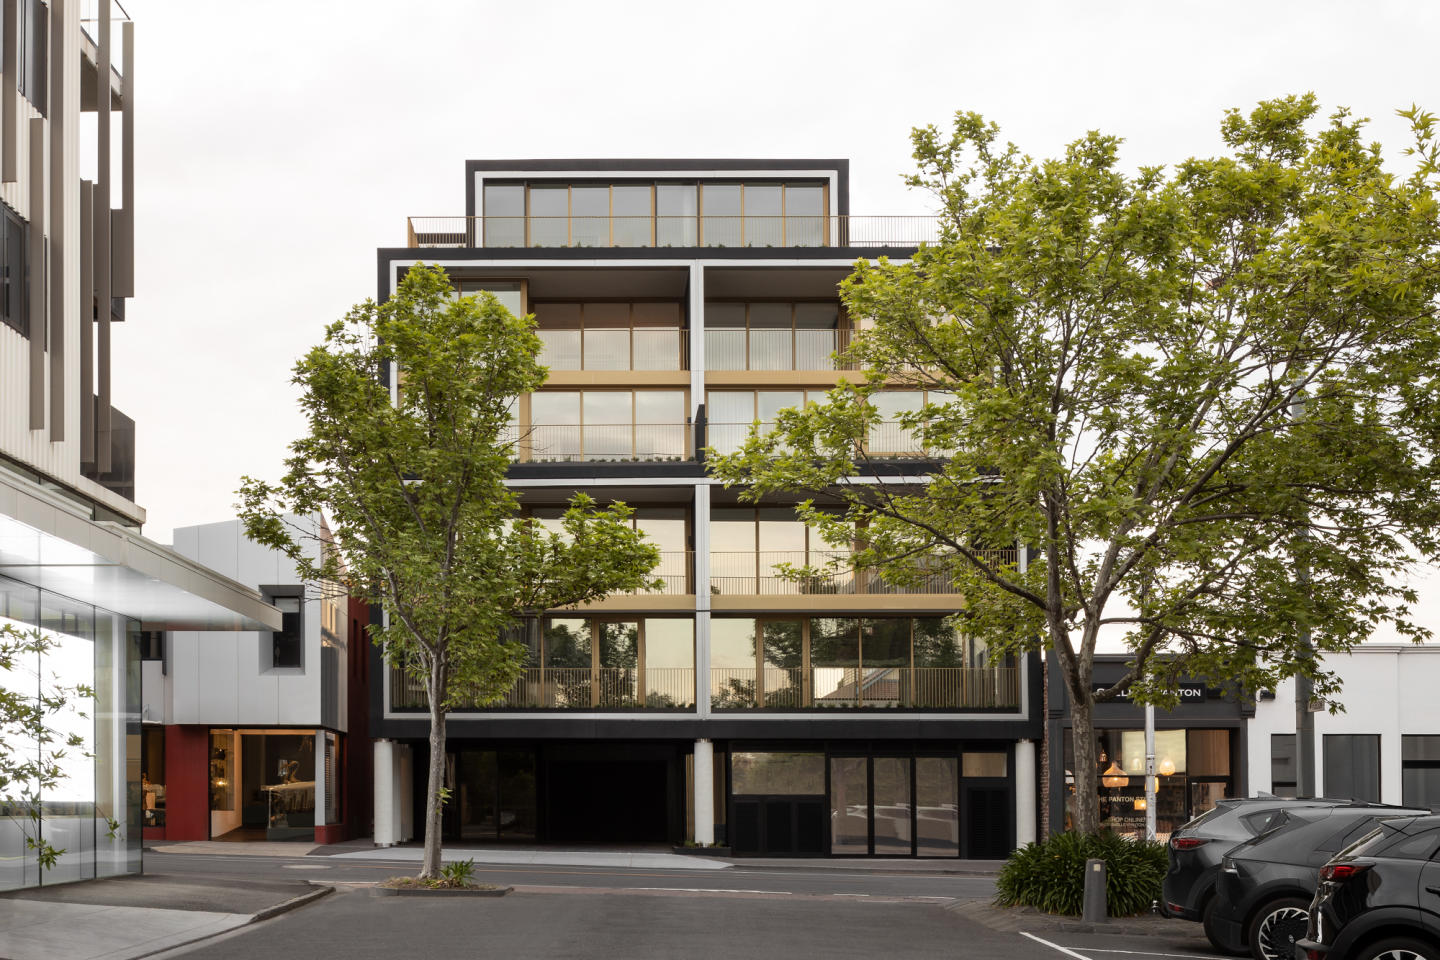
Soho Hawksburn
442-446 Malvern Road, Prahran VIC 3181
Soho Hawksburn showcases a refined architectural expression conceived by Telha Clarke and delivered with precision craftsmanship by Cobild. Each boutique residence is defined by expansive open-plan layouts that transition effortlessly through full-height, double-glazed glass onto deep private….
2
Price on request3
Price on request3
Price on request
111 Lorimer Street, Docklands
111 Lorimer Street, Docklands VIC 3008
111 Lorimer Street pairs the design vision of Rothelowman with development expertise from MONNO and Local: Residential to establish a new benchmark in sustainable vertical living. The all-electric tower is characterised by high-performance thermal architecture, generous glazing that maximises….
1
Price on request2
Price on request3
Price on request
CV Windsor
105 Punt Road, Windsor VIC 3181
CV Windsor showcases a striking geometric envelope conceived by deciBel Architecture and built by Figurehead Construction, earning Gold honours at the Build4Asia Awards. The structure incorporates high-performance acoustic glazing, tactile fibre-cement rainscreen panels, and precision-engineered….
2
from $840,0002
1
3
from $1,050,0002
2
3
from $1,095,0001
2
2

The Queensbury, Melbourne
71 Queens Road, Melbourne VIC 3004
Where urban sophistication meets the sweeping, natural beauty of Albert Park Lake. A place where everyday essentials and iconic destinations are close at hand yet feel a world away from the sanctuary of your home. An exclusive, sophisticated city lifestyle without compromise or concession. This is….
2
$2,450,0001
2
2
3
from $2,650,0002
2
3
$2,750,0002
2
Neue Grand
613 St Kilda Road, Melbourne VIC 3004
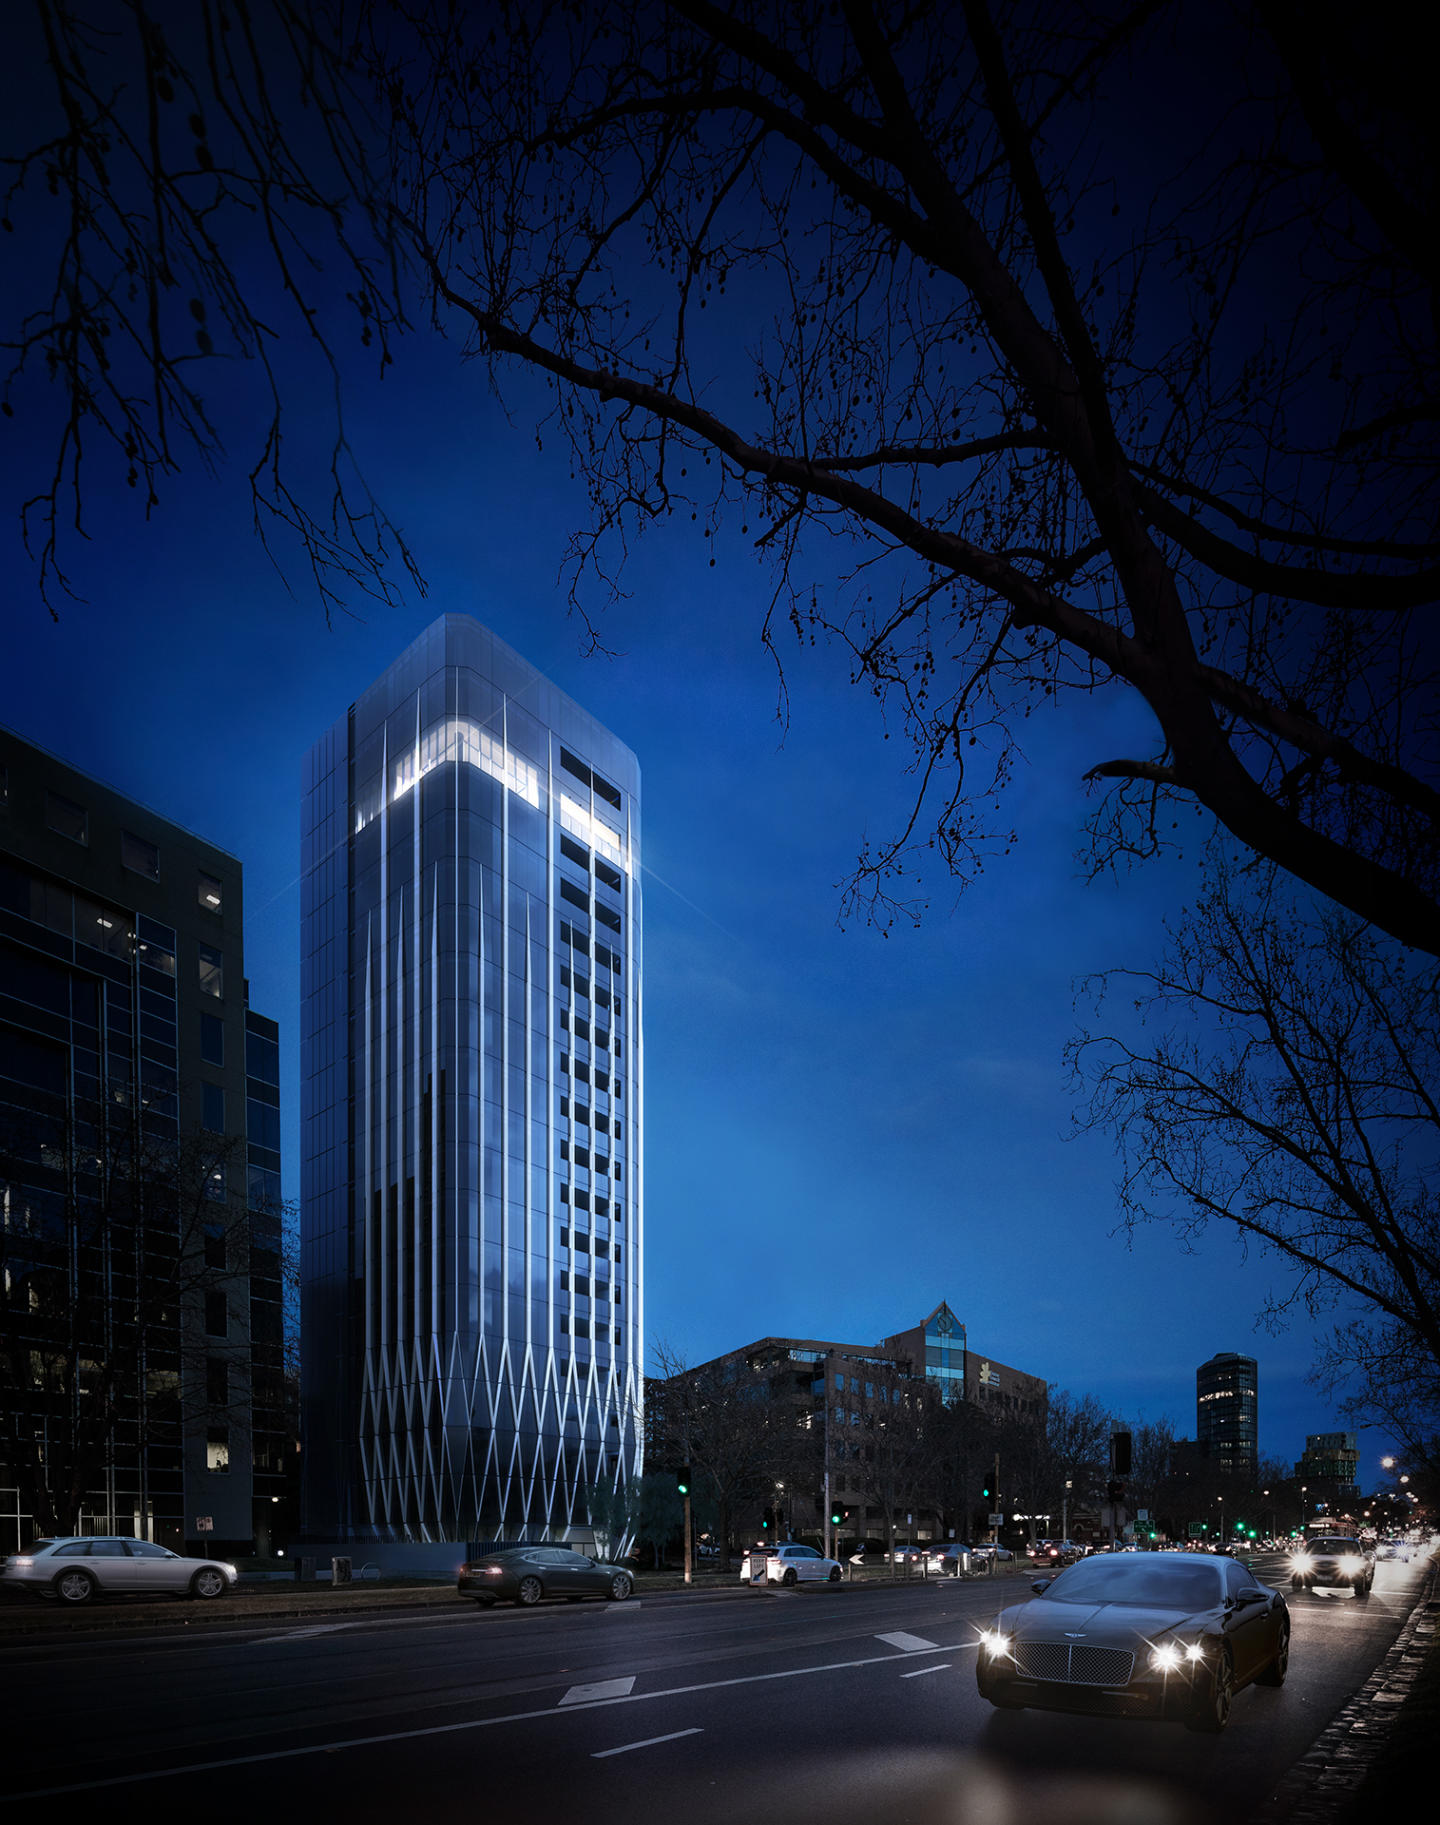
Neue Grand sets a benchmark in architectural exclusivity, delivered through an ambitious collaboration between developer Growland and acclaimed studio Rothelowman. Each whole-floor residence commands gallery proportions framed by full-height glazing, complemented by the Southern Hemisphere's first….
3
from $4,400,0003
3
St. Clare Kew
3 Fernhurst Grove, Kew VIC 3101
St Clare reinterprets Kew’s grand residential heritage through a masterfully conceived pavilion design by renowned architects Woods Bagot for VMCH. Interwoven across expansive landscaped grounds by Oculus, the contemporary residences complement restored heritage mansions that house exclusive….
Apartment configurationsNot yet available
229-231 Chapel Street, Prahran
229-231 Chapel Street, Prahran VIC 3181
229-231 Chapel Street introduces a contemporary mid-rise architectural presence to Prahran, rising 23 metres to deliver a boutique collection of thirty residences. The building's articulated facade balances tactile urban materiality with high-performance glazing, providing superior acoustic….
1
Price on request1
2
Price on request1
1
3
Price on request2
2

Heyington
63 Heyington Place, Toorak VIC 3142
Heyington brings together developer Sterling Global and acclaimed architecture practice Carr to deliver an exclusive collection of twelve house-sized residences defined by refined craftsmanship and monumental permanence. The low-rise built form is enveloped in tactile Portuguese limestone, pairing….
3
Price on request3
Price on request
The Clifton
19 Clifton St, Prahran VIC 3181
The Clifton delivers an assured mid-rise presence articulated by McLaren Developments, harmonising contemporary urban craftsmanship with an understated industrial aesthetic. Across eight storeys, each residence prioritises spatial flow through open-plan layouts complemented by exposed concrete….
1
Price on request2
Price on request3
Price on request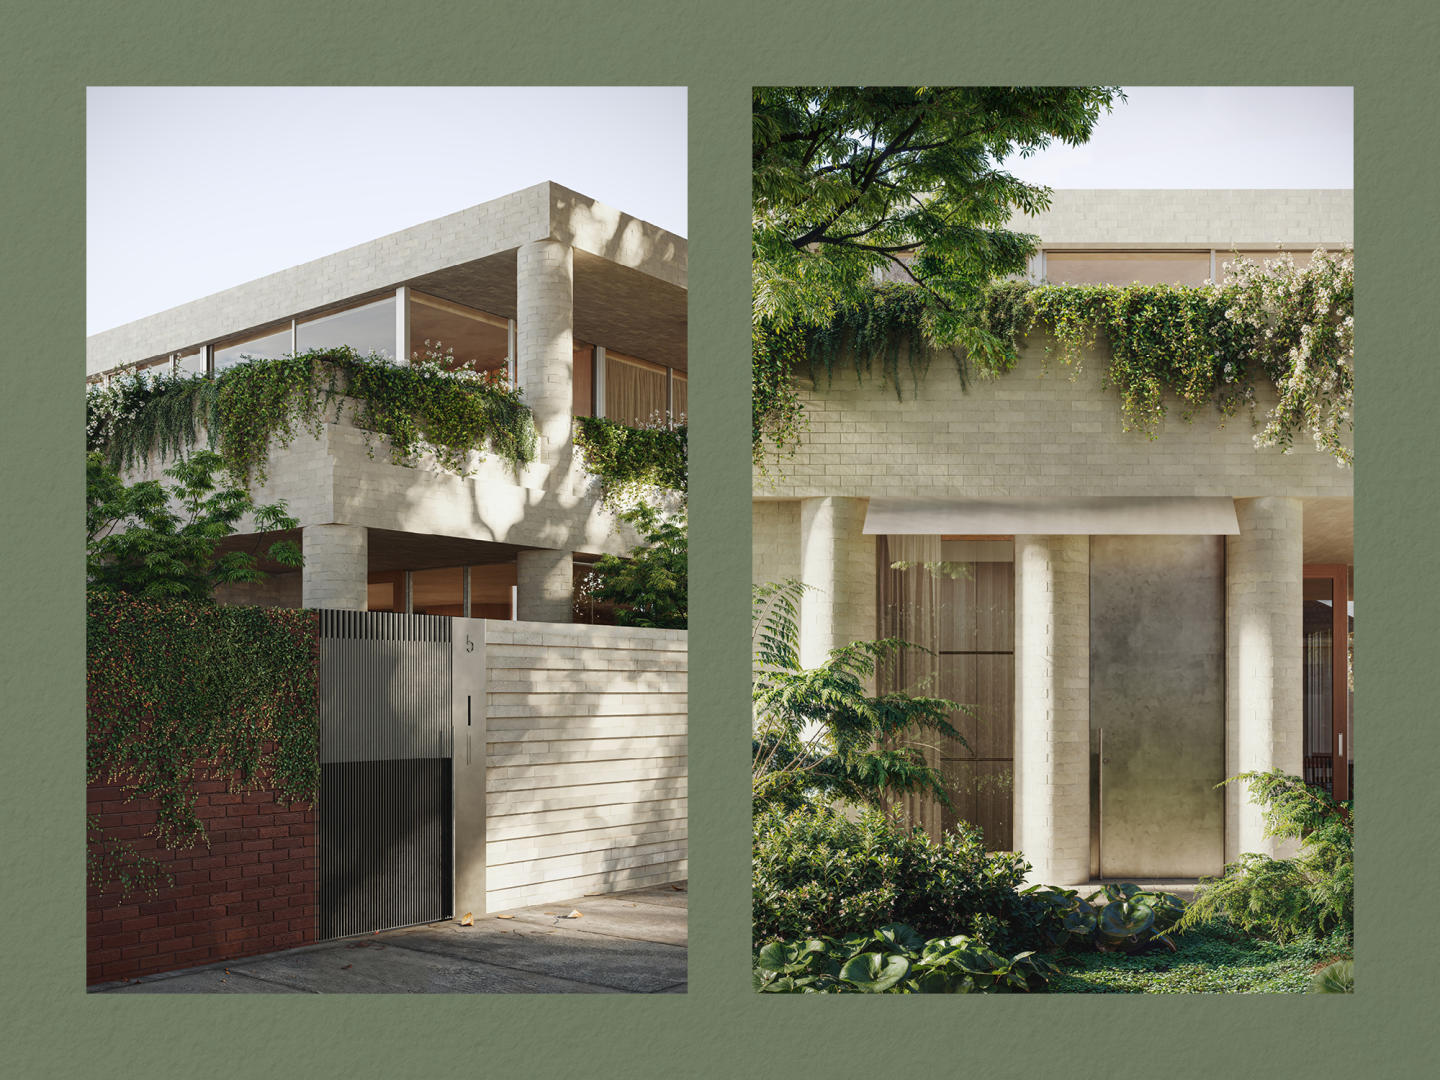
Fernhurst Kew
11-15 Femhurst Grove, Kew VIC 3101
Fernhurst: A Sanctuary of Architectural Excellence in Studley Park Crafted by the acclaimed team behind the award-winning Fenwick development—ANGLE, Edition Office, and Eckersley Garden Architecture—Fernhurst is a boutique collection of just 17 apartments and three exquisite homes. Situated on a….
3
Price on request1
2
3
3
Price on request1
3
3
3
Price on request1
4
3

No.1 Studley Park
1 Studley Park Road, Kew VIC 3101
No. 1 Studley Park showcases a refined collaboration between Telha Clarke and interior architecture practice Studio Tate, reinterpreting classic Art Deco motifs through a contemporary, sculptural form. The building balances a textured brick podium with tiered, double-glazed upper levels that….
Apartment configurationsNot yet availableExplore some nearby locations...
Collingwood
New and off the plan developments for sale
Fitzroy
New and off the plan developments for sale
Melbourne
New and off the plan developments for sale
Cremorne
New and off the plan developments for sale
Richmond
New and off the plan developments for sale
Southbank
New and off the plan developments for sale
Abbotsford
New and off the plan developments for sale
Carlton
New and off the plan developments for sale