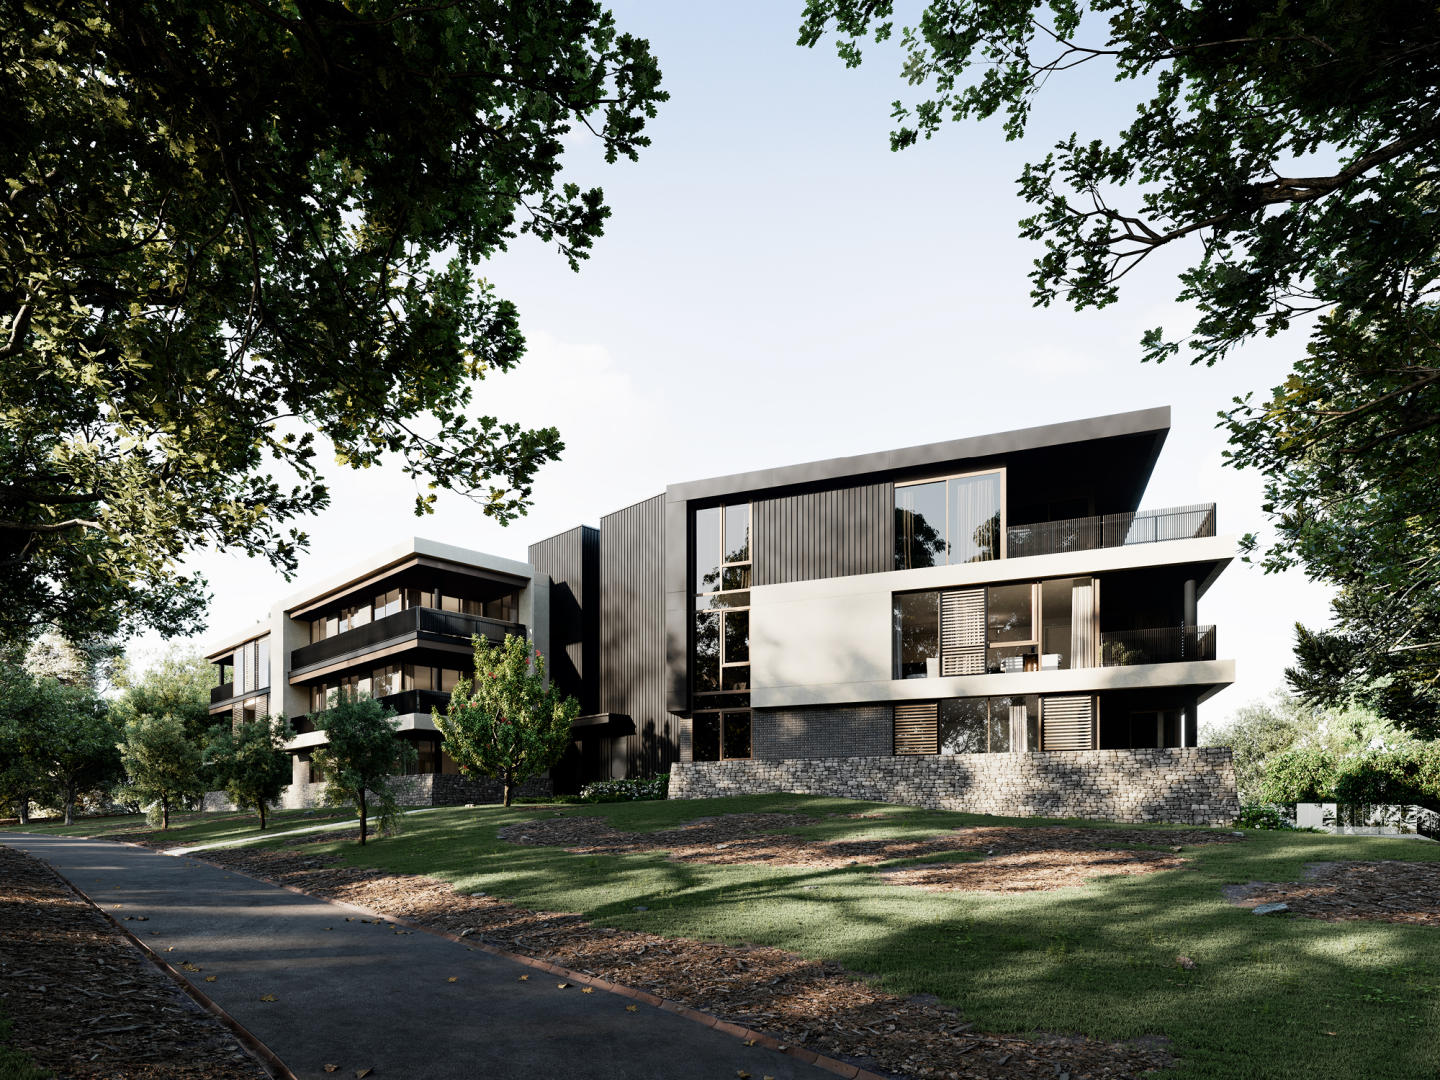
9 new and off the plan developments for sale in East Melbourne, VIC 3002
Don't miss the next new development in East Melbourne

9 new and off the plan developments for sale in East Melbourne, VIC 3002

1090 new and off the plan developments for sale near East Melbourne, VIC 3002

Showing results 379 - 420 of 1099 developments.

Construction completeSELLING NOW
Hotham Hill, North Melbourne
5 Curran Street, North Melbourne VIC 3051
Set in the heart of North Melbourne's historic Hotham Hill district, this boutique collection introduces a new echelon of luxury living. Comprising ten exclusive three-bedroom residences, Hotham Hill marries timeless elegance with modern sophistication. Each home, a testament to quality craftsmanship and sustainable design, offers a unique blend of green spaces, biophilic elements, and a sense of community rarely found in city fringe developments. Interiors that exude elegance and functionality. Inside, each residence unfolds as a narrative of luxury and comfort. The interiors, designed with meticulous attention to detail, feature a harmonious palette of natural marble, vibrant timber finishes, and soothing tones. Open-plan layouts ensure a seamless flow between indoor and outdoor living spaces, with expansive balconies and terraces set to redefine entertaining at home. Custom joinery, Carrara marble benchtops, and premium Miele appliances underscore the commitment to quality and style, making each kitchen a culinary artist's dream. Thoughtfully designed for sustainability and convenience. Hotham Hill's commitment to luxury extends beyond the confines of individual residences. The development boasts environmentally sustainable features including individually embedded solar energy systems, biophilic design elements, and water-saving measures. Secure parking, state-of-the-art security, and beautifully landscaped gardens offer residents a sanctuary within the city. The thoughtful inclusion of double glazing, and efficient appliances ensures a living experience that is as comfortable as it is eco-conscious. The vibrant heart of North Melbourne. Residents of Hotham Hill are poised to enjoy the best of North Melbourne's rich cultural tapestry. From the historic charm of Errol Street's dining scene to the green expanse of Royal Park, the locale offers an unmatched lifestyle. Within the University High and North Melbourne Primary School zones, and with easy access to employment hubs, and recreational facilities, Hotham Hill stands at the nexus of convenience and community spirit. The team behind Hotham Hill. Behind Hotham Hill is a team of industry leaders, including Mainstone, MGS Architects, and John Patrick Landscape Architects. Their collective expertise has birthed a project that not only respects the area's heritage but also sets new standards in luxury and sustainability. In a boutique block of only ten residences, this exclusive opportunity to call Hotham Hill home is limited. We invite you to explore a life of unparalleled luxury and convenience in North Melbourne. Enquire to book a private appointment.
1
Contact agent
2
Contact agent
3
Contact agent
Under constructionSELLING NOW
Piccolo House
18 Barry Street, Kew VIC 3101
Piccolo House at 18 Barry Street, Kew is a new apartment development located within the established Studley Park precinct, an area recognised for its leafy setting and proximity to natural parklands. Scheduled for construction completion in late 2027, the project introduces a considered collection of residential apartments defined by architectural clarity, generous proportions and a strong focus on wellbeing-oriented amenity. Set on a rare, elevated corner site, Piccolo House is positioned within one of Kew’s tightly held residential enclaves. The address offers a quiet, residential environment while maintaining a strong connection to the surrounding natural landscape of Studley Park and nearby Yarra Bend. The development has been conceived as a long-term residential offering rather than a transient apartment product, with an emphasis on durability, material integrity and resident comfort. Apartment configurations at Piccolo House 18 Barry Street, Kew. Piccolo House comprises a limited collection of two- and three-bedroom apartments, with selected residences offering an optional den layout. These configurations are designed to support a range of uses, including working from home, retreat space or additional storage, depending on resident preference. The residences are described as generous in scale, with three-metre ceilings contributing to a sense of openness and spatial clarity. Expansive terraces form part of the apartment layouts, reinforcing a connection between indoor living spaces and the surrounding landscaped environment. Generous storage is also a defining element across the homes, supporting long-term liveability. Thoughtfully designed interiors by Hecker Guthrie with natural material finishes. Interior design for Piccolo House has been delivered by Hecker Guthrie, with a focus on natural materials and restrained detailing. Kitchens are specified with travertine finishes, reinforcing the project’s emphasis on material longevity and tactile quality rather than trend-driven design. Throughout the residences, natural material finishes are used consistently to create a calm and cohesive interior environment. The interiors have been conceived to align with the architectural intent of the building, prioritising proportion, light and material expression rather than decorative excess. Expansive indoor–outdoor integration further enhances the sense of openness, allowing internal spaces to extend naturally to terraces and landscaped areas. Wellness-led onsite amenities for residents and guests. Piccolo House offers a comprehensive suite of onsite amenities focused on wellness, hospitality and shared experiences. Residents have access to exclusive wellness facilities including an indoor thermal pool, cold plunge, sauna, gym and dedicated yoga room. A treatment room is also provided, allowing residents to bring their own specialists on-site. Additional shared amenities include a private dining room and a subterranean wine cellar and tasting room, with personal lockable wine fridges available for resident use. A dedicated hotel-style guest suite allows visiting family and friends to stay on-site in comfort. For recreation and social gatherings, the development includes a golf simulator housed within a private suite suitable for hosting guests. A concierge service supports day-to-day living and fosters a sense of connection and community within the building. Arrival is defined by a grand porte cochère with valet car parking, reinforcing a considered and discreet residential experience. Landscape design and connection to Studley Park and Yarra Bend. Landscape architecture for Piccolo House has been delivered by Acre, with lush planting integrated throughout the site. The landscaping supports the project’s emphasis on indoor–outdoor living and reinforces its relationship to the surrounding natural context. The development’s location offers a strong connection to the open spaces and natural beauty of Studley Park and Yarra Bend, which form an important part of the local environment. The expert team delivering Piccolo House in Kew. Piccolo House is delivered by developer Piccolo House, with architectural design by Woods Bagot. Interiors are by Hecker Guthrie, landscape architecture by Acre, and construction by Hamilton Marino. Project marketing is managed by Colliers. This multidisciplinary team brings together experience across architecture, interiors, construction and landscape design. Enquire about a private appointment at Piccolo House. Piccolo House at 18 Barry Street, Kew is available to view by private appointment and during scheduled open home hours. Enquiries can be made to arrange a private appointment with the sales team for further information on apartment availability and project details.
2
2
2
from $2,200,000
3
2
2
from $2,880,000
3
1
3
4
Contact agent
Construction completeSELLING NOW
K1 Residences, Melbourne
1 Union Street, Melbourne VIC 3004
Spacious residences with lush green balconies. 360° uninterrupted views. Prime location in the heart of Melbourne's most vibrant suburb. K1’s leafy green and lush vertical neighbourhood offer an enviable way of living that is luxurious, expansive and new to Melbourne. With graceful, organic shapes, natural warm materials, luxe interiors and spacious garden balconies, DE atelier architects have created three-bedroom houses in the sky where nothing is sacrificed and where there is space for everyone and everything in your life. Interiors are designed with superb clarity of vision by Bergman & Co. To instill warm sophistication and timeless beauty. Moody tones, sunlight, French oak, and prestigious appointments work together with originality and impressive functionality. Perfect details, such as a desk suspended from the ceiling, rose gold tapware and curved garden terraces make these homes very special. K1’s elegant and sophisticated interiors are generous in size, light-filled and take advantage of the 360° uninterrupted views. K1 has been specifically designed with living and co-working office spaces in mind providing a healthy and flexible working from home lifestyle. These lush, lofty forests in the sky evoke the shady gardens and tree-lined avenues of Melbourne’s best-loved suburbs and hint at the luxury inside the exclusive sky homes. At street level, Aspect Studios’ masterfully designed fusion of fragrance and colour frames the entrance. The choice of plants hints at the attention to detail and integrity of design throughout the building with traditional and much-loved selections presented in fresh, contemporary combinations. The ground floor of K1 Residences is a finely orchestrated symphony that seamlessly flows from a sleek contemporary interior to a large and beautifully landscaped garden. Low-maintenance and exquisite design enable residents of this home to have the best of both worlds. K1’s location is the ideal synergy of serenity and convenience. The immediate neighbourhood is calm and picturesque. Close by are the best of Melbourne’s restaurants, entertainment options, markets, shopping and places to relax. Within walking distance of this brilliant location are the many attractions of Albert Park Lake, the streets of St Kilda — Fitzroy and Acland — the beautifully reborn Stokehouse restaurant, Port Phillip Bay and the vast green expanse of Fawkner Park.
1
Contact agent
2
Contact agent
3
Contact agent
Construction completeSELLING NOW
Mathoura Road
4-6 Mathoura Road, Toorak VIC 3142
Making its mark in the heart of Toorak is relative newcomer Mathoura Road, brought to you by developer Orchard Piper and architect Jolson. Reflecting a high level of attention to detail, these residences have been designed to offer residents a calm and nurturing environment to call home. Comprising ten residences spread across three levels, this low-rise features a stunning and timeless facade. Composed of textures drawn from a broad palette that ranges from concrete to steel, the neutral light to dark brown tones of the building’s exterior responds perfectly to the leafy streetscape that surrounds. Garden Apartments occupy the ground floor, each with their own private winter garden which during summer months transforms into an enticing shaded terrace. In the cooler months the garden welcomes a sun-drenched enclosed area that’s protected from wind and rain. Featuring an open fireplace and built-in barbecue, you’ll want to spend ample time in this lush outdoor living area. Apartments feature open plan layouts, each with their own private terrace that delivers breathtaking city views. Available on the top floor are two spacious penthouse apartments immersed in natural light, thanks to floor-to-ceiling windows. All residences feature premium-quality materials and fixtures, which combine to deliver a lifestyle of opulence and style. Incorporating natural stones and timber in carefully curated palettes, interiors embrace a sense of continuity throughout. Residents will have access to a minimum of two car spaces and ample storage options.
3
2
1
Contact agent
Under constructionSELLING NOW
Sculpt Hawthorn
43 Riversdale Road, Hawthorn VIC 3122
From an acclaimed collaboration between Mim Design, Parallel Workshop and Jack Merlo, Sculpt presents a masterfully crafted collection of Hawthorn homes. Entirely respectful of Hawthorn's inimitable heritage character, Sculpt's façade delivers a sophisticated yet sympathetic presence to the exclusive Scotch Hill precinct. The interiors of Sculpt epitomise contemporary sophistication and textural authenticity. Curated with unwavering attention to detail, the finishes are a selection of natural materials, seamlessly blending custom joinery with natural stone details. The kitchen is designed around a striking island bench with gentle curves and refined bronze accents. Complete with generous storage, Miele appliances, and a well-appointed scullery, the kitchens are a meticulously designed haven. The living spaces reveal a plethora of charming design details, distinguished by bespoke integrated joinery. Resting upon timber floorboards of the utmost durability, the living spaces seamlessly extend onto a generous, leafy terraces or courtyards. Underpinned by an innovative design vision, Sculpt is thoughtfully crafted with sustainability at the forefront. Key features include Passive Design, Natural Light, Cross-Flow Ventilation, Solar Panels, Electric Car Charging, Water Efficiency, Waste Management and a commitment to Holistic Sustainability. Sculpt offers an exceptional selection of 3 and 4 bedroom homes, each a testament to unparalleled design vision.
2
2
2
$1,520,000
3
2
2
$2,310,000
4
3.5
3
$3,515,000
Construction completeSELLING NOW
The Mill Residences Of Toorak
663 Malvern Road, Toorak VIC 3142
Luxury Apartments & Townhouses with spectacular views. Boutique development with the highest level of finishes and inclusions. Desirable location, walking distance to Hawksburn Village, Toorak Station and Orrong Reserve. All townhouses & apartments feature vast open plan living spaces with three bedrooms, three bathrooms and two or three car spaces. Two pack kitchens with stone bench tops and full Gaggenau appliance package. Apartments feature full stone bathrooms. Apartments feature 75" TV and BOSE surround sound. High security development with biometric finger print access, number plate recognition and electronic parcel lockers. Integrated Heating and Cooling throughout. Various smart home features - smart phone integration for smart door locks, video intercom, AC. Landscaping by Jack Merlo. Over 50% SOLD! THE MILL Residences of Toorak introduces new standards of luxury, liveability, and amenity with a boutique collection of elegant apartments and terraced townhouses with a wealth of lavish inclusions. With architecture by CHT, interiors by Hecker Guthrie and landscaping by Jack Merlo, THE MILL offers impeccable attention to detail and a timeless appeal with high end finishes and functional layouts characterised by a soft, neutral colour palette and subtle styling. Features include natural stone and Terrazzo throughout, 220mm oak flooring, extensive custom joinery, Gaggenau appliance packages, residents' gymnasium, full time building manager, state of the art technology and biometric security, secure basement car parking over two levels with cutting-edge number plate recognition, private storage room, bicycle racks, plus access to visitor spaces. Superbly positioned walking distance from Toorak and Hawksburn Village’s, Toorak station and Orrong Reserve, new residents enjoy first class shopping and entertainment at their doorstep while families enjoy close proximity to quality schools such as Loretto, Lauriston and Scotch College. Inspect on site at 663 Malvern Road, Toorak.
3
2
2
Contact agent
3
2
3
Contact agent
3
1
2
2
Contact agent
Under constructionSELLING NOW
Prince & Parade by Mirvac, Brunswick
701 Park Street, Brunswick VIC 3056
Prince & Parade envelopes you in an immersive experience, resonating with the charm of nature. Nestled opposite Princes Park, it narrates a story inspired by the lush landscapes of Parkville, Carlton North, and Brunswick. The exceptional architecture by Mirvac and Bates Smart, coupled with Jack Merlo's landscaping, infuses each space with the invigorating essence of the park. Inviting residents to tailor their home’s aesthetic to their tastes, Prince & Parade offers two unique interior colour schemes. The Sanctuary Scheme draws inspiration from Australia's breathtaking bush landscape, favouring pale eucalypt and paperbark tones. Natural stone benchtops, bathroom tiles, and light timber and joinery blend harmoniously. . Alternatively, the Celestial Scheme celebrates muted ochre and burnt sienna, exuding warmth, elegance, and earthiness. Dark timber joinery, bronze tapware, and ochre tiles create a captivating symphony of texture. The impeccably crafted kitchens utilise natural materials in earthy shades, incorporating textured stone edges and curved island benches, paying homage to nature's subtleties. Akin to a refined day spa, the bathrooms at Prince & Parade feature natural stone and soothing, earthy tones, providing a sanctuary to indulge the senses and elevate daily rituals into moments of luxury. Beyond a prestigious address, Prince & Parade manifests reverence for space, nature, light, and beauty, evident in every design choice. The Residents' Lounge opens onto a beautifully landscaped courtyard shaded by leafy trees, fostering a warm sense of community. Engage in delightful conversations, forge connections with neighbours, and revel in the serene garden setting or by the comforting fireplace. Indulge in the epicurean delights of Prince & Parade's Residents' Dining Room, designed for intimate dinners with friends or lavish parties with neighbours – complete with a well-equipped kitchen and sophisticated dinnerware. The adjoining outdoor terrace allows guests to bask in a relaxed and intimate atmosphere while savouring mouthwatering flavours. Within the private gardens and communal spaces, Jack Merlo has artfully crafted pedestrian paths and internal courtyards, offering residents a lush green haven to enjoy daily. Adding to the community charm, Prince & Parade's Green Laneway is a picturesque pedestrian path linking Park Street to Brunswick Road, inviting residents and locals to enjoy a seamless stroll from Princes Park to Brunswick Road, surrounded by beautifully landscaped greenery. While on the communal Rooftop Terrace, breathtaking views span Princes Park, Royal Park, and the city skyline. This private oasis offers a resplendent landscape, complete with dining areas, seating, and barbecues, allowing residents to unwind, connect, and celebrate life's moments. Enquire now to embrace the wondrous life that awaits you at Prince & Parade. Mirvac is a leading Australian property group with over 50 years’ experience delivering high-quality residential and commercial developments. With an integrated approach spanning planning, design, construction and long-term ownership, Mirvac is known for creating sustainable, well-designed places that enhance urban life across Sydney, Melbourne, Brisbane and Perth. *Terms & Conditions Apply. Visit princendparade. Mirvac. Com to learn more.
1
1
$865,000
1
1
$850,000
2
2
1
from $1,200,000
Pre-constructionSELLING NOW
Kew Rise, Kew
16 Peel Street, Kew VIC 3101
Surrounded by the nature of Yarra Bend Park. Close to elite schools, local shops, restaurants and transport. Luxury boutique apartments with spacious terraces and city views. Discover the ideal contemporary lifestyle with stunning one, two and three bedroom apartments in a luxury, boutique-scale building that combines Kew's tranquil suburban charm with sleek modern design. Each Kew Rise apartment features: Floor-to-ceiling windows. Operable laser-cut metal screens. Engineered oak floorboards. Stone benchtops. Miele appliances. Spacious terraces. Step into well-proportioned living areas that open directly onto spacious terraces, while taking in spectacular city views, or the privacy of courtyard gardens on the ground floor. Individualised apartments offer a sense of luxury in the heart of Kew. Kew offers outstanding amenity within a walkable distance. Stroll along Peel Street to Kew Junction for a quick morning coffee. Enjoy a night out at the Lido Cinema, or browse the superb produce in the iconic Leo's and Toscano's supermarkets. Just 5km from the CBD, the green hills of prestigious Kew present a much sought-after showcase of boutique apartments at Kew Rise. Life a desirable and healthy lifestyle with access to: 260 hectares of Yarra Bend Park. 38km of the Main Yarra Trail. The market at Abbotsford Convent. 48 Tram on High Street. Dight's Falls. Kew Junction cafes and boutiques. Studley Park Boathouse.
1
1
1
from $580,000
2
1
1
from $870,000
2
2
1
Contact agent

Showing results 379 - 420 of 1099 developments.