9 new and off the plan developments for sale in East Melbourne, VIC 3002
Don't miss the next new development in East Melbourne

9 new and off the plan developments for sale in East Melbourne, VIC 3002

1090 new and off the plan developments for sale near East Melbourne, VIC 3002

Showing results 631 - 672 of 1099 developments.

Construction completeSELLING NOW
Abode, Malvern
1269 High Street, Malvern VIC 3144
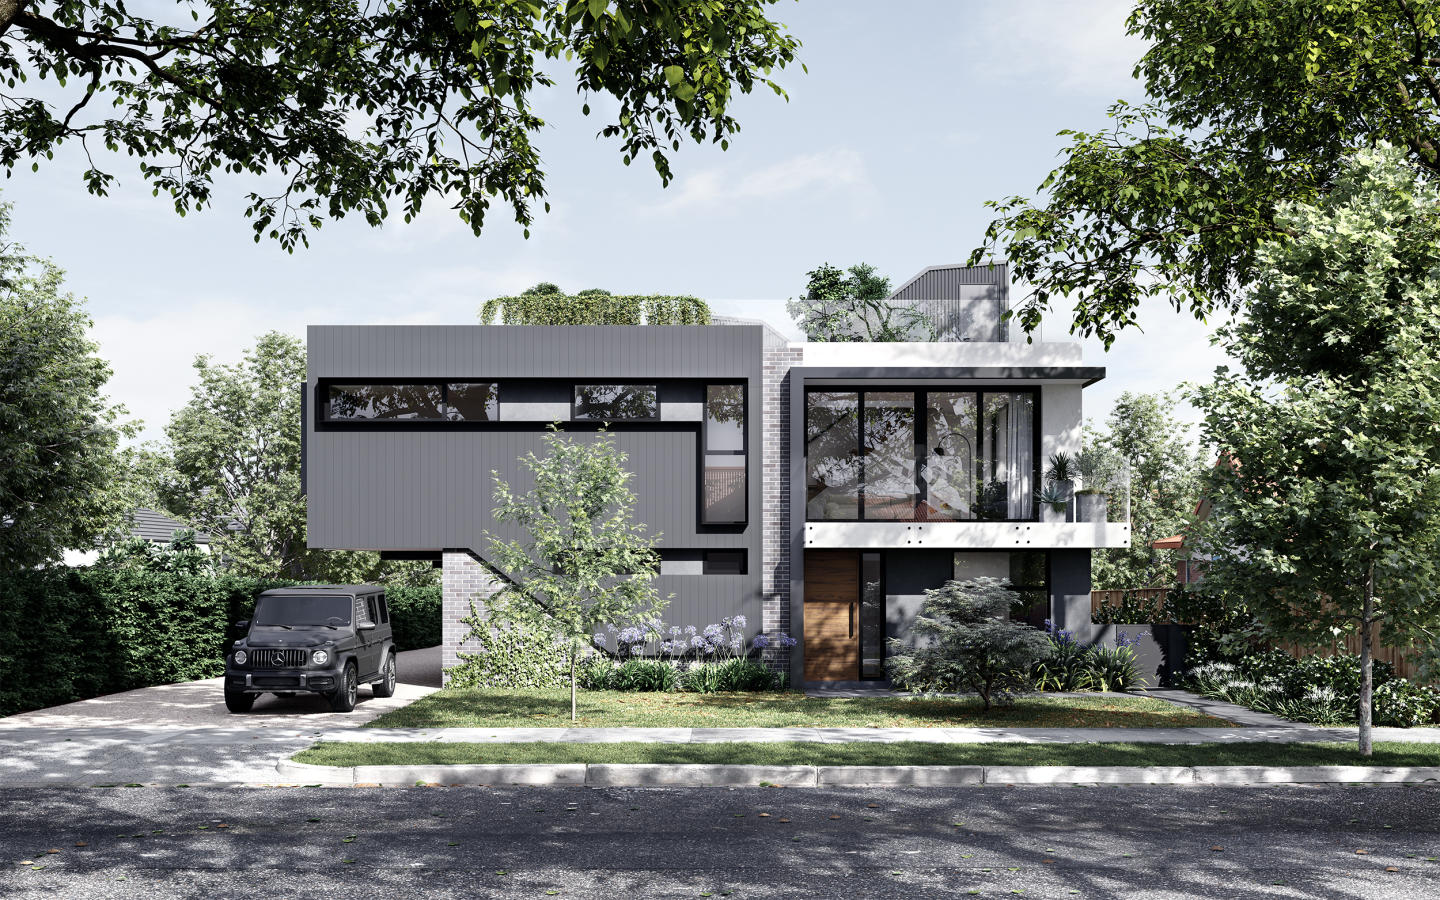
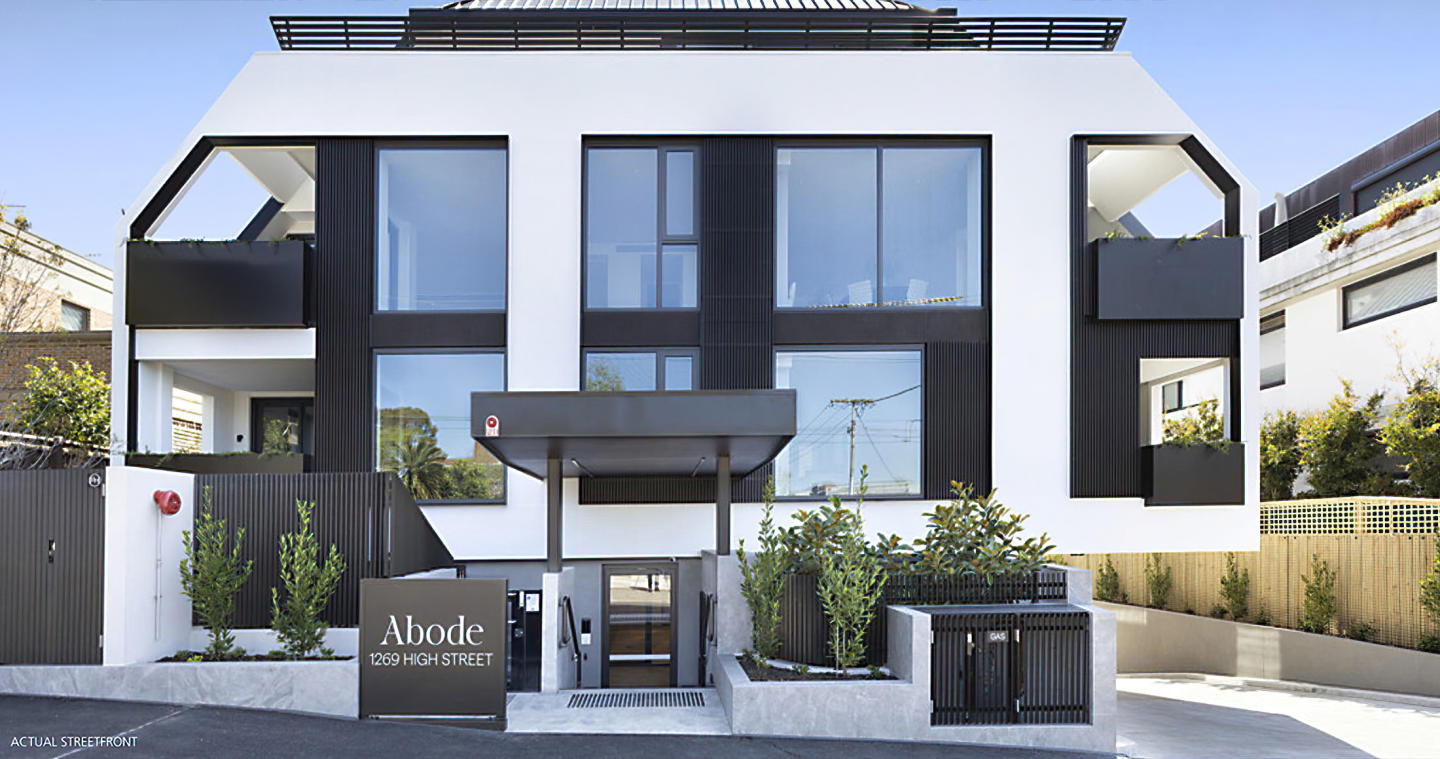
Envisioned by the award-winning architects at DKO in collaboration with industry leading landscape architect Jack Merlo. This masterfully crafted and sustainably sound home sized apartment is born from the intersection between modern sophistication and timeless design. This superbly spacious brand-new 3 bedroom, 2.5 bathroom, north/east facing sub-penthouse is highlighted by cutting-edge design, contemporary elegance and an exclusive cul-de-sac location metres to gorgeous parkland and all the amenity Malvern offers. No expense has been spared to create an abode of the highest class and quality, including floor to ceiling double glazed windows, floorboards to living spaces, individual climate control to each room, copious storage and a large open plan living/dining space featuring a stunning marble kitchen featuring a full range of Miele appliances & integrated fridge/freezer, a north/east facing balcony for the ultimate in private alfresco enjoyment. The carpeted main bedroom boasting walk in robe and deluxe ensuite with dual vanity and deep-soaking bathtub and private balcony. The further two queen bedrooms feature built-in robe and are serviced by a stunning central bathroom. Offering the pinnacle of luxury and lifestyle convenience to Malvern Gardens, trams, elite schools plus the High Street & Glenferrie Road shopping/dining precincts, it includes lift access to basement parking and lock up storage, heating/air conditioning, private study, powder room, separate laundry and a/v intercom.
3
2
2
Contact agent
Under constructionSELLING NOW
Society, Armadale
79-83 Wattletree Road, Armadale VIC 3143
Introducing Society Armadale, a luxurious residential building located in Melbourne's prestigious Armadale neighborhood. Developed by Krongold Construction, Melbourne's most affluent luxury residential builder, and designed by CHT Architects x SORA, Society Armadale boasts unique 1 of 1 floorplans that incorporate world-class finishes and appliances. The building's gardens and swimming pools are designed by Jack Merlo, while Astra Walker tapware and Gaggenau appliances ensure the highest level of luxury. Liebherr fridges and wine fridges are also included, and each residence boasts a private garage and EV charger. State-of-the-art video and audio security systems ensure peace of mind, while concierge services cater to residents' every need. Society Armadale sets a new standard in luxury living with an average of 7-star NatHERS energy rating, layered materiality, and cutting-edge design. The combination of concrete, travertine, steel, and generous glazing creates a private sanctuary that exudes style and sophistication. Residents can expect premium experiences with a carefully curated array of world-class amenities and services. Society Armadale's unique offering surpasses anything on the market in this location. Key points: Developed by Krongold Construction, one of Melbourne's most affluent luxury residential builder. Unique 1 of 1 floorplans designed by CHT Architects x SORA. Gardens and swimming pools by Jack Merlo. Average of 7-star NatHERS energy rating. Construction underway.
3
2
2
Contact agent
3
3
2
Contact agent
3
2
3
Contact agent
Under constructionSELLING NOW
Wattletree Pavilion
93 Wattletree Road, Armadale VIC 3143
Travertine stone, oak joinery, Gaggenau appliances and wool carpet throughout. Each residence features full-height travertine feature walls in living and bathroom spaces, oak-finished joinery, integrated Gaggenau appliances, concealed sculleries with curved stone bench edges, wool carpet in bedrooms, heated bathroom floors, built-in shower bench seating, a private gallery wall with artwork hanging rail and integrated LED lighting, a window seat with integrated storage at the sky court, keyless entry and a fabric care cabinet. A sculpted sky court draws northern light into the heart of every home. Living spaces are oriented north with natural light entering from three aspects, with a sculpted internal sky court allowing daylight to penetrate deep into each residence, revealing the character of travertine, warm timber and stone surfaces across the day, framed by serene landscaping by Ground Landscape Studio. Fleischer Cakes, Harvie, Essie Wine Bar and Malvern Central at the door. Located at 93 Wattletree Road, Wattletree Pavilion is a short stroll from Fleischer Cakes, Harvie and Essie Wine Bar on High Street, Malvern Central, Glenferrie Road's retail precinct, Armadale Station and Malvern Train Station, with Tram Route 6 providing direct access to Melbourne's CBD. CAPAX Group, Life Architecture, SORA Interiors and D5 Build: inspired by the Barcelona Pavilion. Developed by CAPAX Group, with architecture and urban design by Life Architecture and interior design by SORA, whose concept draws on the minimalist aesthetic of the Barcelona Pavilion by Ludwig Mies van der Rohe, with construction by D5 Build and sales through Marshall White Projects. Book a private appointment with the sales team. A display is available by appointment at 1111 High Street, Armadale. Enquire today to explore availability at Wattletree Pavilion, Armadale.
3
3
2
Contact agent
3
2
2
Contact agent
3
2
4
Contact agent
Construction completeSELLING NOW
Victoria Square
4-8 Hopkins Street, Footscray VIC 3011
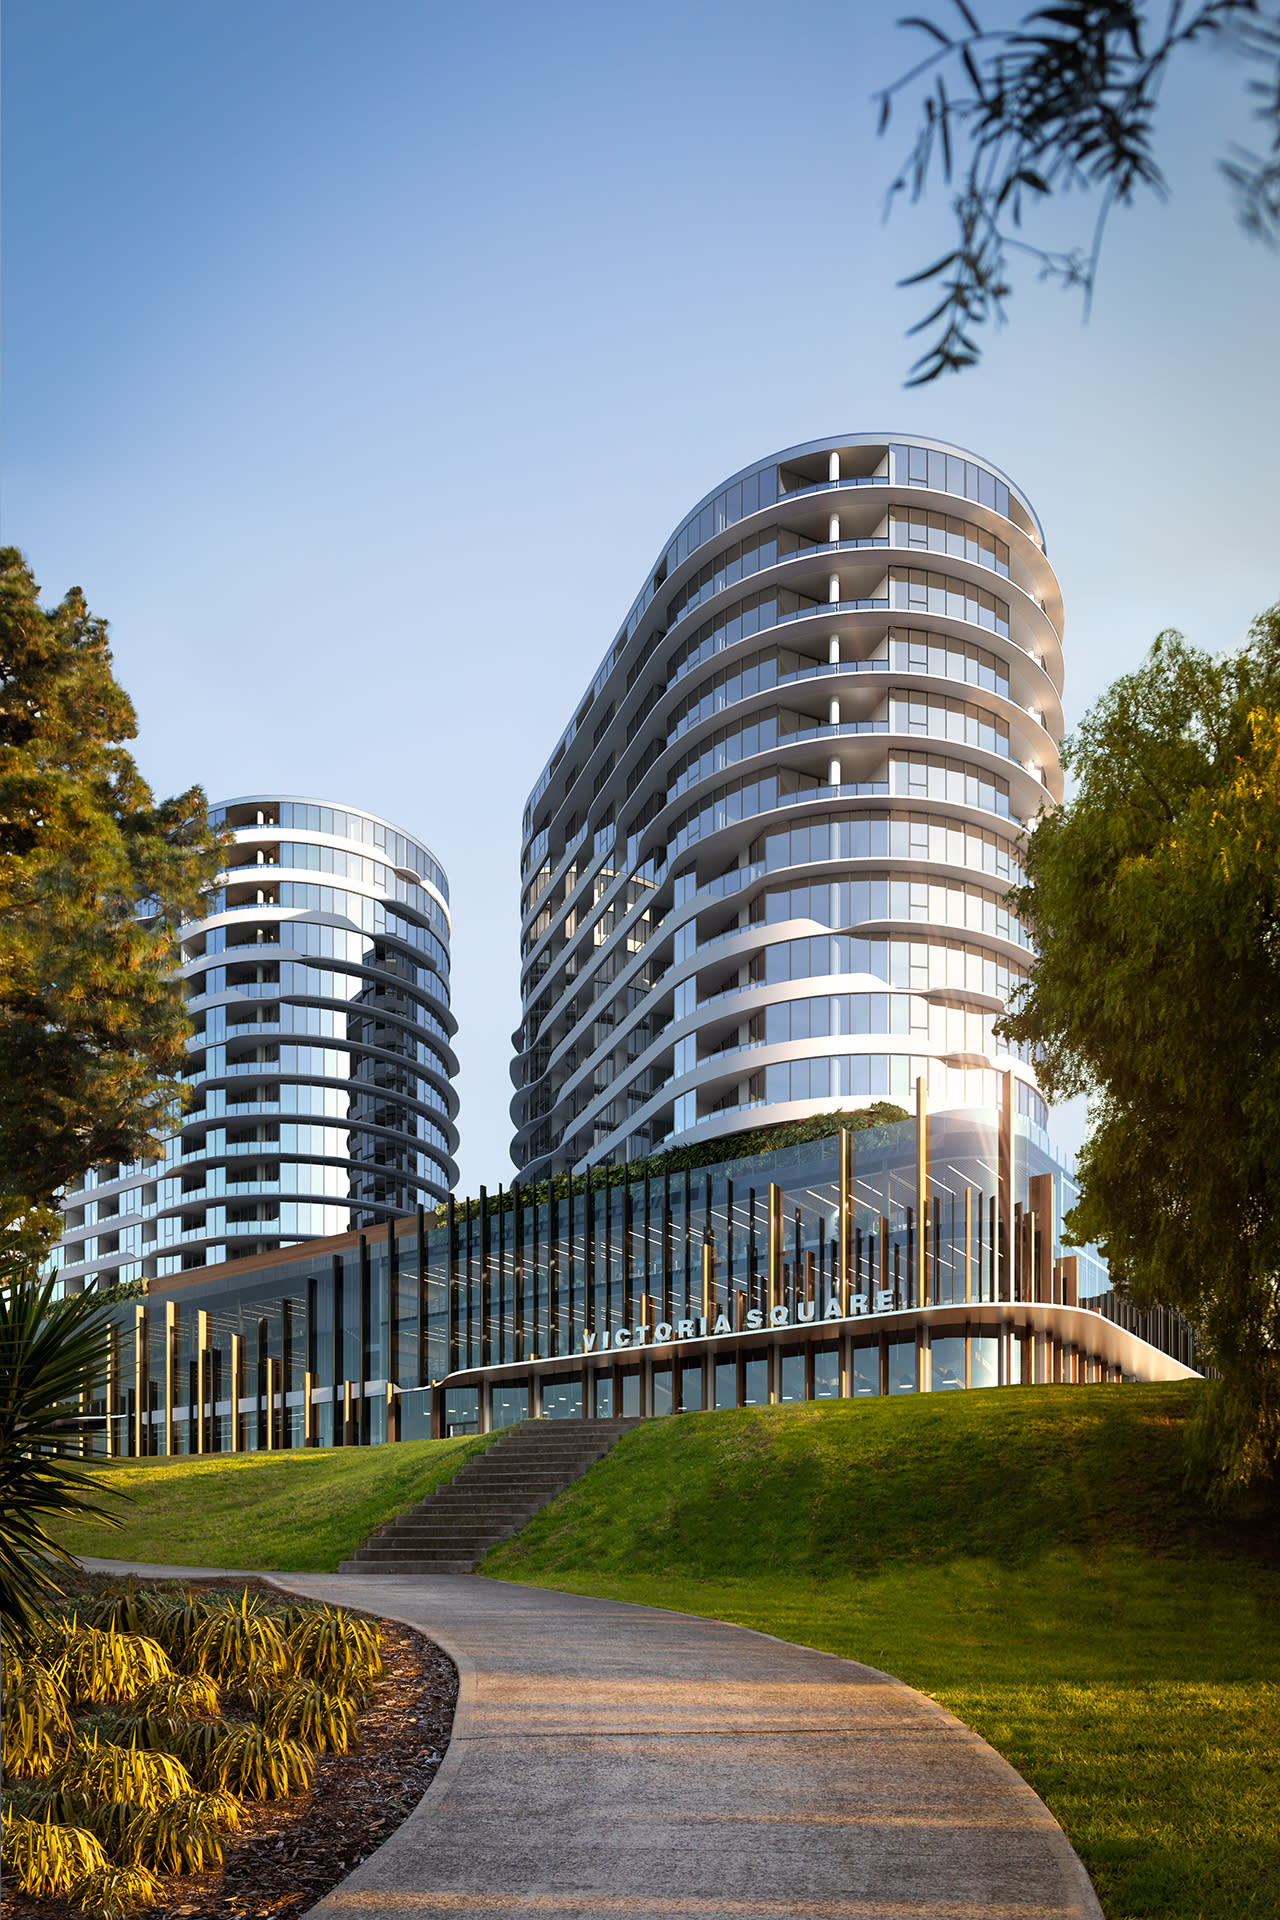
Floor plans above average for the national market. Incredible amenities and residential facilities. An activated street presence with inspired laneways. Newcomer Victoria Square is set to turn heads in Footscray, the product of a joint collaboration between developer Growland Group and architects Kavellaris Urban Design and Fender Katsalidis located at 8 Hopkins Street, Footscray. Comprising 939 dwellings spread across six buildings of ten to 24 floors each, this eclectic ensemble of buildings creating a memorable urban gesture. Balconies provide the structures with a sense of movement across each facade, while a 2,400 square metre “garden in the sky” offers lush areas for relaxing or entertaining amongst breathtaking views. Located in Melbourne’s vibrant and glowing western suburb of Footscray, resident’s are able to explore the wonders of the suburb from its industrial days to the charming boomtown it is today. The character of the suburb lies solely with the people, with one of the most diverse demographics of any suburb in the city, Footscray offers a big community heart and a market just in walking distance with flavours and cuisines of the world. The Footscray development apartments come in one, two, and three-bedroom configurations, all of which offer spacious open plan layouts and the finest finishings. The interiors of the apartments reflect the heritage architecture and contemporary nature of Footscray with light and subtle hues and materials, small details to provide a distinct edge and sculptural blocks in kitchens to timber vanity units in bathrooms. The apartment sizes are quite generous ranging between 60 and 120 square metres of open living space and included balconies for each one, two and three bedroom apartments. Take advantage of some of the best residential amenities offered with never before seen luxury in any other apartment complex in Australia. Victoria Square AMENITIES INCLUDE: A private cinema. An outdoor running track around the entire podium. A heated indoor pool overlooking the city. A state of the art gym. Garden in the sky covering 2,400sqm of lush greenery. Australia’s only Olympic sized aerial outdoor track wraps around the podium of the development, a first for an apartment complex. Become enthralled in Footscray’s newest dining destination just moment from your doorstep with a Melbourne inspired cafe and restaurant laneway with over 3,000 square metres of bars, supermarkets and diverse cuisines and scents. Sitting down by the river, there is no better special place like Victoria Square to find your new local coffee shop or dining experience in a passionate and friendly community. 100 percent of the second stage has been sold with the third now selling as construction nears its completion date of late 2020. The six towers in total will contribute to a new beating heart community centre for Footscray, with heritage facades surrounding communal village greens where markets, festivals and enjoyment will soon arise. Nestled in a well-connected area that offers a variety of shopping and dining options, residents enjoy an abundance of day-to-day amenities on their doorstep.
1
1
from $398,000
2
1
1
from $547,000
2
2
1
from $560,000
Pre-constructionSELLING NOW
Maison Malvern
1352 Malvern Road, Malvern VIC 3144
Sited in the heart of Malvern village, in the area’s most coveted lifestyle location surrounded by quality shops, cafes and eateries, Maison showcases two limited edition luxury residences that embody the spirit of generous living, designed by award-winning Trinity Architects. Inspired by Malvern's rich architectural heritage and New York style sophistication, occupants will thrive in one of only two exclusive residences available, one single level residence and one dual level penthouse. The Penthouse. With two beautiful living rooms blending timeless elegance with contemporary comfort, The Penthouse features three bedrooms, two and a half bathrooms, a private study and two secure car spaces. The state-of-the-art kitchen dressed in feature Calacatta Viola and Tundra Grey natural stones makes a stunning focal statement and is equipped with Miele appliances, extensive storage and butler’s pantry, ensuring ease of culinary creation and effortless entertaining. The Residence. Comprising three bedrooms, two and a half bathrooms, study and two secure car spaces, The Residence features a beautiful open planning living room, with a stunning two-tone kitchen that offers a harmonious blend of materials and muted hues, creating an inviting atmosphere that is both chic and serene, featuring Miele appliances, natural stone benchtops and impeccable joinery throughout, complete with an outlook that is sure to impress. Step out your front door to enjoy coffee or brunch with the weekend papers at one of the many cafes of Malvern Village or unwind at the end of the day, indulging the flourishing culinary scene of Milton Wine Store, The Malvern Hotel, and Teo’s Pizza Bar all within reach. More simply, savour the visual and mindful pleasures of lush greenery, with a leisurely walk or cycle through the many neighbouring parks. With construction due to commence in Autumn of 2025, act quickly to customise your new home, at Maison Malvern.
3
2.5
2
from $2,725,000
3
2.5
2
from $3,995,000
Construction completeSELLING NOW
Locale Ivanhoe
1023-1027 Heidelberg Road, Ivanhoe VIC 3079
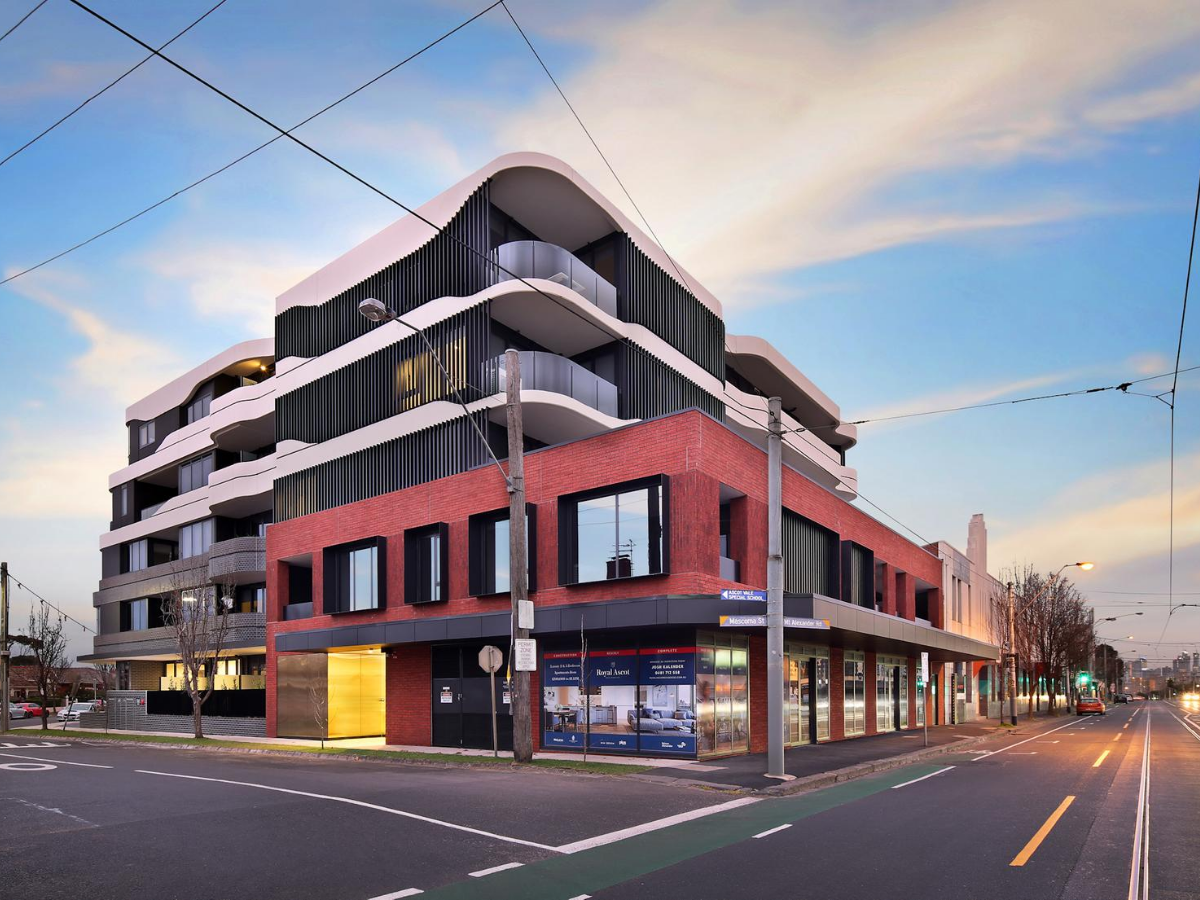
Nestled in the prestigious suburb of Ivanhoe, Locale Ivanhoe presents a stunning collection of one, two, and three-bedroom residences, epitomising the pinnacle of low-maintenance living. This exclusive development seamlessly combines inspired design with an enviable lifestyle, set against the backdrop of Ivanhoe's rich historical charm. Interiors crafted for contemporary living. The residences at Locale Ivanhoe are a testament to meticulous craftsmanship and contemporary design. Each apartment boasts expansive living spaces that maximise natural light and functionality. The interiors feature sleek timber floors and crisp white walls, perfect for personalising your home. Kitchens are equipped with European appliances, stone benchtops, and integrated dishwashers, complementing the elegant bathrooms that include overhead mirror cabinets for added convenience. The attention to detail extends to the sun-dappled terraces, offering residents a private outdoor haven. Enriching the lifestyle of its residents, the development also includes a visually stunning communal rooftop garden, ideal for entertaining or relaxing amidst lush greenery. This serene outdoor space embodies the essence of luxury urban living, providing a tranquil escape from the city hustle. The heart of Ivanhoe: Local amenities and connectivity. Situated just nine kilometres northeast of Melbourne's CBD, Ivanhoe is renowned for its serene, tree-lined streets and historic architecture. The area offers excellent connectivity with Darebin Station providing easy access to the city and beyond. Local amenities enrich the community with the Ivanhoe Shopping Village and Upper Heidelberg Road offering an array of shops, cafes, and services. Educational institutions like Ivanhoe Grammar and Mary Immaculate Primary School cater to educational needs, while the proximity to parks and recreational facilities such as Darebin Parklands and the Ivanhoe Public Golf Course ensures there is always something to do. The team behind the project. Locale Ivanhoe is brought to life by a collaboration of industry leaders. Equire is renowned for its commitment to quality and design excellence. The architectural elegance of the development is the work of DKO Architecture, known for their sustainable and innovative designs. Balmain & Co, overseeing the construction, ensures that every aspect of the development meets the highest standards of craftsmanship and quality. Experience Locale Ivanhoe: Book your private appointment. Immerse yourself in the sophistication and charm of Locale Ivanhoe by booking a private appointment today. Discover how this exceptional development can be your next dream home, where every detail is crafted for luxury, comfort, and style. Don’t miss the opportunity to be a part of this outstanding community – enquire now to learn more and take the first step towards a brighter future at Locale Ivanhoe.
Under constructionSELLING NOW
The Bradford, Kew
365 Cotham Road, Kew VIC 3101
Only 10 luxury residences available. A coveted location surrounded by prestigious schools and parklands. A rare opportunity for buyers, curated residences by Cera Stribley. The Bradford is located in the coveted Sackville Ward, within one of Melbourne's most exclusive suburbs, home to prestigious schools, and within easy reach of a diverse range of eateries, boutiques, entertainment and leisure facilities. Comprising of 10 luxury residences across three levels, each residence at The Bradford features substantial gardens, or large outdoor terraces. Exceptional floor-plans deliver a choice of two and three bedroom designs for each residence, and up to three bathrooms with powder room, basement storage, dual private parking and private outdoor living spaces. Designed internally and externally by Cera Stribley, the residences have a striking look that blends with the neighbouring heritage dwellings that Kew is so well known and loved for. The Bradford's spacious living and dining zones have been designed to maximise light and connectivity to exterior space. Live moments from: Kew Junction. Balwyn Shopping Precinct. Studley Park Boathouse. Abbotsford Convent. Kew Library. Yarra Bend Golf Course. Rivoli Cinemas. Deepdene Primary School. Genazzano FCJ College. Kew Primary School. The 109 and 72 Tram. Just 6km east of the CBD, Kew maintains a rich history as one of Melbourne's most prized suburbs, home to former prime ministers, premiers and influential business and industry leaders. The Bradford offers discerning buyers the rare opportunity to secure a high value property. Enquire today for a private viewing of our immersion room.
2
2
2
from $1,350,000
3
2
2
from $1,800,000
3
2
2
from $2,300,000
Construction completeSELLING NOW
Victoria Hill, Camberwell
166 Victoria Road, Camberwell VIC 3124
A limited collection of 25 grand-scale residences perched atop Camberwell’s highest point,. Timeless luxury development from Time & Place with architecture by Cera Stribley and interiors by Hecker Guthrie. Individually designed grand-scale residences - only 4 city facing residences remain. Convenience of being connected to Burke Road retail and a lock up and leave lifestyle with concierge services. Single level city-facing residences with an average balcony size of 100m2. A premium providore on the ground floor, offering a measure of effortless convenience. EV charging infrastructure, bike storage, parcel delivery and dog wash facilities are accessible to every resident. Privately fully enclosed garages. Perched on Camberwell’s highest point with views to the city skyline and Dandenong Ranges beyond. Time & Place is excited to present our first completed residence at Victoria Hill, apartment 107. We invite you to step inside and experience the high quality of finishes that are being delivered for the project. Few locations can consider themselves truly rare. Perched atop Camberwell’s highest point, with the locale’s rich tapestry unfolding around it and views to the city skyline and Dandenong Ranges beyond, Victoria Hill is this and more. A timeless luxury development from Time & Place with architecture by Cera Stribley and interiors by Hecker Guthrie, Victoria Hill has been envisioned as the modern Victorian, reinstating the proportions from the grand dwellings of the Camberwell area alongside a refined design palette shaped by your personal style. The refined and elegant Camberwell – known for its lush gardens and heritage architecture – is one of Melbourne’s most sought-after suburbs. Underpinned by a connection to the surrounding locality, Victoria Hill features an independent grocer and café on the ground floor. Time & Place ground their design in the way their properties impact day-to-day human needs. Hecker Guthrie, relish the opportunity to challenge new ideas, while maintaining a timeless outcome. Cera Stribley curate spaces with consideration for aspects, spatiality and a deep connection to landscape.
2
2
2
from $1,990,000
3
3
3
from $3,590,000
3
3
3
from $4,590,000
Construction completeSELLING NOW
Clyde Street, Kew
733 High Street, Kew VIC 3101
Clyde Street: An oasis in the heart of East Kew. Amidst the serene landscapes of East Kew, the Clyde Street development offers an exquisite blend of modern architecture and nature-inspired design. Curated by the renowned MAArchitects, this project introduces a collection of 11 spacious townhouses and three sophisticated apartments, seamlessly blending with the quintessential character of East Kew's tree-lined avenues. Every residence at Clyde Street is a testament to innovative design and impeccable craftsmanship. From robust brickwork façades to lush landscaping, each element has been carefully chosen to resonate with the area's natural beauty. Delight in a range of floor plans, including options of three bedrooms, two bathrooms, and even a study or an additional bedroom, ensuring every family finds their perfect fit. The interiors exude elegance, with an emphasis on maximising sunlight and fostering a deep connection with the outdoors. Crafted finishes and flexible floorplans ensure these aren't just townhouses; they are homes of house-scale proportions. At the heart of the Clyde Street development is a team of visionaries committed to redefining luxury living. Gestalt, with its track record of creating architectural marvels, has always prioritised community and environmental well-being. Their collaborations with industry leaders, such as MAArchitects, ensure that every project is not just a structure but a masterpiece. MAArchitects, renowned for their avant-garde designs, have brought their expertise to Clyde Street, ensuring every home is a blend of comfort and luxury. Safety and comfort have been prioritised with premium design inclusions. Double glazed windows for enhanced insulation. Water & power provisions in courtyards, balconies, and terraces. Concealed heating & cooling units ensuring optimal temperature control. Soft-closing drawers & cupboards enhancing the luxe feel. Externally accessible storage areas for added convenience. State-of-the-art security measures, including CCTV at all main building access points and swipe access cards for entries and lift doors. Private underground car parking secured by a full-height metal tilt panel door. East Kew, often hailed as one of Victoria's best-kept secrets, offers an ambiance that effortlessly marries tranquillity with urban convenience. With its rich history, the suburb boasts a myriad of architectural wonders, lush parks, and meandering walking trails that invite residents for a leisurely stroll. The Yarra River's proximity offers opportunities for weekend picnics, kayaking, or simply soaking in nature's beauty. Furthermore, East Kew's thriving culinary scene means residents are spoilt for choice with a variety of cafes and restaurants to explore. At Clyde Street, experience unparalleled tranquillity without compromising on modern amenities. It's not just a place to live; it's a lifestyle statement. Secure your piece of this coveted East Kew location and embrace a life of luxury, convenience, and enduring value. Enquire today to book a private appointment.
3
2
2
from $1,650,000
Pre-constructionSELLING NOW
Camberwell House
699 Burke Road, Camberwell VIC 3124
Camberwell House is conceived as a complete living environment, elevated above Burke Road at Camberwell Junction. Designed by renowned practice Cera Stribley, with interiors by GOLDEN and landscape by Florian Wild, architecture, interiors and amenity are resolved with clarity and intent - establishing a new benchmark for mixed-use living considered in its detail and designed to endure. Interiors defined by warmth and material integrity. GOLDEN, a Melbourne studio known for restraint and material integrity, shapes each residence through calm proportion, natural textures and intentional light, creating spaces of stone, timber and crafted joinery that feel composed, warm and enduring from the first day to well into the future. Amenity designed with intention and completeness. A private wellness level brings together a 12.5m heated pool, spa, sauna, private massage room and gym, while a resident lounge, library, entertaining terrace, indoor golf simulator and self-contained guest suite with kitchenette extend daily life well beyond the home. A location refined for the everyday. Anchored at Camberwell Junction, the suburb is defined by its established streets, respected schools, premier retail, fresh food market, civic landmarks and tram and rail connections that place wider Melbourne within effortless reach. A team committed to enduring quality. Architecture by Cera Stribley draws on sculpted forms of stone, bronze and glass to create a façade of measured depth and lasting poise, landscape by Florian Wild shapes an outdoor environment for respite and contemplation, and Above Zero, brings a decade of considered residential experience across Stonnington and Boroondara to every detail of delivery. Book a private appointment at the display suite. Enquire today to secure a position within the building.
2
2
1
Contact agent
3
1
2
2
Contact agent
3
2
2
Contact agent

Showing results 631 - 672 of 1099 developments.