16 new and off the plan developments for sale in Double Bay, NSW 2028
Don't miss the next new development in Double Bay

16 new and off the plan developments for sale in Double Bay, NSW 2028

541 new and off the plan developments for sale near Double Bay, NSW 2028

Showing results 169 - 210 of 557 developments.

Construction completeSELLING NOW
Fontaine | Vaucluse
63 New South Head Road, Vaucluse NSW 2030
Panoramic harbour views, walking distance to shops and cafes. European inspired, with state-of-the-art interiors and exquisite features. Sophisticated open plan living with an abundance of natural light. Custom marble kitchens with Wolf appliance suite and Sub-Zero fridge. Deluxe European stone bathrooms feature Astra Walker fixtures. Direct lift access to each residence, secure building entry. Reverse cycle air-conditioning with zoned heating and cooling throughout. Secure parking with provision for EV charging, additional storage. An exclusive collection of just 6 luxury residences. Where European elegance meets harbourside beauty, Fontaine is a beautiful expression of luxury living. This boutique collection of 2, 3 and 4 bedroom residences sits as part of Vaucluse Village, neighbouring great speciality retail and dining which affords an idyllic lifestyle for the discerning mature buyer or downsizer. Inspired by Fontaine-de-Vaucluse, an exquisite natural spring in Southern France, Fontaine features a design that brings together organic textural finishes with timeless sophisticated architecture. Expansive glazing welcomes natural light throughout the interiors, with panoramic harbour views becoming unique picturesque aspects for each home. Fontaine's light-filled spaces are distinguished by grand proportions, high ceilings and seamless connections to the outdoors. The landscape design honours the traditional formal gardens of Vaucluse. Within each residence, living spaces are seamlessly connected to large outdoor sanctuaries framed by lush vegetation, manicured hedges and canopies of mature trees. Throughout, water features pay homage to the source of inspiration, while a pool and garden areas provide an elevated living experience reminiscent of the coastal lifestyle. A suburb of unrivalled beauty, Vaucluse is nestled between the harbour and ocean in one of Australia's most remarkable harbourside locations. Just 250m up the road from Fontaine is the charming Vaucluse village.
2
2
1
Contact agent
4
3
3
Contact agent
2
2
1
Contact agent
Under constructionSELLING NOW
Danks St District, Waterloo
903-921 Bourke Street, Waterloo NSW 2017
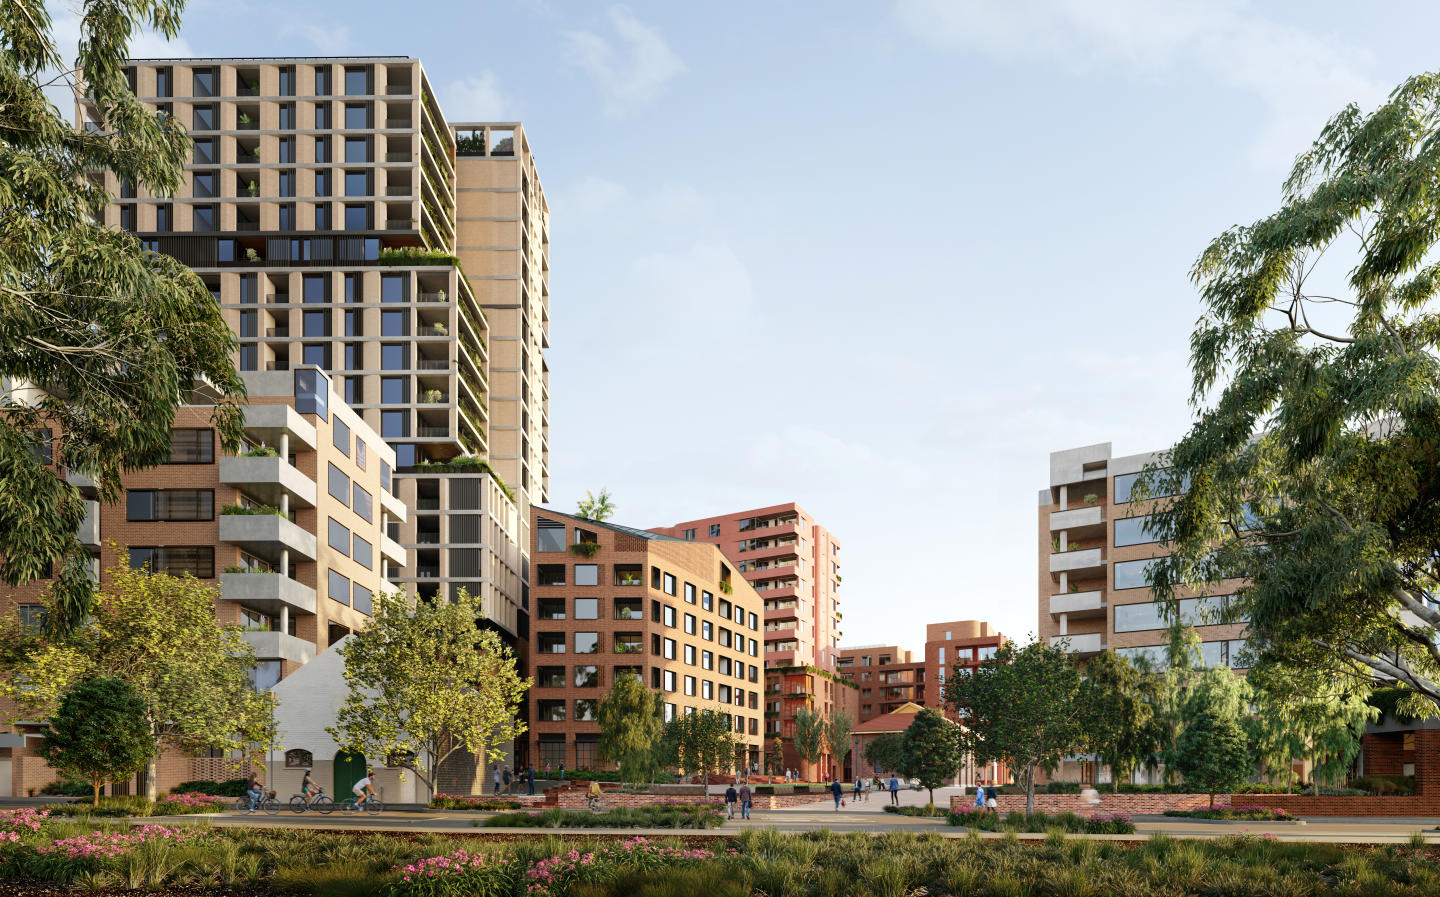
DASCO is a 4.5 Gold Star iCIRT Rated Builder and Developer. 10 Year Latent Defect Insurance. A Mix of Studio, One , Two, Three Bed Apartments, The Penthouse Collection and Bespoke Terraces. 10 Minutes to Everywhere. Luxurious Finishes. Selected Retail. Green and open communal space is more than 50% of the site. Incentives For A Limited Time ONLY! 1 bed from $985,000. 2 bed from $1,475,000. 3 bed from $2,050,000. Penthouse Collection - E. O. I. Danks St District is the perfect place for anyone in search of a life of connection and convenience. Make a home in the heart of Sydney’s best urban playgrounds, with Surry Hills and Centennial Park just a short walk away. This is a unique opportunity to live a truly connected life, immersed in the best the city has to offer. Brought to you by multi-award-winning and 4.5 Gold Star iCIRT Rated Builder and Developer, DASCO Australia. Benefit from Latent Defects Insurance which protects your new property from defects for 10 years. A selection of property types - studio, one, two and three bedroom apartments, terraces and a curated Penthouse Collection. Positioned in an enviable inner-city location alongside Surry Hills where you are connected to the best Sydney has to offer. All within an easy 10-minute reach. The Eastern Suburbs Beaches of Bondi and Coogee, Centennial Park, SCG, Moore Park Golf Course, The Entertainment Quarter are all on your doorstep. Bespoke interior joinery crafted in opulent palettes of stone and timber with two tranquil colour scheme options. A thriving village centre offering a vibrant and dynamic mix of convenient retail, local amenity, and dining destinations. Large open green space including communal gardens for residents and public domains for the local community.
1
1
1
from $985,000
2
2
1
from $1,475,000
3
2
1
from $2,050,000
Construction completeSELLING NOW
The Harrington Collection
75-85 Harrington Street, The Rocks NSW 2000
A collection of spacious and diverse apartment styles. In the iconic heart of The Rocks. Architecturally striking design. Designed by award-winning architects fjmt, these four distinctive stories read as a seamless collection of moments, housed within an iconic address at The Rocks. Drawing cues from the dramatic texture and beauty of this heritage locale, each home has its own style and aspect, reflecting the intricate craftsmanship of the area, as well as your own individual tastes. Steeped in history, The Rocks possesses a rare inner-city village charm. This is a modern living of a completely timeless nature. Nowhere else will you find markets, art galleries, cafés, and restaurants framed by terracotta rooftops, sandstone walls, and unmissable views of the Opera House and Sydney Harbour Bridge. With prime frontage onto both Harrington and Gloucester Streets, it comprises 40 grand residences including rooftop penthouses and sub-penthouses, with each individual space designed to bring a sense of unique Rocks historic setting into your home. The upper penthouse levels float effortlessly above the terracotta rooftops, offering sweeping views of the harbour and Opera House through dramatic floor-to-ceiling windows. The Harrington residences below afford intimate aspects of tree-lined streets, village charm, and Sydney’s skyline beyond. The distinctive façade of The Harrington presents a unique design language of ‘frames’ drawn on the deep splayed reveals and sills of The Rocks’ heritage buildings. These frames are enhanced by a series of articulated bronze and terracotta batten details.
3
2
2
Contact agent
2
2
1
Contact agent
2
2
1
Contact agent
Construction completeSELLING NOW
Long’s Lane, Sydney
Long’s Lane, Sydney NSW 2000
Nestled in a quiet corner of The Rocks, Long’s Lane presents a rare opportunity to own a piece of Sydney’s living history. This collection of heritage terraces, dating back to the city’s earliest days, has been meticulously restored to blend period charm with contemporary comfort. As the only Torrens Title houses in The Rocks, these residences offer a once-in-a-generation chance to own an irreplaceable part of Sydney’s architectural and cultural heritage. Heritage Homes with Contemporary Comfort. Each Long’s Lane residence has been lovingly restored to preserve its original character while introducing modern functionality. Heritage features such as ornate fireplaces, exposed sandstone, and decorative ironwork celebrate the craftsmanship of the past, while contemporary fixtures ensure a seamless living experience. Expansive living spaces flow into outdoor entertaining areas, providing the perfect setting for gatherings or quiet retreats. Thoughtful interior updates enhance natural light, offering a warm and inviting atmosphere that respects the home’s storied past. A Private Enclave with Doorstep Convenience. Long’s Lane offers a unique balance of village charm and urban accessibility. Tucked away in a secluded cobblestone laneway, residents can enjoy a peaceful retreat while remaining just steps from Sydney’s vibrant lifestyle offerings. The neighbourhood is renowned for its boutique cafes, weekend markets, and world-class dining, making it a sought-after location for those who appreciate a community atmosphere. Unparalleled Connectivity in a Historic Setting. With easy access to public transport, Long’s Lane is perfectly positioned for seamless connectivity. Circular Quay ferry terminal, train stations, and major arterial roads are all within close reach, ensuring effortless travel to Sydney’s CBD and beyond. Whether commuting for work or exploring the harbour city, residents will find convenience at their doorstep. Enquire Now to Secure Your Place in History. With homes ready to move in now, this is a rare opportunity to become part of Sydney’s most historic and cherished neighbourhoods. Enquire via Urban and experience the timeless charm of Long’s Lane firsthand.
Construction completeSELLING NOW
The Kensington
147-151 Anzac Parade, Kensington NSW 2033
FULL STAMP DUTY REBATE. Available on new purchases only of selected SOHO Terrace, 2 Bedroom + Study and 3 Bedroom apartments. Limited time only. Ends 31 July 2026. T&C Apply*. Welcome to The Kensington, a brand new collection of 1, 2 and 3 bedroom apartments and flexible living SOHO Terrace residences by TOGA, 8 mins to the city in one of the Eastern Suburbs’ most connected neighbourhoods, surrounded by abundant lifestyle amenities. The Kensington has been thoughtfully created by multi-award-winning Turner architects and interiors by Stanisich. This is more than just a place to live, with convenience and everyday comfort all within the building. From the proposed onsite retail and dining precinct to the welcoming lobby, lounge, library and business centre to the communal rooftop garden, the building provides beautifully considered shared spaces that become an extension of your home, giving residents more room to work, relax, entertain or unwind. Inside, each apartment has been crafted for modern living, with well-considered, efficient designs, light-filled interiors and open-plan spaces flowing to covered private balconies. Full-size gourmet kitchens feature quality appliances, premium finishes, stone island benchtops and ample storage, while most residences include excellent district views, bathtubs, walk-in robes and flexible study spaces for working from home. With the light rail at your door and Sydney CBD just 8 minutes away, The Kensington places you within easy reach of Moore Park Golf & Tennis Courts, Centennial Park, UNSW, Prince of Wales Hospital, Royal Randwick, Sydney Cricket Ground, Allianz Stadium, The Entertainment Quarter, East Village shopping and premium inner city, local dining, Sydney’s premier eastern beaches are only 8 mins away. At the Kensington, you are connected to everything. Whether you are buying your first home, moving up, downsizing, investing or exploring the flexibility of a SOHO Terrace residence, The Kensington offers a complete address designed for the way Sydney lives now. JUST COMPLETED AND READY TO VIEW (BY APPOINTMENT ONLY). FINAL DEVELOPER RELEASE LIMITED OPPORTUNITIES AVAILABLE. Enquire Now or Call 1300 039 263. *Terms and conditions: 1. Stamp duty promotion applies only to new purchases only of selected SOHO Terrace apartments, 2 bedroom plus study apartments and 3 bedroom apartments. 2. Offer is valid for contracts exchanged on or before 31 July 2026. 3. The rebate applies only to standard NSW transfer duty and excludes any foreign purchaser surcharge, penalties, interest or other government charges. 4. Offer cannot be used in conjunction with any other promotional offer unless approved by the vendor. 5. Purchasers should obtain independent legal and financial advice before entering into a contract.
1
1
from $1,165,000
2
2
1
from $1,460,000
2
1
2
1
from $1,600,000
Construction completeSELLING NOW
Sirius
2-60 Cumberland Street, The Rocks NSW 2000
Construction completeSELLING NOW
Yugen Vaucluse
12 Burge Street, Vaucluse NSW 2030
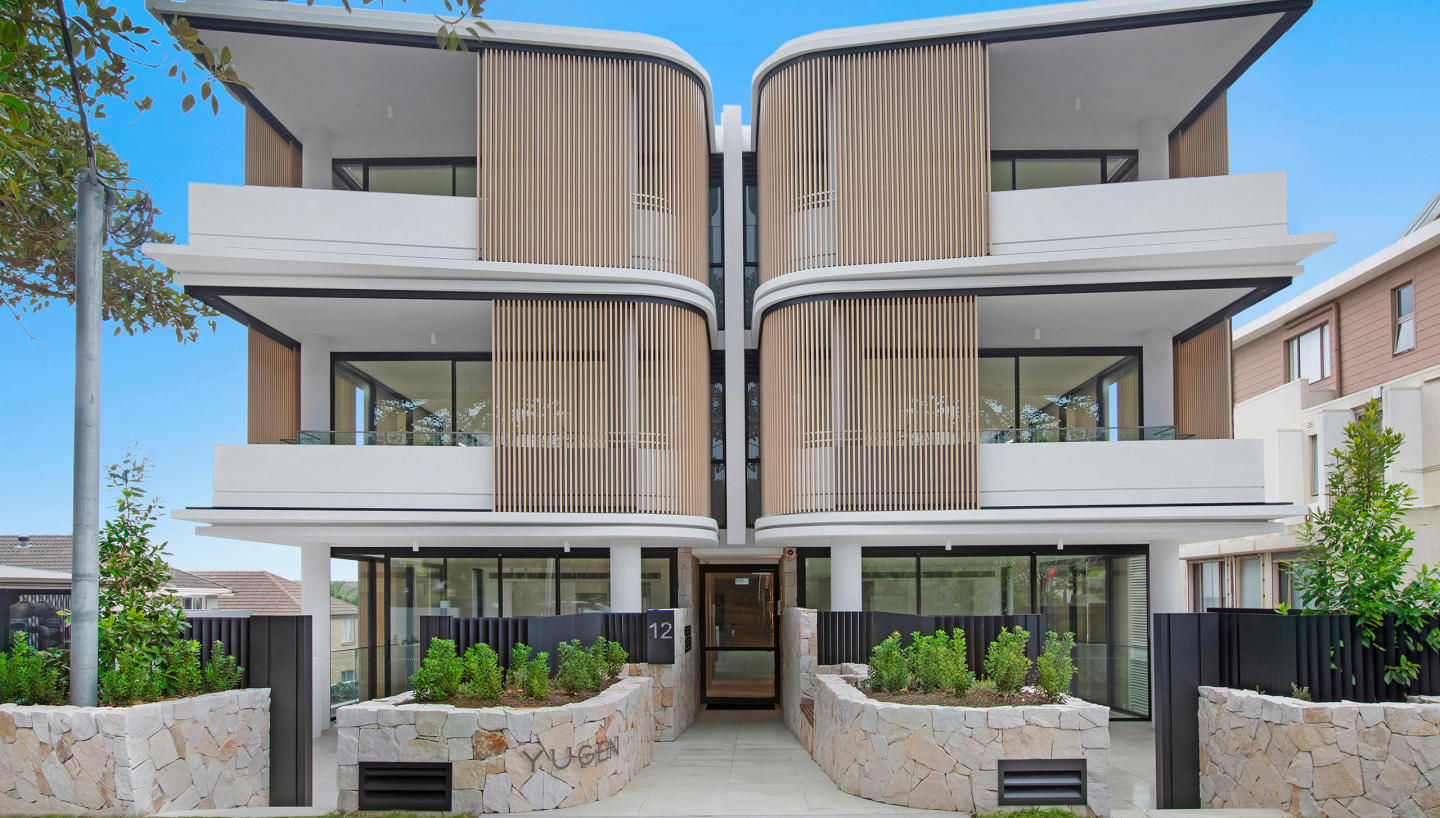
Construction Complete. Yugen encapsulates the essence of Koichi Takada’s renowned architecture—elegant, harmonious, and thoughtfully designed. From the exterior to the interior, every element has been carefully considered to create an idyllic retreat that stimulates the senses. The residences feature generously-sized terraces and balconies, providing perfect spaces to lounge or entertain while embracing the surrounding natural beauty. The highly elegant and functional kitchens boast ample storage and premium appliances, including Gaggenau oven, cooktop, and combi oven, blending practicality with sophistication. Bathrooms and ensuites serve as organic sanctuaries, featuring rain showers, double vanities, and luxurious limestone feature walls that evoke a sense of calm and indulgence. Operable privacy screens allow for an abundance of natural light to fill the space while maintaining privacy and comfort. Lush landscaped areas, crafted by leading Sydney landscape architects Wyer & Co, include prominent trees that enhance privacy and create a tranquil environment. Step outside and discover the best of Mother Nature—breathtaking coastal strolls along the Diamond Bay Cliffwalk, secluded beaches, and a variety of natural reserves, all just moments away from your doorstep. Yugen is more than just a home; it is a handcrafted experience. Every detail offers a tactile and human response, fostering a genuine connection to your living space. Developed by a team of award-winning experts, Yugen aims to create homes that are not only beautiful but also nurturing environments where residents can thrive.
3
2
2
Contact agent
3
1
2
2
Contact agent
In planning
2-30 Vine Street, Redfern
2-30 Vine Street, Redfern NSW 2016
Project Overview: The Vine Street Commercial and Residential Complex project entails the comprehensive redevelopment of an existing site, including the demolition of current structures and the construction of new buildings. This ambitious project aims to revitalize the area, offering a blend of retail, commercial, and residential spaces, while also enhancing pedestrian connectivity and providing ample parking facilities. Key Features: Mixed-Use Buildings: A part 3-storey and part 6-storey retail and commercial building will be erected on the western side of the site. This structure will house basement-level commercial units, ground-floor retail spaces, and additional commercial units on upper floors. To the eastern side of the site, a similar part 3-storey and part 6-storey building will be constructed, featuring ground-floor retail units, first-floor commercial spaces, and residential apartments on upper levels. Pedestrian Connectivity: A through-site pedestrian link will be established at the heart of the development, seamlessly connecting Hudson Street and Vine Street. This walkway will promote accessibility and foot traffic flow within the area. Communal Spaces: Partially open communal spaces will be created, fronting Everleigh Street to the east. These areas will offer residents and visitors a pleasant environment to socialize, relax, and enjoy outdoor activities. Residential Units: The project aims to deliver a total of 23 residential units, comprising a mix of apartment sizes to cater to various household needs: 12 x 1-bedroom apartments. 9 x 2-bedroom apartments. 2 x 3-bedroom apartments. Commercial and Retail Spaces: The development will provide a substantial area for commercial and retail activities, totaling 966 square meters of retail gross floor area (GFA) and 4,214 square meters of commercial GFA. These spaces will support local businesses and contribute to the economic vibrancy of the area. Basement Parking: Basement levels will accommodate parking facilities, offering space for up to 26 vehicles. This provision aims to alleviate parking concerns and enhance convenience for residents, shoppers, and workers. Landscaping: The project includes landscaping efforts to beautify the surroundings and create a visually appealing environment. Green spaces and amenities will complement the built structures, fostering a harmonious urban landscape. Project Specifications: Total Residential GFA: 2,054 square meters. Total Retail GFA: 966 square meters. Total Commercial GFA: 4,214 square meters. Basement Parking Capacity: 26 vehicles.

Showing results 169 - 210 of 557 developments.