16 new and off the plan developments for sale in Double Bay, NSW 2028
Don't miss the next new development in Double Bay

16 new and off the plan developments for sale in Double Bay, NSW 2028

541 new and off the plan developments for sale near Double Bay, NSW 2028

Showing results 211 - 252 of 557 developments.

Pre-constructionSELLING NOW
The Avenues, Zetland
130 Joynton Avenue, Zetland NSW 2017
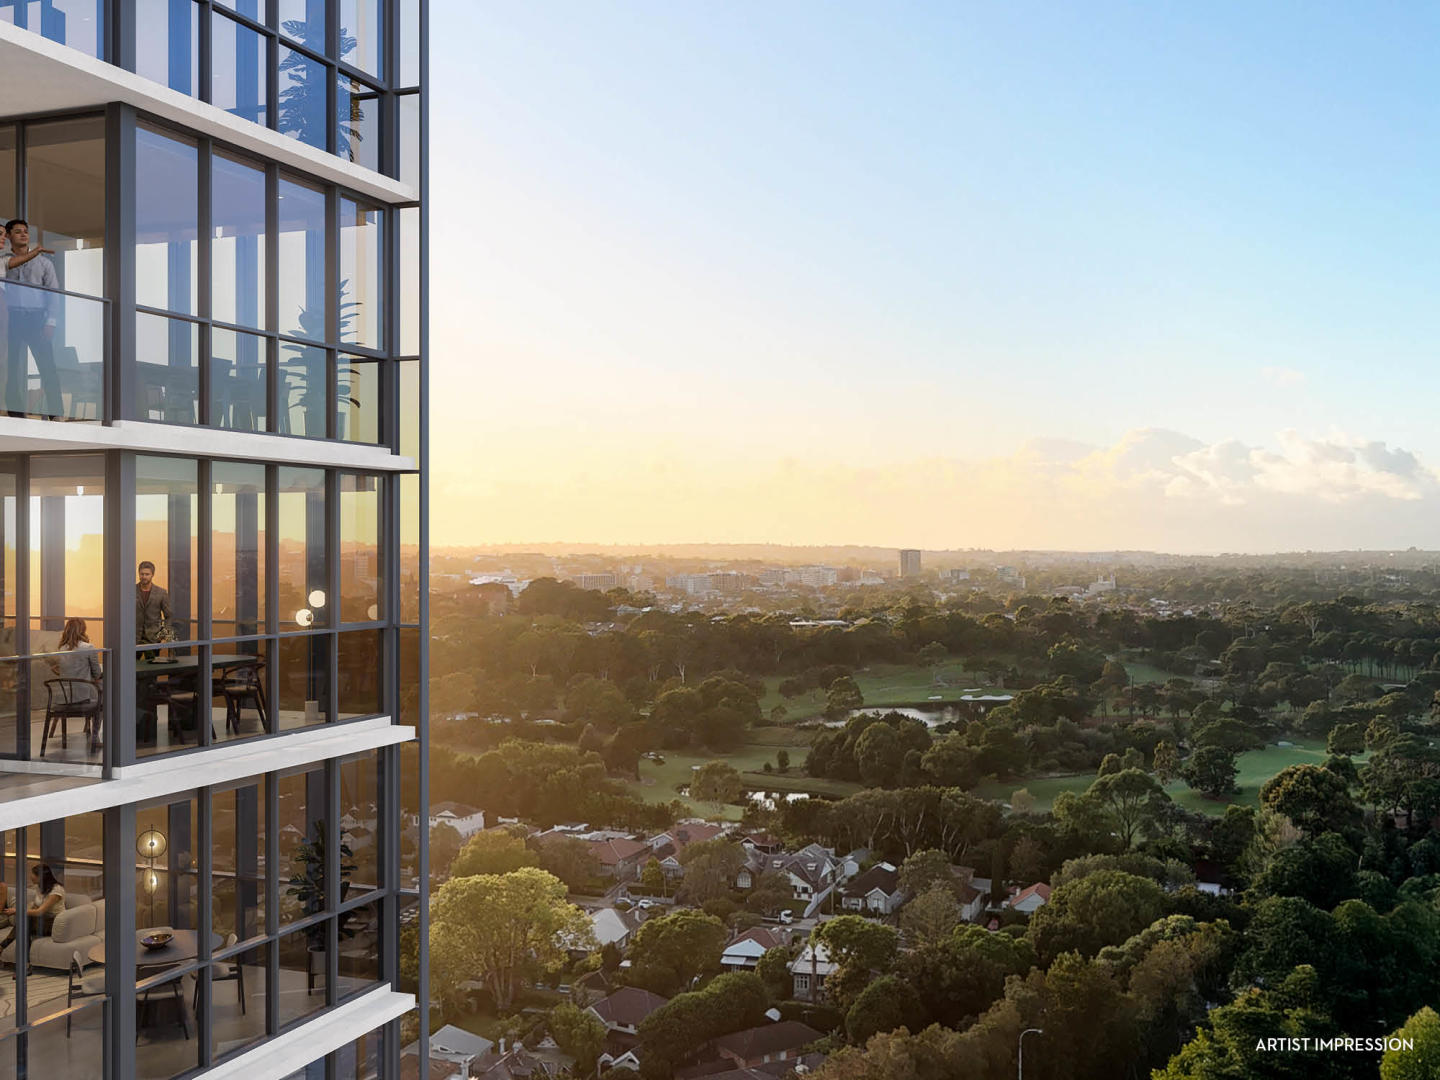
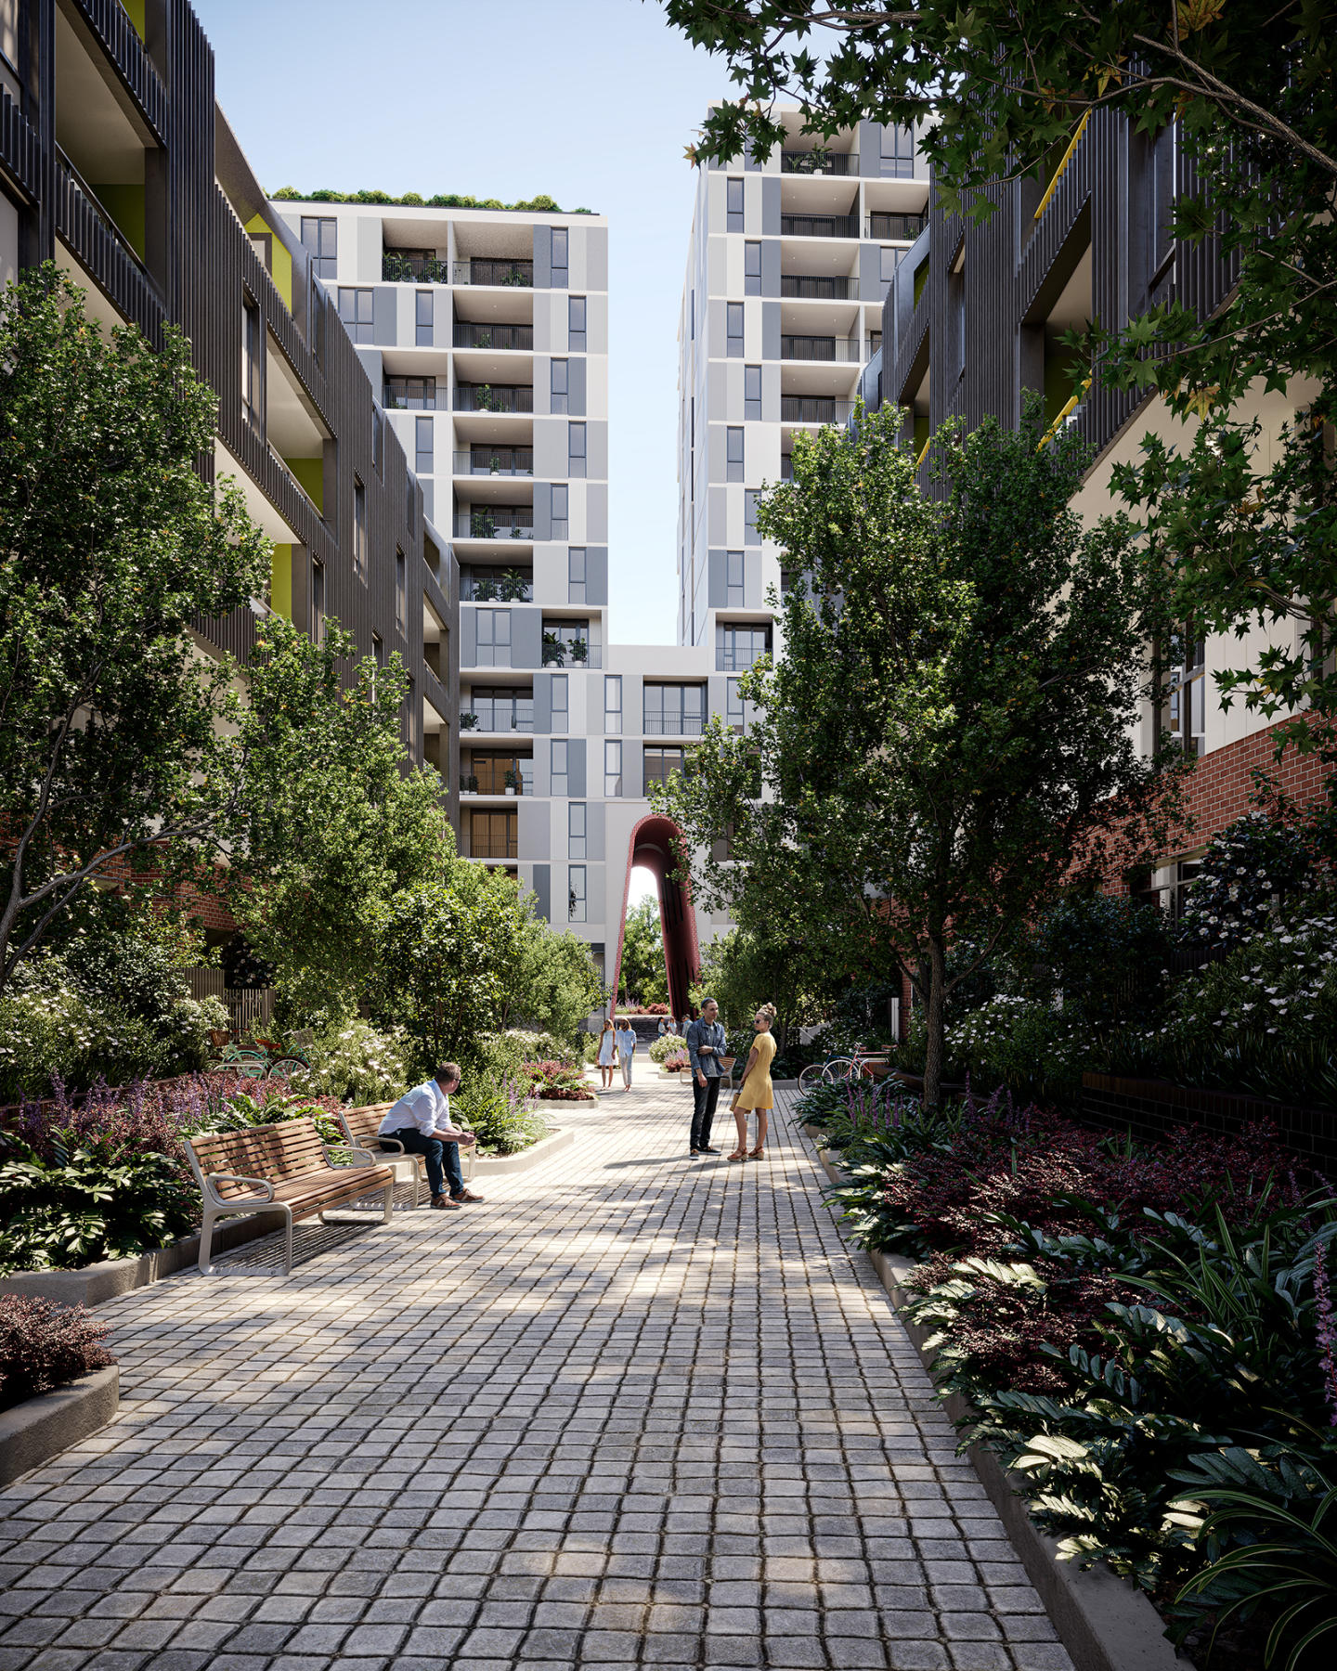
Positioned in the heart of East Zetland, The Avenues by Deicorp presents a new standard in contemporary living. This thoughtfully curated development offers a range of elegantly appointed 1, 2 and 3 bedroom residences, set above vibrant new boutique retail offerings, seamlessly blending residential comfort with the vitality of a lively streetscape. Inspired by the charm of European low-rise neighbourhoods, The Avenues delivers a unique blend of cosmopolitan living and village tranquillity. Situated just four kilometres from the Sydney CBD, residents benefit from city-fringe convenience while being surrounded by peaceful, tree-lined avenues and lush landscaped spaces. Interiors that reflect timeless elegance and natural flow. Inside each residence, interiors are crafted to offer a calm and restorative sanctuary. Flowing layouts bring the outdoors in, with spacious alfresco terraces and open-plan living areas bathed in natural light. Designed with intentional simplicity, these homes feature soft neutral palettes, layered natural finishes, and meticulously considered storage solutions to support everyday comfort. Kitchens form the heart of each apartment — inviting spaces for cooking, gathering, and entertaining. Finishes include stone benchtops, integrated appliances, and contemporary cabinetry that reflect the overall architectural restraint and attention to detail. Bathrooms are equally refined, with stone display shelving, soft tonal hues, and a spa-like ambience, designed to support rest and renewal. As described by Craig Baudin, Lead Architect at Fender Katsalidis, the intention was to create homes where the architecture embraces natural light, greenery, and the rhythm of daily life — a seamless extension of the leafy landscape outside. Lush, shared spaces shaped for connection, wellbeing and ease. Residents of The Avenues enjoy a range of curated outdoor spaces that prioritise wellness and community connection. Across the precinct, three distinct garden zones are purpose-built for relaxation, social gatherings, and quiet escape, all seamlessly linked by a central walkway. Green corridors feature meditation lawns, nature play areas, outdoor barbeques and fitness spaces, encouraging an active yet peaceful lifestyle. Ground-floor cafés and boutique retailers activate the streetscape, making everyday essentials and morning rituals part of the local rhythm. More than 850 square metres of curated retail and dining line the tree-shaded avenues, inviting residents to engage in a European-inspired way of life, from casual catch-ups to late-night meals. Experience the vibrant amenity of East Zetland. Located directly opposite Gunyama Park and Aquatic Centre, The Avenues places residents next to an exceptional range of recreational facilities, including a 50m outdoor pool, hydrotherapy pool, indoor heated pool, group fitness classes, and a fully equipped gym. Green Square Train Station is a 14-minute walk (1km), and Waterloo Metro Station is 1.8km away, ensuring effortless connectivity to Sydney’s CBD and airport. A short drive connects residents to East Village Shopping Centre (1.7km), Surry Hills (3.3km), Moore Park (3.7km) and the Entertainment Quarter (4.2km). Neighbourhood icons such as The Cannery, Black Star Pastry, Moon & Back Café, and The Grounds of Alexandria elevate the culinary and retail experience, while designer fashion and homeware outlets in Rosebery and Alexandria provide high-end lifestyle convenience. For beach lovers and outdoor enthusiasts, iconic destinations like Centennial Park, Coogee Beach and Bondi to Coogee Coastal Walk are all within easy reach, reinforcing East Zetland’s position as one of Sydney’s most balanced and connected suburbs. The team behind The Avenues, Zetland. The Avenues is developed, designed, and built by Deicorp, one of Sydney’s most trusted names in property. With over 12,000 homes delivered across 40+ suburbs and a portfolio exceeding $3.5 billion in value, Deicorp combines vision with delivery confidence. This project brings together an award-winning team including: Fender Katsalidis – Lead Architect. Besley & Spresser – Ground Plane & Facade Architect. Land & Form – Landscape Architect. Deicorp, operating under the same builder’s licence since 1999, was the first private developer to receive an iCIRT rating in NSW, reflecting its strong governance, financial stability, and commitment to quality. Book a private appointment with the sales team. Enquire today to learn more about The Avenues, Zetland — an opportunity to live in a connected, design-led precinct with everyday amenity at your door. Book a private appointment and experience the vision for yourself. ^Terms and conditions apply. Enquire to learn more.
1
1
1
from $920,000
1
1
1
from $950,000
2
2
1
from $1,410,000
Construction completeSELLING NOW
Ballamac House
39 Arcadia Street, Coogee NSW 2034
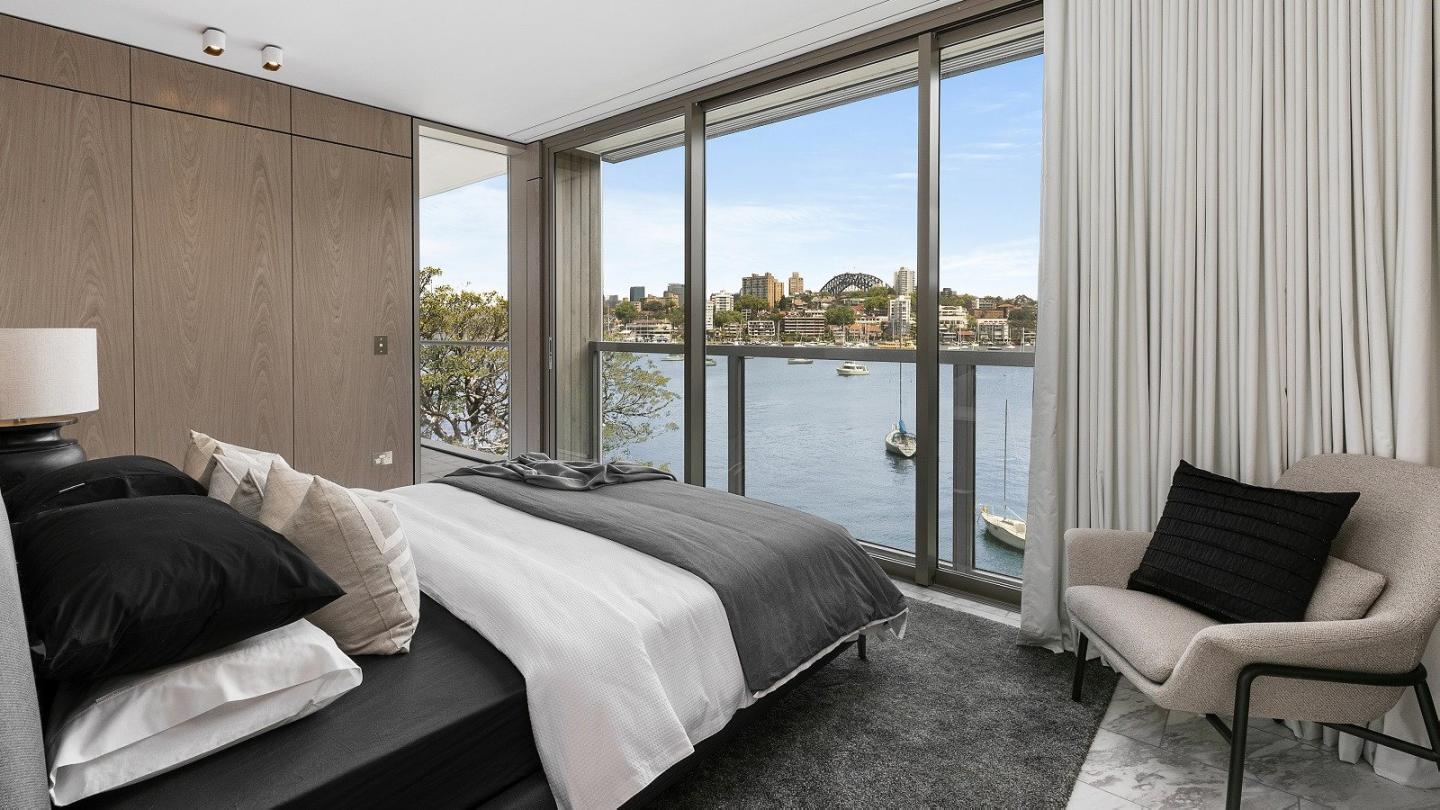
Uninterrupted views ocean views, including Wedding Cake Island. Best in class appliances including Sub Zero Wolf appliances and Astra Walker tapware. State of the art wellness amenity including infrared sauna, gym and plunge pool. Unparalleled location at the forefront of Coogee's northern headland. 3 minute walk to Coogee Beach and Gordon's Bay along the famous Bondi to Coogee coastal walk. Architecture by TZG, interiors by Mim Design, landscaping by JILA. In January, Ballamac’s penthouse set a Coogee record with its $20 million sale, highlighting the unparalleled prestige and appeal of this extraordinary development. Anchored on Coogee’s northern headland, Ballamac by Central Element presents a rare offering: eight three-bedroom coastal residences that open directly to the rhythm of the sea. The Ocean Residences sit closer to the shoreline than any new development in the area, with uninterrupted views stretching from Wedding Cake Island to the horizon. Floor-to-ceiling glazing invites the ocean in, while expansive interiors flow to generous balconies designed for open-air living. Behind the carefully restored 1860s sandstone façade, the Ballamac Residences reimagine the original estate as two full-floor homes - each balancing historic texture with contemporary elegance. Landscaped gardens and broad terraces provide quiet vantage points above the water. Developer & Builder: Central Element. Architecture: Tonkin Zulaikha Greer. Interiors: Mim Design. Landscape Architecture: Jane Irwin. Opportunities to live along this stretch of coastline are increasingly rare. With only a few residences remaining, now is the time to experience Coogee from its most remarkable position.
Apartment configurationsNot yet available

Pre-constructionSELLING NOW
Pyrmont Place
14-26 Wattle Street, Pyrmont NSW 2009
Pyrmont Place presents an exclusive collection of meticulously designed residences in the dynamic Pyrmont Peninsula, just minutes from Sydney's CBD. This landmark development offers a unique opportunity to be part of a thriving, culturally rich precinct. Residents of Pyrmont Place will step into a world where innovation meets lifestyle. The development features four distinct buildings, seamlessly blending contemporary architecture with the area's rich industrial heritage. As you enter your private sanctuary, you'll be greeted by expansive living spaces that maximize natural light and showcase breathtaking views of the city skyline, Blackwattle Bay, or the iconic Sydney Harbour. Inside, experience the luxury of generous, open-plan living areas that flow effortlessly to spacious balconies, perfect for entertaining or unwinding while soaking in the vibrant energy of Pyrmont. State-of-the-art kitchens boast premium appliances and finishes, while master bedrooms offer a private retreat with lavish ensuites and walk-in robes. Pyrmont Place is more than just a residence; it's a lifestyle hub. The development includes a 14,500 sqm commercial building, fostering a live-work-play environment. Residents will enjoy exclusive access to a range of amenities, including unique stand-alone spaces designed for those working from home, a fully equipped gym, and landscaped communal areas for relaxation and social gatherings. Landream and BVN have collaborated to create a precinct that honours Pyrmont's diverse character while embracing its future as a key part of Sydney's innovation corridor. With the new Pyrmont Metro station set to open in 2030 and its proximity to the Sydney Fish Markets, Darling Harbour, and the CBD, Pyrmont Place offers unparalleled connectivity and convenience. This is your chance to be part of Pyrmont's exciting future, in a residence that sets a new standard for urban living. Display suite open. * Display Suite Closed on Public Holidays. Key Features: A collection of 237 apartments and penthouses in the heart of Pyrmont. Brand new one, two, & three-bedroom residences with premium finishes. Panoramic views of Sydney's CBD, Blackwattle Bay, and Sydney Harbour. State-of-the-art amenities including a gym, communal spaces, and work-from-home facilities. 91-place childcare facility and a recreation centre with two indoor sports courts. Part of a $900M mixed-use development revitalizing the Pyrmont Peninsula. Designed by award-winning BVN architects, blending heritage with modern innovation. Excellent connectivity with the upcoming Pyrmont Metro station (2030) and proximity to key Sydney landmarks. Curated ground-floor retail and dining experiences.
1
1
Contact agent
2
2
1
Contact agent
3
2
1
Contact agent
Construction completeSELLING NOW
The Revy, Pyrmont
8 Darling Island Road, Pyrmont NSW 2009
The Revy at Pyrmont by Aqualand Australia is a new luxury residential building situated in the serene and exclusive Darling Island. The historically significant eight-storey building has been reimagined into 44 unparalleled freehold residences offering two, three, or four-bedroom configurations with unique and rare aspects. The Revy offers incomparable contemporary living with timeless heritage exclusivity. Located just minutes away from Sydney's most luxurious dining and entertainment precincts, The Revy is perfect for those seeking a sophisticated lifestyle. The location also offers easy access to Ballaarat Park and Pirrama Park, providing residents with perfect spaces for walks and picnics with friends and family. The Casino Wharf is just 350m away, offering even more entertainment options. The building is crowned by a rooftop terrace that offers unobstructed views of the harbour. The apartments are unique in their plan with aspects of distinctive rarity, offering exposure to the east and west and the rise and fall of the sun. Key features: Two, three or four-bedroom configurations available. Unique and rare aspects in each apartment. Rooftop terrace with unobstructed views of the harbour. Incomparable contemporary living with timeless heritage exclusivity. Supreme tranquillity of Darling Island. Minutes away from Sydney's most luxury dining and entertainment precincts. Close proximity to Ballaarat Park and Pirrama Park. Just 350m away from the Casino Wharf.
1
1
1
Contact agent
2
1
1
Contact agent
2
2
1
Contact agent
Under constructionSELLING NOW
Inglis Residences, Newmarket Randwick
152 Barker Street, Randwick NSW 2031
Inglis Residences marks the closing chapter of Newmarket Randwick - a collection of refined homes set above a vibrant new village, Inglis Lane, set within this established Eastern Sydney neighbourhood. Surrounded by private gardens and considered architecture, Inglis Residences present a curated collection of two-, three- and four-bedroom homes designed for modern village living. Positioned above Inglis Lane — a carefully curated laneway of dining and everyday retail, anchored by neighbourhood providores including Fruitologist - a boutique grocer, and centred around a private residents’ podium, these homes balance privacy with connection. The village brings convenience to daily life, from morning coffee to casual dining, offering a rare opportunity to live within an established, connected community. Architecture & Interiors: Designed by SJB, the architecture draws on Randwick’s heritage through refined masonry, expressed arches and carefully resolved detailing. Open-air lobbies introduce natural light and ventilation, creating a clear and considered sense of arrival. Apartments are defined by generous proportions, dual-aspect planning and a limited number of residences per floor, supporting privacy while maximising outlook. Elevated positions capture views across landscaped podium gardens, Inglis Park and the surrounding district. Interiors are restrained and durable, with natural materials and soft forms creating a cohesive living environment. Kitchens are anchored by stone benchtops and generous island benches, while living areas extend seamlessly to private terraces or garden outlooks. Bathrooms are resolved with a consistent, layered material palette. Landscaped Amenity: At the centre of Inglis Residences is a landscaped podium — a private retreat for quiet moments and social connection. Lush planting, open green spaces, BBQ facilities and outdoor dining areas, and shared spaces create a natural extension of the home, while neighbouring Inglis Park enhances openness and amenity. Location & Connectivity: Positioned in Randwick, Newmarket is an established and highly connected address. Located approximately 6km from the CBD and within easy reach of the Light Rail, UNSW Sydney and the Randwick Health & Innovation Precinct, the location provides direct access to major employment, education and health infrastructure. Beaches, parks and established retail centres are all close at hand. Project Team: Delivered by Cbus Property, Inglis Residences represent the final chapter in the award-winning Newmarket Randwick precinct. Architecture by SJB and landscape design by Arcadia reflect a shared commitment to place-led design, creating a community that balances heritage, design excellence and contemporary living.
2
2
1
Contact agent
3
2
1
Contact agent
3
2
2
Contact agent
Construction completeSELLING NOW
Downtown, Zetland
106-116 Epsom Road, Zetland NSW 2017
With strong interest in Downtown Zetland’s sophisticated and elegant collection of one, two and three-bedroom residences, now is the time to secure your own piece of the inner-city’s best address with the release of Downtown’s Final Stage. With meticulous attention to every detail, and cutting-edge design from some of Australia’s leading architectural practices, Downtown Zetland is the pinnacle of premium living on the city’s fringe. Designed, developed and delivered by Deicorp - Sydney’s leading apartment builder, Downtown Zetland showcases the highest quality craftsmanship to provide the home you will adore in the neighbourhood you will love. Generously sized and luxuriously appointed, Downtown residences deliver open floor plans, fabulous indoor/outdoor entertaining areas, superior European appliances and designer bathrooms. Within easy walking distance to great cafes, restaurants, bars and East Village shopping, Downtown Zetland puts you on the doorstep of the lifestyle you deserve. Visit our sales office 24 Rothschild Avenue, Rosebery. Features: Extensive selection of floorplans to suit all lifestyles including generous, open – plan two storey level apartments with off street access. Spacious living areas including luxurious kitchens and sleek SMEG appliances. Beautifully curated designer apartments with common outdoor spaces that seek to maximise indoor/outdoor living. Communal rooftop terrace and courtyard. Large, king-sized bedrooms with generous built-in or walk-in robes. Customise your space with an optional study or dry bar. Conveniently located just a short stroll to East Village shopping centre and Green Square train station - the CBD and airport are less than 10 minutes away. Secure your stunning new home with just a 10% deposit and move into your new apartment from 2024. By enquiring on this project, you agree to Deicorp’s privacy policy: https://www. Deicorp. Com. Au/Privacy-policy/.
1
1
from $803,000
Under constructionSELLING NOW
Norfolk Residences, Newmarket
20 Young Street, Randwick NSW 2031
A rare opportunity in a prized Randwick community. Introducing Norfolk Residences, the next chapter within the acclaimed Newmarket Randwick precinct by Cbus Property. Comprising just 40 park-facing two- and three-bedroom residences, including 15 beautifully crafted terrace homes, Norfolk Residences offers an elevated lifestyle defined by refined architecture, generous green spaces and unparalleled convenience. Crafted by celebrated architects Bates Smart, these homes pair modern elegance with thoughtful design, offering a rare opportunity to live moments from the vibrancy Coogee Beach, UNSW and Prince of Wales Hospital, all while surrounded by landscaped parklands and a connected village atmosphere. About Newmarket Randwick. Newmarket Randwick is a thoughtfully curated neighbourhood in Sydney’s coveted eastern suburbs, seamlessly blending legacy and lifestyle. Anchored by Inglis Park and a dedicated dining precinct, the master planned community is home to landscaped play areas, local childcare, established education options and moments from world-class beaches. From morning walks along Coogee’s coast to evening dining in the village below, life at Newmarket offers a rare rhythm of ease, connection and charm. Norfolk Residences marks the final opportunity to live within this vibrant and established community. Thoughtfully Designed Interiors. Each residence at Norfolk has been meticulously considered to support the rhythms of modern life. Interiors are defined by natural materials, soft tones, and refined detailing, with open-plan layouts that flow effortlessly to outdoor terraces and private gardens. Oversized windows draw in natural light, while kitchens offer a centrepiece of understated luxury with SMEG appliances, integrated storage, and generous island benches. Floorplans have been designed for flexibility, privacy and comfort, with a select offering of multi-level terraces catering to growing families and those seeking additional space. Key Features. • Developed by Cbus Property, one of Australia’s most awarded and trusted national developers. • Collection of just 40 residences including 15 terrace homes. • Private resident garden and direct access to landscaped parklands. • Elegant kitchens with natural finishes, European cooking appliances, integrated dishwasher & bespoke joinery. • Seamless indoor-outdoor living via expansive balconies and terraces. • Moments to Coogee Beach, Randwick Village, UNSW and Light Rail. • Walkable access to schools, shops, medical services and dining precincts. • Part of the final release within the Newmarket Randwick masterplan. • Delivered by award-winning developer Cbus Property in collaboration with Bates Smart.
3
2
2
Contact agent
2
2
1
Contact agent
3
2
1
Contact agent
Construction completeSELLING NOW
Newmarket, Randwick
20-40 Jane Street, Randwick NSW 2031
Jane St. Terraces, an exclusive collection of 16 designer three- and four-bedroom Torrens title terrace homes within the vibrant Newmarket Randwick precinct. Crafted by the esteemed SJB Architects and developed by Cbus Property, these homes blend contemporary luxury with historical homage, offering a unique living experience. Key Features: Architectural Elegance: Designed by award-winning SJB Architects, each terrace boasts a unique and sophisticated design inspired by the grand terraces of Randwick and Centennial Park. Open-Plan Living: Experience understated luxury with open-plan designs that seamlessly connect living, dining, and outdoor spaces. Inlaid timber floors and terrazzo tiling elevate the living areas for a touch of contemporary elegance. Impeccable Interiors: The interiors are meticulously detailed, featuring spacious, light-filled living areas and kitchens seamlessly connected to outdoor spaces. Luxury finishes, such as large-format porcelain tiles and bullnose-framed kitchen cabinets, contribute to the overall elegance. Luxurious Bathrooms: Retreat into large and luxurious bathrooms and ensuites, finished in stunning large-format porcelain tiles with stacked wall detailing, creating a beautiful interplay of light. Rooftop Retreat: Enjoy private and tranquil rooftop terraces on the spacious top level, providing exquisite views across the Eastern Suburbs. Perfect for morning coffee or evening relaxation. Self-Contained Studio: The self-contained studio above the garage offers a private space for guests, a live-in nanny, teen retreat, or a separate area for study or work, complete with its own kitchenette, bathroom, and entrance. Landmark Heritage: Newmarket Randwick, with a rich history dating back to 1861, pays homage to its racing heritage by naming each terrace after famous horses that once resided in the world-renowned 'Big Stable.'. Preservation of History: Cbus Property is committed to preserving Newmarket's rich history, ensuring a seamless blend of contemporary living within a historic context. Exclusive Community: Register your interest to be part of this landmark project, developed by Cbus Property and curated by a team of Australia's most innovative architects and designers. Bespoke Designs: SJB Architects' contemporary reimagining ensures a balance between privacy and open, connected contemporary living, creating homes with wonderful light, a great sense of entry, and thoughtful features. Immerse yourself in the timeless allure of Jane St. Terraces, where bespoke design meets the essence of Randwick's heritage.
3
Contact agent
4
Contact agent

Showing results 211 - 252 of 557 developments.