22 new and off the plan developments for sale in Docklands, VIC 3008
Don't miss the next new development in Docklands

22 new and off the plan developments for sale in Docklands, VIC 3008

937 new and off the plan developments for sale near Docklands, VIC 3008

Showing results 883 - 924 of 959 developments.

Construction completeSELLING NOW
Due North, Preston
70-82 High Street, Preston VIC 3072
A Diverse Selection of Apartments to Suit Every Lifestyle. Due North in Preston offers an impressive mix of near-new two-bedroom apartments designed to cater to owner-occupiers and investors alike. Whether you’re seeking a home to move into or an investment opportunity, Due North has options for you. Investors. Tenant-ready apartments at Due North offer a seamless investment opportunity, providing immediate rental income without the hassle of sourcing tenants. With low vacancy rates in Preston, these apartments ensure stable returns in a high-demand, well-connected neighbourhood. Owner-occupiers. For owner-occupiers, Due North’s tenant-ready apartments offer the advantage of earning rental income before moving in. Enjoy financial flexibility while planning your transition to a stylish home in vibrant, well-connected Preston. Sophisticated Interiors with Premium Finishes. Each apartment at Due North reflects a commitment to modern design and functionality, and are filled with natural light. Floor-to-ceiling windows. Timber flooring. Spacious layouts. Reconstituted stone benchtops. Matte cabinetry. Integrated Baumatic appliances. Porcelain tiles. Satin nickel fixtures. Heated towel rails. Built-in wardrobes. Plush carpeting. Amenities That Redefine Community Living. Residents at Due North enjoy access to exceptional onsite amenities, including a coworking space in the lobby that supports a modern, flexible lifestyle, while shared spaces are perfect for relaxing or entertaining guests. The rooftop is a standout feature. Pool. Outdoor gym. Private entertainment booths with barbeques. All framed by panoramic views of Melbourne’s skyline. A Thriving Location in the Heart of Preston. Nestled at 70 High Street, Due North places you in the vibrant heart of Preston. With a walk score of 91, this location is perfectly suited for those who value convenience. High Street is a dynamic hub of activity, with artisanal cafes, trendy bars, and boutique shops. The Preston Market, a staple of the local community, provides fresh produce and unique finds. Commuting is effortless with tram, bus, and train options just a short walk away. The suburb is well-connected to Melbourne's CBD, reachable in only 20 minutes. Families will appreciate the proximity to quality schools such as Preston West Primary and Melbourne Polytechnic, while recreational spaces like the Darebin Creek Trail and Adams Reserve offer opportunities for outdoor activities. Brought to Life by Kincaid and Ironside. Due North is a testament to the expertise of Kincaid and Ironside. Kincaid, a developer with over 50 years of combined experience, specialises in creating timeless developments that seamlessly blend with the existing community. Their hands-on approach ensures quality at every stage, from concept and design to construction and completion. Known for their customer focus and dedication, Kincaid consistently delivers projects that reflect their commitment to excellence. Ironside, the trusted construction partner, brings an unparalleled level of precision and innovation to Due North. Their rigorous methodologies—from design collaboration with leading architects to meticulous project delivery—guarantee that each apartment is built to the highest standard. With an emphasis on quality, efficiency, and safety, Ironside ensures every detail of Due North exceeds expectations. Discover Your Future at Due North. Due North blends the convenience of urban living with the comforts of a thoughtfully designed home. Whether you’re an investor seeking high returns or an owner-occupier looking for the perfect place to call home, these apartments deliver. To learn more about available apartments or schedule a private appointment, submit an enquiry today. Your future in Preston awaits at Due North.
1
1
1
from $505,000
2
2
1
from $665,000
2
2
1
from $735,000
Under constructionSELLING NOW
Cascade Square, Coburg
1 Champ Street, Coburg VIC 3058
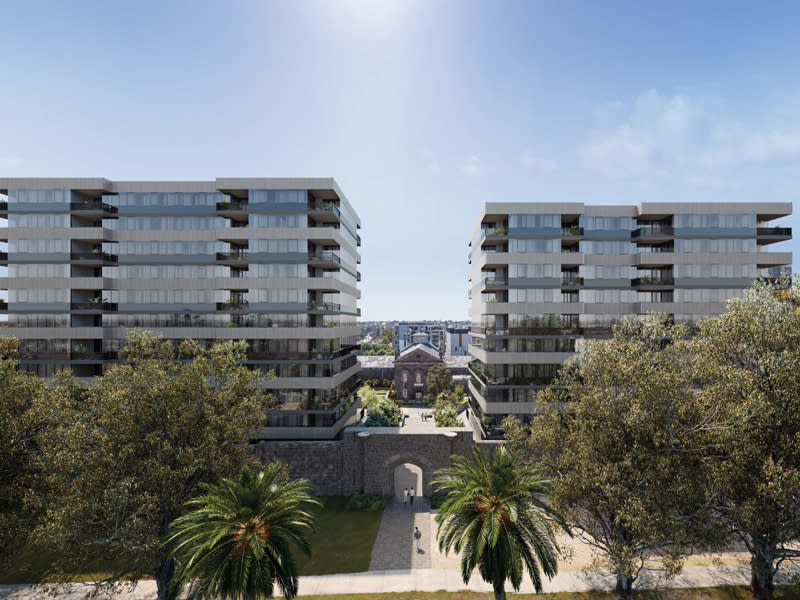
Cascade Square Coburg is a contemporary apartment development positioned at 1 Champ Street, Coburg VIC 3058. This new residential offering features two architecturally designed buildings comprising approximately 245 thoughtfully planned residences. A range of apartment configurations is available, including one, two and three bedroom layouts with one to two bathrooms and the option for secure basement car parking. With its balance of practical living and future-ready design, Cascade Square caters to a wide variety of lifestyles in one of Melbourne’s most connected inner-north locations. Interiors, fixtures and fittings that reflect thoughtful finishes. The interiors at Cascade Square Coburg have been designed with both comfort and sustainability in mind. All apartments feature engineered timber flooring in the living and dining areas, plush wool carpet in bedrooms, and a suite of contemporary finishes that promote long-term liveability. Ceiling fans in both bedrooms and living spaces provide a sustainable ventilation solution, while split system heating and cooling delivers year-round comfort. Built-in robes, integrated storage, laundry facilities and kitchen pantries ensure each space is as practical as it is elegant. Select two-bedroom layouts also include study nooks or oversized main bedrooms, offering flexible space for working from home or growing households. Onsite amenity supporting community and convenience. Residents at Cascade Square benefit from a considered range of communal spaces and lifestyle-enhancing amenities. These include a fully equipped gym, a shared lounge and co-working hub with private office pods, and outdoor areas for social connection and relaxation. Over 3,000 square metres of landscaped open space surrounds the buildings, incorporating green parkland, BBQ areas, and a community garden. These shared spaces encourage resident interaction while providing quiet places to unwind. Secure basement parking includes provisions for electric vehicle charging, aligning with the development’s long-term sustainability goals. Each residence also comes with private storage for added convenience. Local amenity for everyday lifestyle and connectivity. Located within the revitalised Pentridge precinct, Cascade Square Coburg sits just eight kilometres from Melbourne’s CBD. The development enjoys excellent access to public transport with Batman Station nearby, as well as trams running along Sydney Road. Cyclists are supported by the Upfield Bike Path, connecting residents to neighbouring suburbs and parklands. The local area offers a wide range of amenities, from specialty grocers and supermarkets to boutique cafes and established restaurants. Dining options, everyday services and retail outlets are all within walking distance. Coburg High School, Mercy College, Coburg Primary School and other education providers are also close by. For outdoor recreation, residents can easily access Coburg Lake Reserve, Bridges Reserve, Merri Creek Trail and Coburg Leisure Centre, ensuring plenty of green space and wellness options at their doorstep. Team behind the development shaping quality at cascade square coburg. Cascade Square is a project by Shayher Group, an experienced property developer known for delivering high-quality residential and mixed-use projects across Australia. Architecture is led by Konzeptes, whose design approach balances functionality with enduring aesthetic appeal. The build is managed by Construction Engineering, a trusted construction company known for delivering large-scale residential developments with precision and care. Sales and marketing are being handled by Dynamic Residential, with a focus on providing tailored service to prospective buyers and investors. Invitation to enquire and book a private appointment. Prospective buyers are invited to experience the Cascade Square Coburg lifestyle first-hand. Enquire at Apartment. Com. Au.
1
1
1
Contact agent
1
1
1
1
Contact agent
2
1
1
Contact agent
Pre-constructionSELLING NOW
Harcourt Lane, Hawthorn East
442-444 Barkers Road, Hawthorn East VIC 3123
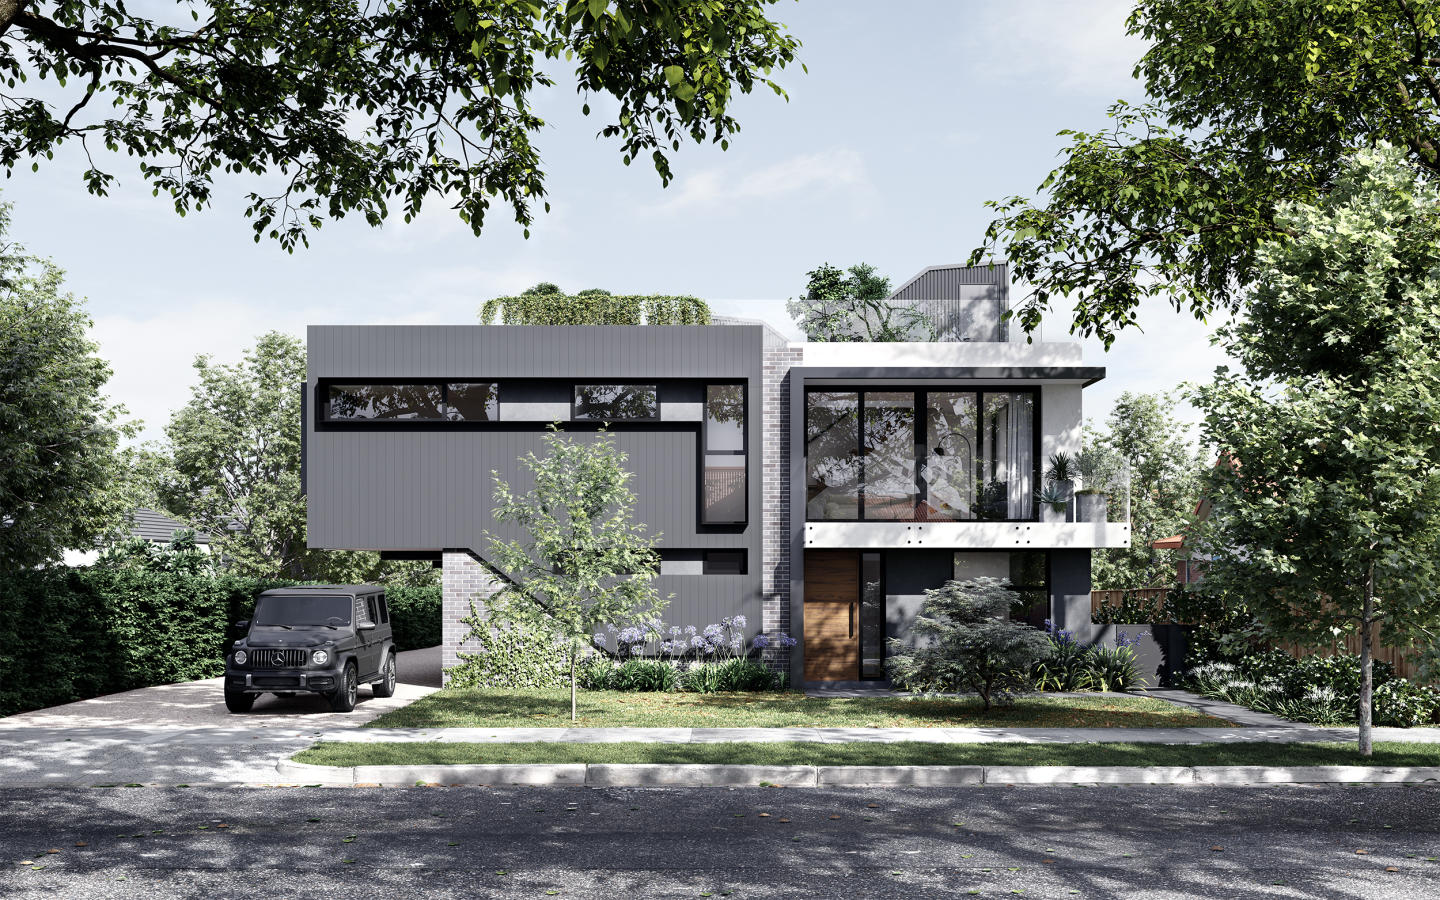
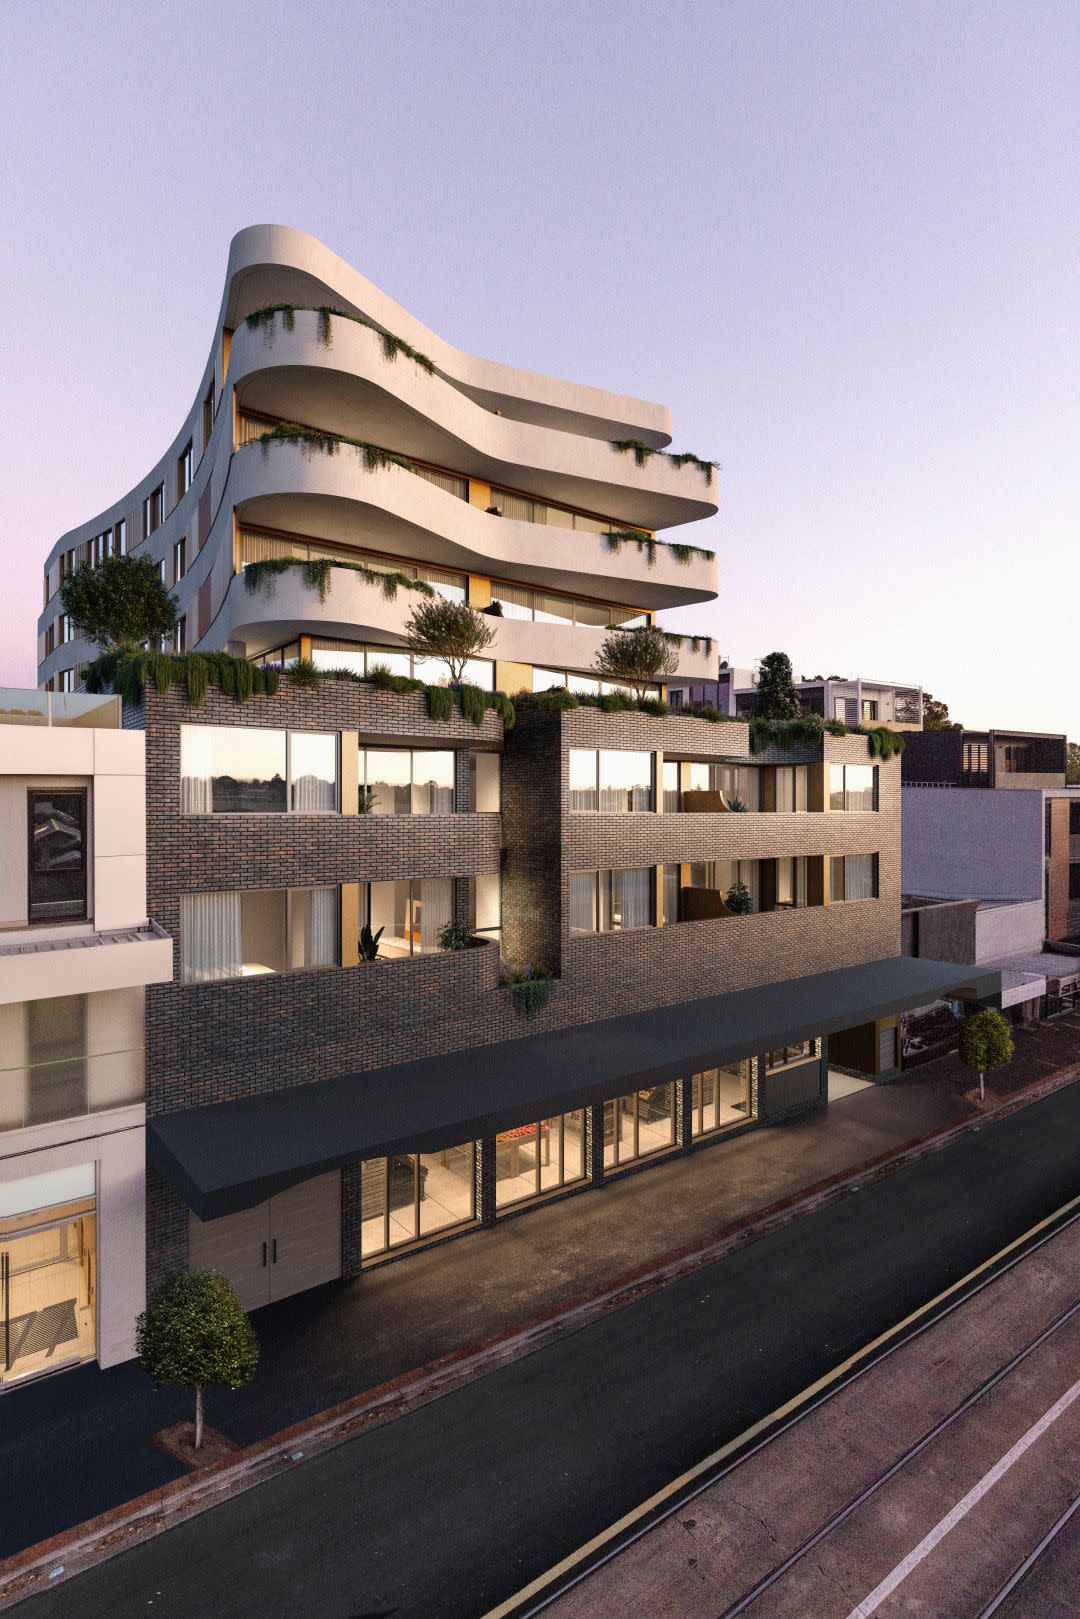
Harcourt Lane presents a limited collection of 13 individually crafted townhomes in Hawthorn East, offering four- and five-bedroom luxury residences shaped for modern living. Each home is designed with generous proportions and strong architectural cues, creating the presence and spatial clarity of a stand-alone home. The development introduces a secure, gated environment with a dual driveway that establishes a sense of arrival, privacy and calm from the moment residents enter. With the option to further customise, Harcourt Lane provides an opportunity to secure a considered, architecturally driven residence in Melbourne’s prestigious inner east. Thoughtfully designed interiors with quality fixtures and finishes at Harcourt Lane. Every residence at Harcourt Lane is composed with intent, using materials chosen for their texture, depth and longevity. Interiors prioritise openness and ease of living, with generous room dimensions that support both quiet retreat and shared connection. Bespoke joinery provides functional refinement, while ambient lighting introduces layered warmth throughout the home. Framed thresholds echo the architectural discipline of the exterior, creating a unified design language across each level. Spaces are shaped to feel refined yet welcoming, supported by finishes selected for their enduring character rather than trend. This focus on balance, proportion and material integrity underpins the project’s commitment to timeless appeal. Onsite amenities for everyday convenience at Harcourt Lane. Harcourt Lane offers a secure, gated entrance that reinforces privacy and enclosure for residents. Beyond security, the development includes a private park designed exclusively for the community. This landscape setting is shaped by mature trees, climbing greenery and textured planting that soften the built form while creating natural separation between homes. Seasonal variation has been intentionally planned, enabling the gardens to maintain visual richness throughout the year and contributing to the project’s strong sense of place. Lifestyle and local amenity in Hawthorn East. Hawthorn East is described as a suburb with a quiet sense of confidence, defined by established streets lined with mature trees and character homes. The area offers moments of calm through its parks and gardens, while cafés, schools and local shopping villages introduce rhythm to daily life. These features contribute to a neighbourhood that feels well established and thoughtfully maintained. Harcourt Lane sits within this environment, shaped by the same balance of greenery, amenity and inner-east convenience that defines Hawthorn East. The expert team bringing Harcourt Lane to life. Harcourt Lane is architecturally designed by Ewert Leaf, bringing a considered approach to form, proportion and contemporary liveability. The landscape has been crafted by Nathan Burkett Landscape Architecture, whose planting strategy integrates mature trees and layered greenery to enrich the private and communal outdoor areas. These collaborators contribute to a development that reflects architectural discipline, landscape depth and a commitment to enduring design.
Townhouse configurationsNot yet available
Construction completeSELLING NOW
Seymour & Blanche, Elsternwick
87 Seymour Road, Elsternwick VIC 3185
*/ Exquisite Townhouses Crafted for Life. Nestled amidst the serene charm of Elsternwick, Seymour & Blanche emerges as an architectural masterpiece, a testament to sophistication and thoughtful design. Crafted by the renowned studio Megowan Architectural, these townhouses redefine contemporary living, seamlessly blending elegance with functionality. Immersive Interiors, Timeless Elegance. Step inside these generously proportioned townhouses, where impeccable design and meticulous detailing await. Every aspect is a testament to quality and craftsmanship. Expansive floor-to-ceiling windows flood the interiors with natural light, illuminating spacious, open-plan living areas. The kitchen and dining spaces flow seamlessly, offering a perfect harmony of form and function. Rich oak veneers and flooring create a warm contrast with natural stone, adding character to every corner. Bedrooms, sumptuously appointed, promise comfort and convenience, ensuring a haven of tranquility. Innovative Flexibility, Tailored to You. Seymour & Blanche understands the need for adaptability in modern lifestyles. The downstairs flexi room stands as a testament to this vision. Whether you envision a home gymnasium, a lavish home theatre, a fully-equipped home office, or a spacious spare bedroom, this flexible space accommodates your desires. With its adjacent courtyard and abundant natural light, it becomes a versatile sanctuary, day or night. A Lifestyle Steeped in Heritage and Convenience. Elsternwick, with its blend of old-world charm and modern convenience, provides an idyllic backdrop for Seymour & Blanche. Beyond the exquisite townhouses, the local area flourishes with character and vitality. Elsternwick Railway Station and numerous trams offer excellent connectivity to the beach and the city. Nearby shopping strips boast an array of delights, from artisanal bakeries like Baker Bleu to eclectic dining experiences at places like Bang Bang. Revel in Local Amenities. For leisure and recreation, residents can unwind at Elwood Beach or enjoy cinematic gems at the Classic Cinema, an establishment steeped in history. Harleston Park, a mere stroll away, offers a lush sanctuary amidst nature's embrace. Wesley College Elsternwick and Grimwade House ensure exceptional educational opportunities for the young minds of the community. Meet the Visionaries Behind Seymour & Blanche. Seymour & Blanche is not just a residential venture; it's a collaborative masterpiece brought to life by Melbourne’s leading property experts. The Freeman Group, with their extensive experience, guides this venture, ensuring it stands as a beacon of excellence. Megowan Architectural, with their design prowess, and ProjectCo, with their steadfast execution, weave the magic that is Seymour & Blanche. Immerse yourself in the elegance, witness the innovation, and experience the charm of Elsternwick living. Submit an enquiry via Urban now and take the first step towards a life of unparalleled luxury and timeless elegance. Your new beginning starts here.
3
1
4
2
from $2,750,000
4
4
2
from $3,080,000
3
1
3
2
from $2,895,000
Under constructionSELLING NOW
The Parker on Caulfield Park
219 Balaclava Road, Caulfield North VIC 3161
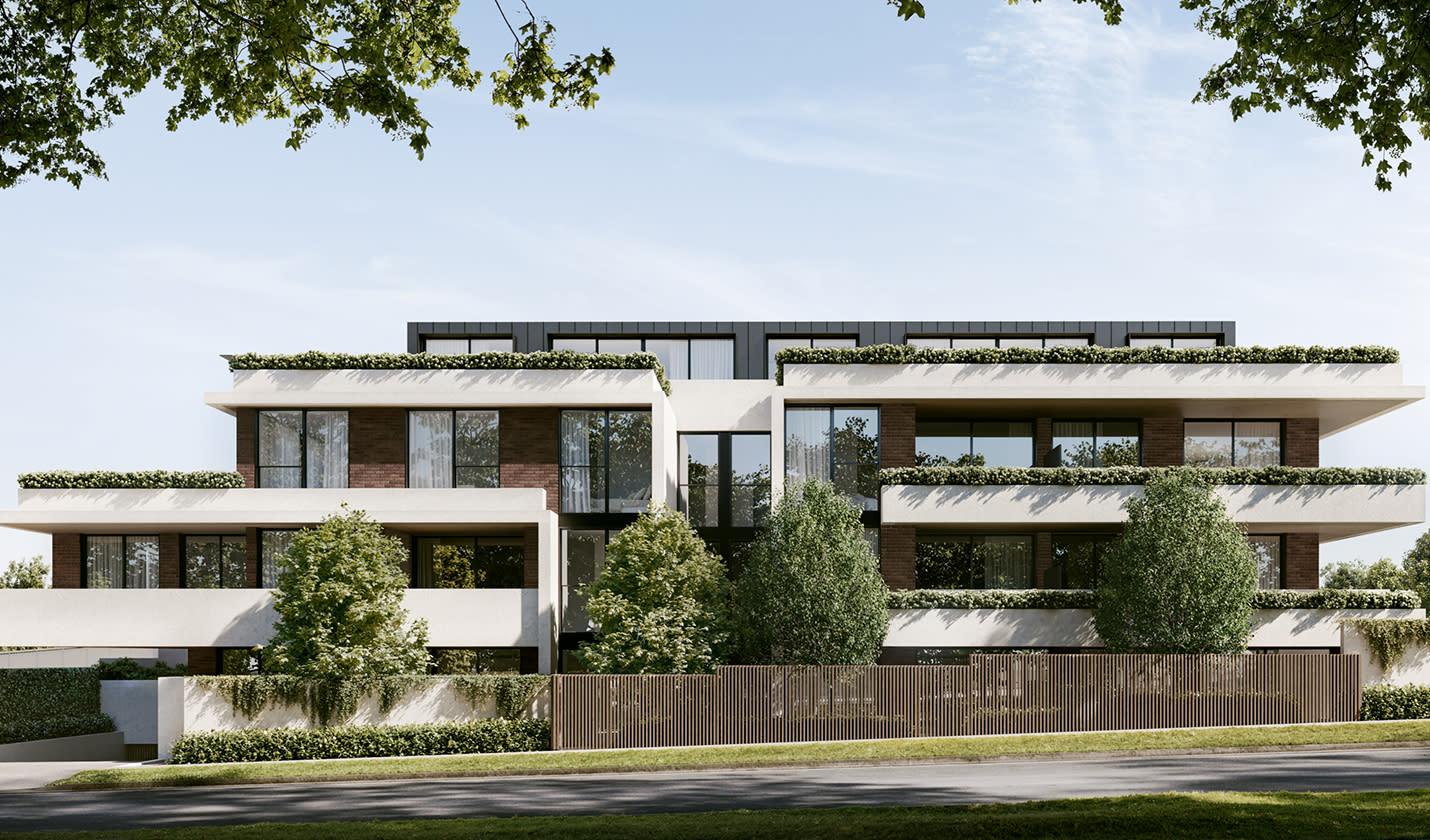
10-Year Structural + Abadeen 52-Week Defect Guarantee. Directly opposite Caulfield Park, The Parker is a boutique development of only twenty-four apartments. Each residence has been crafted to maximise natural light, connection to the park, and a sense of enduring refinement. With architecture by Powell & Glenn and landscaping by Acre, The Parker delivers an address of permanence and quiet elegance within Melbourne’s prestigious inner south-east. Interiors that balance natural materials and enduring design. Inside The Parker, interiors reflect a deliberate focus on permanence and calm living. Stone, concrete, timber and brass are applied with restraint, offering tactility and depth that age gracefully over time. Expansive glazing frames views across Caulfield Park and the city skyline, while private terraces act as outdoor rooms seamlessly integrated with the interiors. Kitchen spaces are defined by sculpted stone island benches, light or warm cabinetry schemes, and subtle lighting design. These are interiors conceived not only for daily use but also for long-term enjoyment, balancing utility with timeless sophistication. Resident amenity designed for balance, connection and renewal. The Parker integrates communal spaces that enhance daily living. A lobby designed as a calm transition between the city and the home offers cobblestone flooring, natural light, and spaces for informal connection with neighbours. A day spa provides a retreat-like environment for renewal, while a co-working space on the ground floor supports flexible, contemporary lifestyles. Landscaped outdoor areas and kitchen terraces invite entertaining that extends into the natural surrounds. A Caulfield North address defined by parkland, cafés and education. Living at The Parker means daily access to Caulfield Park’s 28 hectares of walking tracks, sports ovals, tennis courts, and playgrounds. This green expanse becomes an extension of home life, offering recreation and stillness at the doorstep. Neighbourhood highlights include Café Uffizi, Baker Bleu, and Banksia Restaurant, each contributing to Caulfield North’s established café and dining culture. The suburb also provides proximity to key institutions such as Monash University Caulfield Campus, Caulfield Grammar, and Cabrini Hospital, as well as convenient tram and train connections to the Melbourne CBD. A collaborative team shaping The Parker, Caulfield North. The Parker is developed by Abadeen, known for delivering over 80 premium projects across Australia. The architecture and interiors are designed by Powell & Glenn, a studio recognised for residential projects of distinction, while landscaping by Acre brings a natural softness inspired by Caulfield Park’s character. Together, the team has created a project with presence, longevity, and a deep connection to its environment. Enquire to book a private appointment at The Parker. The Parker presents an exclusive opportunity to live directly opposite Caulfield Park in a residence designed with permanence, refinement and connection at its heart. Private appointments are available with the sales team for prospective purchasers wishing to explore the vision behind these residences in Caulfield North.
4
4
4
Contact agent
4
3
2
Contact agent
2
2
1
Contact agent
Pre-constructionSELLING NOW
Maison Malvern
1352 Malvern Road, Malvern VIC 3144
Sited in the heart of Malvern village, in the area’s most coveted lifestyle location surrounded by quality shops, cafes and eateries, Maison showcases two limited edition luxury residences that embody the spirit of generous living, designed by award-winning Trinity Architects. Inspired by Malvern's rich architectural heritage and New York style sophistication, occupants will thrive in one of only two exclusive residences available, one single level residence and one dual level penthouse. The Penthouse. With two beautiful living rooms blending timeless elegance with contemporary comfort, The Penthouse features three bedrooms, two and a half bathrooms, a private study and two secure car spaces. The state-of-the-art kitchen dressed in feature Calacatta Viola and Tundra Grey natural stones makes a stunning focal statement and is equipped with Miele appliances, extensive storage and butler’s pantry, ensuring ease of culinary creation and effortless entertaining. The Residence. Comprising three bedrooms, two and a half bathrooms, study and two secure car spaces, The Residence features a beautiful open planning living room, with a stunning two-tone kitchen that offers a harmonious blend of materials and muted hues, creating an inviting atmosphere that is both chic and serene, featuring Miele appliances, natural stone benchtops and impeccable joinery throughout, complete with an outlook that is sure to impress. Step out your front door to enjoy coffee or brunch with the weekend papers at one of the many cafes of Malvern Village or unwind at the end of the day, indulging the flourishing culinary scene of Milton Wine Store, The Malvern Hotel, and Teo’s Pizza Bar all within reach. More simply, savour the visual and mindful pleasures of lush greenery, with a leisurely walk or cycle through the many neighbouring parks. With construction due to commence in Autumn of 2025, act quickly to customise your new home, at Maison Malvern.
3
2.5
2
from $2,725,000
3
2.5
2
from $3,995,000
Construction completeSELLING NOW
Hawthorn Park
33-53 Camberwell Road, Hawthorn East VIC 3123
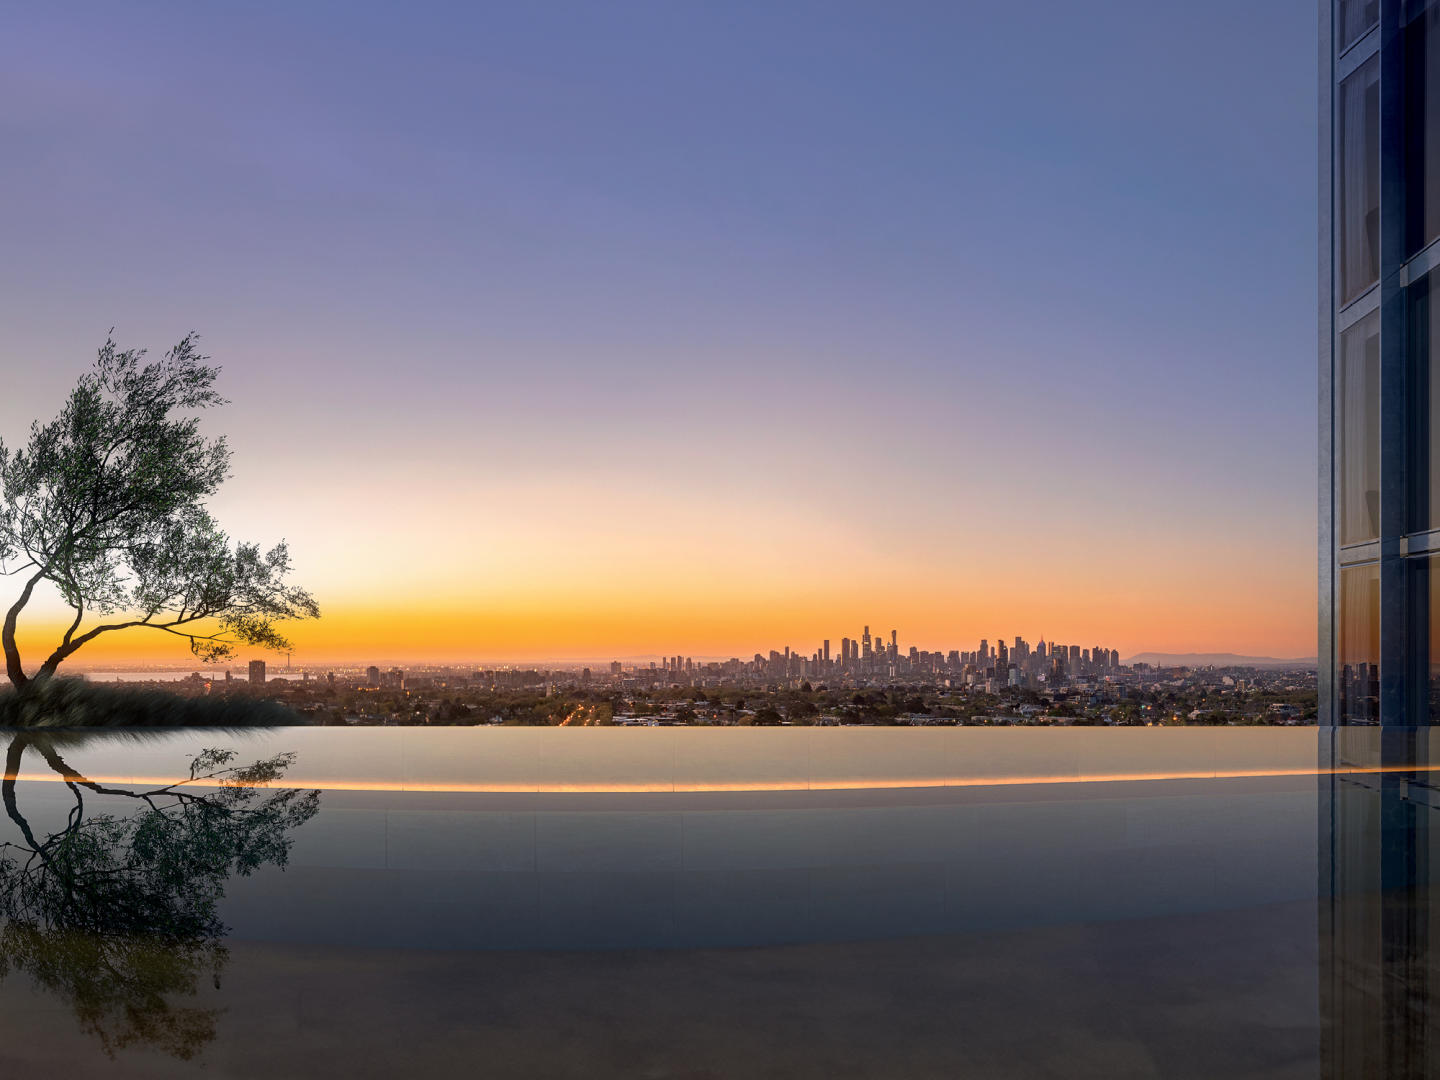
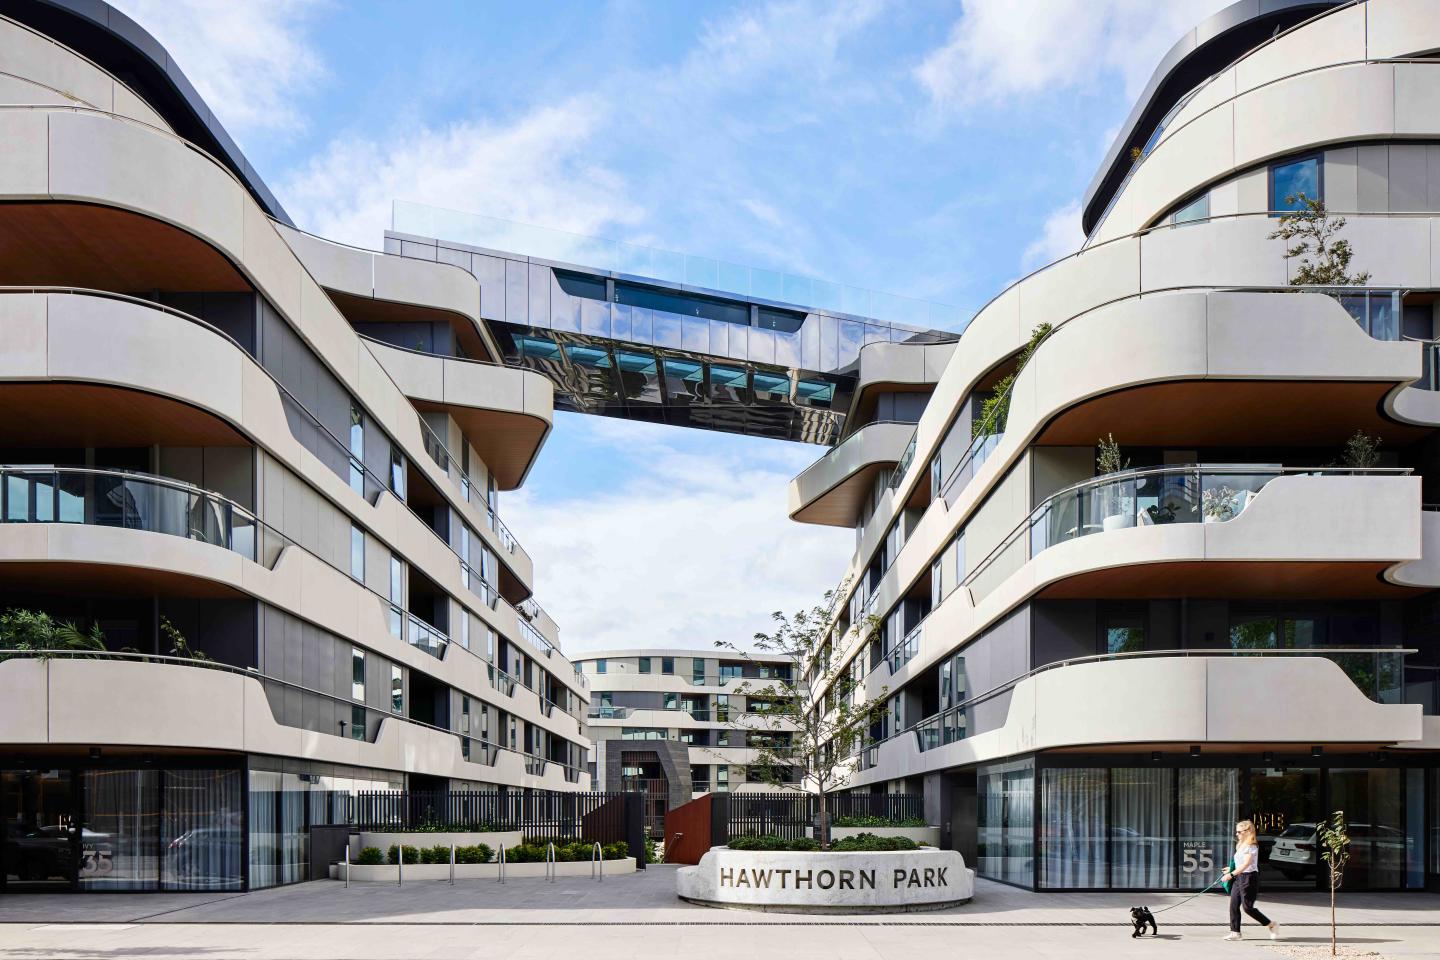
The incredible sky bridge pool with glass bottom. A prime location surrounded by landscaped gardens and parks. Large floor plans and light filled living spaces. Set to make a statement on Camberwell Road Hawthorn East, is newcomer Hawthorn Park, a sophisticated residential mid-rise that offers residents a lifestyle of luxury and convenience. Comprising 368 residences spread across seven floors and five buildings, Hawthorn Park is structured around garden vistas that feature lush greenery and resident lounges. Reflecting an emphasis on sustainability and healthy living, outdoor areas boast fruit and vegetable gardens where residents are invited to grow their own produce. Take your ultra-local produce to Hawthorn Park’s state-of-the-art kitchens, fitted out with high-quality Gaggenau appliances that marry form and function. Interior layouts are designed for entertaining, utilising intelligent floor plans with kitchen islands offering a perfect centrepiece around which to gather family members and guests. To ensure comfort and maximum natural light for each residence, floor to ceiling windows and large garden balconies providing private vistas of the communal park are just a few of the magic touches. The premium residences of Hawthorn Park are larger apartments and townhouses with superior and high end finishes and Gaggenau appliances including a five-burner cooktop, combi steam oven, dish warming drawer and fully integrated dishwashers in the kitchen. Designer pendant lighting looks over the benches to complete the look. What exclusive amenities await Hawthorn Park residents? A fully-equipped gym offers personal training, yoga and meditation studio. Massage suites. Sky boardwalk. A splash pool. Sky lounge and indoor residents lounge. Garden pavilion. Hammock lounge. Along with these amenities are plenty of bookable lounge and dining rooms with fully equipped chef’s kitchen, a sky terrace and boardwalk that accompany the sky pool which links two of the four buildings with windows and flooring to peer out underwater. Hawthorn Park is truly a landmark suburban development with world class engineering and amenity. Located in one of Melbourne’s premier suburbs of Hawthorn, the development is surrounded by heritage homes and buildings, eclectic cafes, sophisticated boutiques and bars and a well connected public transport system including major train and tram lines that provide services into the Melbourne CBD only 6 kilometres away or outer reaching suburbs with ease. Residents will be surrounded by nature by being in walking distance of Fritsch Holzer Park and a cycle to the trail that lines the lush and peaceful Yarra River and the ability to enjoy landscaping by Jack Merlo. Hawthorn Park offers multi-level townhouses with private entrances that appear as stand-alone homes. Combine this with the benefits of luxe apartment living and you’ll see why residents get the best of both worlds at this one-of-a-kind property! Visit the display suite today!
1
1
1
from $666,000
2
1
1
from $696,000
2
2
1
from $716,350
Under constructionSELLING NOW
Belle
376-380 Bell Street, Preston VIC 3072

Showing results 883 - 924 of 959 developments.