22 new and off the plan developments for sale in Docklands, VIC 3008
Don't miss the next new development in Docklands

22 new and off the plan developments for sale in Docklands, VIC 3008

937 new and off the plan developments for sale near Docklands, VIC 3008

Showing results 925 - 959 of 959 developments.

Construction completeSELLING NOW
Locale Ivanhoe
1023-1027 Heidelberg Road, Ivanhoe VIC 3079
Nestled in the prestigious suburb of Ivanhoe, Locale Ivanhoe presents a stunning collection of one, two, and three-bedroom residences, epitomising the pinnacle of low-maintenance living. This exclusive development seamlessly combines inspired design with an enviable lifestyle, set against the backdrop of Ivanhoe's rich historical charm. Interiors crafted for contemporary living. The residences at Locale Ivanhoe are a testament to meticulous craftsmanship and contemporary design. Each apartment boasts expansive living spaces that maximise natural light and functionality. The interiors feature sleek timber floors and crisp white walls, perfect for personalising your home. Kitchens are equipped with European appliances, stone benchtops, and integrated dishwashers, complementing the elegant bathrooms that include overhead mirror cabinets for added convenience. The attention to detail extends to the sun-dappled terraces, offering residents a private outdoor haven. Enriching the lifestyle of its residents, the development also includes a visually stunning communal rooftop garden, ideal for entertaining or relaxing amidst lush greenery. This serene outdoor space embodies the essence of luxury urban living, providing a tranquil escape from the city hustle. The heart of Ivanhoe: Local amenities and connectivity. Situated just nine kilometres northeast of Melbourne's CBD, Ivanhoe is renowned for its serene, tree-lined streets and historic architecture. The area offers excellent connectivity with Darebin Station providing easy access to the city and beyond. Local amenities enrich the community with the Ivanhoe Shopping Village and Upper Heidelberg Road offering an array of shops, cafes, and services. Educational institutions like Ivanhoe Grammar and Mary Immaculate Primary School cater to educational needs, while the proximity to parks and recreational facilities such as Darebin Parklands and the Ivanhoe Public Golf Course ensures there is always something to do. The team behind the project. Locale Ivanhoe is brought to life by a collaboration of industry leaders. Equire is renowned for its commitment to quality and design excellence. The architectural elegance of the development is the work of DKO Architecture, known for their sustainable and innovative designs. Balmain & Co, overseeing the construction, ensures that every aspect of the development meets the highest standards of craftsmanship and quality. Experience Locale Ivanhoe: Book your private appointment. Immerse yourself in the sophistication and charm of Locale Ivanhoe by booking a private appointment today. Discover how this exceptional development can be your next dream home, where every detail is crafted for luxury, comfort, and style. Don’t miss the opportunity to be a part of this outstanding community – enquire now to learn more and take the first step towards a brighter future at Locale Ivanhoe.
Pre-constructionSELLING NOW
Dolce Apartments
226 Hawthorn Road, Caulfield North VIC 3161
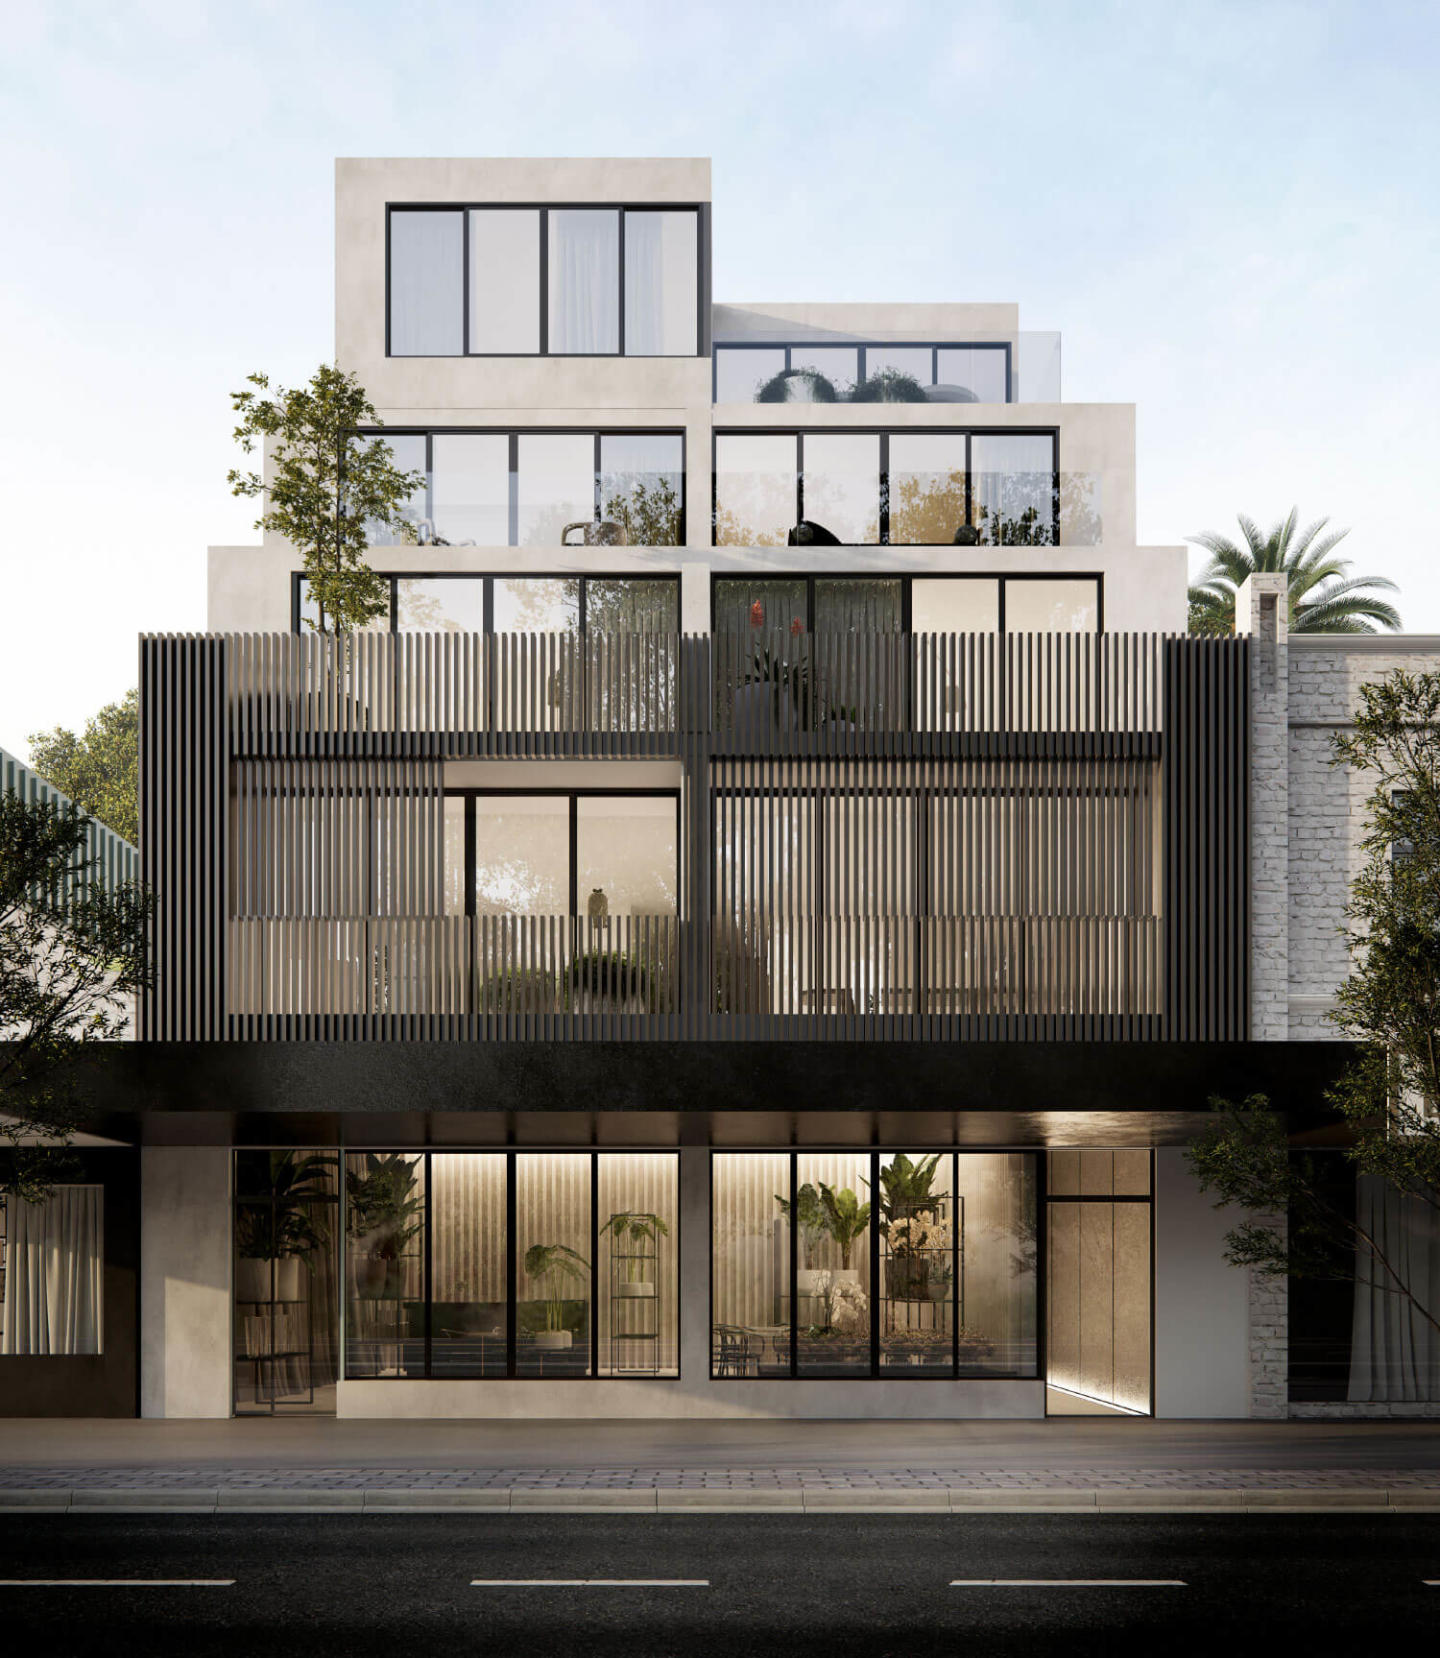
226 Hawthorn Road Caulfield North, presents a rare opportunity to secure one of just nine meticulously designed residences in one of Melbourne’s most established inner suburbs. Offering a curated selection of two- and three-bedroom apartments, each with spacious proportions and considered layouts, 226 Hawthorn Road has been crafted to suit discerning owner-occupiers seeking architectural refinement and everyday ease. Across three levels, residences range in size from 80m² to 159m² internally, with additional expansive terraces or balconies from 11m² to over 30m². Floorplans offer a diversity of configurations, including single-bathroom residences and options with up to three bathrooms and three bedrooms — ideal for those seeking a functional and flexible living space in a boutique development. Interiors that emphasise timeless design and premium finishes. At 226 Hawthorn Road,, interiors are defined by understated sophistication. Floor-to-ceiling glazing harnesses natural light while maximising northerly outlooks across Caulfield North’s leafy streetscapes. Living areas are grounded in warmth and durability, with European Oak wire-brushed timber flooring from the Aurora Range throughout kitchens and living zones, paired with plush carpeted bedrooms for added comfort. Kitchen design balances form and utility, with each apartment featuring either a light “Glacier Honed” or dark “Turko Argento” natural stone benchtop finish. Joinery is completed in timber-look Polytec Ravine — Soft Walnut or Notaio Walnut — complemented by fluted glass overhead cabinetry and black aluminium detailing. Appliances are exclusively Miele, with 1- and 2-bedroom residences featuring a 60cm induction cooktop, built-in oven, integrated dishwasher, and rangehood. Three-bedroom apartments are further upgraded with an 80cm induction cooktop, Gen 7000 speed oven, and a 90cm extractor unit. Bathrooms feature natural stone benchtops, statement wall tiling, and premium black fixtures from the EXON range, including mixers, towel rails, and toilet roll holders. Frameless shower screens and the option for freestanding baths in selected residences add to the sense of luxury. Every apartment also includes secure car parking, split system heating and cooling, and generous private outdoor spaces. Residents may opt to upgrade their home with electric vehicle charging and additional car spaces. Everything you need just moments from home. Positioned within walking distance of the revered Caulfield Park precinct, 226 Hawthorn Road places residents in immediate reach of some of the suburb’s most valued lifestyle amenities. For dining and local fare, favourites such as Attica, Baker Bleu, and Spout Café are nearby, offering some of Melbourne’s most celebrated local eateries. Caulfield North is exceptionally well-connected. Tram route 64 operates along Hawthorn Road, just metres from the development, with Caulfield Station nearby for direct access to the CBD and beyond. Glen Eira City Hall and local libraries are also easily accessible for community services. 226 Hawthorn Road is ideally located for families, with access to leading private and public schools, including a wide range of independent colleges and early learning centres. Recreational offerings include Caulfield Racecourse, the Caulfield Park Sports Club, and expansive green spaces ideal for outdoor leisure. A trusted team with decades of experience. 226 Hawthorn Road Caulfield North is the result of a collaboration between respected Melbourne practitioners. Designed by Metaxas Architects — known for elegant, enduring architecture — the development embodies both visual restraint and thoughtful detailing. Interior finishes and spatial planning reflect their commitment to quality and light-centric design. Construction will be led by RF Construction Management, a builder with over three decades of experience delivering high-end residences across Melbourne’s prestigious southeastern suburbs. Sales and project marketing are managed by Castran Gilbert, a leading real estate agency with a proven record in off-the-plan developments. Enquire now to book a private appointment. With construction commencing soon and only a limited number of residences available, now is the time to secure your residence at 226 Hawthorn Road Caulfield North. Appointments are available by enquiry at the display suite. Submit an enquiry today to arrange a private appointment and take advantage of current stamp duty savings with just a 5% deposit.
2
2
1
$1,005,000
2
1
1
$1,010,000
2
1
1
$975,000
Under constructionSELLING NOW
Rose St. Quarter
1066-1068 Heidelberg Road, Ivanhoe VIC 3079
Short stroll to Darebin Train Station. Oversized owner occupier residences. Large gourmet entertainer's kitchens, many with butler's pantries. Introducing Rose St Quarter - a true rarity in Ivanhoe's most treasured enclave. Luxury 1, 2 & 3 bedroom residences in the most sought after pocket of Ivanhoe. These generously proportioned residences offer all the benefits of a premium, hillside corner location, with unobstructed north and west light, city views, and easy accessibility to nearby amenity. Rose St Quarter is located close to: Darebin Train Station. Ivanhoe Grammar School. Darebin Parklands. Mary Immaculate Primary School. Alphington Farmers Market. Ivanhoe East Primary School. Upper Heidelberg Rd Shops. Ivanhoe Library and Cultural Hub. Yarra River Boathouse. Austin Hospital Precinct. Key features of Rose St Quarter: Oversized owner occupier residences, all featuring premium finishes and indoor outdoor living. Large gourmet entertainer's kitchens, many with butler's pantries, all with natural stone benchtops and premium Miele appliances. Generous living areas with solid timber flooring flow to oversized outdoor spaces, many with designer fireplaces. Large light-filled bedrooms with built-in wardrobes and soft woollen carpets. Secure basement car parks including storage, EV Charging if required to your individual car space. Other owner occupier features include 7-star building rating, secure lobby and parcel delivery system, sustainable water collection and reticulation system, induction cooktops if required. Experience true luxury with a classic feel in Ivanhoe at Rose St Quarter.
1
1
1
from $540,000
2
2
1
from $845,000
3
3
2
from $1,395,000
Pre-constructionSELLING NOW
Rosemont, Keilor East
12-18 Craig Street, Keilor East VIC 3033
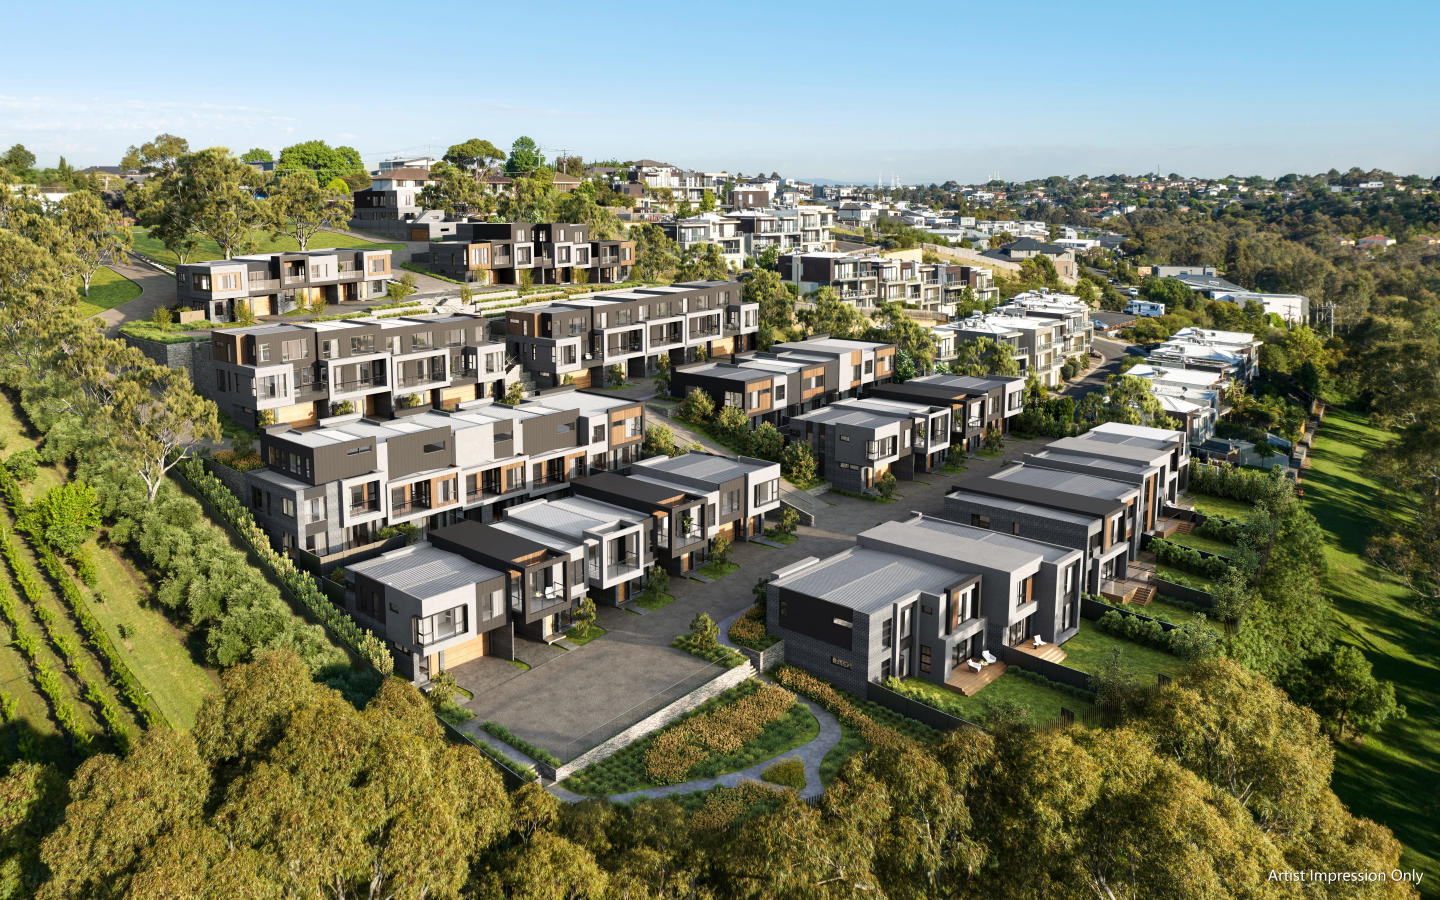
Rosemont presents a collection of 42 contemporary townhomes nestled in a tranquil enclave of Keilor East, Victoria. Each residence is thoughtfully positioned to harmonise with the natural undulating landscape, offering residents a serene retreat while maintaining close proximity to urban conveniences. The development features individual entrances, brick façades, and lush landscaping, creating a welcoming environment that blends seamlessly with its surroundings. Interiors Crafted for Modern Living. Designed by Jesse Ant Architects, Rosemont townhomes offer interiors tailored for modern living, with a choice of dark or light colour schemes. The dark scheme features rich tones, Miele appliances, stone benchtops, bespoke joinery, and luxurious bathroom finishes, creating a warm, intimate atmosphere. The light scheme embraces soft, natural tones, enhancing space with concealed storage, elegant materials, and abundant natural light. Both options include engineered timber flooring, designer carpets, and premium tiles, with upgrade packages available for added convenience and luxury, including smart door locks, electric fireplaces, pendant lighting, and integrated appliances. A Community Designed for Connection. Rosemont is designed to foster a close-knit community, with each townhome thoughtfully positioned to frame scenic views and maximise natural light. Private courtyards extend living spaces, bringing the outdoors in and providing residents with a peaceful retreat. The development's design emphasises creating a seamless connection with nature, enhancing the overall living experience. The Best of Keilor East at Your Doorstep. Rosemont offers a perfect balance of natural beauty and urban convenience, with access to top educational institutions, diverse shopping and dining options, and abundant green spaces. Residents can enjoy nearby schools such as St Bernard’s College and Penleigh and Essendon Grammar, as well as shopping hubs like Highpoint and Niddrie Central. Dining spots range from Classe 90 Pizzeria to The Boathouse, while parks like Steele Creek and Brimbank Park provide outdoor recreation. With easy access to the Calder Freeway and the future Keilor East train station, commuting to Melbourne’s CBD and airport is seamless. Project Team. Rosemont is the result of a collaboration between Tre Towers and Jesse Ant Architects. Tre Towers is a premier property developer in Australia and Malaysia, specialising in innovative residential and commercial projects that combine modern design, sustainability, and functionality. Jesse Ant Architects is a Melbourne-based practice dedicated to crafting spaces for living, working, learning, and leisure, with a focus on thoughtful, user-centred design. Book Your Private Appointment Today. Enquire via Urban for more information or to schedule a private appointment.
3
from $1,180,000
4
from $1,350,000
3
1
from $1,165,000
Construction completeSELLING NOW
Airlie Ivanhoe Independent Retirement living apartments
1 Waverley Avenue, Ivanhoe VIC 3079
Affordable retirement living. Surrounded by a tranquil, leafy suburb full of life. Close proximity to shops, parklands and community facilities. Suburban living with direct access to the heart of Melbourne. Approximately 10 kilometres from the Melbourne CBD, Ivanhoe is a suburb where history is still very much alive. Much of the rich landscape is due to the Darebin Creek, which lies in the suburb’s west, and the Yarra River found towards the south of Ivanhoe. This makes Airlie Aged Care, Ivanhoe the ideal location for your next step. A strong focus on the environment of Ivanhoe. Airlie is designed to honour the surrounding nature with the use of natural timbers and stone creating a facade of soft render colours that respect the streetscape of Waverley Avenue. Landscaping is a strong focus within Airlie Ivanhoe, starting with the preservation of existing trees, the grand palms that have stood on the site for decades will be retained and integrated in Airlie’s new design. The highly considered street setback also provides opportunities to implement an active landscape including canopy trees. Homes are founded on open plan design and created with contemporary, high-quality and low maintenance materials that come together to form a subtle colour palette, establishing a great base for residents to furnish the homes to their taste. An off-the-plan apartment option that provides luxury and liveability. Thoughtfully designed by McCabe Architects, Airlie’s interiors provide both luxury and liveability to promote comfort and wellbeing in all spaces. Echoing the rich community energy Ivanhoe is known for, Airlie has designed to enrich the lives of its inhabitants. Low-maintenance and easy living. Homes made for easy living, spaces at the Airlie residences are both generous and luxurious, but uncomplicated. Sophisticated and well considered features ensure that while interiors are modern, they are ultimately made to be lived in. While accents such as splashbacks have deliberately forgone grout to make for easy cleaning. Large format tiles and benchtops have been appointed for both their ease of care and seamless, elegant aesthetic. Airlie Ivanhoe Independent Retirement living apartments as a whole is centred on ease of living. This is immediately evident upon arrival and the inclusion of a courtyard that is accessible from the ground floor entrance, equipped with barbeque facilities for outdoor living. Airlie Ivanhoe also gives you secure parking for 1 or 2 cars with lockable storage, on-site visitor parking, and a concierge service. Lush with vibrant landscapes that entice activity, shared precincts at Airlie Ivanhoe offer everything from the opportunity to share a glass of wine with a neighbour, taking in a film at the onsite cinema, or to find a quiet reprieve in the private library. Genuinely designed to anticipate the daily lives of its inhabitants, Airlie aged care, Ivanhoe holds endless junctions to surprise and to delight.
1
1
1
1
Contact agent
2
1
1
Contact agent
2
2
1
Contact agent