

Finrose, Lane Cove
2-10 Finlayson Street, Lane Cove NSW 2066
- 48 residences
- Apartments
- Plans approved
- Pre-construction
- Under construction
- Complete
Approved and getting underway in Lane Cove
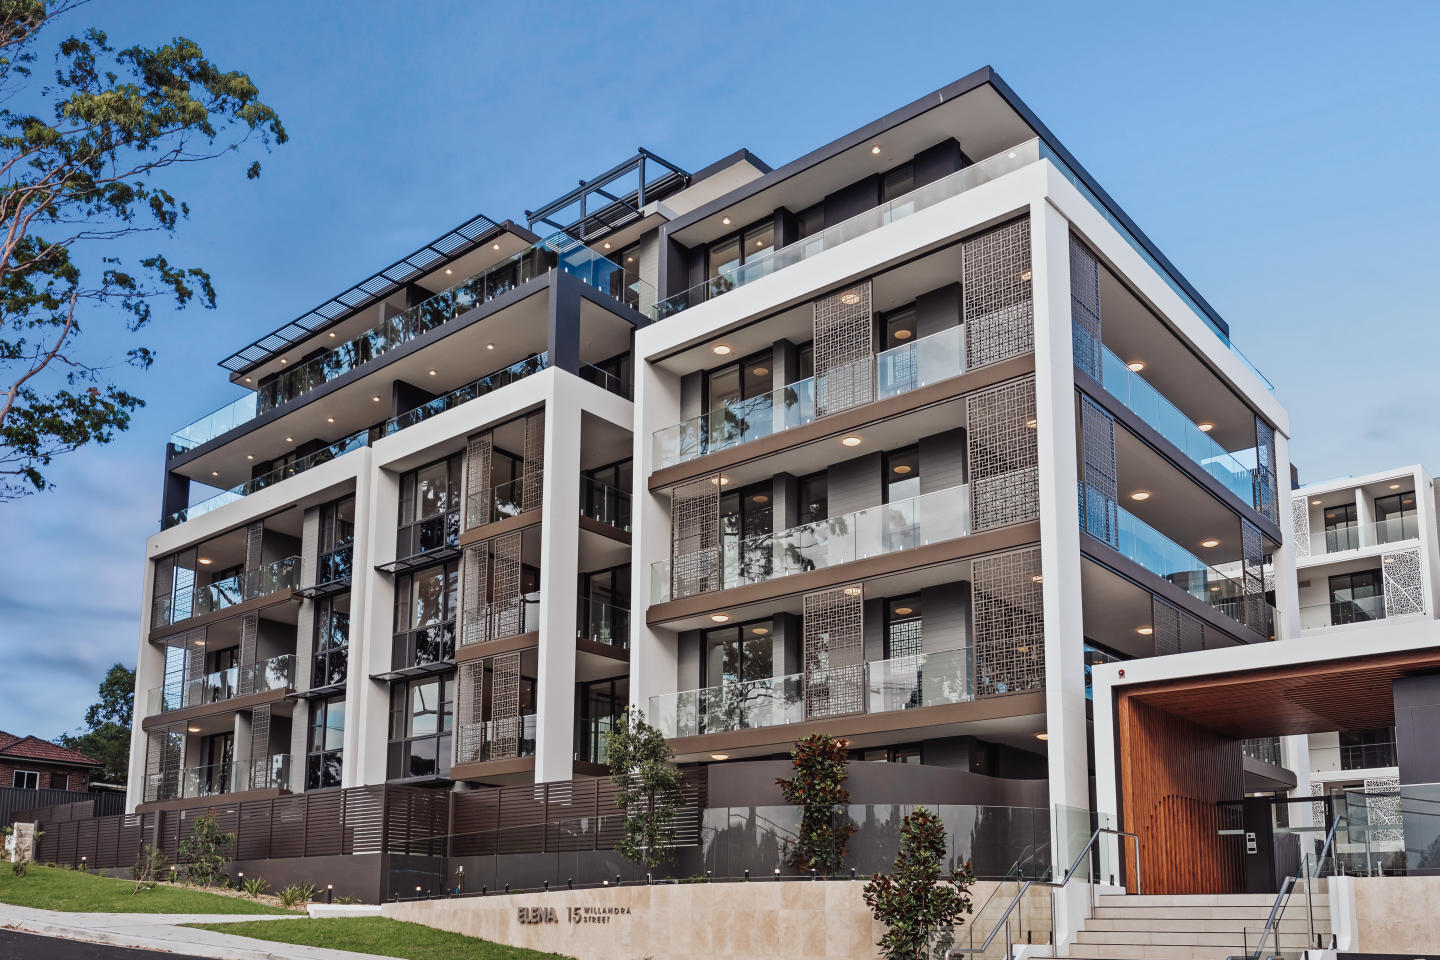
Construction commenced | A limited collection of light-filled 2 & 3 bedroom residences now selling in the heart of Lane Cove.
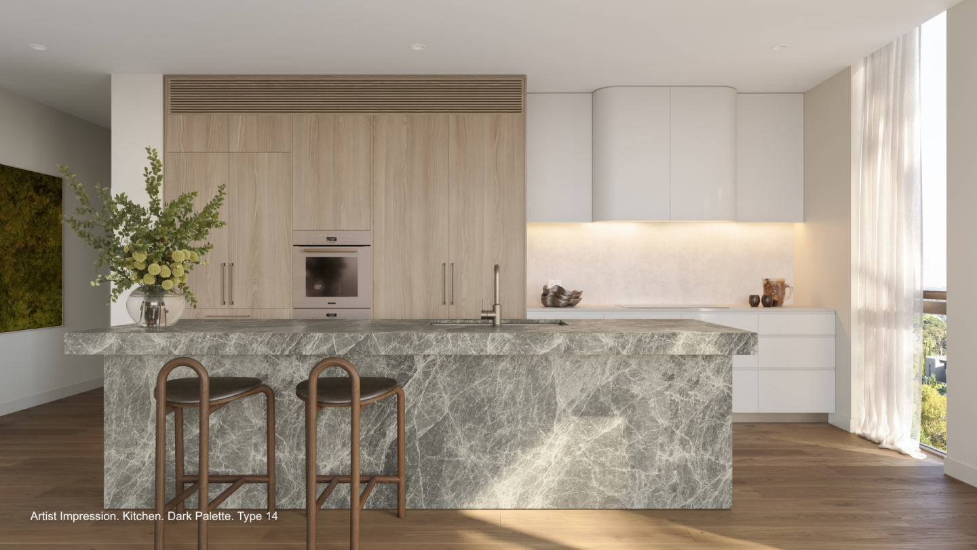
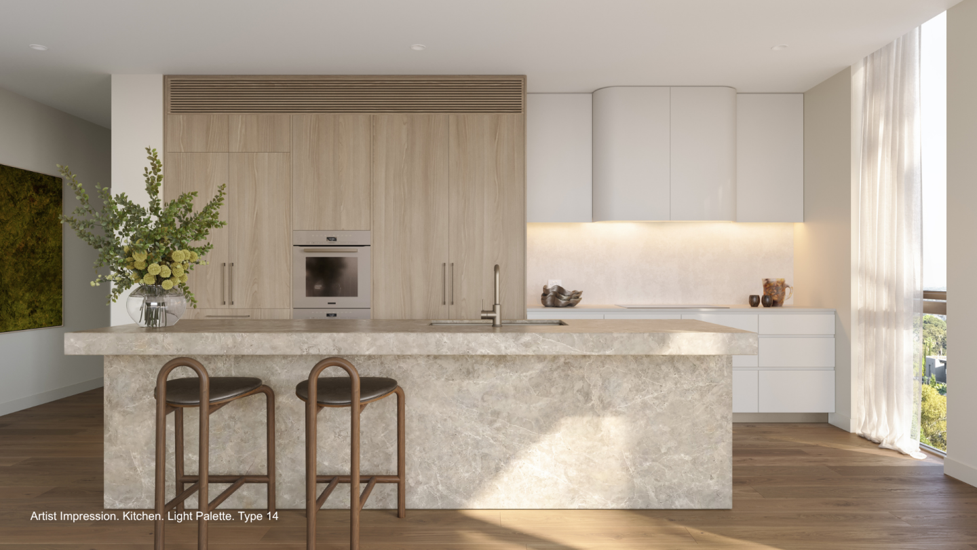
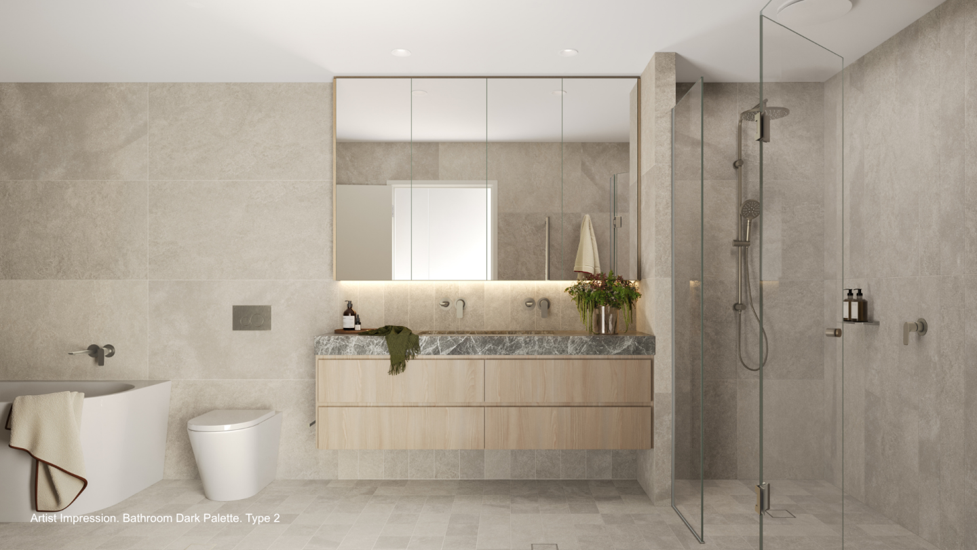
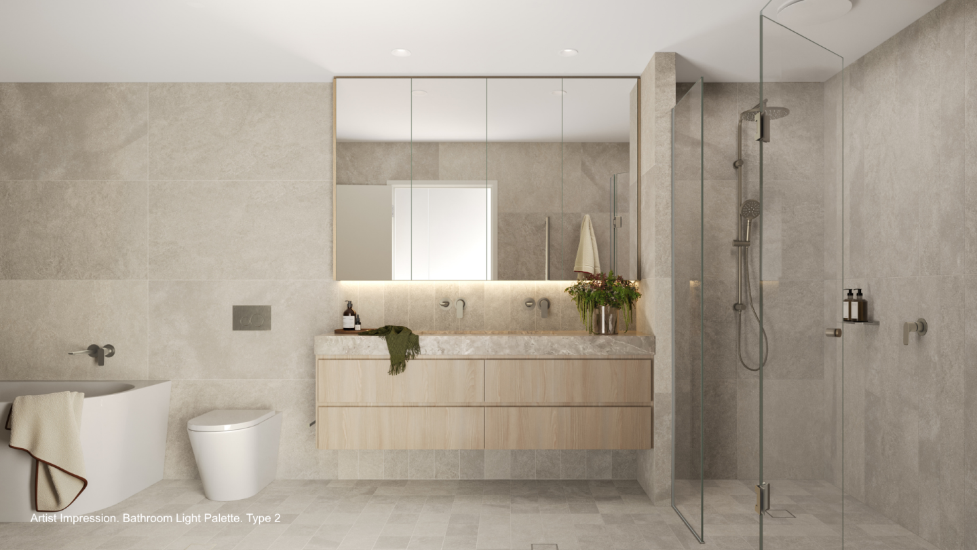
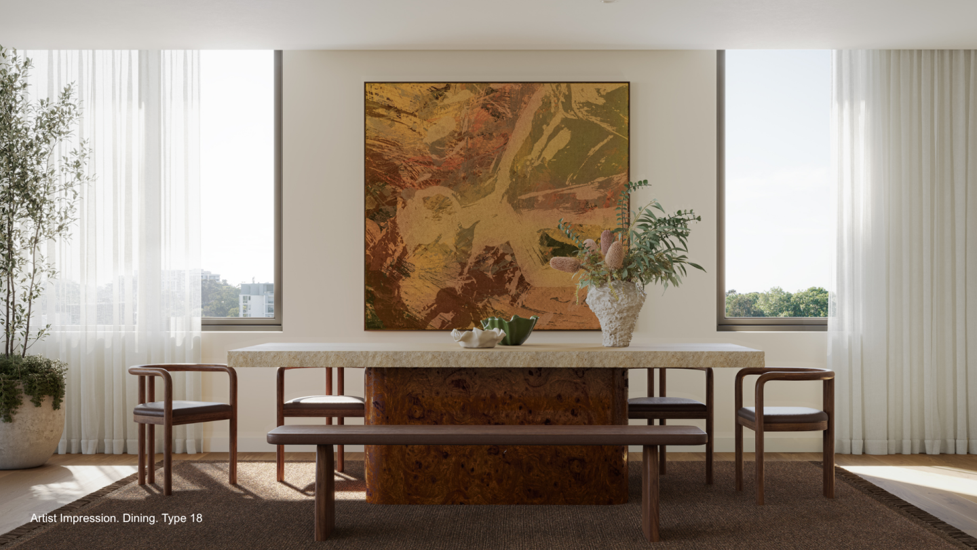
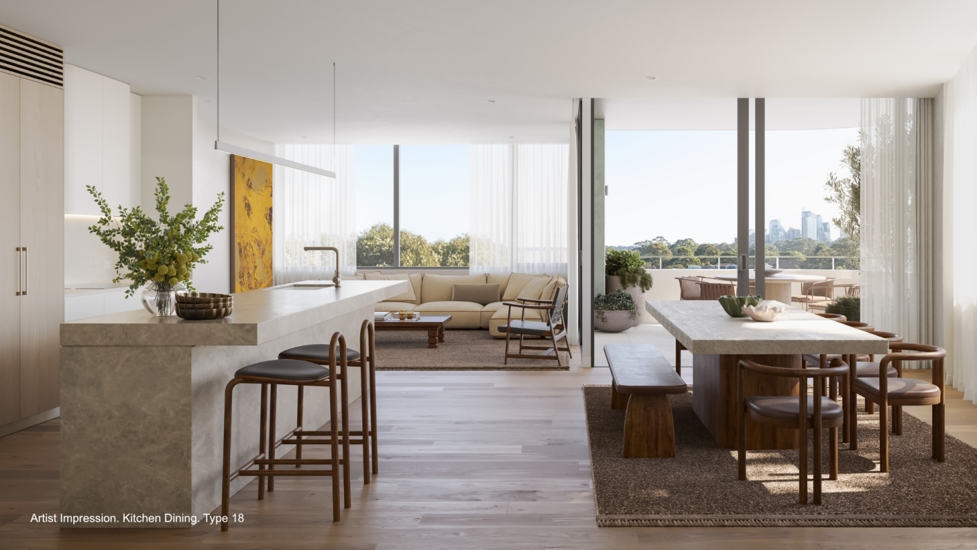
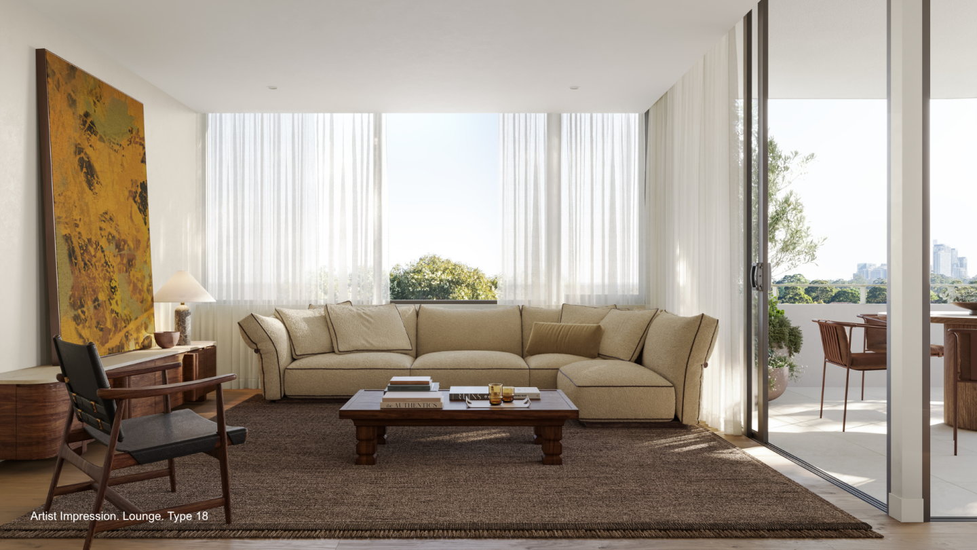
Natural stone benchtops, Miele appliances and timber floors in two palette schemes
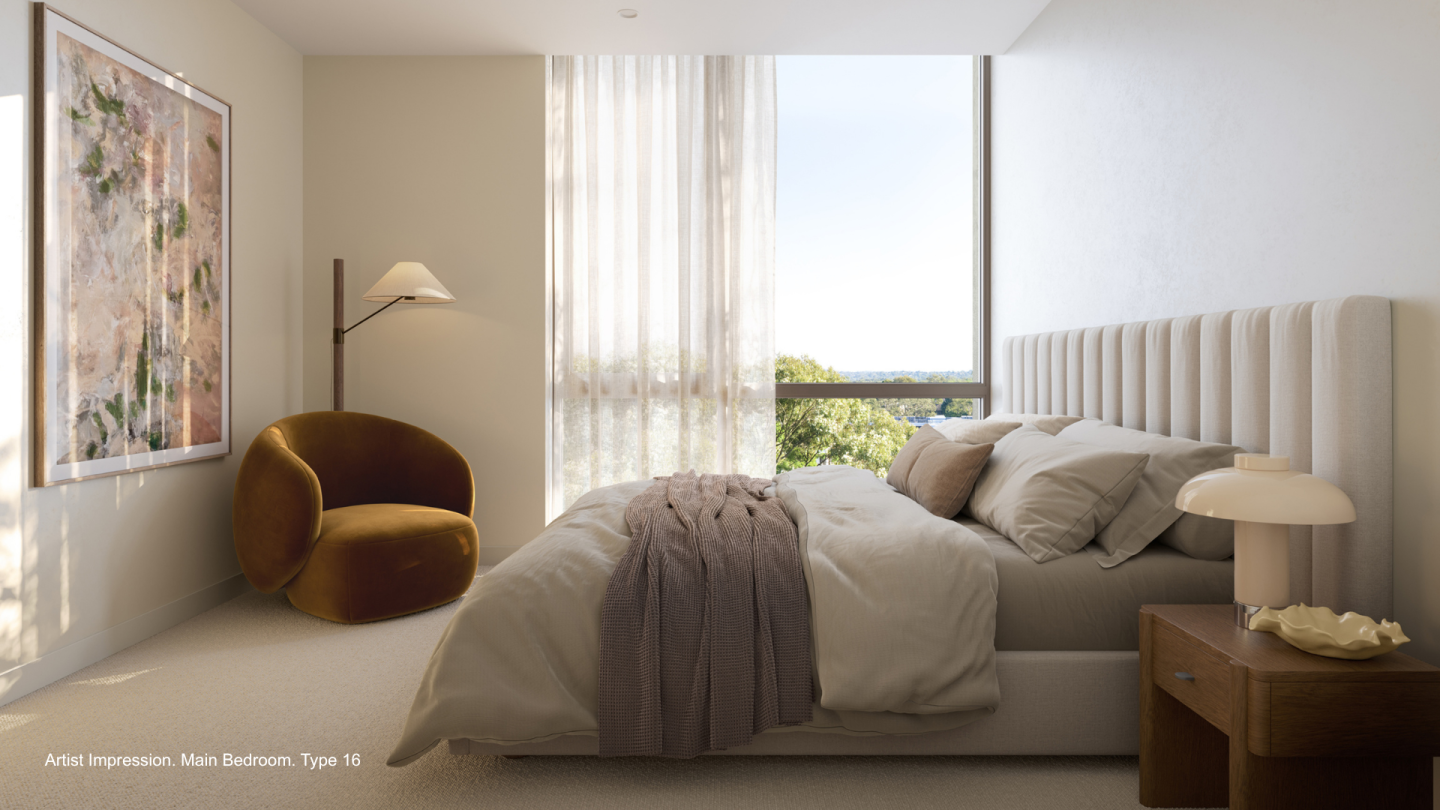
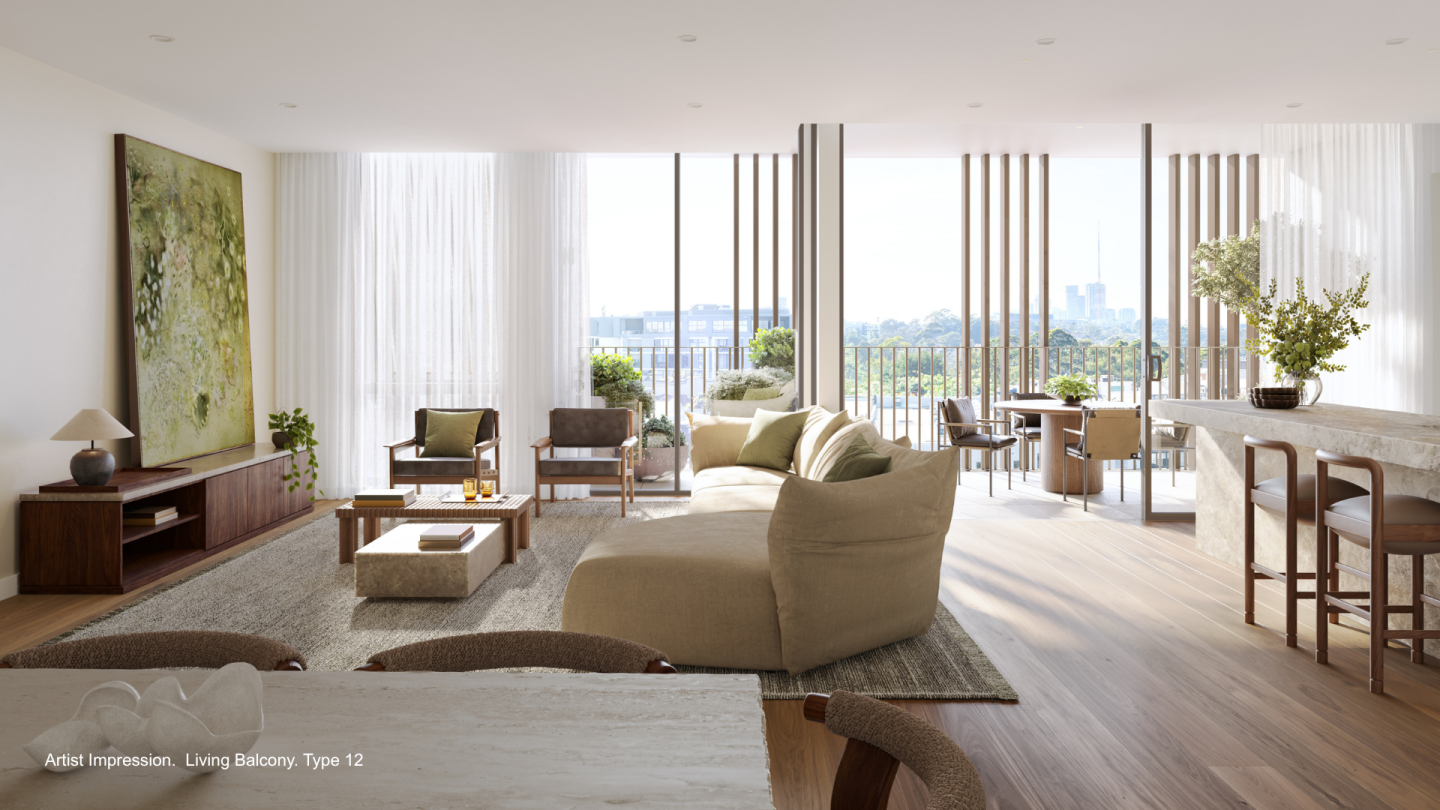
Each residence features a sculptural natural stone island bench, Miele appliances, timber flooring, porcelain surfaces, integrated storage with concealed lighting, and a natural stone bathroom vanity with seamless cabinetry, available in a choice of light or dark material palettes designed by Plus Studio.
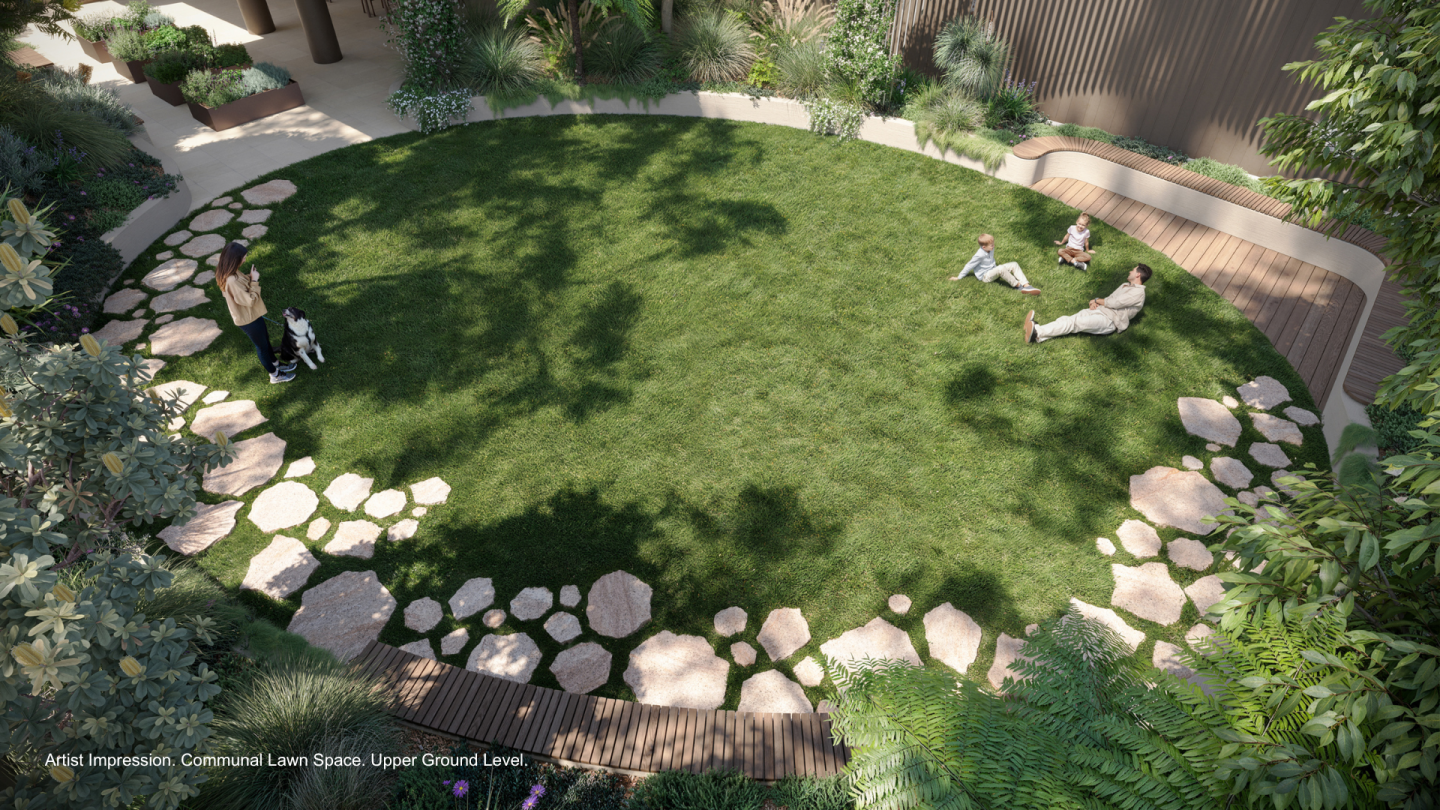
A communal lawn, barbecue and garden inspired by Lane Cove National Park
The shared garden and lawn occupy the south-western corner of the site, capturing afternoon sun and framed by a planting palette drawn from the character of Lane Cove National Park, with a communal barbecue and shaded undercover areas designed for relaxed gathering.
Across from The Canopy, steps from Harris Farm, Jules and Story Cafe
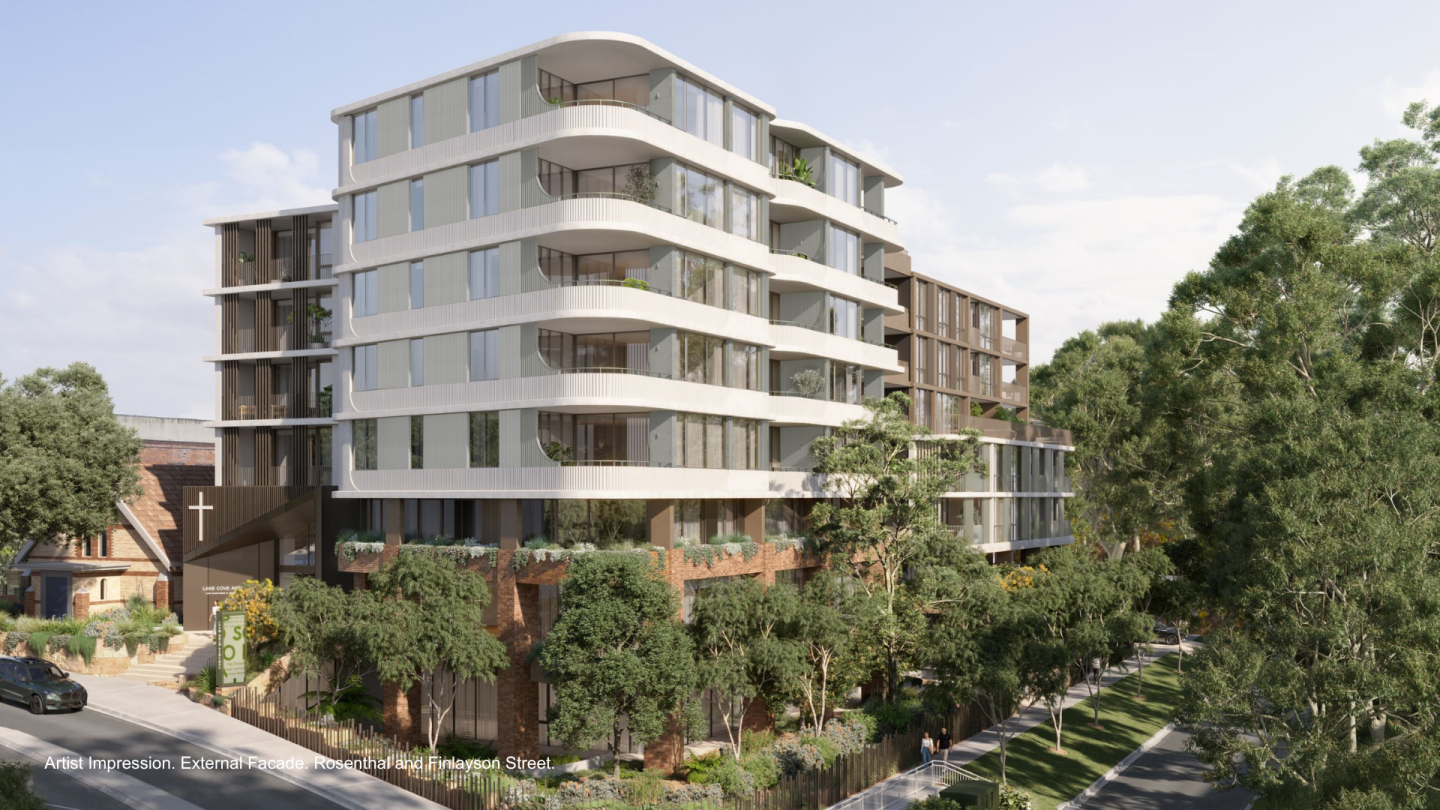
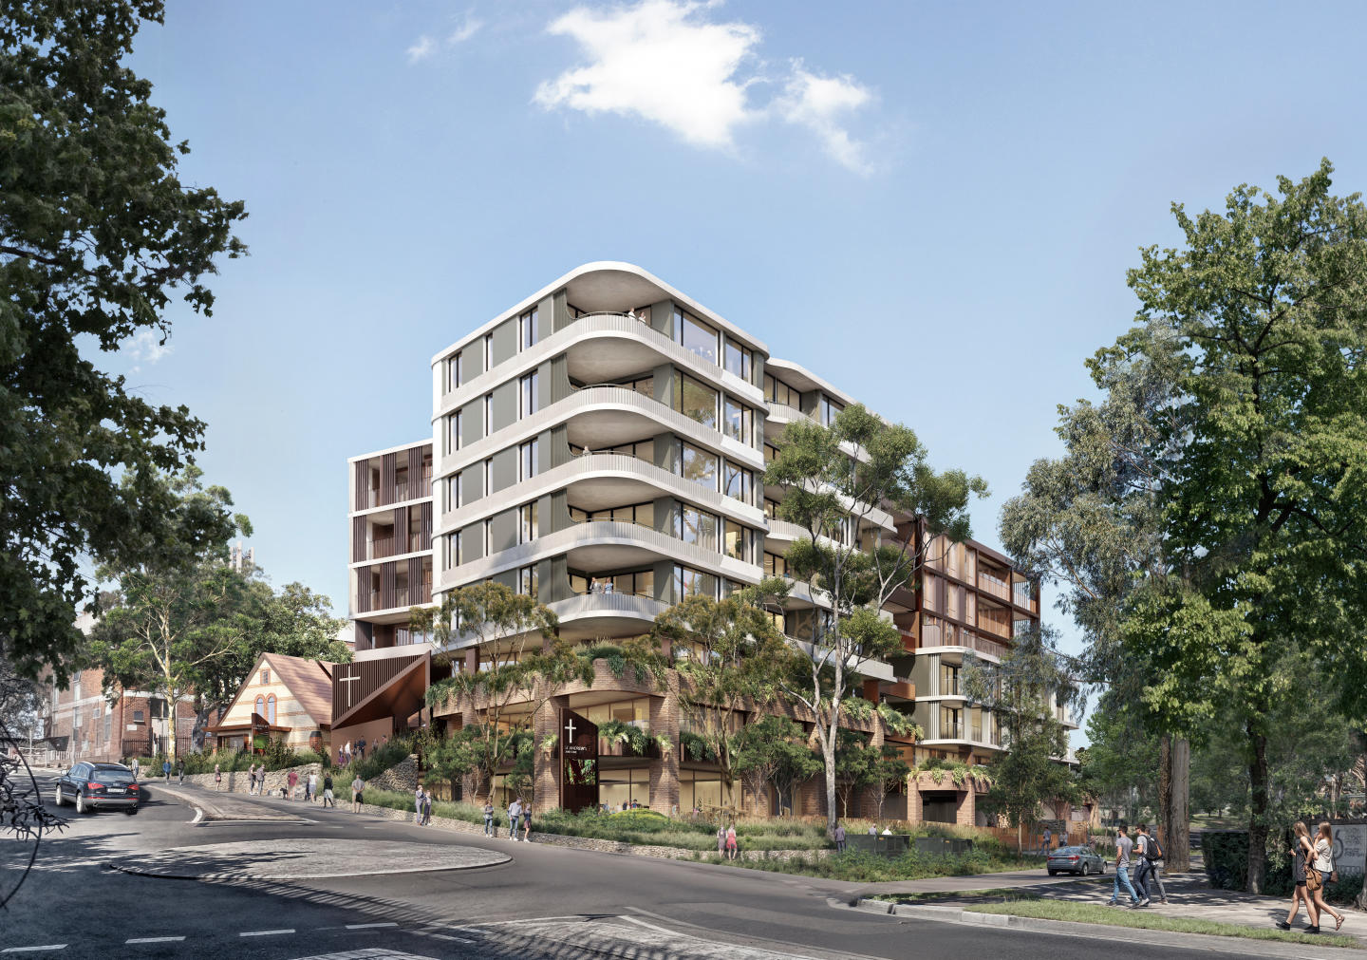
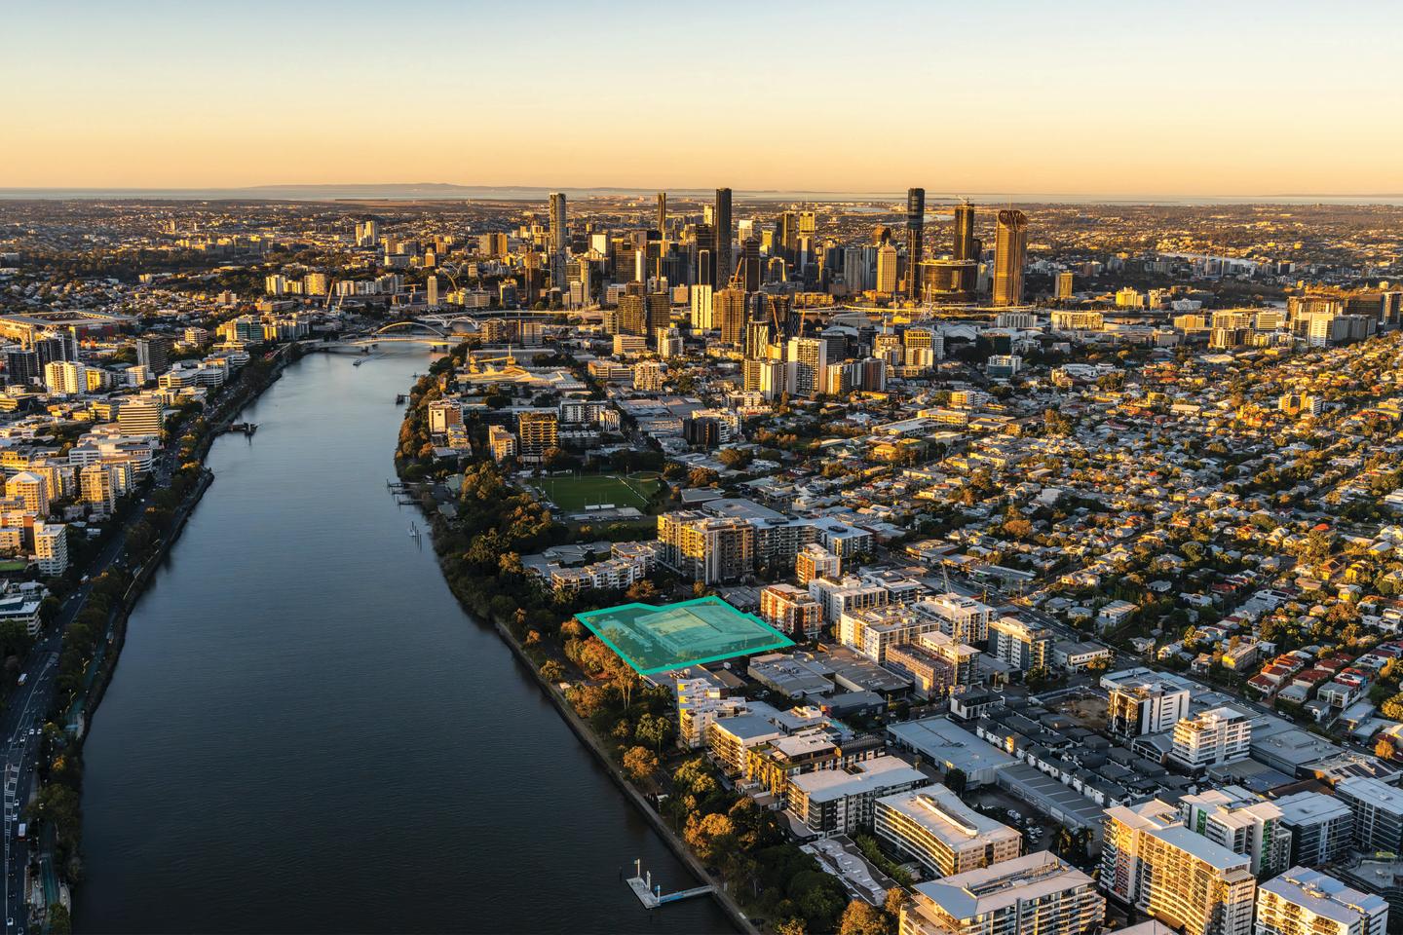
Located at the corner of Finlayson and Rosenthal in Lane Cove, Finrose sits directly opposite The Canopy community precinct, within easy reach of Harris Farm, Lane Cove Market Square, Jules Restaurant, Story Cafe, Garçon, Lane Cove Aquatic Centre, North Shore Private Hospital and Longueville Wharf.
Traders in Purple, Plus Studio and Land + Form: a 20-year track record in NSW
Developed and built by Traders in Purple, a national property and construction group with a 20-year history and a 100% completion record, with architecture and interiors by Plus Studio across 11 studios in Australia and New Zealand, and landscape design by Land + Form.
Book a private appointment with the sales team.
Visit the fully furnished Display Gallery at The Village Shopping Centre, 43-45 Burns Bay Road, Lane Cove, or enquire today to explore availability at Finrose, Lane Cove.
New Apartments for sale in Finrose, Lane Cove - 2-10 Finlayson Street, Lane Cove


Apartments loves Finrose, Lane Cove because…
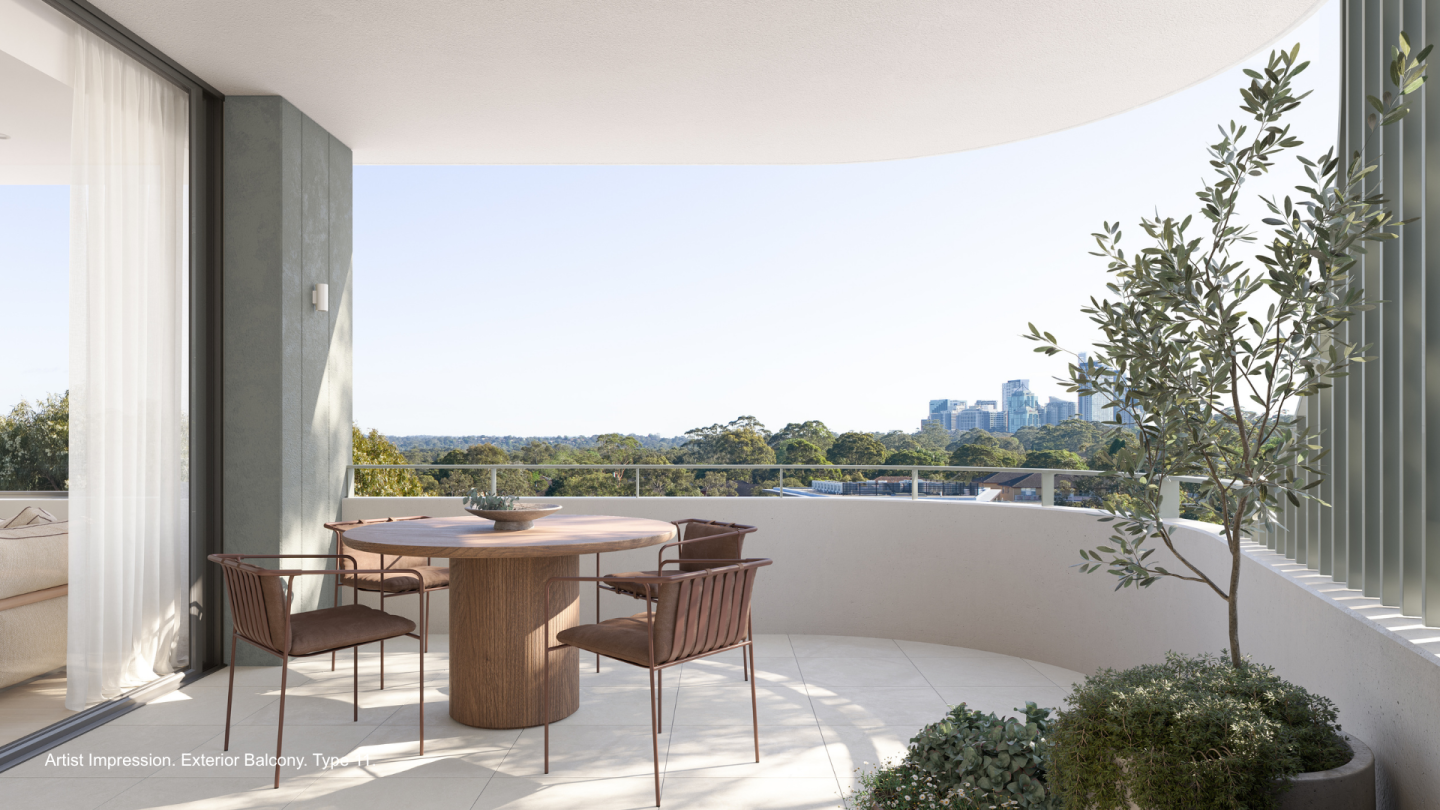
Finrose marks a sophisticated collaboration between developer-builder Traders In Purple and Plus Studio, pairing timeless architectural form with refined, low-density living. Inside, residences are thoughtfully orientated to maximise natural daylight and cross-flow ventilation, complemented by sculptural stone kitchen islands, tailored joinery, and premium timber flooring. The built form is enriched by private resident amenities, including secluded barbecue terraces and communal green spaces landscaped by Land and Form that gracefully echo the surrounding native canopy.
Development information for Finrose, Lane Cove
Meet the team behind Finrose, Lane Cove - 2-10 Finlayson Street, Lane Cove
“A connected Lower North Shore address 350 metres from Lane Cove Interchange.”
What's near Finrose, Lane Cove

- Under 500mGroceries
ALDI Lane Cove
Supplies supermarket grocery lines and fresh produce within The Canopy retail precinct.
GP / MedicalLane Cove Medical Practice
Provides general practice medical consultations, health assessments, and pathology collection services.
GardensPottery Green Oval
Features open sports grounds, recreation space, and direct access to the Lane Cove Aquatic Leisure Centre.
TransportLane Cove Interchange
Operates high-frequency express bus services directly to Sydney CBD, North Sydney, Chatswood, and Macquarie Park.
EducationLane Cove Public School
Delivers government primary education for local catchment students from Kindergarten through Year 6.
Lane Cove, NSW 2066
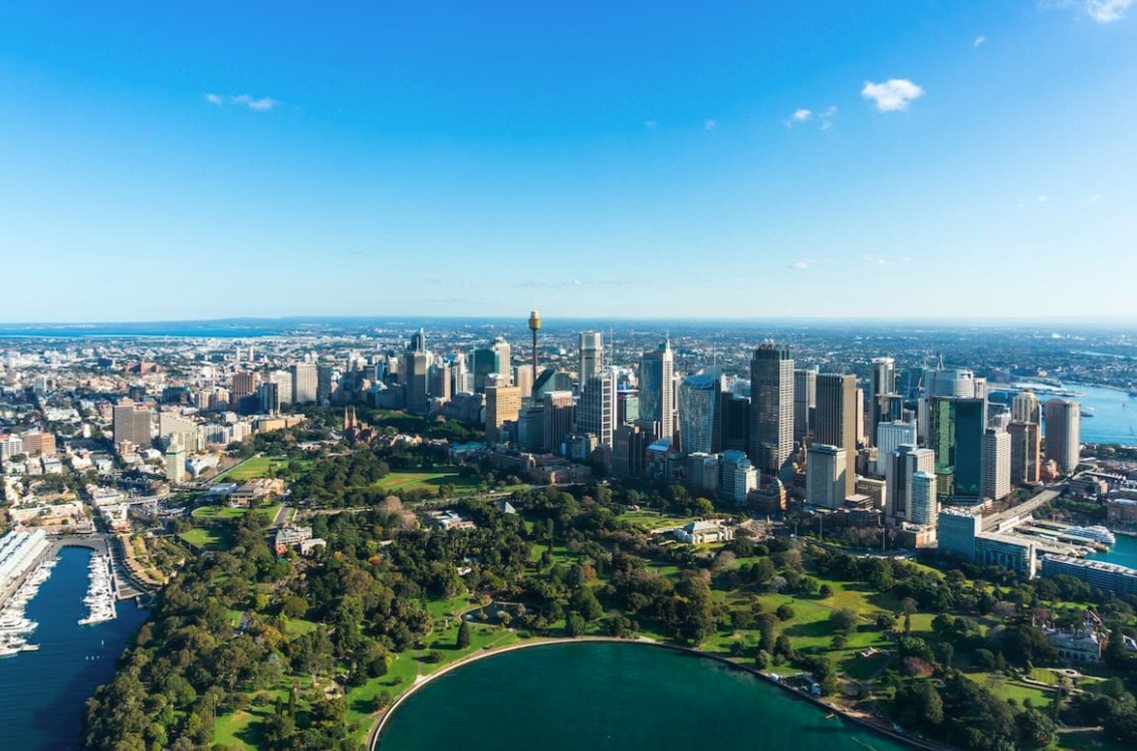
Lane Cove demonstrates sustained capital growth driven by high-income professionals and established families seeking Lower North Shore amenity. The suburb benefits from high-frequency express bus transit links providing direct commutes to Chatswood, North Sydney, and the Sydney CBD.
Infrastructure updates
The Sydney North Planning Panel approved DA152/2024 for an $88 million mixed-use redevelopment at 2-10 Finlayson Street under the Lane Cove Local Environmental Plan 2009, delivering 47 residential dwellings and a 418-seat community auditorium secured under an executed Voluntary Planning Agreement.

Amenities near Finrose, Lane Cove
Display Suite of Finrose, Lane Cove

Built-in buyer protection
State-backed peace of mind for your new home.
6-year structural protection
Covered for 6 years post-completion.
2-year builder care period
Maintenance coverage for 2 years post-completion.
Standard statutory warranty periods vary by state. Terms apply under local residential building guidelines.
News about Finrose, Lane Cove - 2-10 Finlayson Street, Lane Cove




Unlock your detailed information pack about Finrose, Lane Cove
Only takes seconds. Floorplans, pricing and inclusions, provided for you.