New and off the plan developments for sale in Clifton Hill, VIC 3068
Don't miss the next new development in Clifton Hill

New and off the plan developments for sale in Clifton Hill, VIC 3068

1121 new and off the plan developments for sale near Clifton Hill, VIC 3068

Showing results 211 - 252 of 1123 developments.

Construction completeSELLING NOW
Locale Ivanhoe
1023-1027 Heidelberg Road, Ivanhoe VIC 3079
Nestled in the prestigious suburb of Ivanhoe, Locale Ivanhoe presents a stunning collection of one, two, and three-bedroom residences, epitomising the pinnacle of low-maintenance living. This exclusive development seamlessly combines inspired design with an enviable lifestyle, set against the backdrop of Ivanhoe's rich historical charm. Interiors crafted for contemporary living. The residences at Locale Ivanhoe are a testament to meticulous craftsmanship and contemporary design. Each apartment boasts expansive living spaces that maximise natural light and functionality. The interiors feature sleek timber floors and crisp white walls, perfect for personalising your home. Kitchens are equipped with European appliances, stone benchtops, and integrated dishwashers, complementing the elegant bathrooms that include overhead mirror cabinets for added convenience. The attention to detail extends to the sun-dappled terraces, offering residents a private outdoor haven. Enriching the lifestyle of its residents, the development also includes a visually stunning communal rooftop garden, ideal for entertaining or relaxing amidst lush greenery. This serene outdoor space embodies the essence of luxury urban living, providing a tranquil escape from the city hustle. The heart of Ivanhoe: Local amenities and connectivity. Situated just nine kilometres northeast of Melbourne's CBD, Ivanhoe is renowned for its serene, tree-lined streets and historic architecture. The area offers excellent connectivity with Darebin Station providing easy access to the city and beyond. Local amenities enrich the community with the Ivanhoe Shopping Village and Upper Heidelberg Road offering an array of shops, cafes, and services. Educational institutions like Ivanhoe Grammar and Mary Immaculate Primary School cater to educational needs, while the proximity to parks and recreational facilities such as Darebin Parklands and the Ivanhoe Public Golf Course ensures there is always something to do. The team behind the project. Locale Ivanhoe is brought to life by a collaboration of industry leaders. Equire is renowned for its commitment to quality and design excellence. The architectural elegance of the development is the work of DKO Architecture, known for their sustainable and innovative designs. Balmain & Co, overseeing the construction, ensures that every aspect of the development meets the highest standards of craftsmanship and quality. Experience Locale Ivanhoe: Book your private appointment. Immerse yourself in the sophistication and charm of Locale Ivanhoe by booking a private appointment today. Discover how this exceptional development can be your next dream home, where every detail is crafted for luxury, comfort, and style. Don’t miss the opportunity to be a part of this outstanding community – enquire now to learn more and take the first step towards a brighter future at Locale Ivanhoe.
Under constructionSELLING NOW
Saxon Street by Milieu, Brunswick
31 Saxon Street, Brunswick VIC 3056
Milieu Property. Jackson Clements Burrows Architects, DesignOffice, OCULUS. Saxon Street by Milieu is situated in the heart of the Merri-bek Arts and Culture Precinct alongside Balam Balam Place—a vibrant and evolving area that’s actively supporting the local community through social, creative and commercial initiatives. As this pocket of Brunswick continues to flourish as a cultural and civic hub, we’re contributing to the neighbourhood through thoughtfully designed apartments that will support the routines and rigours of everyday life and have a positive impact on the way people live. Designed in collaboration with Jackson Clements Burrows Architects, DesignOffice, and OCULUS, Saxon Street by Milieu embodies our belief that well designed homes can be functional, welcoming and sustainable. As our eighth project with DesignOffice, this collaboration reinforces our dedication to exploring how design can enrich daily life. Thoughtfully shaped around a diverse community, the approach prioritises functionality and sustainability to create homes with a genuine sense of belonging. 7.5 average NatHERS rating. EV charging ready. Fossil Fuel Free. Milieu’s 5th project in Brunswick of 25 completed projects. Perfectly positioned for access to public transport and amenity. Expansive communal rooftop terrace for entertaining. Move in mid 2027. Maximum stamp duty savings available. No Car Stackers or Car Lift.
2
1
1
from $915,000
2
2
1
from $995,000
3
2
2
from $1,445,000
Under constructionSELLING NOW
Rose St. Quarter
1066-1068 Heidelberg Road, Ivanhoe VIC 3079
Short stroll to Darebin Train Station. Oversized owner occupier residences. Large gourmet entertainer's kitchens, many with butler's pantries. Introducing Rose St Quarter - a true rarity in Ivanhoe's most treasured enclave. Luxury 1, 2 & 3 bedroom residences in the most sought after pocket of Ivanhoe. These generously proportioned residences offer all the benefits of a premium, hillside corner location, with unobstructed north and west light, city views, and easy accessibility to nearby amenity. Rose St Quarter is located close to: Darebin Train Station. Ivanhoe Grammar School. Darebin Parklands. Mary Immaculate Primary School. Alphington Farmers Market. Ivanhoe East Primary School. Upper Heidelberg Rd Shops. Ivanhoe Library and Cultural Hub. Yarra River Boathouse. Austin Hospital Precinct. Key features of Rose St Quarter: Oversized owner occupier residences, all featuring premium finishes and indoor outdoor living. Large gourmet entertainer's kitchens, many with butler's pantries, all with natural stone benchtops and premium Miele appliances. Generous living areas with solid timber flooring flow to oversized outdoor spaces, many with designer fireplaces. Large light-filled bedrooms with built-in wardrobes and soft woollen carpets. Secure basement car parks including storage, EV Charging if required to your individual car space. Other owner occupier features include 7-star building rating, secure lobby and parcel delivery system, sustainable water collection and reticulation system, induction cooktops if required. Experience true luxury with a classic feel in Ivanhoe at Rose St Quarter.
1
1
1
from $540,000
2
2
1
from $845,000
3
3
2
from $1,395,000
Construction completeSELLING NOW
Hartwood Kew
19 Hartington Street, Kew VIC 3101
THE VICTORIAN GOVERNMENT HAVE JUST ANNOUNCED THE RETURN OF STAMP DUTY SAVINGS FOR A LIMITED TIME! A boutique collection of 5 home sized apartments. Hartwood’s botanical setting has been the inspiration for award winning architect Cera Stribley’s striking contemporary design. The result is a luxurious new Kew landmark that seamlessly connects the exterior and interior with its leafy environment through large expanses of glazing and an abundance of natural features. Limited to just five premium home-sized apartments, each residence evokes a sense of individuality, carefully crafted to engender a private sanctum. Customise your new apartment with a multitude of premium design options on offer. Choose from a refined and modern European-style kitchen with state-of-the-art integrated appliances and a plethora of storage space or a more traditional-style kitchen which offers extraordinary bench space and further versatility. Nathan Burkett Landscape Architecture has designed outdoor spaces in keeping with Hartwood’s overall theme. Clean lines and natural materials are familiar and durable, ensuring residents can enjoy their outside space in complete comfort. Centrally located in a quiet street surrounded by greenery, this coveted position is an urban sanctuary, providing immediate access to public transport, boutique shopping, fine dining, relaxed cafes and state-of-the-art recreational facilities.
3
4
2
Contact agent
3
1
3
2
Contact agent
3
1
4
2
Contact agent
Construction completeSELLING NOW
UNO Melbourne
117 A'Beckett Street, Melbourne VIC 3000
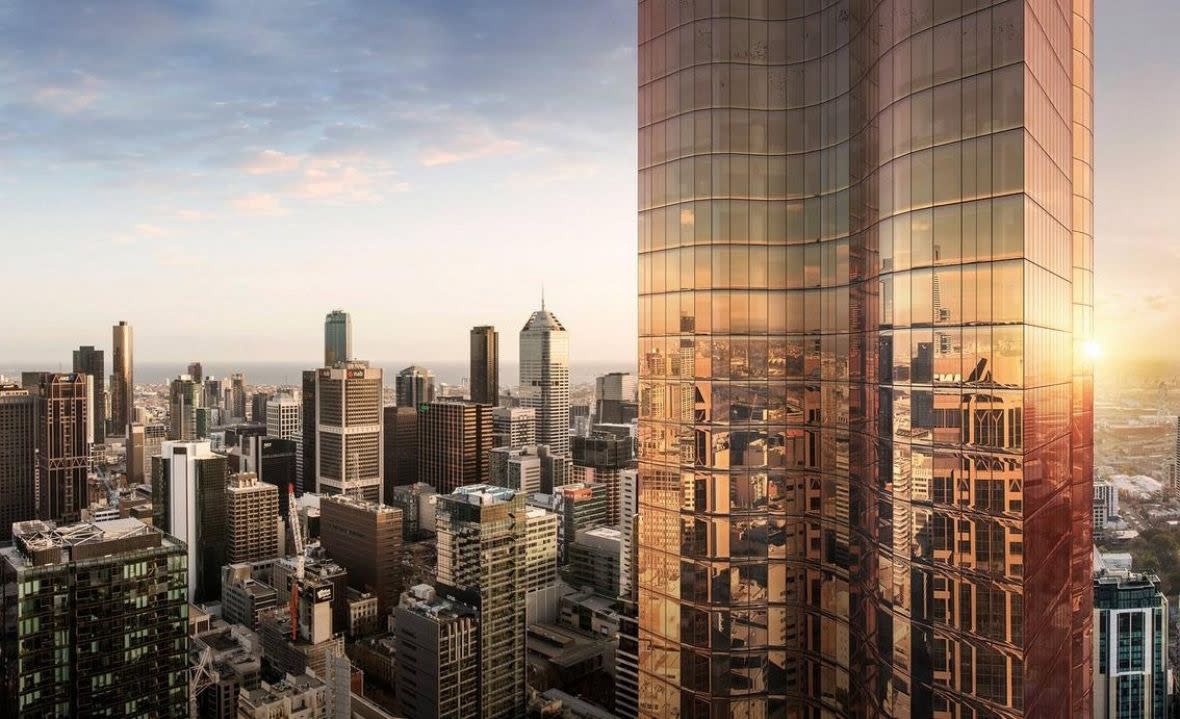
Luxurious sky homes with panoramic city views. Elenberg Fraser's sculptural and thoughtful design. The range of residential and public amenities. Created by international leader in property development SP Setia, Uno Melbourne is poised to embody its tagline of “homes in the sky” once the high-rise is completed. Its floor-to-ceiling shimmering golden glass facade will reach 65 storeys and house 632 apartments at 111 a Beckett Street, Melbourne. Uno’s fluid design, envisioned by heavyweight architect Elenberg Fraser, guarantees maximum views from living areas and a commanding presence on the Melbourne skyline. Incorporating superior quality residences and integrated retail, food, and beverage, Uno will comprise one, two, and three-bedroom apartments. Each apartment will evoke feelings of space and home upon entry, and feature a kitchen made of natural stone and perforated metal, with Miele appliances. At 210 metres, the tower will feature sky high amenities for all residents to enjoy. UNO Melbourne Amenities: Level 40 sky lounge. A library and music room. A games room. Cinema and dining area. Indoor heated pool. Hydrotherapy spas. Steam and sauna rooms. Wellness centre and gymnasium. If you feel like a break from the kids, you can take advantage of the childcare centre on level two and be confident that your children will be well taken care of, a rarity in modern apartment development. If work beckons, you can hold a meeting in the conference facilities, also located on level two. Uno is primely located on the bustling A’Beckett street which has made quite a name for itself over the passing years with its vibrancy and full to the brim livelihood. Uno sits amongst heritage industrial buildings and a myriad of Asian influences restaurants, supermarkets and entertainment venues with close proximity to the iconic Queen Victoria Market and RMIT University. The tower is within walking distance of Melbourne’s major shopping precinct with Melbourne Central, Emporium Shopping Centre and Bourke Street Mall all linked nearby with various thriving cafe and boutique laneways and arcades for the finest dining and shopping experiences. Positioned between Flagstaff Gardens and Carlton Gardens, residents will not be without the pleasures of nature, walking and cycling with vast parklands, fountains and flower beds all on offer with the Royal Exhibition Building and Melbourne Museum closeby for cultural exhibits and events. Uno’s 632 one, two and three bedroom apartments feature key elements for every resident to feel comfortable and at home with, with generous open plan living floor plans and super high quality materials and finishes. The kitchen area features natural stones, perforated metal to seamlessly blend with the breathable interior and Miele appliances to turn any resident into a culinary expert. Bedrooms and storage blend effortlessly into walls as to maximise the amount of space each apartment has with floor to ceiling windows bringing in a flood of natural light and warmth looking out over the great expanse of city and nature Melbourne has to offer. Uno Melbourne is currently under construction.
Apartment configurationsNot yet available
Under constructionSELLING NOW
Richmond Square
1 Wiltshire Street, Richmond VIC 3121
Richmond Square is a new lifestyle destination curated by Fortis, inspired by the character and charm of Melbourne’s laneways. Nestled above a vibrant retail precinct, Wiltshire House and Carmine House offer a refined collection of 2 & 3-bedroom residences and penthouses, designed for elevated city living. Crafted by award-winning studios SJB and Hecker Guthrie, each residence features generous floorplans, custom joinery, luxurious stone finishes, and light-filled interiors that open to private terraces with uninterrupted city views. Residents will enjoy secure ‘lock up and leave’ living with video intercom, secure parking, and CCTV throughout common areas. Atop the buildings, an exclusive rooftop sanctuary designed by Acre offers private bookable dining rooms, a kitchen, BBQ oven, wellness facilities, and landscaped lawns overlooking the CBD, MCG, and Port Phillip Bay. Acre’s curated landscaping also includes a communal herb garden for residents’ use. Located just moments from Swan Street, Richmond Square boasts a walk score of 99 and seamless connectivity to the CBD, parklands, and Melbourne’s arts and sporting precincts. The ground-floor laneway precinct brings together dining, grocers, wellness, and everyday essentials—creating a vibrant, walkable community. Developed by Fortis, one of Australia’s leading developers with a proven track record in delivering luxury residences nationwide. Features: Uninterrupted city views from north-facing homes and rooftop spaces. Concierge services (Carmine House only). Spacious, light-filled residences with custom joinery, luxurious stone finishes, and private terraces. Secure ‘lock and leave’ living with video intercom, secure parking, and CCTV throughout. Walk to Swan Street high-end restaurants and bars. Train, tram or walk to the MCG. Developed by leading Australian developer, Fortis, with luxury residences completed across the country. Arrange a site inspection to experience the views. Construction by leading Australian builder, Hacer Group, with more than 25 years' experience.
2
1
1
from $1,249,000
3
2
2
from $1,879,000
3
2
2
from $2,399,000
Construction completeSELLING NOW
Airlie Ivanhoe Independent Retirement living apartments
1 Waverley Avenue, Ivanhoe VIC 3079
Affordable retirement living. Surrounded by a tranquil, leafy suburb full of life. Close proximity to shops, parklands and community facilities. Suburban living with direct access to the heart of Melbourne. Approximately 10 kilometres from the Melbourne CBD, Ivanhoe is a suburb where history is still very much alive. Much of the rich landscape is due to the Darebin Creek, which lies in the suburb’s west, and the Yarra River found towards the south of Ivanhoe. This makes Airlie Aged Care, Ivanhoe the ideal location for your next step. A strong focus on the environment of Ivanhoe. Airlie is designed to honour the surrounding nature with the use of natural timbers and stone creating a facade of soft render colours that respect the streetscape of Waverley Avenue. Landscaping is a strong focus within Airlie Ivanhoe, starting with the preservation of existing trees, the grand palms that have stood on the site for decades will be retained and integrated in Airlie’s new design. The highly considered street setback also provides opportunities to implement an active landscape including canopy trees. Homes are founded on open plan design and created with contemporary, high-quality and low maintenance materials that come together to form a subtle colour palette, establishing a great base for residents to furnish the homes to their taste. An off-the-plan apartment option that provides luxury and liveability. Thoughtfully designed by McCabe Architects, Airlie’s interiors provide both luxury and liveability to promote comfort and wellbeing in all spaces. Echoing the rich community energy Ivanhoe is known for, Airlie has designed to enrich the lives of its inhabitants. Low-maintenance and easy living. Homes made for easy living, spaces at the Airlie residences are both generous and luxurious, but uncomplicated. Sophisticated and well considered features ensure that while interiors are modern, they are ultimately made to be lived in. While accents such as splashbacks have deliberately forgone grout to make for easy cleaning. Large format tiles and benchtops have been appointed for both their ease of care and seamless, elegant aesthetic. Airlie Ivanhoe Independent Retirement living apartments as a whole is centred on ease of living. This is immediately evident upon arrival and the inclusion of a courtyard that is accessible from the ground floor entrance, equipped with barbeque facilities for outdoor living. Airlie Ivanhoe also gives you secure parking for 1 or 2 cars with lockable storage, on-site visitor parking, and a concierge service. Lush with vibrant landscapes that entice activity, shared precincts at Airlie Ivanhoe offer everything from the opportunity to share a glass of wine with a neighbour, taking in a film at the onsite cinema, or to find a quiet reprieve in the private library. Genuinely designed to anticipate the daily lives of its inhabitants, Airlie aged care, Ivanhoe holds endless junctions to surprise and to delight.
1
1
1
1
Contact agent
2
1
1
Contact agent
2
2
1
Contact agent
Construction completeSELLING NOW
380 Melbourne
380 Lonsdale Street, Melbourne VIC 3000
Completed light-filled 1, 2 and 3 bedroom apartments. Just minutes away from 4 major shopping centres. A smart address for university students - Near RMIT, Victoria and Melbourne Universities. Skyscraper living in the middle of the CBD. In the heart of the world’s most liveable city rises 380 Lonsdale Street, Melbourne’s newest bold twin skyscraper development soaring 218 metres in the air with 65 levels of high quality residences wrapped by a curvaceous glass wall in the absolute heart of the city. Designed by the architect leading Melbourne’s skyscraper revolution, Elenberg Fraser, 380 Melbourne brings excitement and impeccable amenity to the 728 warm and embracing homes that comprise the towers. The world class amenities available to residents within the towers set the standard for high rise resort style living in Australia. 380 Melbourne amenities. Resident’s lounge. Games room with a table tennis, air hockey and foosball table. Private cinema and karaoke room. Steam rooms and sauna. Private bar, dining and lounge areas. Rooftop garden. 25 metre heated lap pool. Outdoor terrace with BBQ facilities and outdoor seating lounges. Accompanying the residential towers are at least 300 hotel suites and a brand new retail and cafe arcade for public use running alongside the towers connecting Lonsdale and Little Lonsdale to which is quintessential Melbourne. The form of the tower appears as a cascading ripple with a low lying podium linking the two towers together and providing an active and vibrant streetscape. Developed by the Brady Property Group, 380 Melbourne represents the growing need for affordable and luxurious apartment living in the city centre by providing not only residences, but hotel suites, commercial podium spaces and a new laneway that links the community fabric to the development by allowing for neighbourhood and social activity spaces. The interior design is sensory with an expression of personality and unique identity with a range of colour palettes, sophisticated materials and distinctive touches with cutting edge fixtures and high quality kitchen appliances. A sophisticated lifestyle in the heart of Melbourne. Located just a stone’s throw from all of the fabulous things that give Melbourne its life, 380 Melbourne residents and visitors will be able to take advantage of such magnificent shopping precincts such as the Melbourne Central and Emporium Shopping Centre all within walking distance, the RMIT University precinct with the public State Library of Victoria, educational facilities and quirky cafes and bars and the extensive parklands such as Carlton Gardens and Flagstaff Gardens offering different tranquil perspectives over the city. Melbourne has an insatiable appetite for brilliant food from a wide array of cultures with Chinatown in walking distance from the front doorstep, Hardware Lane just below boasting a myriad of cafes and restaurants perfect for breakfast, brunch and dinner and rooftop bars and the many wide streets surrounding the tower that brings Asian, Middle Eastern, African, Italian, Greek, Indian and Latin flavours to the heart and stomachs of the city. 380 Melbourne brings sophistication and a love for all things that make Melbourne great.
1
1
from $650,000
2
2
1
from $890,000
3
2
1
from $1,300,000
Under constructionSELLING NOW
Candela Ivanhoe
40 Upper Heidelberg Road, Ivanhoe VIC 3079
With 58 generous apartments under construction and more than half already sold, this is an unrepeatable opportunity to live in Ivanhoe’s most connected pocket. Light-filled, spacious and intelligently planned, Candela offers homes designed for real living. Considered, with layouts shaped by light, flow and everyday comfort that make apartment living easy.  Candela apartments are larger than most, designed to provide authentic spacious living, ample storage solutions and a lock up and leave convenient lifestyle.   . Crafted to ensure excellence at every touchpoint and built to last, with quality materials and refined detailing.  Leading builder Ironside has been appointed, who are renowned for their superior standards in both construction and finish. Connected to people and place in the Ivanhoe Village, with cafés, transport, parks and a growing community already forming around you.  A Walk Score of 90 out of 100 makes this address a true “walker’s paradise,” where daily errands are easily accomplished without a car. That’s why 90% of purchasers at Candela Ivanhoe are proud owner-occupiers with a vibrant mix of downsizers, second-home buyers, and young families. Project Highlights: Under Construction: Builder appointed - Ironside. Move In from September 2026 - not long to wait! Unbeatable Prime Position: Steps to cafés, shops, transport & parklands. WalkScore 90/100: A genuinely walkable lifestyle. Generous 1–4BR Homes: Oversized living, flexible layouts, loft style Townhouses, larger than most on market. Crafted Quality: Modern Scheme, full kitchens and Miele appliances. Considered Design: Light-filled interiors, natural ventilation & private living zones. Connected Amenities: café, atrium, exclusive residential lounge & rooftop garden. Energy Efficient: 7.5 NatHERS star average energy rating. Stamp Duty Savings: Significant benefits still apply. Education Options: Close to leading public & private schools. Views Available: Select homes with Dandenong Ranges or city skyline outlooks. Inspect showroom kitchen & bathroom at the Candela display office. Candela brings together design intelligence, lasting quality and true connection. A collection of homes crafted for living without compromise, in a one‑of‑a‑kind village location that cannot be replicated. Reach out to our team today to explore your options and claim your final chance to join Candela Ivanhoe.
1
1
1
$649,000
2
2
1
$965,000
3
3
2
$1,890,000

Showing results 211 - 252 of 1123 developments.