


New and off the plan developments for sale in Clifton Hill, VIC 3068
1140 new and off the plan developments for sale near Clifton Hill, VIC 3068
Showing results 253 - 294 of 1142 developments.

Candela Ivanhoe
40 Upper Heidelberg Road, Ivanhoe VIC 3079
Candela Ivanhoe showcases a sculptural collaboration between developer Salter Brothers, John Demos Architects, and interior designer Kathy Demos, translating its namesake measure of light into an expressive, curvilinear glass façade. Crafted with oversized multi-level and single-level floorplans,….
1
$649,0001
1
2
$965,0002
1
3
$1,890,0003
2


Valia Residences Ivanhoe
59-61 Upper Heidelberg Road, Ivanhoe VIC 3079
Valia Residences Ivanhoe presents an exquisite boutique collaboration between WMK Architecture and SJB Interiors, defined by a sculptural, angular façade articulated with an elegant canopy and wrapped in sleek metal detailing. Inside, each home prioritises expansive spatial flow and generous….
2
$945,0002
2

272-282 Queen Street, Melbourne
272-282 Queen Street, Melbourne VIC 3000
272–282 Queen Street delivers an imposing architectural statement to central Melbourne, conceived by Brady Property Group alongside acclaimed practice Peddle Thorp. Rising above an intricately screened podium that dialogues with the surrounding urban fabric, the glass tower is sculpted to optimise….
1
Price on request1
2
Price on request1
3
Price on request2
2

Brunswick Established
23 Hodgson St, Brunswick VIC 3056
A rare offering of two, three and four bedroom townhomes are now selling from $1,444,000. Book your private display suite tour. Brunswick Established offers a rare and limited collection of 23 sustainable heritage townhomes meticulously designed for wellbeing by Six Degrees Architects,….
3
from $1,690,0002.5
1
3
from $1,850,0001
2.5
1
4
from $3,180,0001
3
2
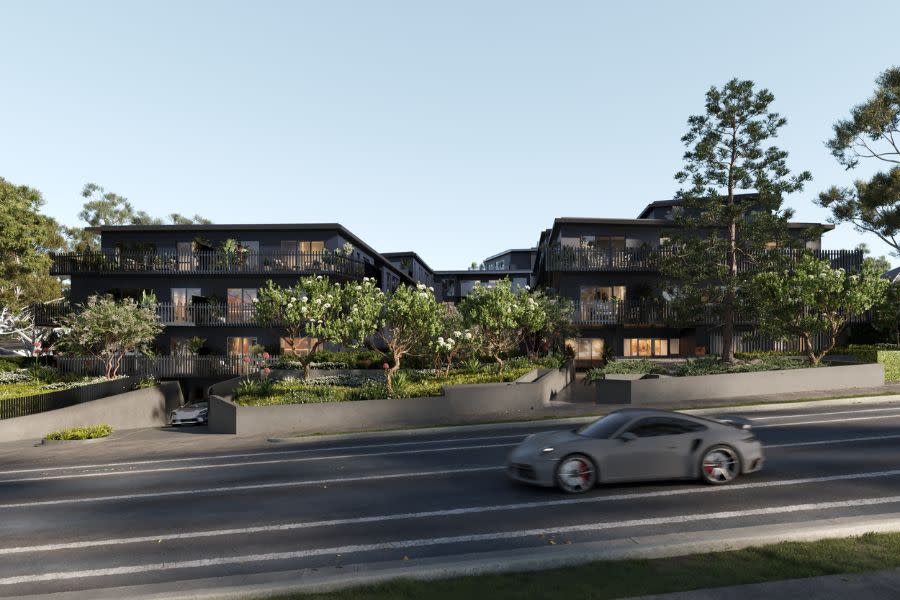
Riverbend Ivanhoe
24-26 Lower Heidelberg Road, Ivanhoe VIC 3079
Riverbend Ivanhoe showcases thoughtful contemporary architecture by Norus Projects, harmonising tactile natural finishes with an understated, refined structural form. Inside, generous open-plan layouts are curated to maximise natural daylight, extending effortlessly to private outdoor terraces….
1
from $519,0001
1
2
from $705,0002
1
3
from $995,0002
2

Maple
121 Power Street, Hawthorn VIC 3122
Maple brings refined architectural restraint to Hawthorn through a distinguished collaboration between developer ANGLE, Stokes Architects, and interior practice Studio You Me. The multi-award-winning building is characterised by a dynamic façade of operable bronze louvred screens that balance solar….
3
Price on request3
2
4
Price on request2
2
3
Price on request2
2
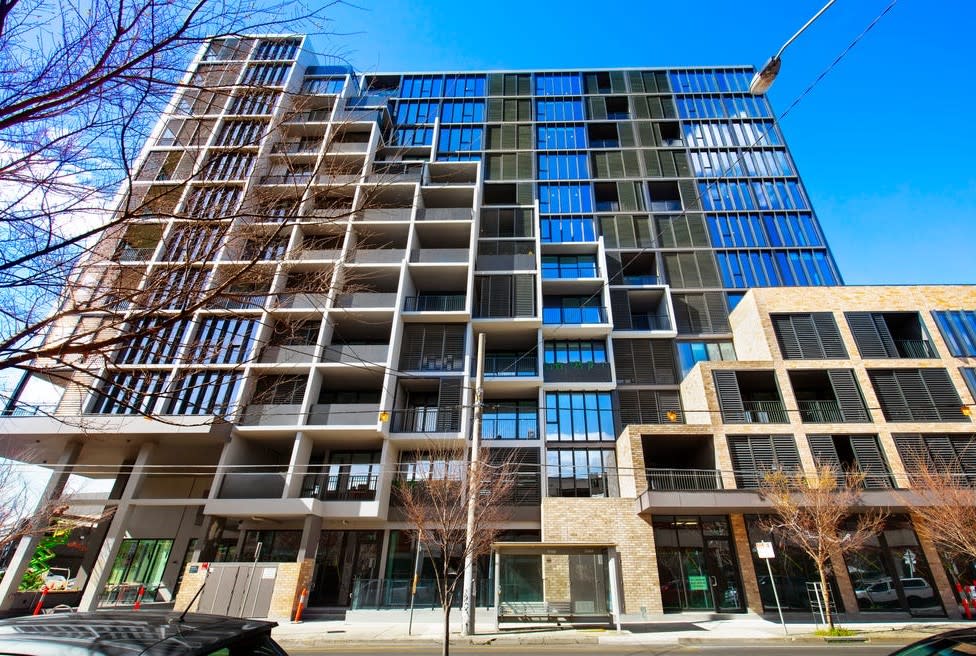
Due North, Preston
70-82 High Street, Preston VIC 3072
Due North offers a dynamic mix of two-bedroom apartments, perfect for owner-occupiers and investors alike. Featuring sophisticated interiors with premium finishes, these homes boast timber flooring, integrated appliances, and luxurious bathrooms. Residents enjoy access to exceptional amenities,….
1
from $505,0001
1
2
from $665,0002
1
2
from $735,0002
1

146 Union Street, Brunswick
146 Union Street, Brunswick VIC 3056
146 Union Street showcases a design-led architectural expression by Neometro and Topology Studio, delivering a refined series of townhouses focused on thermal efficiency and longevity. The light-filled layouts feature generous internal volumes with elevated three-metre ceilings, seamlessly….
3
from $2,299,0002.5
2
3
from $1,779,0002
2
3
from $1,549,0002
2

Elan
6 Power Avenue, Hawthorn VIC 3122
Elan delivers a boutique architectural presence envisioned by Crosier Scott Architects, characterised by a tactile brick and stone facade that responds to Hawthorn’s historic built pedigree. Interiors curated by MBA Design Group showcase meticulous craftsmanship through tailored oak joinery,….
2
Price on request1
1
3
Price on request2
2
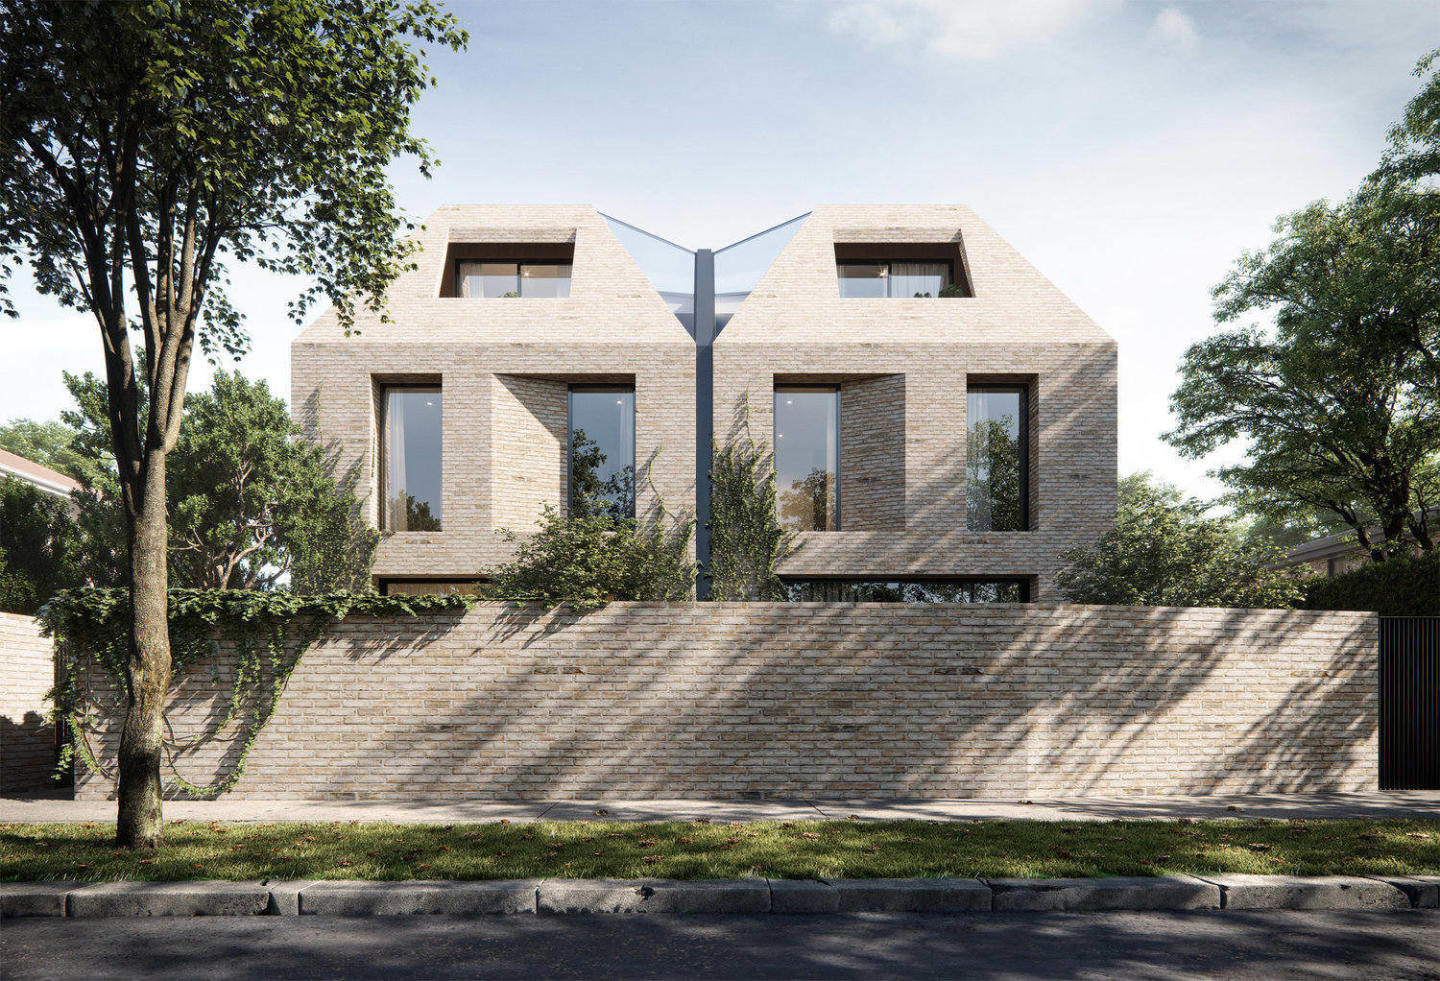
Tate
200 Cotham Road, Kew VIC 3101
Tate delivers an architecturally striking collection of boutique residences brought to life by developer ANGLE and multi-award-winning design practice Cera Stribley. Drawing sculptural inspiration from contemporary gallery architecture, the built form balances sharp, folded exterior lines with….
3
Price on request2
2
3
Price on request2
2
3
Price on request2
2

Sierra, Hawthorn
196-202 Burwood Road, Hawthorn VIC 3122
Sierra Hawthorn showcases a sculptural architectural statement crafted by Rothelowman, defined by a distinct curvilinear form that wraps around dual central courtyards to optimise daylight and cross-ventilation. Within, residences pair floor-to-ceiling glazing with European oak flooring and….
1
from $500,0001
1
2
from $825,0002
1
2
from $890,0003
1
Explore some nearby locations...
Fairfield
New and off the plan developments for sale
Fitzroy North
New and off the plan developments for sale
Abbotsford
New and off the plan developments for sale
Collingwood
New and off the plan developments for sale
Northcote
New and off the plan developments for sale
Fitzroy
New and off the plan developments for sale
Carlton North
New and off the plan developments for sale
Brunswick East
New and off the plan developments for sale