New and off the plan developments for sale in Clifton Hill, VIC 3068
Don't miss the next new development in Clifton Hill

New and off the plan developments for sale in Clifton Hill, VIC 3068

1121 new and off the plan developments for sale near Clifton Hill, VIC 3068

Showing results 757 - 798 of 1123 developments.

Under constructionSELLING NOW
Neue Grand
613 St Kilda Road, Melbourne VIC 3004
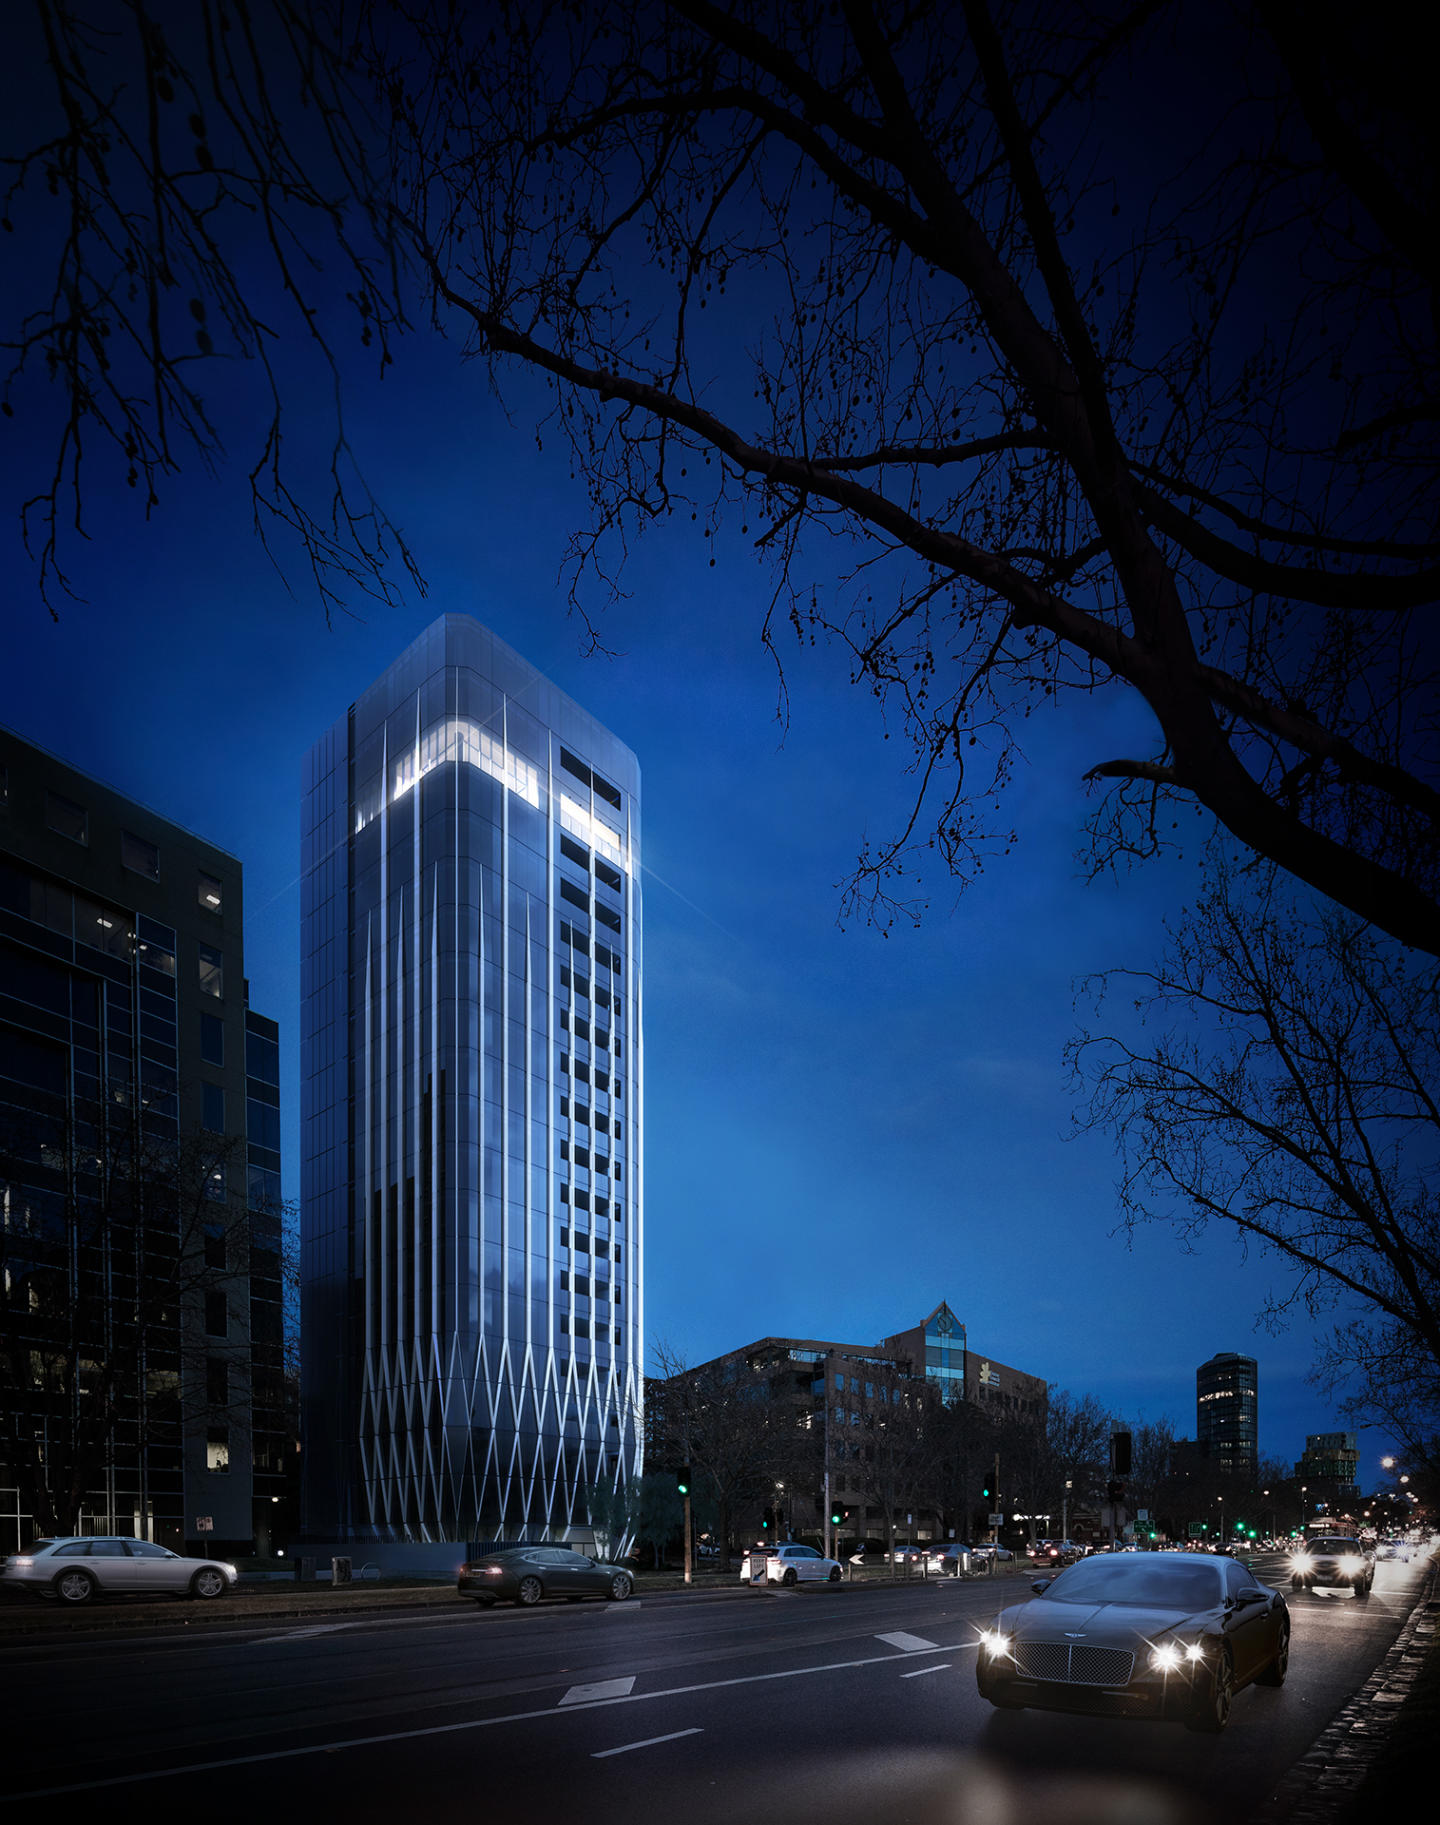
The superior luxury and qualities of the apartments and amenities. Proximity to the CBD and major parklands and precincts. Innovative engineering. Set to make an impact in the vibrant suburb of St Kilda is newcomer Neue Grand at 613 St Kilda Road. The product of a joint collaboration between developer Growland Group and architect Rothelowman, these dwellings will offer a level of luxury and convenience that’s in a class of its own. Close to the vibrant nightlife of Prahran, the eclectic cafes along the beach at St Kilda and the powerful business district of the CBD, Southbank and Docklands, Neue Grand at 613 St Kilda Road creates a gateway into a healthy, inspired and innovative future for residents. Arrive in style with the impeccable foyer at Neue Grand that has thoughtfully imagined the resident’s experience with gallery-style open space providing the ideal opportunity to showcase your favourite artworks in a captivating setting. Comprising 18, 355 square metre residences spread across 20 levels, this high-rise will boast a monumental facade that features abundant shimmering glass for a truly stunning visual effect matching the outstanding interiors. The opulence of the exteriors flows into the interiors, with each apartment taking up an entire floor. Boasting high-tech amenities such as home automation and fingerprint access, these residences will host oversized layouts and all the benefits of a luxury home, with the convenience and functionality of a penthouse suite. The master bedrooms are spacious and cosy for a calm retreat, basking in natural light. Textured with wood grain, leather and natural fibres the bedroom is corner exposed offering 180 degree vistas. The walk-in robe is conceived as a luxurious dressing room and the ensuite with a freestanding bath, offers a deeply restorative experience, enveloped in honed stone surfaces. The most unique aspect about these residences is the “sky garages”, a parking system that allows residents to park their cars in a glass display port located in their very own living rooms! Residents will take a separate lift while their cars would be moved upwards automatically. The basement at Neue Grand will include additional car parking as well as electric car charging points, while some parts of Neue Grand will offer spectacular views of the nearby Albert Park Lake Grand Prix circuit. Whole floor apartments starting prices range from $5,500,000 to over $6 million dollars with fine amenities including the resident’s bar and lounge, private dining spaces and sauna. For fans of cars and opulent living, there’s really no better place to call home in the most luxurious apartment building on the Australian market, Neue Grand!
3
3
3
from $4,400,000
Under constructionSELLING NOW
The Queensbury, Melbourne
71 Queens Road, Melbourne VIC 3004
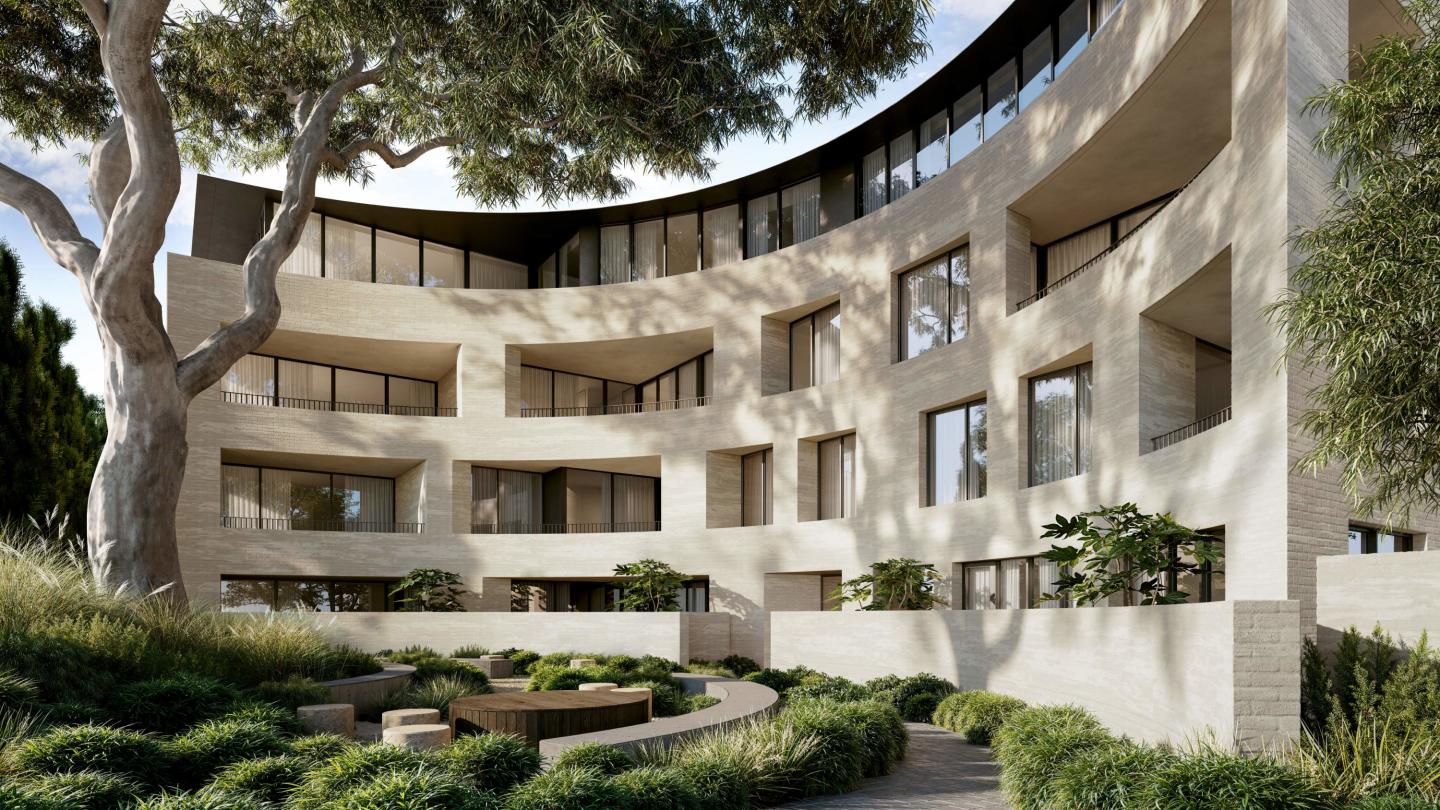
Sophisticated apartments overlooking Albert Park Lake in the vibrant heart of Melbourne. Positioned directly opposite the sweeping expanse of Albert Park Lake, The Queensbury is a rare expression of parkside luxury, where city convenience meets natural tranquillity. Designed as an elegant architectural response to its surroundings, The Queensbury captures uninterrupted views across parkland, city skyline, and Port Phillip Bay, creating a living experience defined by light, openness, and connection. Inside, residences are crafted with a timeless design philosophy - refined materiality, soft natural palettes, and thoughtful spatial planning combine to create homes that feel both sophisticated and effortlessly liveable. Expansive glazing and carefully considered orientations invite natural light deep into each space, while seamless transitions to private balconies enhance the connection to the outdoors. Beyond the residences, The Queensbury delivers a curated lifestyle experience. Wellness-focused amenities, lush landscaped surrounds, and resident-exclusive spaces are designed to support both relaxation and connection, offering an elevated standard of inner-city living. Set within one of Melbourne’s most prestigious lifestyle precincts, residents enjoy immediate access to Albert Park Lake, South Melbourne Market, and the vibrant dining and retail scenes of St Kilda, Prahran, and the CBD - creating a lifestyle that is both enriched and effortlessly connected. Architecture by Forum. Interiors by Danielle Ryder. Up to $200k stamp duty savings apply, for a limited time. Property Features. Prestigious parkside location directly opposite Albert Park Lake with uninterrupted views. Expansive residences with full-height glazing capturing park, city, and bay vistas. Designer kitchens with natural stone benchtops, integrated Miele appliances, and bespoke detailing. Wellness-focused amenities including gym, spa, sauna, and cold plunge pool. Resident lounge and dining spaces designed for entertaining and connection. Private pickle ball court. Advanced security with 24-hour CCTV, AI monitoring, and secure access control. Lifestyle connectivity within the Domain Precinct and surrounds. The Queensbury sits within close proximity to Melbourne’s arts, sports and cultural institutions. Nearby destinations include the National Gallery of Victoria, Arts Centre Melbourne, Crown Casino, Sidney Myer Music Bowl and Federation Square. Sporting venues such as the Melbourne Cricket Ground, Rod Laver Arena, John Cain Arena, AAMI Park and Lakeside Stadium are all located within the surrounding area. St Kilda’s beachfront precinct provides access to Catani Gardens, the pier, sea baths and Middle Park Beach, along with dining strips along Fitzroy Street and Acland Street. South Melbourne Market and Prahran Market offer established food and retail destinations, complemented by cafés and restaurants such as France-Soir, Matilda 159, The Botanical and Lamaro’s Hotel. Public transport access includes ANZAC Station, Middle Park light rail, Flinders Street Station, Prahran Station and Richmond/Swan Street Station. ^Terms and conditions apply. Enquire to learn more.
2
1
2
2
$2,450,000
3
2
2
from $2,650,000
3
2
2
$2,750,000
Pre-constructionSELLING NOW
Jardin House by Lowe Living, Camberwell
335 Camberwell Road, Camberwell VIC 3124
Join us this Saturday, 11th July (10am to 1pm) for the opening of the brand new Jardin House Display Suite. Explore beautifully crafted interiors, an immersive wellness experience by Aurora, and enjoy barista-made coffee, fresh juice and a complimentary bouquet of flowers. Jardin House is a collection of two and three bedroom luxury residences, crowned by an exclusive penthouse collection, set opposite the Civic Centre Precinct on Camberwell Road. Interiors as tranquil as the life within them. Crafted by Hecker Guthrie, each residence offers a seamless living experience defined by 3m ceilings, natural stone, engineered timber flooring and a palette of muted tones, with full-height windows and curved glass doors framing views across Camberwell’s leafy treetops. Where wellness becomes a daily ritual. At the heart of Jardin House, a residents-only Bathhouse curated by Lyndall Mitchell of Aurora Spa and Bathhouse offers a flowing indoor–outdoor sequence of water and heat-based therapies. Camberwell Junction, from your front door. Opposite the Civic Centre Precinct and located in the heart of Camberwell with the very best cafes, dining and entertainment at your door. My Other Brother, the Art Deco Rivoli Cinemas, Young's Wine Rooms and East End Wine Bar are all moments from the address, with parks, leading schools and public transport close by. A team brought together by a shared vision. Developed and built by Lowe Living in collaboration with Aurora Spa & Bathhouse, Tristan Wong Architecture, Hecker Guthrie and Acre, each contributing to a project shaped by heritage, nature and wellbeing. Book a private appointment with the sales team. To visit the newly completed display suite, book a private appointment with the sales team.
2
2
2
$1,235,000
2
2
2
from $1,810,000
3
2
2
$2,185,000
Construction completeSELLING NOW
K1 Residences, Melbourne
1 Union Street, Melbourne VIC 3004
Spacious residences with lush green balconies. 360° uninterrupted views. Prime location in the heart of Melbourne's most vibrant suburb. K1’s leafy green and lush vertical neighbourhood offer an enviable way of living that is luxurious, expansive and new to Melbourne. With graceful, organic shapes, natural warm materials, luxe interiors and spacious garden balconies, DE atelier architects have created three-bedroom houses in the sky where nothing is sacrificed and where there is space for everyone and everything in your life. Interiors are designed with superb clarity of vision by Bergman & Co. To instill warm sophistication and timeless beauty. Moody tones, sunlight, French oak, and prestigious appointments work together with originality and impressive functionality. Perfect details, such as a desk suspended from the ceiling, rose gold tapware and curved garden terraces make these homes very special. K1’s elegant and sophisticated interiors are generous in size, light-filled and take advantage of the 360° uninterrupted views. K1 has been specifically designed with living and co-working office spaces in mind providing a healthy and flexible working from home lifestyle. These lush, lofty forests in the sky evoke the shady gardens and tree-lined avenues of Melbourne’s best-loved suburbs and hint at the luxury inside the exclusive sky homes. At street level, Aspect Studios’ masterfully designed fusion of fragrance and colour frames the entrance. The choice of plants hints at the attention to detail and integrity of design throughout the building with traditional and much-loved selections presented in fresh, contemporary combinations. The ground floor of K1 Residences is a finely orchestrated symphony that seamlessly flows from a sleek contemporary interior to a large and beautifully landscaped garden. Low-maintenance and exquisite design enable residents of this home to have the best of both worlds. K1’s location is the ideal synergy of serenity and convenience. The immediate neighbourhood is calm and picturesque. Close by are the best of Melbourne’s restaurants, entertainment options, markets, shopping and places to relax. Within walking distance of this brilliant location are the many attractions of Albert Park Lake, the streets of St Kilda — Fitzroy and Acland — the beautifully reborn Stokehouse restaurant, Port Phillip Bay and the vast green expanse of Fawkner Park.
1
Contact agent
2
Contact agent
3
Contact agent
Pre-constructionSELLING NOW
41 Home Street, Reservoir
41 Home Street, Reservoir VIC 3073
Discover a new standard of living at 41 Home Street, Reservoir—a collection of meticulously designed architectural residences that celebrate elegance, functionality, and sustainability. This limited release of town residences offers spacious floorplans, modern conveniences, and seamless connections to the vibrant community of Reservoir. Thoughtfully Designed Residences with Premium Features. Each home at 41 Home Street, Reservoir, is designed to maximise natural light and create a harmonious living environment. The interiors feature open-plan layouts that effortlessly connect the living, kitchen, and dining spaces. High-quality finishes are evident throughout, with premium 900mm Bosch appliances, sleek cabinetry, and durable stone benchtops. These residences are as functional as they are beautiful, with large private courtyards that provide additional outdoor living areas—perfect for entertaining or quiet relaxation. Attention to detail and craftsmanship define every element of these homes. Elegant curved walls and an inviting palette of high-end materials contribute to a refined aesthetic that feels both modern and timeless. Moreover, each home achieves a 6-Star NatHERS energy rating, ensuring environmentally friendly living without compromising on comfort. Residents will also benefit from lush landscaping that enhances privacy while promoting a sense of openness and greenery. The homes are designed with sustainability and liveability in mind, creating a serene and welcoming atmosphere. Local Amenities in Reservoir: Everything at Your Doorstep. 41 Home Street offers a prime location in the Oak Hill Estate Reservoir, providing easy access to retail, dining, and outdoor spaces. Residents are close to Summerhill Shopping Centre for everyday conveniences and Northland Shopping Centre for extensive shopping options. Those who enjoy the hustle and bustle are a short trip from the Preston Market. Green spaces like D T Barling Reserve and Edwardes Lake Park cater to outdoor enthusiasts, while the Reservoir Leisure Centre and local sports clubs support an active lifestyle. With the 86 tram line a short walk and four train stations, multiple bus routes, the upcoming Suburban Rail Loop commuting to Melbourne’s CBD is effortless. Families benefit from nearby schools, La Trobe University, RMIT Bundoora, and quality healthcare facilities like the Austin Hospital. The Team Behind 41 Home Street, Reservoir. The development is proudly brought to life by Pembrook Homes, a respected name in Melbourne’s construction industry. Known for their commitment to quality and innovation, Pembrook Homes has delivered over 400 residences across the inner northern suburbs. Their team’s dedication to excellence is evident in every aspect of this project, from the architectural design to the luxurious finishes. Secure Your Dream Home at 41 Home Street, Reservoir. 41 Home Street, Reservoir, offers an exceptional opportunity to live in one of Melbourne’s most sought-after suburbs. To learn more about this exciting development, enquire via Urban today.
3
2.5
2
from $1,125,000
3
3
2
from $1,125,000

Showing results 757 - 798 of 1123 developments.