


New and off the plan developments for sale in Clifton Hill, VIC 3068
1118 new and off the plan developments for sale near Clifton Hill, VIC 3068
Showing results 799 - 840 of 1120 developments.
 Under construction
Carter Toorak
1101-1103 Malvern Road, Toorak VIC 3142
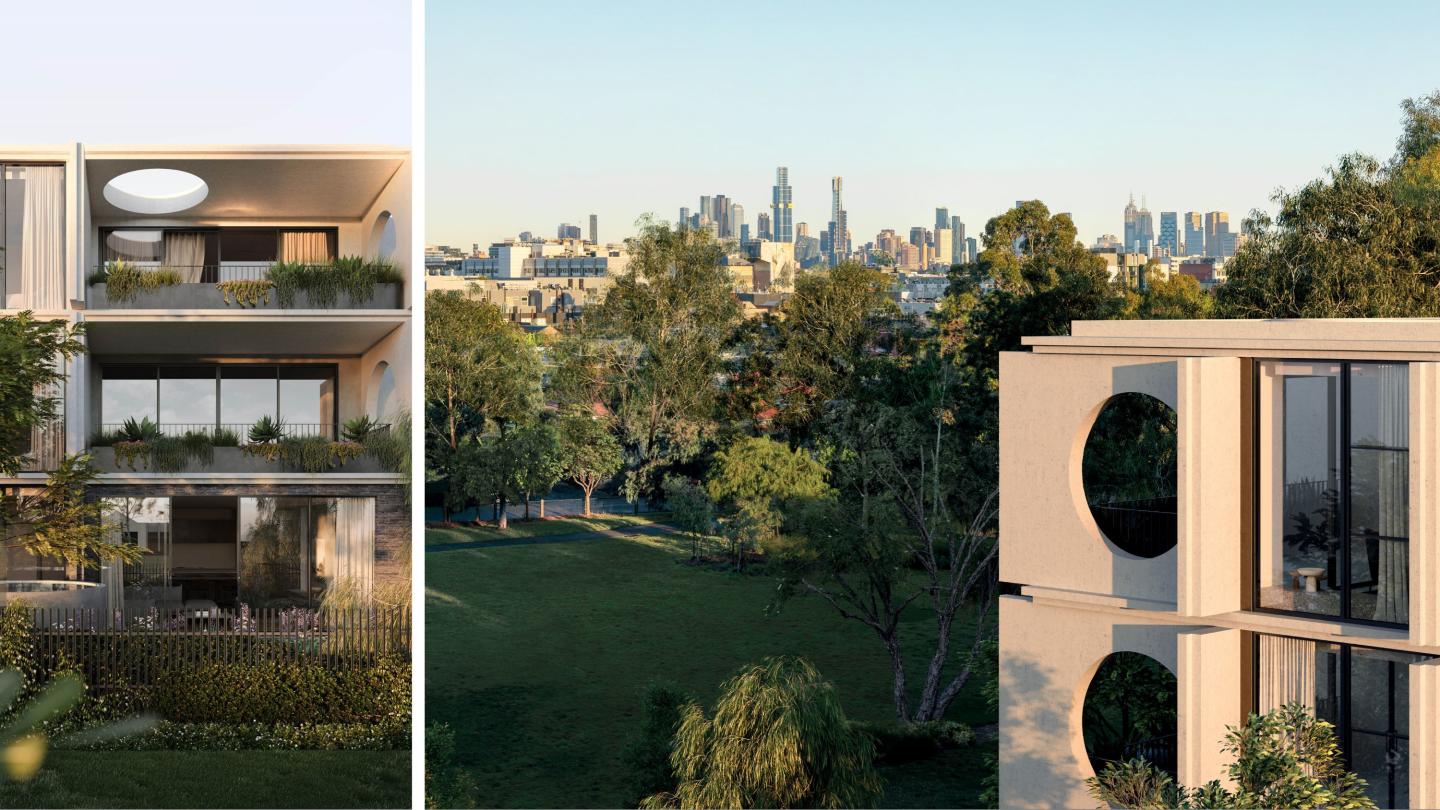
Windsor Park, Prahran
61-71 McIlwrick Street, Prahran VIC 3181
Windsor Park, Prahran: Sinclair Brook and Wilbow Group present a rare opportunity for tranquil park-side living in Windsor Park, Prahran. This stunning collection of residences features breathtaking architecture by Jackson Clements Burrows and world-class interior design by Hecker Guthrie. The….
3
from $1,700,0002
2
3
from $2,150,0002
2
3
from $2,600,0002
2
Under construction37-45 Nisbett Street, Reservoir
37-45 Nisbett Street, Reservoir VIC 3073
Construction completeSELLING NOWDHHS Community Care Units
58-60 Crevelli Street, Reservoir VIC 3073
Pre-construction52 Seston Street, Reservoir
52 Seston Street, Reservoir VIC 3073
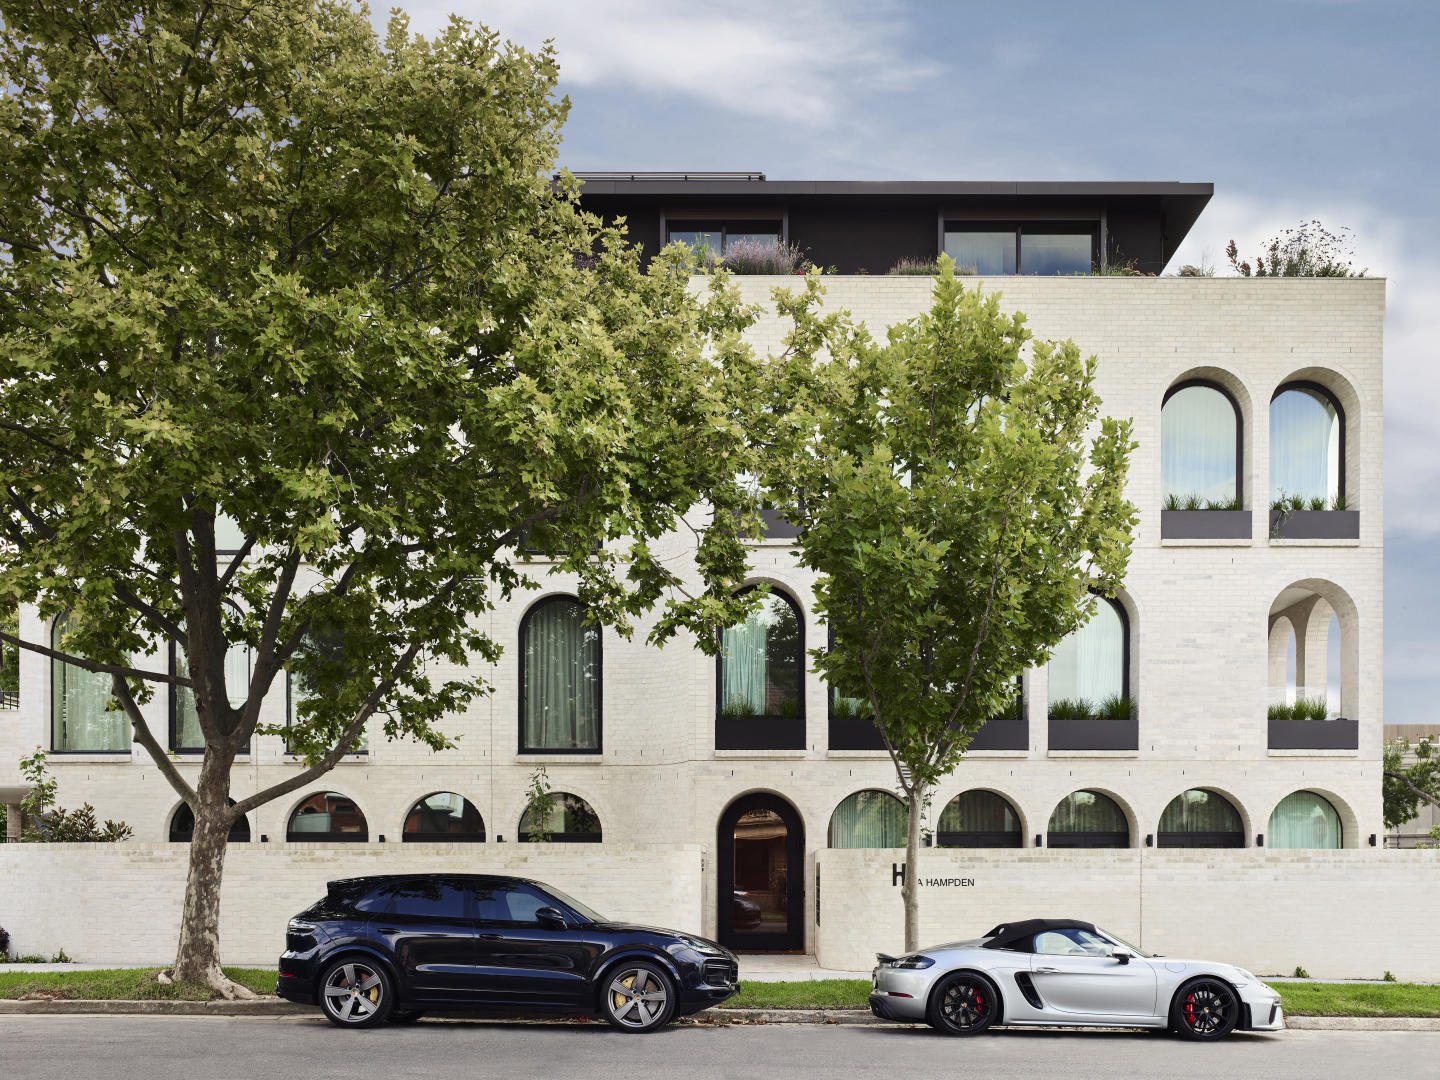
Hampden by RMA
2 Hampden Road, Armadale VIC 3143
3
from $4,500,0003
2
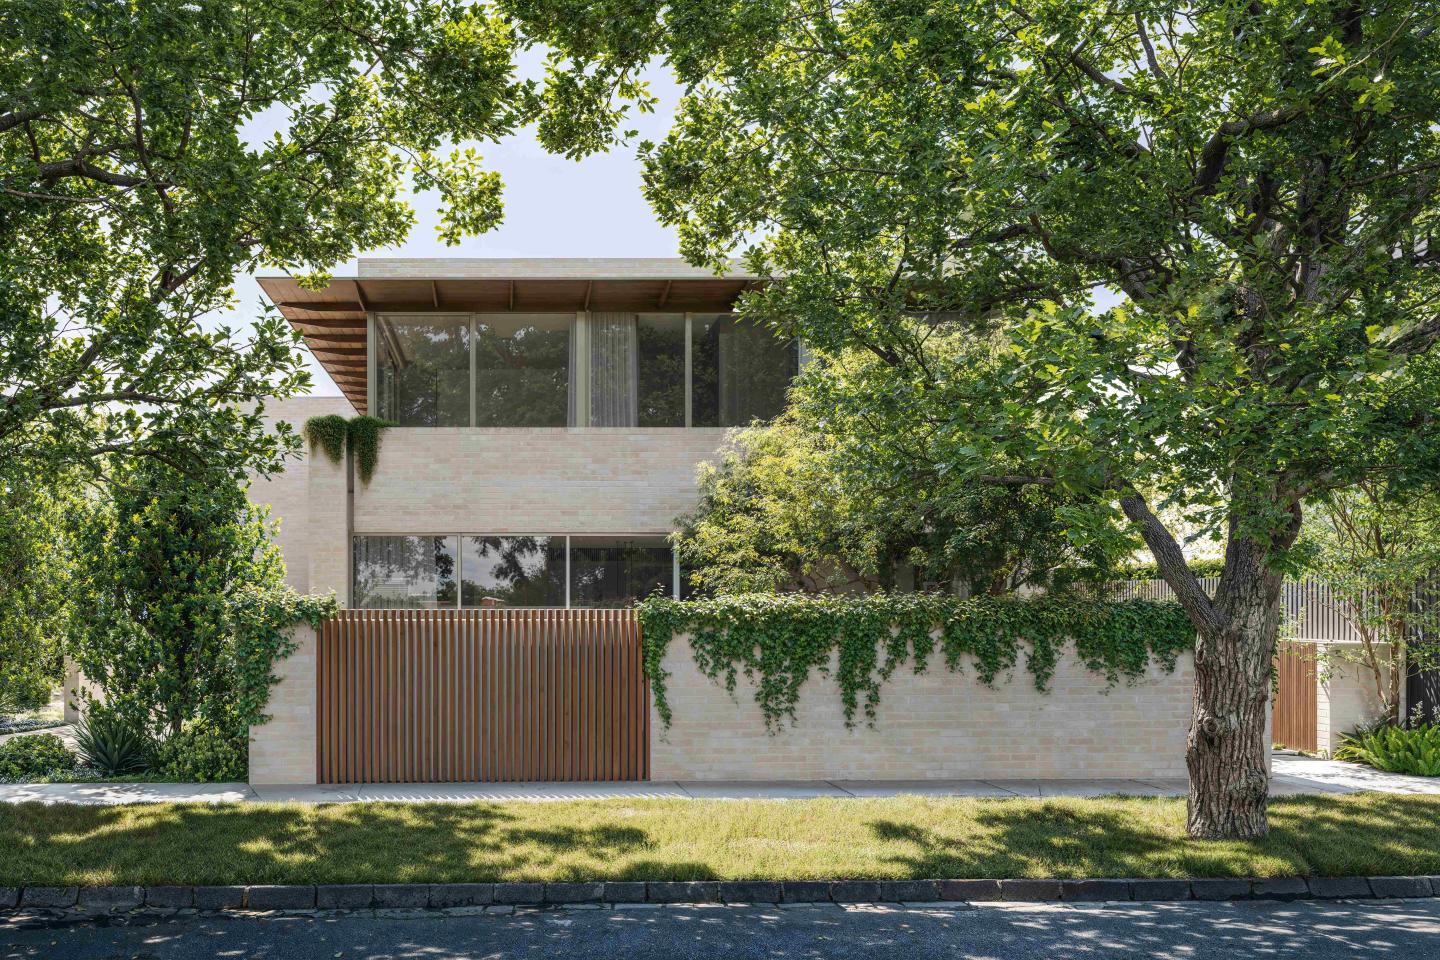
32 Mercer Road, Armadale
32 Mercer Road, Armadale VIC 3143
A rare collection of only six large-scale homesPositioned in one of Armadale’s best established pocketsArchitecture and interiors by CarrIntegrated lush landscaping by Eckersley Garden ArchitectureExpansive homes with 11.5 metre frontages, four bedrooms, pools, customisable basement zones perfect….
4
from $7,000,000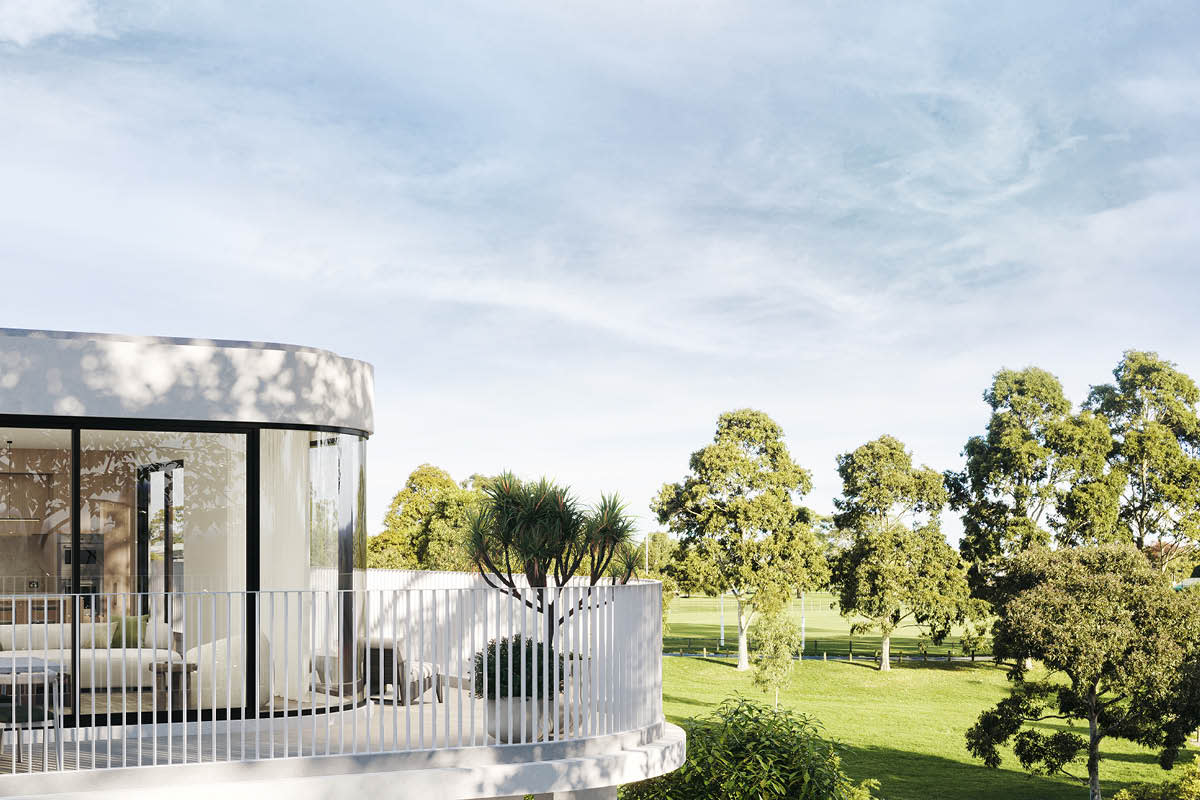
White & Weston, Balwyn Village
259-281 Whitehorse Road, Balwyn VIC 3103
White & Weston: Design-Driven Living in the Balwyn High School Zone Positioned at the crossroads of prestige and amenity, White & Weston introduces a limited collection of finely crafted residences within Melbourne’s coveted Balwyn High School catchment. This architecturally striking address, a….
2
from $1,325,0001
2
2
3
from $1,837,0002
3
3
Contact agent2
3
Construction complete713-717 Gilbert Road, Reservoir
713-717 Gilbert Road, Reservoir VIC 3073
Construction complete106 Union Road, Ascot Vale
106 Union Road, Ascot Vale VIC 3032
Under construction603 Riversdale Road, Camberwell
603 Riversdale Road, Camberwell VIC 3124

The Plenty Residences
830 Plenty Road, Reservoir VIC 3073
Enter Reservoir’s largest residential project in the suburb’s history, The Plenty Residences. Consisting of 328 apartments, 17 townhouses, and 11 commercial suites across four buildings of varying heights up to 12 storeys, The Plenty is overseen by developer JLF Property Group. Architeria….
1
Contact agent1
1
2
Contact agent1
1
2
Contact agent2
1
Pre-construction1134 Malvern Road, Malvern
1134 Malvern Road, Malvern VIC 3144
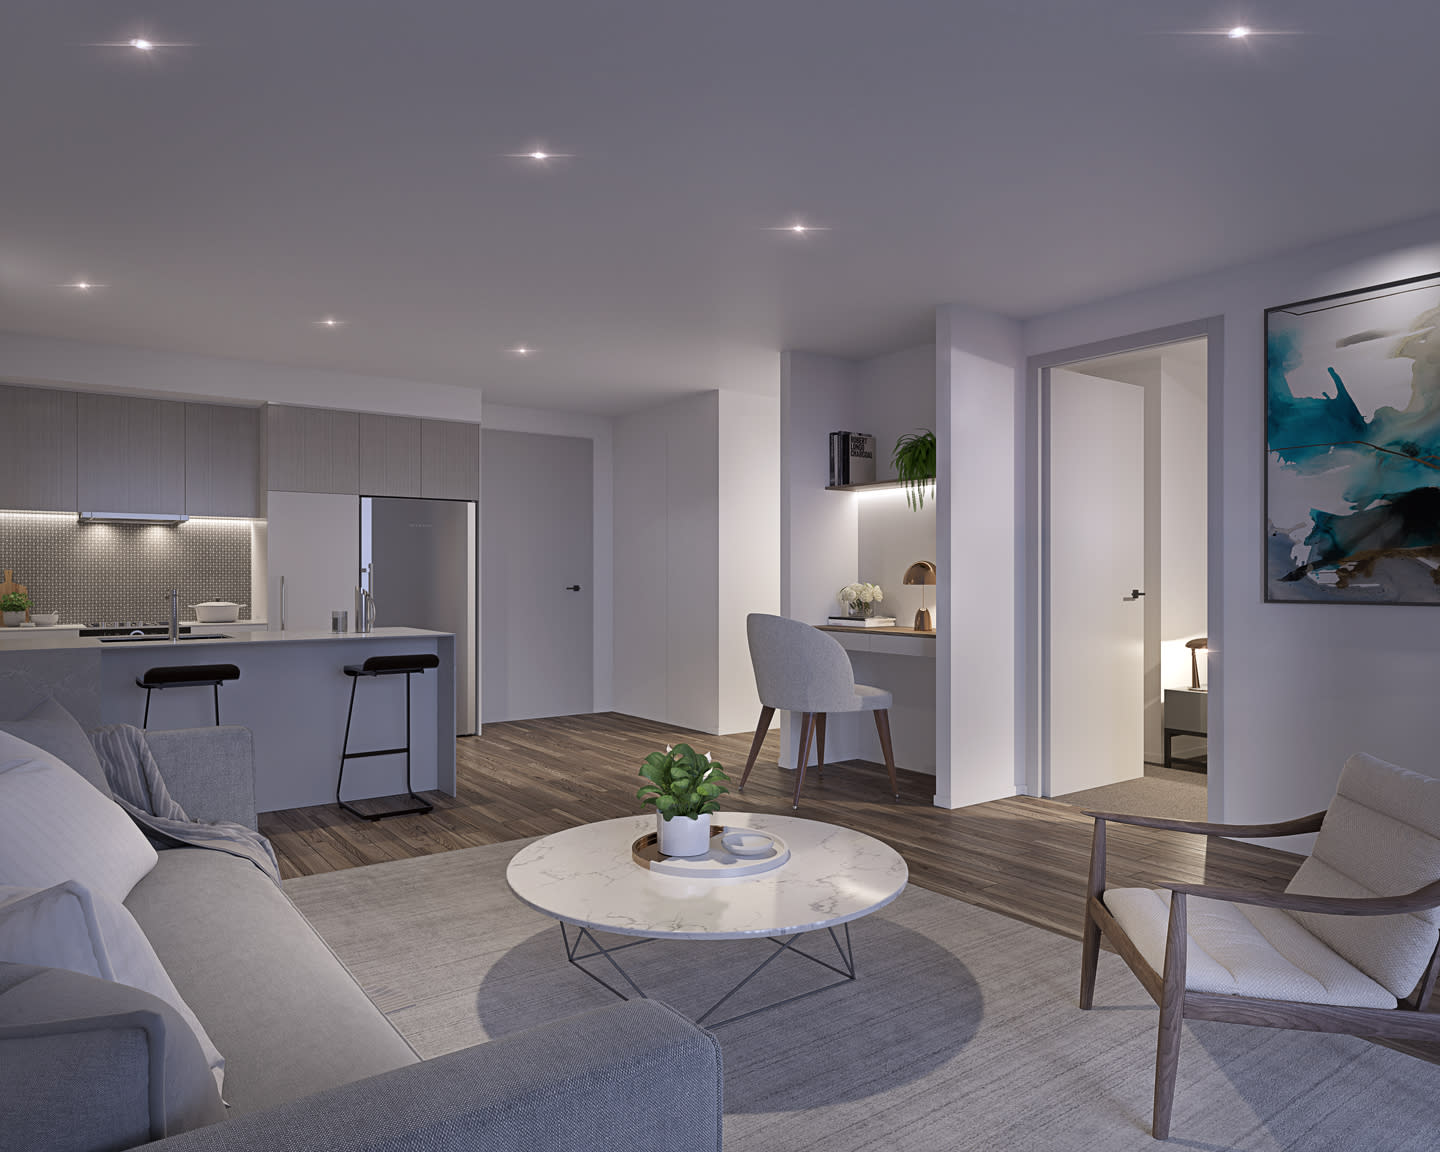
NUE
21-23 Norwood Crescent, Moonee Ponds VIC 3039
2
Contact agent1
1
2
Contact agent1
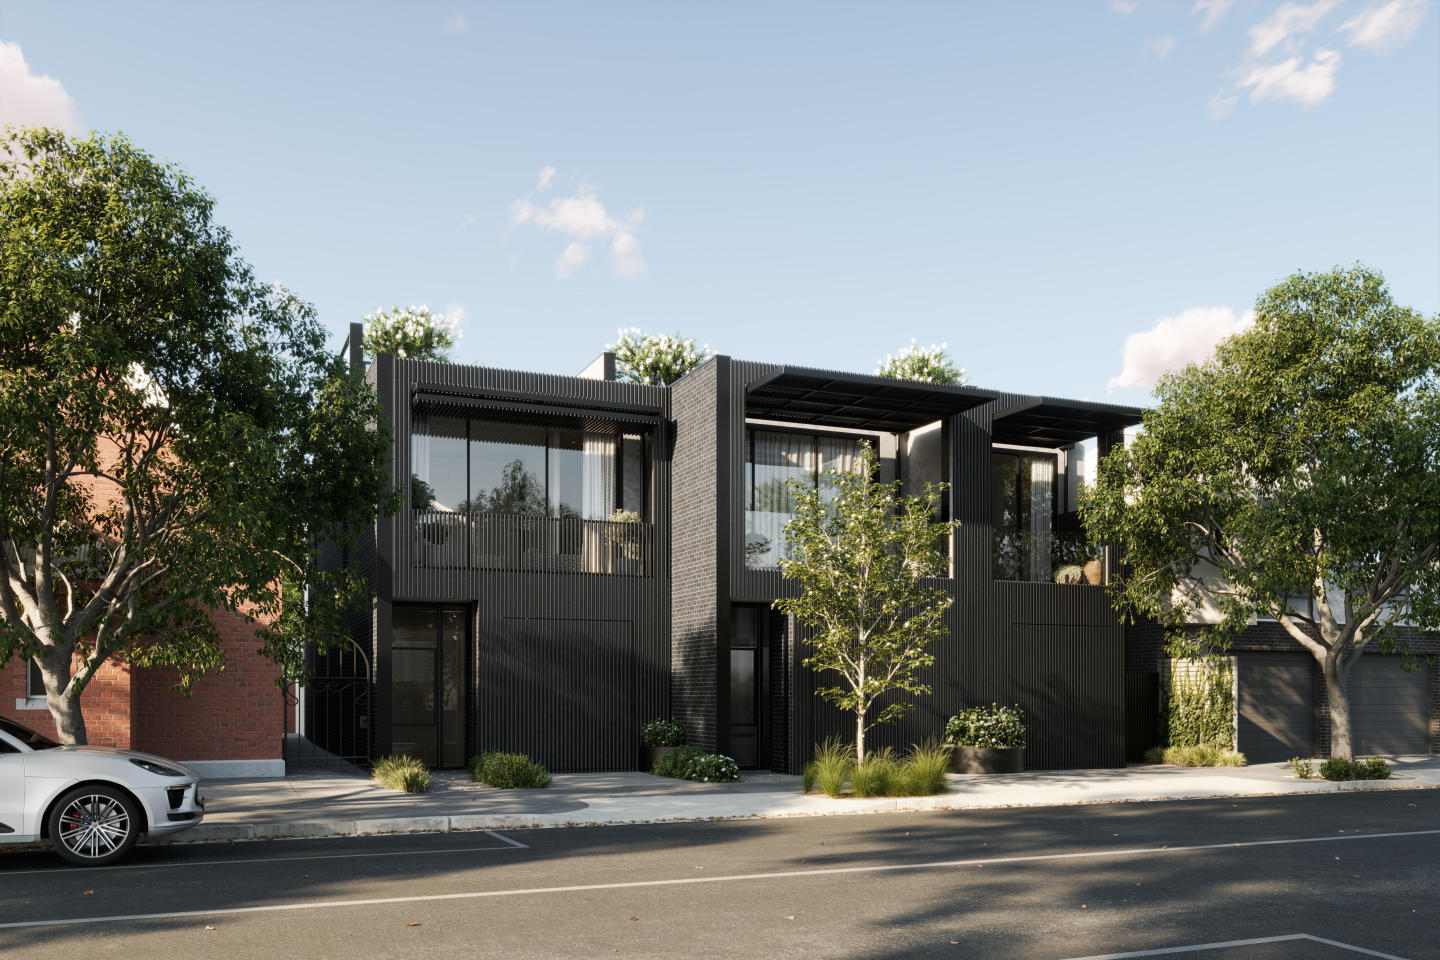
68-72 Ross Street, Port Melbourne
68-72 Ross Street, Port Melbourne VIC 3207
A Monument to Contemporary Grandeur Architecturally commanding and crafted with an unwavering commitment to excellence, this three-level townhouse with rooftop terrace at 72 Ross Street, Port Melbourne is a rare expression of artistry, innovation, and indulgence. Masterfully delivered by….
Apartment configurationsNot yet available
Plant Street by Milieu, Malvern
1 Plant Street, Malvern VIC 3144
Plant Street, Malvern: A testament to innovative luxury livingWelcome to the epitome of luxurious living nestled in the serene enclave of Malvern, Victoria - the exquisite development Plant Street by Milieu. This masterpiece, conjured from a blend of creativity and innovation, stands as a beacon….
2
from $1,173,0002
2
3
from $1,995,0002
2
3
from $2,095,0002
2

The Carlile, Armadale
929-933 High Street, Armadale VIC 3143
The Carlile, a prestigious collection of just nine curated residences on High St Armadale. Designed to perform for life, each residence boasts impeccable attention to detail and premium finishes throughout. Indulge in oversized kitchens equipped with VZUG appliances, hotel-style ensuites, and….
3
from $3,800,0001
2
2
3
from $6,500,0001
3
3
from $3,995,0001
2
2
Under construction8-12 Punt Road, St Kilda
8-12 Punt Road, St Kilda VIC 3182

Wellington Place, St Kilda
19 Wellington Street, St Kilda VIC 3182
Wellington Place presents eight 2 and 3 bedroom residences in St Kilda, positioned between the bay and the city. The development features a symmetrical façade, generous balconies, and a rooftop retreat designed for shared use. Interiors with European oak flooring and stone finishesInteriors include….
3
from $1,195,0002
2
2
from $895,0003
1
2
from $945,0003
1
Pre-constructionSELLING NOWAmara
969-975 High Street, Armadale VIC 3143
Construction complete207 Gaffney Street, Coburg
207 Gaffney Street, Coburg VIC 3058
Under construction48 Holmes Road, Moonee Ponds
48 Holmes Road, Moonee Ponds VIC 3039

Leadale on Larnook
29 Larnook Street, Prahran VIC 3181
THE DEALConstruction has commenced at Leadale, with the basement now complete — a clear step forward for what is one of Prahran’s most tightly held boutique offerings. Positioned at 29 Larnook Street, the project comprises just four residences, delivering a level of exclusivity that is increasingly….
3
from $2,735,0003
$3,230,0003
from $3,750,000Construction complete8 Thackeray Road, Reservoir
8 Thackeray Road, Reservoir VIC 3073
Pre-construction36 St Kilda Road, St Kilda
36 St Kilda Road, St Kilda VIC 3182
16 & 16A Chomley Street, Prahran
16 & 16A Chomley Street, Prahran VIC 3181
Townhouse configurationsNot yet available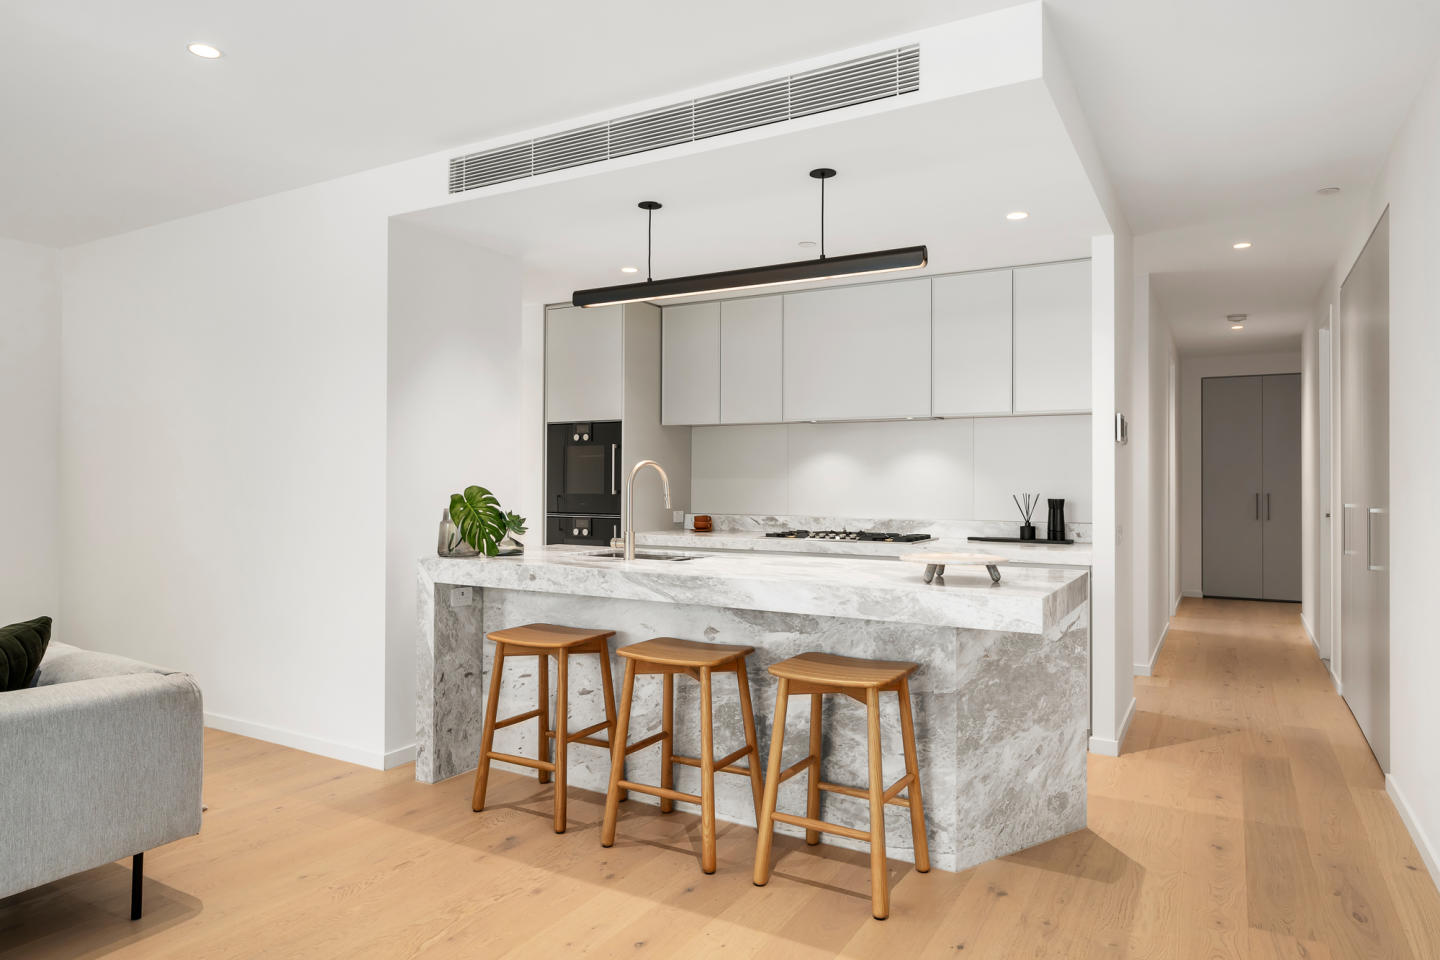
Larnook Armadale | By lowe Living
523 Orrong Road, Armadale VIC 3143
Basement carparking for residents delivers the utmost security; with select residences featuring private basement garages. Privacy and seclusion with each residence Expansive courtyards with curated landscape design, and balconies overlooking tree-lined Larnook St and Orrong Rd ideal for….
Apartment configurationsNot yet availableExplore some nearby locations...
Fairfield
New and off the plan developments for sale
Fitzroy North
New and off the plan developments for sale
Abbotsford
New and off the plan developments for sale
Collingwood
New and off the plan developments for sale
Northcote
New and off the plan developments for sale
Fitzroy
New and off the plan developments for sale
Carlton North
New and off the plan developments for sale
Brunswick East
New and off the plan developments for sale