New and off the plan developments for sale in Clifton Hill, VIC 3068
Don't miss the next new development in Clifton Hill

New and off the plan developments for sale in Clifton Hill, VIC 3068

1121 new and off the plan developments for sale near Clifton Hill, VIC 3068

Showing results 715 - 756 of 1123 developments.

Under constructionSELLING NOW
Clendon
763 Malvern Road, Toorak VIC 3142
Pre-constructionSELLING NOW
Camberwell House
699 Burke Road, Camberwell VIC 3124
Camberwell House is conceived as a complete living environment, elevated above Burke Road at Camberwell Junction. Designed by renowned practice Cera Stribley, with interiors by GOLDEN and landscape by Florian Wild, architecture, interiors and amenity are resolved with clarity and intent - establishing a new benchmark for mixed-use living considered in its detail and designed to endure. Interiors defined by warmth and material integrity. GOLDEN, a Melbourne studio known for restraint and material integrity, shapes each residence through calm proportion, natural textures and intentional light, creating spaces of stone, timber and crafted joinery that feel composed, warm and enduring from the first day to well into the future. Amenity designed with intention and completeness. A private wellness level brings together a 12.5m heated pool, spa, sauna, private massage room and gym, while a resident lounge, library, entertaining terrace, indoor golf simulator and self-contained guest suite with kitchenette extend daily life well beyond the home. A location refined for the everyday. Anchored at Camberwell Junction, the suburb is defined by its established streets, respected schools, premier retail, fresh food market, civic landmarks and tram and rail connections that place wider Melbourne within effortless reach. A team committed to enduring quality. Architecture by Cera Stribley draws on sculpted forms of stone, bronze and glass to create a façade of measured depth and lasting poise, landscape by Florian Wild shapes an outdoor environment for respite and contemplation, and Above Zero, brings a decade of considered residential experience across Stonnington and Boroondara to every detail of delivery. Book a private appointment at the display suite. Enquire today to secure a position within the building.
2
2
1
Contact agent
3
1
2
2
Contact agent
3
2
2
Contact agent
Construction completeSELLING NOW
St Boulevard
601 St Kilda Road, Melbourne VIC 3004
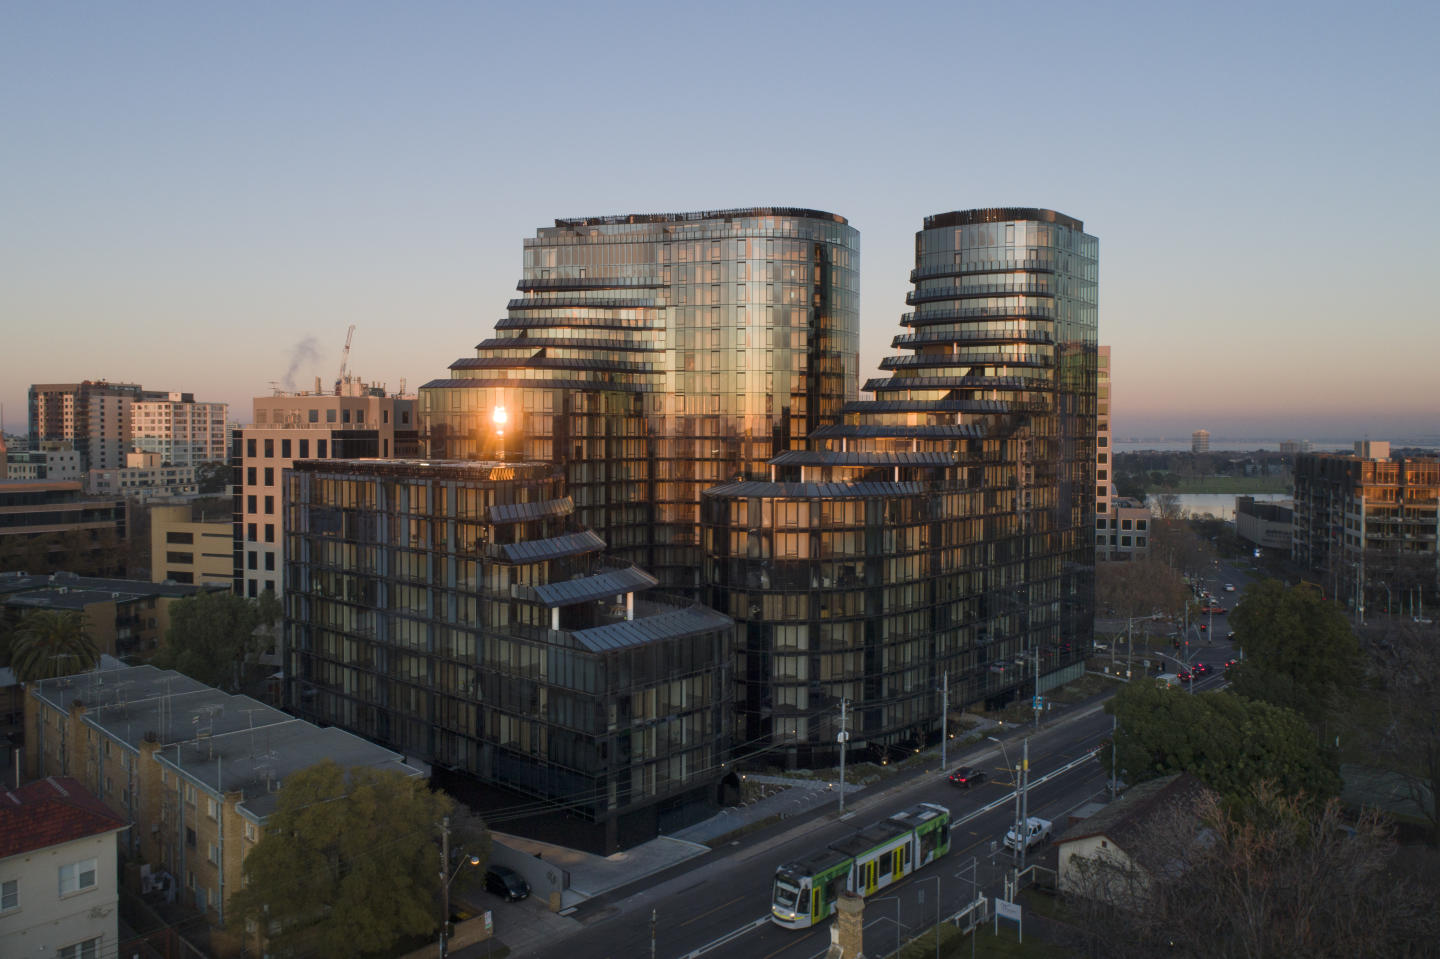
Incentives available on selected apartments!^. The outdoor resort-style pool. The diverse range of floor plans and light filled apartments. Proximity to the city and arts precinct. Magnolia. Anaca. Ginko. Those are the names for the three soaring and cascading glassy towers that encompass St. Boulevard. Designed by Elenberg Fraser, the three 20 and 9 floor towers will comprise of 435 one, two and three bedroom apartments all featuring long wrap-around balconies and communal amenities that bring fondly neighbours together. Located at the intersection of the grand St. Kilda Boulevard and the bustling Melbourne CBD, St. Boulevard provides residents with an ultimate and easily accessible lifestyle within walking distance to Albert Park to the West and the Royal Botanic Gardens to the East. These parklands serve as Melbourne’s green lungs with access to the winding Yarra River trails and waterways to which the city is built beside. St. Kilda is one of Melbourne’s most eclectic suburbs brimming with creativity, talent, innovation and entertainment. St. Boulevard is placed between a concrete jungle and a bohemian hub with some of the quirkiest boutiques and restaurants lining Fitzroy and Acland Streets, just a few tram stops from home. There is something for everyone during every season in St. Kilda, whether its a hot coffee by the window overlooking Acland Street, a day at the beach or plenty of laughs at the infamous and adventurous Luna Park. But do you need to leave your home at all? Amenities that unite the three towers include: 2,000 square metres of resort-like amenities. A large curved designed outdoor pool with cabana islands. Lush gardens and sanctuary spaces. A health club and gymnasium. A heated spa and sauna. Private dining and adjoining catering kitchen. Outdoor BBQ pods, lounges and bathing pavilions and a 25 metre indoor lap pool. With features such as a private cinema, a games lounge and children’s play area, modern living, communal interaction and shared experiences with neighbours really drives what developers Shakespeare Group and architects Elenberg Fraser collaborative efforts. Floor plans and apartment sizes range differently between Magnolia, Ginko and Anaca releases with generous stone island benches, natural surfaces and in-built media hubs, maintaining a clutter-free environment throughout all buildings. Living and kitchen areas open to captivating views that compliment the natural materials used within, as the kitchen uses natural stone finishes and raw and polished textures with an integrated sink, a butler’s pantry and crafted joinery to evoke the warm sense of home. The floor plans are optimised with efficiency and maximises storage for convenient living and the exposure of natural light and city panoramic views due to the curved and sloping design of the towers centred around a central park. St. Boulevard brings an element of luxury and beauty to effortlessly blend into the surrounding parklands, commercial and restaurant areas. ^Terms and conditions apply. Enquire to learn more.
2
2
1
from $895,000
2
1
1
from $825,000
2
2
1
from $849,000
Pre-constructionSELLING NOW
Maleela Rise, Balwyn
23 Maleela Avenue, Balwyn VIC 3103
Located on a quiet tree lined street within the prestigious Reid Estate. A mix of 2 & 3 bedroom residences + penthouses. Exemplary design by an award winning team - Cera Stribley Architects and Studio Tate interiors. Lush, landscaped gardens by Jack Merlo offer privacy, beauty, and seasonal connection to nature. Hotel style facilities and services, including concierge, club lounge and library. Wellness-focused amenities include a gym, sauna, cold and hot therapy and reflection garden. Join a like minded community with over 50% sold to local owner occupiers. Multi-layered security systems offer lock and leave peace of mind. Brought to you by an experienced team with developer Chapter Group and builder Figurehead ensuring high quality delivery. Every residence comes with minimum 2 carparks, and features high quality finishes & fixtures including Gagganau appliances, Astra Walker tapware, French Oak flooring, with natural stone kitchens, bathrooms and feature joinery. Nestled within the prestigious Reid Estate on a quiet, tree-lined street, this refined collection of two and three-bedroom residences and penthouses has been thoughtfully designed for elevated everyday living. Architecture by Cera Stribley and interiors by Studio Tate deliver a sophisticated yet enduring aesthetic, complemented by lush landscaped gardens by Jack Merlo. Residents will enjoy a suite of hotel-style amenities and services curated to enhance wellbeing and everyday convenience, including concierge, club lounge, library and tranquil reflection gardens. Wellness-focused facilities feature a gym, sauna and rain shower, creating a sanctuary-like environment. Inside each residence, a highly curated material palette reflects the project’s commitment to quality craftsmanship and enduring luxury. Natural stone kitchens and bathrooms, bespoke feature joinery, French Oak flooring and Gaggenau appliances combine to deliver homes of exceptional detail and finish. With over 50% sold to local owner occupiers, the development offers a secure lock-and-leave lifestyle enhanced by multi-layered security systems. Developed by Chapter Group and built by Figurehead, this is a rare opportunity to secure a residence defined by design excellence, wellness and enduring quality.
3
1
3
2
from $3,600,000
2
1
2
2
from $1,950,000
3
1
3
3
from $4,995,000

Showing results 715 - 756 of 1123 developments.