


16 new and off the plan developments for sale in Caulfield North, VIC 3161
904 new and off the plan developments for sale near Caulfield North, VIC 3161
Showing results 295 - 336 of 920 developments.

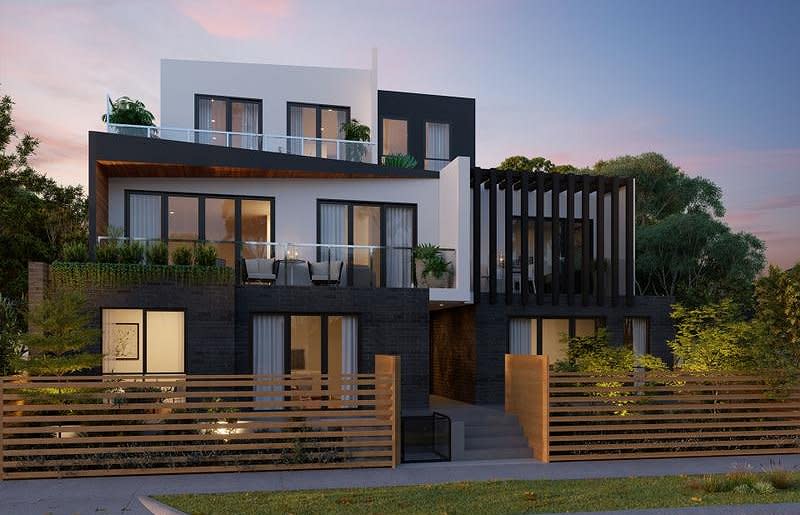
91 McKinnon Road, McKinnon
91 McKinnon Road, Mckinnon VIC 3204
91 McKinnon Road delivers an intimate collection of eight boutique residences across three low-rise levels, articulated through a sophisticated architectural vision by PWA. The contemporary façade thoughtfully balances tactile timber cladding, rendered concrete, and expansive glazing, complemented….
2
from $610,0001
1
2
from $701,0002
1
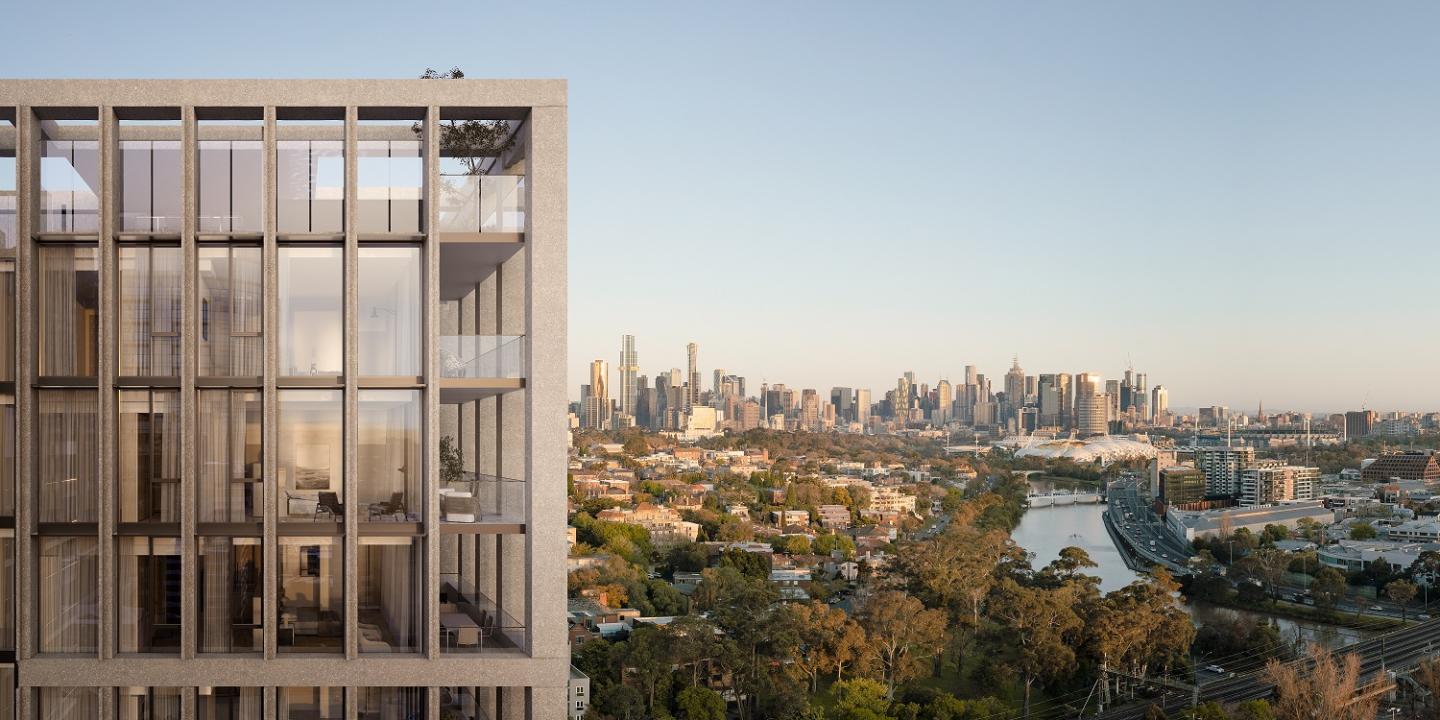
South Yarra House
49-55 Claremont Street, South Yarra VIC 3141
Explore South Yarra House, an exceptional residential development nestled in the heart of South Yarra, seamlessly blending timeless charm with contemporary flair. Crafted by Wattletree and Dorman Capital in collaboration with esteemed architects SJB and interior designers Hecker Guthrie, South….
2
from $930,0002
1
3
from $1,850,0002
1
4
from $3,500,0003
2
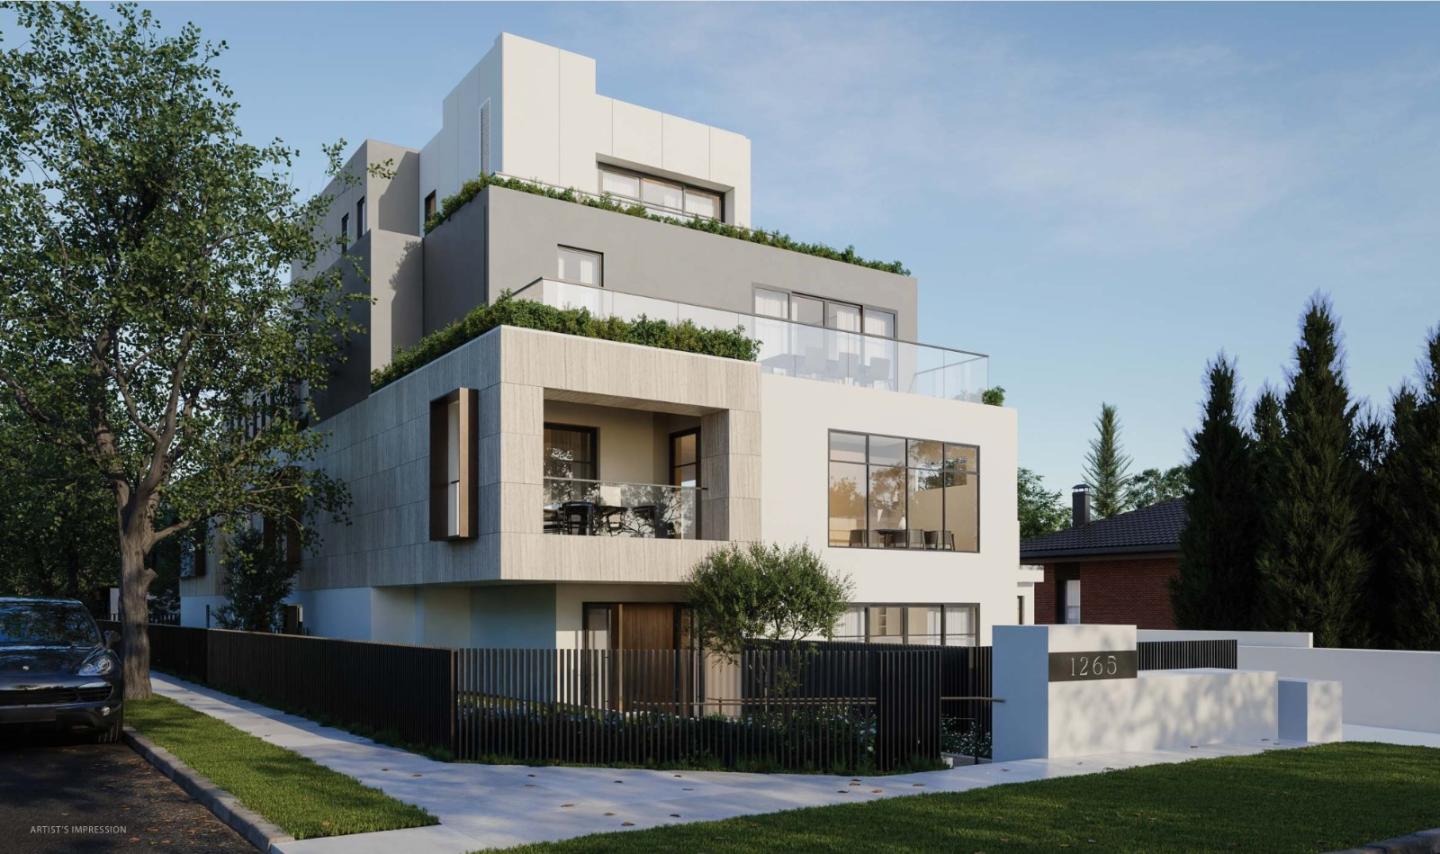
Malvern Luxe Living
1265 Dandenong Road, Malvern East VIC 3145
**Malvern Luxe Living** presents an exclusive boutique built form conceived by CK Architecture and developed by Gem Property Group, comprising an intimate collection of just ten sculpted residences. The low-rise envelope prioritises spatial clarity and daylight ingress through expansive….
1
Price on request1
1
1
2
Price on request2
1
3
Price on request2
2

Audrey Auburn
362 Auburn Road, Hawthorn VIC 3122
Nestled in the vibrant heart of Auburn Village, Audrey Auburn at 362 Auburn Road, Hawthorn VIC 3122 is a stunning new apartment development that promises an unparalleled living experience. Developed by BHC Property and designed by the renowned Ascui & Co., this project epitomises modern elegance….
3
Price on request3
2
3
Price on request3
2
3
Price on request3
2

Echo, Hawthorn
360 Auburn Road, Hawthorn VIC 3122
Echo pairs architectural sophistication with pioneering sustainable engineering, brought to life by C Street Projects and Neil Architecture. Certified to rigorous Passivhaus standards, each residence features an airtight building envelope with high-performance triple glazing and continuous heat….
4
from $2,500,0002
2
4
from $2,750,0002
2
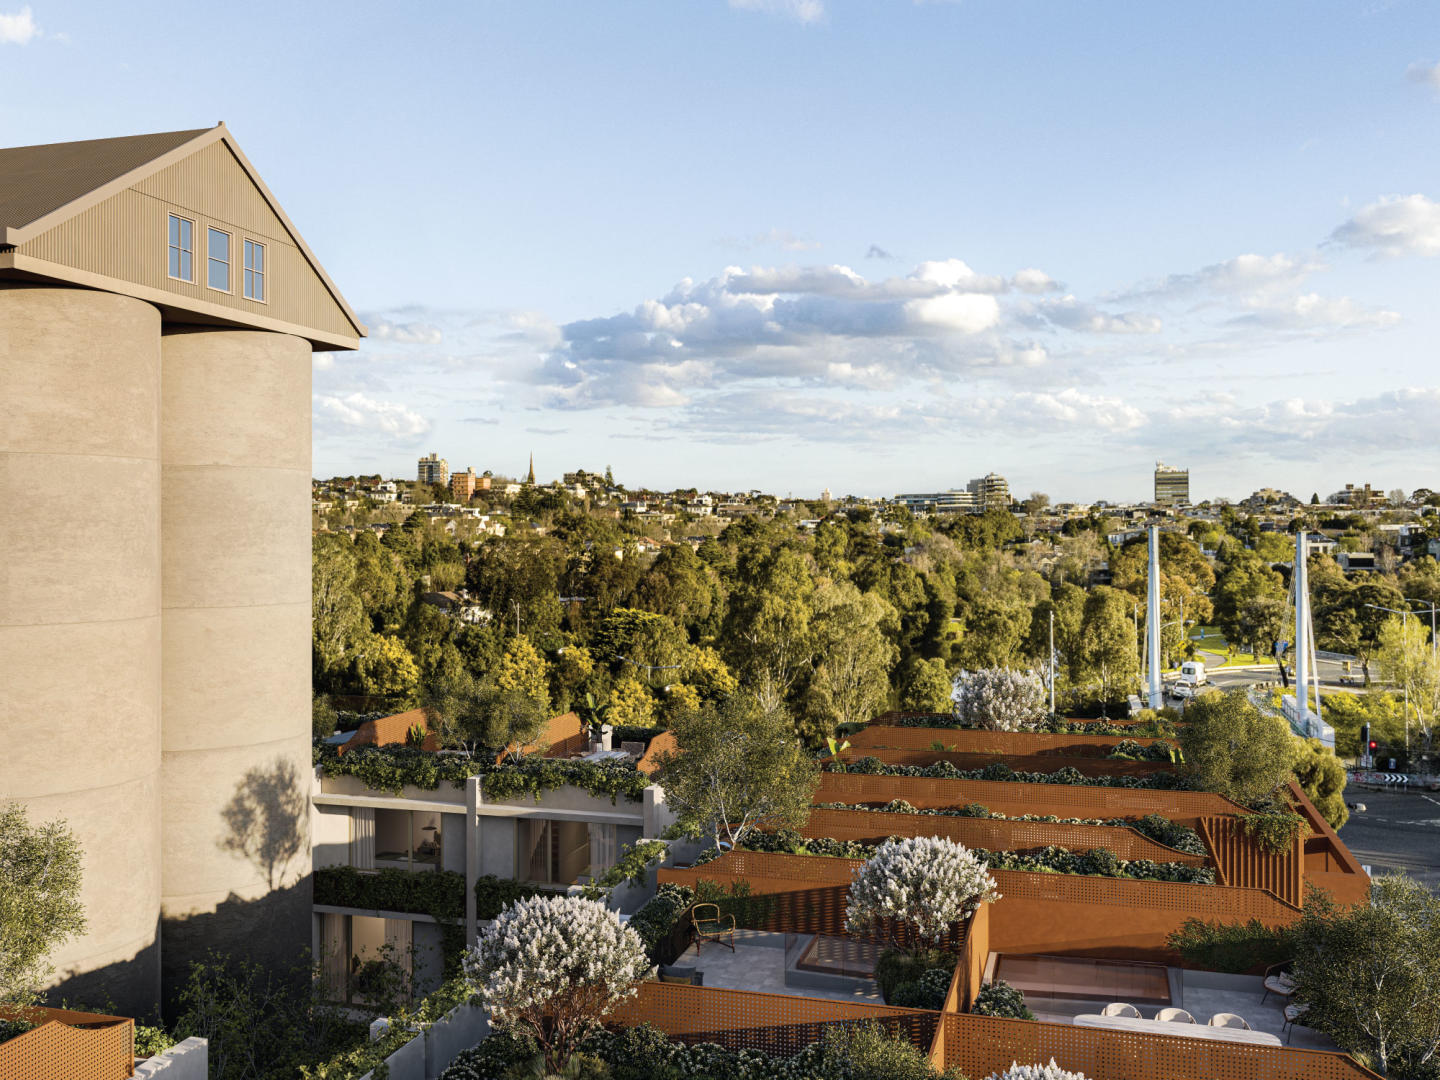
Burnley Maltings, Richmond
45 Gibdon Street, Richmond VIC 3121
Experience contemporary urban living at Burnley Maltings, premier townhomes in Burnley, Victoria. Discover modern design and green spaces by the Yarra River. Impeccable Interiors and Design Luxury awaits at Burnley Maltings. Each terrace home blends urban, industrial, and residential heritage,….
2
from $1,640,0002.5
1
3
from $1,890,0002
1
3
from $2,080,0001
2
1

Riviera, South Yarra
39 Darling Street, South Yarra VIC 3141
Riviera South Yarra presents an ultra-boutique collection of just six oversized residences, masterfully conceived through an architectural collaboration between Selwyn Blackstone and acclaimed landscape designer John Patrick. The building’s striking sculptural facade unites charcoal metal cladding….
Apartment configurationsNot yet available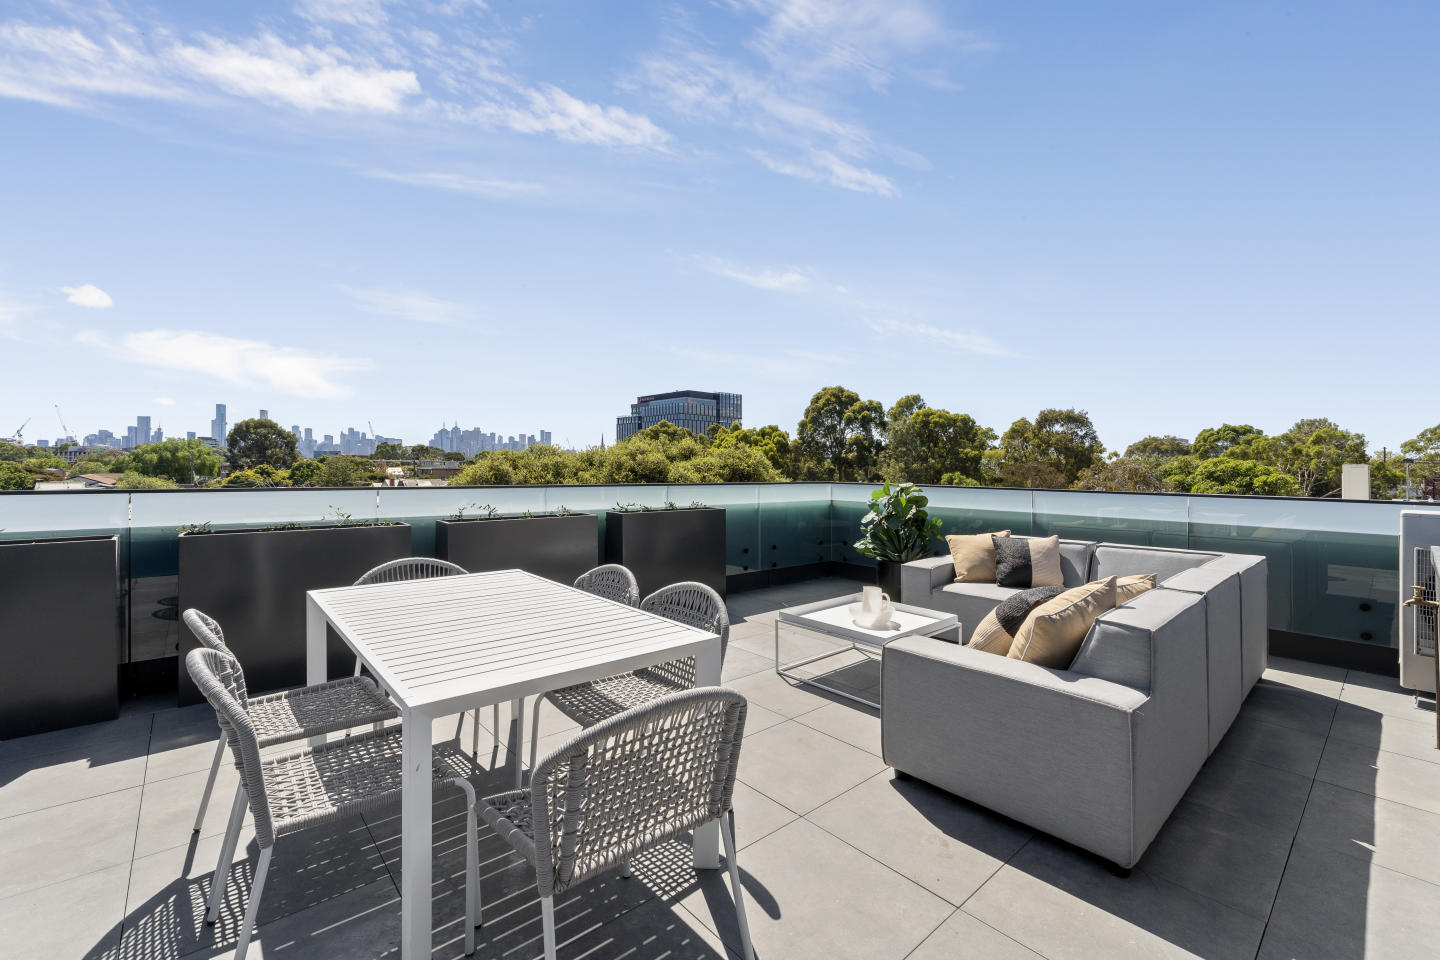
MATTONE by CADRE, Richmond
27-31 Gibdon Street, Richmond VIC 3121
MATTONE Homes - the future of sustainable living. Developed by CADRE, the off the plan apartments are designed to meet the needs of the modern world, with construction starting soon. The homes are not only stylish and flexible, but also environmentally friendly and energy-efficient. Say goodbye to….
3
from $1,610,0002
1
3
from $2,225,0003
1
Robinson Residences
23-27 Robinson Road, Hawthorn VIC 3122
Robinson Residences delivers an elevated architectural statement to Hawthorn, shaped by a collaborative vision between developer Carpe Group and esteemed practice Powell & Glenn. Each home is conceived with house-scale dimensions, pairing generous ceiling heights and acoustic consideration with….
Apartment configurationsNot yet available
Fairview by Pitard, Hawthorn
48 Riversdale Road, Hawthorn VIC 3122
Fairview Hawthorn pairs the integrated delivery of Pitard Group with the refined architectural vision of VIA Architects, resulting in a low-rise sculptural form harmonised by lush John Patrick landscaping. Expansive open-plan interiors celebrate natural materiality with chevron-patterned timber….
2
from $895,0001
1
2
from $1,055,0002
1
3
from $1,895,0002
2
Murphy x Domain
279 Domain Road, South Yarra VIC 3141
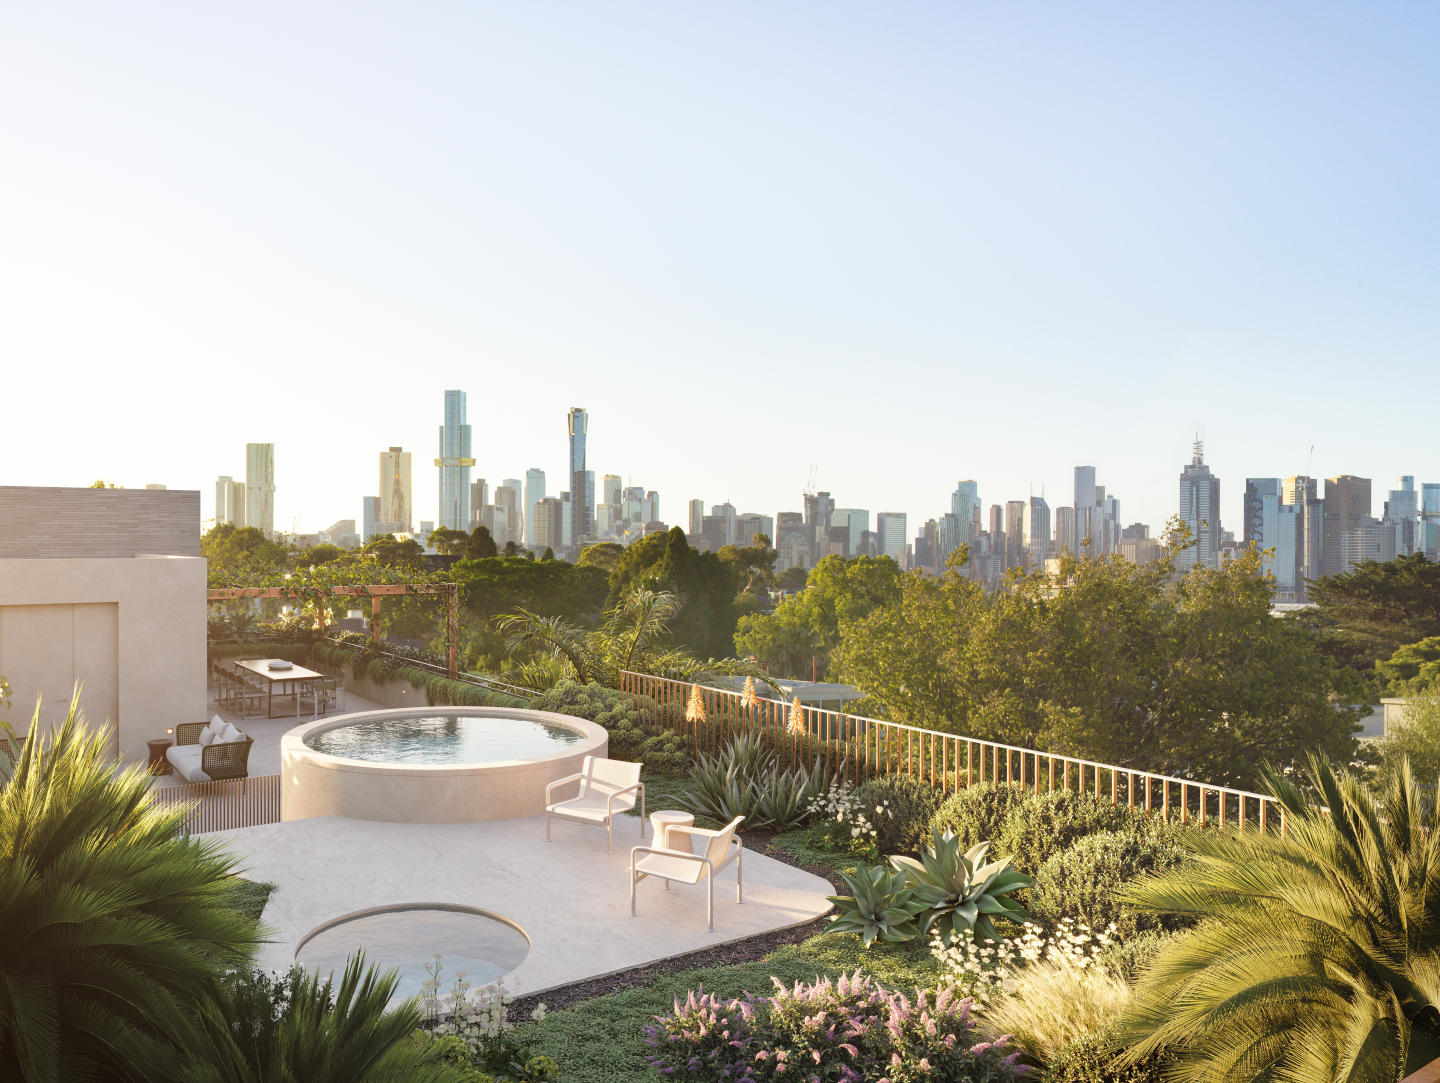
Murphy x Domain delivers an exclusive boutique enclave conceived by developer Abadeen and architecture practice Studio McCue. Defined by sculptural curved brickwork, an expressed masonry lift core, and lush greenery by Dangar Barin Smith, the low-rise built form balances tactile permanence with….
4
Price on request5
4
3
Price on request4
2
4
Price on request5
4

Laurel Bentleigh
33 Yawla Street, Bentleigh VIC 3204
Laurel Bentleigh showcases an accomplished collaboration between Metro Property Group and ClarkeHopkinsClarke Architects, translating refined suburban scale into high-calibre architectural townhomes. Each residence prioritises expansive spatial planning, featuring dual living zones, tactile timber….
5
Price on request4
2
4
Price on request3
2
4
Price on request3
2

Kooyongkoot, Hawthorn
1 Kooyongkoot Road, Hawthorn VIC 3122
Kooyongkoot is an exclusive boutique apartment development located at the corner of Kooyongkoot Road and Riversdale Road, Hawthorn. Designed for those seeking a home that is as considered as it is enduring, the project delivers resort-style living in one of Melbourne’s most prestigious….
2
from $1,900,0002
2
3
from $2,800,0002.5
2
3
from $3,600,0001
2.5
3

Sculpt Hawthorn
43 Riversdale Road, Hawthorn VIC 3122
Sculpt Hawthorn, located in the heart of Hawthorn, Victoria, epitomises contemporary elegance with its meticulously crafted residences. The development features high-end interiors with natural materials like marble and timber, Miele-equipped kitchens, and spacious open-plan living areas with….
2
$1,520,0002
2
3
$2,310,0002
2
4
$3,515,0003.5
3
75 William St
75 William Street, Brighton VIC 3186
75 William Street showcases an exquisite collaboration between developer Nest Projects and acclaimed studio Mim Design, delivering an exclusive boutique collection defined by sculpted arched forms and soaring architectural glazing. Interiors pair refined tactile stone and timber joinery with….
2
Price on request3
Price on request4
Price on request
Louise Melbourne
8 Louise Street, Melbourne VIC 3004
Discover the ultimate Melbourne lifestyle at Louise Melbourne - 8 Louise Street. These stunning apartments offer a unique opportunity to experience the best of city living right at your doorstep. Designed by the esteemed Cera Stribley, this development pays homage to the rich history of the….
2
from $1,075,0002
1
3
from $3,995,0002.5
2

49 Walsh Street, South Yarra
49 Walsh Street, South Yarra VIC 3141
Experience the epitome of luxury living at 49 Walsh Street, South Yarra, featuring ten meticulously crafted apartments in the heart of Melbourne's prestigious Domain Precinct. Crafted in collaboration with award-winning Italian architecture firm MORQ, these residences offer a unique blend of….
2
from $4,200,0001
2
2
3
from $6,450,0001
3.5
2
4.5
from $13,875,0001
3
3

The Albertine by Mirvac, Melbourne
31 Queens Lane, Melbourne VIC 3004
The Albertine reflects Mirvac’s established benchmark for structural excellence, pairing a curvilinear facade by Mirvac Design and Plus Architecture with generously proportioned, light-filled living spaces. Inside, residences mirror these sculptural contours through soft-curved joinery and tactile….
2
from $1,640,0001
2
1
2
from $1,785,0001
2
2
3
from $3,395,0001
2
2
Fordham
1059-1061 Toorak Road, Camberwell VIC 3124
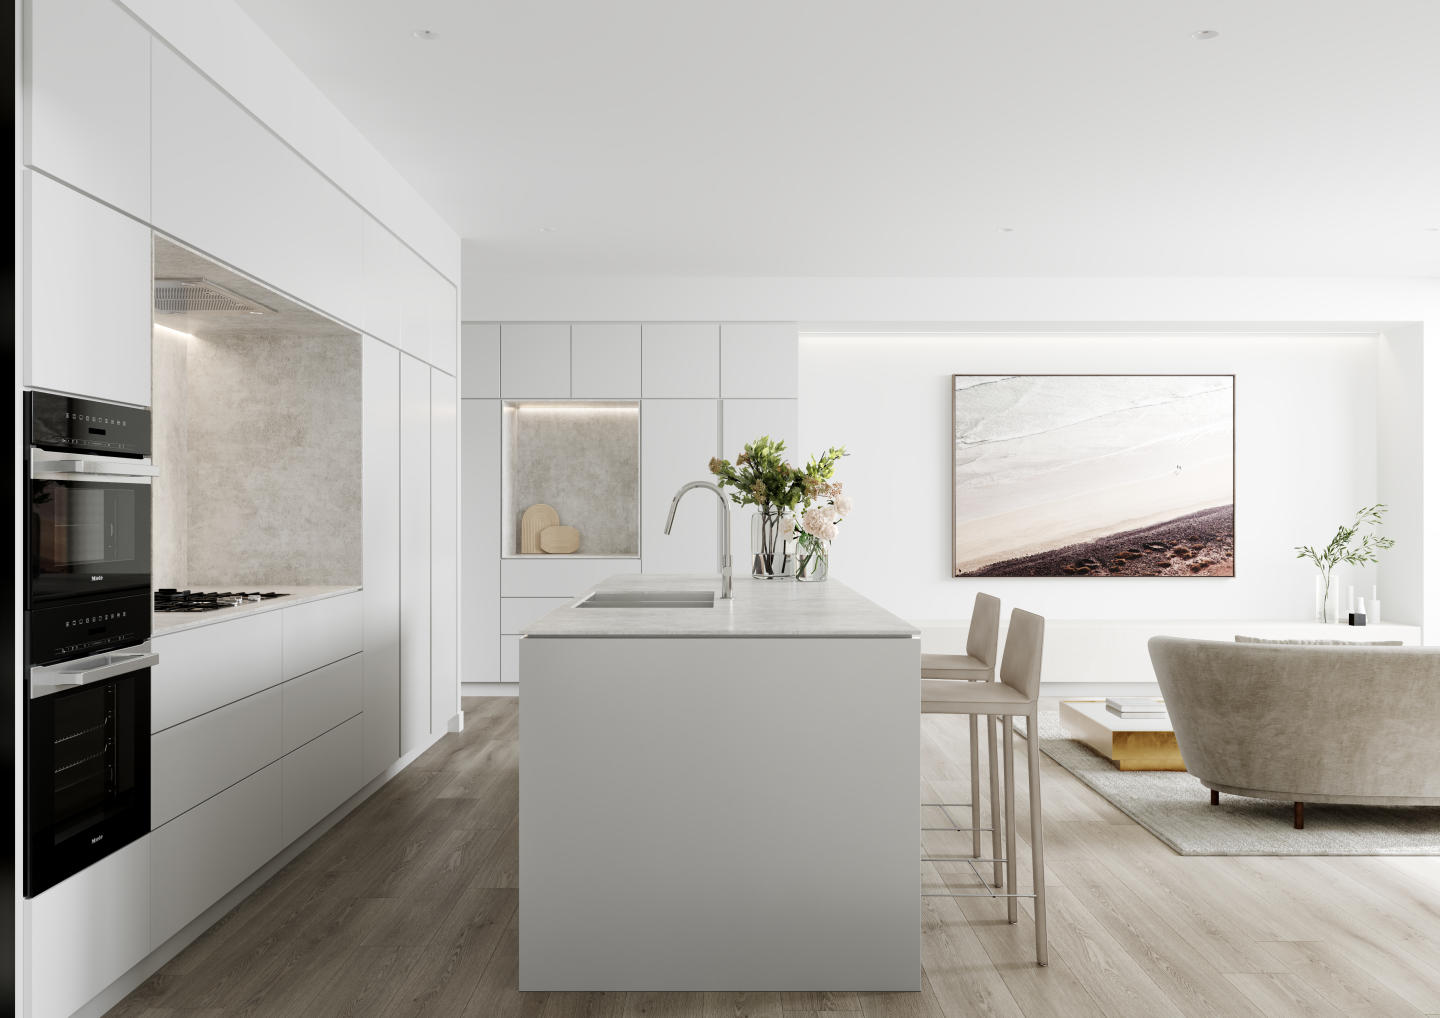
Fordham presents an elegant architectural statement conceived by Embrace Architects and developer Maricott, defined by classical modernist symmetry and a restrained, charcoal-toned palette. Generously proportioned residences connect effortlessly to the outdoors through full-height glazing, framing….
3
Price on request3
Price on request
Hawthorn House
76 Wattle Road, Hawthorn VIC 3122
Hawthorn House showcases a refined collaboration between Syon, Ascui & Co. Architects, and Jack Merlo, delivering an exclusive enclave of nine all-electric, tri-level residences. Crafted by Virgon Construction, each home features a private internal lift connecting every floor to expansive rooftop….
3
Price on request3
2
4
Price on request3
2
3
Price on request3
2

Park Quarter, Melbourne
474 St Kilda Road, Melbourne VIC 3004
Park Quarter, where luxury living meets unrivaled convenience in the heart of Melbourne. With an impressive Walk Score of 88 and Transit Score of 92, this stunning one-bedroom apartment at 474 St Kilda Rd offers unparalleled access to the best of the city. Boasting breathtaking views of Albert….
2
from $1,100,0002
1
2
from $1,550,0002
1
3
from $1,950,0002
1

Elan
6 Power Avenue, Hawthorn VIC 3122
Elan delivers a boutique architectural presence envisioned by Crosier Scott Architects, characterised by a tactile brick and stone facade that responds to Hawthorn’s historic built pedigree. Interiors curated by MBA Design Group showcase meticulous craftsmanship through tailored oak joinery,….
2
Price on request1
1
3
Price on request2
2

Gramercy Terraces
38 Bendigo Street, Richmond VIC 3121
Gramercy Terraces honours the storied broadcasting and industrial heritage of its Richmond setting through a masterfully crafted collaboration between developer Lendlease and acclaimed architecture practice Bates Smart. The multi-level freehold residences showcase a tactile red-brick façade….
3
from $1,755,0003
1
3
from $1,855,0003
1
3
from $1,935,0003
1
Explore some nearby locations...
Armadale
New and off the plan developments for sale
Caulfield
New and off the plan developments for sale
St Kilda East
New and off the plan developments for sale
Malvern
New and off the plan developments for sale
Caulfield East
New and off the plan developments for sale
Elsternwick
New and off the plan developments for sale
Balaclava
New and off the plan developments for sale
Prahran
New and off the plan developments for sale