


16 new and off the plan developments for sale in Caulfield North, VIC 3161
904 new and off the plan developments for sale near Caulfield North, VIC 3161
Showing results 127 - 168 of 920 developments.


Solace Elwood
132-134 Glen Huntly Road, Elwood VIC 3184
Solace Elwood presents a boutique enclave of five three-bedroom residences conceived by Bedacca Group and Cadox Building Design. Each home champions expansive open-plan layouts enhanced by soaring 2.9-metre ceilings, European oak flooring, and premium Miele appointments that flow effortlessly into….
3
from $1,495,0002
1
Soho Hawksburn
442-446 Malvern Road, Prahran VIC 3181
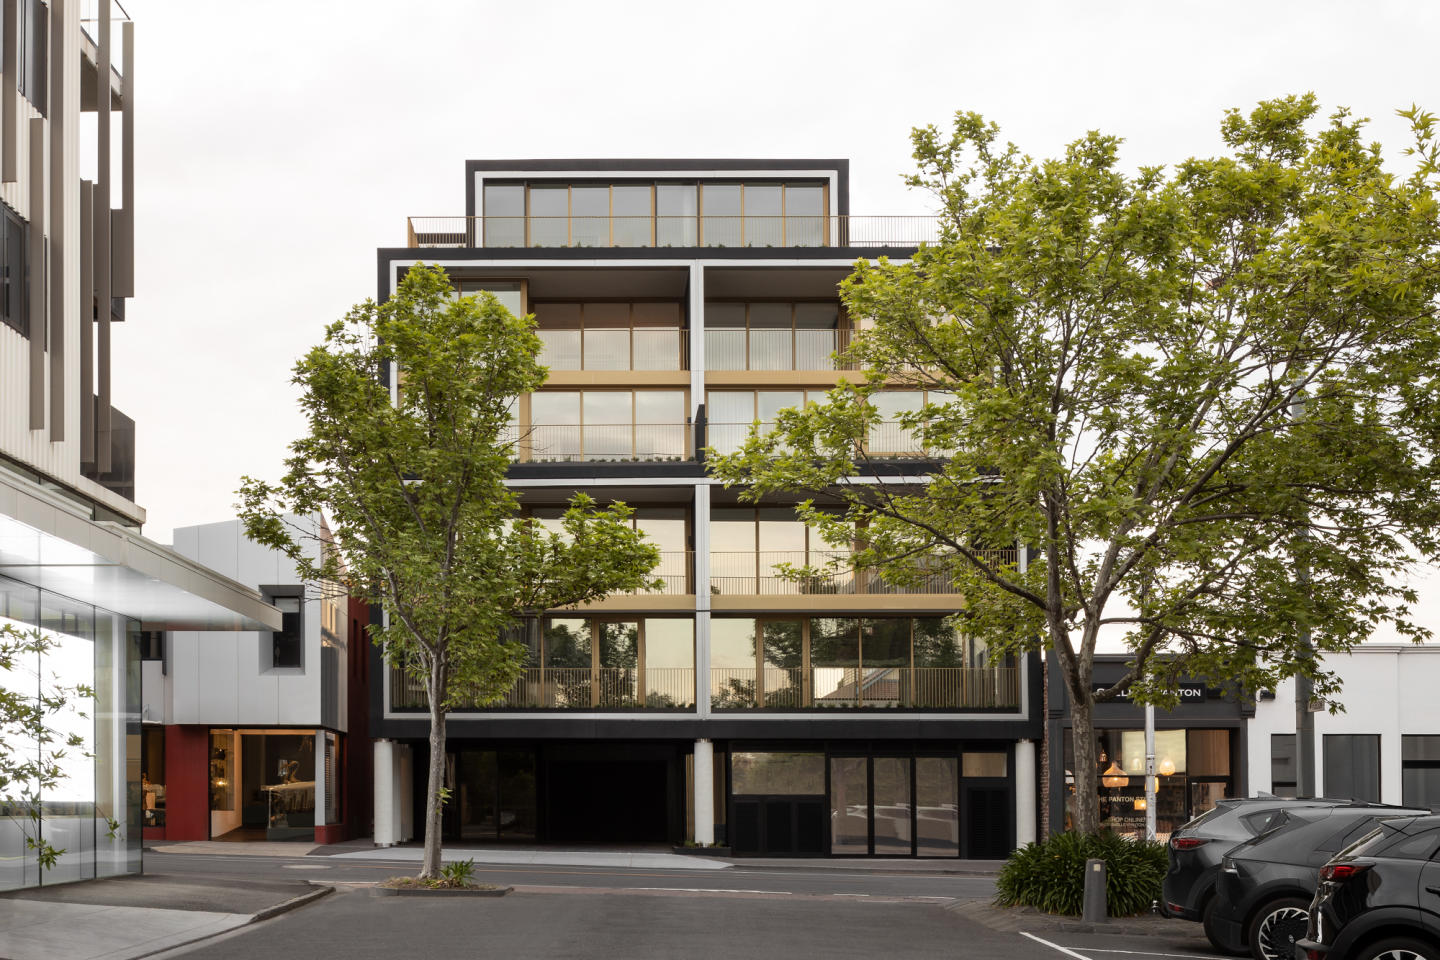
Soho Hawksburn showcases a refined architectural expression conceived by Telha Clarke and delivered with precision craftsmanship by Cobild. Each boutique residence is defined by expansive open-plan layouts that transition effortlessly through full-height, double-glazed glass onto deep private….
2
Price on request3
Price on request3
Price on request
Kooyong Gardens
449 Glenferrie Road, Kooyong VIC 3144
Kooyong Gardens presents an exclusive ensemble of eight north-facing residences conceived by Above Zero in collaboration with Home Identity. Designed by Cera Stribley, the building's sculptural architecture features tactile brickwork, marble-framed glazing, and a distinctive bronze-detailed mansard….
2
Price on request2
2
3
Price on request2
2
3
Price on request2
3

The Brookville
5 Brookville Road, Toorak VIC 3142
The Brookville showcases an exceptional collaboration between Sun Property Group, renowned architecture studio Carr, and premier builder VCON. Drawing inspiration from Australian modernist geometry and neo-brutalist forms, the building’s sculptural precast and off-form concrete façade is….
Apartment configurationsNot yet available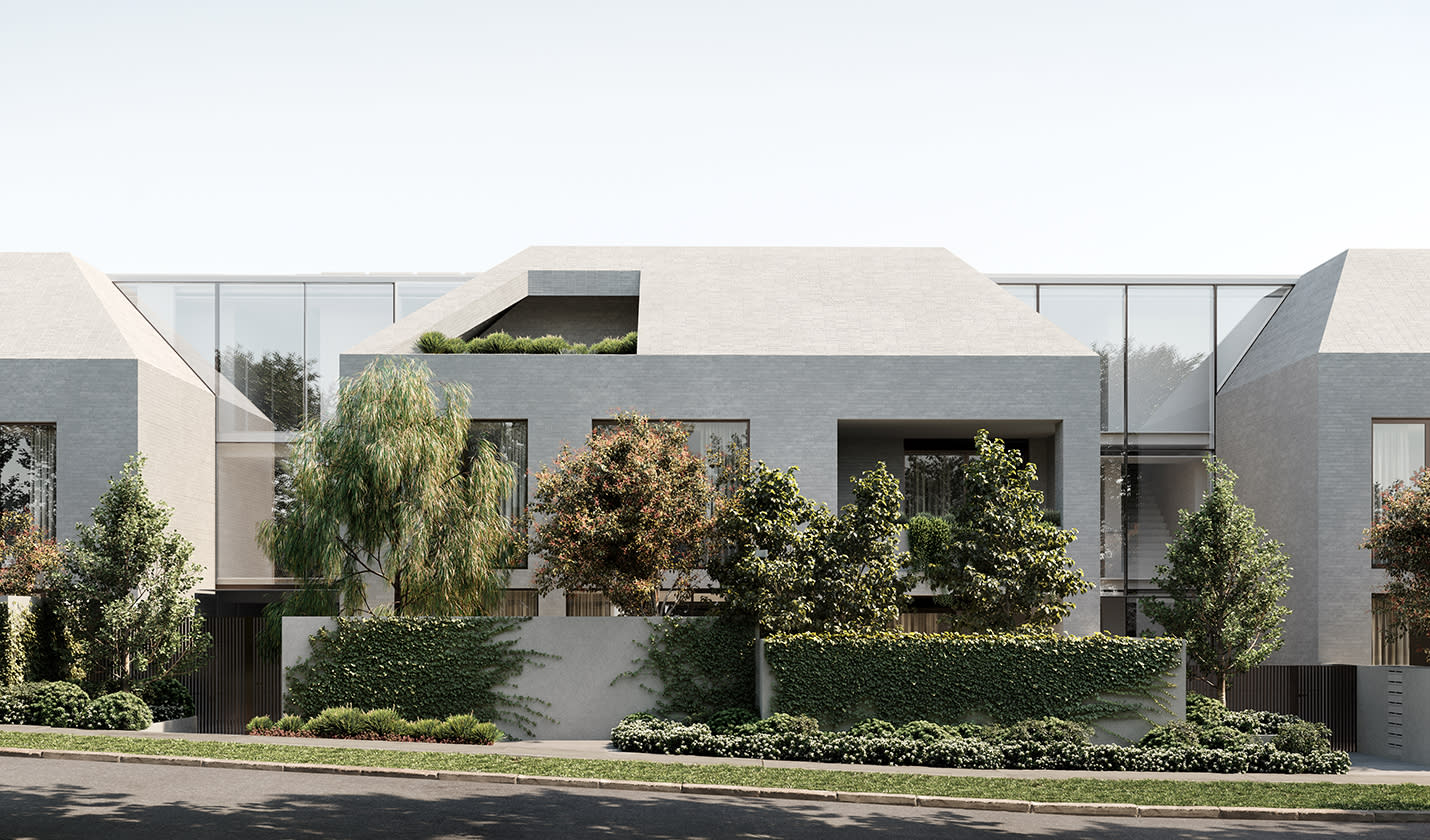
Mansard, Kooyong
709-713 Toorak Road, Kooyong VIC 3144
Mansard reinterprets traditional European architectural silhouettes into a sophisticated, house-like residential sanctuary delivered by developer BonYan. Designed by acclaimed studio Carr alongside Eckersley Garden Architecture, the building’s sculptural forms showcase seamless grey brickwork and….
2
Price on request2
2
3
Price on request2
2
3
Price on request3
2
111 Canterbury Road, Toorak
111 Canterbury Road, Toorak VIC 3142
111 Canterbury Road presents a refined architectural expression, offering a collection of boutique townhouses characterised by considered spatial proportions and sleek structural design. Each internal layout prioritises natural light and fluid living spaces, elevated by a sophisticated material….
Townhouse configurationsNot yet available
71 Mathoura
71 Mathoura Road, Toorak VIC 3142
71 Mathoura presents an exclusive collection of five boutique residences sculpted by Studio McCue, characterised by a refined European minimalist aesthetic realised in concrete and glass. Elevated to float above lush perimeter landscaping by Urbis, the low-rise form incorporates deep concrete….
3
Price on request1
2
2
3
Price on request1
2
2
3
Price on request1
2
2
Spray Street Apartments
2A Spray Street, Elwood VIC 3184
Spray Street Apartments exemplifies refined low-rise architecture, conceived by the acclaimed practice Jackson Clements Burrows Architects. Comprising an exclusive collection of just four house-sized residences, the design prioritises generous spatial proportions, acoustic seclusion, and optimal….
Apartment configurationsNot yet availableGlenarm Square
1 Glenarm Road, Glen Iris VIC 3146
Glenarm Square showcases an exceptional collaboration between DealCorp, Plus Architecture, and Hecker Guthrie. The development delivers a refined residential experience characterised by rich natural stone finishes, bespoke timber detailing, and light-filled open-plan layouts. Private resident….
Apartment configurationsNot yet available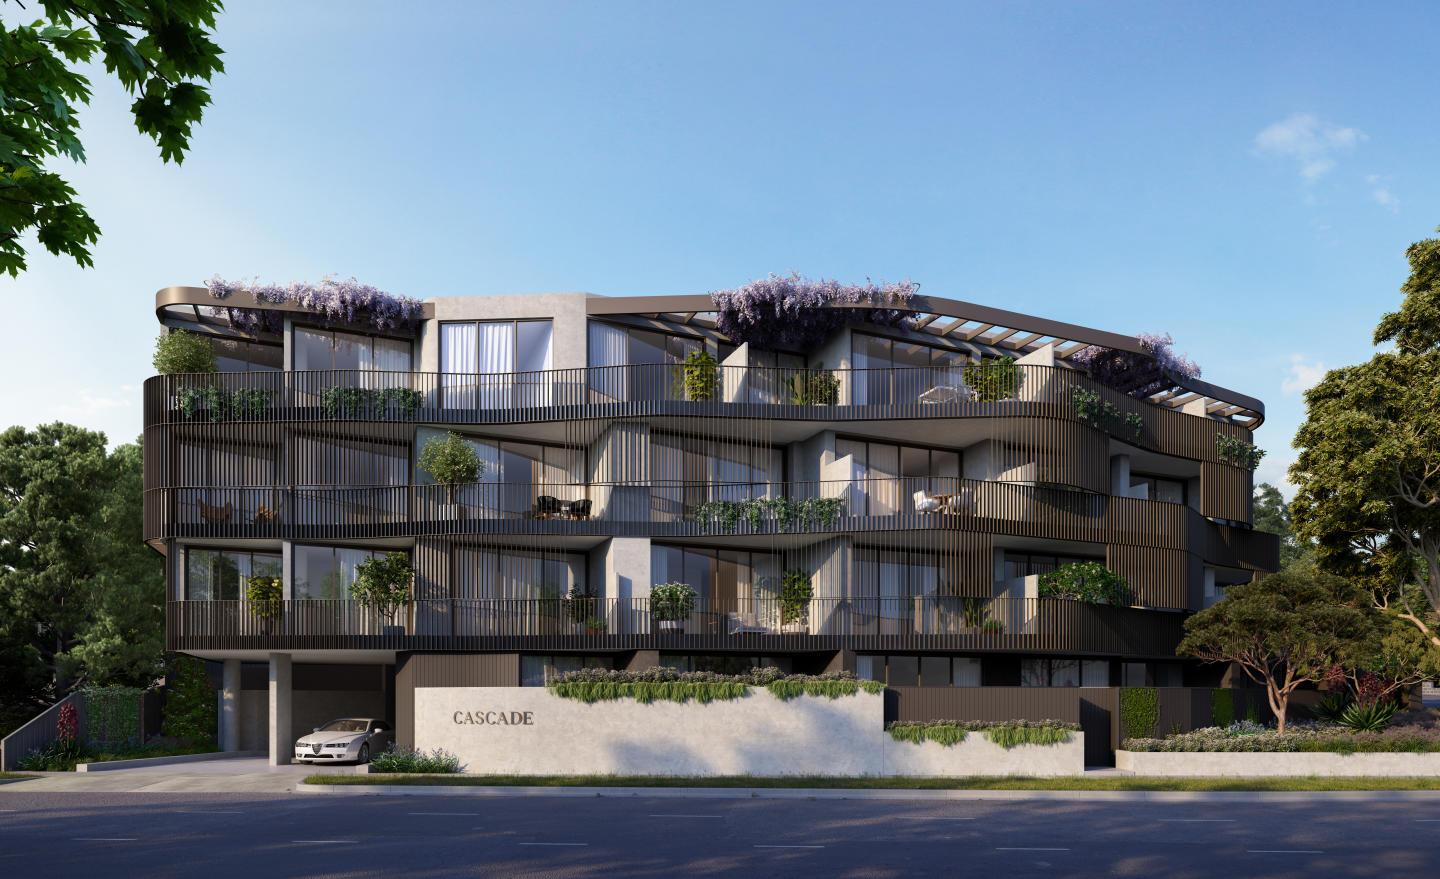
Cascade Apartments, Glen Iris
222 Burke Road, Glen Iris VIC 3146
Discover Cascade Apartments, Glen Iris with a selection of luxurious dark and light schemes for kitchens and bathrooms, complemented by spacious, light-filled interiors. With only 28 residences in this boutique collection, each one exudes exclusivity and elegance. Featuring premium appliances and….
1
from $525,0001
1
1
from $549,0001
1
2
from $695,0001
1

The Clifton
19 Clifton St, Prahran VIC 3181
The Clifton delivers an assured mid-rise presence articulated by McLaren Developments, harmonising contemporary urban craftsmanship with an understated industrial aesthetic. Across eight storeys, each residence prioritises spatial flow through open-plan layouts complemented by exposed concrete….
1
Price on request2
Price on request3
Price on request
Lori, Glen Iris
1610 Malvern Road, Glen Iris VIC 3146
Lori delivers an impeccably crafted boutique enclave by LK Property Group, pairing Megowan Architectural’s structural ingenuity with evocative landscaping by John Patrick Landscape Architects. Cleverly responding to the site’s natural gradient, the multi-level residences feature lofty ceilings and….
3
from $1,425,0002.5
2
3
from $1,735,0001
2.5
2

333 StK
333 St Kilda Road, St Kilda VIC 3182
333 StK offers an exclusive collection of residences that redefine sophistication in St Kilda, Victoria. This prestigious development presents a unique opportunity to secure a home that combines architectural excellence with a commitment to sustainable living. Buyers can choose from a variety of….
1
from $645,0001
1
2
from $885,0001
1.5
1
2
from $849,0002
1
Mimosa Row, Carnegie
100-104 Mimosa Road, Carnegie VIC 3163
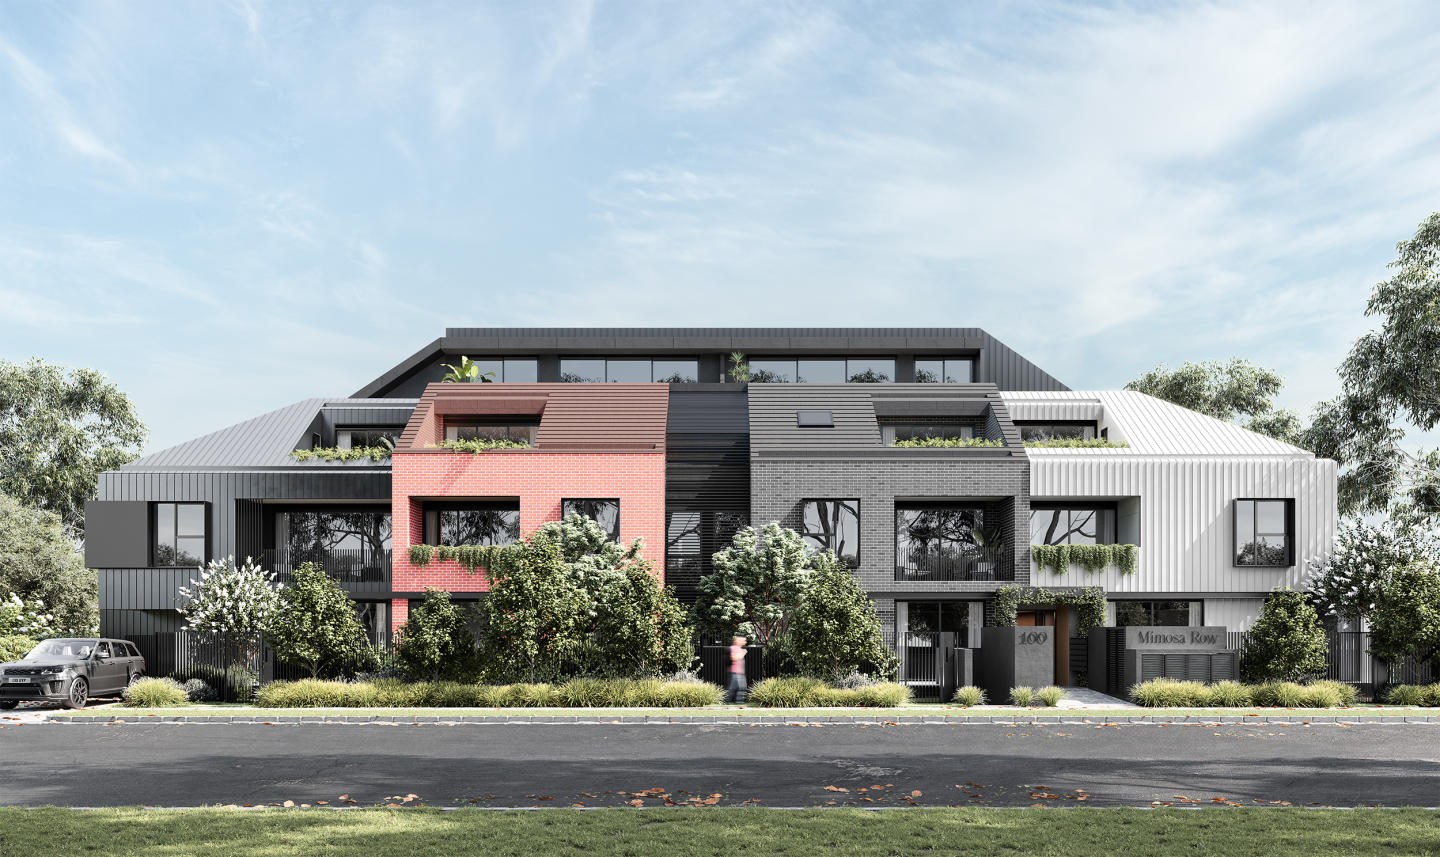
Welcome to Carnegie Living at its Finest - U Shaped building to Allow natural light - Bosch Appliances - Perfect location down a leafy quiet street - Large outdoor private Gardens on the Ground Floor - Built in Robes - Work from Home office where applicable - Come home to Styled comfort and pure….
3
from $1,150,0002
3
from $1,299,0002
3
from $1,595,0002
Triple 1 Residences
111 Gardenvale Road, Gardenvale VIC 3185
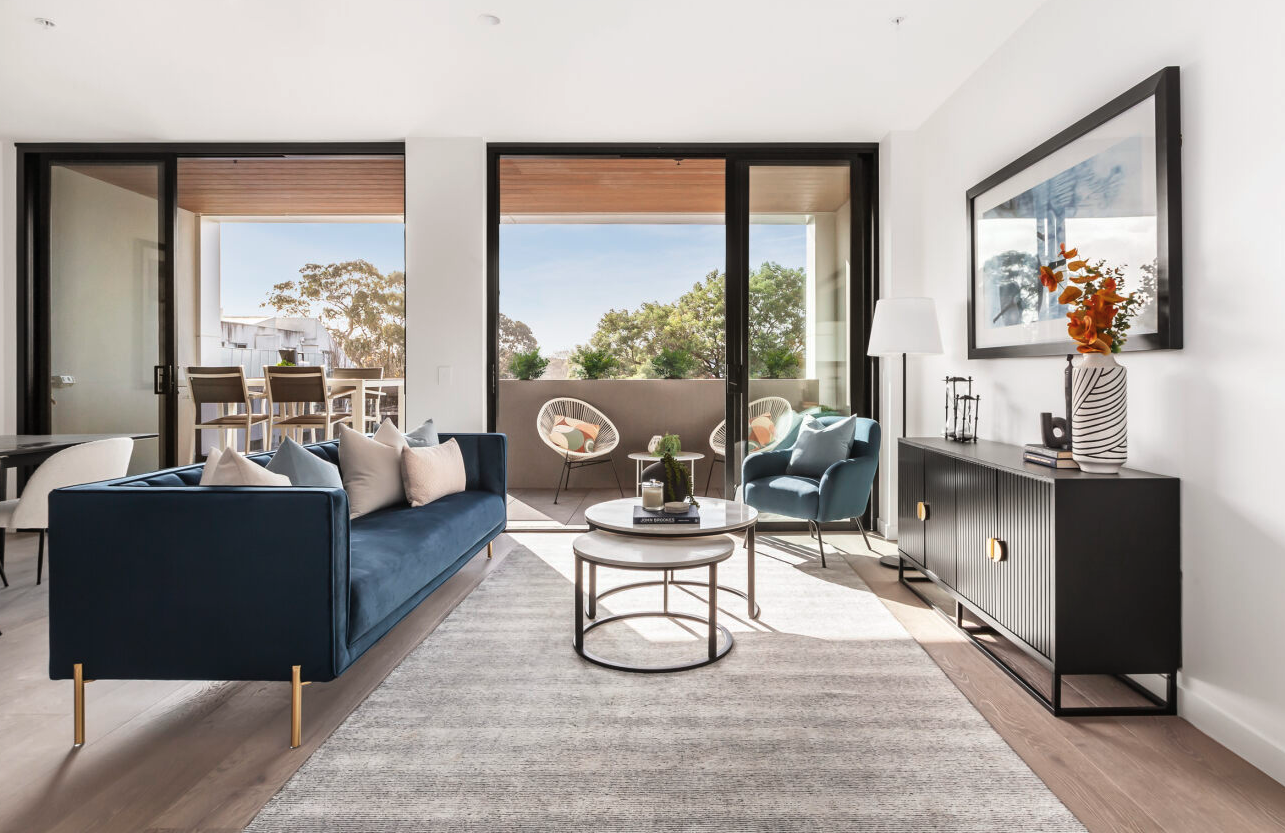
Triple 1 Residences delivers an intimate boutique collection conceived by Finnis Architects and Spark Property Development, articulated through a striking contemporary façade defined by clean geometric lines and expansive glazing. Each interior layout is thoughtfully configured to optimise natural….
2
Price on request2
1
14 Essex Street, Prahran
14 Essex Street, Prahran VIC 3181
14 Essex Street exemplifies sustainable urban architecture delivered through Development Victoria, distinguished by a stepped mid-rise profile articulated in tactile, tri-coloured glazed brickwork. Engineered for acoustic seclusion and high thermal efficiency, the all-electric design integrates….
Apartment configurationsNot yet availableMalvern Lofts
1737 Malvern Road, Glen Iris VIC 3146
Malvern Lofts delivers a refined boutique residential presence characterised by generous proportions and thoughtful indoor-outdoor spatial fluidity. Architecturally framed by expansive full-height glazing and elevated ceilings, each residence invites abundant natural light while extending living….
1
Price on request2
Price on request3
Price on request
229-231 Chapel Street, Prahran
229-231 Chapel Street, Prahran VIC 3181
229-231 Chapel Street introduces a contemporary mid-rise architectural presence to Prahran, rising 23 metres to deliver a boutique collection of thirty residences. The building's articulated facade balances tactile urban materiality with high-performance glazing, providing superior acoustic….
1
Price on request1
2
Price on request1
1
3
Price on request2
2
Martin Brighton
133 Martin Street, Brighton VIC 3186
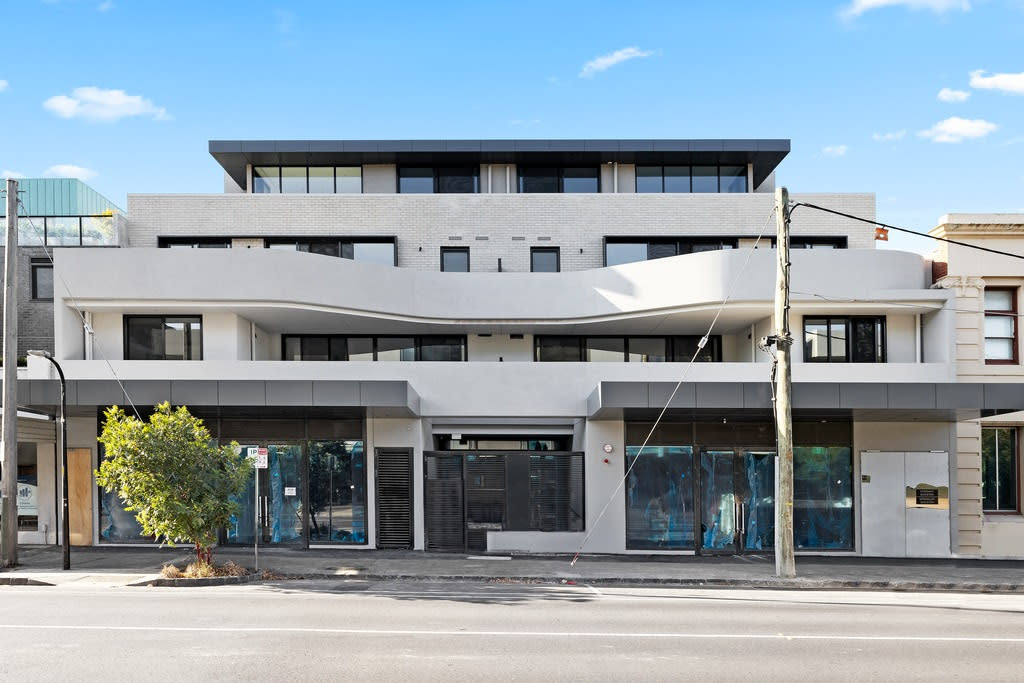
Martin Brighton - Construction has commenced on a limited collection of 2 & 3 bedroom residences at Martin Brighton, a coastal address crafted by EBG in the vibrant Martin Street location of Brighton. With only eleven homes, Martin Brighton offers a unique blend of modernity and heritage, curated….
3
from $1,795,0002
2
3
from $1,795,0002
2
3
from $1,895,0002
2
One Toorak Place
7-19 Carters Avenue, Toorak VIC 3142
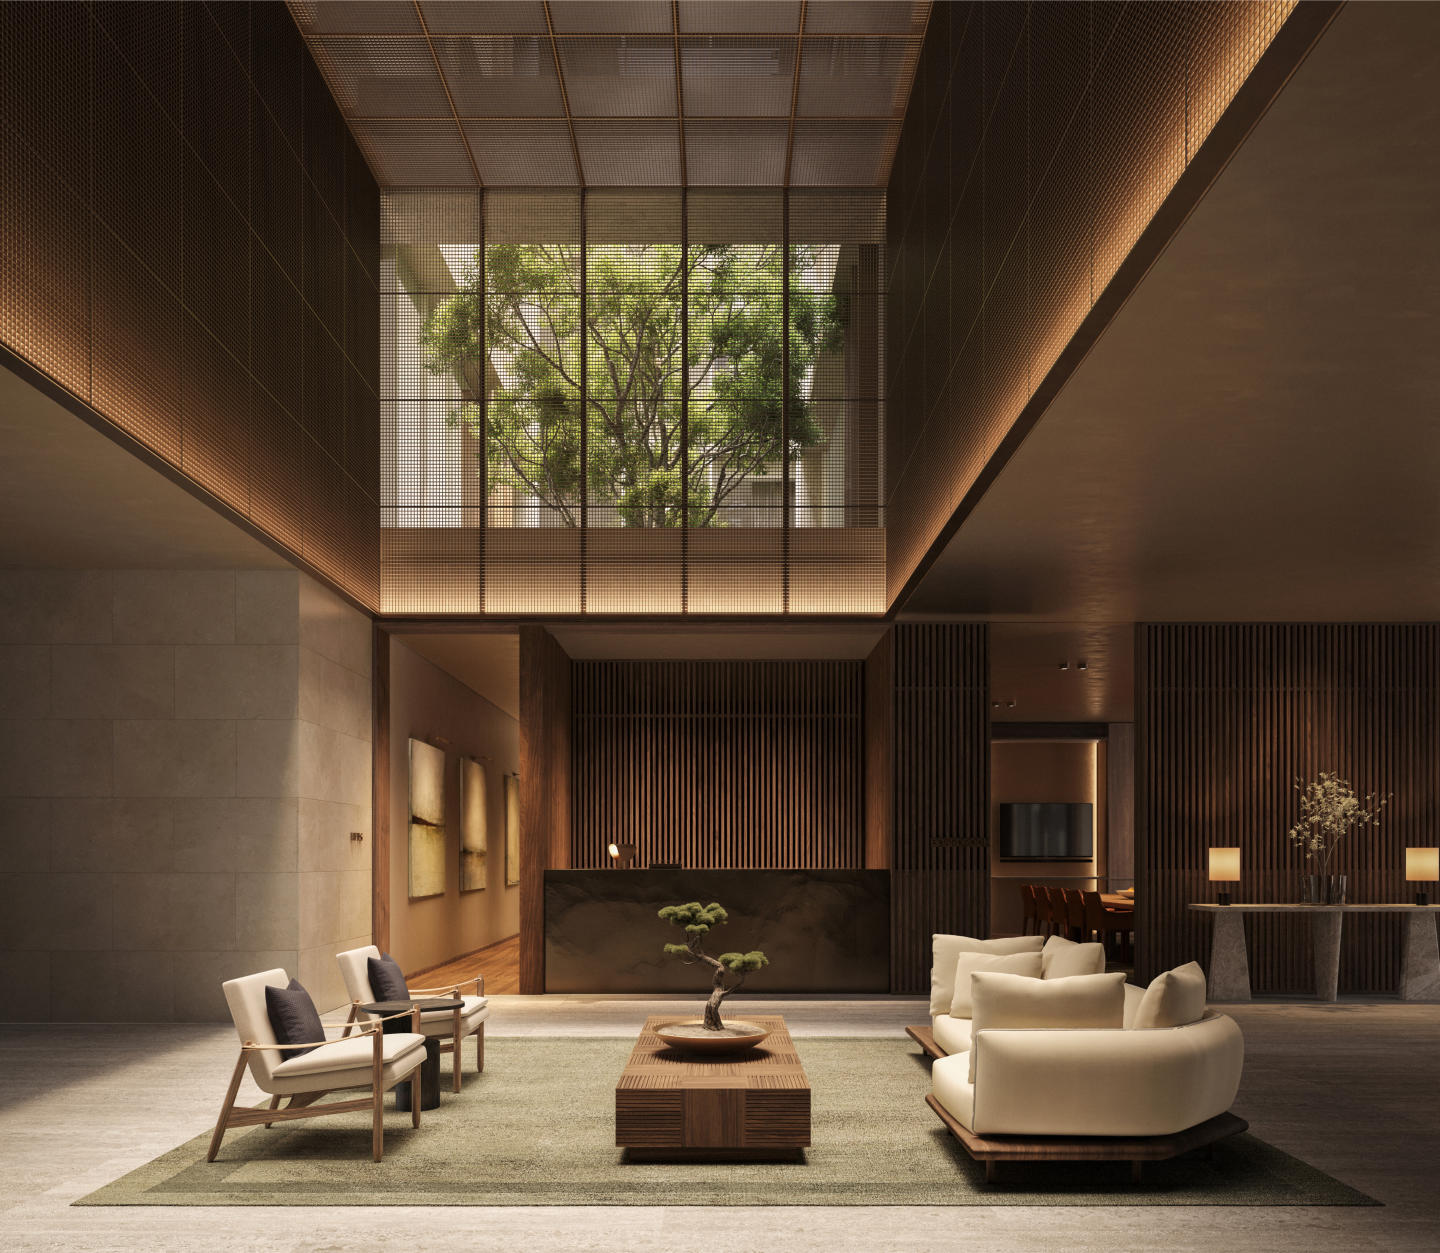
One Toorak Place exemplifies architectural restraint and timeless sophistication, conceived through a distinguished collaboration between prestige developer Orchard Piper and acclaimed practice Kerry Hill Architects. Characterised by a sculpted exterior form and tactile natural materiality, each….
3
from $3,950,0002
2
3
from $4,975,0003
2
3
from $5,995,0003
2
Explore some nearby locations...
Armadale
New and off the plan developments for sale
Caulfield
New and off the plan developments for sale
St Kilda East
New and off the plan developments for sale
Malvern
New and off the plan developments for sale
Caulfield East
New and off the plan developments for sale
Elsternwick
New and off the plan developments for sale
Balaclava
New and off the plan developments for sale
Prahran
New and off the plan developments for sale