New and off the plan developments for sale in Caulfield East, VIC 3145
Don't miss the next new development in Caulfield East

New and off the plan developments for sale in Caulfield East, VIC 3145

831 new and off the plan developments for sale near Caulfield East, VIC 3145

Showing results 547 - 588 of 833 developments.

Under constructionSELLING NOW
Foley Park, Kew
9 Oshaughnessy Street, Kew VIC 3101
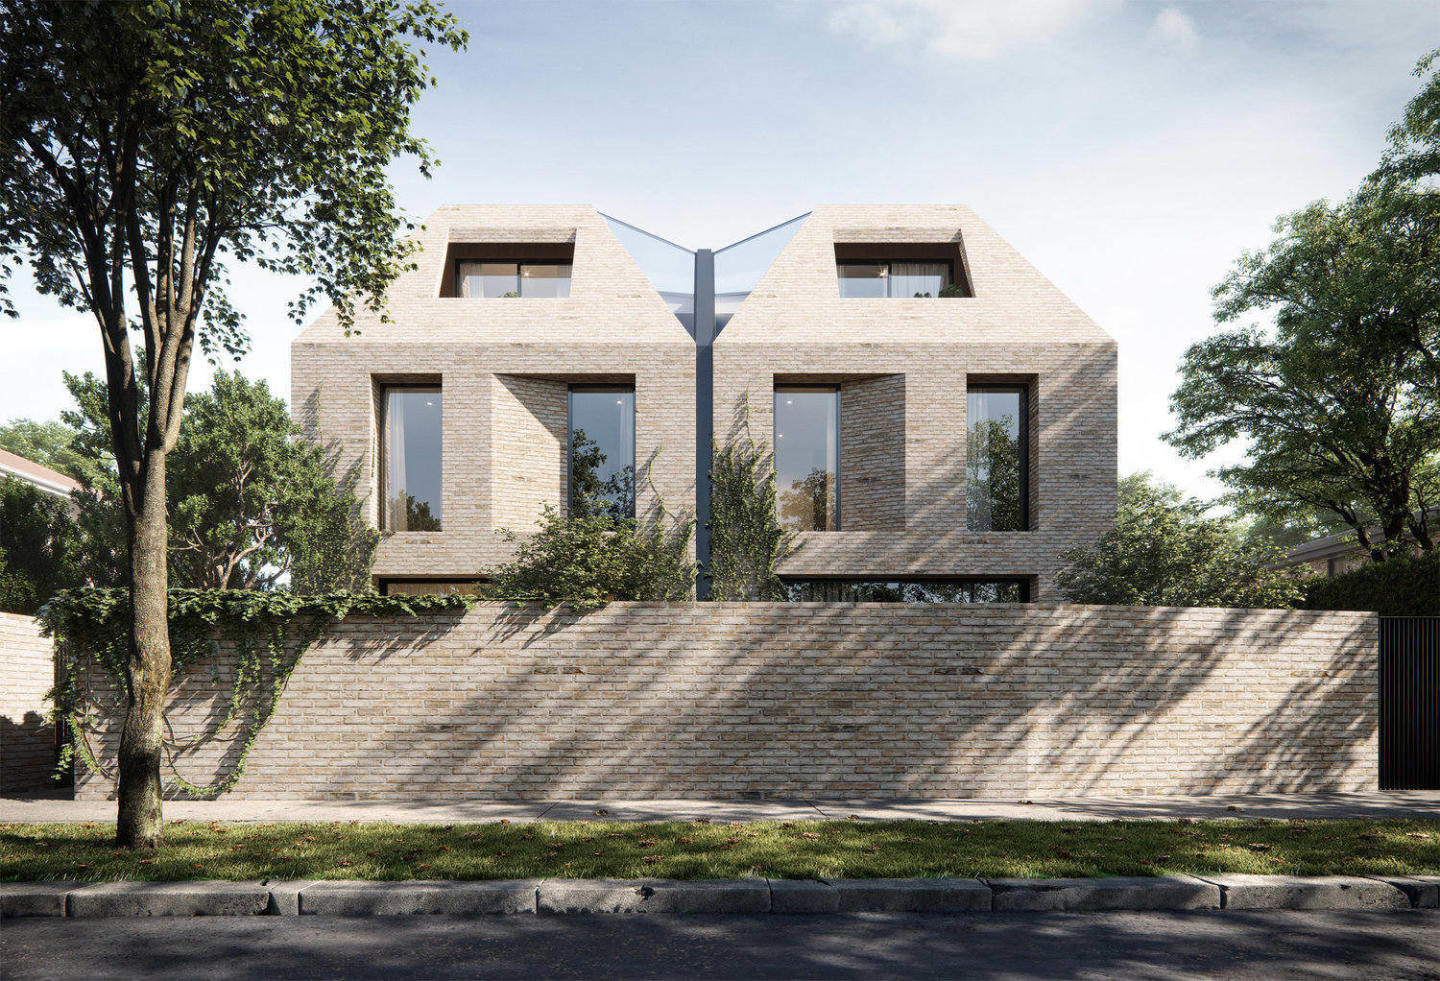
Introducing Foley Park, a boutique collection of six luxury 3 and 4 bedroom apartments in Kew, each positioned with direct park frontage and views over mature greenery. Designed for discerning buyers seeking the scale of a family home with the ease of apartment living, Foley Park represents an exceptional fusion of architecture, craftsmanship and landscape. Created by Carr Architects and built by Virgon Construction, one of Boroondara’s most respected luxury home builders, these residences are defined by timeless design, premium materials and enduring quality. Landscaped by Acre, the development offers a rare connection to nature, private green outlooks and direct park access that extend your living space outdoors. Apartment Highlights. Each home has been designed to balance elegance and functionality, combining thoughtful layouts, premium finishes and sustainable design principles. Key Features. • Spacious 3- and 4-bedroom layouts with 3-metre ceilings, multiple living zones and abundant natural light. • Miele matt black appliances, Liebherr integrated fridge/freezer, full-height wine storage, and natural stone benchtops. • Solid masonry party walls, concrete roof, and 6-year structural guarantee for lasting performance. • Virgon 52-week defect guarantee ensuring superior quality control. • Double-glazed windows for comfort, quiet and energy efficiency. • EV-ready garages, keyless entry and 24/7 surveillance for convenience and security. • Secure double-gated basement garage with number-plate recognition technology. These homes deliver the refinement, privacy and proportions expected of luxury apartments in Kew, designed for modern families, professionals and downsizers alike. Lifestyle and Location. Set directly beside Foley Park, this enviable position in Kew offers the ideal balance of tranquillity and convenience. Neighbourhood Highlights. • Direct access to Foley Park for daily recreation and relaxation. • Walking distance to Kew Junction for boutique shopping and dining. • Close to supermarkets including Leo’s Fine Food & Wine and Woolworths. • Local cafés within easy reach: o Willo Café – exceptional coffee and welcoming atmosphere. O Ora Specialty Coffee – specialty brews with friendly service. O Via Verona Caffe – Italian-style pastries and espresso favourites. • Public transport and major arterials nearby for effortless commuting to the CBD and surrounding suburbs. This tightly held pocket of Kew delivers prestige living within a peaceful, park-facing setting a rare opportunity in one of Melbourne’s most desirable eastern suburbs. Why Choose Foley Park. For those seeking luxury parkfront apartments in Kew that combine architectural pedigree with enduring quality, Foley Park stands in a class of its own. Reasons to Call Foley Park Home. • Absolute park frontage offering privacy, serenity and outlook. • Architect-designed by Carr for sophistication and liveability. • Spacious 3 and 4 bedroom residences comparable in size to standalone homes. • Built by Virgon Construction, renowned for craftsmanship and integrity. • High ceilings, multiple living zones and premium natural finishes.
Under constructionSELLING NOW
Park House Richmond Hill
268-270 Church Street, Richmond VIC 3121
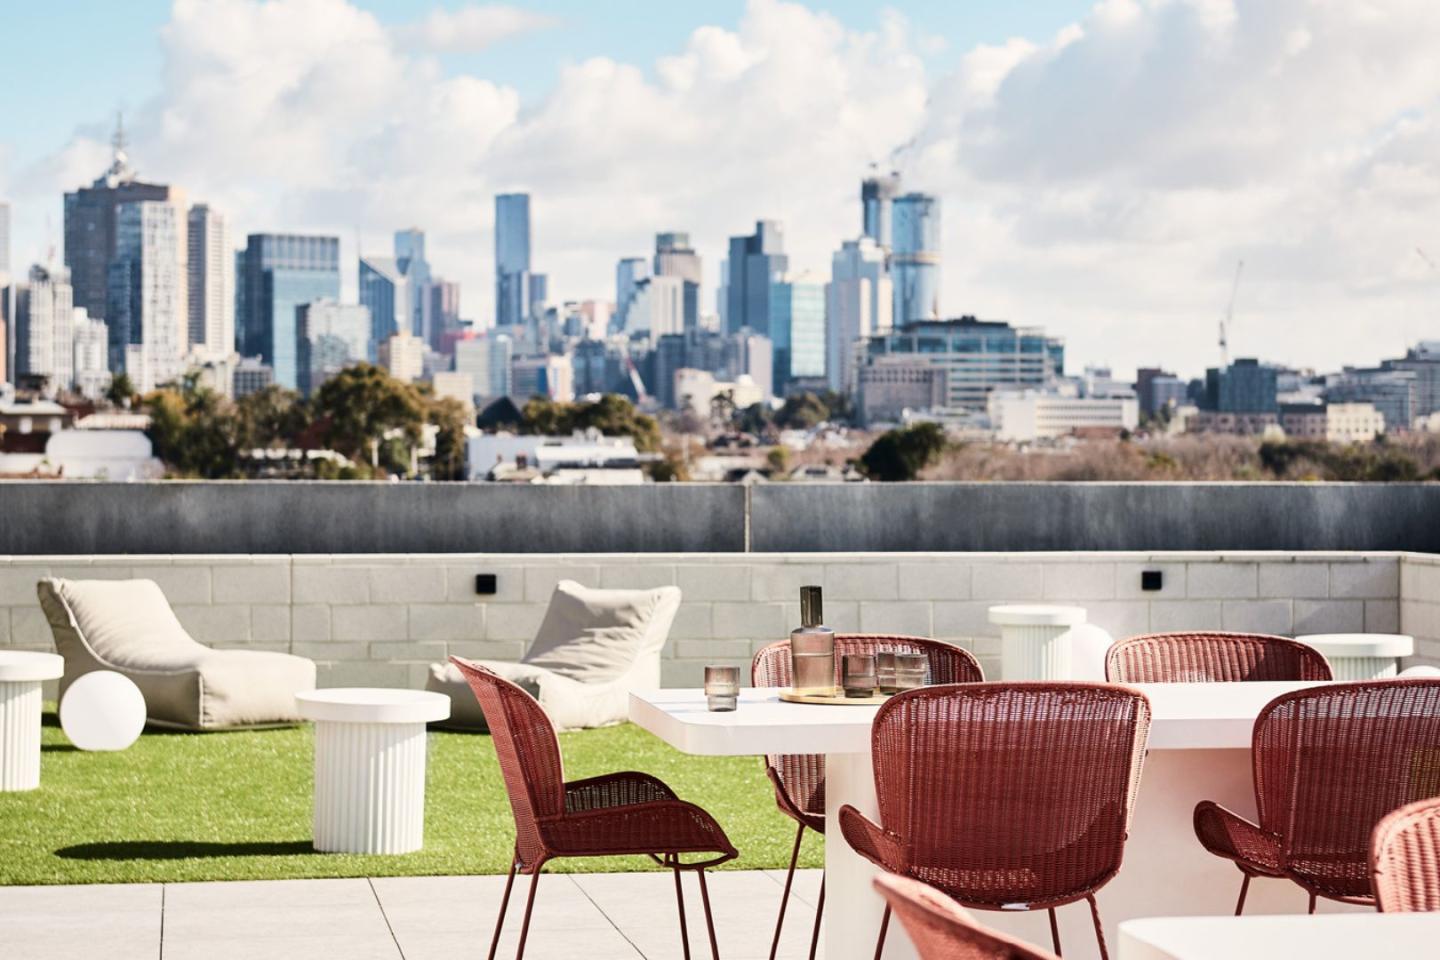
Park fronting homes. Protected city views. Established heritage-protected area. Boutique and curated designs. Refined interior finishes. Bespoke schemes. On the doorstep of buzzing retail precincts. Well-considered and spacious layouts. Average of 7.5 stars NatHERS energy rating. Communal and private rooftop facilities. A rare opportunity to reside in the heart of heritage filled Richmond Hill. Introducing Park House Richmond Hill - where exceptional lifestyle, unparalleled amenity, and inspired design meet. A premium collection of generously proportioned, two, three, and four-bedroom residences in one of the inner-city’s most vibrant and desirable pockets. Designed by Melbourne architecture and interior design studio Cera Stribley, Park House Richmond Hill honours the timeless grandeur of Richmond’s Victorian-era architecture – taking inspiration from the fine linear grain and curved detail of the area’s heritage facades to present a sophisticated and thoughtful new model for urban living. Taking in an elevated corner position with a large northern frontage, the building will be an iconic statement to Richmond Hill’s grand past and modern, vibrant future. The building’s direct frontage to the tranquil, tree-lined Ben Alexander Reserve provides residents with their very own backyard – mere feet away. Hidden away from the street and surrounded by greenery and heritage buildings, this atmospheric park creates opportunities to connect with nature and community, providing a true sense of place. Offering breathtaking 360-degree park and city skyline views, Park House Richmond Hill is a truly premium offering that provides residents with moments of inspiration.
2
2
1
from $1,300,000
3
2
2
from $1,750,000
3
2
2
Contact agent
Construction complete
Renting Reinvented, Home Richmond
246 Church Street, Richmond VIC 3121
Home Richmond offers an easy application process, world-class facilities, hotel style service, a vibrant community and a lease on your own terms. Designed for renters, our spacious 3 bedroom light filled apartments suit all kinds of lifestyles. Limited 1 and 2 bedroom apartments remaining. Furnished and unfurnished apartments available. All of this in addition to our luxe resident lounges, state of the art working hub, wellness facilities and community events program. A revolution in apartment living, our high-quality apartments are made to maximise space and make your Home experience your own. With the luxuries and services of a great hotel and the contemporary comforts of home, we are bringing freedom, security, and choice to the experience of renting. Every aspect of your personal and professional life is catered for! Bring your pets, paint your walls, hang your art — it is about making yourself at Home, always. And with floor-to-ceiling windows, there is never a shortage of natural light or views. This like new and luxurious 3 bedroom, 2 bathroom apartment offers a generous open plan living space with floorboards, spacious bedrooms with full-size wardrobes, lavish bathrooms with ample storage, and natural light with floor-to-ceiling windows. Enjoy the benefits and security of a long term lease, 36 month lease terms are available. Please speak to our team for more information. Home Richmond Features: Sophisticated Residents Lounge areas and Sweeping City views • Stylish Contemporary Co-working Hub with Ultramodern Board Meeting Rooms • Lavish Private Dining Room with a separate lounge area • State-of-the-art Wellness Space, including an expansive Gym with outdoor workout zones • Yoga and Pilates Studio • Tranquil Indoor Heated 25-metre Pool • Modern Outdoor Terrace with Cabanas, lounges and BBQ areas • Secured Parcel Lockers • Pet Friendly with a Pet Spa • Onsite Maintenance Service Team • Floorboards in all apartments • Dishwasher • Selected Furnished Apartments Available • Curated Residents Events • Flexible move-in dates • Richmond Traders, your new urban market and dining precinct • Optional onsite parking. We have an embedded electricity, gas, and Internet network, ensuring same-day connections and competitive pricing. Home Richmond is located directly above Richmond Traders – a thriving urban market. Offering boutique services and everyday essentials, Richmond Traders is your new go-to for fresh bread, organic produce, coffee, brunch. Grab-and-go meals and more. Conveniently located and accessible to tram routes 48, 75 & 78. A range of 1, 2, and 3 bedroom apartments are available to rent. Reserve your apartment now with flexible move-in dates.
3
2
from $1,150
Construction completeSELLING NOW
Lily Garden
171 Buckingham Street, Richmond VIC 3121
Located in one of Melbourne's hottest suburbs. Exclusive resident amenities. Spacious and contemporary residences. Lily Garden places you in one of the city’s truldy thriving areas, connecting you to a lifestyle that will reward you constantly, and providing a space to reflect, grow and develop. Through an interlocking set of main buildings, and its low form, it sits in harmony with the historic residences that can be found throughout Richmond. The building also connects to Richmond’s industrial past, reflecting the area’s history. Centre to Lily Garden is a large community green space – the heart of the development. It forms a haven and provides an expanded living experience for every resident. With its cascading roof line, the five separate structures provide their own rooftop gardens, the glorious Melbourne skyline on display, from the CBD to the ranges east of the city. It begins in the comfort of your exquisite home, a spacious, boutique creation designed to make life beautiful. It’s about the simple pleasures that come from intelligent floorplans – open, inviting and bathed in light. Every surface of your home in Lily Garden has been crafted from the highest-quality materials to provide luxury while accentuating elegant simplicity. On the edge of Melbourne’s CBD, Richmond is a culturally rich powerhouse. Retail, food and drink, music and the arts, it’s a community that brings together the best of Melbourne life. Its history as one of the city’s original suburbs can be seen all around you, from iconic buildings and structures to the bluestone cobbled lanes. And yet the area embraces change – contemporary living is made easy by quick access to every convenience. Richmond is the definition of desirable living.
1
1
1
from $430,000
2
2
1
from $630,000
3
2
2
from $850,000
Under constructionSELLING NOW
The Bradford, Kew
365 Cotham Road, Kew VIC 3101
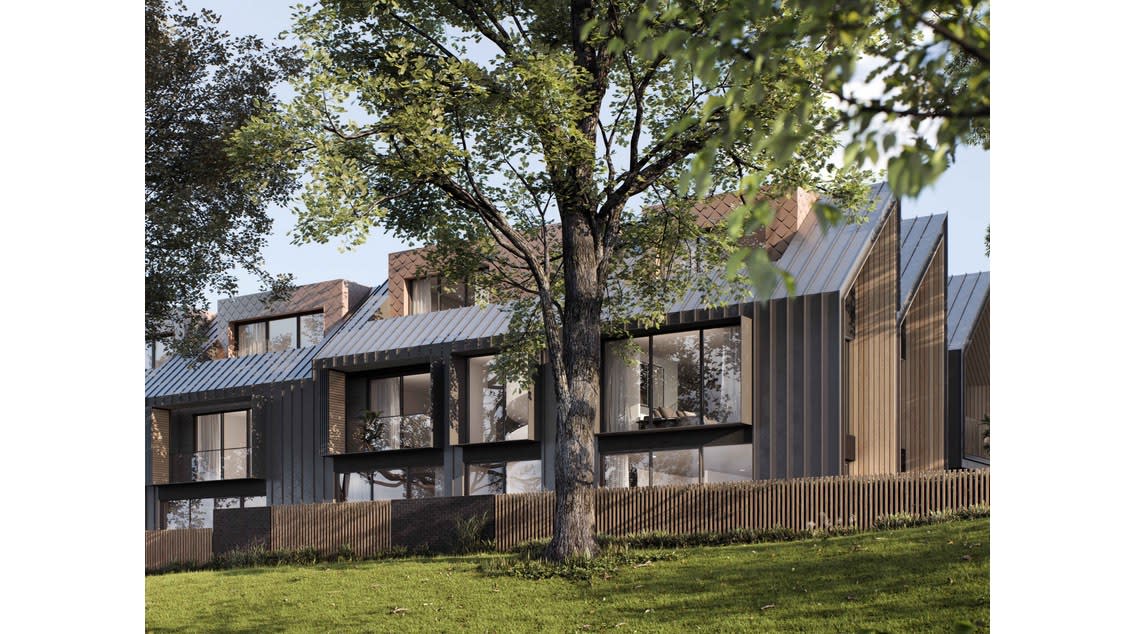
Only 10 luxury residences available. A coveted location surrounded by prestigious schools and parklands. A rare opportunity for buyers, curated residences by Cera Stribley. The Bradford is located in the coveted Sackville Ward, within one of Melbourne's most exclusive suburbs, home to prestigious schools, and within easy reach of a diverse range of eateries, boutiques, entertainment and leisure facilities. Comprising of 10 luxury residences across three levels, each residence at The Bradford features substantial gardens, or large outdoor terraces. Exceptional floor-plans deliver a choice of two and three bedroom designs for each residence, and up to three bathrooms with powder room, basement storage, dual private parking and private outdoor living spaces. Designed internally and externally by Cera Stribley, the residences have a striking look that blends with the neighbouring heritage dwellings that Kew is so well known and loved for. The Bradford's spacious living and dining zones have been designed to maximise light and connectivity to exterior space. Live moments from: Kew Junction. Balwyn Shopping Precinct. Studley Park Boathouse. Abbotsford Convent. Kew Library. Yarra Bend Golf Course. Rivoli Cinemas. Deepdene Primary School. Genazzano FCJ College. Kew Primary School. The 109 and 72 Tram. Just 6km east of the CBD, Kew maintains a rich history as one of Melbourne's most prized suburbs, home to former prime ministers, premiers and influential business and industry leaders. The Bradford offers discerning buyers the rare opportunity to secure a high value property. Enquire today for a private viewing of our immersion room.
2
2
2
from $1,350,000
3
2
2
from $1,800,000
3
2
2
from $2,300,000
Pre-constructionSELLING NOW
Maleela Rise, Balwyn
23 Maleela Avenue, Balwyn VIC 3103
Located on a quiet tree lined street within the prestigious Reid Estate. A mix of 2 & 3 bedroom residences + penthouses. Exemplary design by an award winning team - Cera Stribley Architects and Studio Tate interiors. Lush, landscaped gardens by Jack Merlo offer privacy, beauty, and seasonal connection to nature. Hotel style facilities and services, including concierge, club lounge and library. Wellness-focused amenities include a gym, sauna, cold and hot therapy and reflection garden. Join a like minded community with over 50% sold to local owner occupiers. Multi-layered security systems offer lock and leave peace of mind. Brought to you by an experienced team with developer Chapter Group and builder Figurehead ensuring high quality delivery. Every residence comes with minimum 2 carparks, and features high quality finishes & fixtures including Gagganau appliances, Astra Walker tapware, French Oak flooring, with natural stone kitchens, bathrooms and feature joinery. Nestled within the prestigious Reid Estate on a quiet, tree-lined street, this refined collection of two and three-bedroom residences and penthouses has been thoughtfully designed for elevated everyday living. Architecture by Cera Stribley and interiors by Studio Tate deliver a sophisticated yet enduring aesthetic, complemented by lush landscaped gardens by Jack Merlo. Residents will enjoy a suite of hotel-style amenities and services curated to enhance wellbeing and everyday convenience, including concierge, club lounge, library and tranquil reflection gardens. Wellness-focused facilities feature a gym, sauna and rain shower, creating a sanctuary-like environment. Inside each residence, a highly curated material palette reflects the project’s commitment to quality craftsmanship and enduring luxury. Natural stone kitchens and bathrooms, bespoke feature joinery, French Oak flooring and Gaggenau appliances combine to deliver homes of exceptional detail and finish. With over 50% sold to local owner occupiers, the development offers a secure lock-and-leave lifestyle enhanced by multi-layered security systems. Developed by Chapter Group and built by Figurehead, this is a rare opportunity to secure a residence defined by design excellence, wellness and enduring quality.
3
1
3
2
from $3,600,000
2
1
2
2
from $1,950,000
3
1
3
3
from $4,995,000
In planning
Victoria Gardens Expansion
610-682 Victoria Street, Richmond VIC 3121
The project is proposed to include: The demolition of buildings at 53 Burnley Street. Construction of 2 main precincts with 6 buildings ranging in height from 7-17 storeys. Total of 1679x 1.2 & 3 bedroom apartments. Comprising 10% affordable housing at a discounted rate, or not less than 2% gifted market value. 15,245sq of retail floorspace & 30,085sq m of commercial office space. Building 1: ranging in height between 10-12 storeys. Building 2: Ranging in height between 15-17 storeys. Building 3: Ranging in height between 15-17 storeys. Building 4: 13 storeys. Building 5: 2 interlocked forms to create 1 building being 7 storeys. Building 6: ranging in height between 11 storeys. The Victoria Gardens Expansion proposal comprises a total of 9,780sq m of new publicly accessible open space. 15,245sq m of retail floorspace, 30,085sq m of commercial floorspace & affordable housing on lot 9. The Doonside Precinct, to the south of the existing shopping centre, will comprise 6 x new residential buildings with a total of 839 apartments. 8,545 sq m of retail floorspace, including a new Market Hall. 3,485sq m of commercial floorspace & restoration of existing heritage fabric of the Former Loyal Studley Hotel. Public realm improvements, including footpath widenings, accessible laneway connections, forecourts & open space areas at the ground floor to both Burnley & Doonside Streets. Approximately 3,535sq m of outdoor public realm & forecourts & 1,900sqm of covered publicly accessible space. The River Boulevard Precinct will connect the area east of the shopping centre to the Yarra River corridor through a series of thoroughfares. Creating more than 6200sq m of public open space & will comprise 840 apartments in an as-yet unnamed number of residential buildings. 6700sq m of additional retail & about 26,600sq m of commercial office space & child care centre with capacity for 110 places. Car parking for 850 vehicles & 845 bicycle spaces.
Under constructionSELLING NOW
The Coterie, Sandringham
49-51 Abbott Street, Sandringham VIC 3191
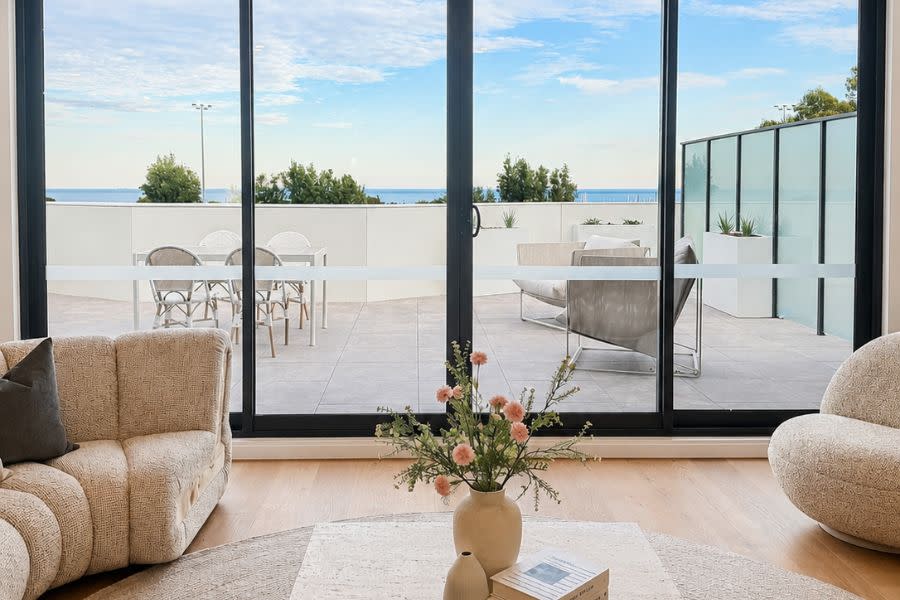
Your bayside life begins this April. Opportunities like this in Bayside are rare. Opportunities this close to completion are even rarer. Renowned Australian builder Sinjen is putting the final touches on their meticulously crafted work at The Coterie, Sandringham, and your brand-new home is nearly ready to welcome you. Just 600m from the shoreline and a four-minute stroll to Sandringham Village and the train station, The Coterie places you in the heart of one of Melbourne’s most cherished coastal communities, where morning swims, café catch-ups and effortless city access are part of everyday life. Created by the trusted team at Carpe (now delivering their eighth successful project), and designed by award-winning architects Warren & Mahoney with interiors by Lisa Buxton, these refined residences are a masterclass in space, natural light and understated luxury. Thoughtfully designed layouts, bespoke joinery and beautifully considered details set these homes apart. Why The Coterie is truly special: - Generous three-bedroom residences with exceptional storage. - Just a 5% deposit to secure your home. - Limited stamp duty savings still available. - Display suite now open at 18 Bay Road, Sandringham. Step inside the display suite and feel the difference, from the custom-designed kitchens and walk-through robes to the elegantly appointed ensuites. Book your appointment now by calling Nabila Petrucci 0430 111 841.
3
2
2
Contact agent
3
2
2
Contact agent
3
2
2
Contact agent

Showing results 547 - 588 of 833 developments.