


New and off the plan developments for sale in Caulfield East, VIC 3145
832 new and off the plan developments for sale near Caulfield East, VIC 3145
Showing results 589 - 630 of 834 developments.
 Pre-construction
261 Clayton Road, Clayton
261 Clayton Road, Clayton VIC 3168
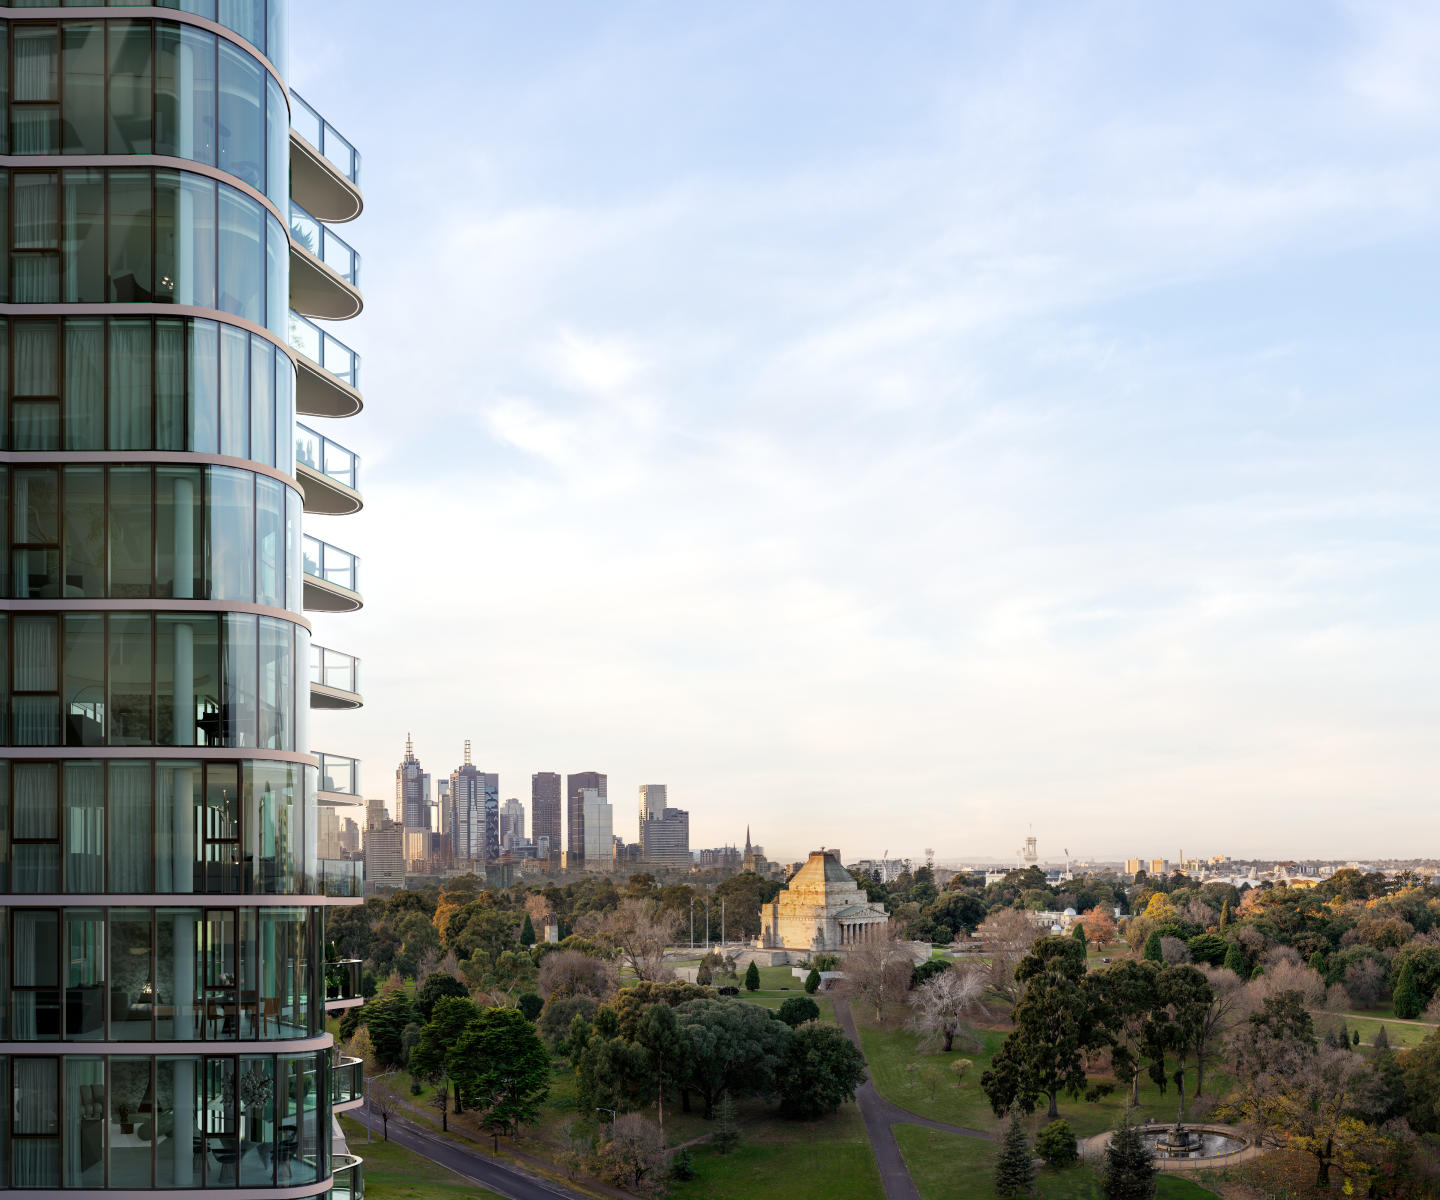
First Light
28-32 Albert Road, South Melbourne VIC 3205
Developed By: DCF Property GroupDesigned By: Yoo & Starck Built By: Ironside Interiors By: Leo Terrando Kitchens By: Boffi Each residence will include: Iconic viewsBoffi kitchensMiele Matte Black appliances (Australian exclusive)Stone by ArtedomusConcierge servicesTravertine flooringStone byHigh….
3
Contact agent3
2
4
Contact agent4
4
4
Contact agent4
4
Under construction69 Bruce Street, Mount Waverley
69 Bruce Street, Mount Waverley VIC 3149

25 Mccubbin Street, Burwood
25 Mccubbin Street, Burwood VIC 3125
Located within the school zones of Essex Heights Primary School and Mount Waverley Secondary College, this contemporary residence delivers modern architectural design in a prime location in Burwood. Convenient transport services are available from nearby bus and tram stops, and Burwood Brickworks….
4
Contact agent3.5
2
4
Contact agent1
3.5
2
4
Contact agent3
2
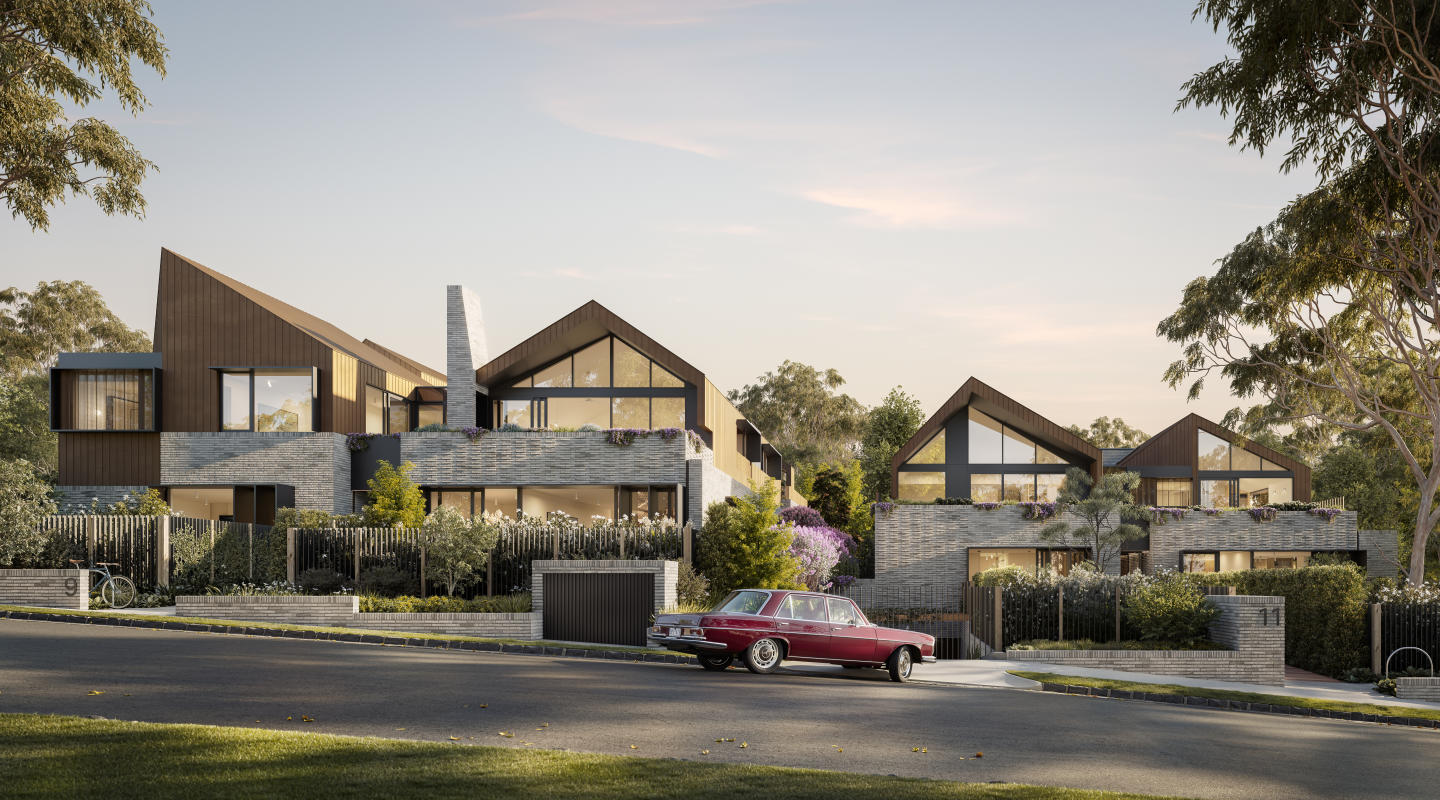
Wimba Ave, Kew
9-11 Wimba Avenue, Kew VIC 3101
Discover an exclusive collection of only 13 architecturally designed residences in two boutique buildings, perfectly positioned on a quiet, tree-lined street just off Cotham Road. Each 2, 3 & 4 bedroom residence offers generous living spaces, private gardens up to 125m², balconies around 60m², and….
2
from $2,220,0002
2
2
from $2,550,0001
2
2
3
from $2,600,0002
2
Pre-construction65 Palmerston
61-65 Palmerston Cresent, South Melbourne VIC 3205
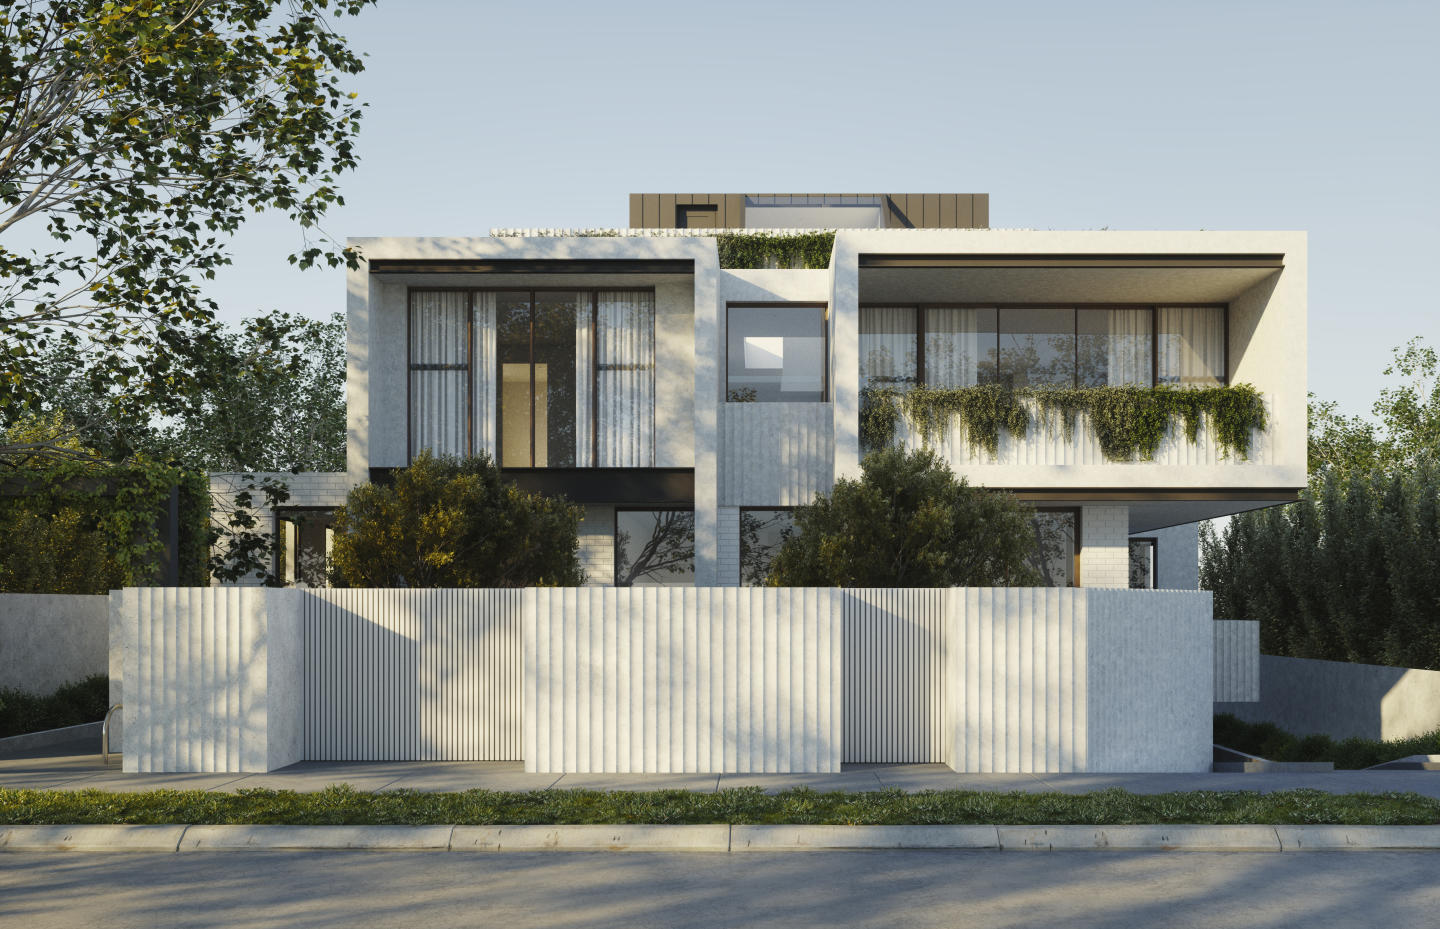
Skylight, Sandringham
2 Fernhill Road, Sandringham VIC 3191
Skylight Sandringham, a masterpiece crafted by the award-winning team from 6 PM, Interiors by Golden, and Ewert Leaf. Nestled on Fernhill Road, this prestigious development offers unparalleled bay views and luxurious coastal living. With 17 meticulously curated apartments, many boasting two living….
2
Contact agent2
2
3
Contact agent3
2
3
Contact agent2
2
Pre-construction85-87 High Street, Kew
85-87 High Street, Kew VIC 3101
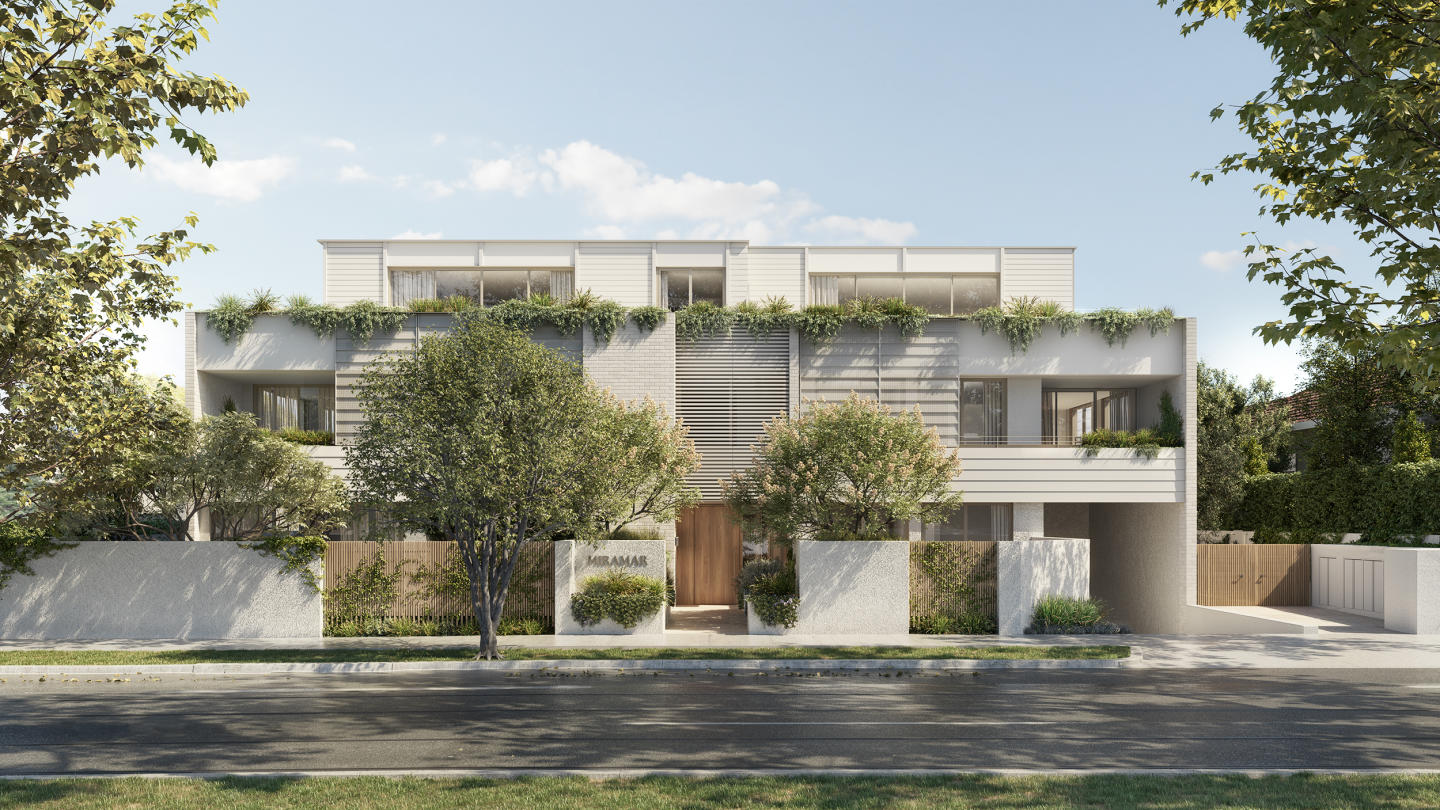
Miramar | By Lowe living
15-17 Abbott Street, Sandringham VIC 3191
Spacious and considered floorplans Boutique building with only 24 apartments Private courtyards or spacious balconies Double-glazed Floor-to-ceiling windows Walkability to beach, retail shops and transport Private garages available Premium finishes including natural stone benchtops Engineered….
3
Contact agent2
2
3
Contact agent2
2

161 Eastern
161 Eastern Road, South Melbourne VIC 3205
2
from $1,399,0002
2
3
from $2,550,0001
3
2
3
from $2,800,0001
3
2
Pre-construction267 Bluff Road, Sandringham
267 Bluff Road, Sandringham VIC 3191
Pre-construction4 Burton Avenue, Clayton
4 Burton Avenue, Clayton VIC 3168
Construction completeSELLING NOWWalmer
649 Victoria Street, Abbotsford VIC 3067

No.1 Studley Park
1 Studley Park Road, Kew VIC 3101
No.1 Studley Park is the epitome of luxury living in Kew. This exclusive collection of only 30 residences boasts sophisticated architecture, premium European appliances, and handmade feature tiles. With natural stone or Terrazzo benchtops and light oak timber floorboards throughout, the residences….
Apartment configurationsNot yet available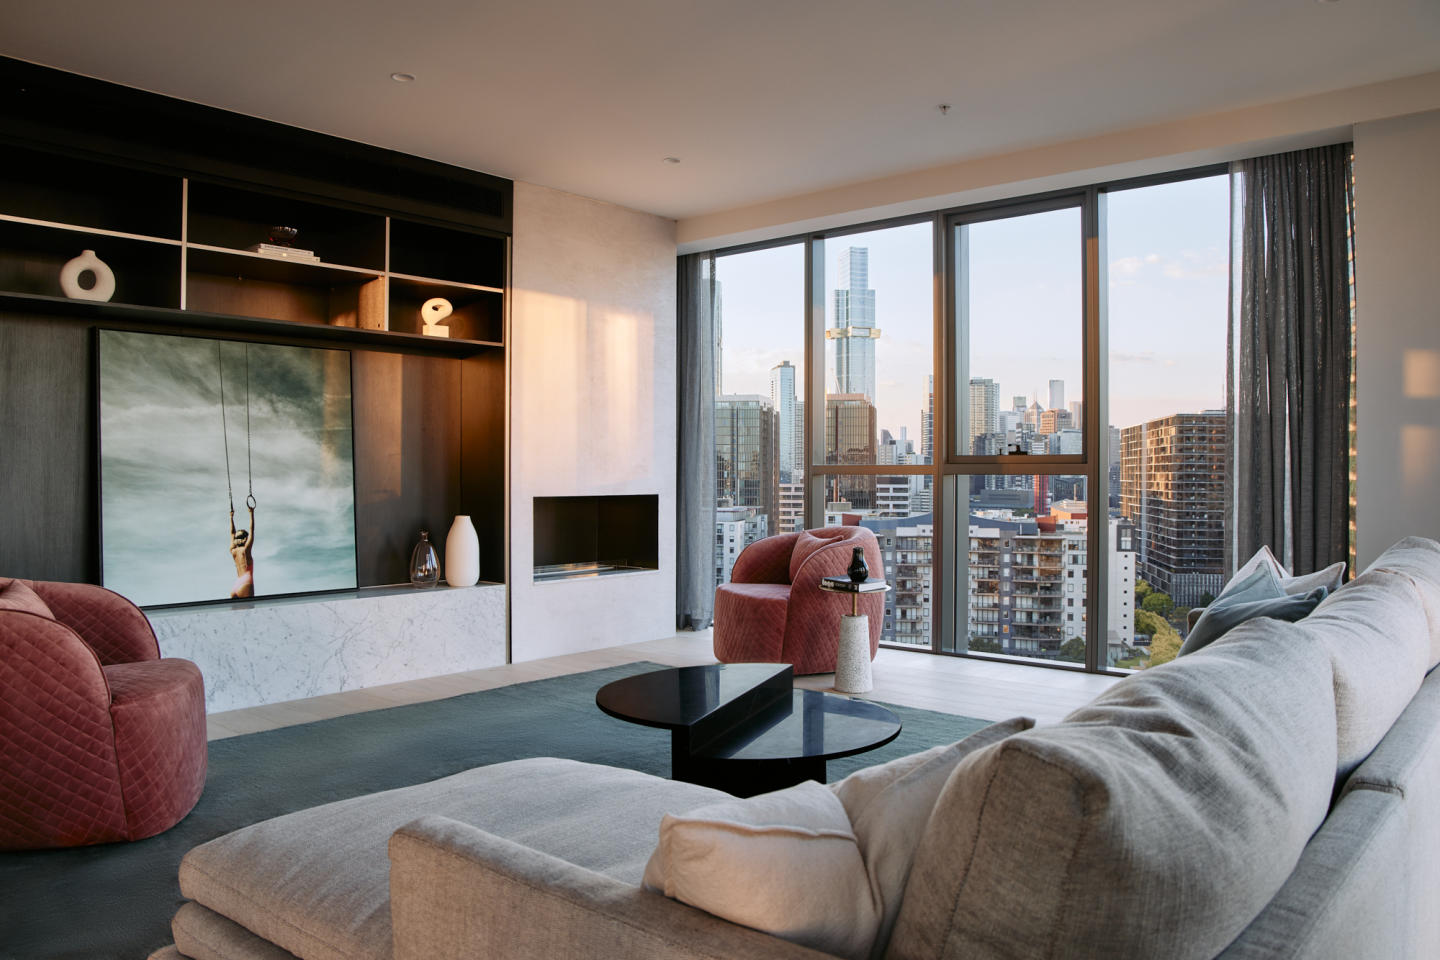
The Eighth, South Melbourne
22 Kings Place, South Melbourne VIC 3205
Welcome to The Eighth, a development that not only promises unparalleled luxury but also offers the best of Domain Precinct right at your doorstep. Elevated living with exceptional apartment featuresFrom the moment you step through the apartment entry lobby you'll know you've arrived somewhere….
2
from $1,650,0002
1
3
from $2,200,0002
2
3
from $4,250,0003
2
The Oasis Collection
1-13 Cobden Street, South Melbourne VIC 3205
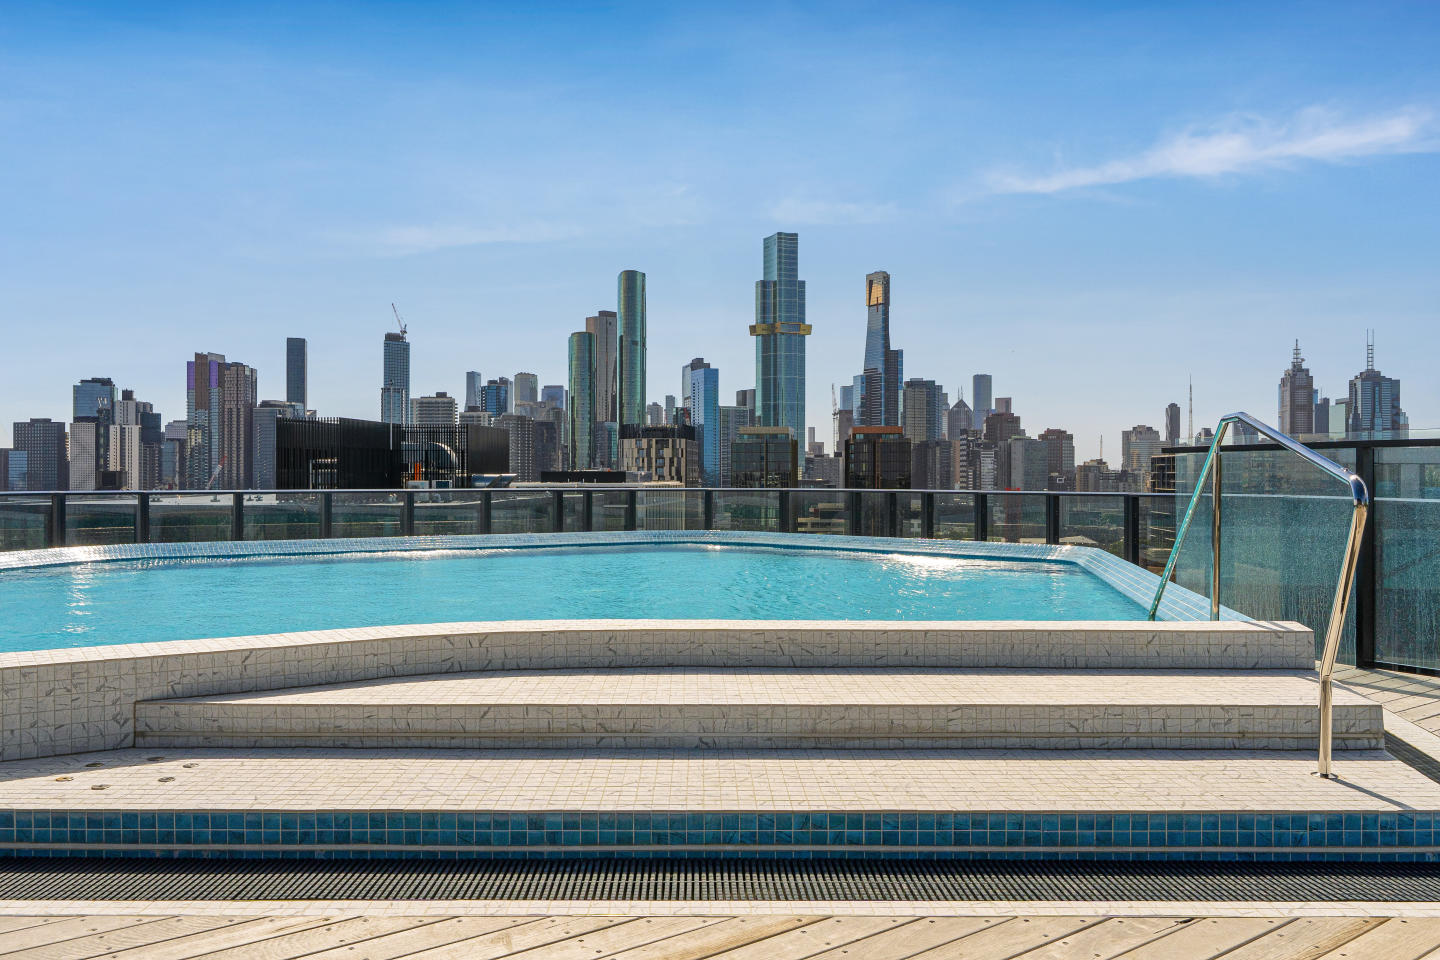
Elevating South Melbourne living, The Oasis Collection comprises a total of 137 residences across 19 levels, designed by acclaimed Hayball architects and developed by Holder East. The collection offers a refined selection of apartments, duplex homes and penthouses, capturing views across the CBD,….
1
from $920,0001
2
from $980,0001
1
3
from $1,600,0002
2
White & Weston, Balwyn Village
259-281 Whitehorse Road, Balwyn VIC 3103
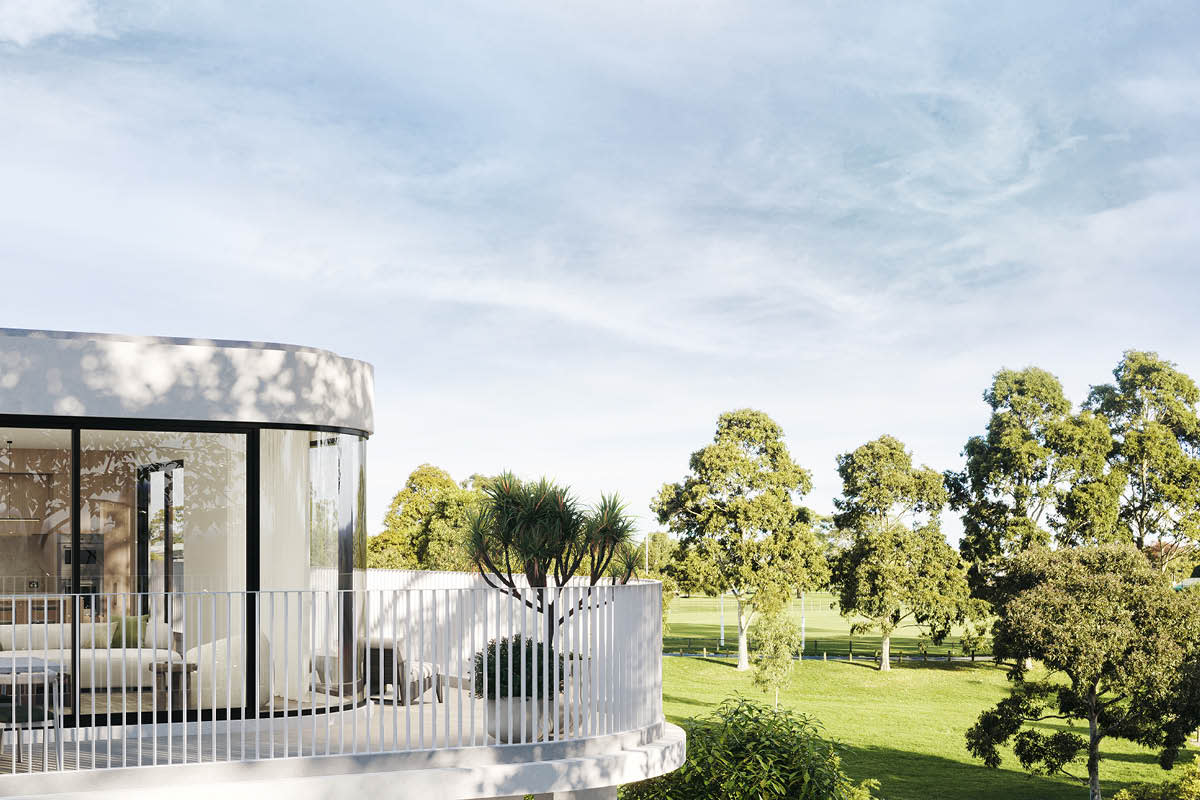
White & Weston: Design-Driven Living in the Balwyn High School Zone Positioned at the crossroads of prestige and amenity, White & Weston introduces a limited collection of finely crafted residences within Melbourne’s coveted Balwyn High School catchment. This architecturally striking address, a….
2
from $1,325,0001
2
2
3
from $1,837,0002
3
3
Contact agent2
3
Construction complete368 Burwood Highway, Burwood
368 Burwood Highway, Burwood VIC 3125
Park View Burwood
361-363 Burwood Highway, Burwood VIC 3125
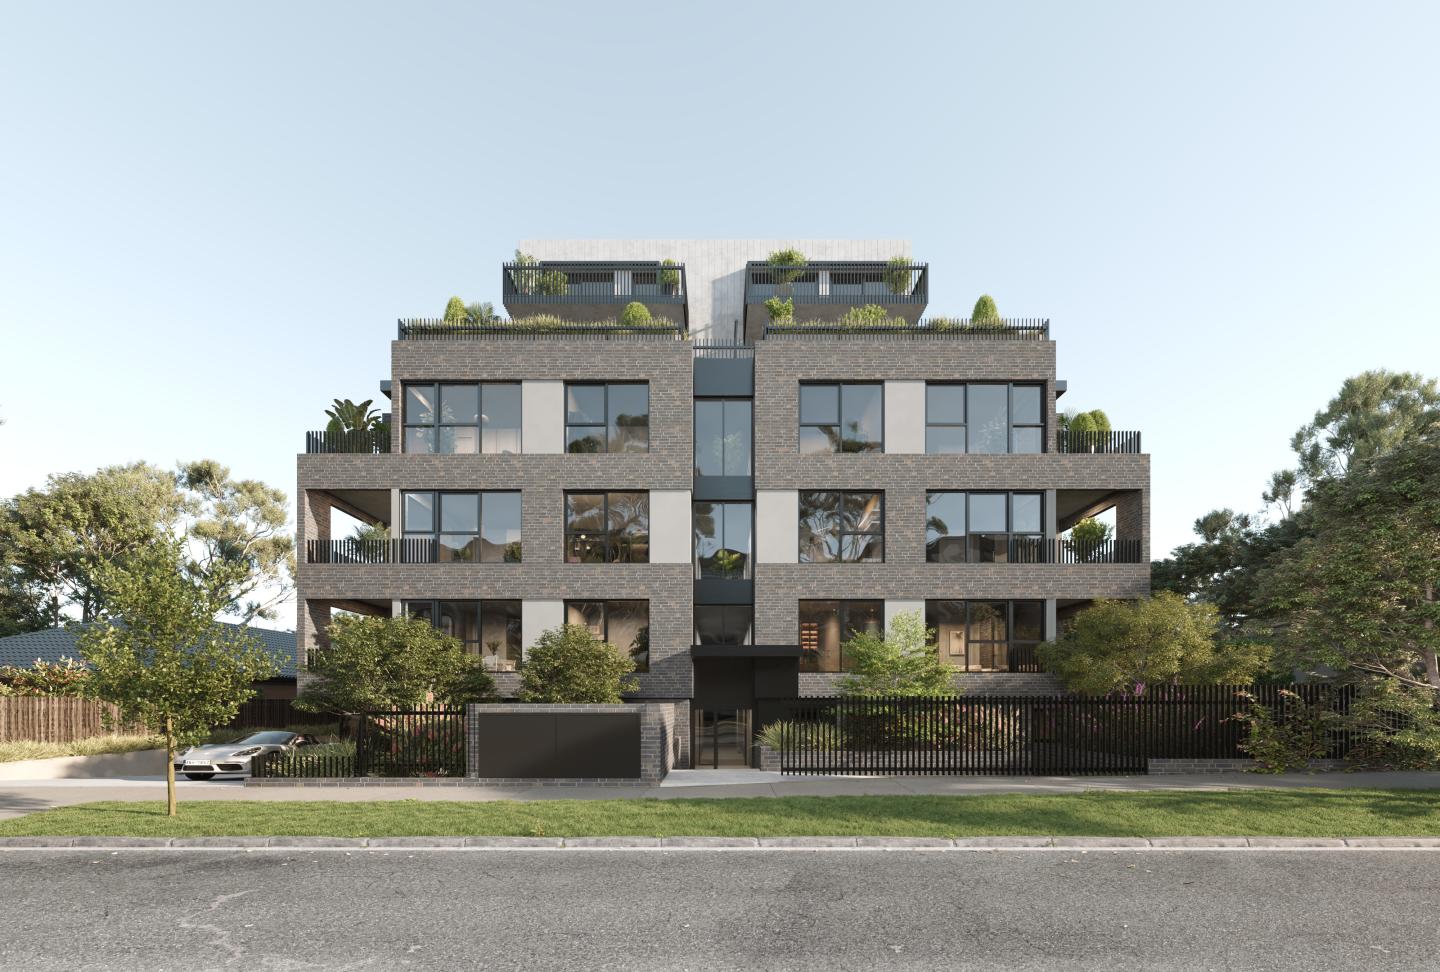
Parkview Burwood offers luxurious apartments in the vibrant and well-connected suburb of Burwood, combining urban convenience with suburban tranquillity. Located near key amenities like Burwood Brickworks, Wattle Park and Gardiners Creek Reserve, this development provides easy access to gourmet….
1
from $439,0001
1
2
from $615,0002
1
3
from $815,0002
2

No.1 Winton St
1 Winton Street, Burwood VIC 3125
2
Contact agent3
Contact agent4
Contact agentPre-construction17-27 Cotham Road, Kew
17-27 Cotham Road, Kew VIC 3101

Sanctuary Sandringham
248 Bay Road, Sandringham VIC 3191
Sanctuary Sandringham, located at 248 Bay Road in Sandringham, is now complete and move-in ready. Featuring a collection of contemporary apartments and townhouses, this exceptional development delivers modern, luxurious living in one of Melbourne’s most sought-after bayside suburbs. Ideal for….
1
Contact agent1
1
2
from $885,0002
1
3
Contact agent2
2

Rochester
122 Rochester Road, Balwyn VIC 3103
3
Contact agent2
2

Loam House
212 Bay Road, Sandringham VIC 3191
Loam House is the final building to be delivered as an architectural masterpiece in perfect harmony with its setting. Discover two curated colour palettes for the generously sized two and three bedroom bayside apartments from $720,0000 in a prime pocket of Sandringham across three collections;….
2
from $797,5002
1
2
from $1,190,0002
2
2
from $1,250,0002
2
Construction completeSELLING NOW378-380 Bay Road, Cheltenham
378-282 Bay Road, Cheltenham VIC 3192
Construction completeSELLING NOW8-10 Mccubbin Street, Burwood
8-10 Mccubbin Street, Burwood VIC 3125
Pre-constructionSELLING NOW3 Mccubbin Street, Burwood
3 Mccubbin Street, Burwood VIC 3125
Sequoia
27 Howard Street, Kew VIC 3101
Looking for a stunning new home that offers the very best in luxury, comfort, and convenience? Look no further than Sequoia - a limited collection of architecturally designed residences that offer the ultimate in modern living. Sequoia is the perfect choice for those seeking a home that is both….
Apartment configurationsNot yet availableConstruction complete1277 Burke Road, Kew
1277 Burke Road, Kew VIC 3101
Explore some nearby locations...
Glen Huntly
New and off the plan developments for sale
Caulfield
New and off the plan developments for sale
Carnegie
New and off the plan developments for sale
Caulfield North
New and off the plan developments for sale
Caulfield South
New and off the plan developments for sale
Malvern East
New and off the plan developments for sale
Ormond
New and off the plan developments for sale
Malvern
New and off the plan developments for sale