46 new and off the plan developments for sale in Brighton, VIC 3186
Don't miss the next new development in Brighton

46 new and off the plan developments for sale in Brighton, VIC 3186

551 new and off the plan developments for sale near Brighton, VIC 3186

Showing results 43 - 84 of 597 developments.

Construction completeSELLING NOW
Elwood Park
451-453 St Kilda Street, Elwood VIC 3184
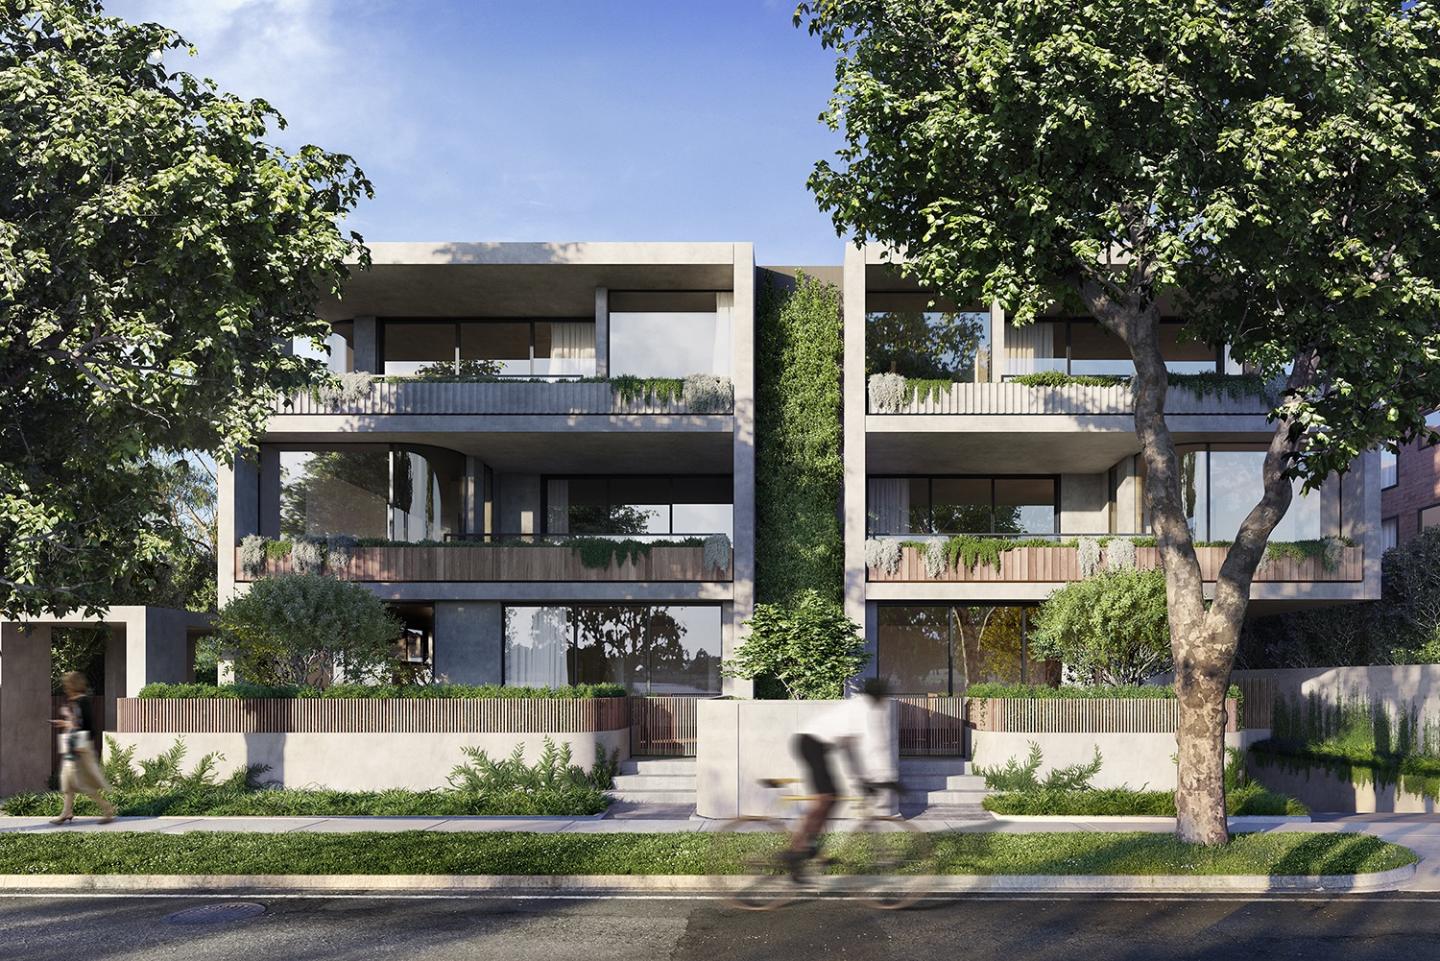
Surrounded by lush parklands, with everyday needs within walking distance. Spacious and open living floor plans with rooftop terrace access for some residences. Individually designed interiors to allow for personalisation of your own home. Designed by DKO Architecture and Mim Design, Elwood Park brings a level of luxury across its collection of 14 individually designed apartments, each created with its own personality. Overlooking Elsternwick Park Lake, these spacious two and three bedroom apartments echo Elwood’s strong Art Deco heritage. Layers of timber and concrete elements softened by glass curves to the facade create a seamless connection between art, form and nature. A glass spine with cascading vertical gardens and lush ornamental climbers united the buildings and creates visual diversity whilst also connecting to the nature that surrounds it. Residents with second floor apartments can enjoy the benefits of high living with an elegant staircase ascending to spacious private rooftops where you can take in the stunning views of the Elwood treetops, screened by planter boxes. Open plan living and dining zones in ground-floor apartments spill out to private terraces through full-height glazed doors, creating seamless indoor and outdoor connection. From intimate moments to entertaining friends, generous outdoor spaces are landscaped to create privacy and tranquility. Enjoy the benefits of a highly walkable suburb with Elwood Beach, Ormond Road and parklands only moments from your doorstep. Elsternwick Station, surrounded by a charming village centre of shops, restaurants, community facilities and cafes is a 10 minute walk from Elwood Park residences, providing you with effortless public transport access into the CBD.
3
2
3
from $3,100,000
Under constructionSELLING NOW
Milli, Brighton East
68-76 Union Street, Brighton East VIC 3187
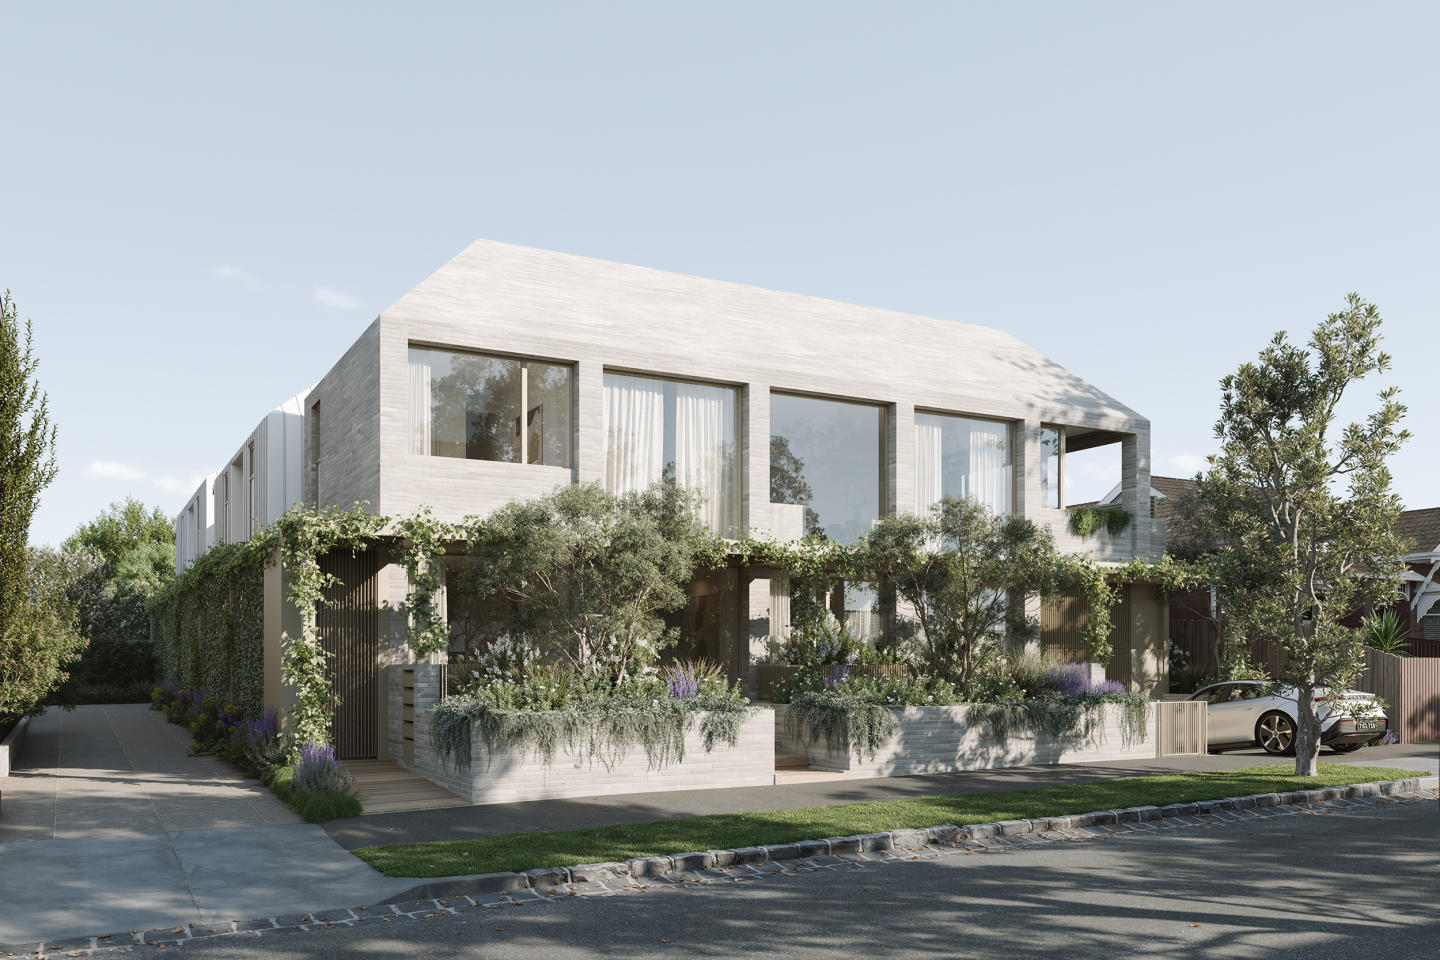
50% Sold! Discover the Elegance of Milli, Brighton East: Your New Home Await. Final Stamp Duty Saving | Construction Commenced | Final Chance to Customise Your Home. Nestled in the heart of one of Melbourne's most sought-after suburbs, Milli, Brighton East by DM Property offers an unparalleled opportunity to embrace a lifestyle of luxury and convenience. This exquisite new townhouse development in Brighton East, VIC 3187, is designed to cater to the discerning homeowner seeking both style and substance. Why Choose Milli, Brighton East? Located in the vibrant community of Brighton East, Milli stands as a testament to modern architectural brilliance. Each townhouse is meticulously crafted to offer a harmonious blend of contemporary design and functionality. With its prime location and exceptional amenities, Milli is more than just a home; it's a lifestyle choice. Prime Location: Situated in the prestigious suburb of Brighton East, residents enjoy easy access to local amenities, schools (Gardenvale School Zone), parks, and public transport. Architectural Excellence by Cera Stribley: The townhouses at Milli boast cutting-edge design with high-quality finishes that reflect sophistication and elegance. Spacious Living: Each townhouse offers generous living spaces with open-plan layouts that maximise natural light and provide a seamless indoor-outdoor flow. Sustainable Living: Designed with sustainability in mind, Milli incorporates energy-efficient features that promote eco-friendly living. Amenities That Enhance Your Lifestyle. Milli, Brighton East is not just about beautiful homes; it’s about creating a community where residents can thrive. The development offers a range of amenities designed to enhance your everyday living experience. Quality Outdoor Spaces: Enjoy serene outdoor spaces perfect for relaxation or entertainment. Best of Bayside - Moments to Church Street, Bay Street and other shopping areas. Proximity to Recreation: With parks such as Hurlingham Park just steps away, iconic Landcox Park, and other recreational facilities nearby, staying active has never been easier. If you’re searching for new townhouses in Brighton East that offer both luxury and practicality, look no further than Milli. To learn more about this exclusive opportunity at Milli, Brighton East, contact our sales team today. Experience the epitome of modern living in one of Melbourne's most desirable suburbs.
Townhouse configurationsNot yet available

Construction completeSELLING NOW
EVA Elsternwick Village Apartments
241 Glen Huntly Road, Elsternwick VIC 3185
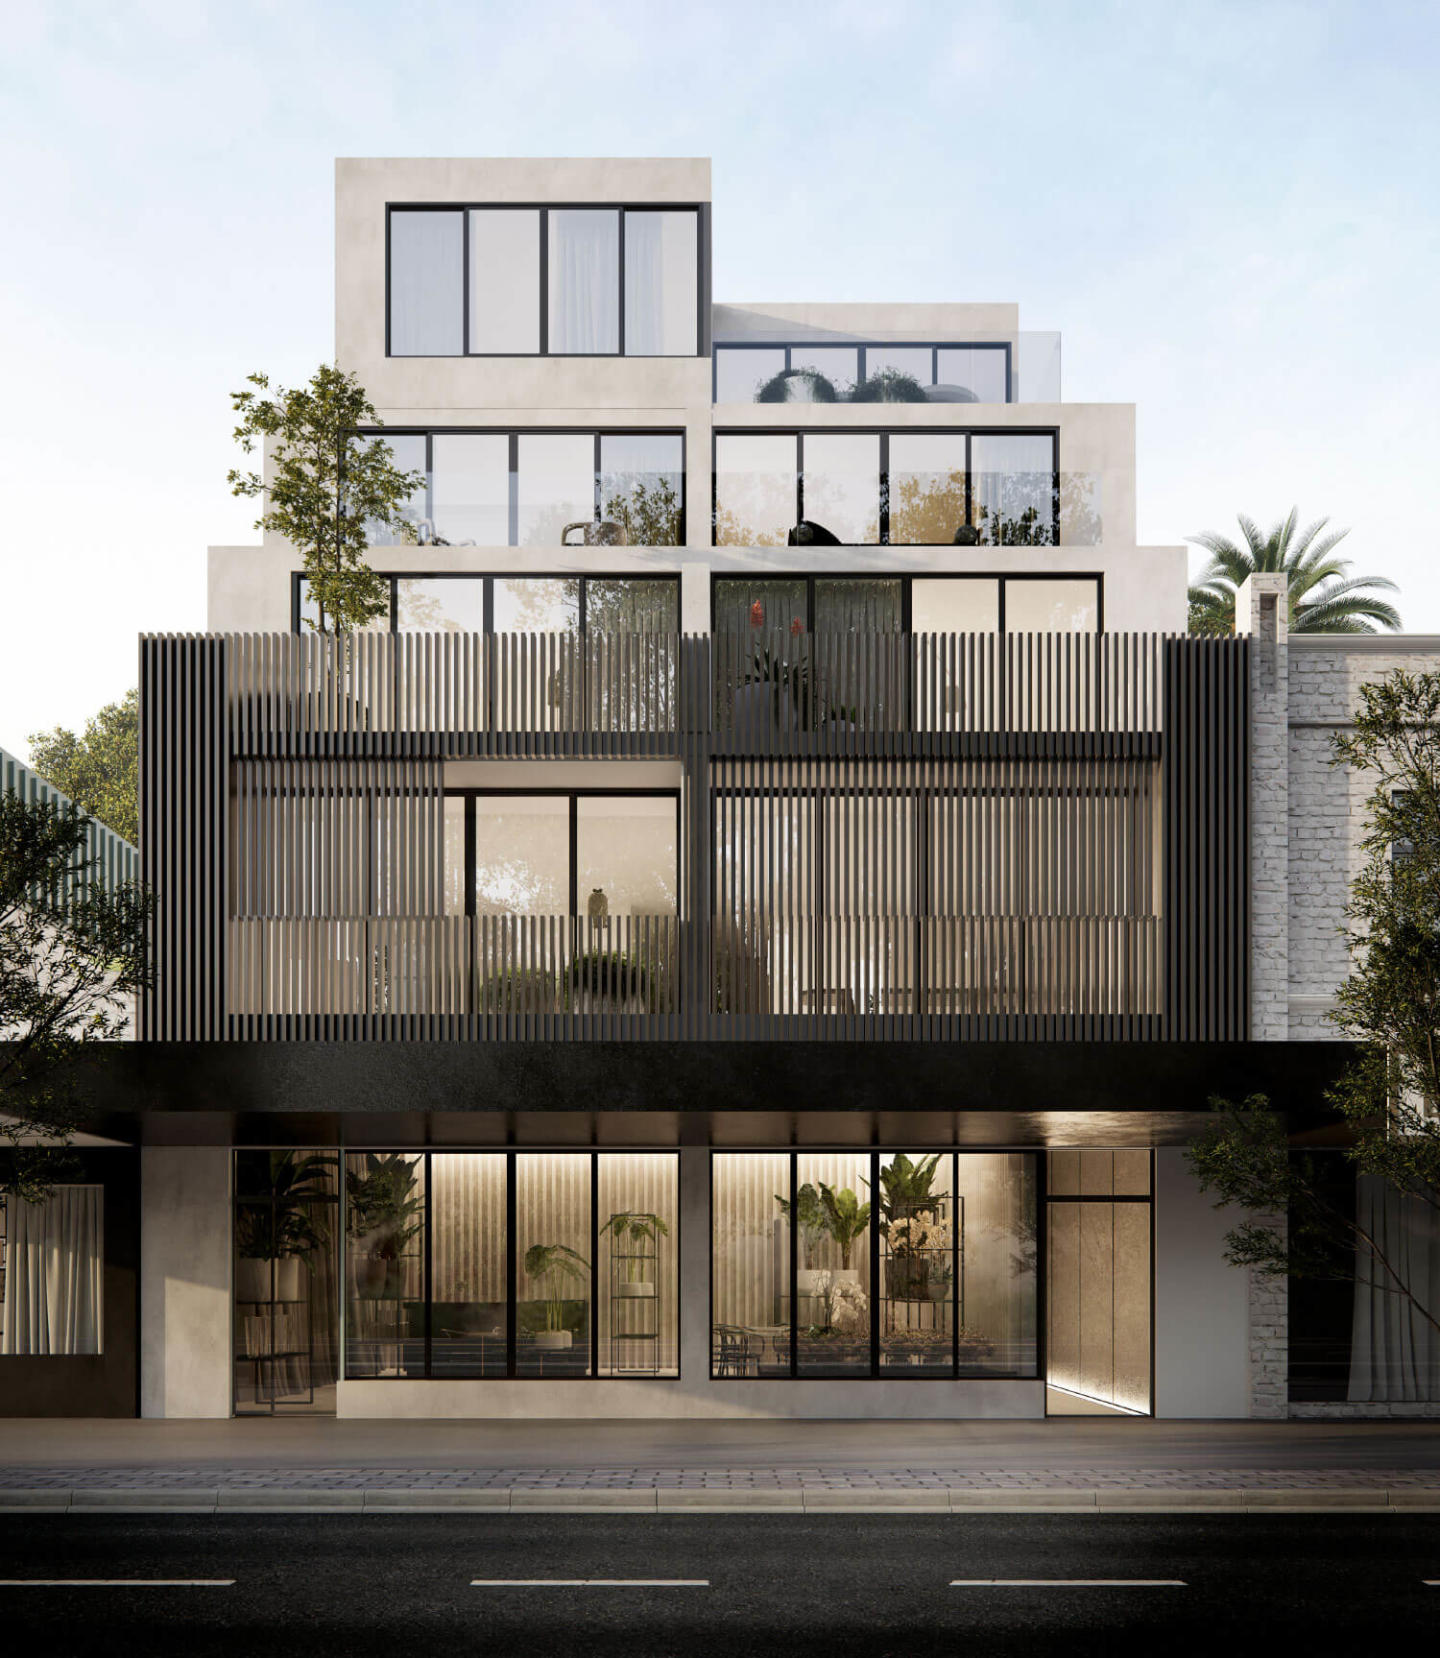
The Elsternwick Portfolio by Pitard. Nestled in Melbourne's lively Elsternwick suburb, EVA Elsternwick Village Apartments offer a choice of 2, and 3-bedroom homes. This project promises a lifestyle where beachside charm meets urban sophistication, making it a coveted residential destination. A blend of elegance and practicality. The apartments feature light-filled, spacious interiors with high ceilings and engineered timber floors. Kitchens are equipped with ILVE appliances, stone benchtops, and shaker profile cabinetry. Bedrooms and bathrooms are crafted for comfort and luxury, with fine textures and elegant finishes. Exclusive and inviting onsite amenities. The development boasts a rooftop terrace with panoramic views, a members lounge, a private gym, and peaceful outdoor areas. Basement parking and dual resident lifts add to the convenience and security. The heart of vibrant Elsternwick. Located on Glen Huntly Road, the apartments are surrounded by a rich café and restaurant culture, with shopping, educational facilities, and recreational options nearby. Elsternwick Station offers easy access to Melbourne’s CBD and beaches. Crafting excellence in every detail. Pitard Group, a Melbourne-based developer, brings its expertise in creating lifestyle properties that enhance physical health and emotional wellbeing. Their approach integrates all facets of development, from land acquisition to construction and property management, focusing on innovative solutions and community engagement. VIA Architects, renowned for challenging conventions, adds a unique flair to the project. Their designs are diverse, reflecting deep understanding of the end user. Prospective residents are invited to experience the unique blend of luxury and practicality at EVA Elsternwick Village Apartments. Arrange a private inspection and step into a world where sophisticated living meets convenience and style.
2
2
1
from $899,000
3
1
3
2
from $1,350,000
3
1
3
2
from $1,850,000
Construction completeSELLING NOW
Como
1-5 Tiuna Grove, Elwood VIC 3184
Welcome to Como by mckimm, Elwood’s prestigious new address, offering a luxury opportunity to buyers seeking the very best in residential living. Construction has commenced, and we are excited to offer stamp duty savings for a limited time only. The exclusive series of only 12 apartments and penthouses are designed to perfection with state-of-the-art finishes, fixtures and fittings, and spacious two and three bedroom floor plans. The apartments also feature separate study areas, providing an ideal space for those who work from home or require additional space for relaxation. Enjoy secure parking and storage areas for all apartments, ensuring the utmost peace of mind for residents. The floor-to-ceiling windows offer breathtaking views of the treetops and foster a connection between the built and natural environment. Situated only 9km from the CBD, Como by mckimm is ideally located near some of Elwood's best cafes and boutique shopping, providing the perfect balance between urban and suburban living. The Como provides a landmark building that enhances the existing streetscape of Tiuna Grove with its curvilinear design of the brick facade, offering an iconic development for its residents. Sensitive to the heritage of its beachside location, the Como rises with a gentle exchange between building and landscape, offering a meticulously designed development that respects its historical, natural and residential connects.
2
2
2
Contact agent
2
2
2
Contact agent
3
3
2
Contact agent
Pre-constructionSELLING NOW
Ever Elwood
26 Byrne Avenue, Elwood VIC 3184
EVER Elwood offers a reimagined lifestyle of quiet luxury in one of Melbourne’s most sought-after locations. Nestled between the serene Elwood Foreshore and the vibrant Ormond Road precinct, this exclusive collection of five meticulously designed townhouses invites you to live boldly and beautifully. With features such as north-facing living spaces, soaring ceilings, natural timber flooring, and silver travertine surfaces, each residence exudes sophistication. Thoughtful touches like private courtyards, Miele appliances, a second living space or office, and sustainable all-electric designs with solar systems and EV charging further enhance the lifestyle experience. Bespoke luxuries, including individual lifts and flexible basement spaces, make EVER Elwood the epitome of contemporary living, crafted for today and ready for tomorrow. ABOUT EVER ELWOOD. Only 5 Boutique Residences. 3-4 Bedrooms. 2.5 Bathrooms. Double Lock Up garage within Secure Basement. With the emphasis on light, pure, tactile finishes, and grand proportions, the building provides a contemporary and confident addition to the bayside character of Elwood. Each residence will include: o Individual Private Lifts. O Miele Appliances. O Integrated Fridges. O Natural Timber Flooring. O Natural Stone Surfaces- Silver Travertine. O Double Glazed Windows. O All Electric Development. O 7-Star Energy Rated. O 6kw Solar System Per Townhouse. O Private Double Garages With EV Charging. O Zoned Reverse Cycle Heating and Cooling. O Minimal Maintenance Landscaping. THE TEAM BEHIND EVER ELWOOD. DEVELOPER: EVER PROJECTS. ARCHITECTURE + INTERIORS: DUBOIS. BUILDER: RAD CONSTRUCTIONS. WWW. EVERELWOOD. COM. AU. Contact. David Lamond. Noorden Real Estate. 0416 422 279. David@noorden. Com. Au. To arrange a Private Appointment to inspect Plans, Finishes and Details to help you secure a Premiere New Home in Elwood. *Stamp Duty savings are Based on your individual circumstances and are calculated by the State Revenue Office. We recommend Seeking Legal Advice regarding this.
3
1
2.5
2
$2,950,000
3
1
2.5
2
$3,150,000
Under constructionSELLING NOW
Elsternwick Gardens by Milieu
8 Gordon Street, Elsternwick VIC 3185
Elsternwick Gardens by Milieu has been designed as an integrated garden neighbourhood. Featuring private gate access to the Ripponlea Estate as well as 4,500m2 of private gardens. This new neighbourhood in the heart of Melbourne’s culturally rich south-east. Realised by an esteemed team comprised of award winning designers, three distinct offerings have been created, all tied together with architecture by Woods Bagot & Landscape Architecture by OCULUS. Ripponlea Terrace – Interiors by Woods Bagot. Gordon Place – Interiors by K. P. D. O. The Garden Pavilion – Interiors by Flack Studios. Thoughtfully Designed Interiors with a Focus on Comfort. Every residence at Elsternwick Gardens has been crafted with functionality and sustainability in mind. Passive design principles, including cross-flow ventilation, double-glazed windows and doors, robust materials, and high levels of insulation, ensure year-round comfort while reducing environmental impact. Kitchens feature high-quality appliances and ample storage, while bathrooms are elegantly appointed for a refined living experience. Smart locks provide security and ease of access, while provisions for electric vehicle charging further enhance convenience. Sustainable Living with Carbon-Neutral Energy. Designed as a fossil-fuel-free development, Elsternwick Gardens incorporates a range of sustainable initiatives, including solar power, heat pump hot water, and carbon-neutral energy supplies. The development’s commitment to sustainability extends to every aspect of the neighbourhood, ensuring a low-impact, energy-efficient lifestyle for residents. Health, Wellness, and Expansive Green Spaces to Support an Active Lifestyle. Elsternwick Gardens offers a balanced lifestyle with state-of-the-art wellness facilities, including a gym, Pilates and yoga spaces, saunas, plunge pools, mineral baths, and a golf simulator. Over 40% of the development is dedicated to landscaped gardens, seamlessly integrating with Rippon Lea Estate, where residents enjoy private access to the gardens and tennis court. Shared spaces, including lounges, pet care zones, workshops, and secure parking with number plate recognition, foster a connected and effortless community experience. A Culturally Rich and Well-Connected Location. Positioned between Elsternwick and Ripponlea villages, Elsternwick Gardens offers unparalleled access to a diverse array of dining, retail, and lifestyle amenities. Renowned cafes and restaurants line nearby streets, while local markets and boutique retailers contribute to the area’s charm. Several leading schools, including Elsternwick Primary School and Caulfield Grammar School, are within easy reach, making the location ideal for families. With excellent transport links, including nearby tram and train lines, residents can easily connect to Elwood, St Kilda, and Melbourne’s CBD in just 15 minutes. The surrounding area also offers a range of recreational facilities, from lush parks to cultural landmarks. The Team Behind Elsternwick Gardens. Elsternwick Gardens is the result of a collaborative effort by leading industry professionals, each bringing their expertise to create a sustainable, culturally enriching, and highly liveable neighbourhood. The project’s architecture and masterplan are led by Woods Bagot, with landscape design by OCULUS. Interior design across the three residential offerings—Gordon Place, Ripponlea Terrace, and The Garden Pavilion—is overseen by Woods Bagot, K. P. D. O., and Flack Studio. Broached Commissions and March Studio have developed a distinctive arts and culture strategy, ensuring the neighbourhood remains deeply connected to its heritage and community. Enquire Now to Learn More. Elsternwick Gardens by Milieu offers a rare opportunity to be part of a thoughtfully designed neighbourhood where nature, sustainability, and cultural heritage come together. Enquire via Urban to discover more about the available residences and amenities.
2
2
1
from $1,065,000
3
2
2
from $2,195,000
3
1
2.5
3
from $2,935,000
Under constructionSELLING NOW
Olive Green
380 Hawthorn Road, Caulfield South VIC 3162
*/ Nestled in the heart of the evolving Caulfield South precinct, Olive Green stands as a testament to modernity seamlessly blended with classic charm. Freeman Group, in collaboration with a dedicated team of architects and designers, proudly presents 44 high-end residences, ranging from 2 to 3 bedrooms. Elegance in Every Corner: Interiors and Fixtures. Step inside and experience a haven of tranquillity. Olive Green’s interiors have been meticulously curated to ensure everyday comfort. Warm timber floors greet you, leading to plush carpets that invite relaxation. Light joinery and stone finishes add a touch of minimalist elegance, creating a canvas for you to add your personal touch. The living room, bathed in natural light from expansive double-glazed windows, seamlessly connects to the kitchen, forming an open space perfect for entertaining. In Olive Green, the master bedrooms are sanctuaries of serenity. Generous robe space, plush carpets, and ample natural light define these spaces, offering the ideal retreat after a long day. The bathrooms, adorned with floor-to-ceiling tiles, gunmetal tapware, and stone accents, provide a serene environment for self-care, ensuring your daily rituals are embraced in luxury. Culinary Excellence: Kitchens Designed for You. For culinary enthusiasts, Olive Green offers kitchens that inspire creativity. Modern designs incorporate large island benches, Gaggenau appliances, and induction cooktops. Bespoke joinery and carefully selected stone finishes blend functionality with contemporary aesthetics, ensuring your cooking and dining experiences are elevated to new heights. A Space for Productivity: Work and Study Nooks. In the era of remote work, Olive Green understands the importance of dedicated spaces for productivity. Many residences feature integrated study nooks, while some offer private offices, providing the ideal environment for professionals and students alike. Beyond Your Doorstep: Onsite and Local Amenities. Olive Green goes beyond interiors; it offers a lifestyle. The communal rooftop terrace, with its breathtaking 270-degree views of Melbourne, becomes your private oasis. Enjoy barbeque facilities, an undercover function area, and communal WiFi, creating the perfect setting for social gatherings, yoga sessions, or quiet sunsets. Moreover, Olive Green ensures your convenience with secure basement car parking, storage spaces, and direct lift access to each residence. The surrounding Caulfield South area enhances your living experience, connecting you to parks, prestigious schools, efficient public transport, and upcoming supermarkets. Meet the Team Behind the Vision. Olive Green’s success story is crafted by the expertise and commitment of the Freeman Group. Every design detail has been meticulously considered and communicated to resonate with the community and future residents. With a long-term vision, Olive Green stands as a testament to quality, sustainability, and a harmonious blend with its surroundings. Immerse yourself in the Olive Green experience. Enquire to book a private appointment and explore your future home.
3
1
2
2
Contact agent
2
1
2
1
Contact agent
3
1
2
2
Contact agent
Under constructionSELLING NOW
751 Glen Huntly Road, Caulfield
751 Glen Huntly Road, Caulfield VIC 3162
Offering brand-new 2 & 3 bedroom apartments at 751 Glen Huntly Road in Caulfield, perfect for families and downsizers. This exclusive development consists of only 8 units, ensuring a sense of community and privacy. It epitomizes modern luxury living with superior interior finishes such as 40mm stone benchtops, high-end Smeg appliances, herringbone flooring, and split-system heating and cooling with vents in every room. The generous living spaces range from 128.5m² to 182.8m², with high ceilings, amplifying spaciousness. The property offers stunning city views and easy access to Caulfield's vibrant community life, including cafes, parks, and public transport, facilitating quick trips to Melbourne’s CBD. Additional features include private balconies, independent storage rooms, a high-tech automatic car parking system, and electric vehicle charging stations, reflecting a commitment to sustainability and modernity. 2 beds, 2 baths, 1 car park: Starting from 128.5 sqm, priced at $1,148,000. 3 beds, 2 baths, 2 car parks: Starting from 135.9 sqm, priced from $1,335,000. Located at 751 Glen Huntly Road, Caulfield: 50m walk to Caulfield Primary School (Public school zone). 5 mins drive to Glen Eira College (Public school zone) (1.9 km). 120m walk to Glen Education Caulfield Primary Kindergarten. 5 mins drive to Wesley College Elsternwick Campus (1.4 km). 7 mins drive to Kilvington Grammar (3.2 km). 6 mins drive to Caulfield Grammar (2.5 km). Looking for brand-new apartments in Caulfield? Contact us for more information. Spacious 2 beds and 3 beds available in limited stock. Lock in your dream home today! ***We take you to your dream homes***.
2
2
1
from $1,148,000
Construction completeSELLING NOW
Holyrood & Hampton
451-461 Hampton Street, Hampton VIC 3188
Positioned just 14 kilometres from Melbourne’s CBD and only 1km from Hampton Beach, Holyrood & Hampton presents a rare opportunity to own a move-in ready apartment in one of bayside Melbourne’s most desirable postcodes. Comprising a refined collection of contemporary residences, this newly completed development offers one-, two-, and three-bedroom apartments designed with livability, longevity and comfort in mind. Each residence has been thoughtfully crafted to meet the needs of a modern lifestyle while reflecting the coastal character and urban charm of Hampton. Whether you’re downsizing, upgrading or securing your place in a premium location, Holyrood & Hampton offers a stylish foundation for bayside living without compromise. Light-filled interiors with flexible layouts. Inside each residence, timeless design is paired with intelligent planning. Floor-to-ceiling glazing draws in natural light, while open, house-like floorplans provide generous living spaces that feel calm and connected. Finishes lean towards warmth and tactility, with natural stone benchtops, sculptural detailing, and timber accents used to soften the interiors. Many kitchens are equipped with full butler’s pantries and oversized island benches, making both everyday living and entertaining effortless. Integrated appliances and energy-rated fittings enhance functionality and environmental performance, while flexible layouts accommodate a range of lifestyle needs. Every detail—from bespoke lighting to smart storage—has been curated for comfort and longevity. Sustainably designed with comfort and efficiency in mind. Sustainability is embedded into the design of Holyrood & Hampton, with architectural elements that enhance comfort and reduce energy use throughout the year. Smart building orientation and high-performance insulated façades help maintain stable indoor temperatures, while operable windows support cross-ventilation. Apartments come standard with water-saving fixtures, energy-efficient LED lighting, and energy-rated appliances. These design features not only support environmental responsibility, but also contribute to long-term savings for residents. Elevated lifestyle amenities. Residents of Holyrood & Hampton benefit from a suite of shared amenities designed to support relaxed, everyday living. At the heart of the offering is a rooftop terrace, where expansive bay views set the backdrop for barbecues and casual gatherings. A secure residents-only lobby offers a hotel-style arrival experience, with soft lighting, natural finishes, and a welcoming atmosphere. Secure on-site storage, EV charging provisions, and direct access to a full-line Coles supermarket on the ground floor bring convenience to your doorstep. Every inclusion has been designed to make life easier—no need to compromise on practicality or place. Prime Hampton location with beach, cafés and transport all nearby. Set within the vibrant, walkable suburb of Hampton, Holyrood & Hampton places residents close to the best of bayside living. Hampton Beach is a short 15-minute stroll away, while the Bay Trail offers a scenic route for walking or cycling along the coast. Boutique cafés, grocers and wine bars line nearby Hampton Street, which is just minutes from home. Everyday essentials and fresh food options are at your doorstep with Coles located on the ground floor of the development. Top-tier schools are also within reach, and the area is well-connected by the Sandringham train line, buses, and major arterial roads—ensuring seamless travel to the city and beyond. Expertly delivered by a collaborative team. The architectural vision for Holyrood & Hampton was led by Telha Clarke, a Melbourne-based architecture practice known for its restrained elegance and considered materiality. Ssupported by a strong network of technical and design consultants including BESTEC, Eng+ Consulting, Stantec, Checkpoint, and ProUrban. Their combined expertise has resulted in a boutique bayside development that delivers both aesthetic impact and long-term value for residents. Enquire today to learn more. Holyrood & Hampton is now complete and ready to move in. With only a limited number of apartments remaining, now is the time to explore this rare opportunity in bayside Melbourne. Enquiry via Urban today to book a private appointment and experience these thoughtfully designed residences for yourself.
2
2
1
$1,150,000
2
1
2
1
$1,500,000
3
2
2
$1,700,000

Showing results 43 - 84 of 597 developments.